Check Availability
Austin 78747
10508 Steinbeck DR
$300,000
● House - In Contract

10508 Steinbeck DR

Austin, TX 78747
bedrooms
4 Beds
bathrooms
2 Baths
square feet
1,890 Ft²
$2,122
Est. Monthly
$47
HOA / Fees

About This Property

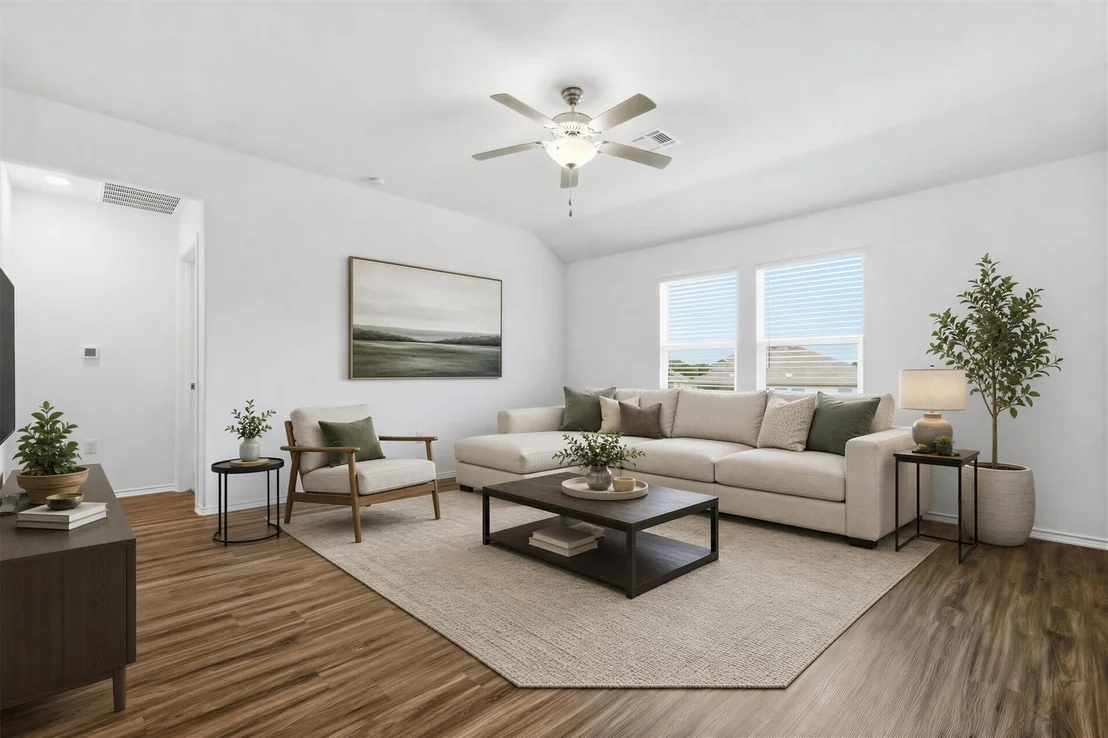
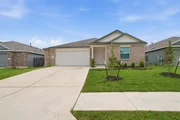
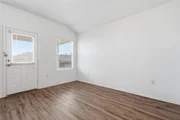
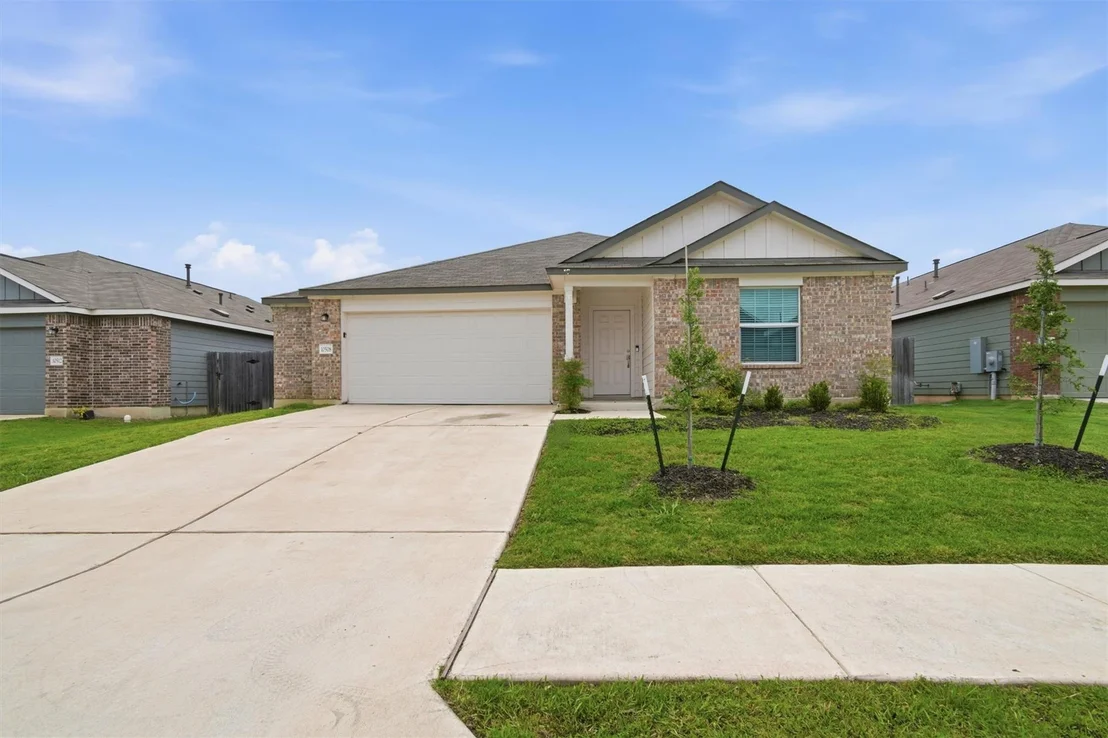
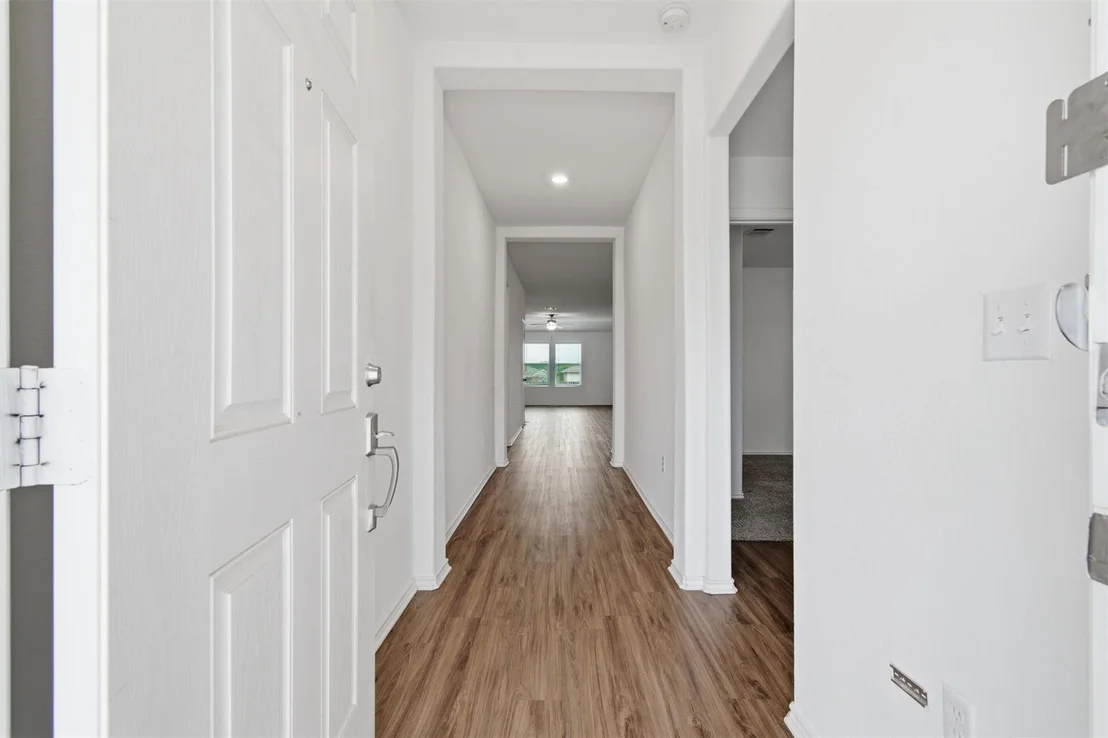
Welcome to 10508 Steinbeck Dr - a beautifully maintained single-story home offering the perfect blend of modern comfort, functionality, and convenience in one of South Austin's fastest-growing areas! Featuring 4 spacious bedrooms, 2 full bathrooms, and 1,895 sq ft of thoughtfully designed living space, this move-in ready home is sure to impress from the moment you walk in.

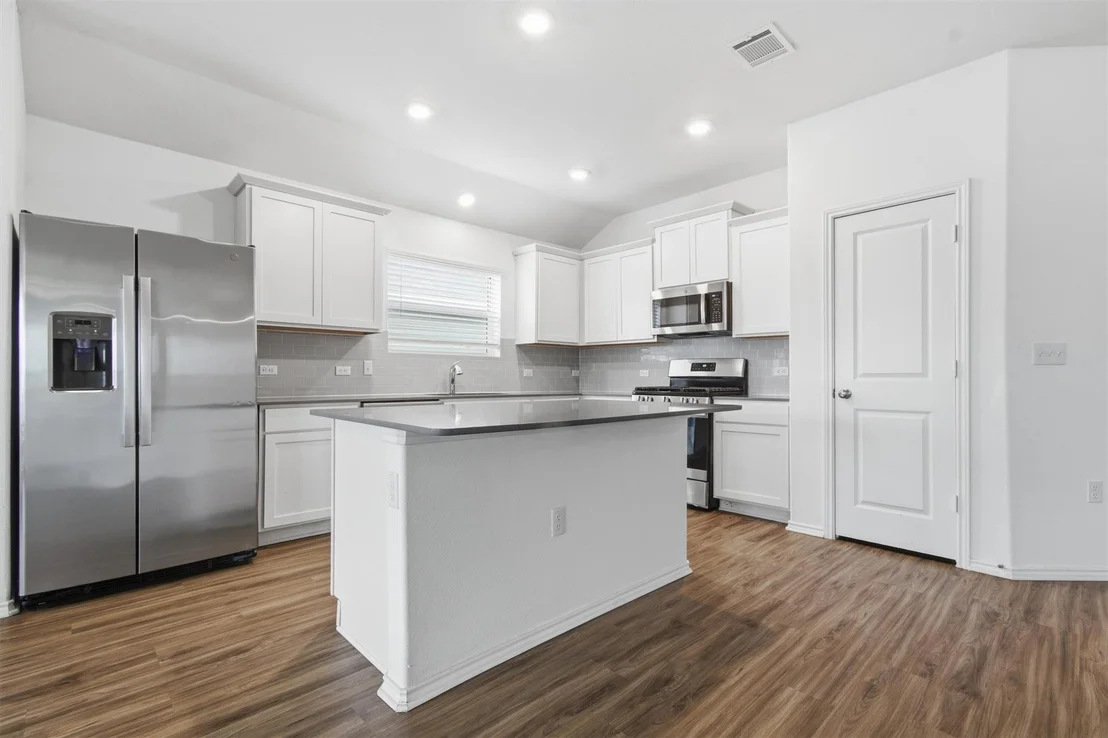
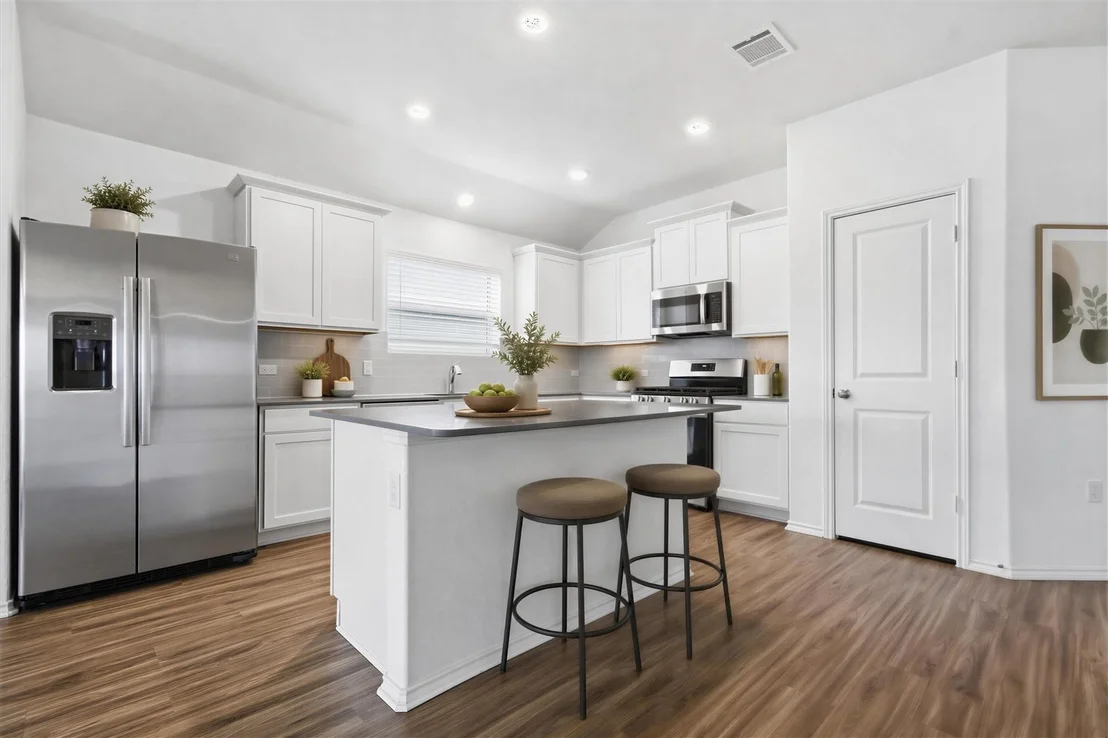
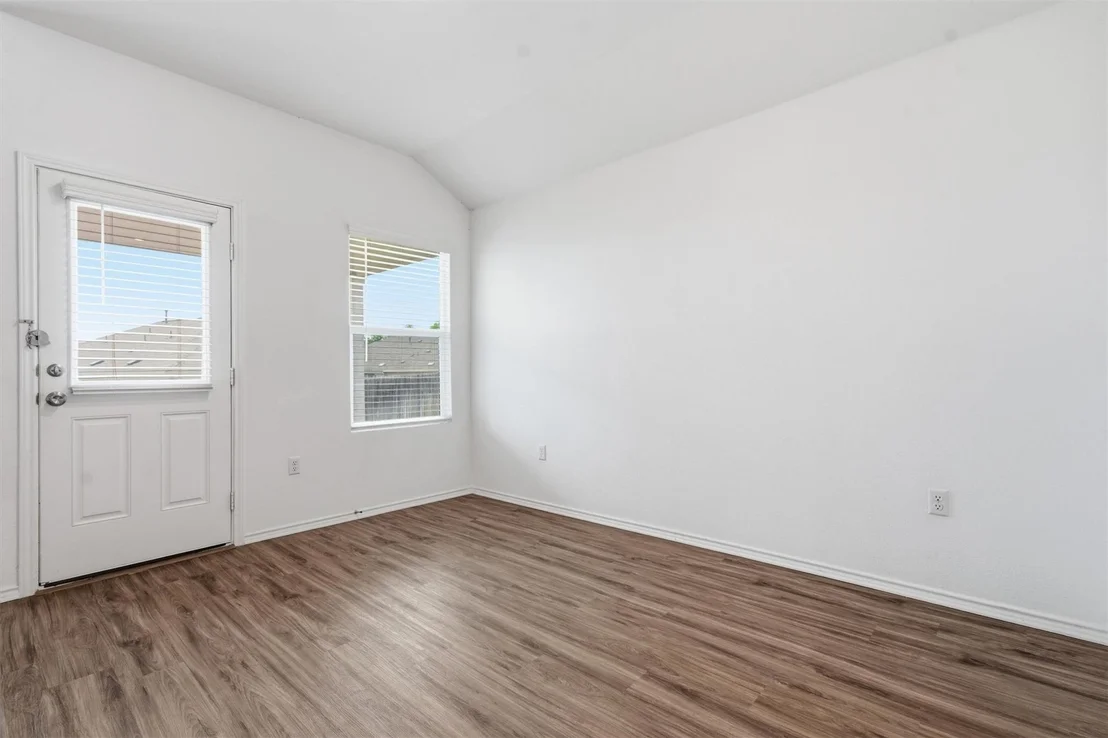
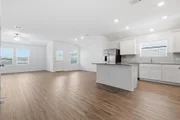
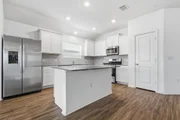
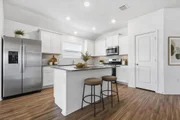
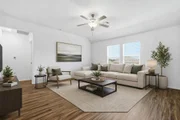
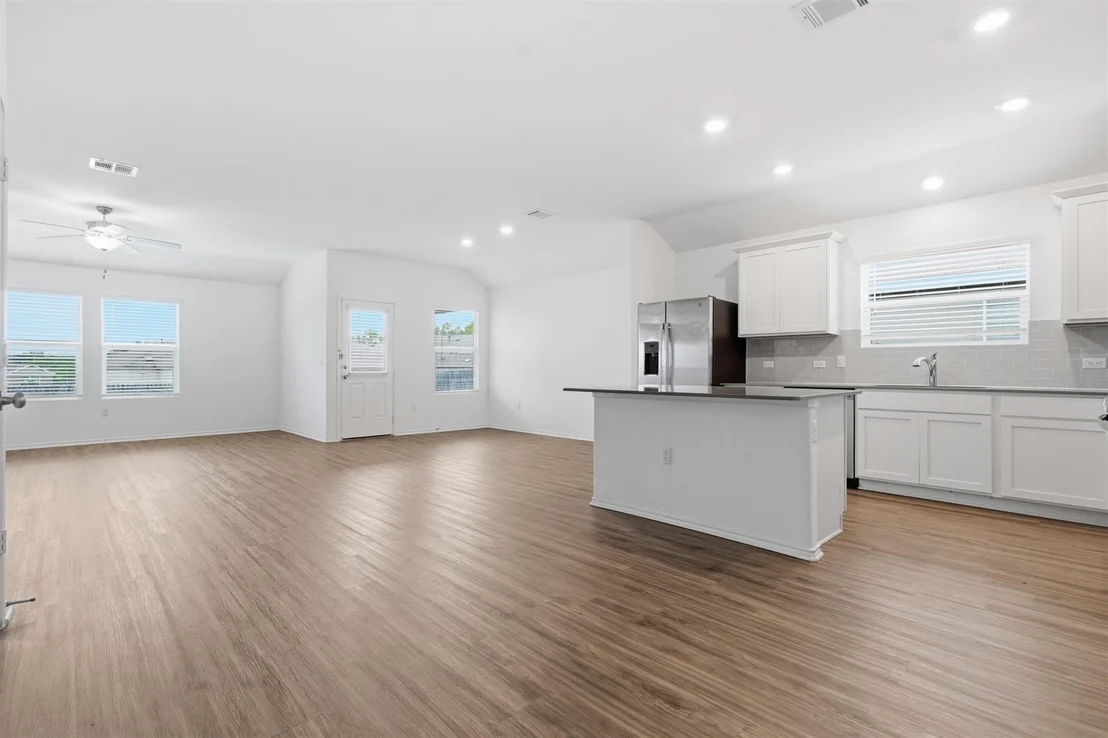
Step inside to discover an open-concept layout filled with natural light, soaring ceilings, and stylish wood-look flooring throughout the main living areas. The expansive living and dining spaces flow seamlessly into the stunning kitchen, complete with sleek quartz-style countertops, stainless steel appliances, subway tile backsplash, abundant cabinetry, a large center island, and a walk-in pantry - perfect for both everyday living and entertaining.

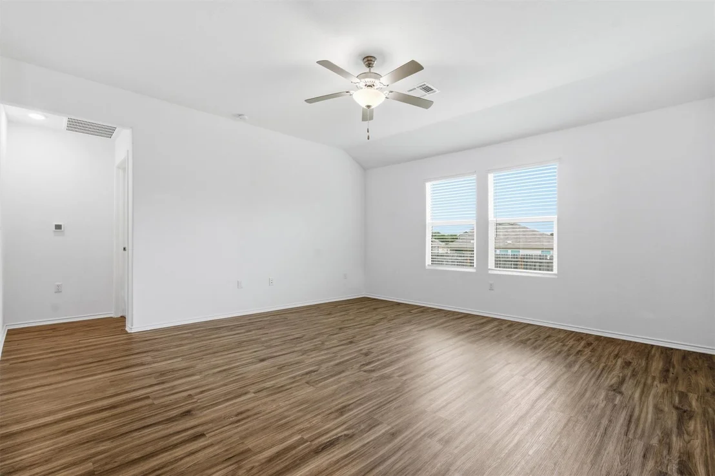
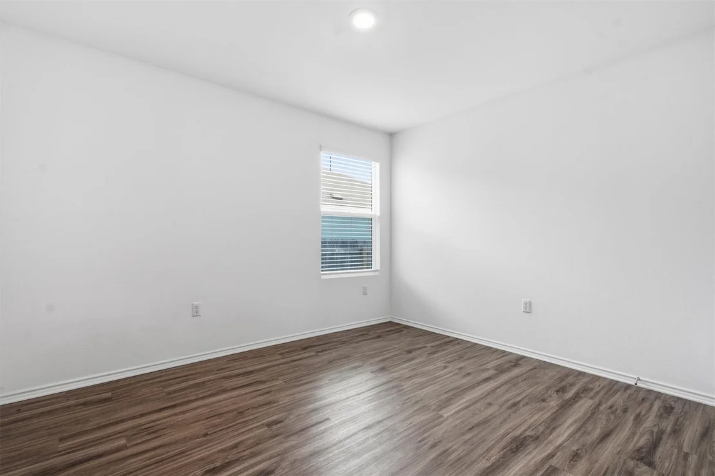
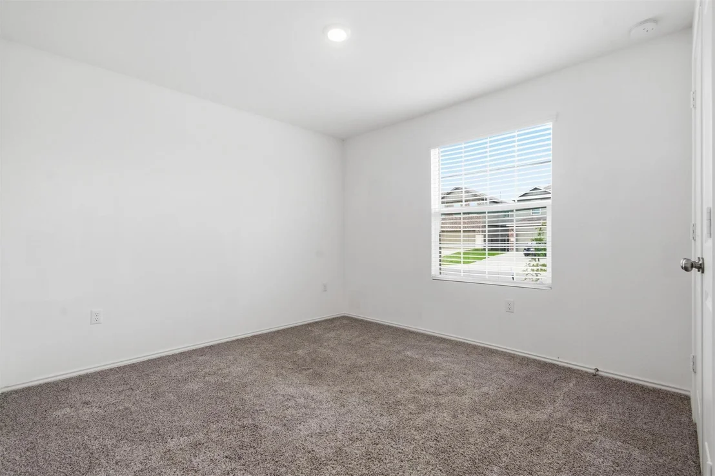
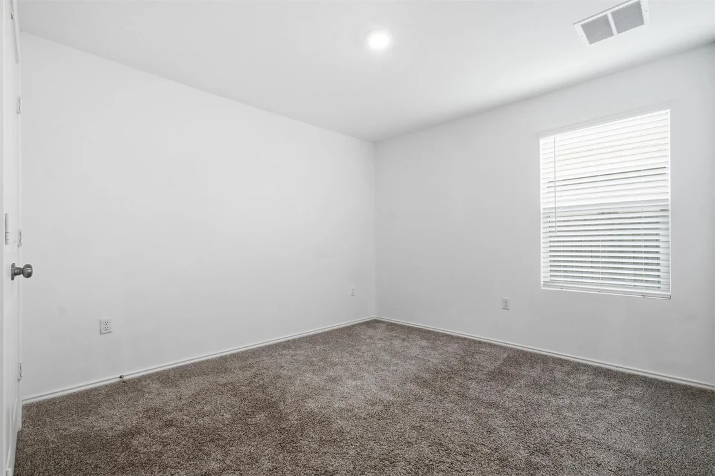
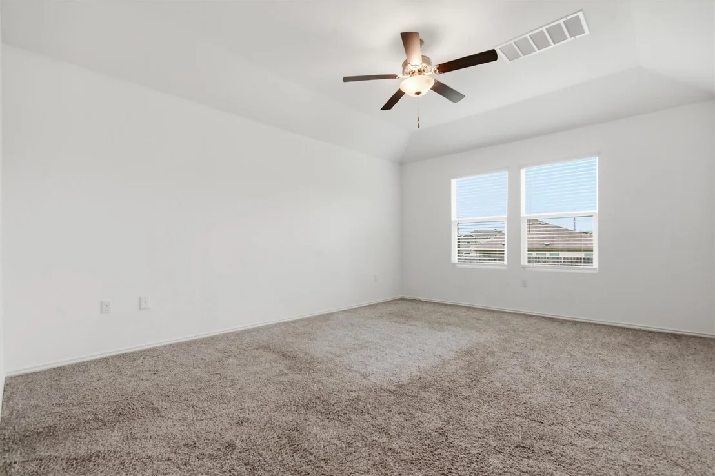
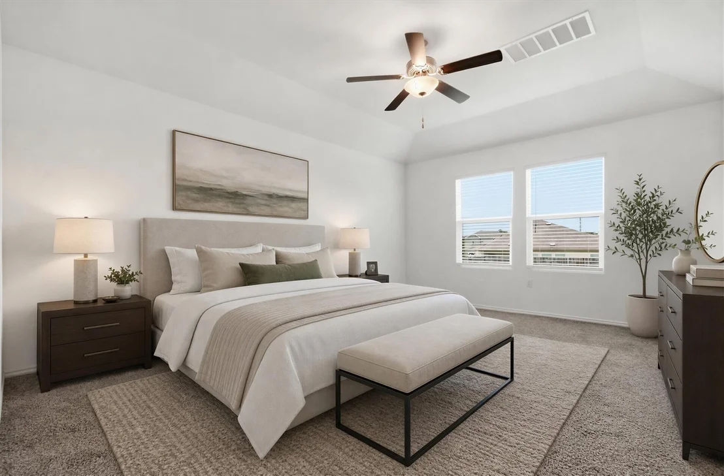
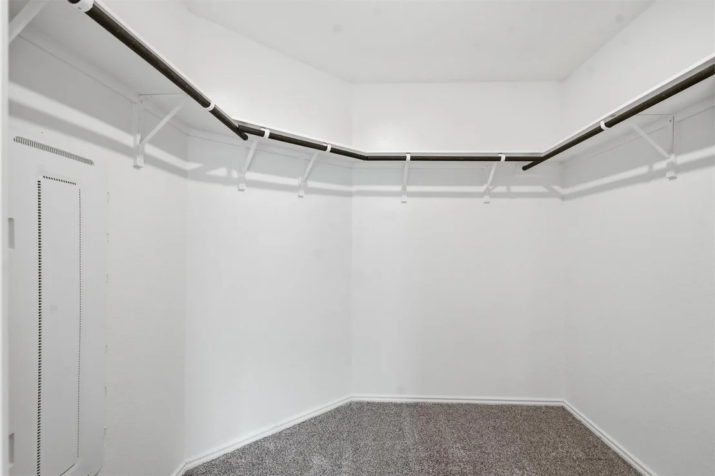
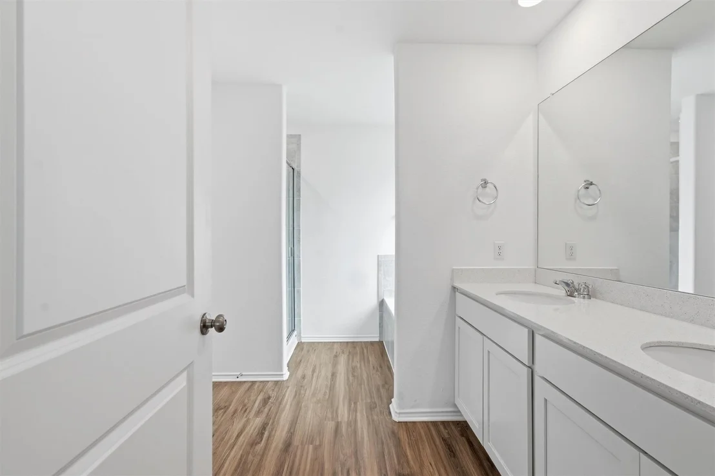
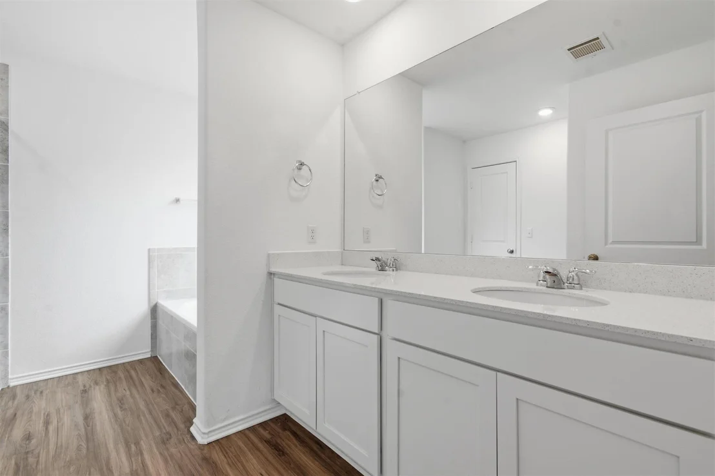
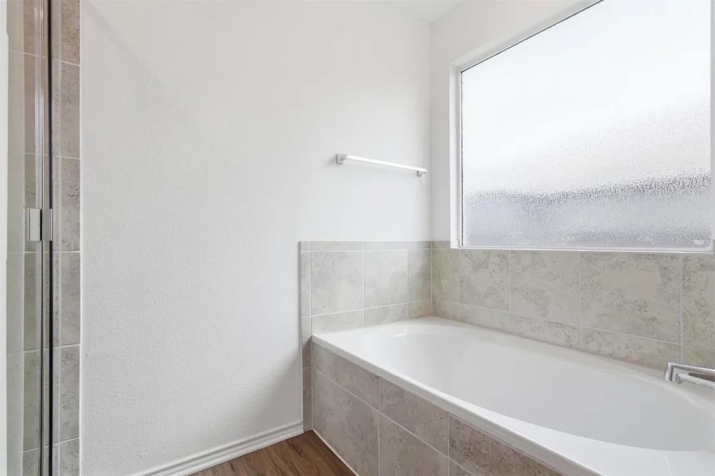
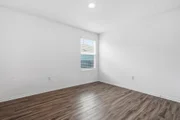
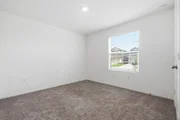
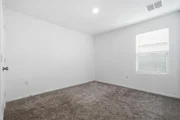
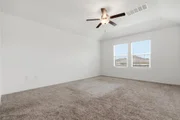
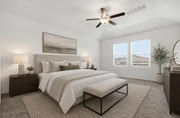
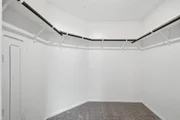
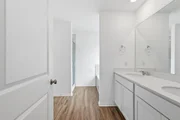
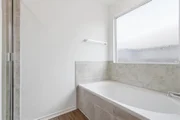
The private primary suite offers a peaceful retreat featuring a spacious bedroom, oversized walk-in closet, dual vanities, soaking tub, separate shower, and spa-like finishes throughout. Generously sized secondary bedrooms provide flexibility for guests, a home office, or growing families.

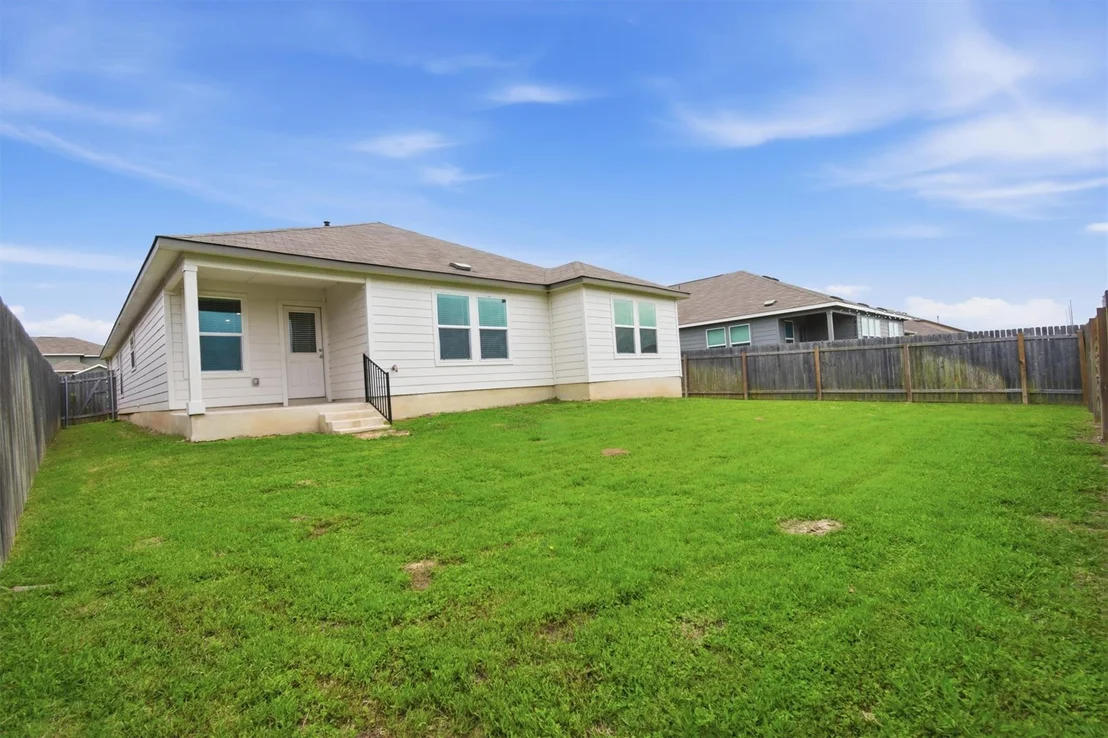
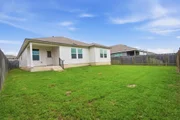
Enjoy outdoor living in the large backyard with covered patio and plenty of room to create your dream outdoor space, host gatherings, or simply relax under the Texas sky.

Conveniently located just minutes from Southpark Meadows shopping, restaurants, grocery stores, entertainment, and major employers, with quick access to I-35, downtown Austin, Austin-Bergstrom International Airport, and everything Austin has to offer. This home combines modern living with an unbeatable location - don't miss your opportunity to make it yours!
Unit Size
1,890 Ft²
Days on Market
-
Land Size
0.15 acres
Price per sqft
$159
Property Type
House
Property Taxes
$602
HOA Dues
$47
Year Built
2021

Listed By

Stephen Horn
Keller Williams Realty

Payment Calculator

Cap Rate Calculator

Last updated: 17 days ago (Unlock MLS #ACT4723327)

Price History

Date / Event Date Event Price
Oct 18, 2026 In contract -
In contract
Sep 16, 2026 Price Decreased $300,000
↓ $10K (3.2%)
Price Decreased
Aug 27, 2026 Price Decreased $310,000
↓ $5K (1.6%)
Price Decreased
Jul 9, 2026 Price Decreased $315,000
↓ $10K (3.1%)
Price Decreased
May 20, 2026 Listed by Real Broker, LLC $325,000
Listed by Real Broker, LLC

Property Highlights

Garage
Air Conditioning
Parking Details
Has Garage
Parking Features: Garage
Garage Spaces: 2
Interior Details
Full Bathrooms: 2
Interior Features: Ceiling Fan(s), Granite Counters, Double Vanity, Eat-in Kitchen, Kitchen Island, Open Floorplan, Pantry, Recessed Lighting, Walk-In Closet(s)
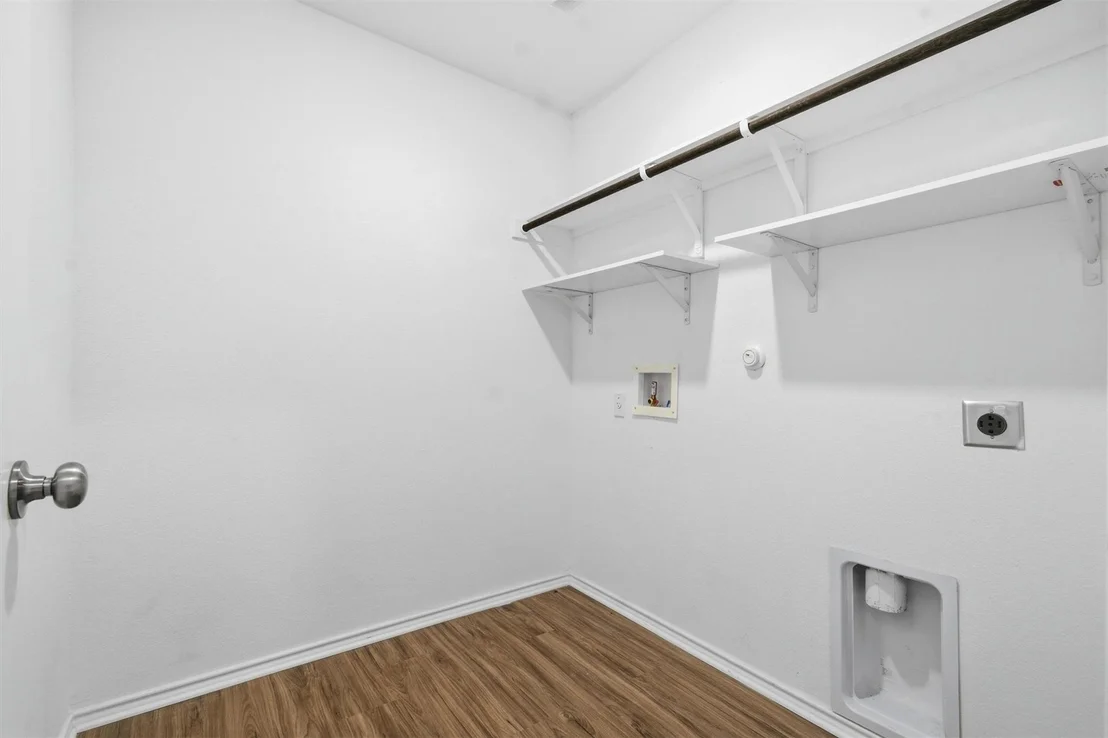
Appliances: Dishwasher, Disposal, Electric Cooktop, Electric Range, Microwave, Electric Oven, Refrigerator, Washer
Flooring Type: Carpet, Vinyl
Exterior Details
Square Footage: 1890
Square Footage Source: $0
Green Sustainability
Property Condition: Resale
Year Built Source: Public Records
Year Built: 2021
Waterfront Features: None
Levels: One
Other Structures: None
Window Features: Double Pane Windows
Construction Materials: Brick Veneer, HardiPlank Type
Patio and Porch Features: Covered, Patio
Pool Features: None
Lot Features: Interior Lot, Sprinkler - Automatic
Lot Size Area: 6390.25
Lot Size Units: Square Feet
Lot Size Acres: 0.1467
Lot Size Square Feet: 6390.25
Water Source: Public
Financial Details
Tax Map Number: 35
Tax Assessed Value: $386,762
Tax Annual Amount: $7,223
Utilities Details
Cooling Type: Central Air, Electric
Heating Type: Central, Electric
Sewer : Public Sewer
Location Details
HOA/Condo/Coop Fee Includes: See Remarks
HOA Fee: $47
HOA Fee Frequency: Monthly

Building Info

Overview

    General

  • Year Built: 2021
  • Building Count: 1
  • Bedroom Count: 3
  • Bathroom Count: 2
  • Full Bathrooms: 2
  • Partial Bathrooms: 2
  • Building Condition: 0
  • Building Quality: 0
  • Construction Type: 0
  • Building Style: 0
  • Exterior Walls Type: 0
  • Interior Walls Type: 0
  • Roof Shape Type: 8
  • Roof Cover Type: 3
  • Floor Count: 100
  • Floor Cover: 0
  • Basement Type: 0
  • Basement Area: 0
  • Garage Type: 1
  • Garage Square Area: 400
  • Parking Space Count: 0
  • Patio Type: 20
  • Porch Type: 7
  • Pool Type: 0

    Dimensions

  • Lot Size Square Feet: 6,390
  • Total Building Area: 2,290
  • Gross Building Area: 2,353
  • Building Area: 1,890
  • Building Area Measurement: L

    Heating and Cooling

  • Air Conditioning: 1
  • Heating: 3
  • Heated Square Feet: 1,890
  • Heating Fuel Type: 0

    Utilities

  • Sewer System: 0
  • Water Service: 0

Building

  • Building Type: 0
  • Property Class: R
  • Subdivision: BRADSHAW CROSSING SUBD SEC 13 AMD
  • Land Acres: 0000000147
  • Standard Land Use Code: 1001
  • County Land Use Code: O1
  • State Land Use Code: O1
  • Legal Description 1: BRADSHAW CROSSING SUBD SEC 13 AMD BLK A1 LOT 35

Neighborhood

  • School District Name: Austin Independent School District
  • School Tax School District: AUSTIN ISD
  • Census Tract: 002445

Geography

  • Assessors Map Reference: 0443051505
  • Account Number: 916126
  • Parcel: 916126
  • Block: A1
  • Lot: 35
  • Municipality: CITY OF AUSTIN
  • Latitude: 30.1402
  • Longitude: -97.7733

    Address

  • Full Address: 10508 Steinbeck Dr
  • Address - House Number: 10508
  • Address - Street Name: Steinbeck
  • Address - Suffix Type: Dr
  • State: TX
  • City Name: Austin
  • Carrier Code: R252
  • 4-Digit Zip Code: 4407
  • Zip Code: 78747

Valuation

    Tax

  • Tax Year: 2022
  • Tax Amount: $411,196
  • Tax Rate Code Area: 68

    Appraisal Valuation

  • Standard Deviation: 0.2444
  • Valuation Date: Aug 09, 2023
  • Confidence Score: 65
  • Final Value: 373,995
  • High Value: 465,414
  • Low Value: 282,576

    Market Valuation

  • Market Total Value: $490,667
  • Market Land Value: $60,000
  • Market Improvement Value: $430,667

    Assessments Valuation

  • Assessed Year: 2023
  • Assessed Total Value: $490,667
  • Assessed Land Value: $60,000
  • Assessed Improvements Value: $430,667
Data used for valuation calculations is provided by RealtyHop, and other third party sources

Comparables

Unit
Status
Type
Beds
Baths
ft²
Price/ft²
Asking Price
Listed On
Closing Price
Sold On
HOA + Taxes

About Austin


Similar Homes for Sale

Currently no similar homes around

Nearby Rentals

Unit for rent at 5833 Zachary Scott St, Austin, TX, 78747

$2,065 /mo

  • 3 Beds
  • 2 Baths
  • 1,522 ft²
5833 Zachary Scott St, Austin, TX, 78747 Listing by Kelli Lopez
Unit for rent at 6021 Eden Dr, Austin, TX, 78747

$2,000 /mo

  • 4 Beds
  • 2 Baths
  • 1,606 ft²
6021 Eden Dr, Austin, TX, 78747 Listing by Jon Roach
Unit for rent at 2502 Cecil Dr, Austin, TX, 78744

$1,050 /mo

  • 1 Bed
  • 1 Bath
  • 2,310 ft²
2502 Cecil Dr #B, Austin, TX, 78744 Listing by Crystal Barone


Frequently Asked Questions

When was property at 10508 Steinbeck Drive built and last sold?
The property at 10508 Steinbeck Drive was built in 2021 and last sold on Jan 1, 1970 for $0.
How much is this home worth?
The estimated value of the home located at 10508 Steinbeck Drive is $317,416.
What are some comparable homes to 10508 Steinbeck Drive?
There are currently no comparable homes to 10508 Steinbeck Drive.