Check Availability
$975,000
● House - In Contract

10506 W Beloit Pl

Lakewood, CO 80227
bedrooms
4 Beds
bathrooms
3 Baths
square feet
3,134 Ft²
$5,201
Est. Monthly
$21
HOA / Fees

About This Property

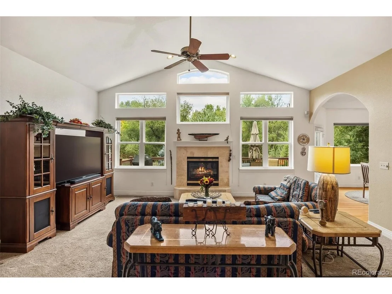
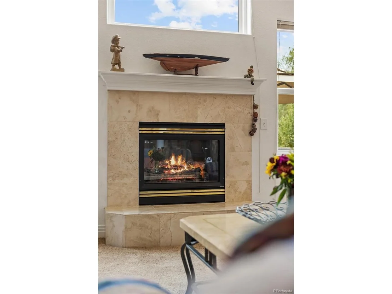
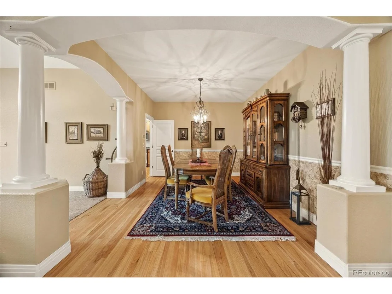
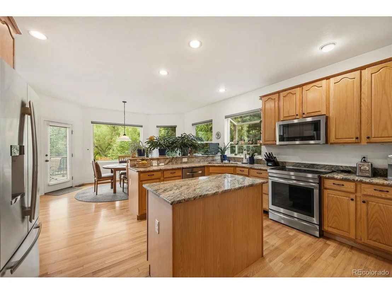
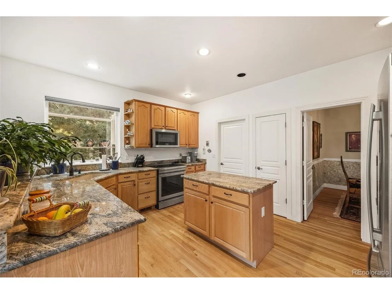
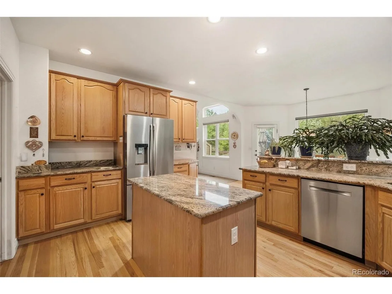
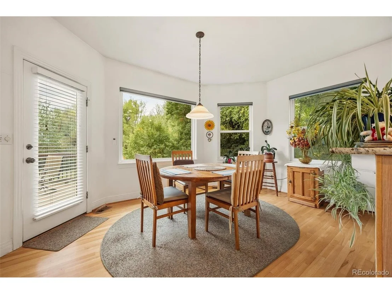
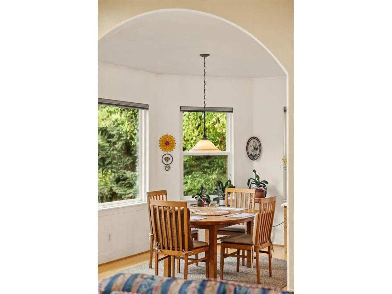
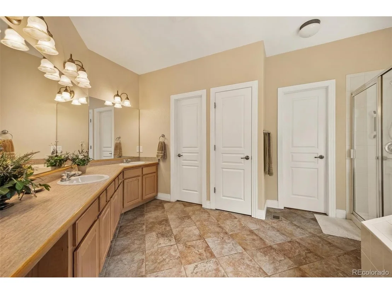
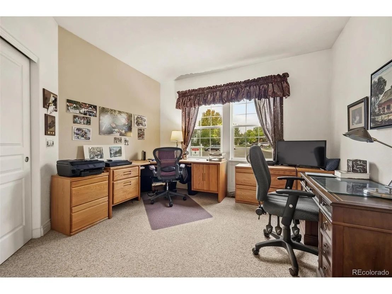
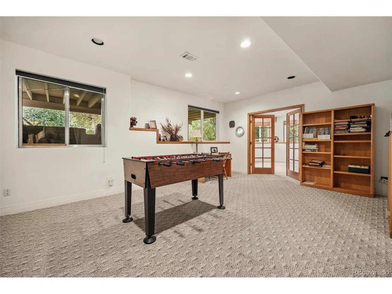
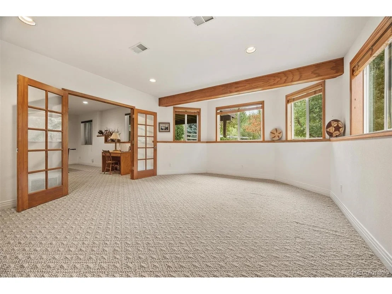
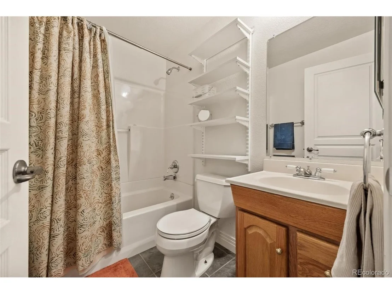
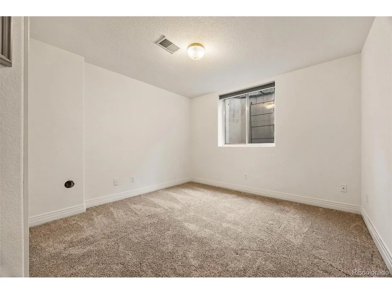
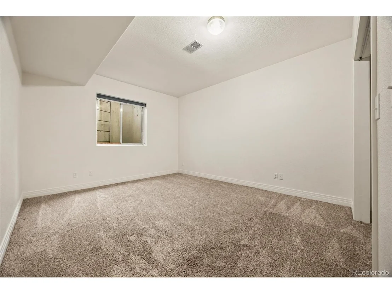
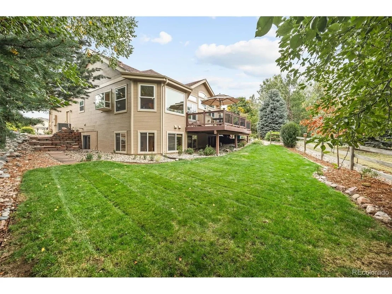
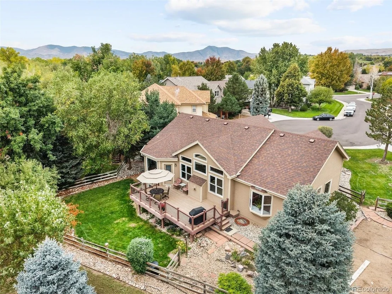
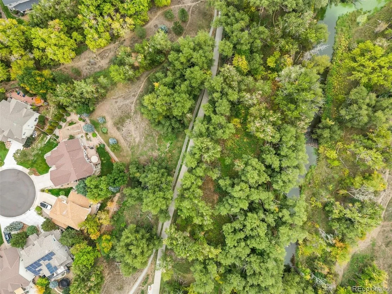
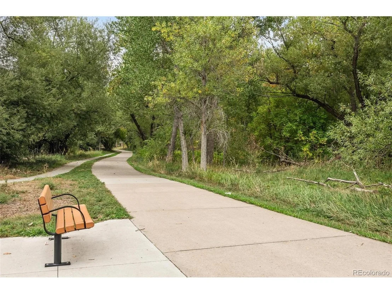
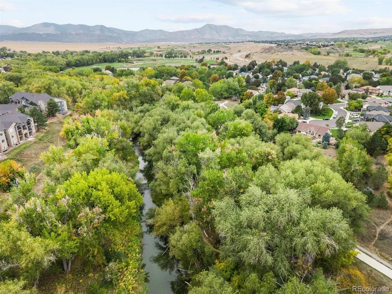
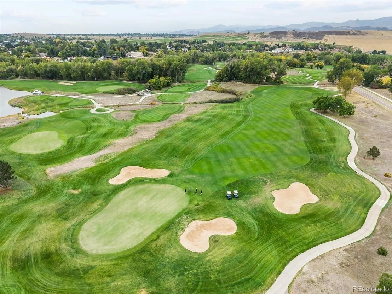
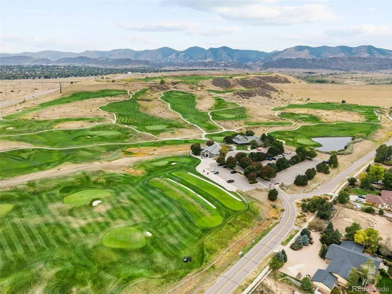
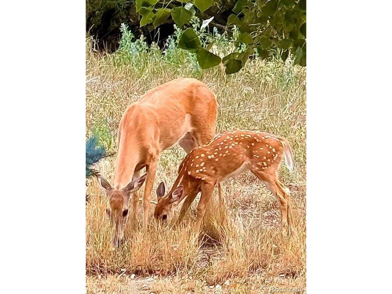
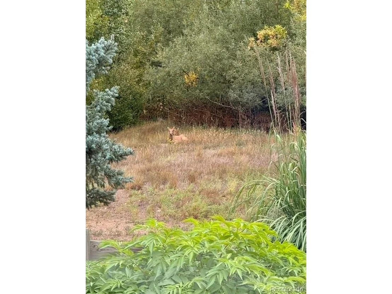
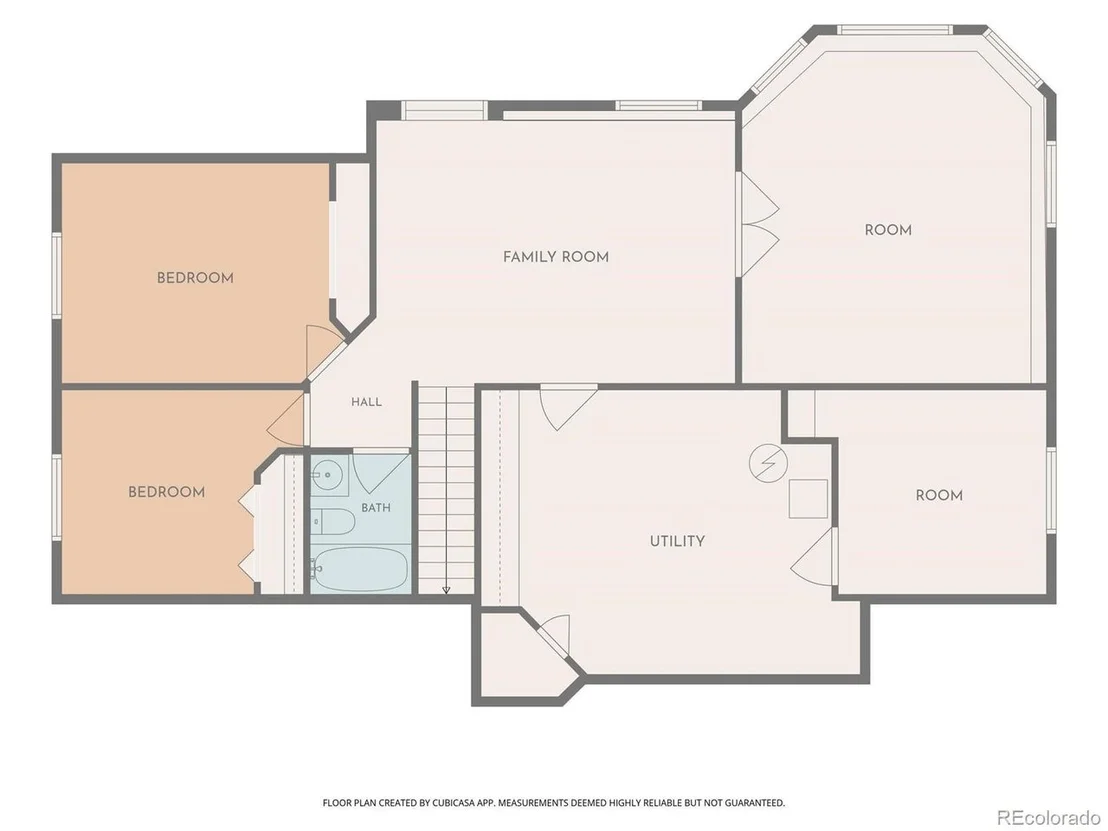
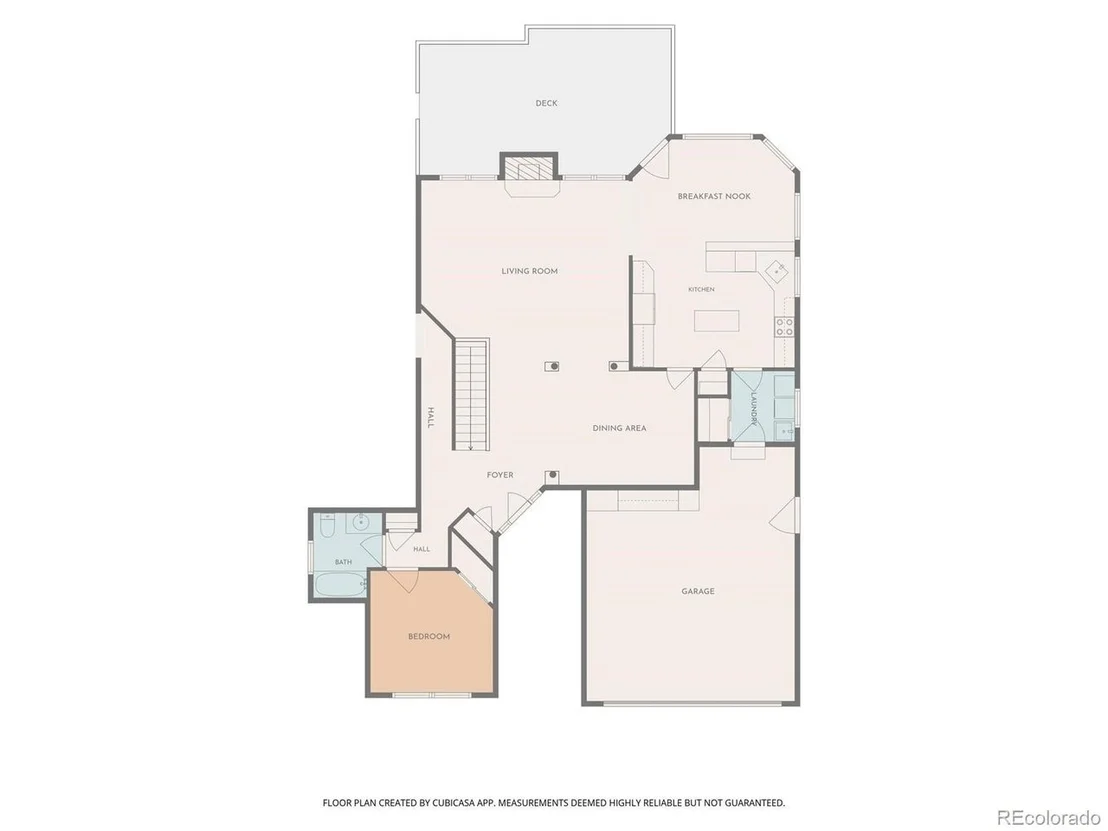
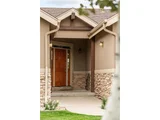
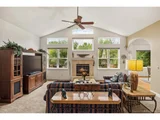
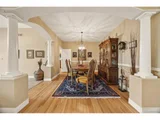
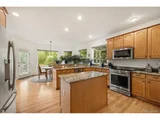
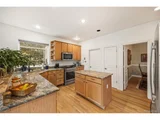
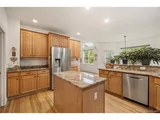
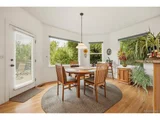
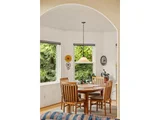
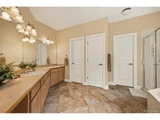
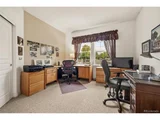
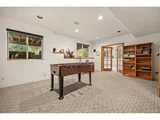
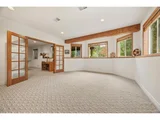
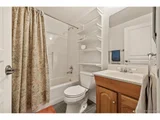
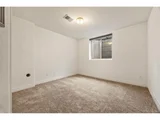
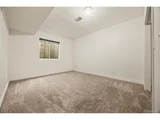
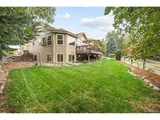
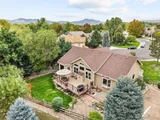
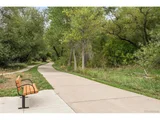
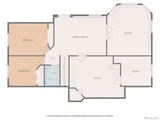
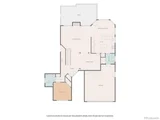
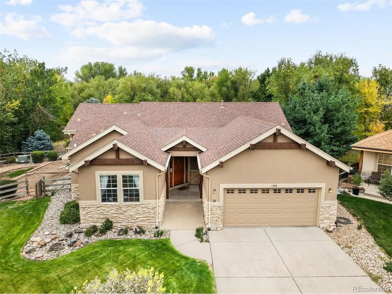
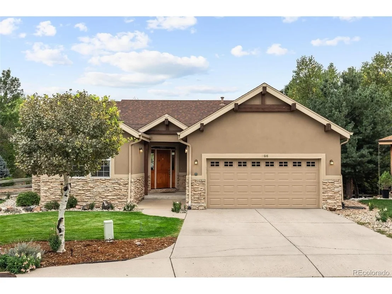
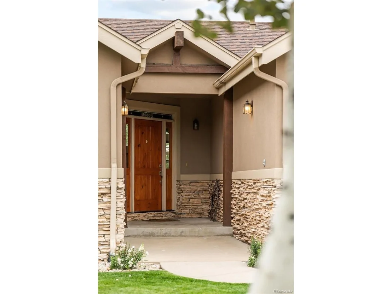
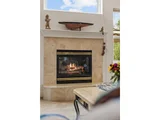
RARE OPPORTUNITY TO OWN THE BEST SITE IN PRESTIGIOUS CREEKSIDE AT FOX HOLLOW COMMUNITY! Positioned at the end of a quiet cul-de-sac, this impressive ranch home is unmatched for privacy. The first property built in the development, it boasts an optimal location, backing directly to Bear Creek open space with miles of trails. Secluded from view, the back TREX deck offers a peaceful setting to relax and gather. Nature's bounty is at your fingertips be it hiking, biking, wildlife sightings, or a round of golf at Fox Hollow Golf Course. This elegant home welcomes you inside with rich hardwoods, tall ceilings, arched doorways, oversized windows creating a bright, open ambiance. The vaulted living room is centered by a cozy gas fireplace ideal for cold winter evenings. From here step into the kitchen featuring a large picture window showcasing the incredible backyard. It feels like you're in a tree house. The kitchen is fitted with Stainless JennAir appliances, granite island & counters, butler's pantry ideal for serving guests in the formal dining room. The spacious Primary bedroom offfers vaulted ceilings, a luxurious ensuite 5-pc bath with jetted soaking tub, dual vanity, walk-in closet. You have a secondary bedroom on the main, full bath, laundry w/ storage & utility sink. The garden-level basement lives bright; exceptional sunlight fills the spaces, especially the office/den with backyard views. You also have a rec/family room, 2 conforming bedrooms, full bath, hobby room & utility room w/ workbench, cabinets, Lennox high efficiency furnace/AC 5 yrs, radon system, Rheem water heater, humidifier, all well maintained. Of note: Class 4 hail resistant roof, EV charging station, gutter guards, expansive garden beds, ornamental pear/crabapple trees, pine, flowering perennials. Truly an ideal location with close-in amenities, quick access to C-470, I-70 & downtown Denver. Enjoy a rare convergence of privacy, connection to nature & exceptional design. Don't miss this one!
Unit Size
3,134 Ft²
Days on Market
-
Land Size
0.17 acres
Price per sqft
$311
Property Type
House
Property Taxes
$392
HOA Dues
$21
Year Built
1999

Listed By

Rob Stark
RE/MAX Professionals

Payment Calculator

Cap Rate Calculator

Last updated: 21 days ago (REcolorado MLS #IRE7798787)

Price History

Date / Event Date Event Price
Oct 7, 2026 In contract -
In contract
Oct 1, 2026 Listed $975,000
Listed
Jun 8, 1998 Sold
Sold

Property Highlights

Garage
Air Conditioning
Fireplace
Parking Details
Has Garage
Parking Features: Attached
Garage Spaces: 2
Interior Details
Full Bathrooms: 3
Interior Features: Eat-in Kitchen, Cathedral Ceiling(s), Open Floorplan, Pantry, Walk-In Closet(s), Kitchen Island, Bay or Bow Window
Appliances: Dishwasher, Refrigerator, Washer, Dryer, Microwave, Disposal, Fire Alarm
Has Fireplace
Fireplace Features: Gas, Gas Log, Living Room, One
Basement: Full, Partially Finished, Crawl Space, Daylight, Slab, Built-In Radon, Radon Test Available
Exterior Details
Square Footage: 3134
Square Footage Source: $0
Year Built: 1999
Levels: One
Construction Materials: Frame, Stone, Stucco, Wood Siding, Concrete
Patio and Porch Features: Patio, Deck
Lot Features: Cul-De-Sac, Paved, Deciduous Trees, Abuts Public Open Space, House Faces West, Gutters
Lot Size Area: 7405.2
Lot Size Units: Square Feet
Lot Size Acres: 0.17
Lot Size Square Feet: 7405.2
Water Source: Public
Financial Details
Tax Annual Amount: $4,709
Utilities Details
Cooling Type: Central Air, Ceiling Fan(s)
Heating Type: Forced Air, Humidity Control
Sewer : Public Sewer
Location Details
HOA/Condo/Coop Amenities: Trail(s)
HOA Fee: $250
HOA Fee Frequency: Annually

Building Info

Overview

    General

  • Year Built: 1999
  • Effective Year Built: 1999
  • Building Count: 1
  • Bedroom Count: 2
  • Bathroom Count: 5
  • Full Bathrooms: 3
  • Partial Bathrooms: 5
  • Building Condition: 0
  • Building Quality: 7
  • Construction Type: 6
  • Building Style: 11
  • Exterior Walls Type: 0
  • Interior Walls Type: 0
  • Roof Shape Type: 0
  • Roof Cover Type: 0
  • Floor Count: 100
  • Living Units: 1
  • Floor Cover: 0
  • Basement Type: 8
  • Basement Area: 1,492
  • Garage Type: 1
  • Garage Square Area: 493
  • Parking Space Count: 2
  • Patio Type: 69
  • Porch Type: 66
  • Pool Type: 9
  • Location Influence Type: 133

    Dimensions

  • Lot Size Square Feet: 7,362
  • Total Building Area: 3,906
  • Gross Building Area: 3,968
  • Building Area: 1,921
  • Building Area Measurement: L

    Heating and Cooling

  • Fireplace Count: 1
  • Air Conditioning: 1
  • Heating: 4
  • Heated Square Feet: 1,921
  • Heating Fuel Type: 0

    Utilities

  • Sewer System: 5
  • Water Service: 6

Building

  • Building Type: 0
  • Property Class: R
  • Subdivision: CREEKSIDE AT FOX HOLLOW
  • Land Acres: 0000000169
  • Standard Land Use Code: 1001
  • County Land Use Code: 110
  • State Land Use Code: 1112
  • Legal Description 1: SECTION 33 TOWNSHIP 04 RANGE 69 QTR NE SUBDIVISIONCD 178450 SUBDIVISIONNAME CREEKSIDE AT FOX HOLLOW BLOCK LOT 0023 SIZE: 7377 TRACT VALUE: .169

Neighborhood

  • School District Name: Jefferson County School District R-1
  • Census Tract: 011731

Zoning

  • Zoning: PD

Geography

  • Assessors Map Reference: 27-H
  • Account Number: 300422437
  • Parcel: 49-331-01-040
  • Lot: 23
  • Meridian: SEC 33 TWN 04S RNG 69W
  • Municipality: UNINCORPORATED AREA
  • Latitude: 39.6626
  • Longitude: -105.117

    Address

  • Full Address: 10506 W Beloit Pl
  • Address - House Number: 10506
  • Street Direction: W
  • Address - Street Name: Beloit
  • Address - Suffix Type: Pl
  • State: CO
  • City Name: Denver
  • Carrier Code: C036
  • 4-Digit Zip Code: 2635
  • Zip Code: 80227

Valuation

    Tax

  • Total Area: 3,413
  • Tax Year: 2023
  • Tax Amount: $425,806
  • Tax Rate Code Area: 4425

    Appraisal Valuation

  • Standard Deviation: 0.148
  • Valuation Date: Feb 21, 2024
  • Confidence Score: 82
  • Final Value: 760,473
  • High Value: 873,094
  • Low Value: 647,852

    Market Valuation

  • Market Total Value: $780,000
  • Market Land Value: $286,583
  • Market Improvement Value: $493,417

    Assessments Valuation

  • Assessed Year: 2023
  • Assessed Total Value: $48,575
  • Assessed Land Value: $19,201
  • Assessed Improvements Value: $29,374

    Exemptions

  • Senior Citizen Exemption : Yes

    Sales

  • Current Sale Contract Date: Jun 03, 1998
  • Current Sale Recording Date: Jun 08, 1998
  • Current Sale Price:
  • Current Sale Document Type: 71
  • Current Sale Input Document Number: F0627133
Data used for valuation calculations is provided by RealtyHop, and other third party sources

Comparables

Unit
Status
Type
Beds
Baths
ft²
Price/ft²
Asking Price
Listed On
Closing Price
Sold On
HOA + Taxes

About Bear Creek


Similar Homes for Sale

Currently no similar homes around

Nearby Rentals


Frequently Asked Questions

When was property at 10506 West Beloit Place built and last sold?
The property at 10506 West Beloit Place was built in 1999 and last sold on Jun 3, 1998 for $299,961.
How much is this home worth?
The estimated value of the home located at 10506 West Beloit Place is $985,754.
What are some comparable homes to 10506 West Beloit Place?
There are currently no comparable homes to 10506 West Beloit Place.

Nearby Counties