


10505 ADEL ROAD


About This Property
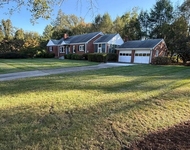
Step inside the welcoming foyer where the care and pride of ownership are immediately felt. The home opens into a spacious living room centered around an elegant fireplace, perfect for relaxing evenings or gathering with guests. Just beyond, the formal dining room is filled with natural light from a large bay window overlooking a tranquil, forested landscape – an inviting space for everyday meals and special occasions. The kitchen is open and airy with a functional layout designed for ease, along with a charming breakfast nook where you can enjoy your morning coffee. Or perhaps you'll take your coffee outside on the deck, starting your day listening to the peaceful songs of morning birds. The kitchen connects to a large family room with ample space for casual living with an additional fireplace and built-in bookcases.
Upstairs, you will find four well-sized bedrooms and two full bathrooms, offering flexibility for guests, remote work, or additional living space. The primary suite provides a comfortable retreat with ensuite bath and spacious walk-in closet, making daily routines feel seamless. The walkout lower level adds even more versatility with a large open rec area that features a fireplace, separate den/office, and a full bathroom – ideal for entertainment, hobbies, or extended use.
Out back, the setting truly stands out. The forested area at the base of a downward slope not only provides striking sunset views from the deck, it also leads to a peaceful natural sanctuary with access to miles of hiking paths along a beautiful shallow, meandering stream.
Low traffic in this cul-de-sac neighborhood of Avon Park provides for pleasant walks and fun activities, including a 4th of July bicycle parade, an annual fall picnic complete with visit from an Oakton fire engine, summer food trucks, a holiday lighting ceremony, and even a coordinated springtime garage sale. Not an HOA, but much better: a warm community that even has a directory (participation optional) that makes finding household help a breeze, as well as a private Facebook page. Whether enjoying quiet mornings outdoors or exploring the surrounding landscape, this is a place to truly unwind. Schedule your tour and experience all that this unique Oakton property has to offer.
Special Features: Quiet streets with low traffic; Access to hiking paths and a wonderful meandering, shallow creek to explore; A birder's paradise: Current owner has recorded over 50 species of birds on the property; Central Vacuum System; Hardwood and ceramic tile floors on first and second floors; Finished walk-out lower level with fireplace, rec room, den, and full bath; Deck that overlooks a private, wooded one-acre lot; Approximately one mile to Route 123, shopping, restaurants, Oakton library, and the historic Greater Oakton Community Building.
Payment Calculator
Your Estimated Monthly Payment
Cap Rate Calculator
What does this mean?
Based on our analysis, the cap rate of this property is 1.25%. A negative cap rate indicates that the property might not be feasible as an income-producing asset. The median cap rate for a near zip code 11238 is 4.23%.
How much can I actually make?
Actual monthly rental income may vary between $4,760 and $7,140 depending on unit-specific characteristics. You can change the amount using the slider to further explore.
How is cap rate calculated?
Cap Rate = Net Operating Income (NOI) / Property Asset Value.
When calculating the cap rate, we assume 100% occupancy. Leverage (mortgage) is not considered.
Cap Rate provided by RealtyHop and RentHop, learn more about cap rate here.
Price History
Property Highlights
Building Info
Comparables
Status
Price/ft²
Listed On
Sold On
About Oakton
Similar Homes for Sale
Currently no similar homes aroundNearby Rentals



LPT Realty, LLC
Last Updated: 7 hours ago
Data Source: Bright MLS , MLS# VAFX2303038
 Your Privacy Choices
Phone: 425-283-2930
Address: 335 Madison Avenue, New York, NY 10017