


10504 MULLIKIN DRIVE


About This Property
Listed By
Payment Calculator
Your Estimated Monthly Payment
Cap Rate Calculator
What does this mean?
Based on our analysis, the cap rate of this property is 1.25%. A negative cap rate indicates that the property might not be feasible as an income-producing asset. The median cap rate for a near zip code 11238 is 4.23%.
How much can I actually make?
Actual monthly rental income may vary between $4,760 and $7,140 depending on unit-specific characteristics. You can change the amount using the slider to further explore.
How is cap rate calculated?
Cap Rate = Net Operating Income (NOI) / Property Asset Value.
When calculating the cap rate, we assume 100% occupancy. Leverage (mortgage) is not considered.
Cap Rate provided by RealtyHop and RentHop, learn more about cap rate here.
Price History
| Date / Event | Date | Event | Price |
|---|---|---|---|
| Sep 26, 2026 | Listed by Covenant Realty Group | $475,000 | |
| Listed by Covenant Realty Group | |||
| May 25, 2026 | Sold | ||
| Sold | |||
| May 15, 2026 | Price Increased |
$345,000
↑ $45K
(15%) | |
| Price Increased | |||
| May 15, 2026 | In contract | - | |
| In contract | |||
| May 13, 2026 | Listed by CENTURY 21 New Millennium | $299,900 | |
| Listed by CENTURY 21 New Millennium | |||
   | |||
|
**HGHEST & BEST OFFER DEADLINE OF 5/14 at 7pm!**
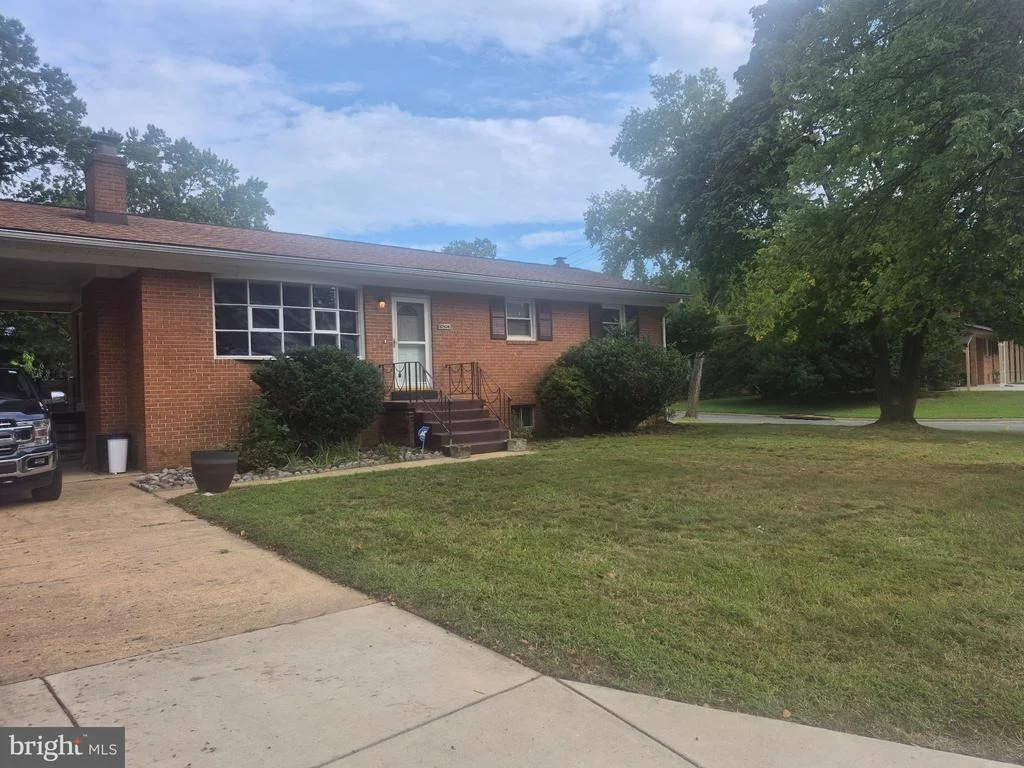
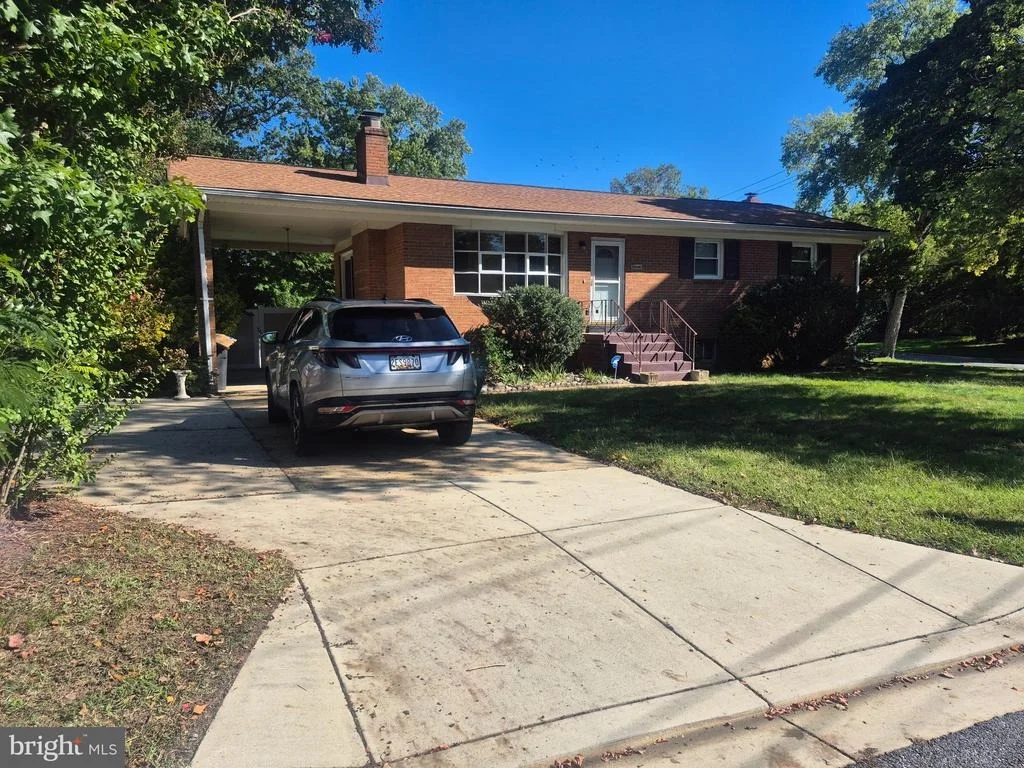
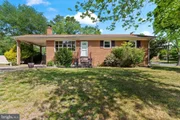
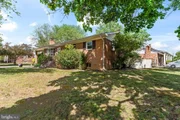
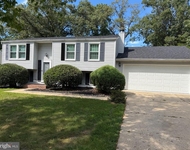
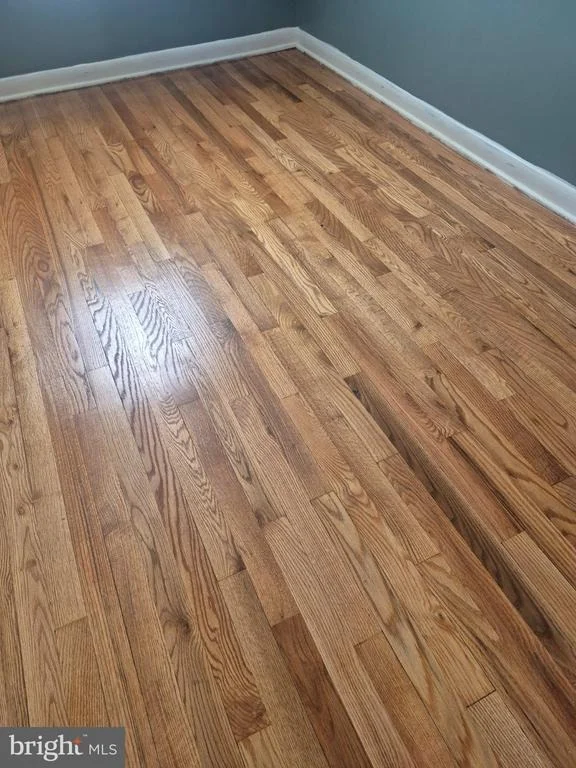
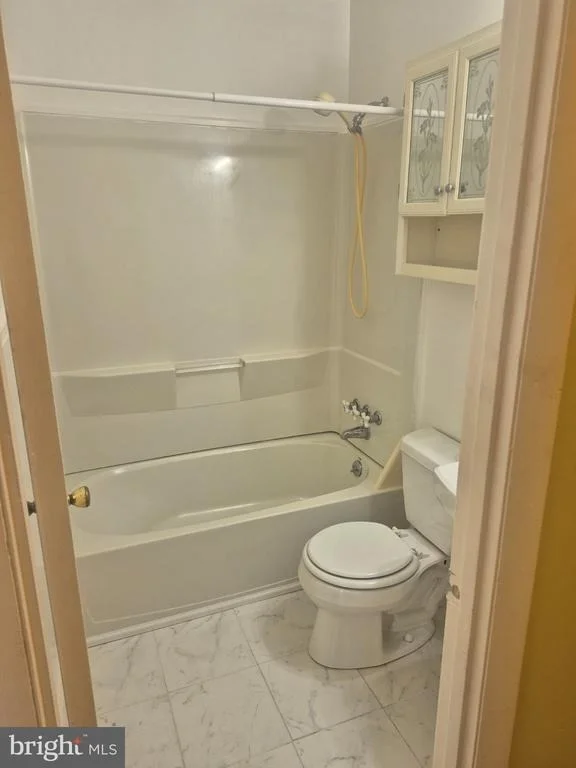
SOLID BRICK RAMBLER with space, flexibility, and opportunity in the heart of Clinton! Situated on a corner lot, this 4 Bedroom 3 Bathroom home offers classic charm, hardwood flooring throughout much of the main level, and a layout full of possibilities for homeowners and investors alike.
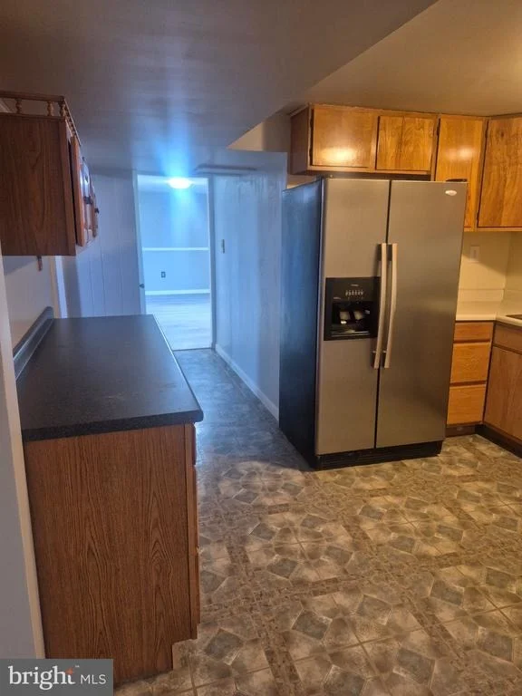
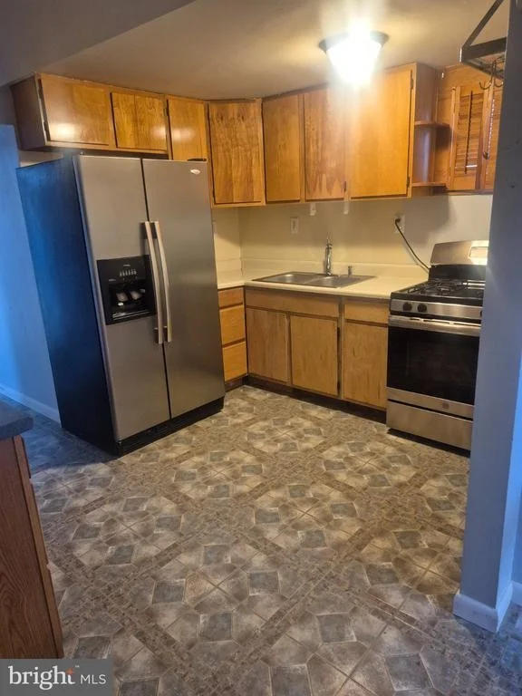
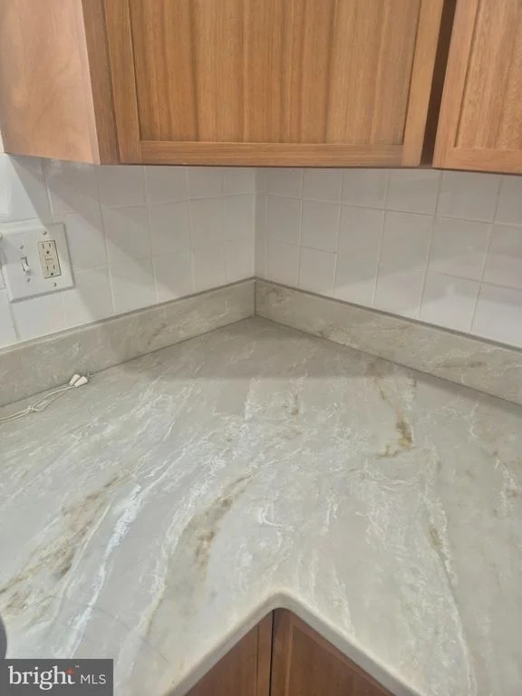
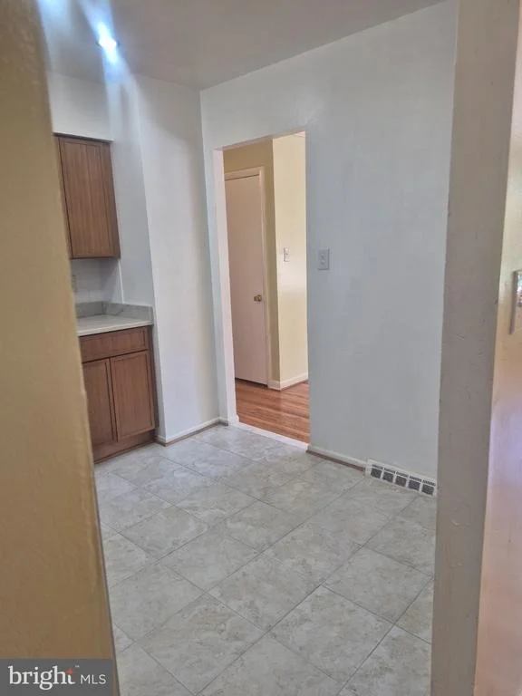
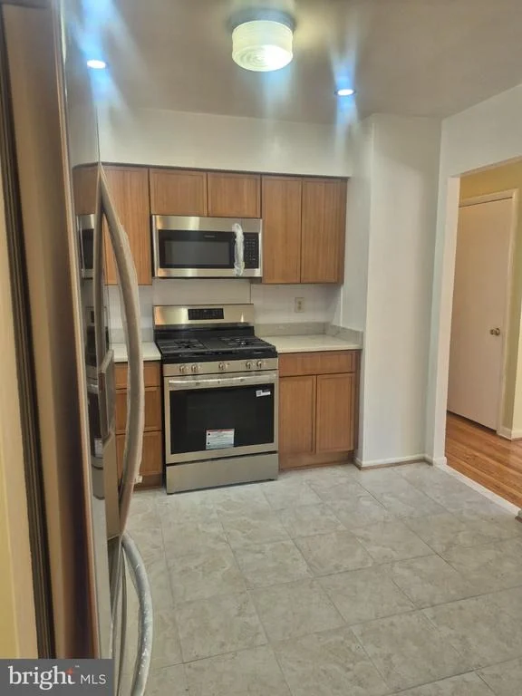
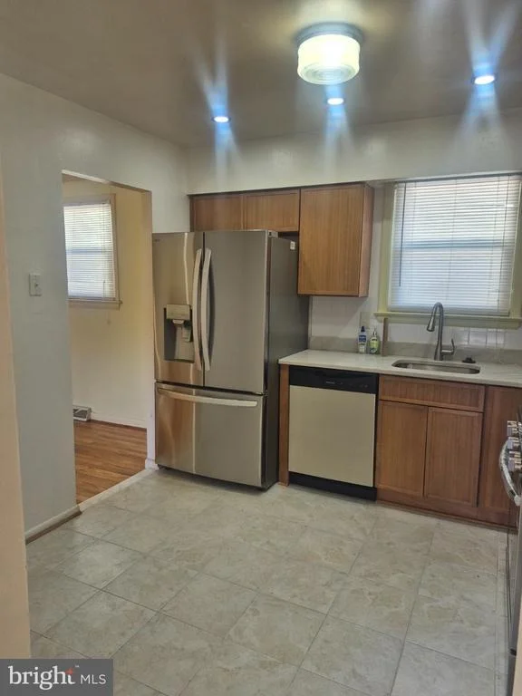
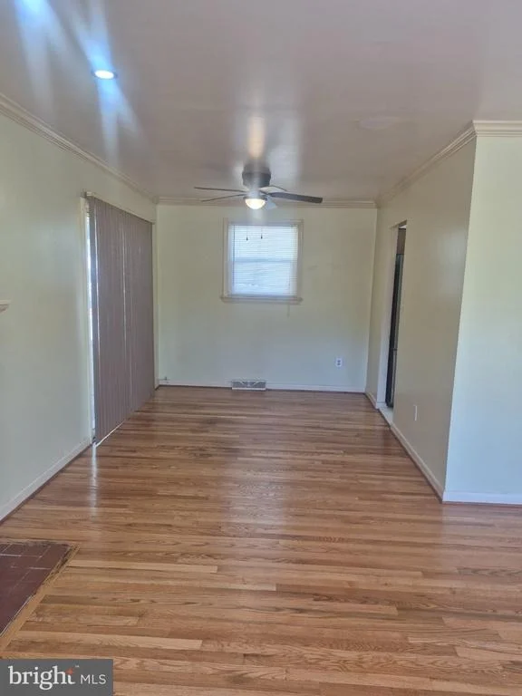
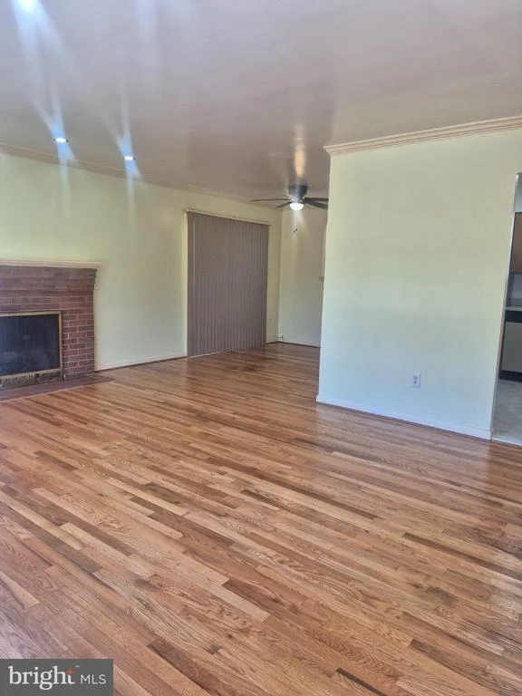
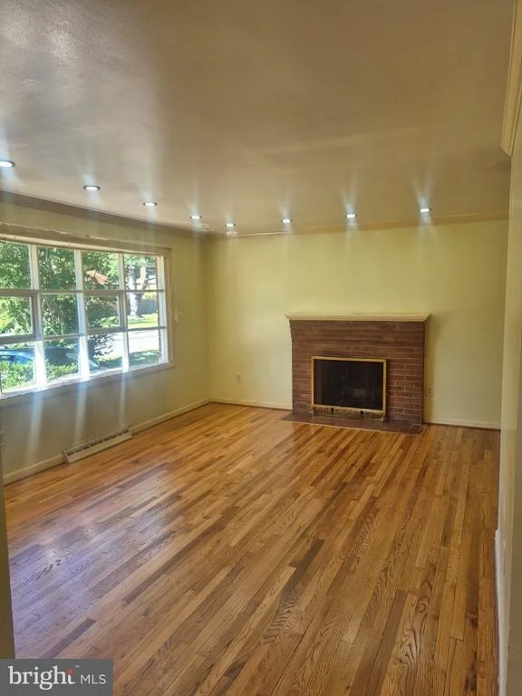
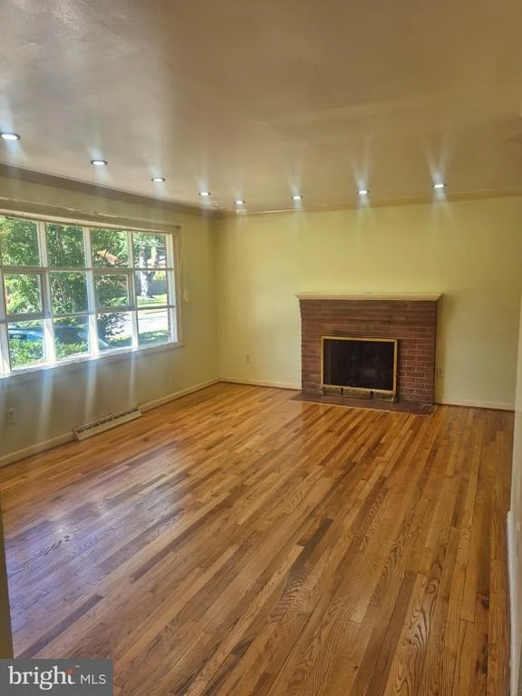
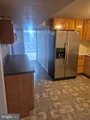
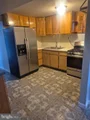
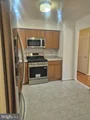
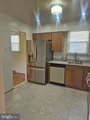
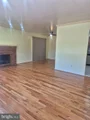
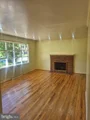
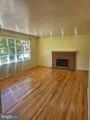
The main level welcomes you with a bright living room featuring a large picture window that fills the space with natural light, hardwood floors, and a fireplace that creates a warm focal point. The adjoining dining area flows directly to the covered rear deck, making it easy to enjoy indoor-outdoor living and entertaining. The kitchen offers ample cabinet space, gas cooking, and functional layout potential for future customization.
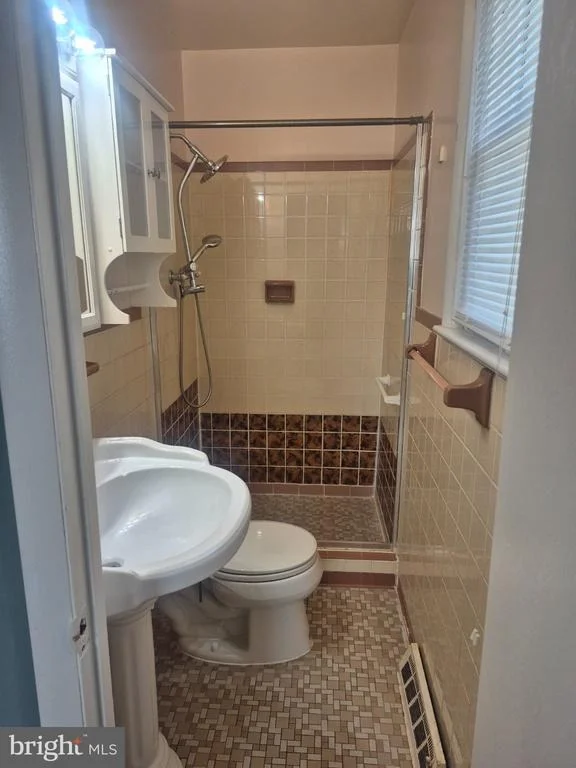
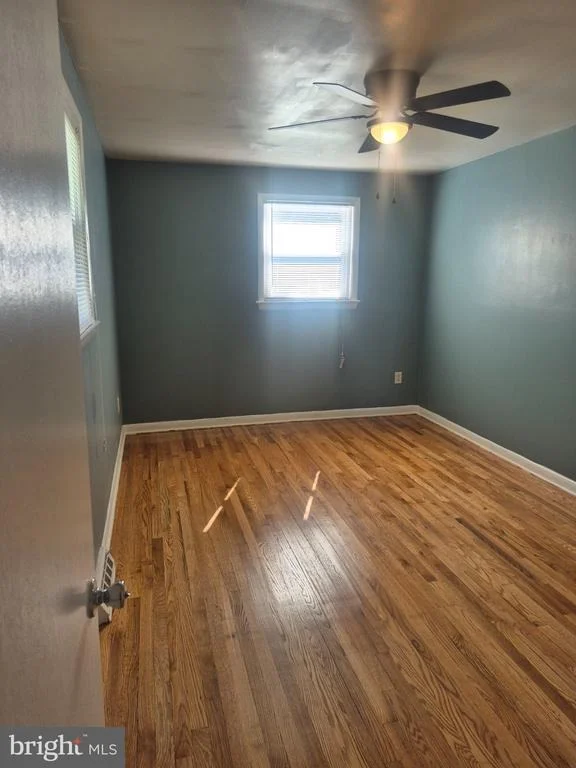
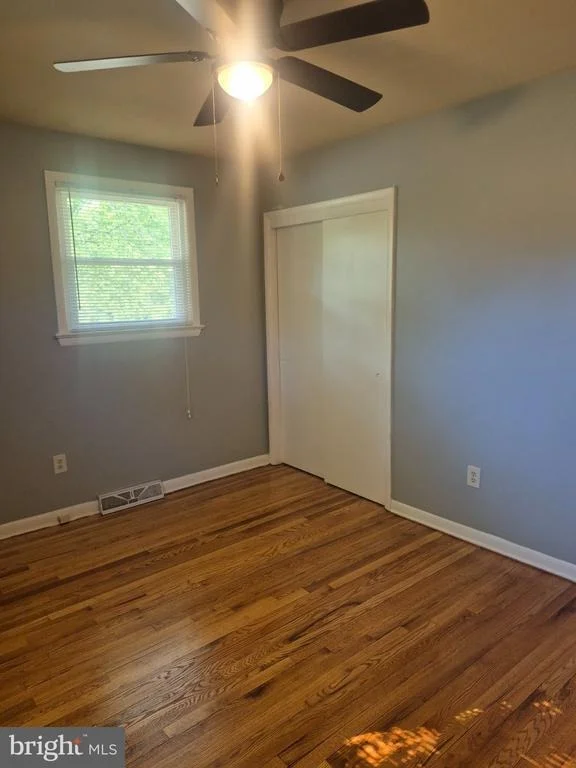
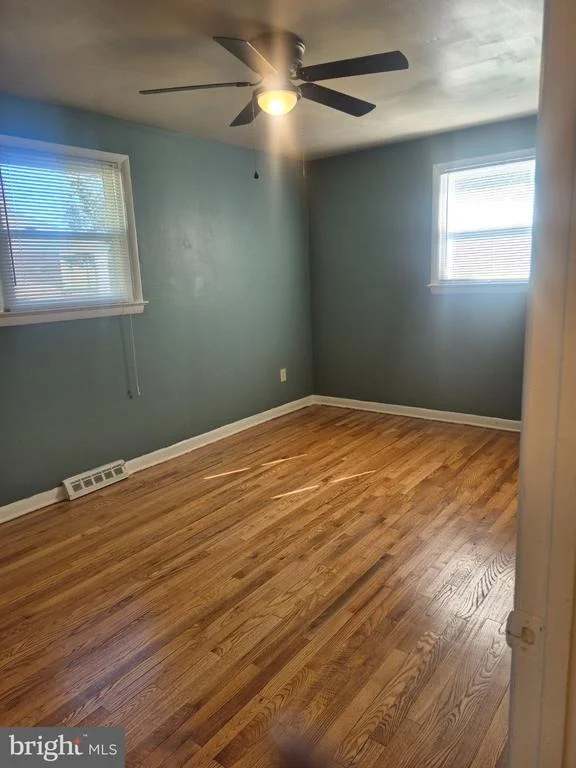
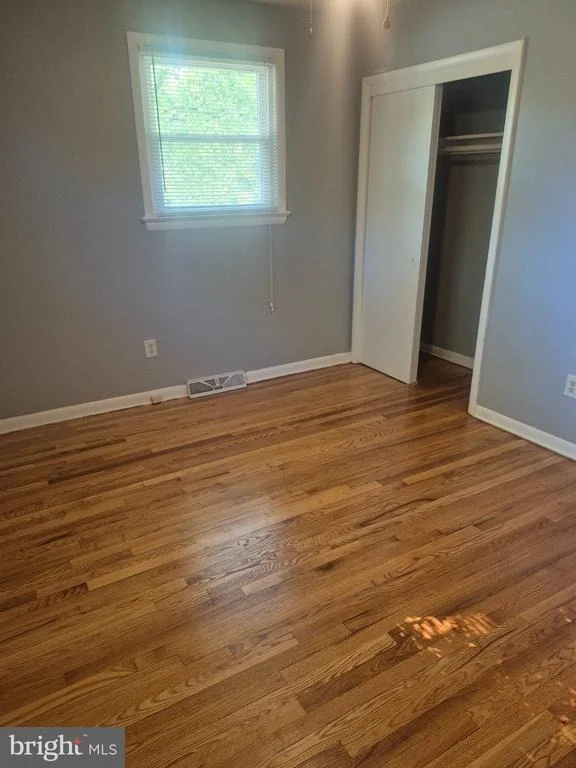
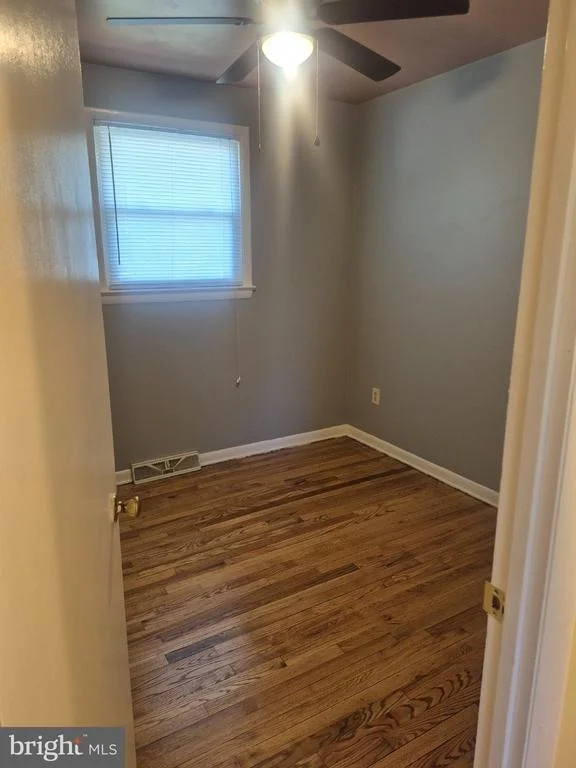
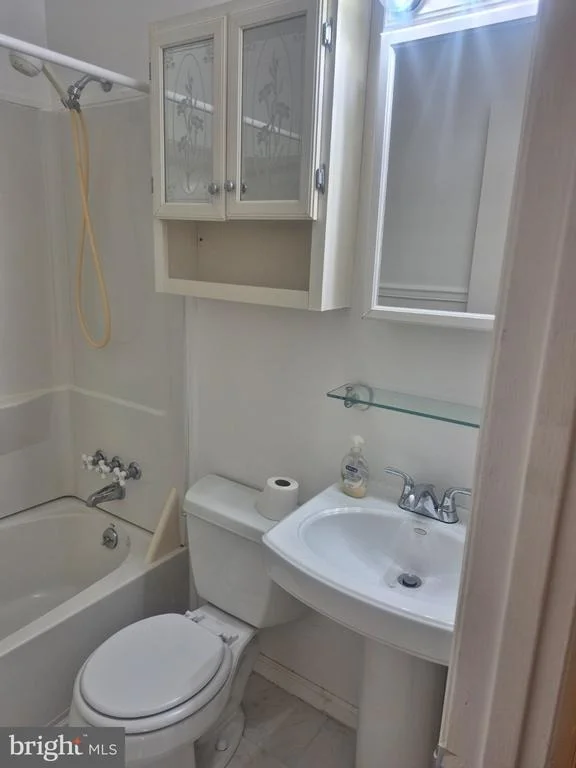
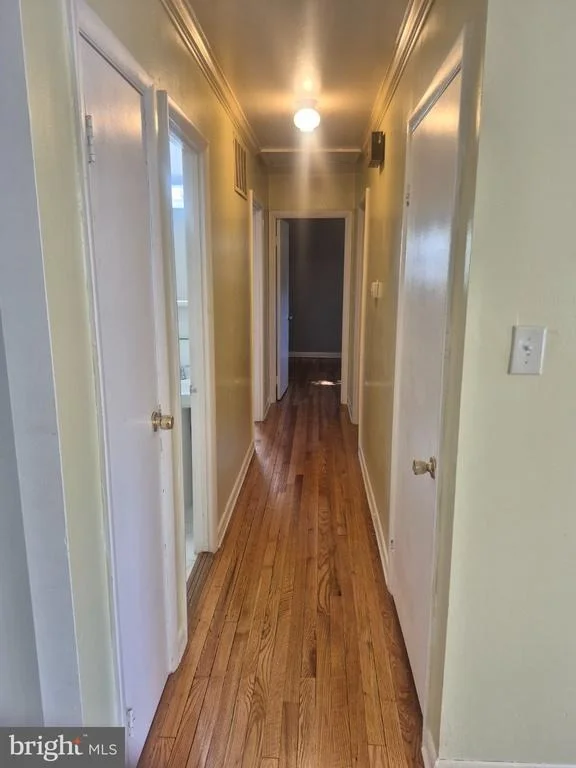
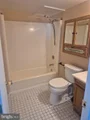
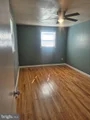
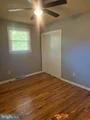
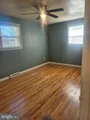
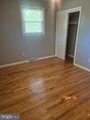
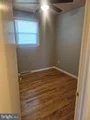
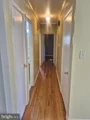
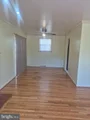
Down the hall, you’ll find three bedrooms and two full bathrooms upstairs, including a primary suite with its own private bath. Hardwood flooring continues through the bedrooms, adding character and continuity throughout the home.
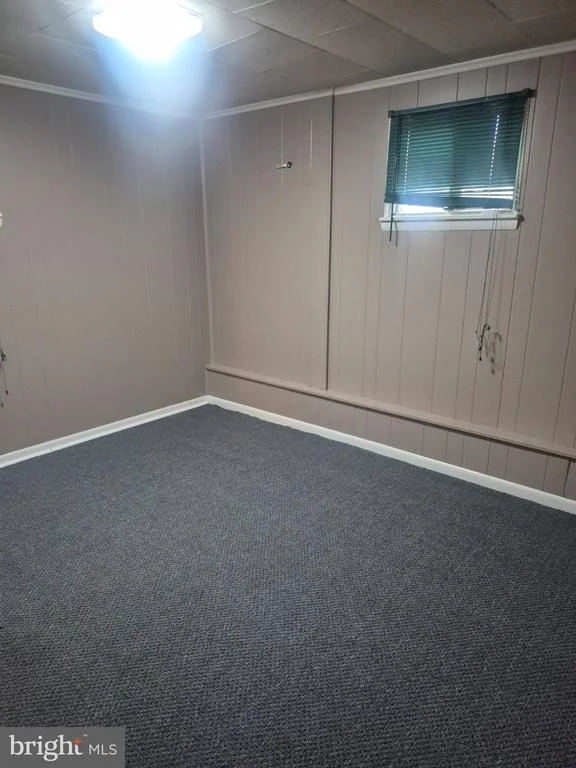
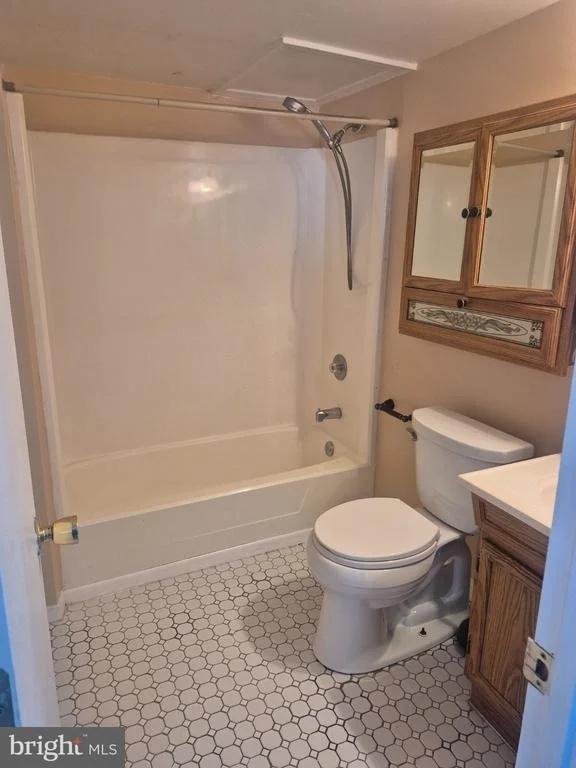
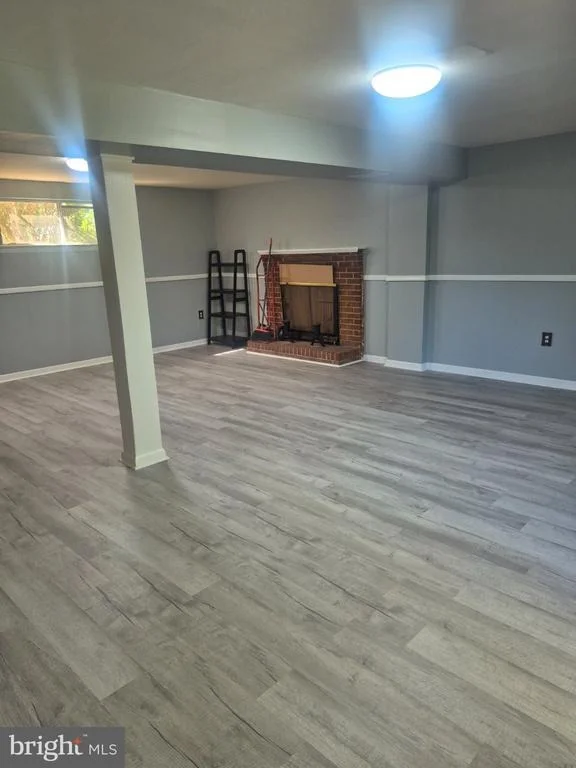
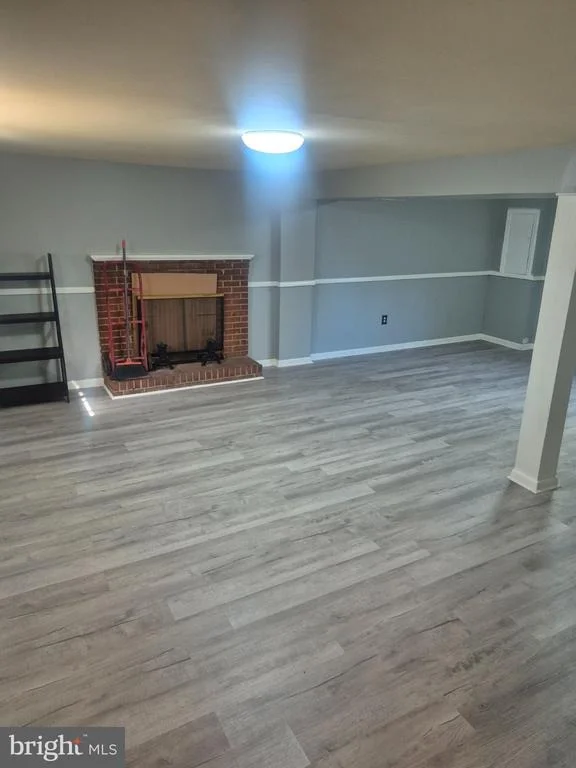
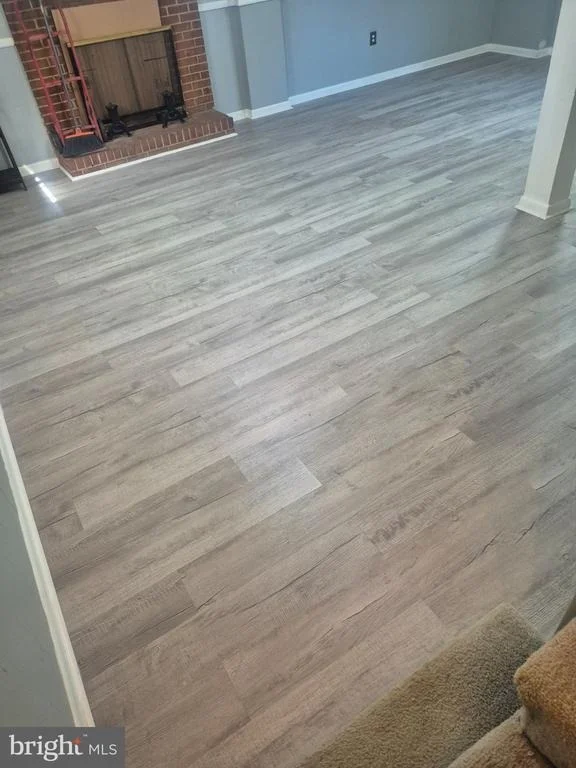
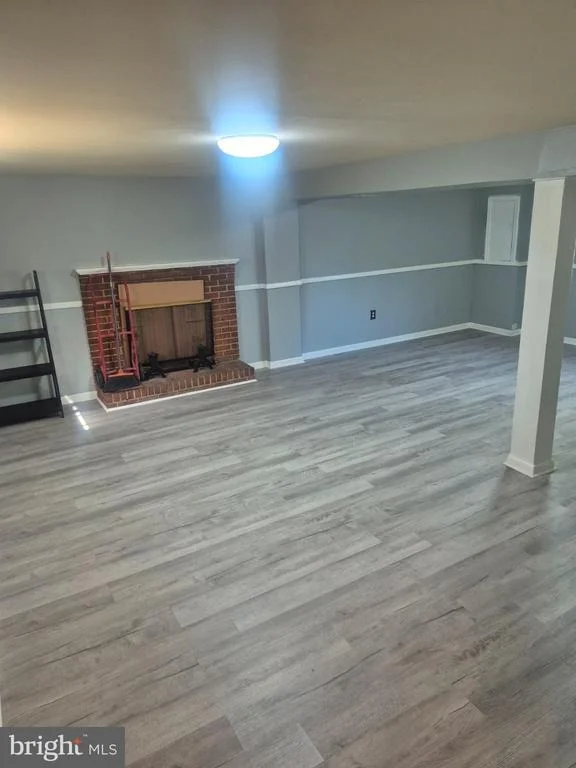
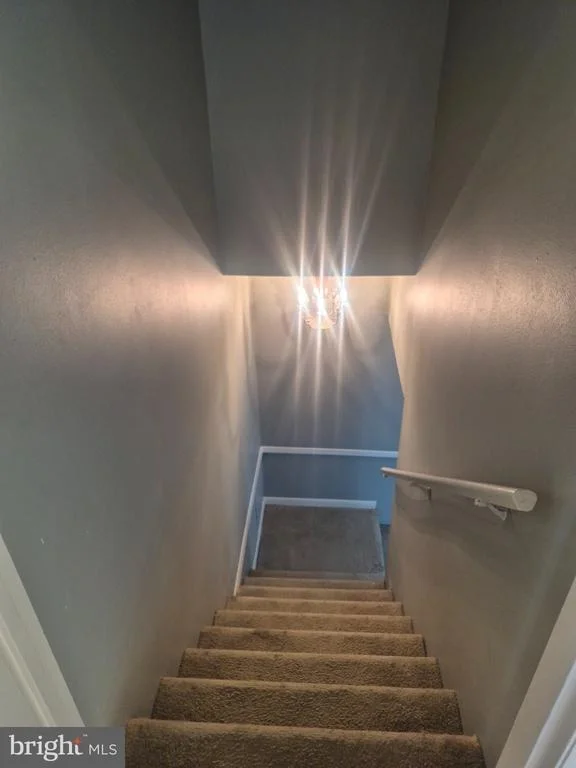
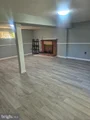
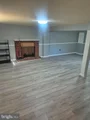
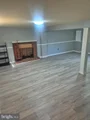
The lower level expands the possibilities even further with a large finished recreation area featuring a second fireplace, full bathroom, kitchenette area, and multiple flexible-use spaces that could work well for an in-law setup, extended living arrangement, guest space, home office, hobby area, or additional bedroom space. Separate lower-level access adds even more versatility.
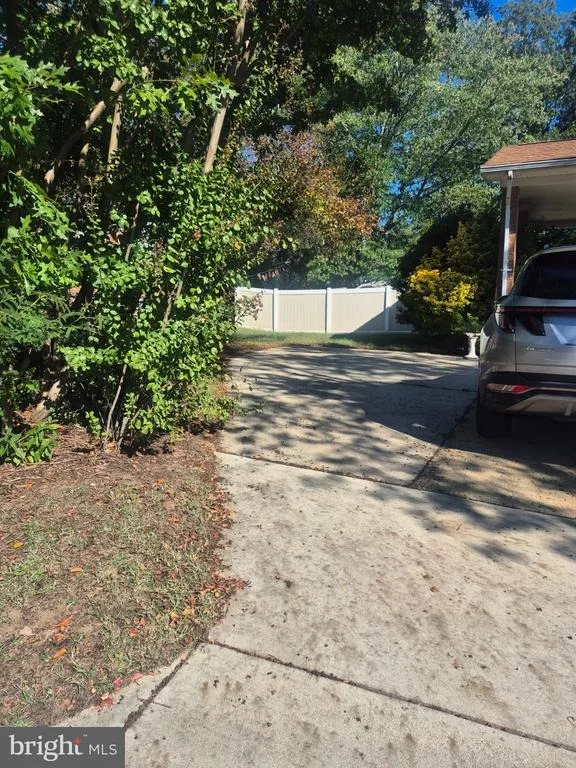
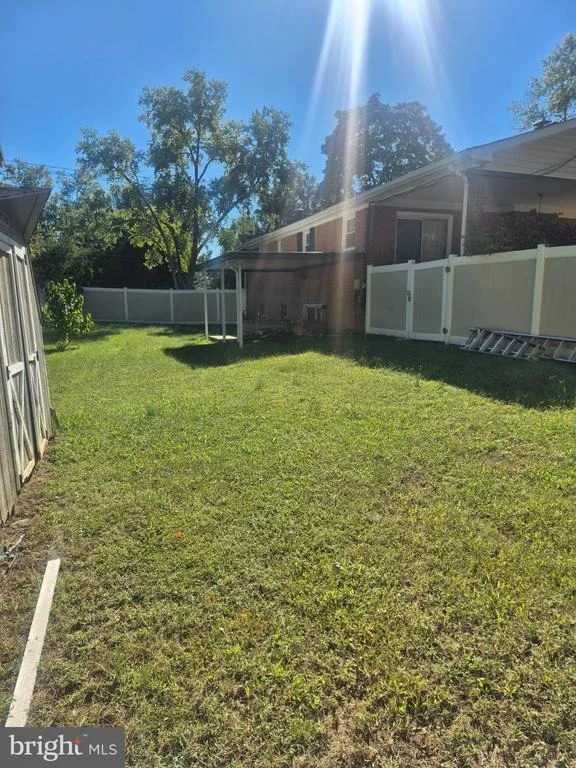
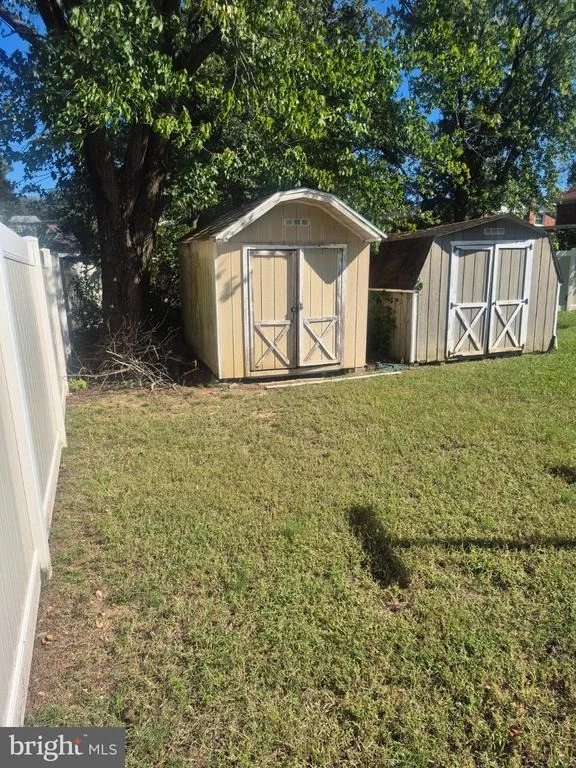
Outside, enjoy the covered rear patio/deck area, fenced portions of the yard, carport parking, and the convenience of a corner lot location with mature trees and established surroundings.
Whether you’re looking for a primary residence with room to grow, a multi-generational living opportunity, or a property with strong long-term potential, this Clinton brick rambler offers space, flexibility, and value all in one.
| |||
Property Highlights
Building Info
Comparables
Status
Price/ft²
Listed On
Sold On
About Clinton
Similar Homes for Sale
Currently no similar homes aroundNearby Rentals

Covenant Realty Group
Last Updated: 5 hours ago
Data Source: Bright MLS , MLS# MDPG2219800
















 Your Privacy Choices
Phone: 425-283-2930
Address: 335 Madison Avenue, New York, NY 10017