Check Availability
$750,000
● House - In Contract

10503 Hinderhill Drive

Bakersfield, CA 93312
bedrooms
4 Beds
bathrooms
2 Baths, 1 Half Bath
square feet
2,940 Ft²
$3,828
Est. Monthly
$145
HOA / Fees

About This Property

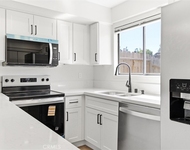
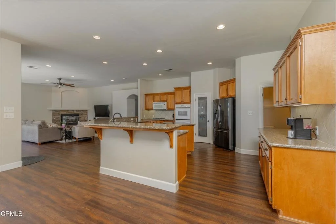
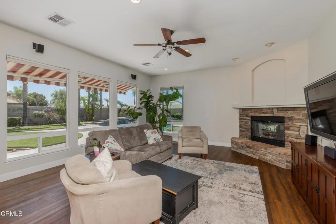
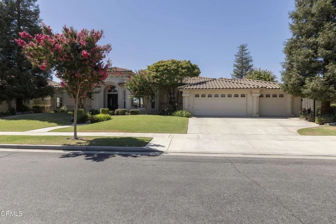
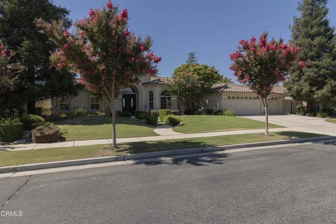
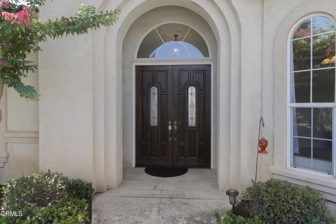
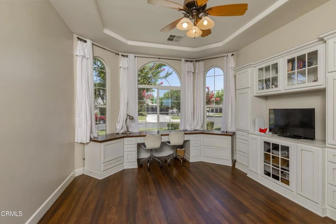
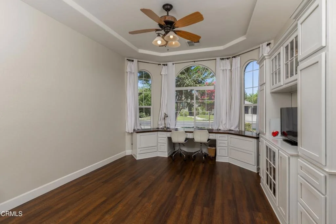
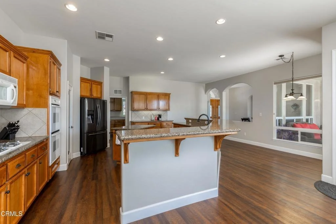
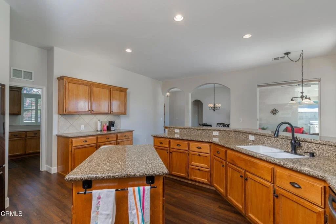
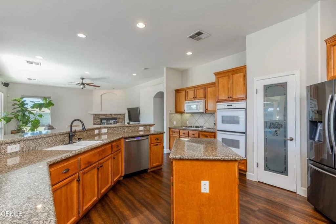
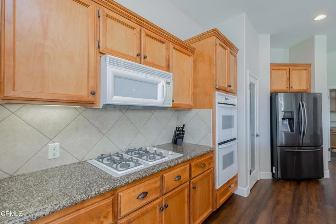
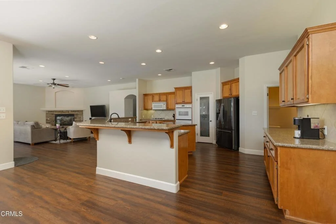
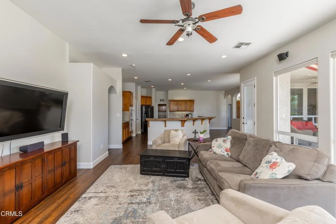
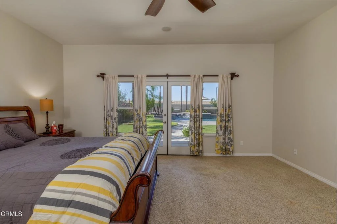
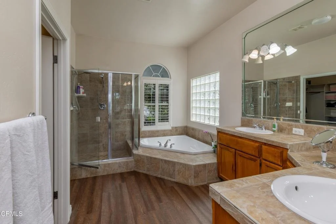
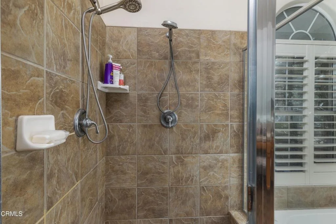
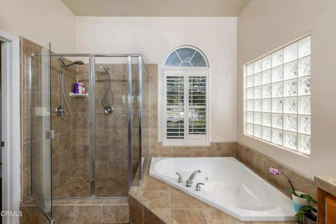
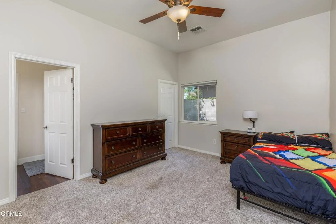
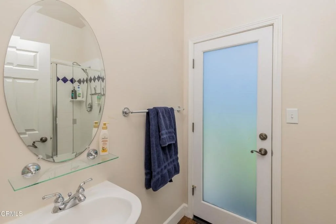
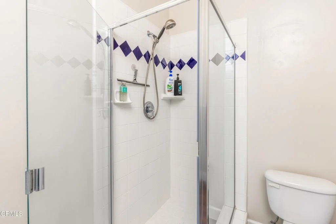
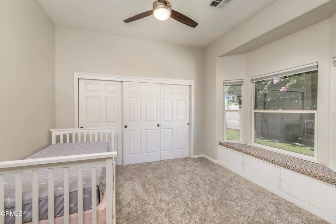
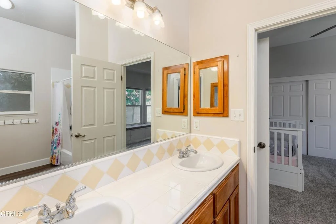
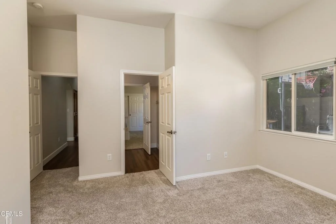
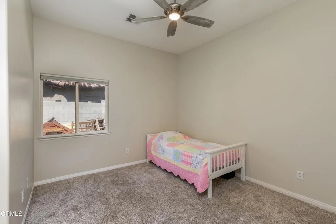
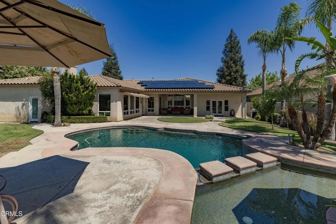
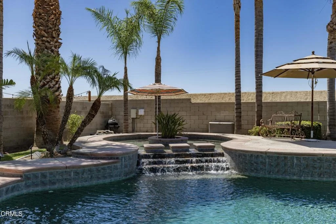
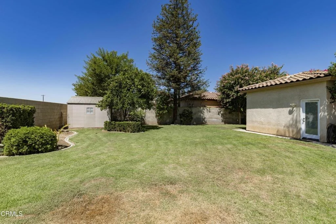
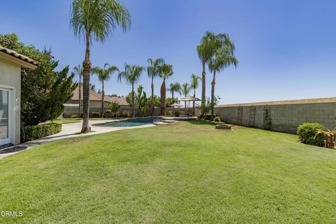
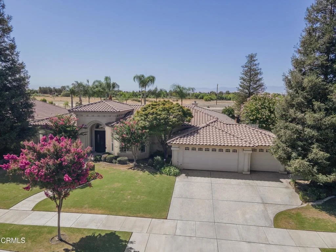
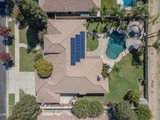
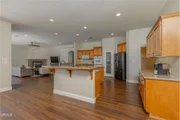
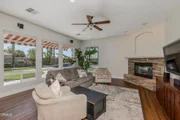
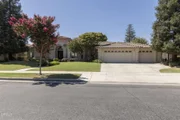
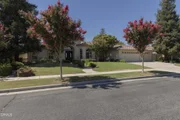
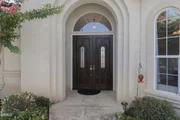
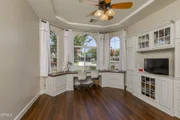
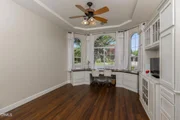
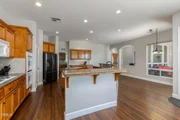
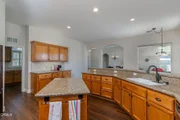
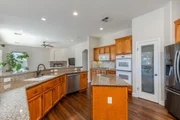
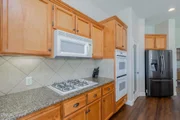
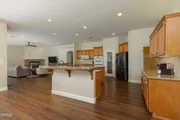
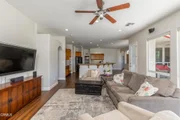
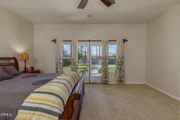
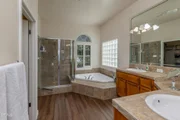
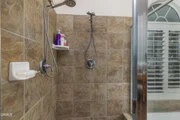
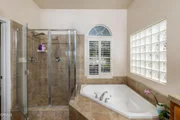
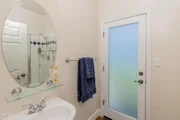
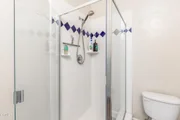
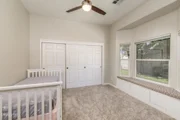
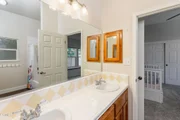
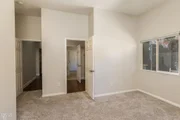
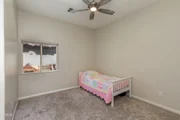
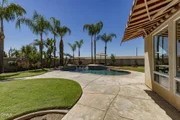
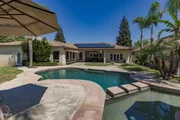
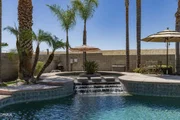
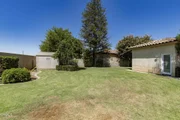
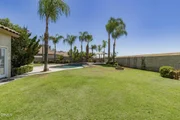
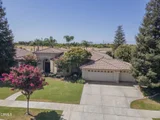
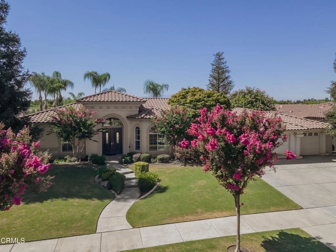
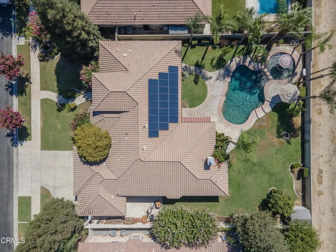
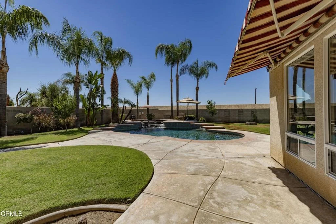
Here is a chance to own a beautiful home in the popular gated Brighton Estates neighborhood. Set on a 1/3-acre lot, the backyard is made for relaxing and entertaining with mature landscaping, palms, large grass area, covered patio, fire pit and water fountain, orange, lemon, lime and avocado trees, plus a unique pool with a separate kiddie pool that spills into the main pool. Salt water pool has a removable fence that can be put up around the pool. Inside, this 4-bed, 3.5-bath home features a large family room with rock fireplace, formal dining room and study with a custom built-in desk for two and entertainment center. LVP flooring runs throughout the home except the bedrooms, and the interior was recently repainted. The spacious kitchen offers granite counters, while the primary bath includes dual vanities, a walk-in shower and large soaking tub. A pass-through garage adds convenience. Near the Westside Parkway, The Shops at River Walk and in the coveted Liberty High School District.
Unit Size
2,940 Ft²
Days on Market
-
Land Size
0.33 acres
Price per sqft
$255
Property Type
House
Property Taxes
-
HOA Dues
$145
Year Built
2004

Listed By

Payment Calculator

Cap Rate Calculator

Last updated: 23 days ago (CRMLS #V1-37734)

Price History

Date / Event Date Event Price
Sep 29, 2026 In contract -
In contract
Sep 4, 2026 Price Decreased $750,000
↓ $30K (3.9%)
Price Decreased
Aug 21, 2026 Relisted $780,000
Relisted
Aug 14, 2026 In contract -
In contract
Jul 21, 2026 Listed by Watson Realty $780,000
Listed by Watson Realty

Property Highlights

Garage
Air Conditioning
Fireplace
Parking Details
Has Garage
Attached Garage
Has Open Parking
Parking Features: Driveway
Garage Spaces: 3
Interior Details
Half Bathrooms: 1
Full Bathrooms: 2
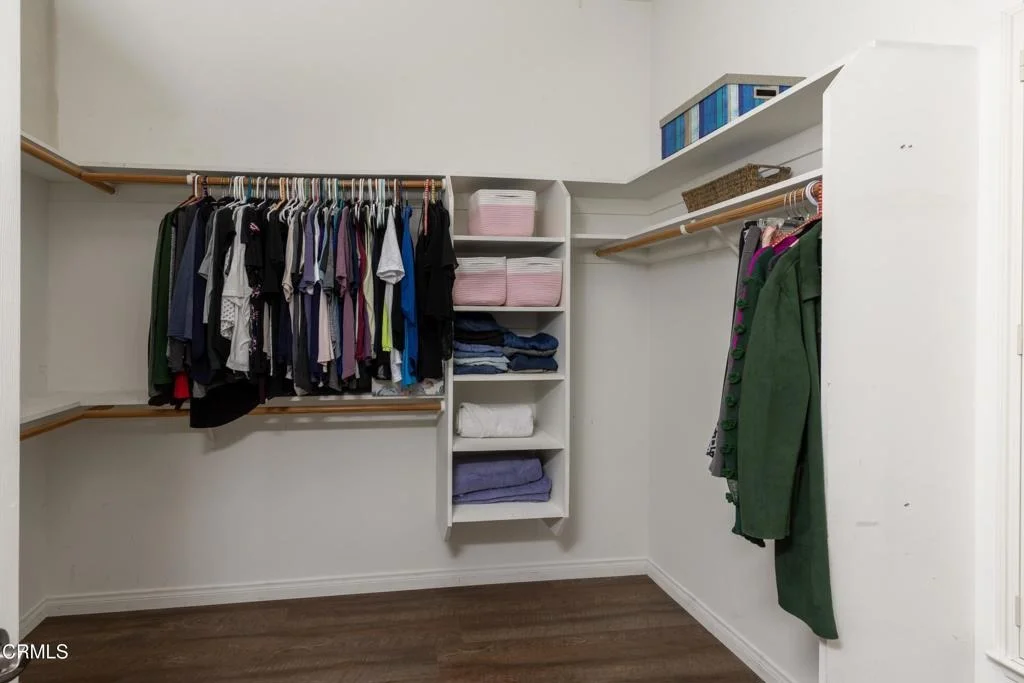
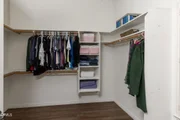
Interior Features: Entrance Foyer, Walk-In Closet(s), BreakfastArea, SeparateFormalDiningRoom
Appliances: Double Oven, Dishwasher, Gas Range, Microwave
Laundry Features: Laundry Room
Has Fireplace
Fireplace Features: Great Room
Exterior Details
Square Footage: 2940
Square Footage Source: $0
Year Built Source: Public Records
Year Built: 2004
Levels: One
Construction Materials: Stucco
Patio and Porch Features: Covered
Pool Features: In Ground, Salt Water
Pool is Private
Lot Size Area: 14374
Lot Size Units: Square Feet
Lot Size Acres: 0.33
Lot Size Square Feet: 14374
Tax Lot: 19
Water Source: Public
Utilities Details
Cooling Type: Central Air
Heating Type: Central
Sewer : Public Sewer
Location Details
HOA/Condo/Coop Amenities: Maintenance Grounds, Security
HOA Fee: $145
HOA Fee Frequency: Monthly

Building Info

Overview

    General

  • Year Built: 2004
  • Effective Year Built: 2004
  • Building Count: 1
  • Bedroom Count: 4
  • Bathroom Count: 3
  • Full Bathrooms: 3
  • Partial Bathrooms: 3
  • Building Condition: 6
  • Building Quality: 4
  • Construction Type: 6
  • Building Style: 0
  • Exterior Walls Type: 0
  • Interior Walls Type: 0
  • Roof Shape Type: 0
  • Roof Cover Type: 0
  • Floor Count: 1,000
  • Living Units: 1
  • Floor Cover: 0
  • Basement Type: 0
  • Basement Area: 0
  • Garage Type: 1
  • Garage Square Area: 727
  • Parking Space Count: 3
  • Patio Type: 59
  • Porch Type: 36
  • Pool Type: 8

    Dimensions

  • Lot Size Square Feet: 14,375
  • Total Building Area: 3,667
  • Gross Building Area: 4,095
  • Building Area: 2,940
  • Building Area Measurement: L

    Heating and Cooling

  • Fireplace Count: 1
  • Air Conditioning: 1
  • Heating: 4
  • Heated Square Feet: 2,940
  • Heating Fuel Type: 0

    Utilities

  • Sewer System: 0
  • Water Service: 0

Building

  • Building Type: 0
  • Property Class: R
  • Land Acres: 0000000330
  • Standard Land Use Code: 1001
  • County Land Use Code: 0101
  • Legal Description 1: TRACT 6111 , BLOCK UN1, LOT 19

Neighborhood

  • School District Name: Rosedale Union Elementary School District
  • Census Tract: 003820

Geography

  • Assessors Map Reference: 2441-C7
  • Account Number: 500402128
  • Subdivision Tract Number: 6111
  • Parcel: 500-402-12-00-0
  • Block: UN119
  • Lot: 19
  • Latitude: 35.3578
  • Longitude: -119.12

    Address

  • Full Address: 10503 Hinderhill Dr
  • Address - House Number: 10503
  • Address - Street Name: Hinderhill
  • Address - Suffix Type: Dr
  • State: CA
  • City Name: Bakersfield
  • Carrier Code: R074
  • 4-Digit Zip Code: 7037
  • Zip Code: 93312

Valuation

    Tax

  • Tax Year: 2022
  • Tax Amount: $810,551
  • Tax Rate Code Area: 00-287

    Appraisal Valuation

  • Standard Deviation: 0.2148
  • Valuation Date: Jan 10, 2024
  • Confidence Score: 70
  • Final Value: 639,141
  • High Value: 776,453
  • Low Value: 501,829

    Assessments Valuation

  • Assessed Year: 2023
  • Assessed Total Value: $644,000
  • Assessed Land Value: $161,000
  • Assessed Improvements Value: $483,000

    Sales

  • Current Sale Contract Date: Feb 13, 2004
  • Current Sale Recording Date: Oct 29, 2004
  • Current Sale Price:
  • Current Sale Document Type: 36
  • Current Sale Input Document Number: 0204266618
Data used for valuation calculations is provided by RealtyHop, and other third party sources

Comparables

Unit
Status
Type
Beds
Baths
ft²
Price/ft²
Asking Price
Listed On
Closing Price
Sold On
HOA + Taxes

About Fairway Oaks


Similar Homes for Sale

Currently no similar homes around

Nearby Rentals

Unit for rent at 7800 Westfield, BAKERSFIELD, CA, 93309

$2,000 /mo

  • 2 Beds
  • 1 Bath
  • 1,108 ft²
7800 Westfield #45, BAKERSFIELD, CA, 93309 Listing by Ruby Bhangoo


Frequently Asked Questions

When was property at 10503 Hinderhill Drive built and last sold?
The property at 10503 Hinderhill Drive was built in 2004 and last sold on Feb 13, 2004 for $416,500.
How much is this home worth?
The estimated value of the home located at 10503 Hinderhill Drive is $757,500.
What are some comparable homes to 10503 Hinderhill Drive?
There are currently no comparable homes to 10503 Hinderhill Drive.

Nearby Counties