| Date / Event | Date | Event |
Price
|
| Sep 17, 2025 | In contract |
-
|
|
In contract
|
| Sep 5, 2025 | Price Decreased |
$825,000
↓ $25K
(2.9%) |
|
Price Decreased
|
| Jul 24, 2025 | Listed by Christie's Int'l Real Estate |
$850,000
|
|
Listed by Christie's Int'l Real Estate
|
| |
|
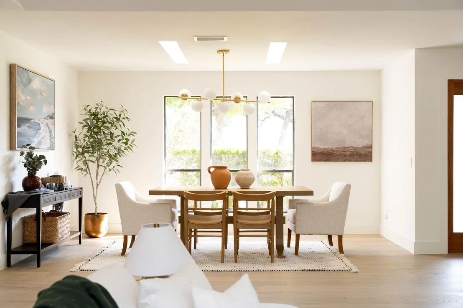
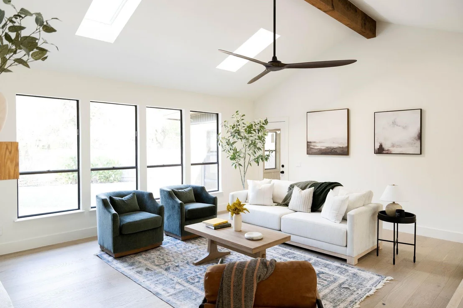
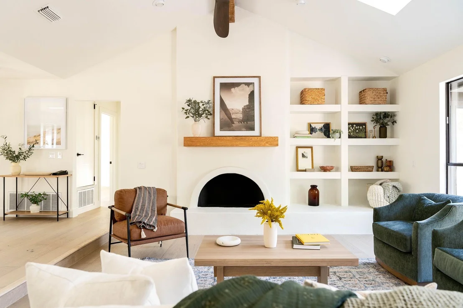
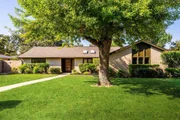
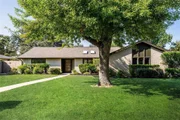
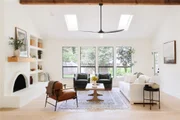
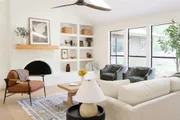
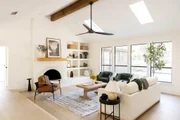
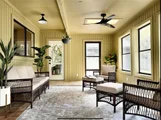
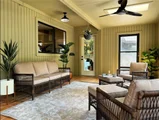
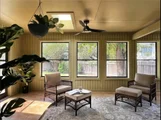
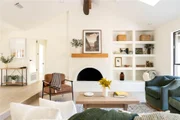
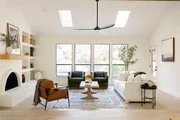
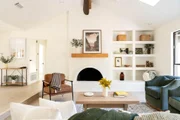
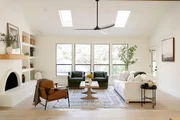
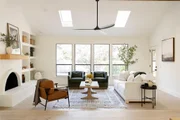
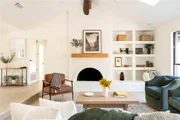
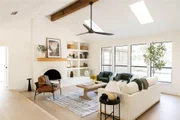
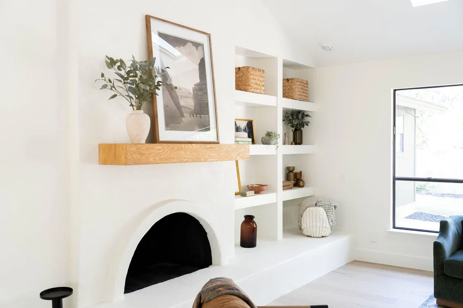
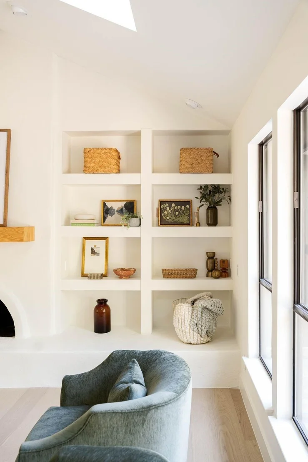
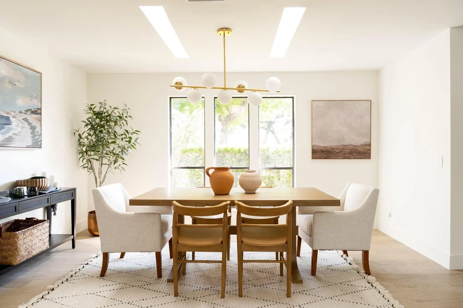
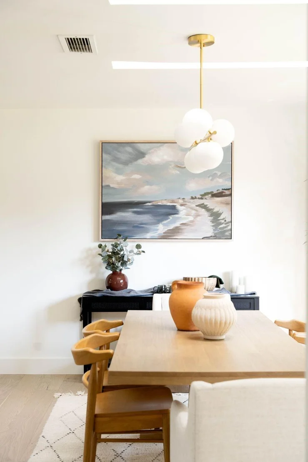
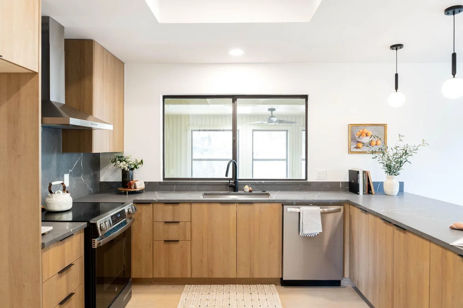
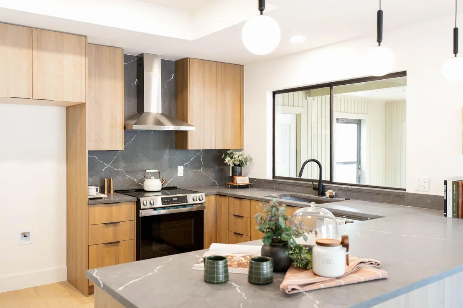
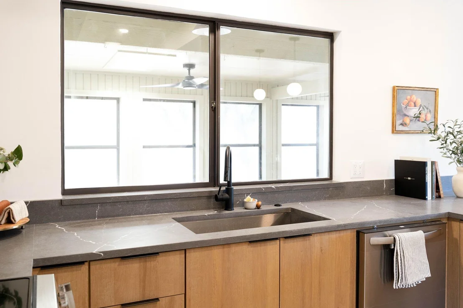
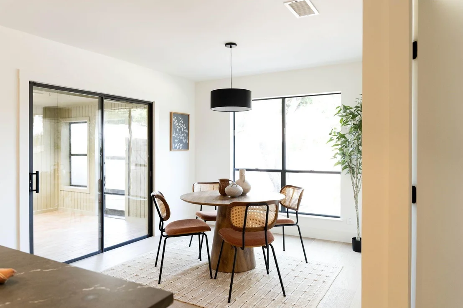
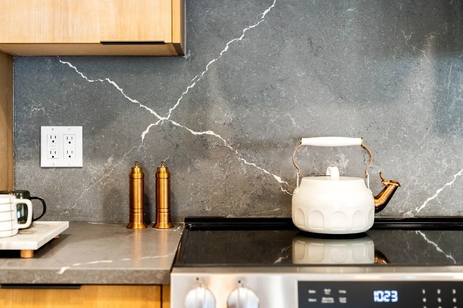
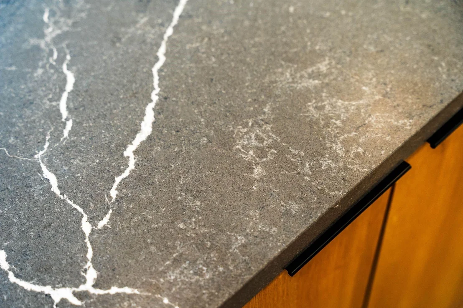
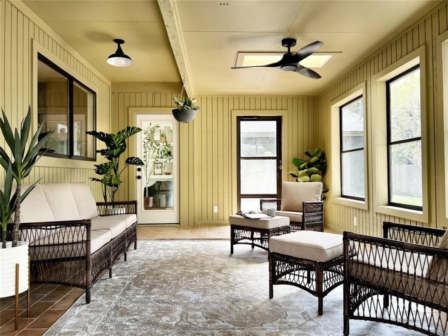
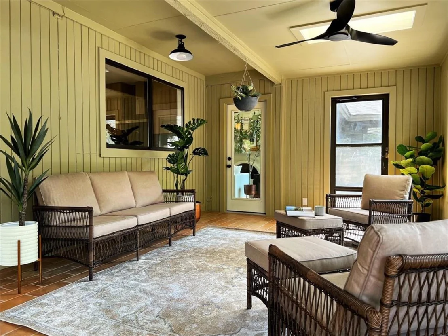
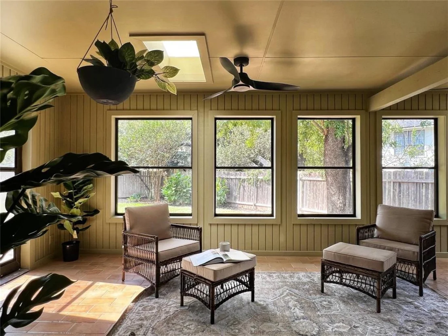
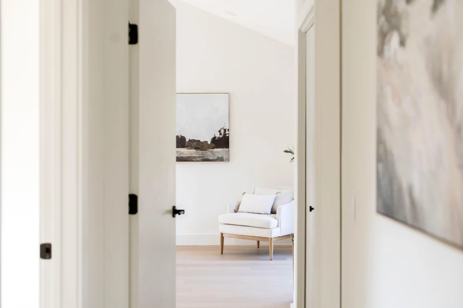
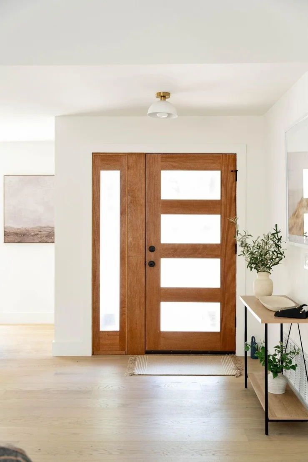
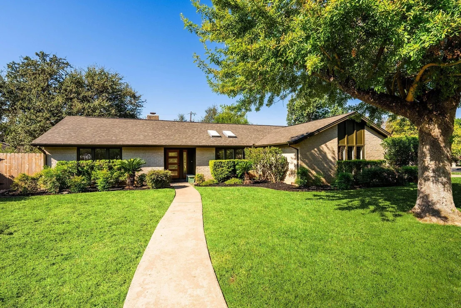
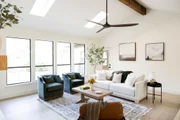
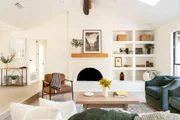
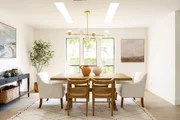
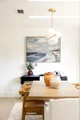
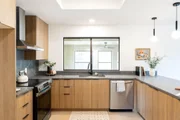
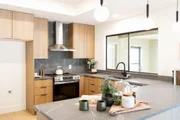
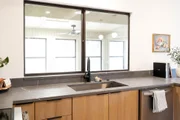
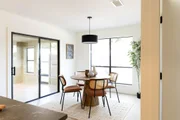
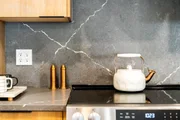
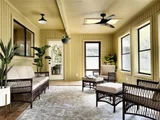
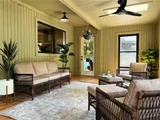
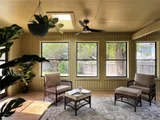
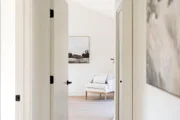
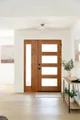
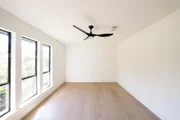
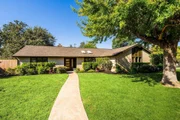
Ask about our preferred Lender's 1% buyer incentive!! Tucked into the sought-after Balcones Country Club and Tennis Community, this thoughtfully upgraded single-story home offers a rare blend of charm, comfort, and convenience. Surrounded by mature trees in a golf cart-friendly neighborhood, the home welcomes you with vaulted ceilings, skylights, and a light-filled living area that flows effortlessly into the dining space and enclosed patio. The renovated kitchen is as stylish as it is functional, featuring all-new cabinetry, recessed lighting, updated appliances, and a cozy eat-in area with views of the tree-lined side yard.
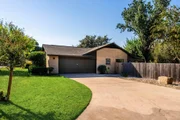
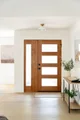
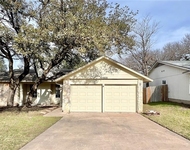
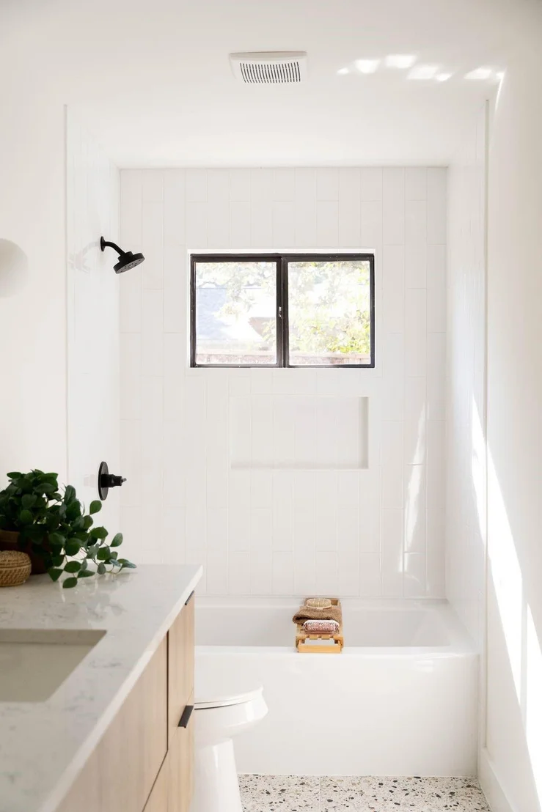
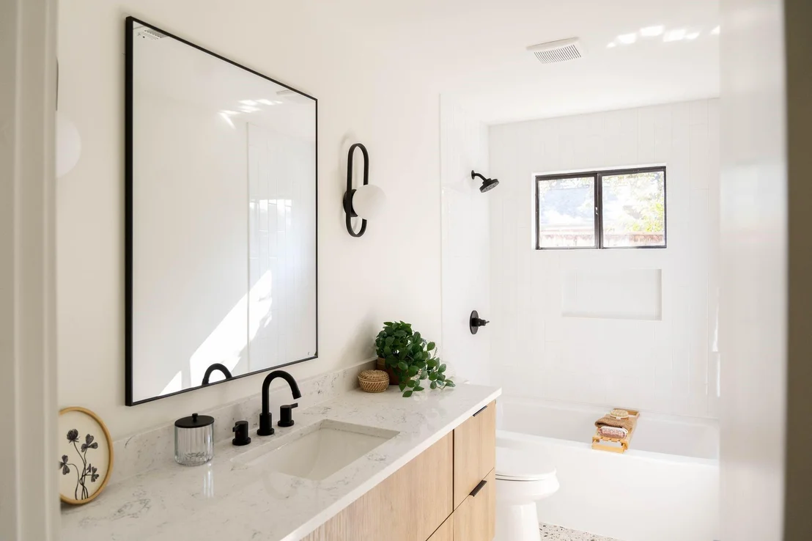
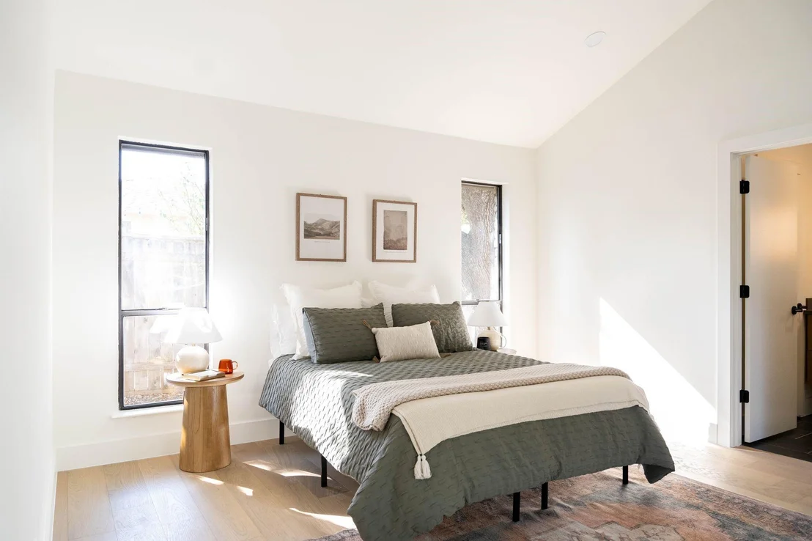
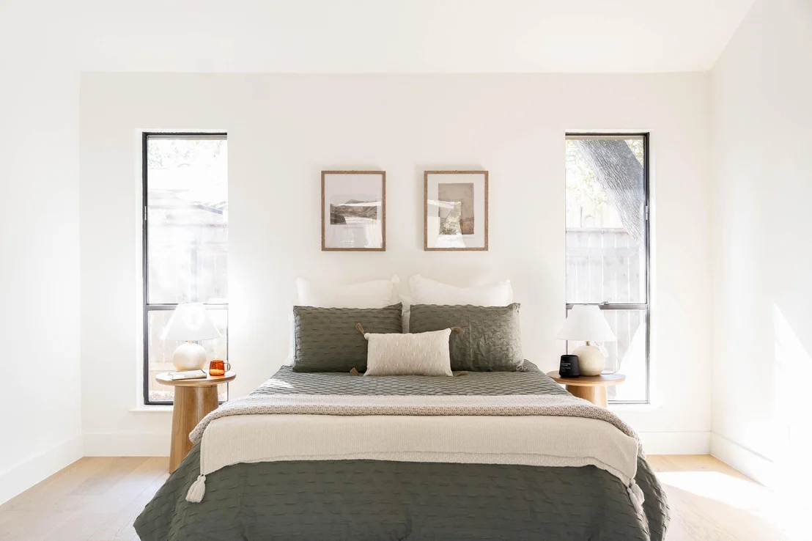
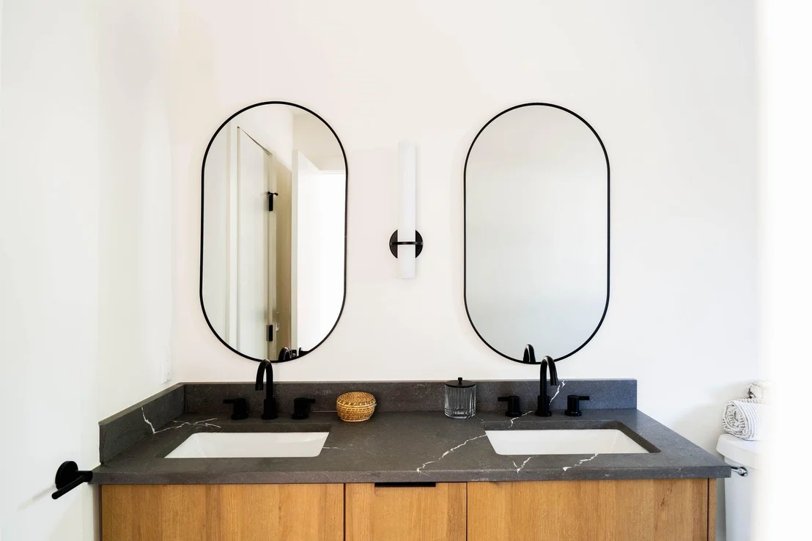
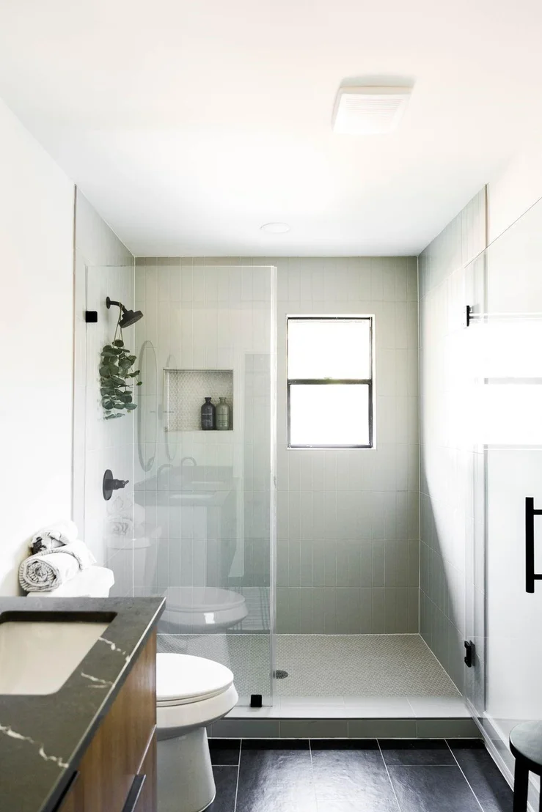
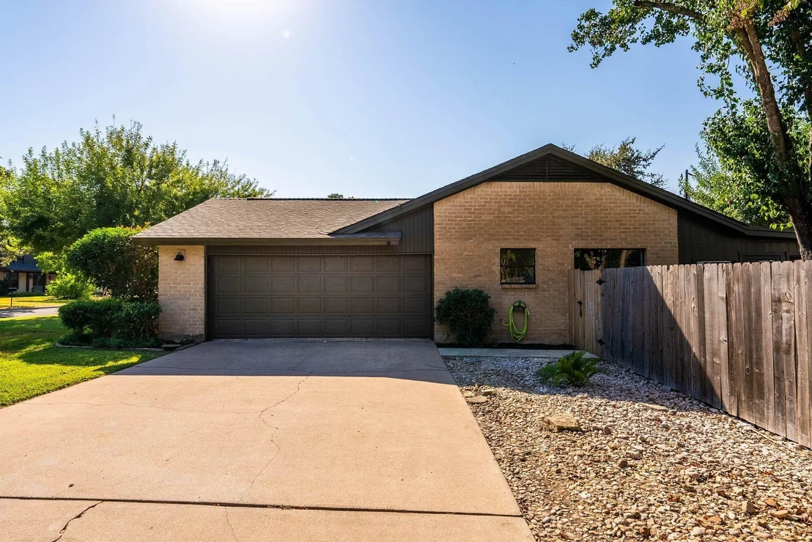
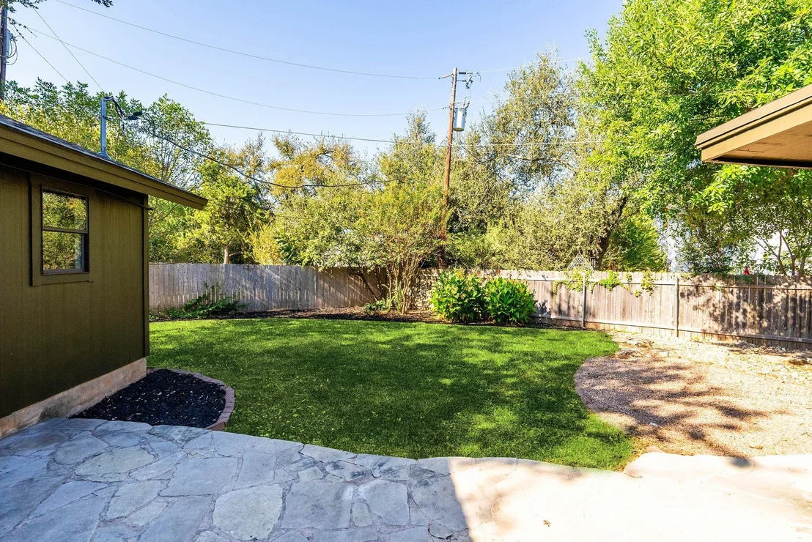
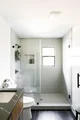
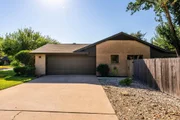
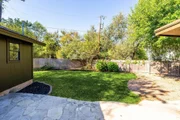
The spacious primary suite includes private backyard access, a dual vanity bath with walk-in shower, and a generous walk-in closet. Two additional bedrooms offer flexibility for family, guests, or a home office. Outside, the side-entry garage and extended driveway provide extra parking and curb appeal, while the covered patio and peaceful backyard invite you to unwind or entertain under the shade of mature trees.
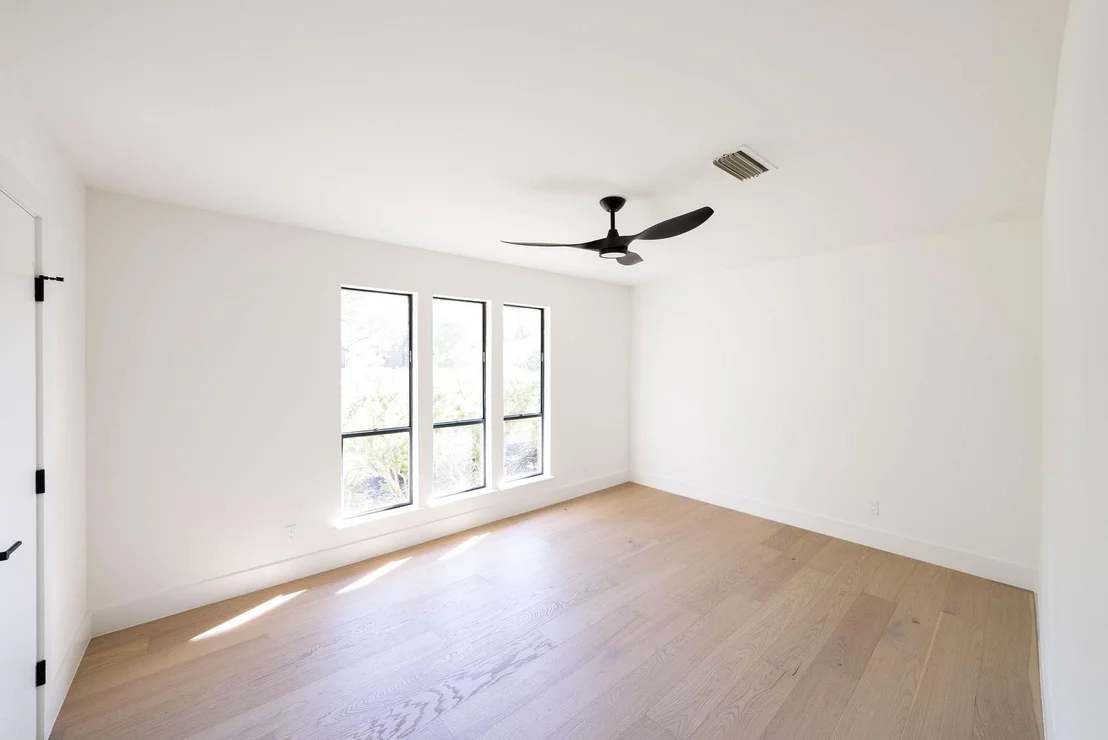
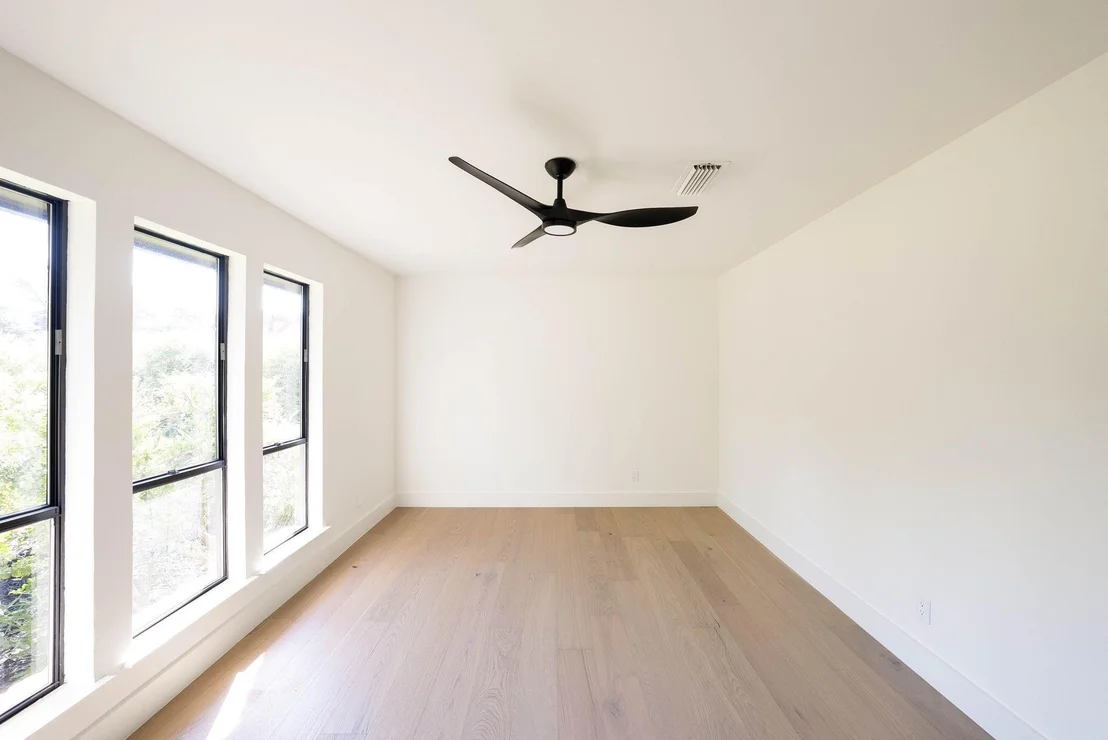
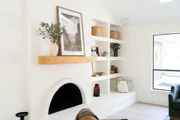
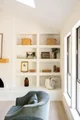
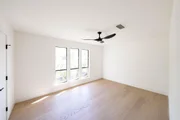
With fresh flooring, paint, cabinetry, light fixtures, and a new roof, this home has been completely refreshed for modern living—all within easy reach of top-rated Round Rock ISD schools including Westwood High. This is more than a home—it’s a lifestyle in one of North Austin’s most established communities.
|
| Jul 19, 2025 | Withdrawn |
-
|
|
Withdrawn
|
| Jun 28, 2025 | Relisted |
$849,000
|
|
Relisted
|
| Jun 17, 2025 | No longer available |
-
|
|
No longer available
|
| Jun 17, 2025 | Listed by StepStone Realty LLC |
$849,000
|
|
Listed by StepStone Realty LLC
|
| |
|
Hill Country Charm Meets Modern Living Experience the perfect blend of comfort and elegance in this beautifully staged home nestled in Northwest Austin’s sought-after neighborhood. With soaring ceilings, abundant natural light, and an open-concept design, this residence is ideal for both entertaining and everyday living. Key Features: • Spacious Layout: Multiple living and dining areas to suit your lifestyle. • Gourmet Kitchen: Granite countertops, stainless steel appliances, and a cozy breakfast nook. • Primary Suite Retreat: Features double vanities and a generous walk-in closet. • Outdoor Oasis: Shaded backyard with mature trees and a patio perfect for relaxation. • Prime Location: Close to top-rated schools, parks, shopping, and tech hubs. Special Offer: Seller is offering a generous credit toward closing costs.
|
| May 1, 2025 | No longer available |
-
|
|
No longer available
|
| May 1, 2025 | Listed by StepStone Realty LLC |
$849,000
|
|
Listed by StepStone Realty LLC
|
| |
|
Hill Country Charm Meets Modern Living
Experience the perfect blend of comfort and elegance in this beautifully staged home nestled in Northwest Austin’s sought-after neighborhood. With soaring ceilings, abundant natural light, and an open-concept design, this residence is ideal for both entertaining and everyday living.
Key Features:
• Spacious Layout: Multiple living and dining areas to suit your lifestyle.
• Gourmet Kitchen: Granite countertops, stainless steel appliances, and a cozy breakfast nook.
• Primary Suite Retreat: Features double vanities and a generous walk-in closet.
• Outdoor Oasis: Shaded backyard with mature trees and a patio perfect for relaxation.
• Prime Location: Close to top-rated schools, parks, shopping, and tech hubs.
Special Offer: Seller is offering a generous credit toward closing costs.
|
| Mar 20, 2025 | Listed by StepStone Realty LLC |
$869,000
|
|
Listed by StepStone Realty LLC
|
| |
|
Nestled within the highly coveted neighborhood surrounding Balcones Country Club and Tennis Community. This home is situated in a golf cart friendly neighborhood adorned with mature trees, This home has been completely upgraded with designer touches throughout. Be welcomed with a cheerfully lit living and dining space overlooking your private back yard this room has vaulted ceiling with 2 skylights and on the side an enclosed patio allows you to bring the outdoors in or a retreat or fun game room. Kitchen has beed completely upgraded with new cabinetry, recessed lighting, new appliances. The kitchen has a quaint and comfy yet sophisticated vibe with eat in area overlooking the side of the home and patio area with trees on the side. Bedrooms are all a very comfortable size. Primary bedroom has sliding door for convenience to go and enjoy sunrise or sunset from your bedroom, dual vanity walk in shower and walk in closet. Side garage and extended driveway enhances both aesthetics and ample space for parking and storage. Access to esteemed schools such as Westwood High, Canyon Vista Middle and Spicewood Elementary Schools ensures educational experience for your family. With its exceptional touches, strong bones, prime location and prestigious community this home presents an opportunity for you and your family. New Roof, New Bathrooms, New Paint, New Flooring, New Cabinetry, New Light Fixtures, in a great established area
|
| Mar 19, 2025 | No longer available |
-
|
|
No longer available
|
| Feb 14, 2025 | Listed by StepStone Realty LLC |
$889,000
|
|
Listed by StepStone Realty LLC
|
| |
|
Nestled within the highly coveted neighborhood surrounding Balcones Country Club and Tennis Community. This home is situated in a golf cart friendly neighborhood adorned with mature trees, This home has been completely upgraded with designer touches throughout. Be welcomed with a cheerfully lit living and dining space overlooking your private back yard this room has vaulted ceiling with 2 skylights and on the side an enclosed patio allows you to bring the outdoors in or a retreat or fun game room. Kitchen has beed completely upgraded with new cabinetry, recessed lighting, new appliances. The kitchen has a quaint and comfy yet sophisticated vibe with eat in area overlooking the side of the home and patio area with trees on the side. Bedrooms are all a very comfortable size. Primary bedroom has sliding door for convenience to go and enjoy sunrise or sunset from your bedroom, dual vanity walk in shower and walk in closet. Side garage and extended driveway enhances both aesthetics and ample space for parking and storage. Access to esteemed schools such as Westwood High, Canyon Vista Middle and Spicewood Elementary Schools ensures educational experience for your family. With its exceptional touches, strong bones, prime location and prestigious community this home presents an opportunity for you and your family. New Roof, New Bathrooms, New Paint, New Flooring, New Cabinetry, New Light Fixtures, in a great established area.
|
| Feb 12, 2025 | No longer available |
-
|
|
No longer available
|
| Jan 12, 2025 | Listed by StepStone Realty LLC |
$899,000
|
|
Listed by StepStone Realty LLC
|
| |
|
Nestled within the highly coveted neighborhood surrounding Balcones Country Club and Tennis Community. This home is situated in a golf cart friendly neighborhood adorned with mature trees, This home has been completely upgraded with designer touches throughout. Be welcomed with a cheerfully lit living and dining space overlooking your private back yard this room has vaulted ceiling with 2 skylights and on the side an enclosed patio allows you to bring the outdoors in or a retreat or fun game room. Kitchen has beed completely upgraded with new cabinetry, recessed lighting, new appliances. The kitchen has a quaint and comfy yet sophisticated vibe with eat in area overlooking the side of the home and patio area with trees on the side. Bedrooms are all a very comfortable size. Primary bedroom has sliding door for convenience to go and enjoy sunrise or sunset from your bedroom, dual vanity walk in shower and walk in closet. Side garage and extended driveway enhances both aesthetics and ample space for parking and storage. Access to esteemed schools such as Westwood High, Canyon Vista Middle and Spicewood Elementary Schools ensures educational experience for your family. With its exceptional touches, strong bones, prime location and prestigious community this home presents an opportunity for you and your family. New Roof, New Bathrooms, New Paint, New Flooring, New Cabinetry, New Light Fixtures, in a great established area.
|
| Dec 17, 2024 | No longer available |
-
|
|
No longer available
|
| Dec 17, 2024 | Listed by StepStone Realty LLC |
$915,000
|
|
Listed by StepStone Realty LLC
|
| Nov 26, 2024 | Price Decreased |
$935,000
↓ $4K
(0.4%) |
|
Price Decreased
|
| Nov 13, 2024 | No longer available |
-
|
|
No longer available
|
| Nov 13, 2024 | Listed by StepStone Realty LLC |
$939,000
|
|
Listed by StepStone Realty LLC
|
| |
|
Nestled within the highly coveted neighborhood surrounding Balcones Country Club and Tennis Community. This home is situated in a golf cart friendly neighborhood adorned with mature trees, This home has been completely upgraded with designer touches throughout. Be welcomed with a cheerfully lit living and dining space overlooking your private back yard this room has vaulted ceiling with 2 skylights and on the side an enclosed patio allows you to bring the outdoors in or a retreat or fun game room. Kitchen has beed completely upgraded with new cabinetry, recessed lighting, new appliances. The kitchen has a quaint and comfy yet sophisticated vibe with eat in area
overlooking the side of the home and patio area with trees on the side. Bedrooms are all a very comfortable size. Primary bedroom has sliding door for convenience to go and enjoy sunrise or sunset from your bedroom, dual vanity walk in shower and walk in closet. Side garage and extended driveway enhances both aesthetics and ample space for parking and storage. Access to esteemed schools such as Westwood High, Canyon Vista Middle and Spicewood Elementary Schools ensures educational experience for your family. With its exceptional touches, strong bones, prime location and prestigious community this home presents an opportunity for you and your family. New Roof, New Bathrooms, New Paint, New Flooring, New Cabinetry, New Light Fixtures, in a great established area. Furniture available inquire with agent.
Seller will pay $5000 towards closing costs.
|
| Oct 18, 2024 | Listed by StepStone Realty LLC |
$939,000
|
|
Listed by StepStone Realty LLC
|
| |
|
Nestled within the highly coveted neighborhood surrounding Balcones Country Club and Tennis Community. This home is situated in a golf cart friendly neighborhood adorned with mature trees, This home has been completely upgraded with designer touches throughout. Be welcomed with a cheerfully lit living and dining space overlooking your private back yard this room has vaulted ceiling with 2 skylights and on the side a enclosed patio allows you to bring the outdoors in or a retreat or fun game room. Kitchen has beed completely upgraded with new cabinetry, recessed lighting, new appliances. The kitchen has a quaint and comfy yet sophisticated vibe with eat in area overlooking the side of the home and patio area with trees on the side. Bedrooms are all a very comfortable size. Primary bedroom has sliding door for convenience to go and enjoy sunrise or sunset from your bedroom, dual vanity walk in shower and walk in closet. Side garage and extended driveway enhances both aesthetics and ample space for parking and storage. Access to esteemed schools such as Westwood High, Canyon Vista Middle and Spicewood Elementary Schools ensures educational experience for your family. With its exceptional touches, strong bones, prime location and prestigious community this home presents an opportunity for you and your family. New Roof, New Bathrooms, New Paint, New Flooring, New Cabinetry, New Light Fixtures, in a great established area.
|
| Jun 18, 2024 | In contract |
-
|
|
In contract
|
| Jun 5, 2024 | Price Decreased |
$630,000
↓ $40K
(6%) |
|
Price Decreased
|
| May 13, 2024 | Price Decreased |
$670,000
↓ $50K
(6.9%) |
|
Price Decreased
|
| Apr 22, 2024 | Price Decreased |
$720,000
↓ $50K
(6.5%) |
|
Price Decreased
|
| Apr 2, 2024 | Listed by Keller Williams Realty |
$770,000
|
|
Listed by Keller Williams Realty
|
| |
|
***INVESTOR SPECIAL***SELLER FINANCING AVAILABLE @ 6%, W/ INTEREST ONLY PAYMENTS ON A 12 MONTH TERM***
Nestled within the highly coveted neighborhood surrounding Balcones Country Club Golf and Tennis Community, this home awaits your personal touch. This well kept home is situated in a golf cart-friendly enclave adorned with mature trees, This home offers a prime opportunity to create your dream residence. While the home may benefit from some updating, its solid frame provides a canvas brimming with potential. Picture-perfect moments await in the original indoor/outdoor room, which doubles as a greenhouse—a unique feature that invites the beauty of nature indoors. The kitchen, already upgraded with granite countertops, a stylish backsplash, recessed lighting, and Bosch appliances, serves as an ideal starting point for further enhancements tailored to your preferences. Escape to the upgraded master bath, where a chic shower tile upgrade adds a touch of luxury to your daily routine. Outside, the covered patio offers a tranquil retreat for al fresco dining and relaxation, while the recent investment in new back house siding enhances both aesthetics and durability. Convenience meets practicality with the side garage and extended driveway, offering ample space for parking and storage. Access to esteemed schools such as Westwood High School, Canyon Vista Middle School, and Spicewood Elementary ensures an exceptional educational experience for your family. With its exceptional bones and prime location within a prestigious community, this home presents a rare opportunity to tailor a residence to your exact specifications. More photos available upon request.
|

























 Your Privacy Choices
Phone: 425-283-2930
Address: 335 Madison Avenue, New York, NY 10017