Check Availability
$2,950,000
● House - For Sale

10500 Milky Way DR

Austin, TX 78730
bedrooms
5 Beds
bathrooms
5 Baths, 1 Half Bath
square feet
6,261 Ft²
$17,971
Est. Monthly
$39
HOA / Fees

About This Property

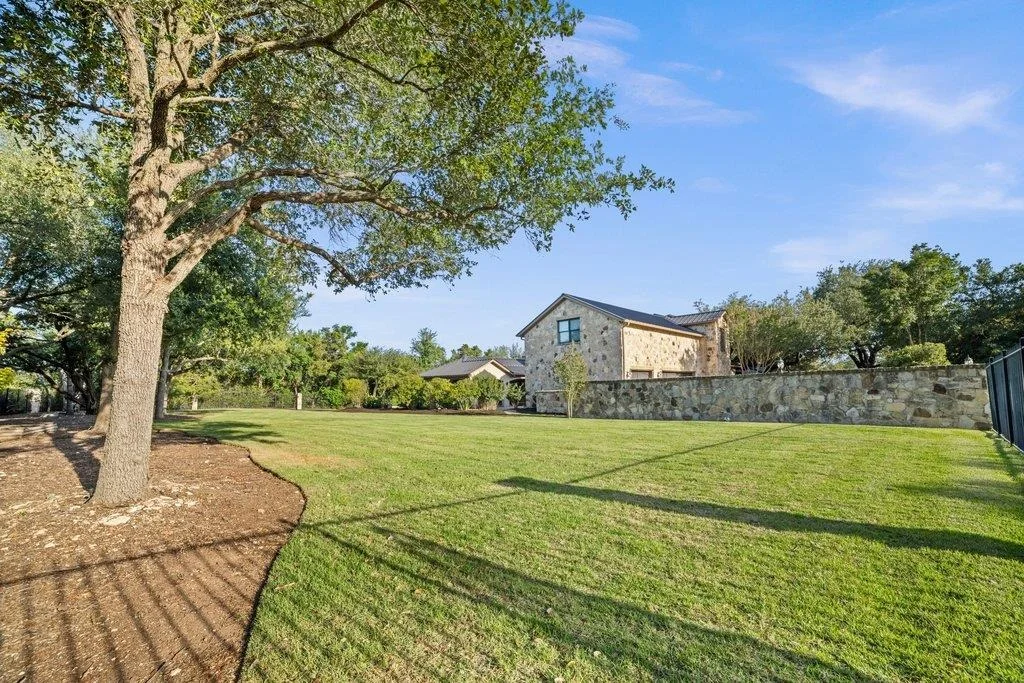
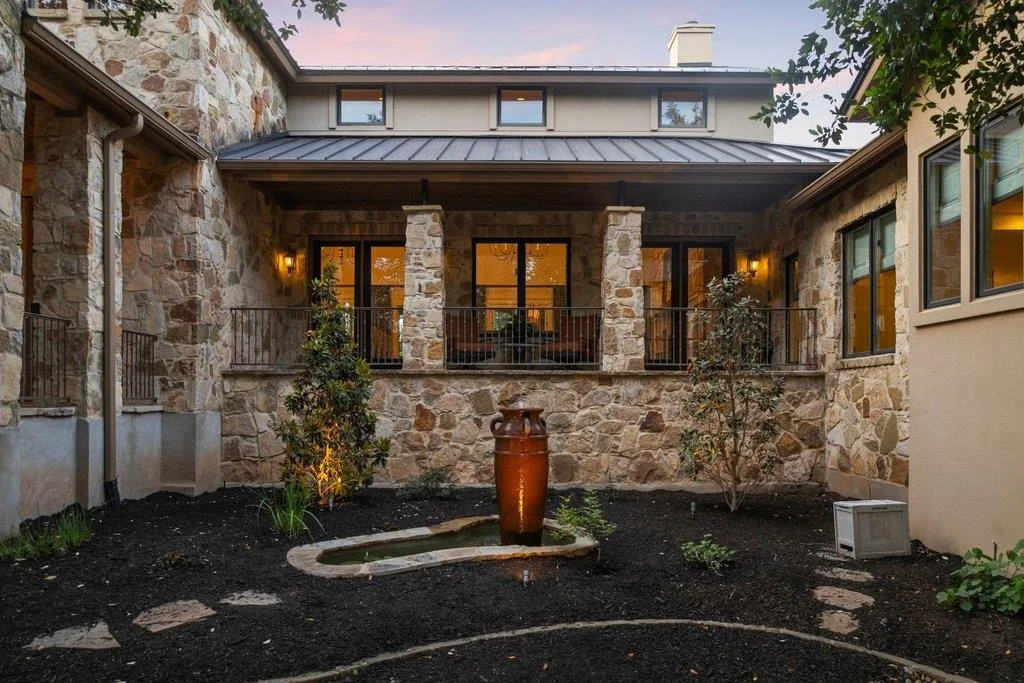
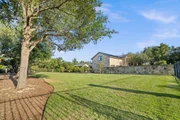
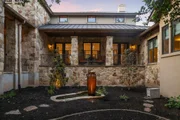
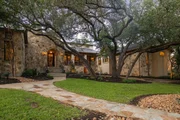
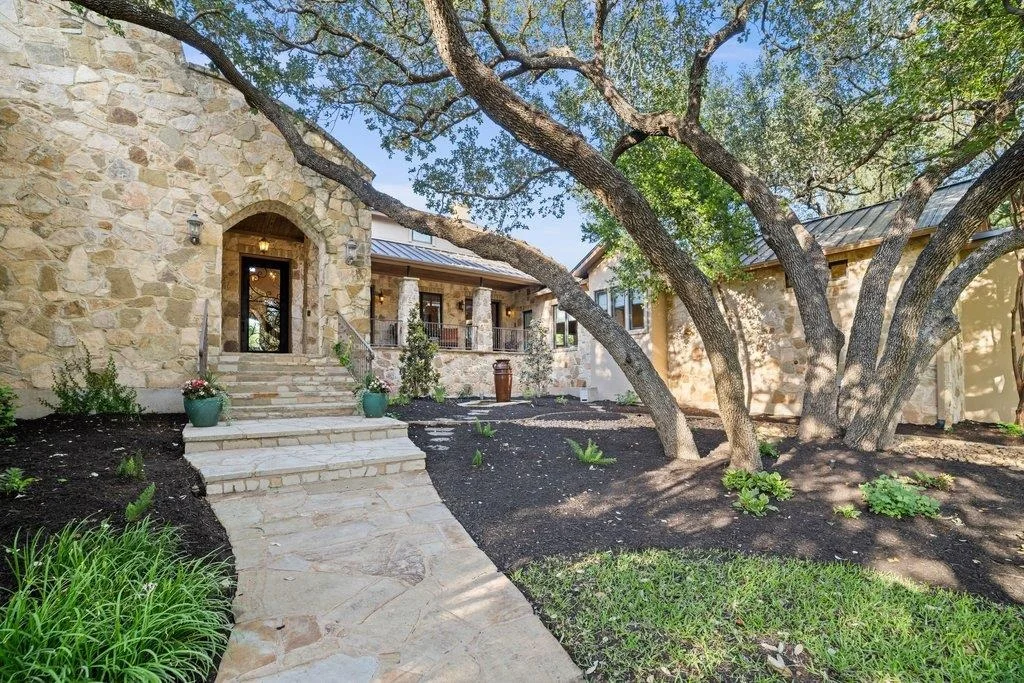
Set on a beautifully landscaped 1.12-acre homesite in one of Austin's premier luxury communities, this custom estate offers the rare combination of timeless design, functional living, and resort-style outdoor spaces. From the moment you arrive, the home's commanding presence and mature landscaping create a sense of privacy and elegance that continues throughout all 6,261 square feet.

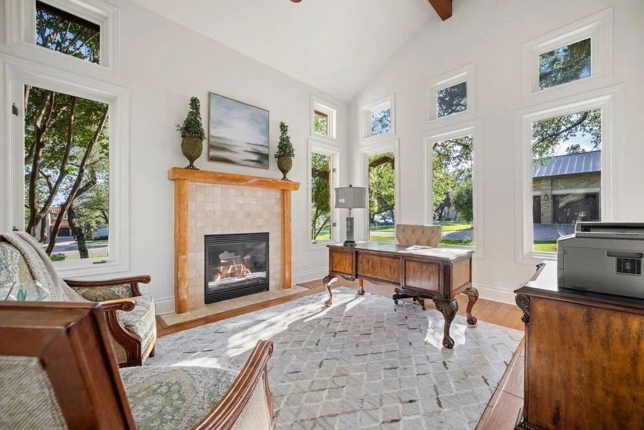
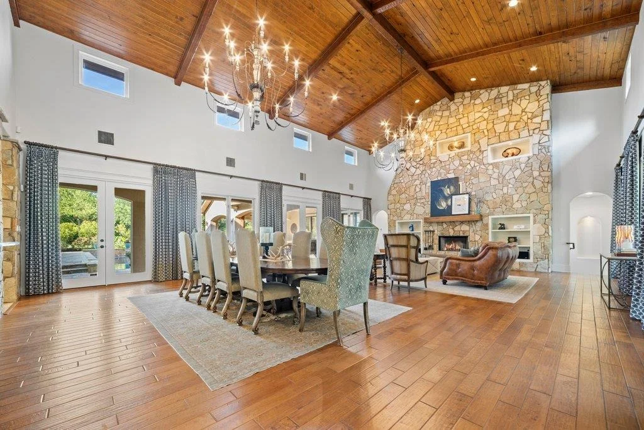
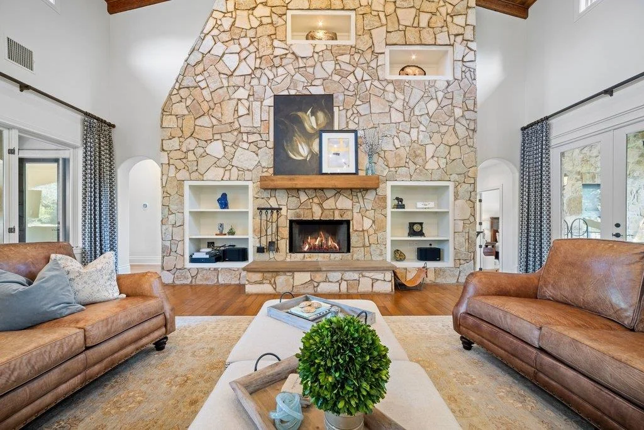
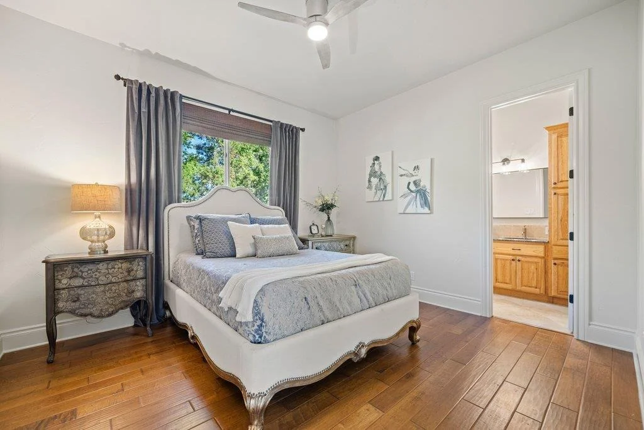
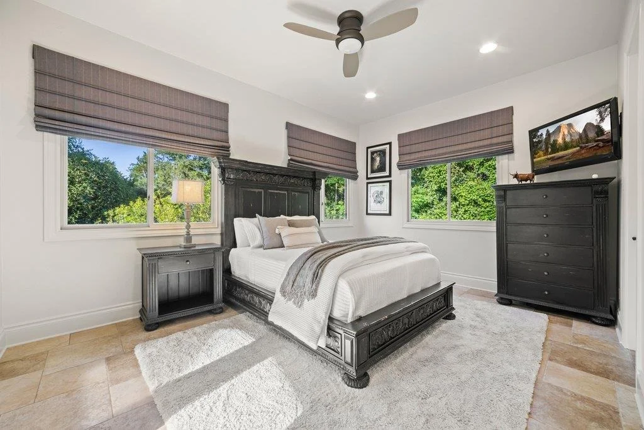
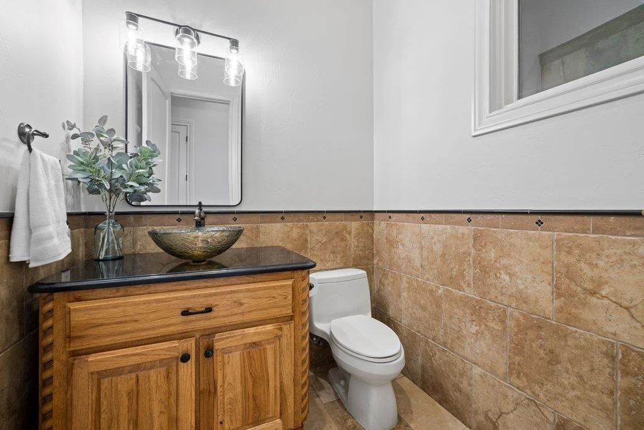
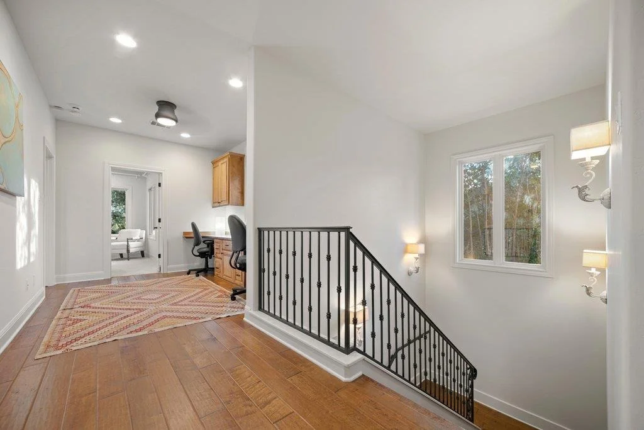
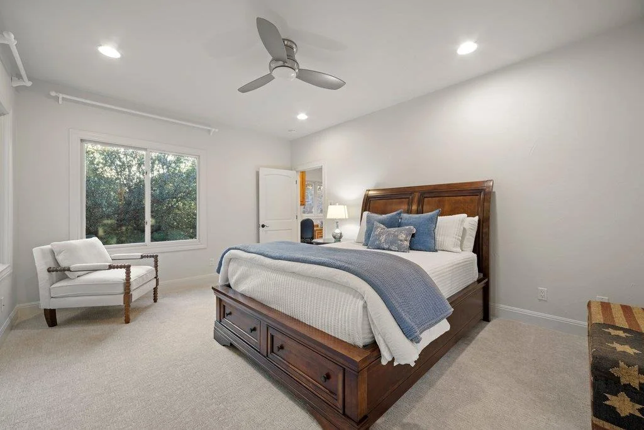
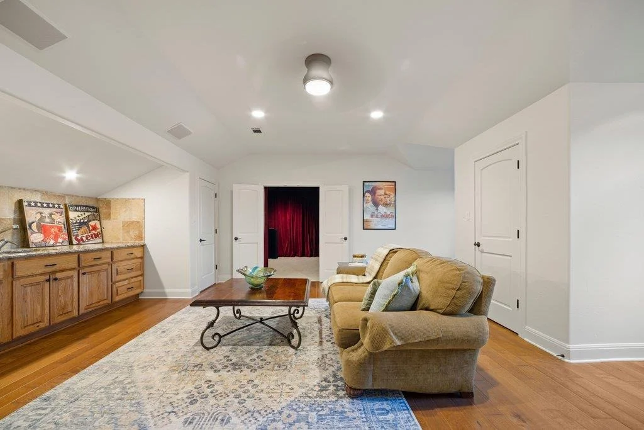
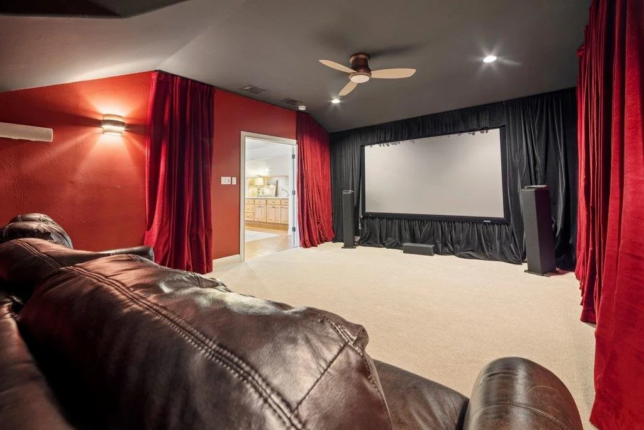
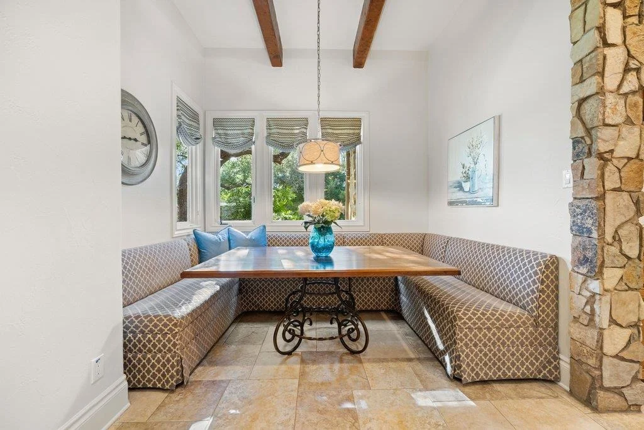
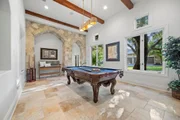
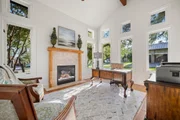
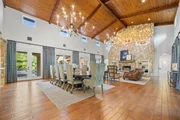
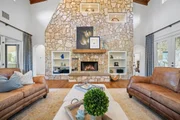
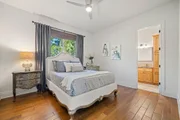
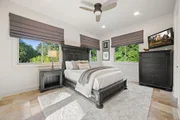
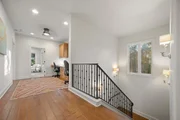
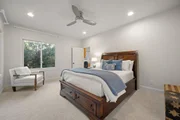
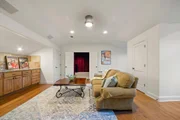
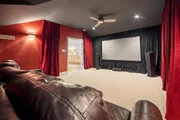
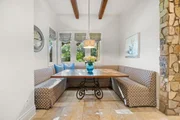
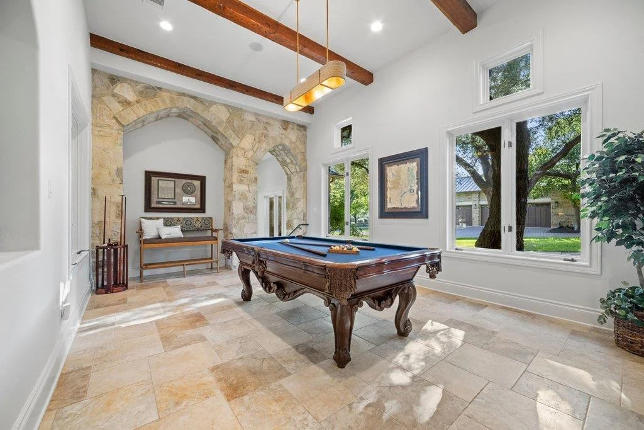
Designed with both everyday comfort and entertaining in mind, the floor plan lives beautifully with 5 spacious en suite bedrooms, including 3 on the main level and 2 upstairs. The heart of the home is the stunning great room, where soaring spaces and a dramatic stone fireplace create a warm yet sophisticated gathering place. Multiple living and entertaining areas provide incredible flexibility, including formal and casual dining spaces, a private office, downstairs billiards/game room, and an upstairs game room with dedicated media room.

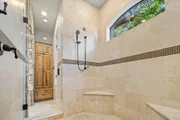
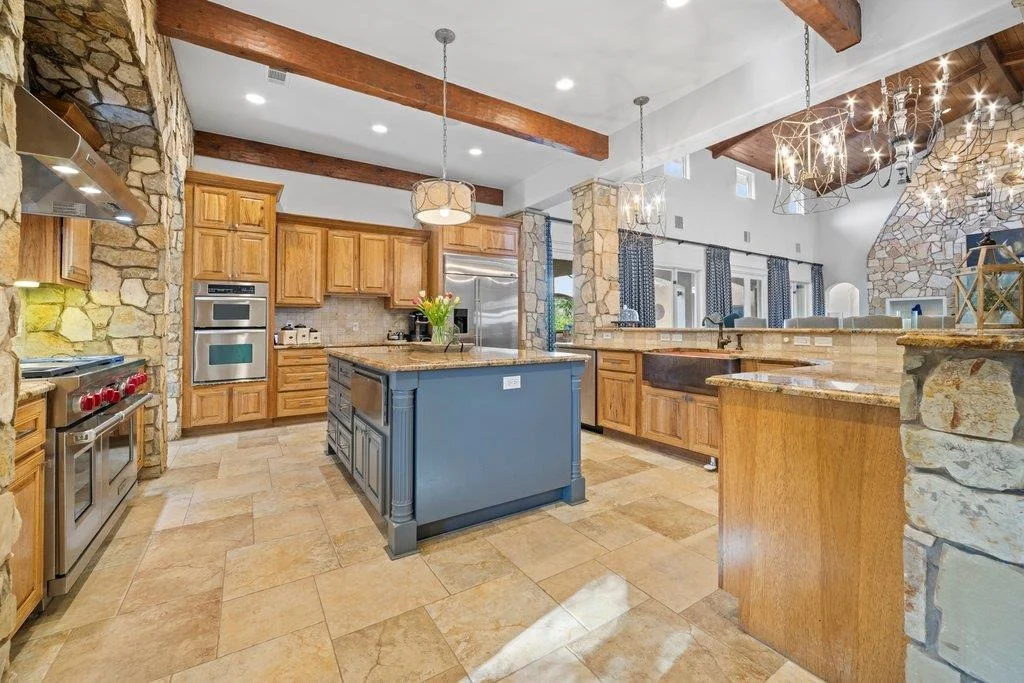
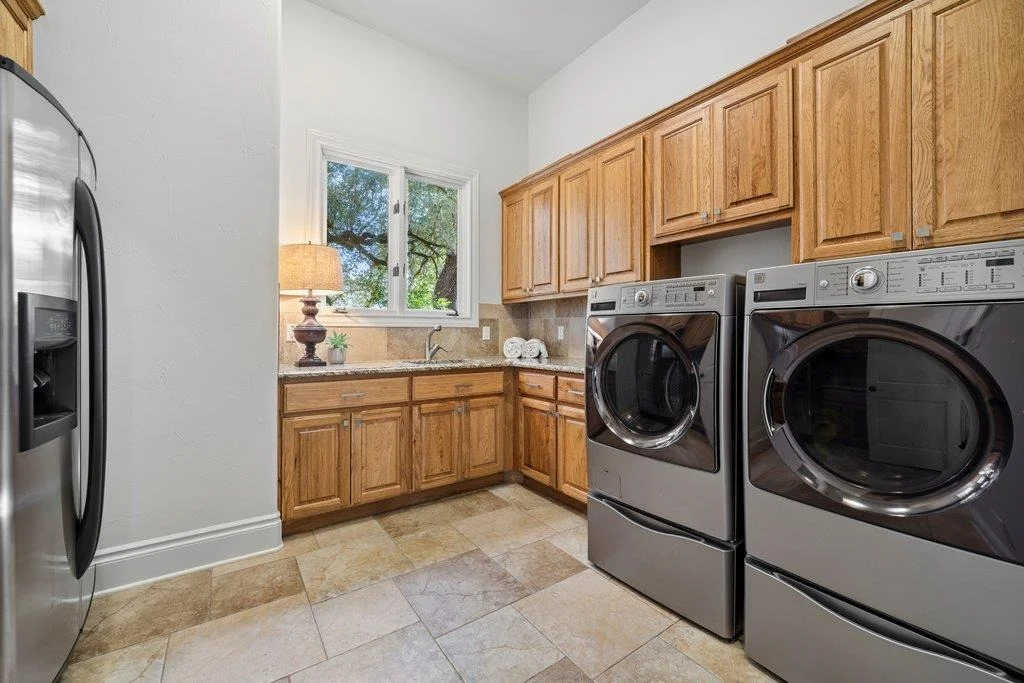
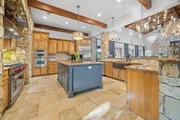
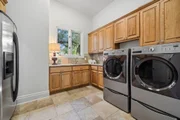
The gourmet kitchen opens seamlessly to the living spaces and is equipped for both casual family dinners and large-scale entertaining. Premium stainless appliances include a 48" Wolf range, three ovens, warming drawer, built-in refrigerator, microwave oven, and two beverage refrigerators. An oversized utility room with abundant storage, sink, and additional refrigerator space adds everyday convenience rarely found in luxury homes.

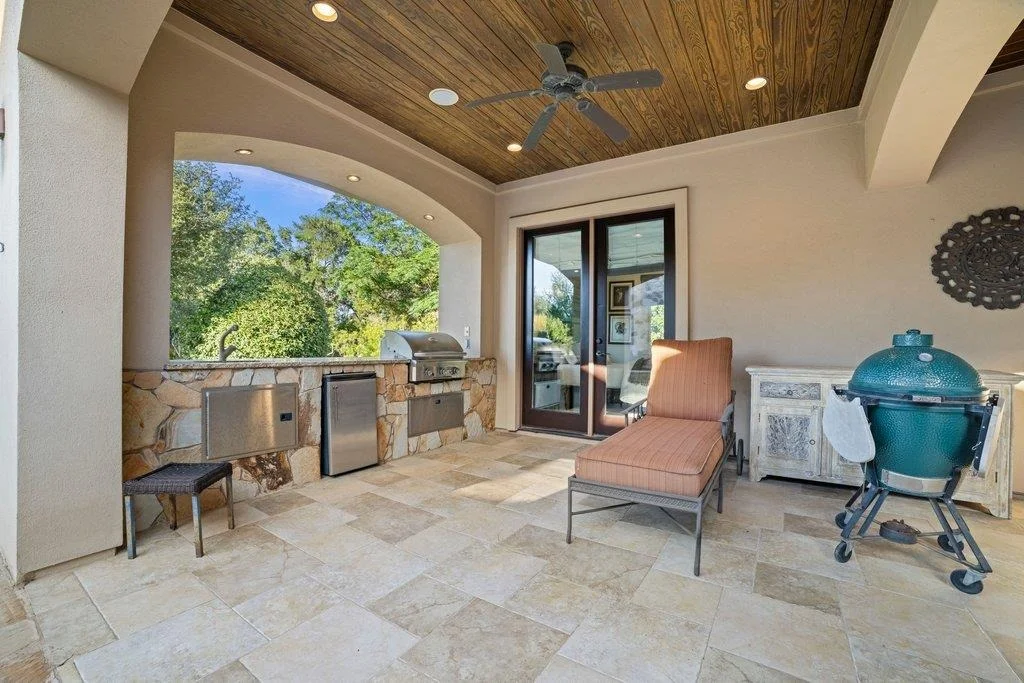
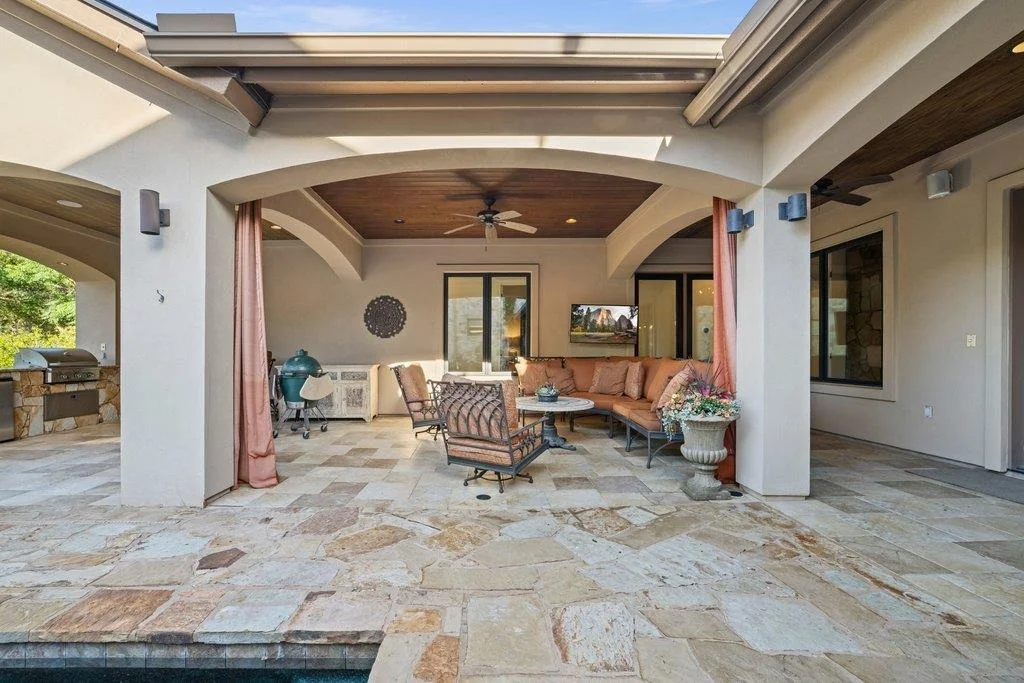
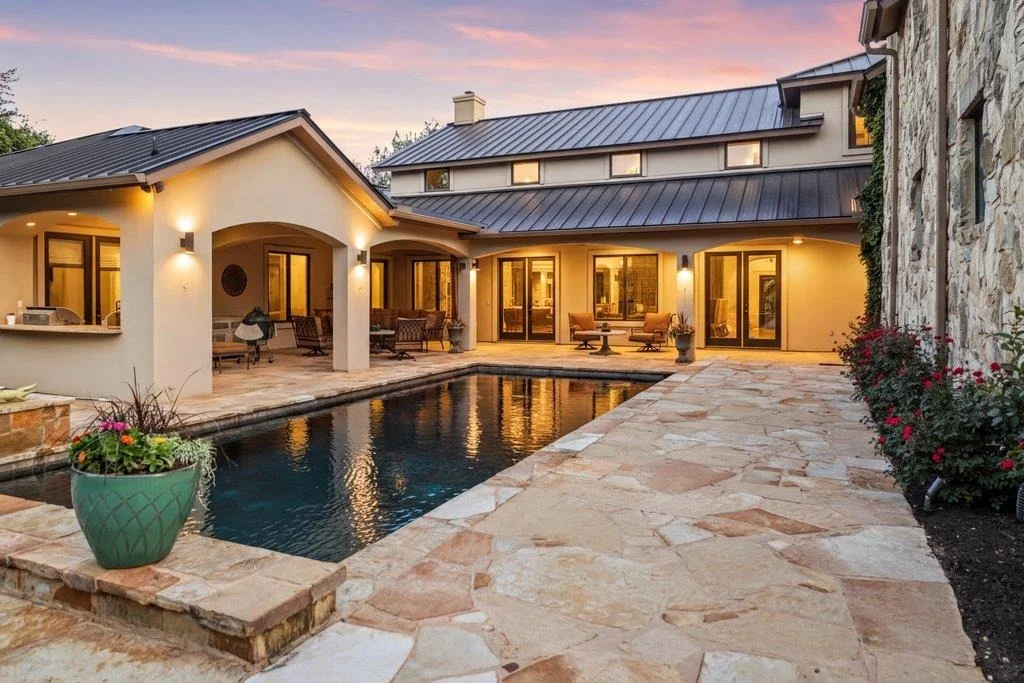
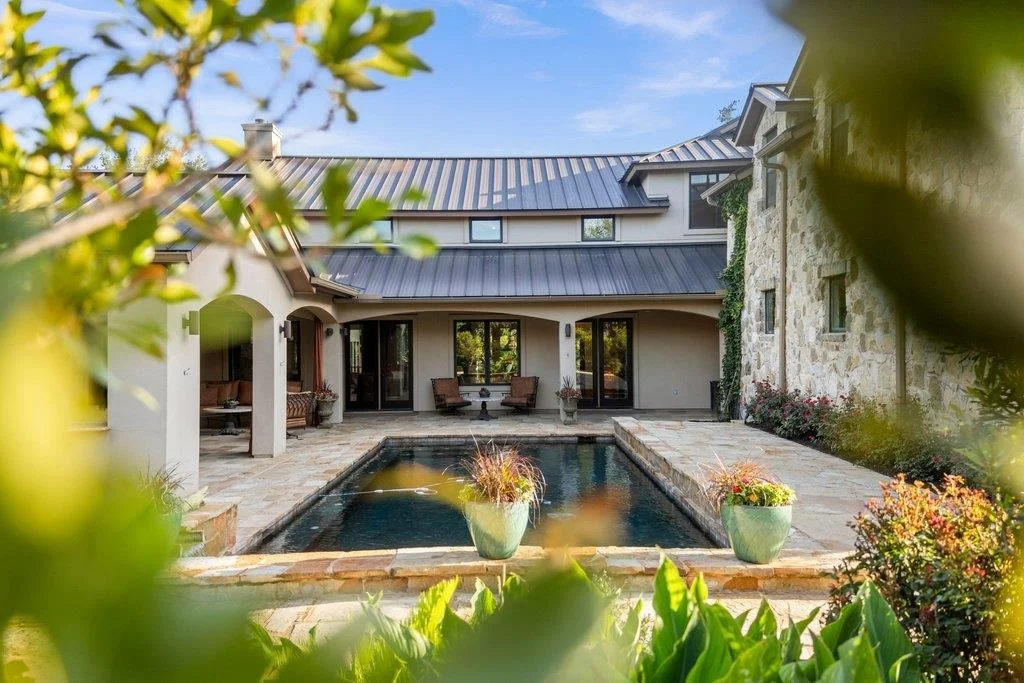
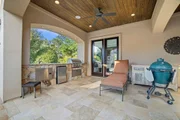
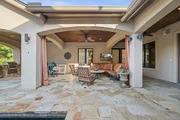
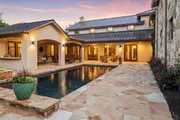
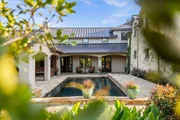
Step outside and the property transforms into a true private retreat. Expansive covered patios are designed for year-round enjoyment with a built-in grill, sink, and outdoor television overlooking the resort-style pool and spa. A fire pit and multiple entertaining areas create the perfect setting for everything from quiet evenings under the stars to unforgettable gatherings with family and friends. This is Austin Hill Country living at its finest, yet only 14 miles to downtown Austin.
Unit Size
6,261 Ft²
Days on Market
-
Land Size
1.12 acres
Price per sqft
$471
Property Type
House
Property Taxes
$3,447
HOA Dues
$39
Year Built
2005

Listed By

Amy Brossette
Amy Brossette
Keller Williams - Lake Travis

Payment Calculator

Cap Rate Calculator

Last updated: 17 days ago (Unlock MLS #ACT2381013)

Price History

Date / Event Date Event Price
May 15, 2026 Listed by Keller Williams - Lake Travis $2,950,000
Listed by Keller Williams - Lake Travis

Property Highlights

Garage
Air Conditioning
Fireplace
Parking Details
Has Garage
Parking Features: Attached, Garage, Garage Door Opener, Garage Faces Side, Guest
Garage Spaces: 3
Interior Details
Half Bathrooms: 1
Full Bathrooms: 5
Interior Features: Bar, Built-in Features, Ceiling Fan(s), Beamed Ceilings, Cathedral Ceiling(s), Tray Ceiling(s), Chandelier, Granite Counters, In-Law Floorplan, Kitchen Island, Open Floorplan, Pantry, Recessed Lighting, Walk-In Closet(s), Wired for Sound, Ceiling-Vaulted, Interior Steps, Multiple Dining Areas, Multiple Living Areas, Primary Bedroom on Main, Study/Home Office, Two Primary Closets
Appliances: Bar Fridge, Built-In Electric Oven, Built-In Gas Range, Built-In Refrigerator, Convection Oven, Cooktop, Dishwasher, Disposal, Microwave, Refrigerator, Self Cleaning Oven, Stainless Steel Appliance(s), Water Heater, Wine Refrigerator, Built-In Oven(s), RNGHD
Flooring Type: Carpet, Tile, Wood
Has Fireplace
Fireplace Features: Fire Pit, Gas, Great Room, Masonry, Outside, Raised Hearth
Fireplaces: 3
Exterior Details
Square Footage: 6261
Square Footage Source: $0
Green Sustainability
Security Features: Security System, Security System Owned, Smoke Detector(s)
Property Condition: Resale
Year Built Source: Public Records
Year Built: 2005
Waterfront Features: None
Levels: Two
Other Structures: None
Window Features: Drapes, Insulated Windows, Screens, Window Treatments
Construction Materials: Stone Veneer, Stucco
Patio and Porch Features: Covered, Front Porch, Patio, Porch, Rear Porch
Pool Features: Fiberglass, Gunite, In Ground, Outdoor Pool, Pool Sweep, Pool/Spa Combo
Pool is Private
Lot Features: Landscaped, Sprinklers In Rear, Sprinklers In Front, Wooded, Sprinkler - Automatic, Sprinklers On Side
Lot Size Area: 48787.2
Lot Size Units: Square Feet
Lot Size Acres: 1.12
Lot Size Square Feet: 48787.2
Water Source: Public
Financial Details
Tax Map Number: 4
Tax Assessed Value: $2,206,059
Tax Annual Amount: $41,366
Utilities Details
Cooling Type: Ceiling Fan(s), Central Air, Electric
Heating Type: Central, Fireplace(s), Forced Air, Natural Gas
Sewer : Public Sewer
Location Details
HOA/Condo/Coop Fee Includes: Maintenance Grounds, Insurance
HOA/Condo/Coop Amenities: Picnic Area, Trail(s)
HOA Fee: $462
HOA Fee Frequency: Annually

Building Info

Overview

    General

  • Year Built: 2005
  • Effective Year Built: 2005
  • Building Count: 1
  • Bedroom Count: 0
  • Bathroom Count: 6
  • Full Bathrooms: 5
  • Partial Bathrooms: 6
  • Building Condition: 6
  • Building Quality: 7
  • Construction Type: 0
  • Building Style: 0
  • Exterior Walls Type: 0
  • Interior Walls Type: 0
  • Roof Shape Type: 8
  • Roof Cover Type: 5
  • Floor Count: 200
  • Floor Cover: 0
  • Basement Type: 0
  • Basement Area: 0
  • Garage Type: 1
  • Garage Square Area: 1,046
  • Parking Space Count: 4
  • Patio Type: 59
  • Porch Type: 102
  • Pool Type: 8

    Dimensions

  • Lot Size Square Feet: 48,787
  • Total Building Area: 7,307
  • Gross Building Area: 7,307
  • Building Area: 6,261
  • Building Area Measurement: L

    Heating and Cooling

  • Fireplace Count: 1
  • Air Conditioning: 1
  • Heating: 3
  • Heated Square Feet: 6,261
  • Heating Fuel Type: 0

    Utilities

  • Sewer System: 0
  • Water Service: 0

Building

  • Building Type: 0
  • Property Class: R
  • Subdivision: PRESERVE AT RIVER PLACE SEC 2 THE
  • Land Acres: 0000001120
  • Standard Land Use Code: 1001
  • County Land Use Code: A1
  • State Land Use Code: A1
  • Legal Description 1: LOT 4 BLK B PRESERVE AT RIVER PLACE SEC 2THE

Neighborhood

  • School District Name: Leander Independent School District
  • School Tax School District: LEANDER ISD
  • Census Tract: 032900

Geography

  • Assessors Map Reference: 0150300208
  • Account Number: 497718
  • Parcel: 497718
  • Block: B
  • Lot: 4
  • Municipality: CITY OF AUSTIN
  • Latitude: 30.3866
  • Longitude: -97.849

    Address

  • Full Address: 10500 Milky Way
  • Address - House Number: 10500
  • Address - Street Name: Milky
  • Address - Suffix Type: Way
  • State: TX
  • City Name: Austin
  • Carrier Code: R061
  • 4-Digit Zip Code: 1438
  • Zip Code: 78730

Valuation

    Tax

  • Tax Year: 2022
  • Tax Amount: $3,692,108
  • Tax Rate Code Area: 69

    Appraisal Valuation

  • Standard Deviation: 0.2442
  • Valuation Date: Jan 10, 2024
  • Confidence Score: 65
  • Final Value: 3,044,927
  • High Value: 3,788,531
  • Low Value: 2,301,324

    Market Valuation

  • Market Total Value: $2,915,004
  • Market Land Value: $395,000
  • Market Improvement Value: $2,520,004

    Assessments Valuation

  • Assessed Year: 2023
  • Assessed Total Value: $1,983,323

    Exemptions

  • Homeowner Exemption: Yes

    Sales

  • Current Sale Contract Date: Apr 29, 2014
  • Current Sale Recording Date: May 01, 2014
  • Current Sale Document Type: 71
  • Current Sale Input Document Number: 2014062229
  • Previous Sale Recording Date: Apr 25, 2014
  • Previous Sale Contract Date: Apr 25, 2014
  • Previous Sale Amount: $1,925,000
  • Previous Sale Document Type: 70
Data used for valuation calculations is provided by RealtyHop, and other third party sources

Comparables

Unit
Status
Type
Beds
Baths
ft²
Price/ft²
Asking Price
Listed On
Closing Price
Sold On
HOA + Taxes

About Riverplace


Similar Homes for Sale

Currently no similar homes around

Nearby Rentals

Unit for rent at 6310 River Place Blvd, Austin, TX, 78730

$5,000 /mo

  • 3 Beds
  • 2 Baths
  • 3,430 ft²
6310 River Place Blvd, Austin, TX, 78730 Listing by Jeffrey Schnabel
Unit for rent at 6201 River Place Blvd, Austin, TX, 78730

$2,995 /mo

  • 2 Beds
  • 2 Baths
  • 1,512 ft²
6201 River Place Blvd #2, Austin, TX, 78730 Listing by Jen Santos
Unit for rent at 5201 Kite Tail Dr, Austin, TX, 78730

$5,500 /mo

  • 4 Beds
  • 2 Baths
  • 3,010 ft²
5201 Kite Tail Dr, Austin, TX, 78730 Listing by LJ John


Frequently Asked Questions

When was property at 10500 Milky Way Drive built and last sold?
The property at 10500 Milky Way Drive was built in 2005 and last sold on Apr 29, 2014 for $0.
How much is this home worth?
The estimated value of the home located at 10500 Milky Way Drive is $2,979,500.
What are some comparable homes to 10500 Milky Way Drive?
There are currently no comparable homes to 10500 Milky Way Drive.