Check Availability
$1,098,000
● House - For Sale

1050 W Olive Street

Corona, CA 92882
bedrooms
6 Beds
bathrooms
4 Baths
square feet
2,479 Ft²
$5,392
Est. Monthly

About This Property

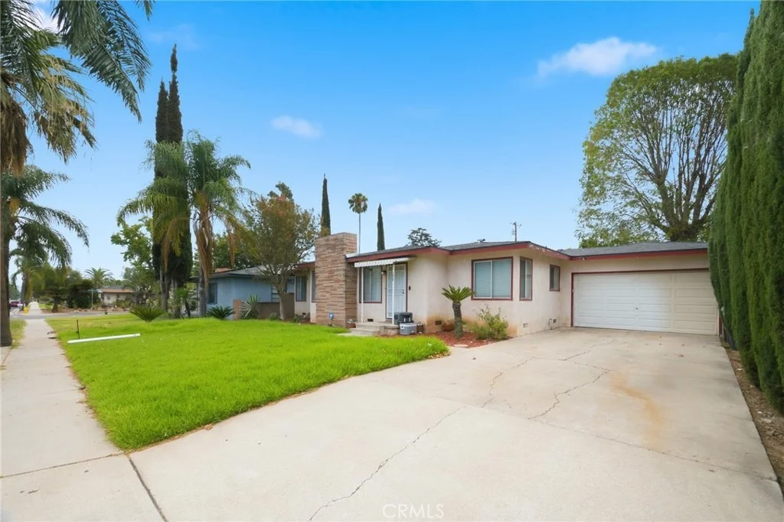
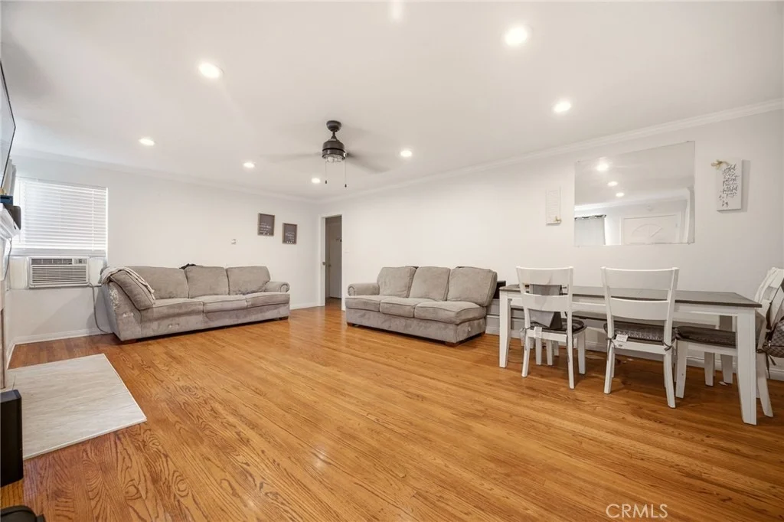
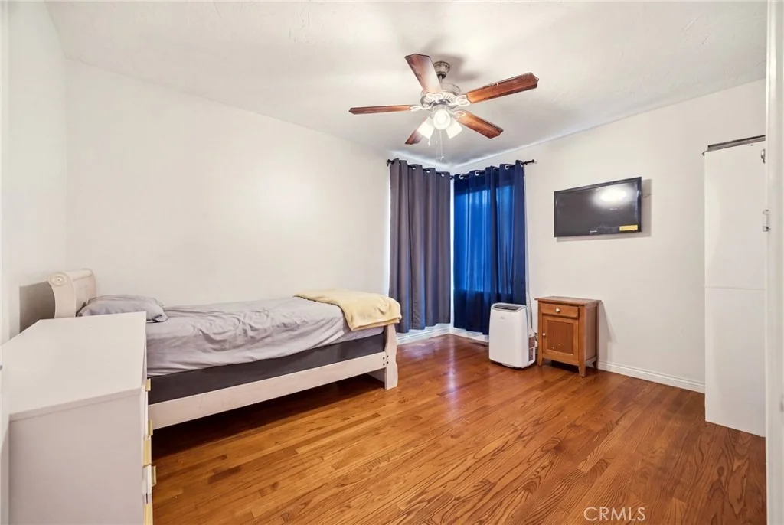
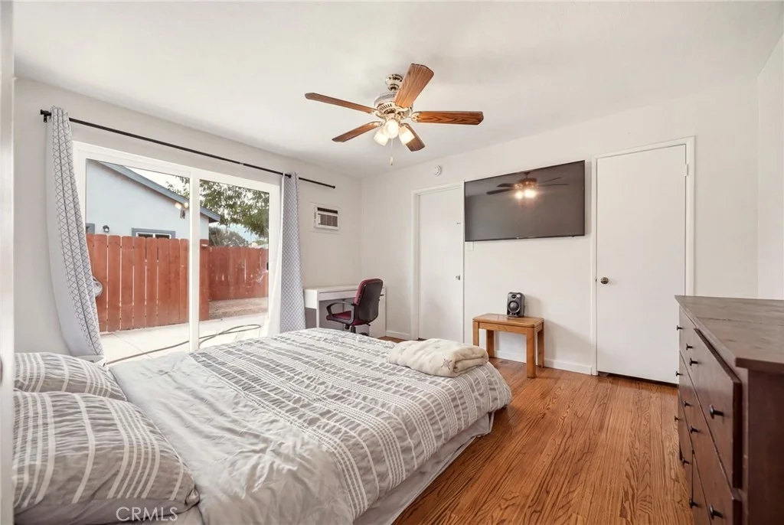
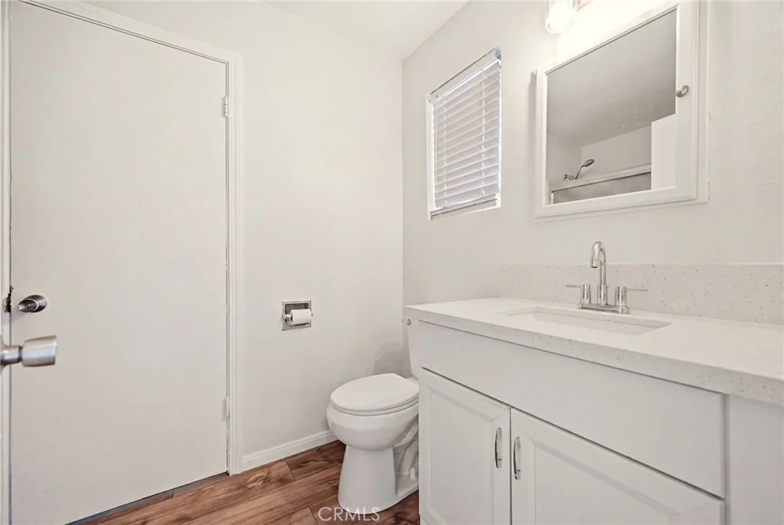
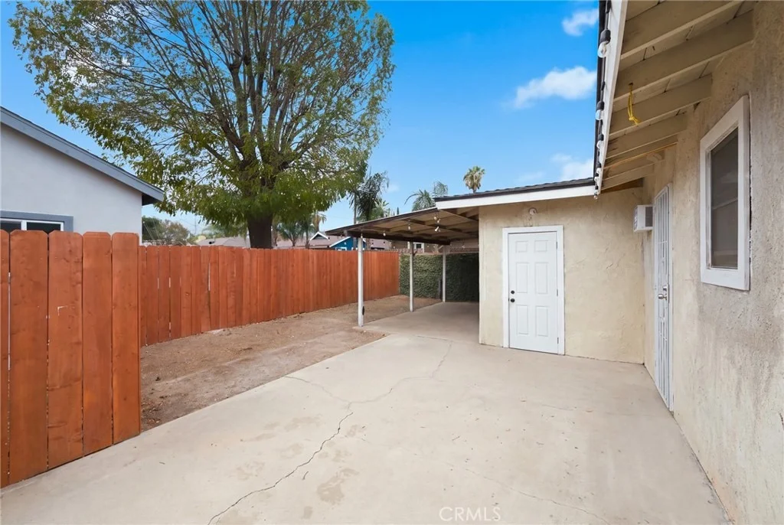
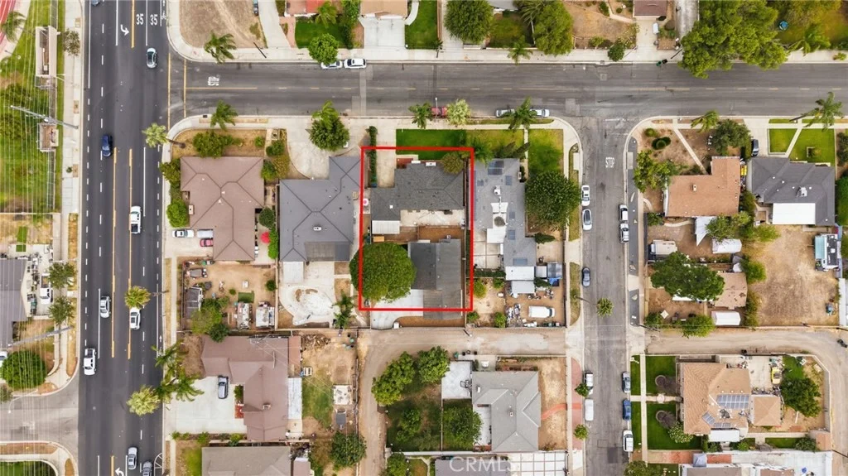
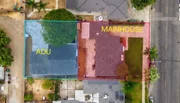
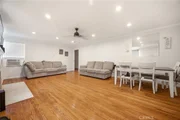
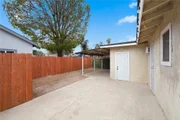
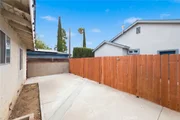
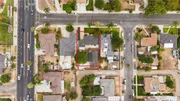
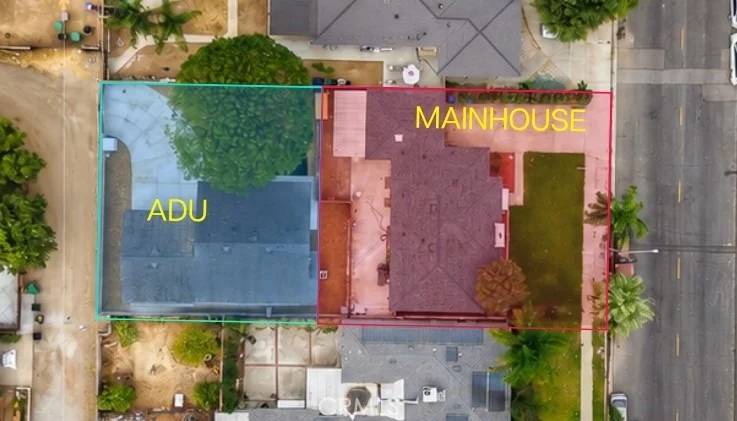
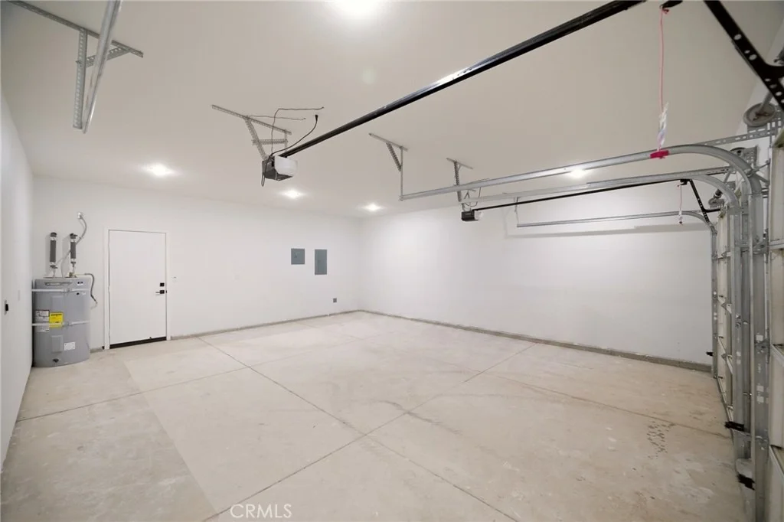
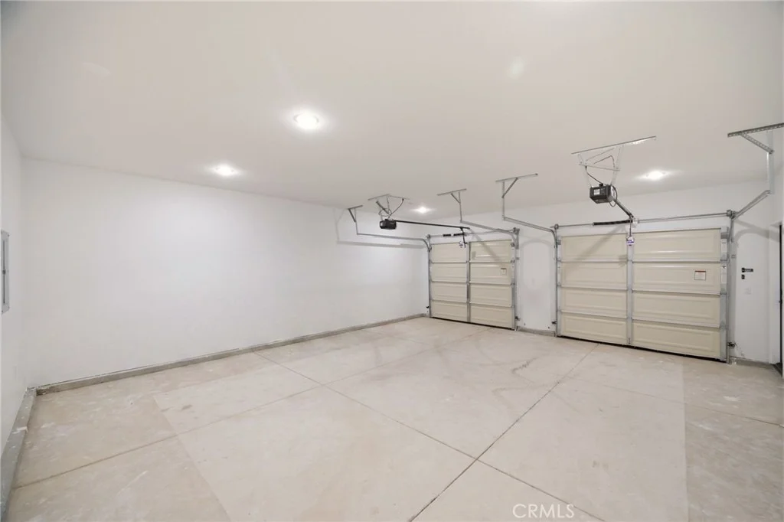
Rare Two-Homes-on-One-Lot Opportunity in Corona! Discover exceptional flexibility and versatility at 1050 W Olive St, featuring two completely separate residences on an approximately 10,500-square-foot lot. With separate entrances, private living spaces, and a total of 6 bedrooms, 4 bathrooms, and 4 garage spaces, this property is ideal for 1031 exchange, multigenerational living, extended family, guests, or generating additional rental income.


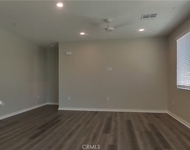
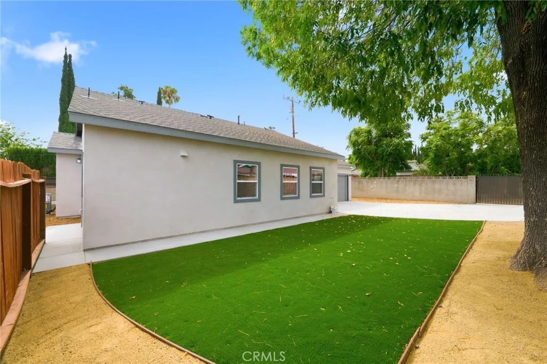
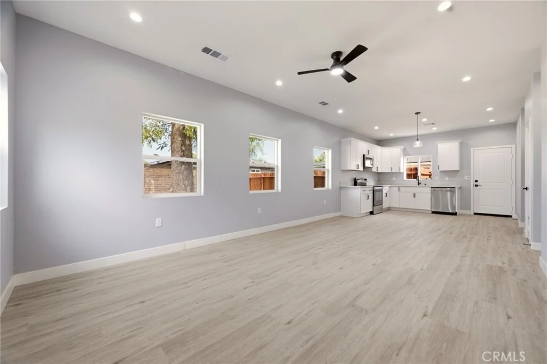
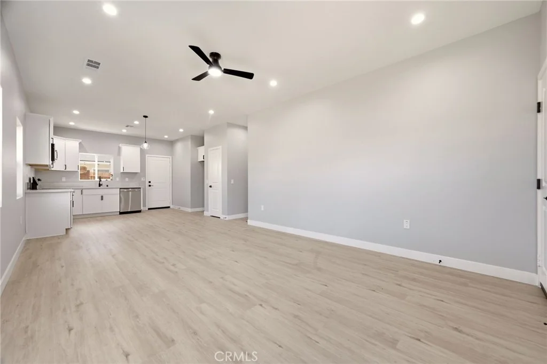
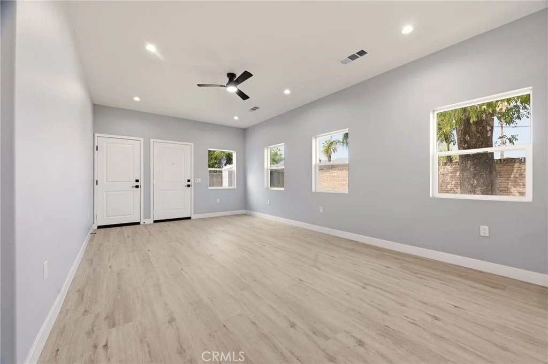
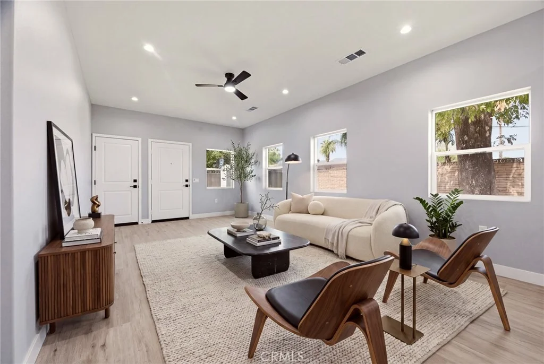
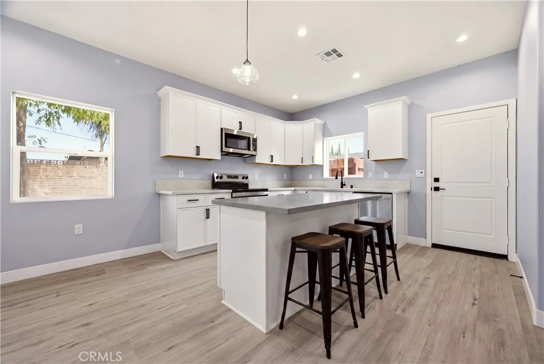
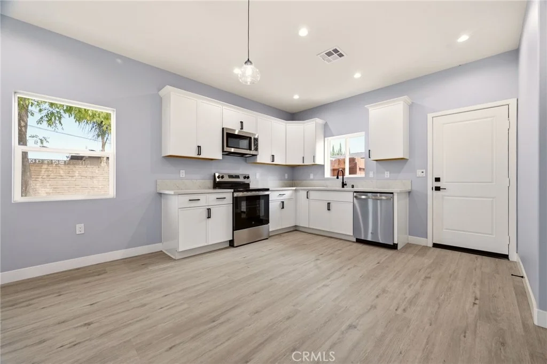
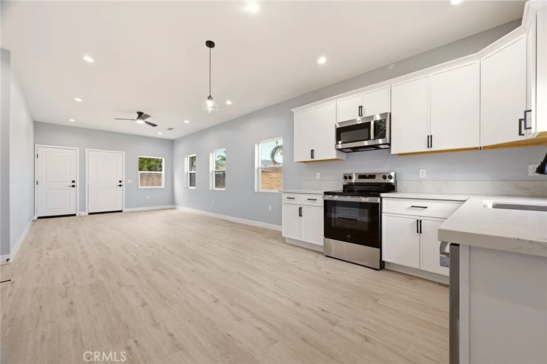
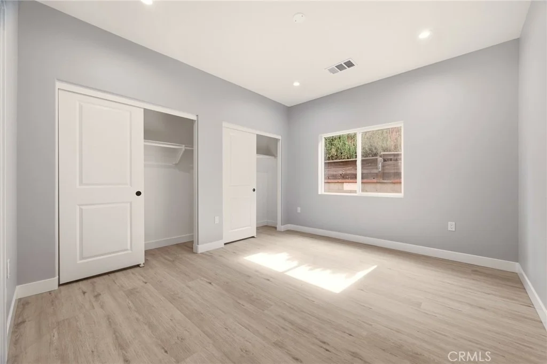
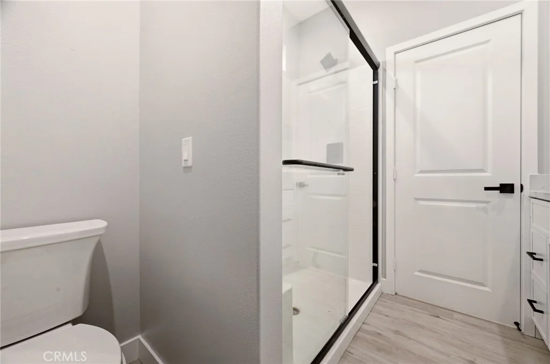
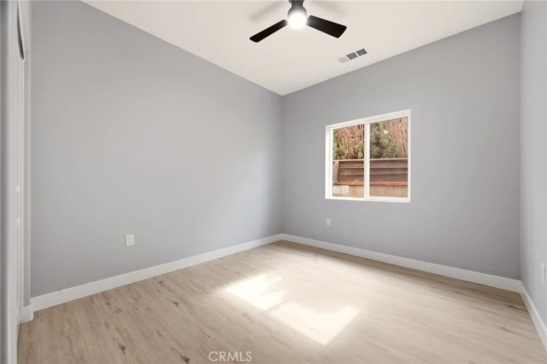
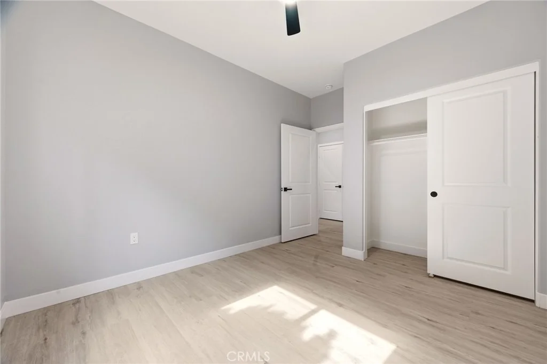
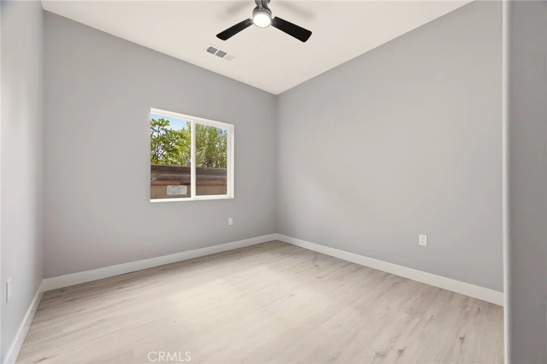
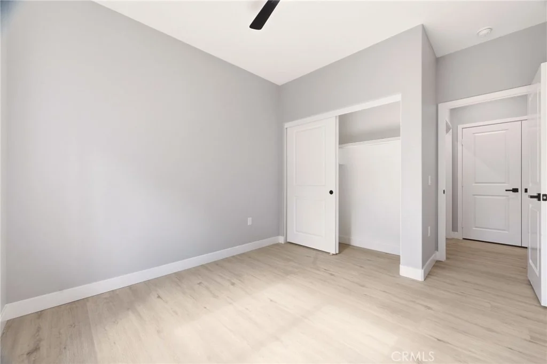
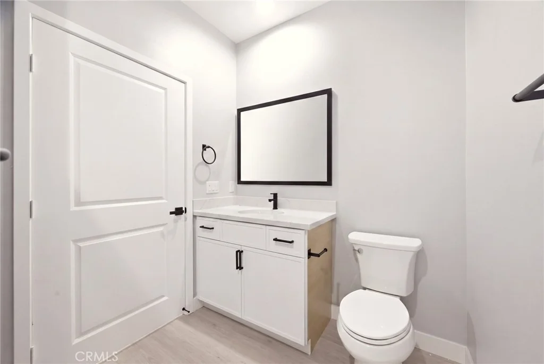
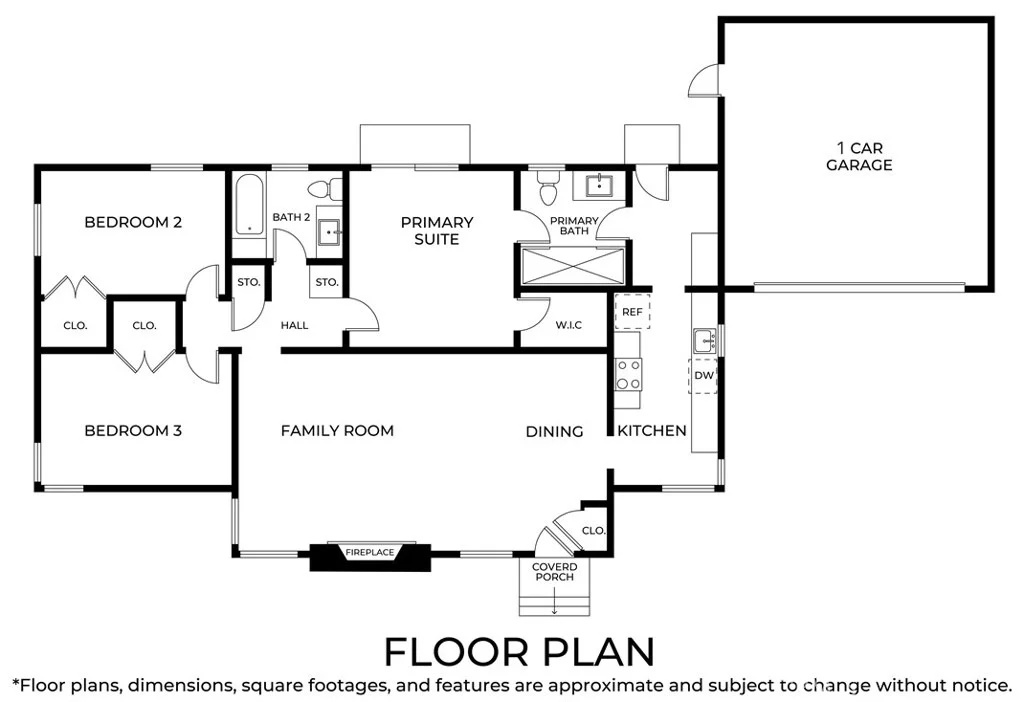
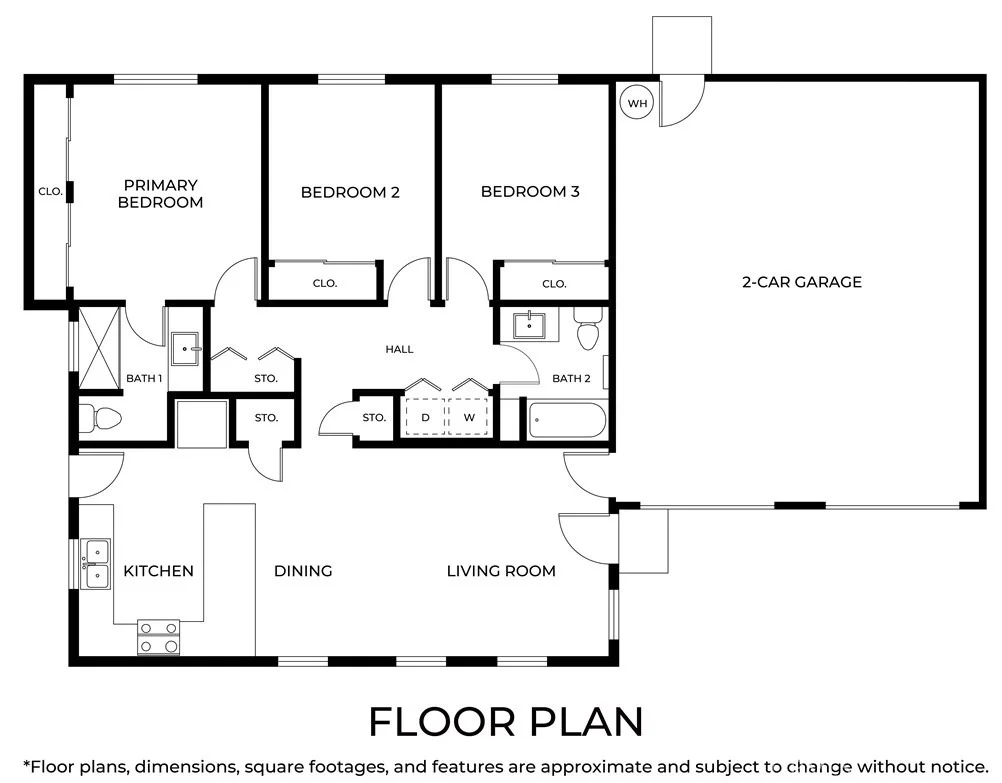
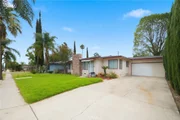
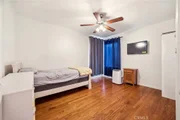
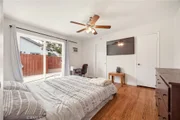
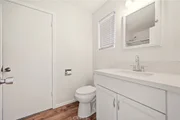
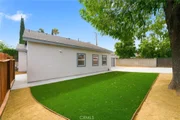
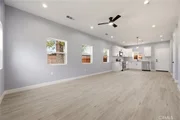
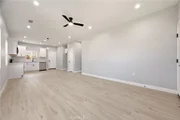
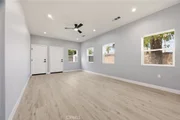
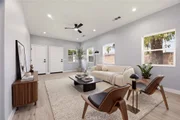
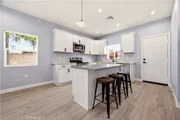
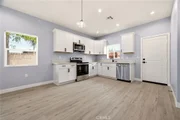
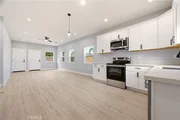
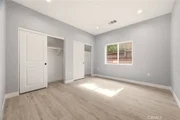
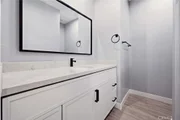
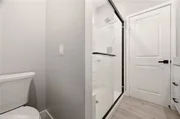
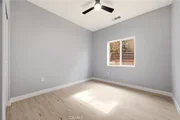
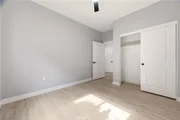
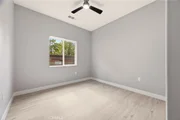
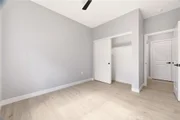
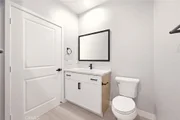
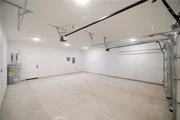
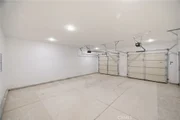
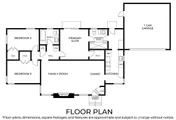
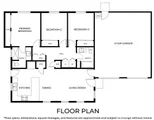
The front residence offers approximately 1,309 square feet with 3 bedrooms, 2 bathrooms, and a private 2-car garage. The ADU is 2026 Newly Built Construction featuring approximately 1,170 square feet, 3 bedrooms, 2 bathrooms, and a private 2-car garage. Thoughtfully designed for modern living, the ADU showcases an open-concept floor plan, brand-new stainless-steel appliances, contemporary finishes, abundant natural light, and a beautiful private yard.


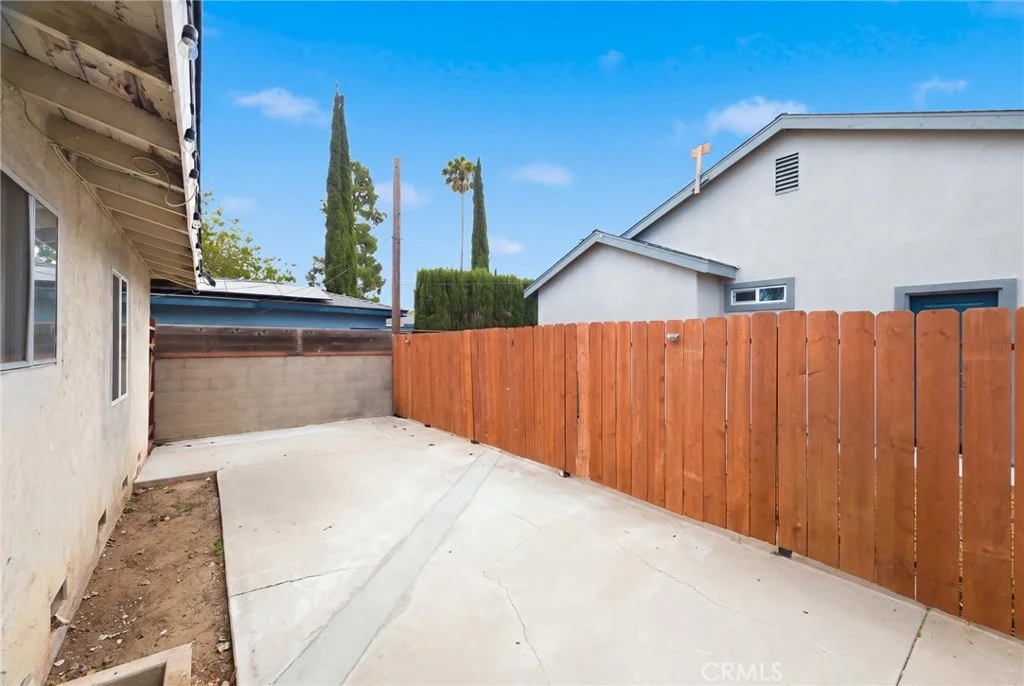
The spacious lot provides valuable outdoor space and privacy between the two residences, creating the feel and functionality of owning two homes on one property. Whether accommodating multiple generations, providing a private space for family and guests, or creating an attractive investment opportunity, this property offers flexibility rarely found in Corona.


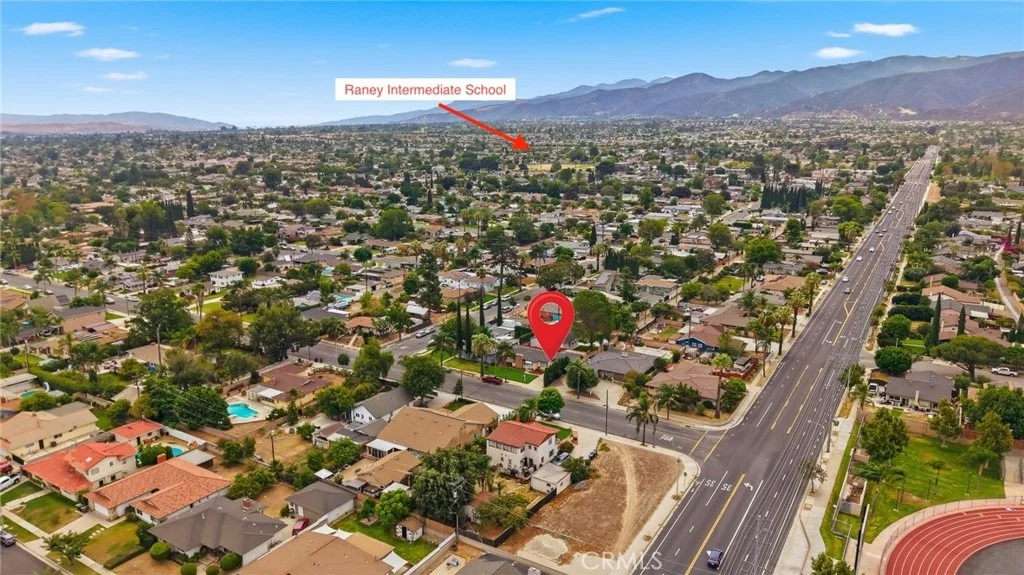
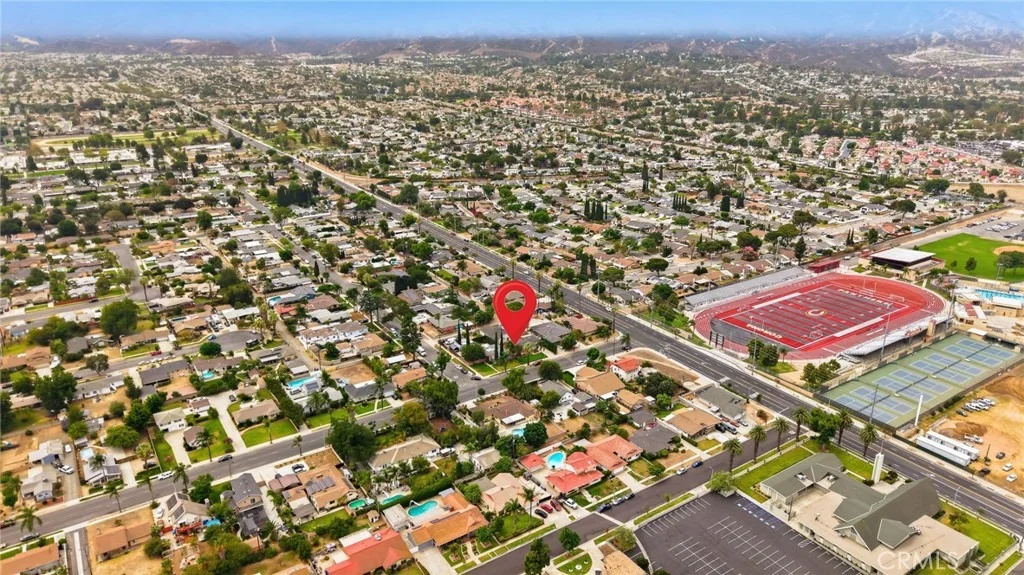
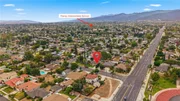
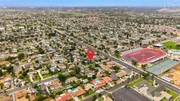
Conveniently located near shopping, dining, schools, parks, the 91 Freeway, and major commuter routes, this is a truly unique opportunity combining new construction, two independent homes, multiple garages, and a spacious lot in a desirable Corona location.
Unit Size
2,479 Ft²
Days on Market
75 days
Land Size
0.24 acres
Price per sqft
$443
Property Type
House
Property Taxes
-
HOA Dues
-
Year Built
1953

Listed By

JIAYU LIN
SALA Homes & Associates

Payment Calculator

Cap Rate Calculator

Last updated: 3 months ago (CRMLS #IV26173341)

Price History

Date / Event Date Event Price
Aug 12, 2026 Listed by ASPIRE HOMES $1,098,000
Listed by ASPIRE HOMES

Property Highlights

Garage
Air Conditioning
Fireplace
Parking Details
Has Garage
Attached Garage
Has Carport
Has Open Parking
Parking Features: Concrete, Direct Access, Driveway, Garage Faces Front, Garage, Garage Door Opener, On Site, DoorMulti
Garage Spaces: 4
Open Parking Spaces: 2
Interior Details
Full Bathrooms: 4
Interior Features: Built-in Features, Ceiling Fan(s), Eat-in Kitchen, Open Floorplan, Recessed Lighting, Storage, QuartzCounters, AllBedroomsDown, BedroomOnMainLevel, MainLevelPrimary, PrimarySuite
Appliances: Dishwasher, Gas Range, Range Hood, Water Heater
Flooring Type: Vinyl
Laundry Features: Washer Hookup, Gas Dryer Hookup, Inside, Laundry Closet
Has Fireplace
Fireplace Features: Living Room
Exterior Details
Square Footage: 2479
Security Features: Carbon Monoxide Detector(s), Smoke Detector(s)
Property Condition: Updated/Remodeled, Turnkey
Architectural Style: Traditional
Year Built Source: Public Records
Year Built: 2026
Levels: One
Other Structures: GuestHouseDetached, TwoOnALot
Window Features: Blinds, Double Pane Windows
Construction Materials: Frame, Stucco, Drywall
Patio and Porch Features: Patio, Concrete
Pool Features: None
Lot Features: Back Yard, Front Yard, Landscaped, Level, Lawn, Yard
Lot Size Area: 10500
Lot Size Units: Square Feet
Lot Size Acres: 0.241
Lot Size Square Feet: 10500
Tax Lot: 7
Water Source: Public
Utilities Details
Cooling Type: Central Air, Wall/Window Unit(s)
Heating Type: Central, Forced Air, Fireplace(s)
Sewer : Public Sewer

Building Info

Overview

    General

  • Year Built: 1953
  • Effective Year Built: 1953
  • Building Count: 1
  • Total Rooms: 6
  • Bedroom Count: 3
  • Bathroom Count: 2
  • Full Bathrooms: 1
  • Partial Bathrooms: 2
  • Building Condition: 3
  • Building Quality: 0
  • Construction Type: 17
  • Building Style: 21
  • Exterior Walls Type: 12
  • Interior Walls Type: 0
  • Roof Shape Type: 0
  • Roof Cover Type: 7
  • Floor Count: 100
  • Living Units: 1
  • Floor Cover: 0
  • Basement Type: 0
  • Basement Area: 0
  • Garage Type: 1
  • Garage Square Area: 360
  • Parking Space Count: 1
  • Patio Type: 0
  • Porch Type: 0
  • Pool Type: 8

    Dimensions

  • Lot Size Square Feet: 10,454
  • Lot Size Depth Feet: 1,500
  • Lot Size Frontage Feet: 700
  • Total Building Area: 1,669
  • Gross Building Area: 1,669
  • Building Area: 1,309
  • Building Area Measurement: L

    Heating and Cooling

  • Fireplace Count: 1
  • Air Conditioning: 1
  • Heating: 3
  • Heated Square Feet: 1,309
  • Heating Fuel Type: 3

    Utilities

  • Sewer System: 5
  • Water Service: 6

Building

  • Building Type: 0
  • Property Class: R
  • Subdivision: SOUTH RIVERSIDE LAND & WATER CO
  • Land Acres: 0000000240
  • Standard Land Use Code: 1001
  • County Land Use Code: 20
  • State Land Use Code: R01
  • Legal Description 1: .24 ACRES IN POR LOT 7 BLK 53 MB 009/006 SB SOUTH RIVERSIDE LAND & WATER CO

Neighborhood

  • School District Name: Corona-Norco Unified School District
  • Census Tract: 041702

Zoning

  • Zoning: R1

Geography

  • Parcel: 110-241-007
  • Block: 53
  • Lot: 7
  • Municipality: CORONA
  • Latitude: 33.8695
  • Longitude: -117.584

    Address

  • Full Address: 1050 W Olive St
  • Address - House Number: 1050
  • Street Direction: W
  • Address - Street Name: Olive
  • Address - Suffix Type: St
  • State: CA
  • City Name: Corona
  • Carrier Code: C097
  • 4-Digit Zip Code: 4080
  • Zip Code: 92882

Valuation

    Tax

  • Total Area: 1,309
  • Tax Year: 2023
  • Tax Amount: $197,678
  • Tax Rate Code Area: 004-003

    Appraisal Valuation

  • Standard Deviation: 0.2002
  • Valuation Date: Feb 21, 2024
  • Confidence Score: 73
  • Final Value: 614,473
  • High Value: 737,498
  • Low Value: 491,449

    Market Valuation

  • Market Total Value: $472,500

    Assessments Valuation

  • Assessed Year: 2023
  • Assessed Total Value: $178,409
  • Assessed Land Value: $73,568
  • Assessed Improvements Value: $104,841

    Exemptions

  • Homeowner Exemption: Yes
Data used for valuation calculations is provided by RealtyHop, and other third party sources

Comparables

Unit
Status
Type
Beds
Baths
ft²
Price/ft²
Asking Price
Listed On
Closing Price
Sold On
HOA + Taxes

About Central Corona


Similar Homes for Sale

Currently no similar homes around

Nearby Rentals

Unit for rent at 1704 Taylor Avenue, CORONA, CA, 92882

$4,549 /mo

  • 3 Beds
  • 2 Baths
  • 1,429 ft²
1704 Taylor Avenue, CORONA, CA, 92882 Listing by William Yanez-Manecke
Unit for rent at 2840 Hudson Avenue, CORONA, CA, 92881

$6,500 /mo

  • 4 Beds
  • 3 Baths
  • 4,000 ft²
2840 Hudson Avenue, CORONA, CA, 92881 Listing by Abigail Casillas
Unit for rent at 315 E 8th Street, CORONA, CA, 92879

$1,700 /mo

  • 1 Bed
  • 1 Bath
  • 750 ft²
315 E 8th Street, CORONA, CA, 92879 Listing by Brandice Presley


Frequently Asked Questions

When was property at 1050 West Olive Street built and last sold?
The property at 1050 West Olive Street was built in 1953 and last sold on Jan 1, 1970 for $0.
How much is this home worth?
The estimated value of the home located at 1050 West Olive Street is $1,108,980.
What are some comparable homes to 1050 West Olive Street?
There are currently no comparable homes to 1050 West Olive Street.

Nearby Counties