


59
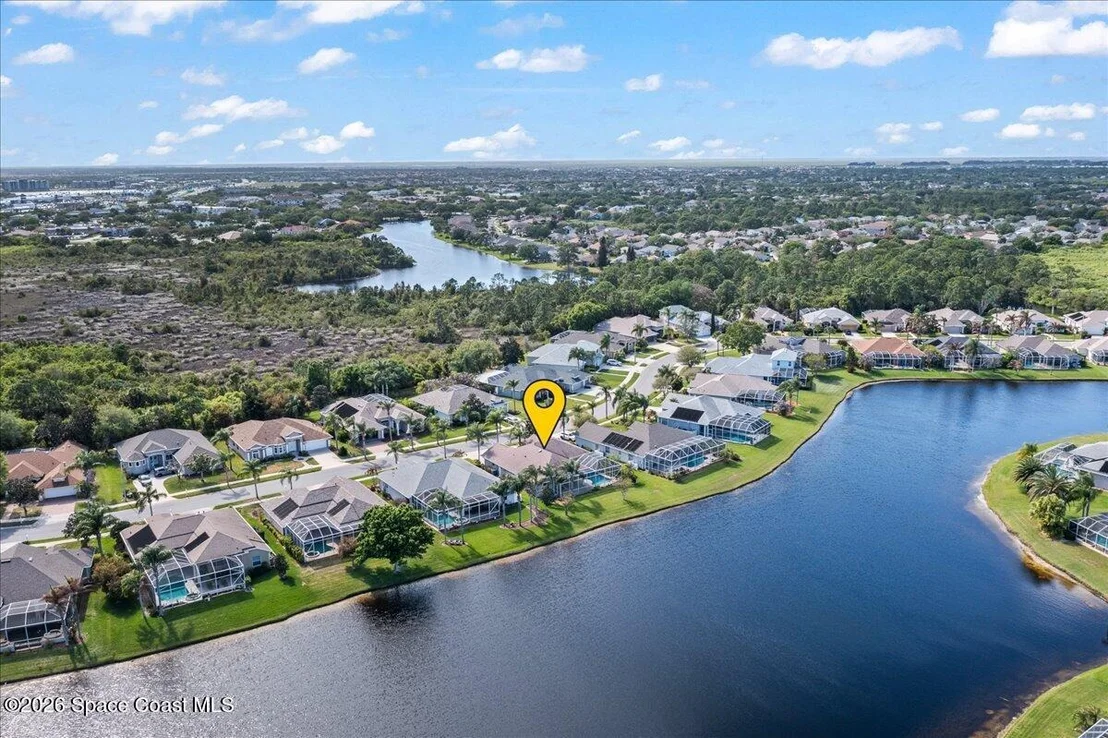
Map


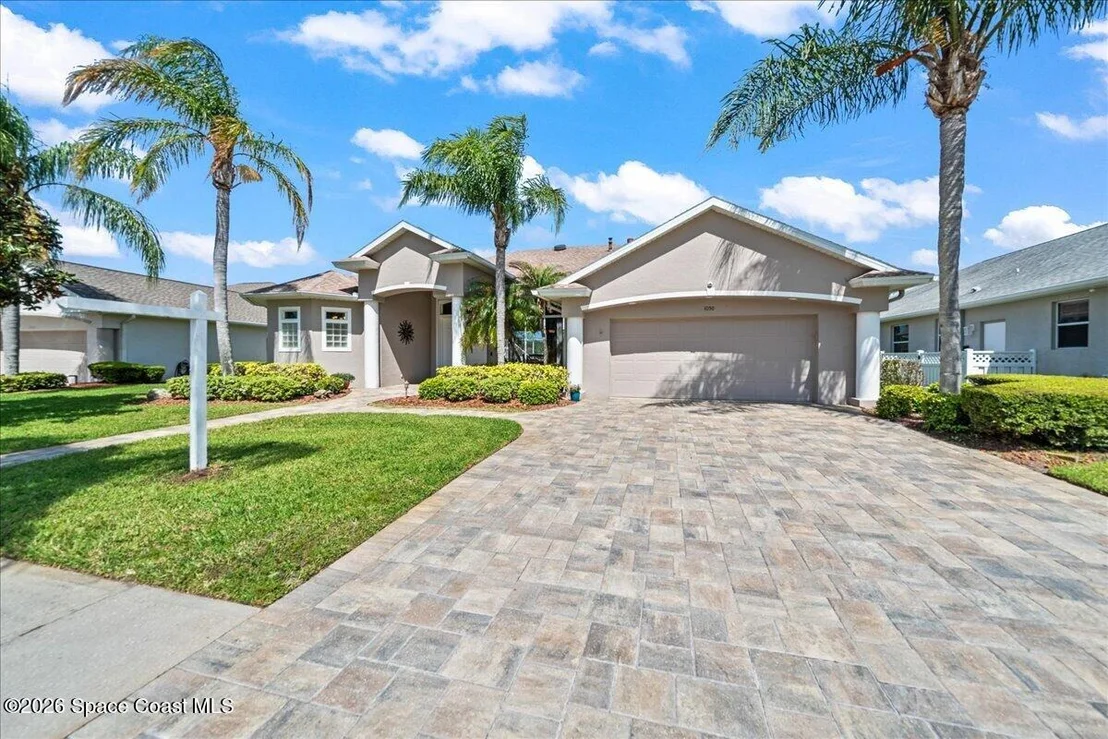
1050 Starling Way


About This Property
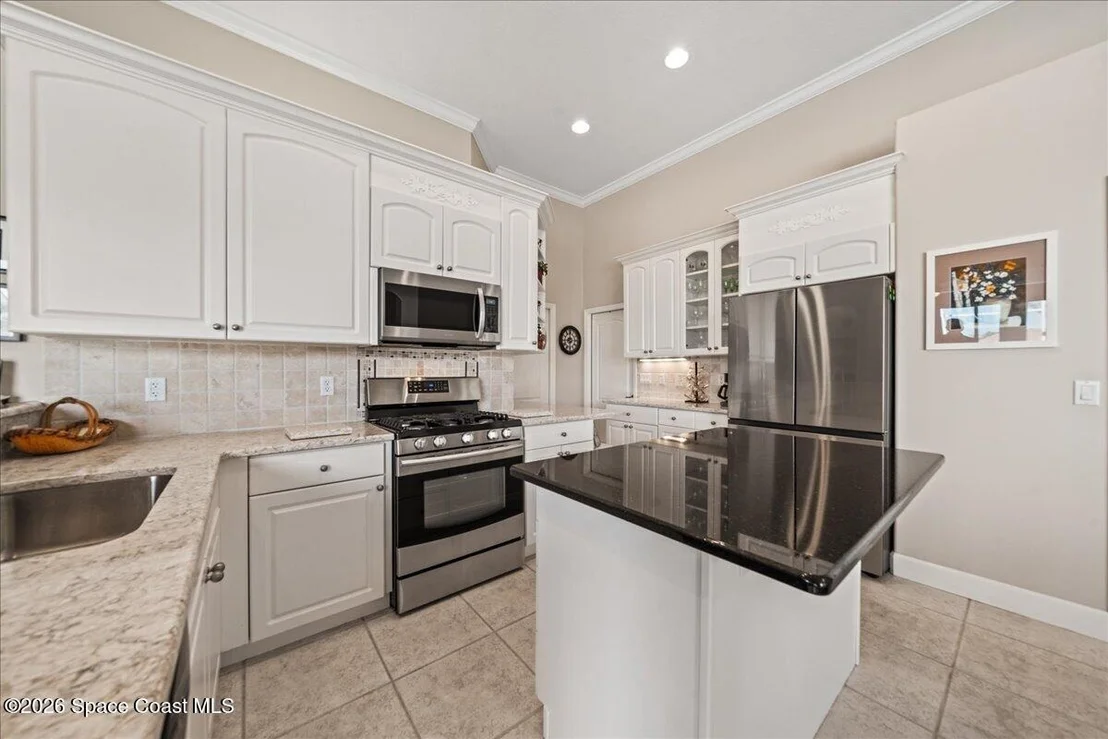
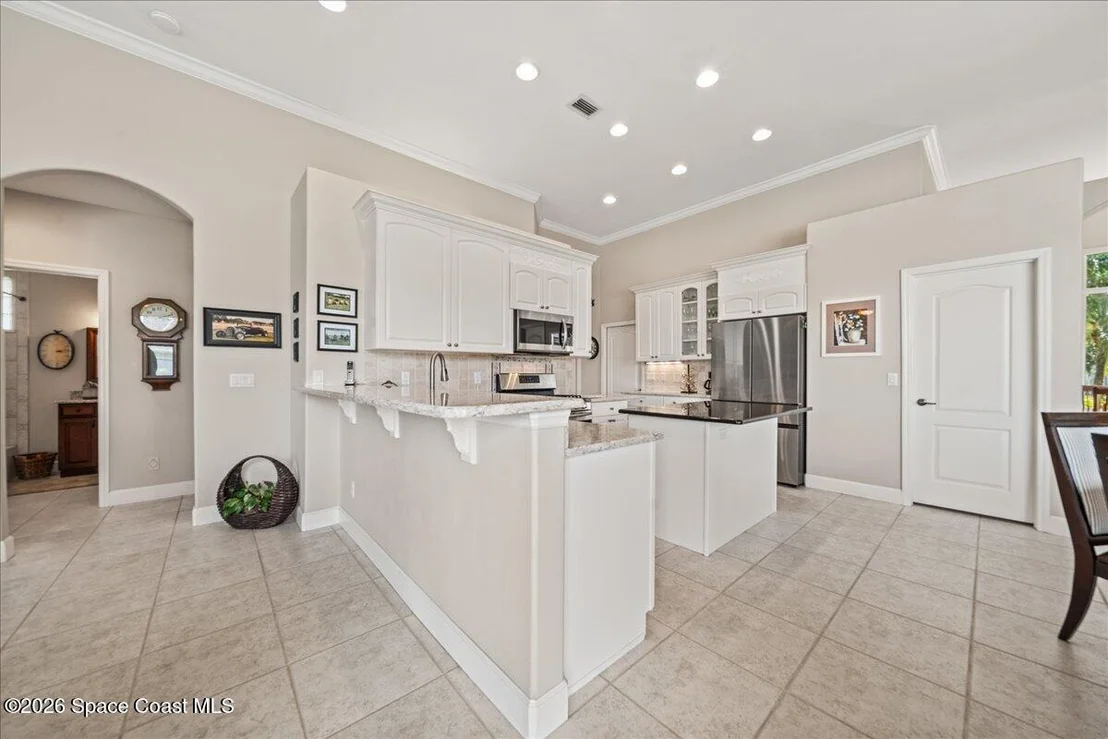
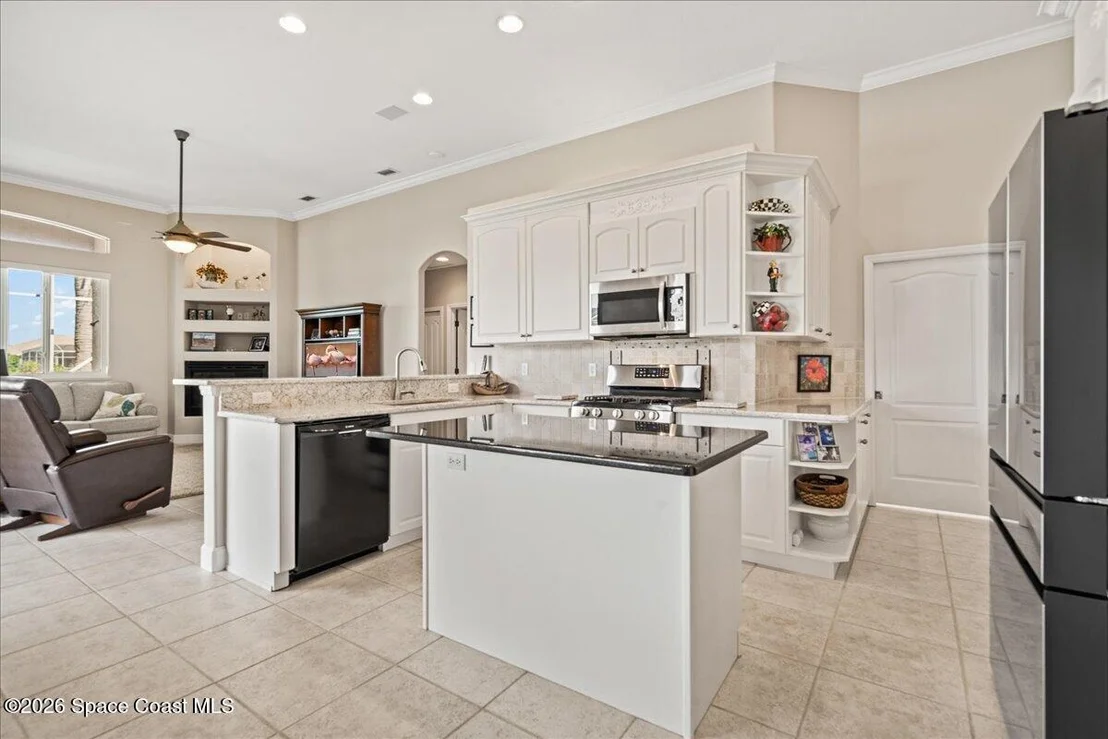
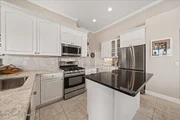
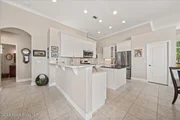
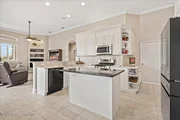
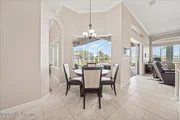
At the heart of the home is a stunning gourmet kitchen designed to impress and perform. ***CONTINUED Featuring a natural gas range, granite beveled-edge countertops, a large center island, and beautifully crafted level 5, 42" cabinetry with quiet close doors and drawers featuring crown molding, this space blends style and functionality effortlessly. Premium upgrades include a sleek handleless refrigerator with beverage center, walk-in pantry, and tasteful uplighting that adds warmth and ambiance.
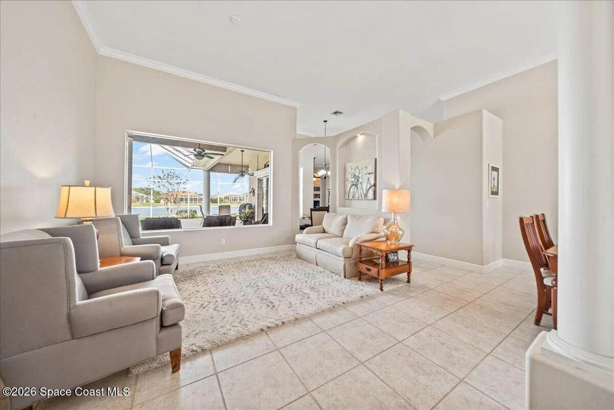
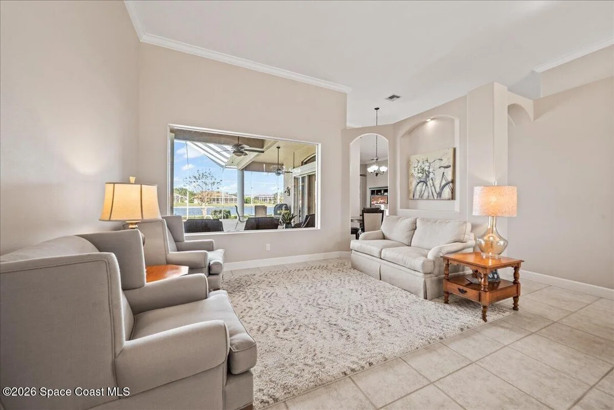
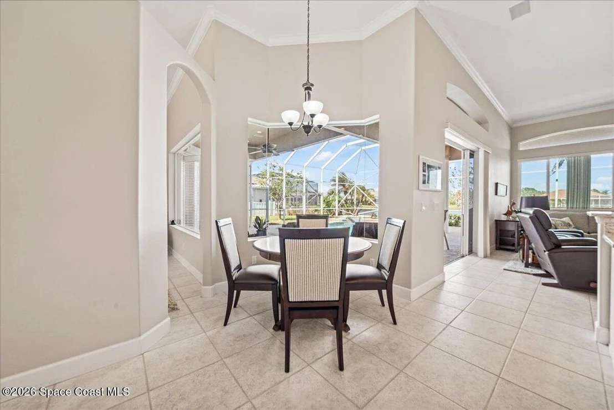
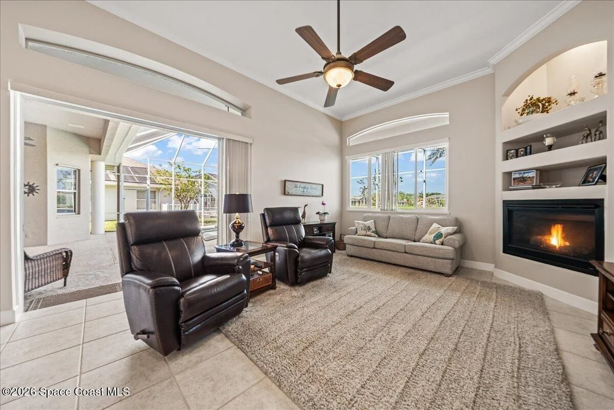
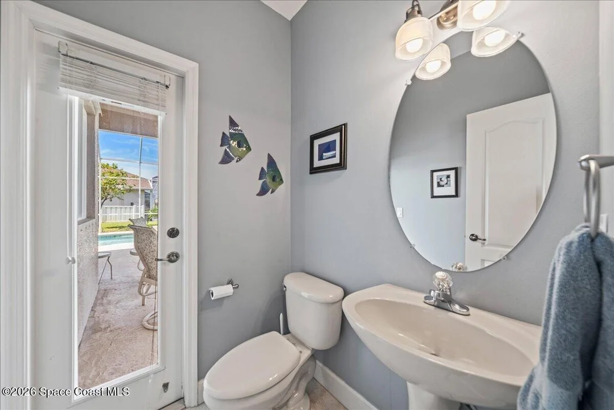
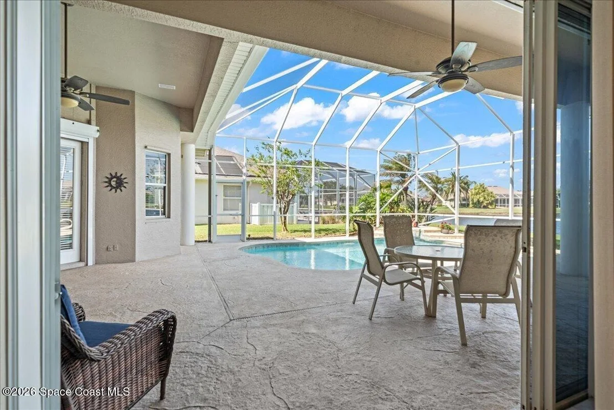
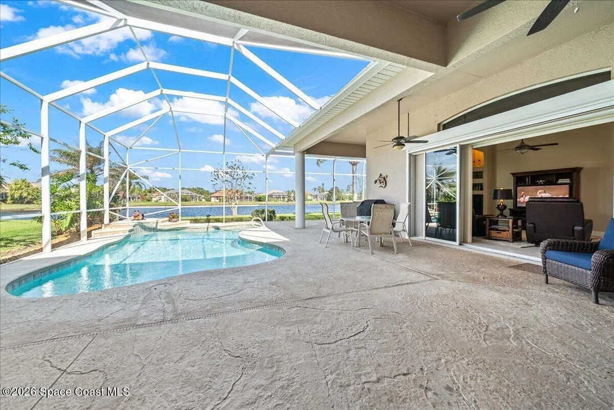
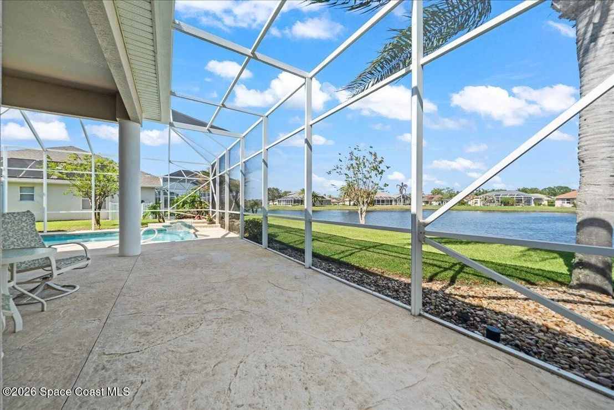
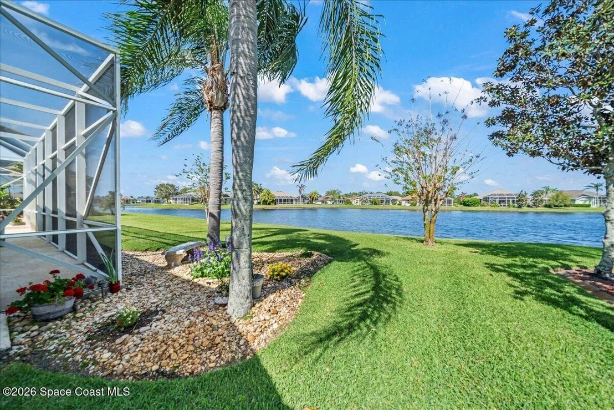
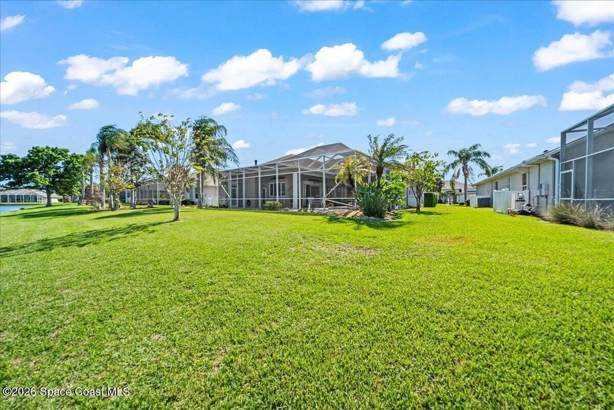
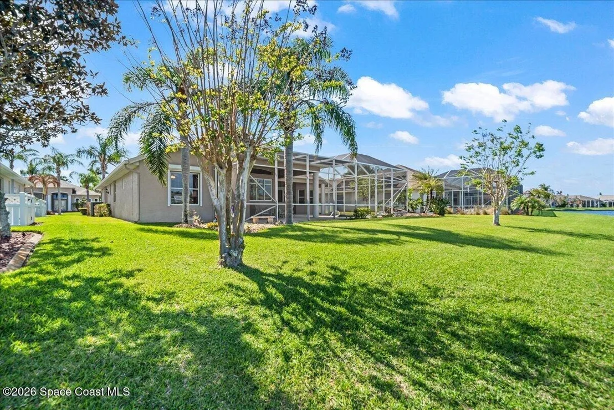
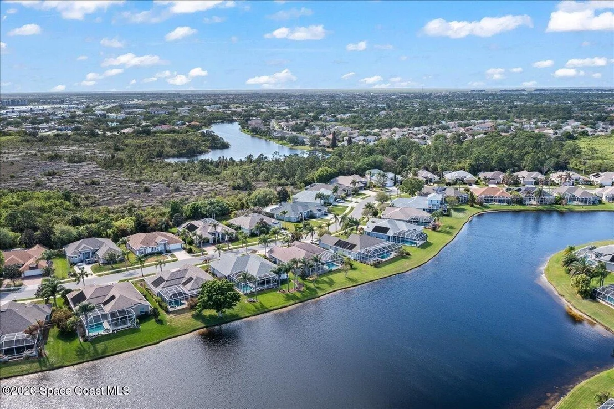
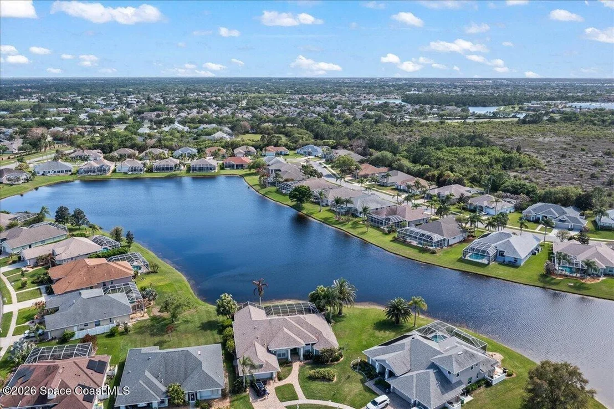
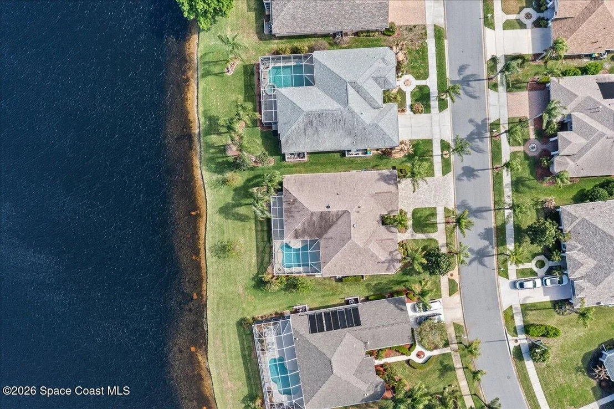
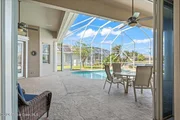
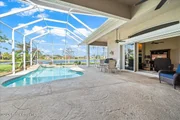
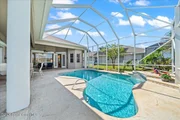
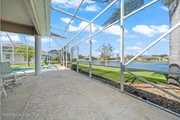
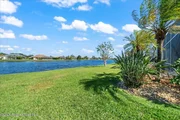
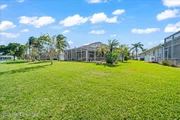
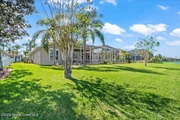
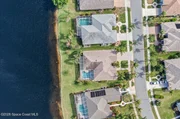
Seamlessly blending indoor and outdoor living, the home showcases fully retractable glass sliders that disappear into the wall--opening the space to your private outdoor oasis. Enjoy a sparkling pool with a cascading waterfall, and a beautifully stamped concrete pool deck designed for both elegance and low maintenance. The extended lanai wraps around to a convenient cabana bath with an outdoor shower, making entertaining and poolside living effortless.
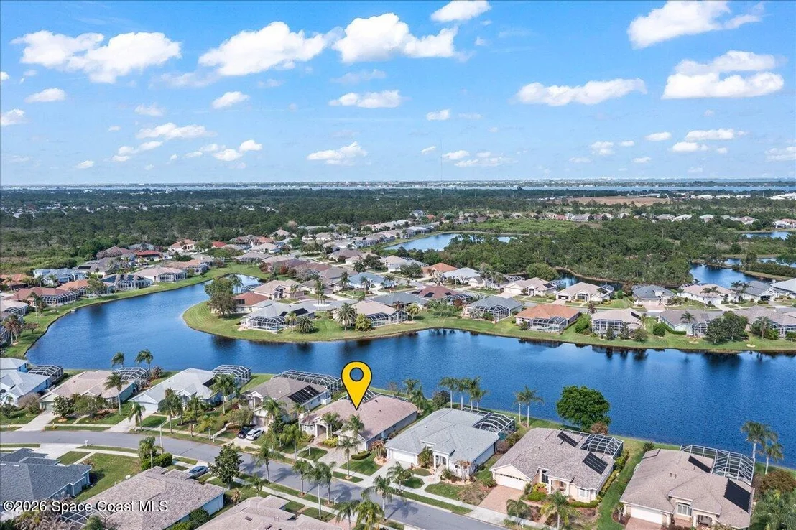
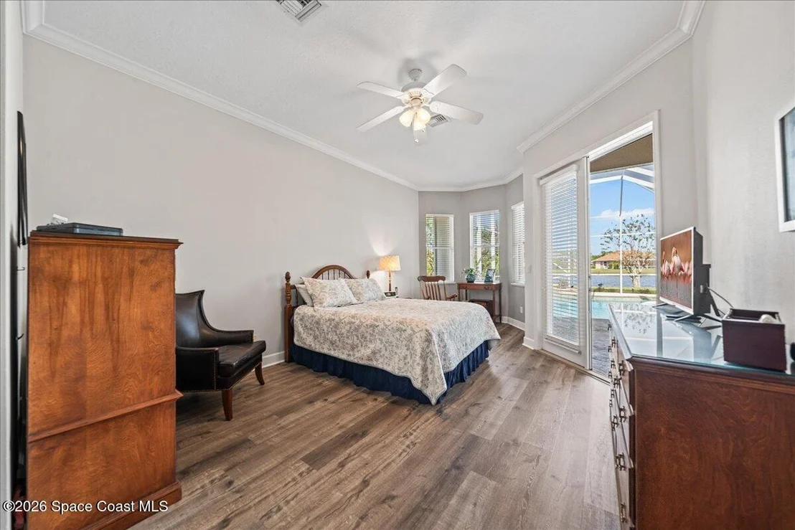
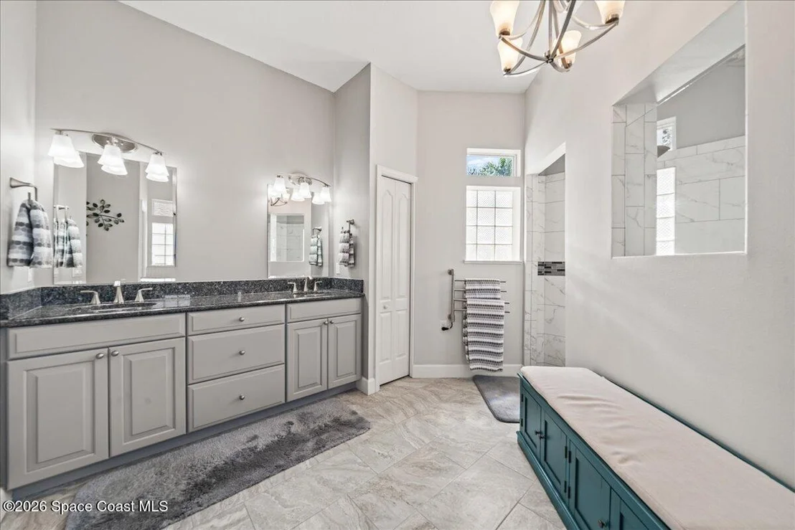
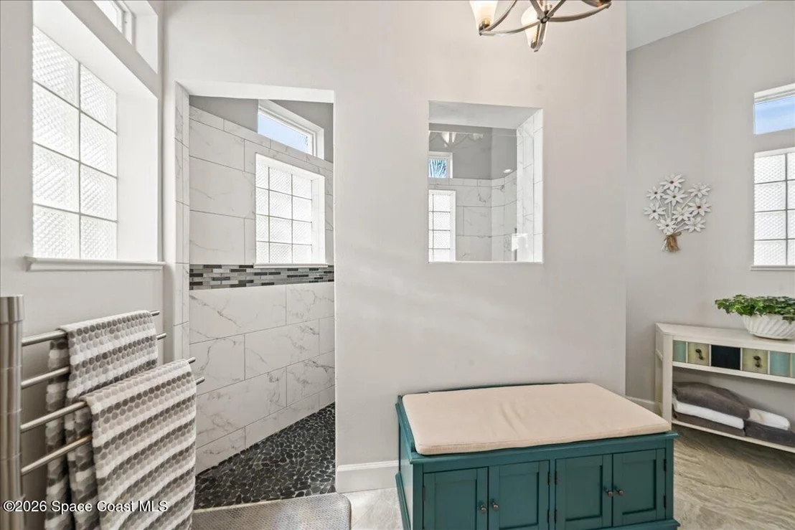
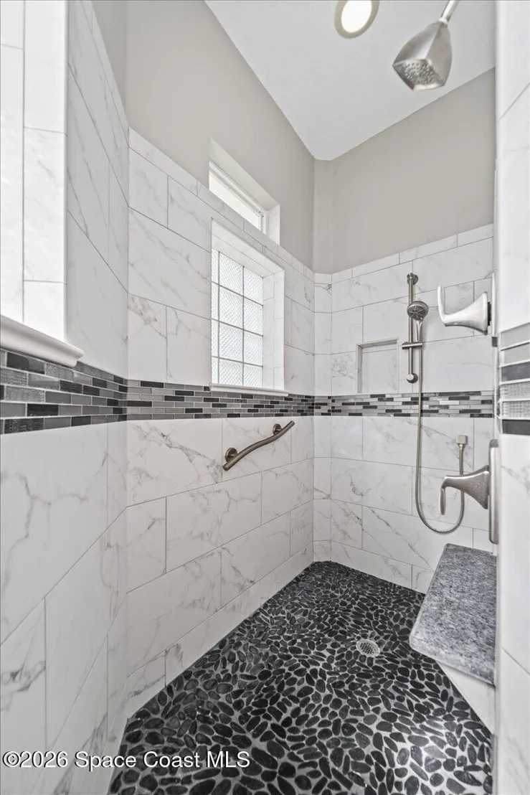
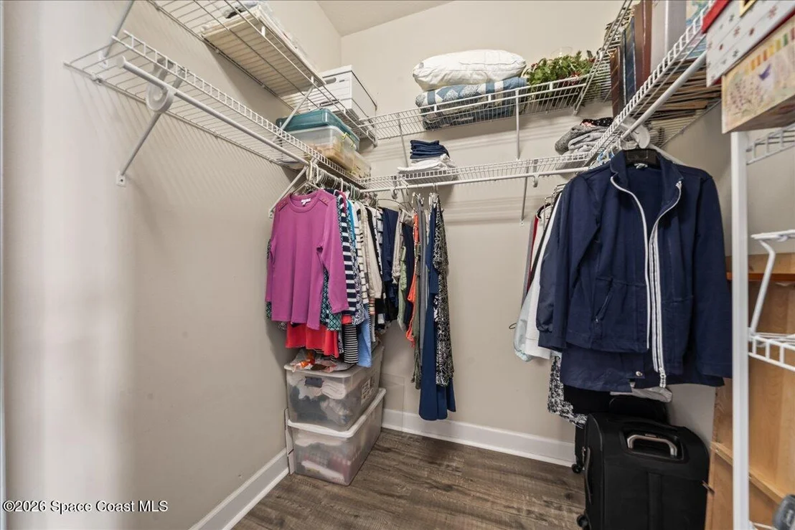
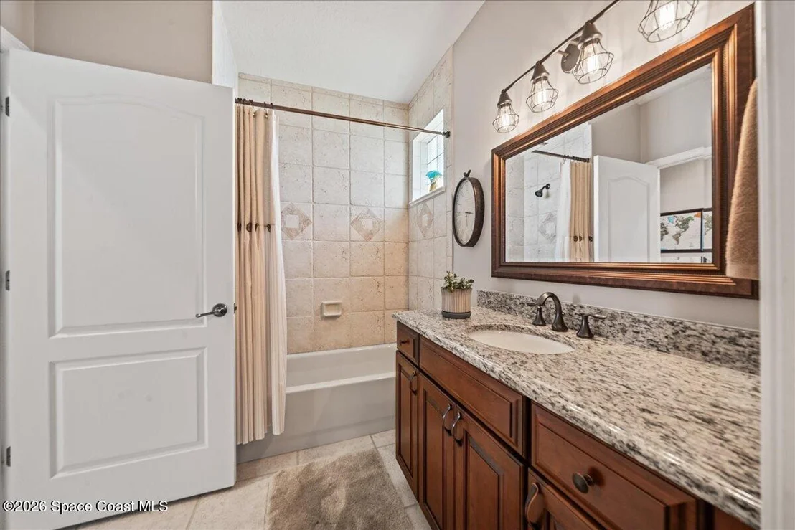
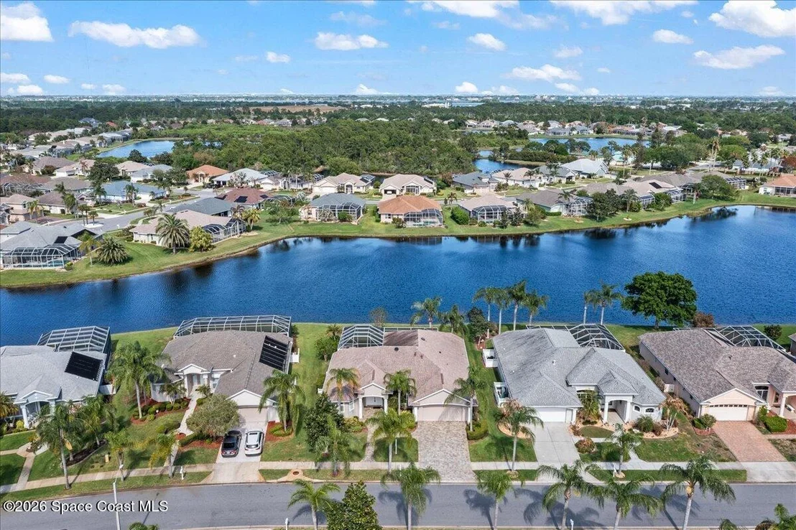
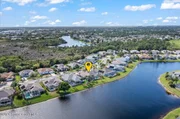
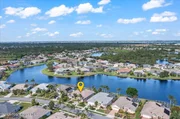
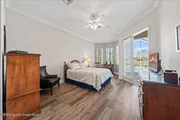
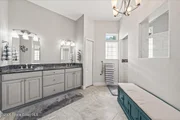
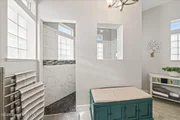
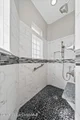
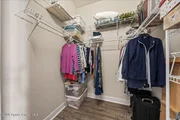
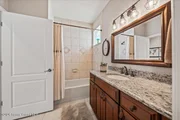
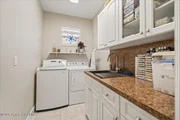
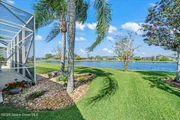
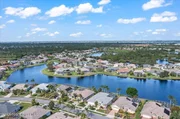
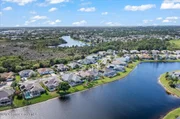
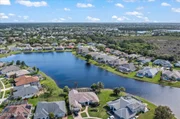
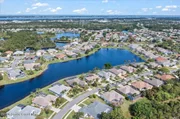
The remodeled primary suite is a true retreat, offering a private sitting area perfectly positioned to take in serene views of the lanai, pool, and expansive waterfront. The upgraded spa-inspired ensuite bath features raised granite countertops, a multi-head walk-in shower, heated towel rack, dual walk-in closets, a linen closet, and a private water closet--delivering both luxury and functionality. Both the guest bath and cabana bath have been upgraded and updated with high line granite and cabinetry, lighting and plumbing fixtures, paint and mirror updates.
This home is loaded with features designed for comfort, efficiency, and peace of mind, including:
" Natural gas tankless water heater for endless hot water
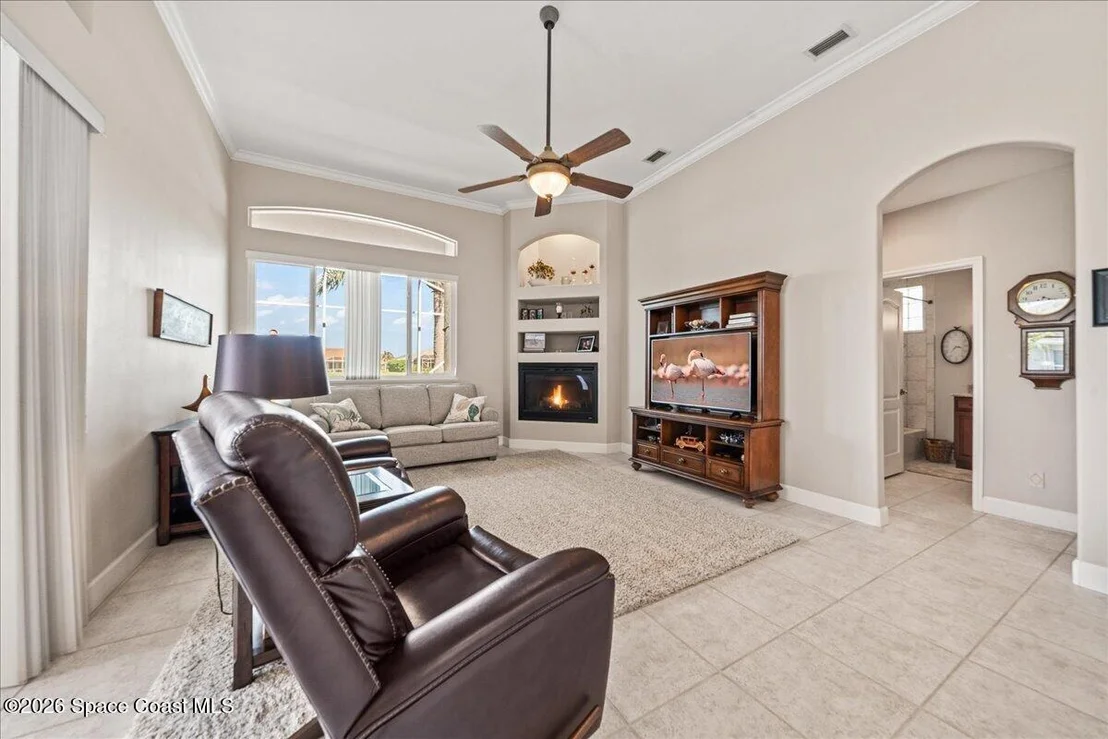
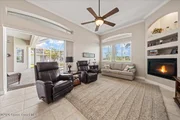
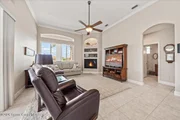
" Cozy natural gas fireplace creating warmth and charm
" Electric roll-down shutters and panel shutters for quick storm preparation
" One impact-rated window for added protection
" Multi-camera surveillance system included
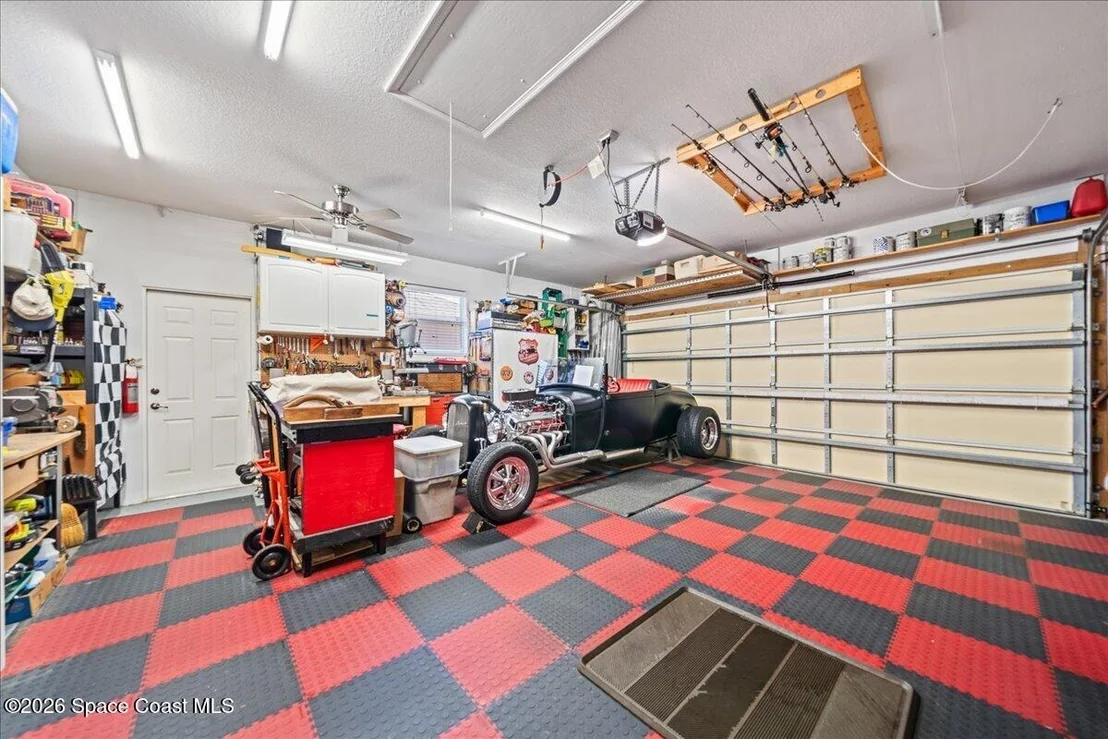
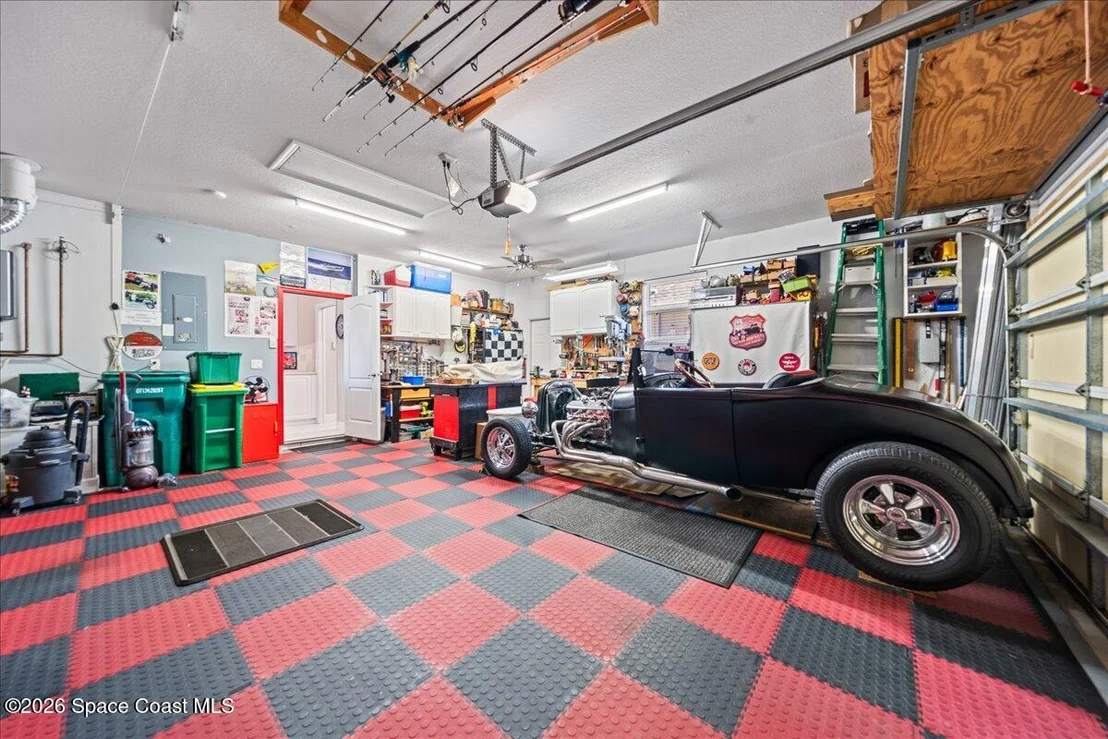
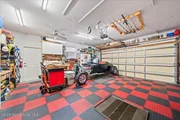
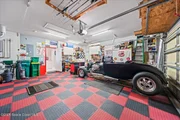
" Insulated garage door and a garage enthusiast's dream setup with storage and checkerboard flooring
" Pull-down attic ladder with attic flooring for storage.
" Solar attic fans for a cooler and more energy efficient home.
" Trane AC system featuring internal UV light and an oversized HEPA filtration system for clean, healthy air
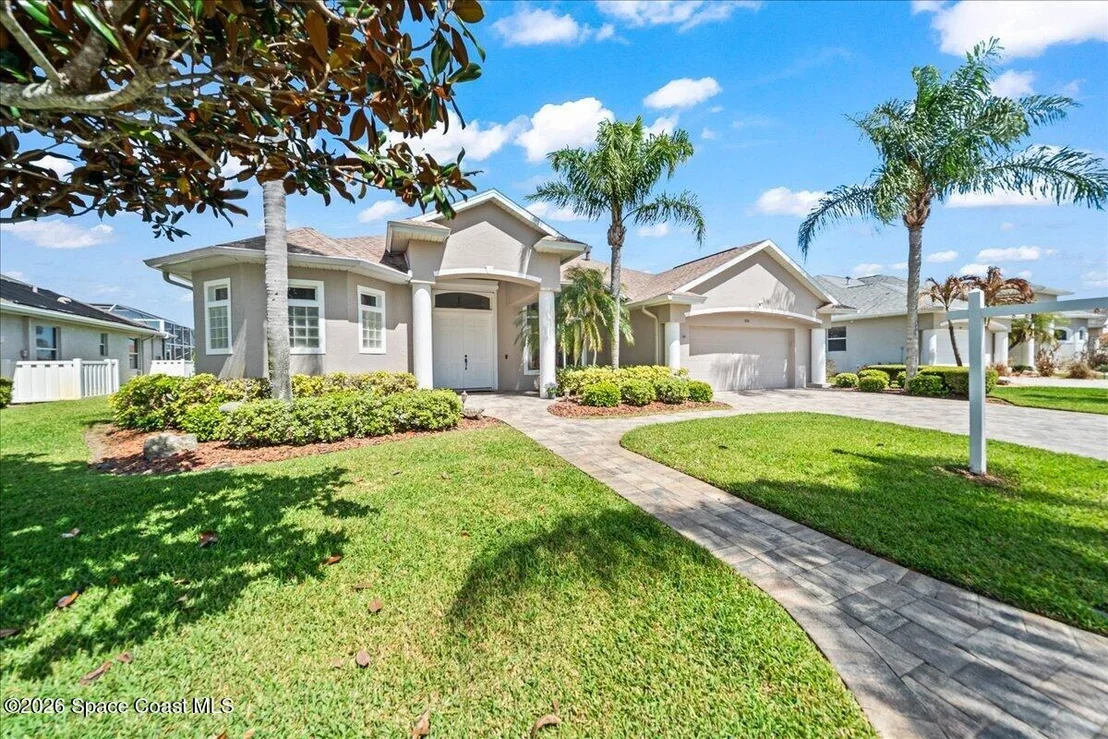
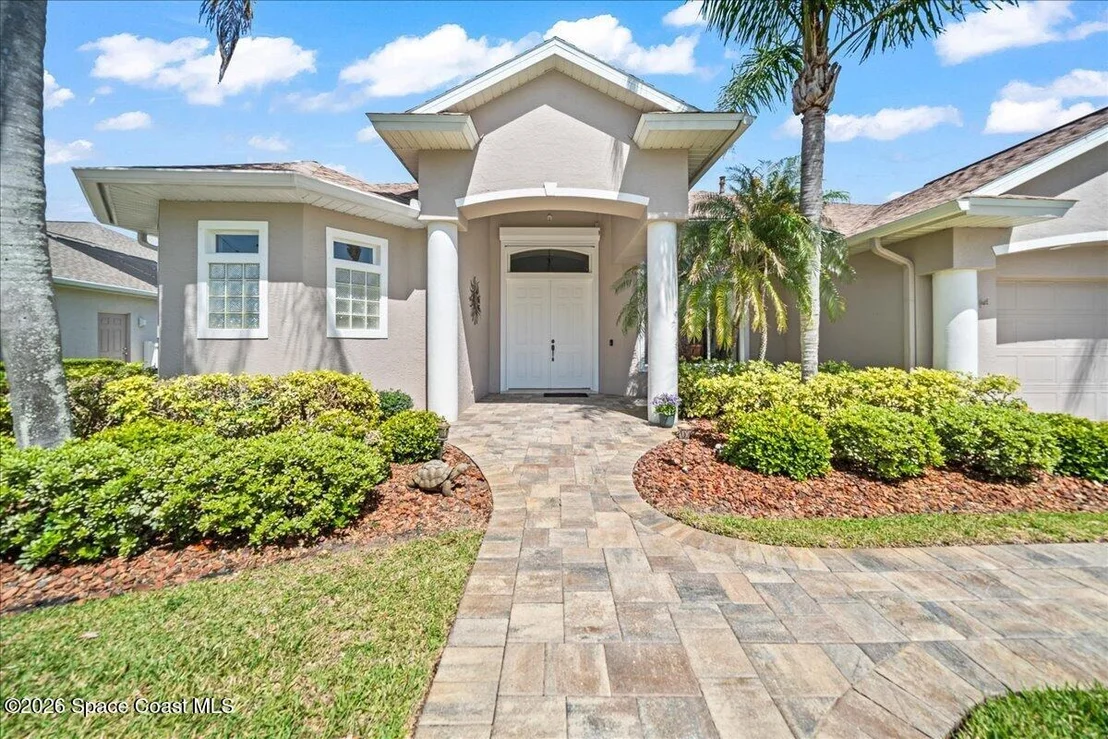
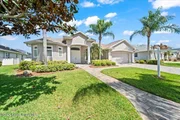
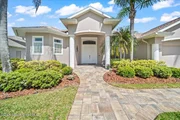
" Mature, professionally designed landscaping with elegant landscape lighting
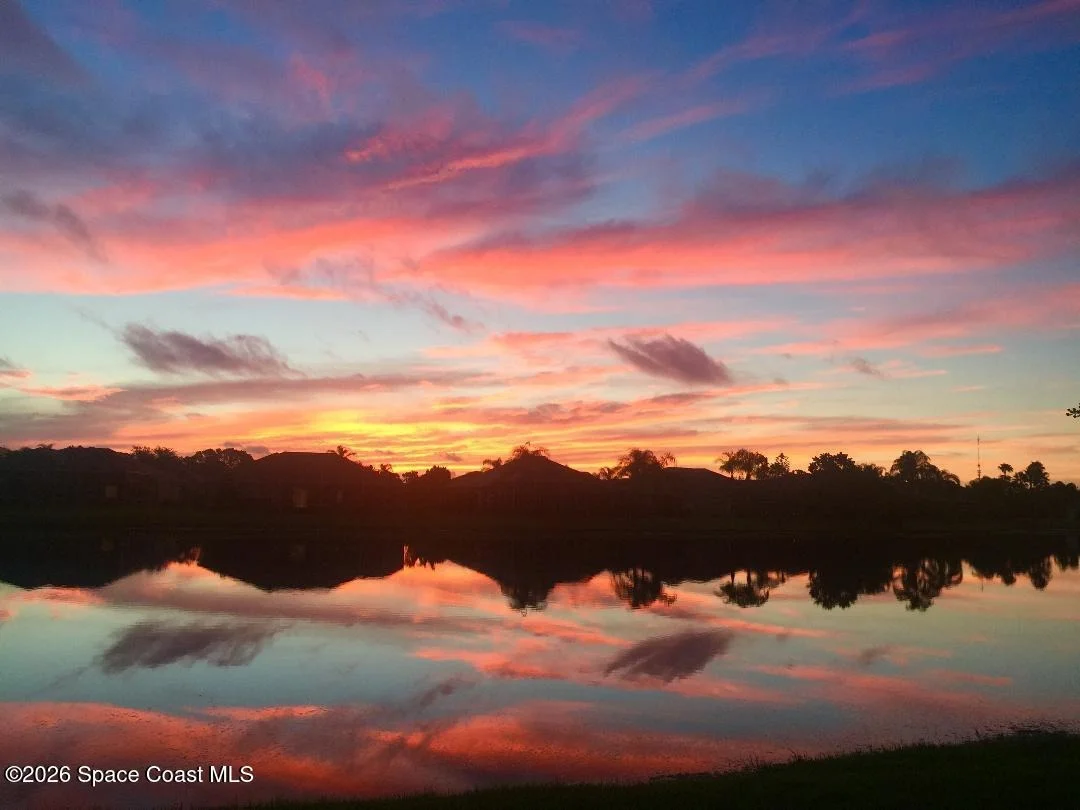
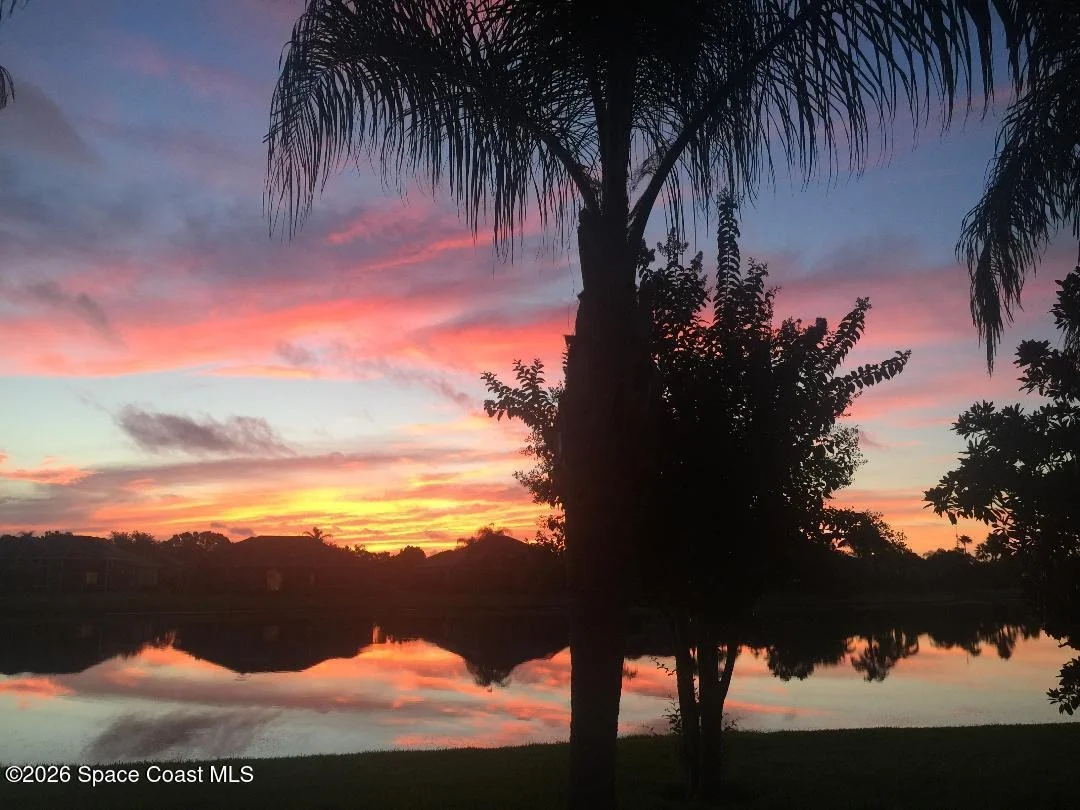
Step into your backyard and experience one of Florida's most unique perks--rocket launches visible right from your own home over 100 times per year, creating unforgettable evenings under the sky.
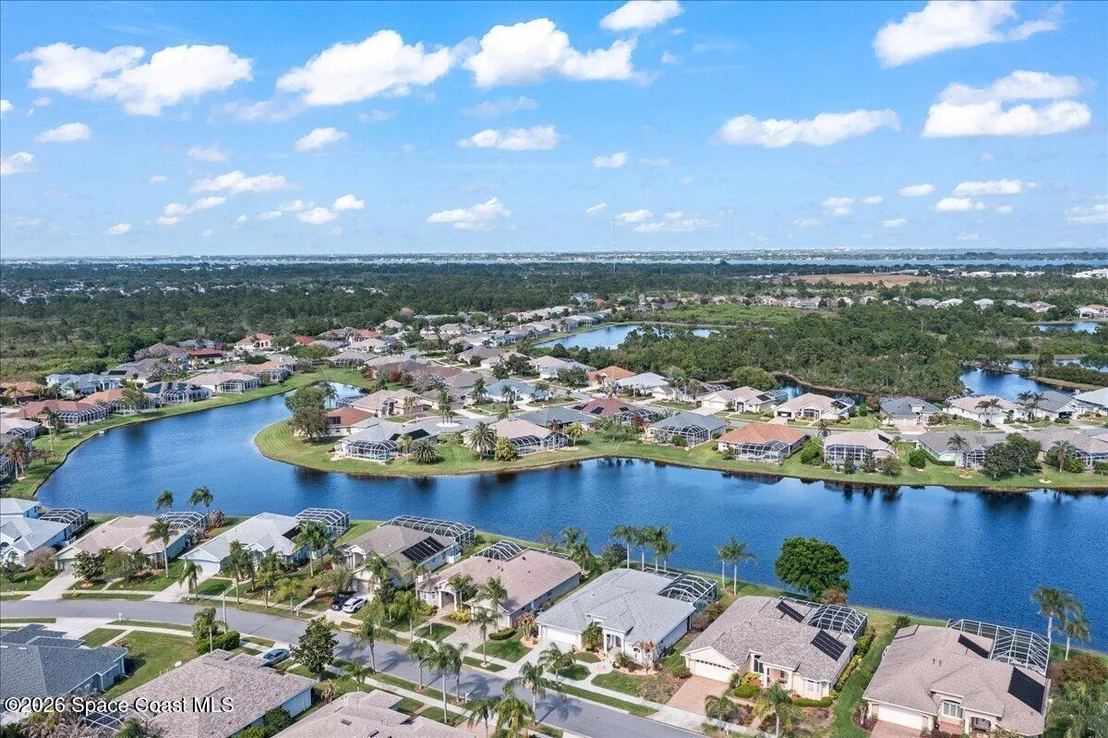
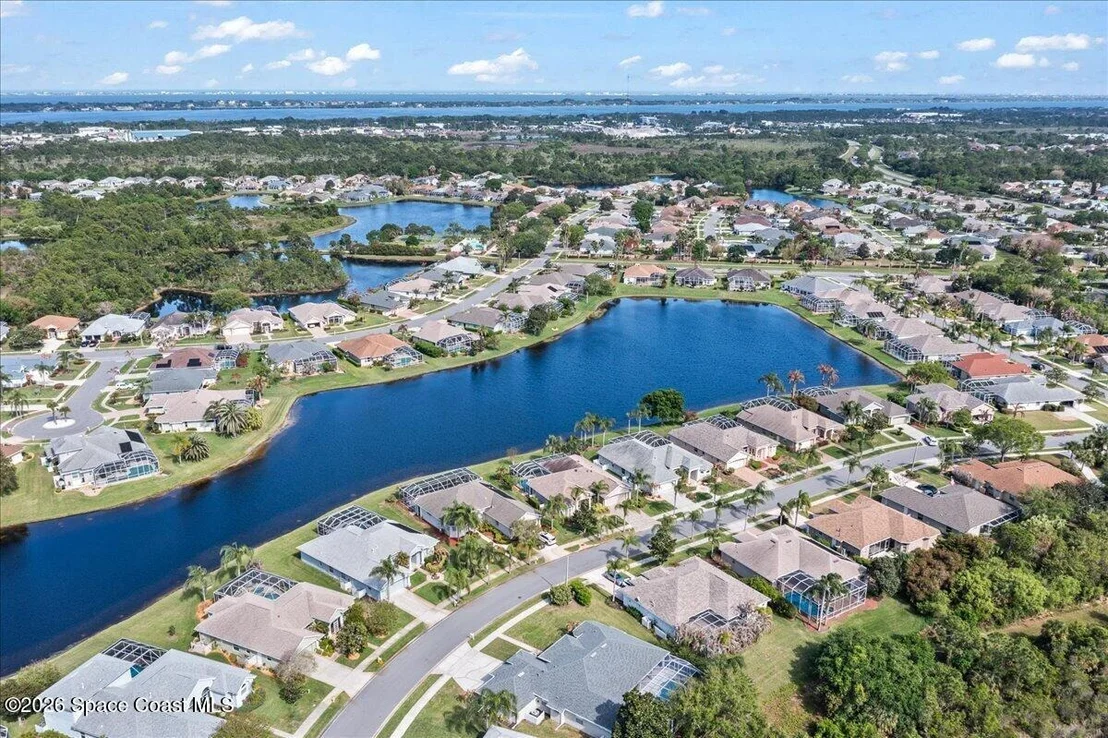
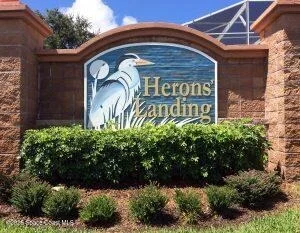
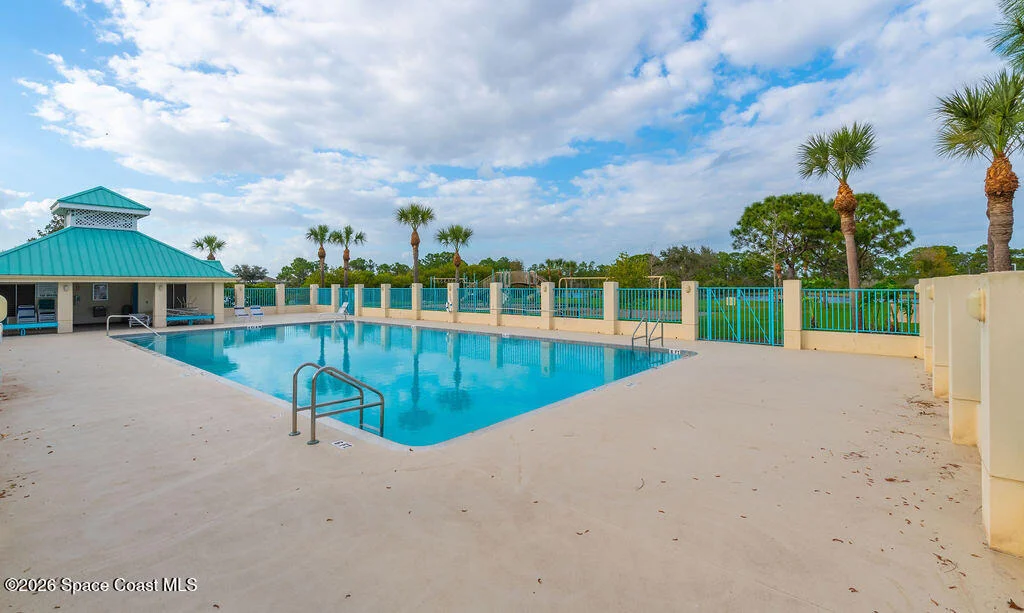
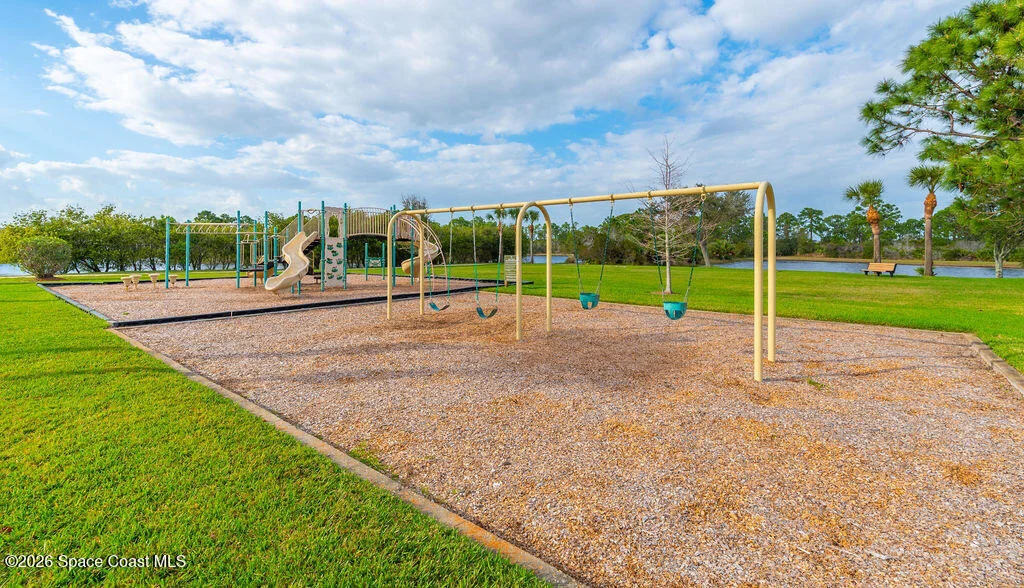
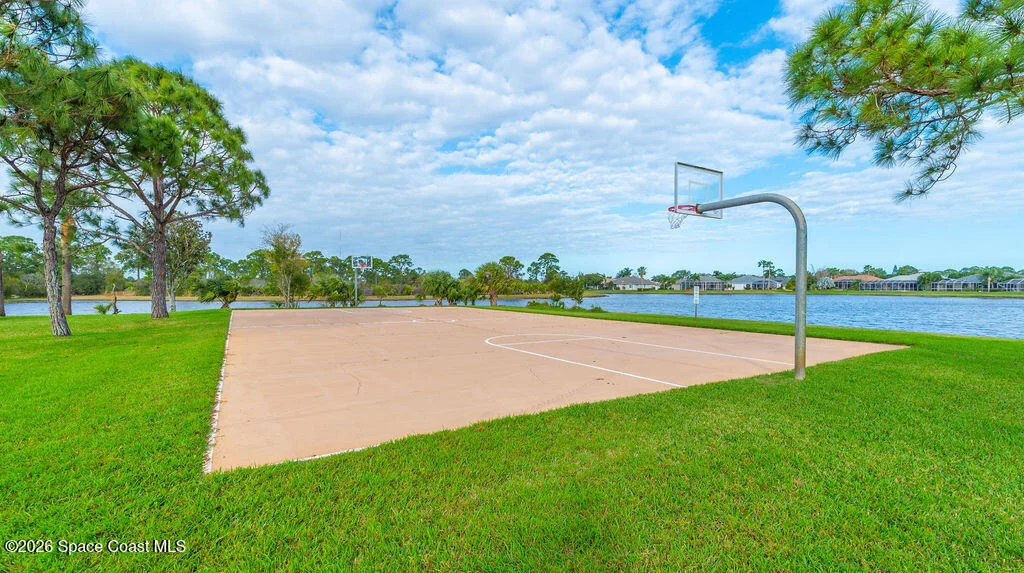
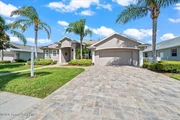
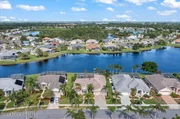
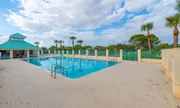
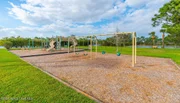
Located in the heart of Viera, Herons Landing is known for its pride in ownership, wide winding streets, and exceptional community amenities including a resort-style pool, nature trails, green spaces, basketball court, and playground. The home is also situated within an A-rated school district, making it ideal for families.
Convenience is unmatched:
" Publix within walking distance
" The Avenue at Viera (shopping, dining, movies, nightlife) just 10 minutes away
" Brevard Zoo is only 5 minutes away
" Beautiful Atlantic Ocean beaches within 20 minutes
" Orlando and Disney property approximately 1 hour away
" Convenient and quick access to the Melbourne and Orlando international airports.
" Easy access to I-95 just 5 minutes away for effortless commuting
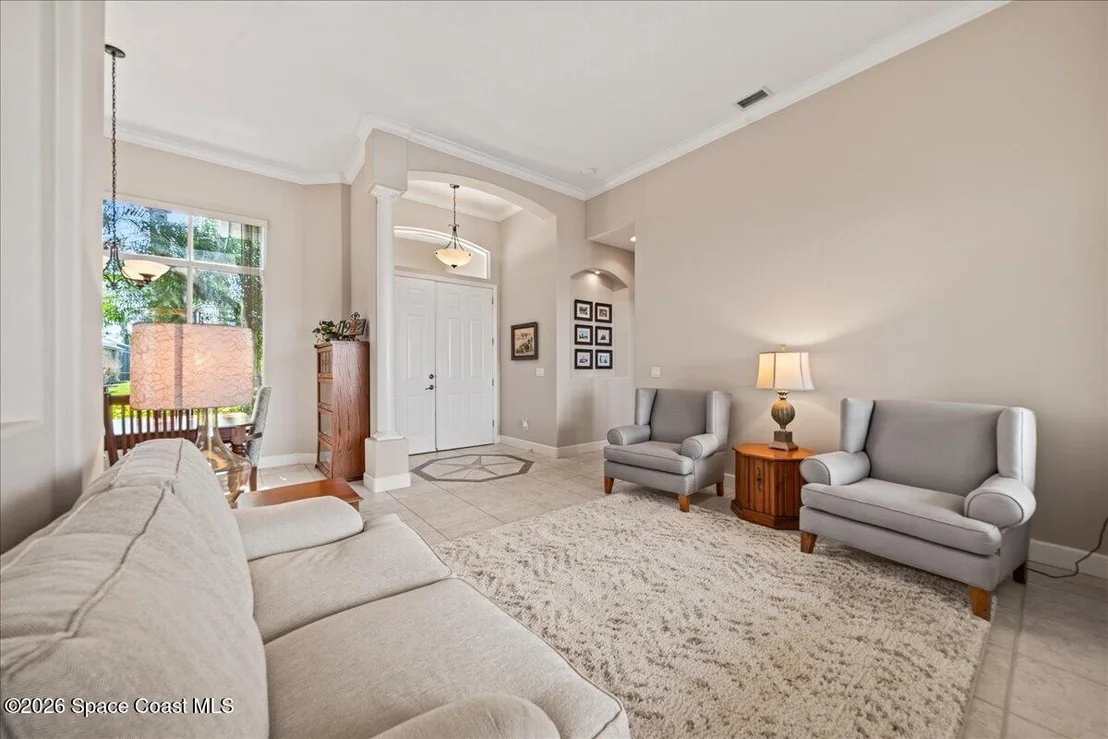
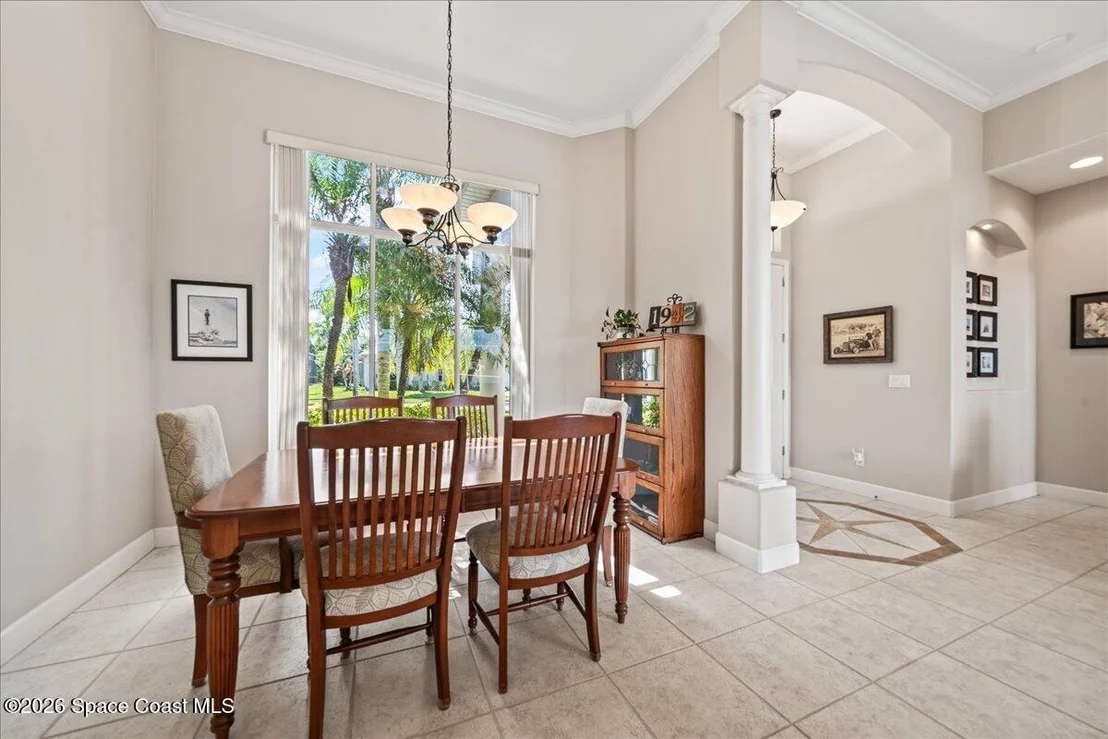
This is more than a home, it's a lifestyle defined by luxury, convenience, and unforgettable waterfront living.
Well-qualified buyers are invited to call today to schedule a private showing of this exceptional property.
Payment Calculator
Your Estimated Monthly Payment
Cap Rate Calculator
What does this mean?
Based on our analysis, the cap rate of this property is 1.25%. A negative cap rate indicates that the property might not be feasible as an income-producing asset. The median cap rate for a near zip code 11238 is 4.23%.
How much can I actually make?
Actual monthly rental income may vary between $4,760 and $7,140 depending on unit-specific characteristics. You can change the amount using the slider to further explore.
How is cap rate calculated?
Cap Rate = Net Operating Income (NOI) / Property Asset Value.
When calculating the cap rate, we assume 100% occupancy. Leverage (mortgage) is not considered.
Cap Rate provided by RealtyHop and RentHop, learn more about cap rate here.
Price History
Property Highlights
Building Info
Comparables
Status
Price/ft²
Listed On
Sold On
About Viera North
Similar Homes for Sale
Currently no similar homes aroundNearby Rentals
$2,500 /mo
- 3 Beds
- 2 Baths
- 1,807 ft²
$1,650 /mo
- 2 Beds
- 2 Baths
- 1,079 ft²

Last Updated: 4 months ago
Data Source: Space Coast MLS, MLS# 1073434



























 Your Privacy Choices
Phone: 425-283-2930
Address: 335 Madison Avenue, New York, NY 10017