Check Availability
$2,450,000
● House - For Sale

105 Via Galicia

San Clemente, CA 92672
bedrooms
3 Beds
bathrooms
3 Baths
square feet
2,348 Ft²
$12,370
Est. Monthly
$340
HOA / Fees

About This Property

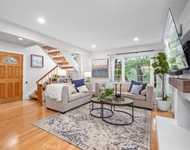
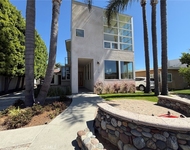
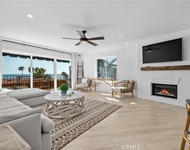
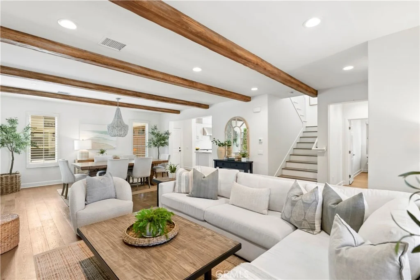
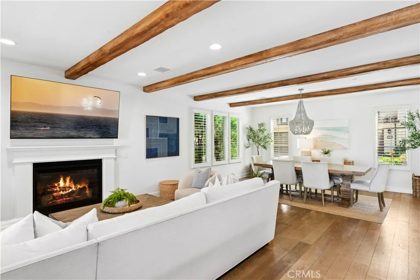
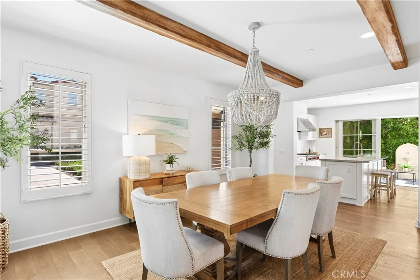
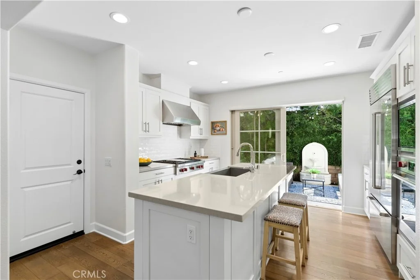
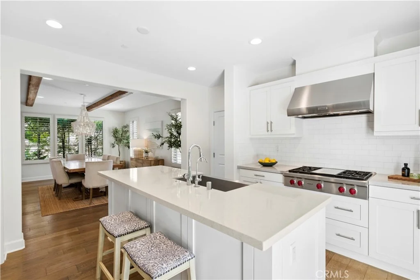
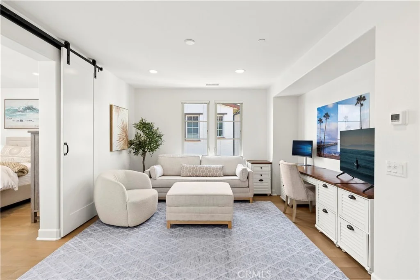
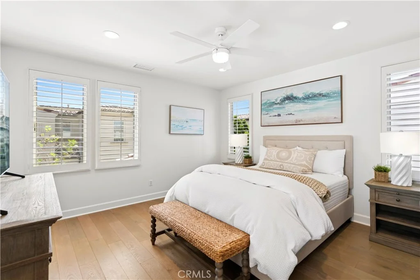
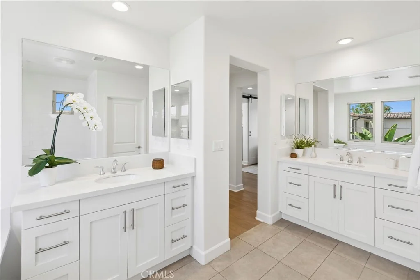
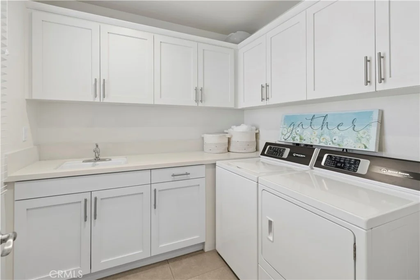
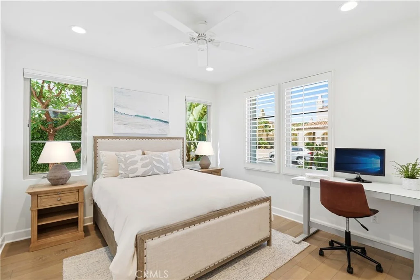
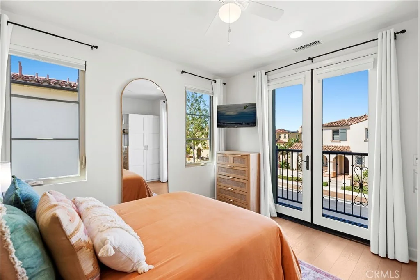
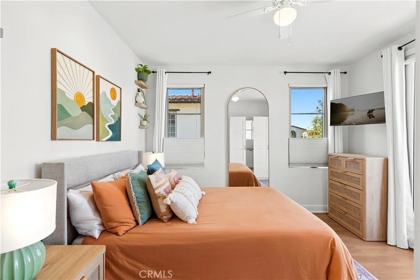
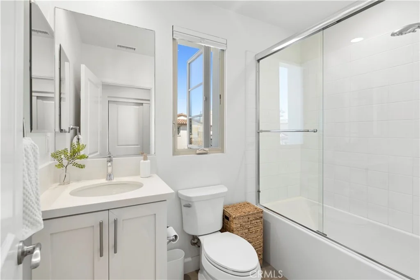
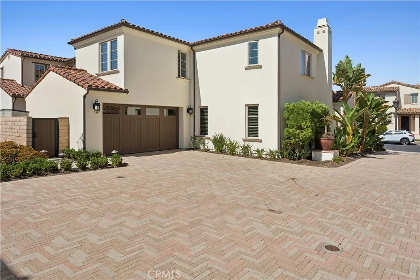
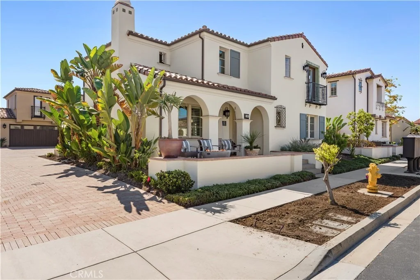
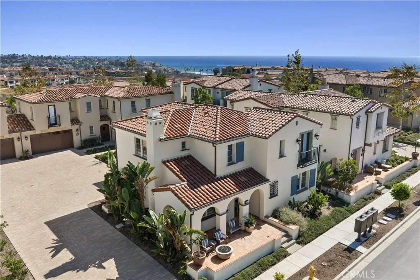
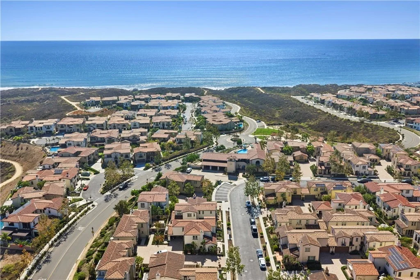
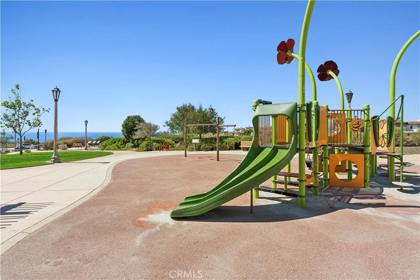
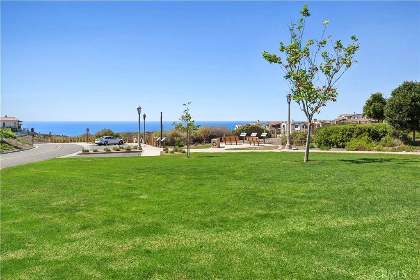
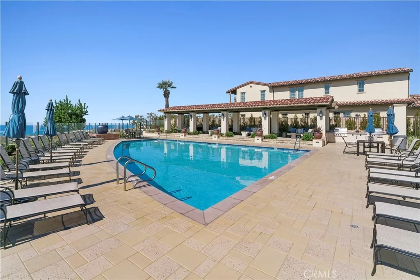
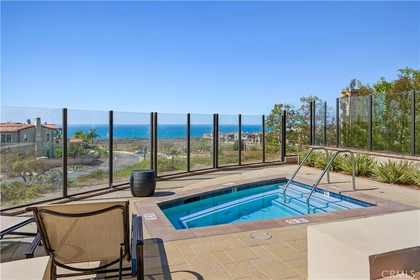
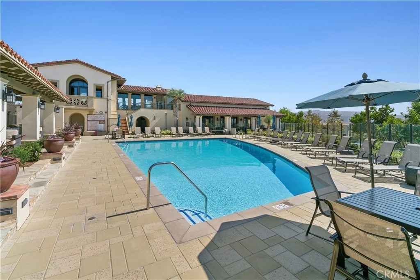
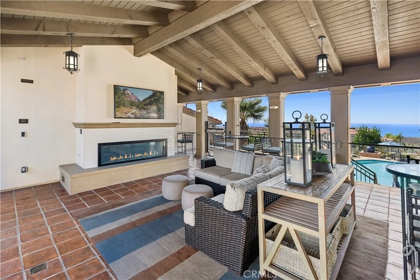
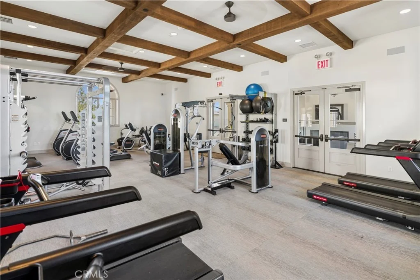
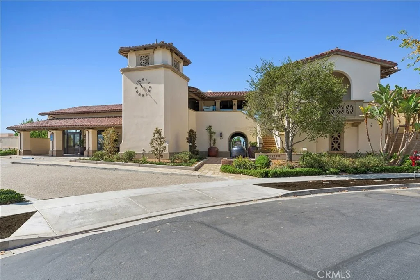
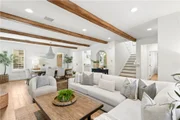
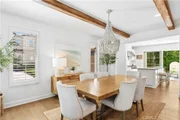
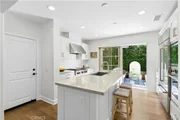
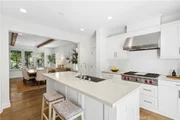
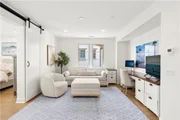
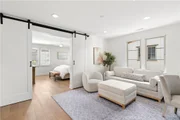
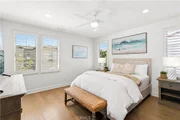
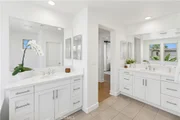
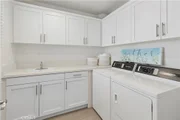
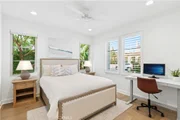
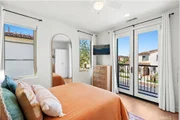
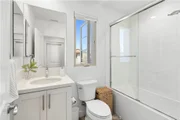
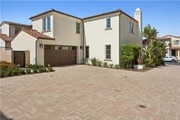
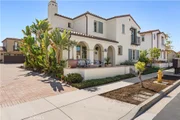
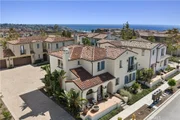
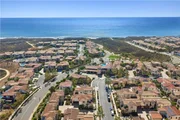
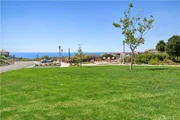
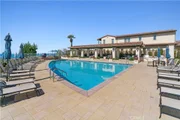
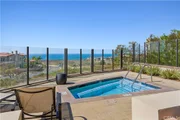
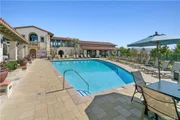
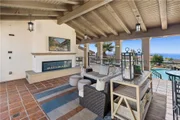
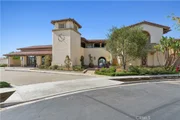
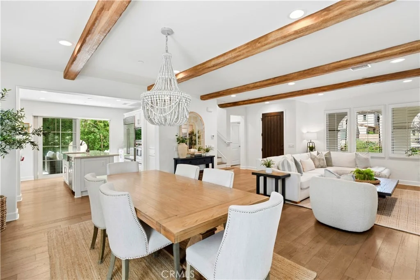
Set within Aqua at Sea Summit, this Plan 5 residence offers three bedrooms, three baths, and a thoughtfully designed floor plan just moments from the coast. Built in 2019, the home centers around an expansive great room providing a living room with fireplace, dining room, and open kitchen featuring a substantial island, walk-in pantry, and upgraded Wolf appliances. A main-level bedroom and full bath add flexibility for guests, an office, or extended stays. Upstairs, the primary suite is complemented by an additional bonus room ideal for a den, office, or retreat, along with a dedicated laundry room and third bedroom. Beyond the residence, Sea Summit delivers an exceptional resort-style setting with a 6,000-square-foot clubhouse, ocean-view pool, spa, firepit, cabanas, fireplace, fitness center, and an expansive playground, park, and covered picnic space. Miles of scenic walking trails connect the community to coastal open space, with nearby access to the beach, shopping, dining, and everyday conveniences. Coastal architecture, modern amenities, and one of San Clemente's most desirable newer communities create an opportunity to experience the Sea Summit lifestyle from a beautifully appointed residence.
Unit Size
2,348 Ft²
Days on Market
26 days
Land Size
0.12 acres
Price per sqft
$1,043
Property Type
House
Property Taxes
-
HOA Dues
$340
Year Built
2019

Payment Calculator

Cap Rate Calculator

Last updated: 3 days ago (CRMLS #NP26212819)

Price History

Date / Event Date Event Price
Sep 30, 2026 Listed by Christie's International R.E. Southern California $2,450,000
Listed by Christie's International R.E. Southern California
Jun 26, 2019 Sold
Sold
Feb 1, 2019 Listed by TM California Services, Inc. $1,088,910
Listed by TM California Services, Inc.
New home construction in the breathtaking Sea Summit neighborhood. Our plan 5 features an open floor plan with a great room perfect for entertaining. Sea Summit offers a resort style HOA clubhouse with a pool equipped with cabanas, an in ground spa, and a state of the art fitness room. Outside enjoy the views sitting around firepits, a fireplace and many water features. Inside the 6000 square foot clubhouse mingle with friends/family/new neighbors. We are conveniently located off the 5 freeway, walking distance to Outlet malls, Starbucks, beach trail, 4 miles of walking trails, Northbeach train station and numerous coffee houses. Come see for yourself the beauty. Actual home under construction, photos are of model home, delivery in March.

Property Highlights

Garage
Air Conditioning
Fireplace
Parking Details
Has Garage
Attached Garage
Parking Features: Direct Access, Garage
Garage Spaces: 2
Interior Details
Full Bathrooms: 3
Interior Features: Beamed Ceilings, Breakfast Bar, Ceiling Fan(s), Open Floorplan, Pantry, Recessed Lighting, Walk-In Closet(s), Balcony, SeparateFormalDiningRoom, BedroomOnMainLevel, PrimarySuite, WalkInPantry
Appliances: Built-In Range, Dishwasher, Disposal, Gas Oven, Gas Range, Microwave, Refrigerator
Flooring Type: Wood
Laundry Features: Inside, Laundry Room
Has Fireplace
Fireplace Features: Living Room
Exterior Details
Square Footage: 2348
Square Footage Source: $0
Property Condition: Updated/Remodeled, Turnkey
Year Built Source: Public Records
Year Built: 2019
Levels: Two
Pool Features: Community, Association
Lot Features: Close to Clubhouse, NearPark
Lot Size Area: 5334
Lot Size Units: Square Feet
Lot Size Acres: 0.1225
Lot Size Square Feet: 5334
Tax Lot: 225
Water Source: Public
Utilities Details
Cooling Type: Central Air, Dual
Heating Type: Forced Air
Sewer : Public Sewer
Location Details
HOA/Condo/Coop Amenities: Clubhouse, Fitness Center, Meeting Room, Barbecue, Picnic Area, Playground, Pool, Spa/Hot Tub, Trail(s), FirePit, OutdoorCookingArea
HOA Fee: $340
HOA Fee Frequency: Monthly

Building Info

Overview

    General

  • Year Built: 2019
  • Effective Year Built: 2019
  • Building Count: 1
  • Bedroom Count: 3
  • Bathroom Count: 3
  • Full Bathrooms: 3
  • Partial Bathrooms: 3
  • Building Condition: 0
  • Building Quality: 0
  • Construction Type: 0
  • Building Style: 0
  • Exterior Walls Type: 0
  • Interior Walls Type: 0
  • Roof Shape Type: 0
  • Roof Cover Type: 0
  • Floor Cover: 0
  • Basement Type: 0
  • Basement Area: 0
  • Garage Type: 7
  • Garage Square Area: 432
  • Parking Space Count: 2
  • Patio Type: 0
  • Porch Type: 0
  • Pool Type: 0

    Dimensions

  • Lot Size Square Feet: 5,334
  • Total Building Area: 2,348
  • Building Area: 2,348
  • Building Area Measurement: L

    Heating and Cooling

  • Air Conditioning: 0
  • Heating: 0
  • Heated Square Feet: 2,348
  • Heating Fuel Type: 0

    Utilities

  • Sewer System: 0
  • Water Service: 0

Building

  • Building Type: 0
  • Property Class: R
  • Subdivision: TRACT NO 8817
  • Land Acres: 0000000123
  • Standard Land Use Code: 1001
  • County Land Use Code: 1
  • Legal Description 1: N TR 8817 BLK LOT 225 TRACT 8817 POR OF LOT 225 (LLA 17-0415670 PAR 4)

Neighborhood

  • School District Name: Capistrano Unified School District
  • Census Tract: 042106

Geography

  • Subdivision Tract Number: 8817
  • Parcel: 691-424-39
  • Lot: 225
  • Latitude: 33.4401
  • Longitude: -117.633

    Address

  • Full Address: 105 Via Galicia
  • Address - House Number: 105
  • Address - Street Name: Via Galicia
  • State: CA
  • City Name: San Clemente
  • Carrier Code: C050
  • 4-Digit Zip Code: 3827
  • Zip Code: 92672

Valuation

    Tax

  • Tax Year: 2023
  • Tax Amount: $1,475,692
  • Initial Tax Delinquent Year: 2023
  • Tax Rate Code Area: 10-000

    Appraisal Valuation

  • Standard Deviation: 0.1867
  • Valuation Date: Mar 06, 2024
  • Confidence Score: 73
  • Final Value: 1,812,267
  • High Value: 2,170,326
  • Low Value: 1,454,208

    Assessments Valuation

  • Assessed Year: 2023
  • Assessed Total Value: $690,433
  • Assessed Land Value: $224,990
  • Assessed Improvements Value: $465,443

    Sales

  • Current Sale Contract Date: Mar 19, 2020
  • Current Sale Recording Date: May 11, 2020
  • Current Sale Price:
  • Current Sale Document Type: 36
  • Current Sale Input Document Number: 2020000211015
  • Previous Sale Recording Date: Jun 27, 2019
  • Previous Sale Contract Date: Mar 12, 2019
  • Previous Sale Amount: $1,088,000
  • Previous Sale Document Type: 36
Data used for valuation calculations is provided by RealtyHop, and other third party sources

Comparables

Unit
Status
Type
Beds
Baths
ft²
Price/ft²
Asking Price
Listed On
Closing Price
Sold On
HOA + Taxes

About Marblehead Coastal


Similar Homes for Sale

Currently no similar homes around

Nearby Rentals

Unit for rent at 3386 Calle La Veta, San Clemente, CA, 92672

$8,200 /mo

  • 3 Beds
  • 2 Baths
  • 1,754 ft²
3386 Calle La Veta, San Clemente, CA, 92672 Listing by Alexander Arnoni
Unit for rent at 159 W Avenida Alessandro, SAN CLEMENTE, CA, 92672

$8,900 /mo

  • 4 Beds
  • 3 Baths
  • 2,600 ft²
159 W Avenida Alessandro, SAN CLEMENTE, CA, 92672 Listing by Mike Lovullo
Unit for rent at 515 Monterey, SAN CLEMENTE, CA, 92672

$8,900 /mo

  • 2 Beds
  • 2 Baths
  • 1,184 ft²
515 Monterey #R4, SAN CLEMENTE, CA, 92672 Listing by Miriam Rupke


Frequently Asked Questions

When was property at 105 Via Galicia built and last sold?
The property at 105 Via Galicia was built in 2019 and last sold on Mar 19, 2020 for $1,213,000.
How much is this home worth?
The estimated value of the home located at 105 Via Galicia is $2,478,035.
What are some comparable homes to 105 Via Galicia?
There are currently no comparable homes to 105 Via Galicia.