Check Availability
Bastrop 78602
105 Sweetgum CV
$380,000
● House - In Contract

105 Sweetgum CV

Bastrop, TX 78602
bedrooms
4 Beds
bathrooms
3 Baths
square feet
2,592 Ft²
$1,955
Est. Monthly
$88
HOA / Fees

About This Property

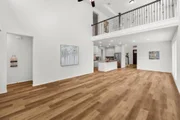
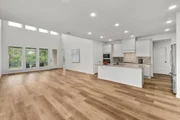
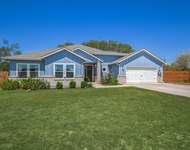
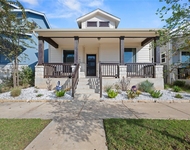
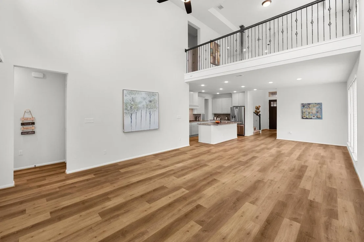
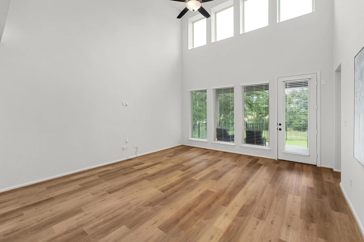
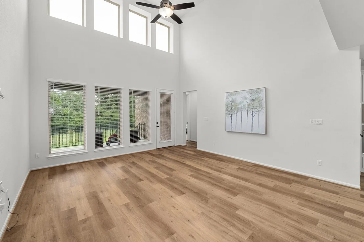
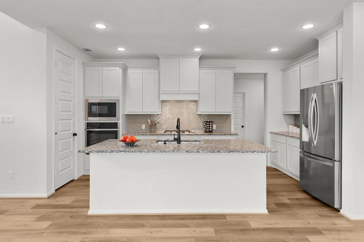
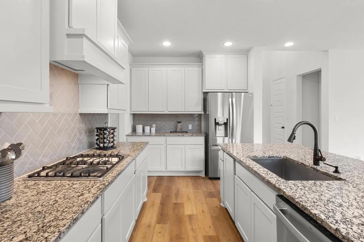
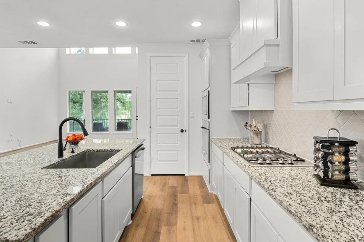
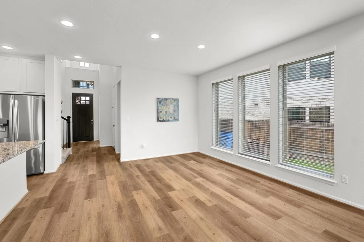
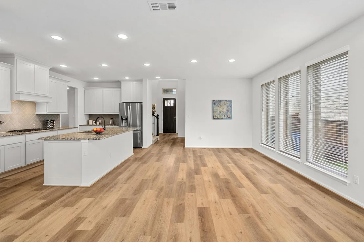
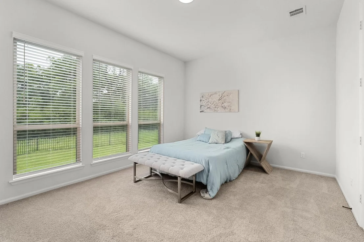
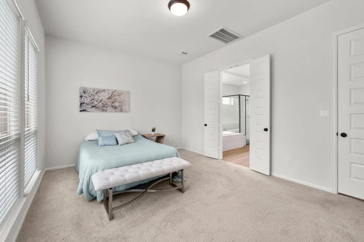
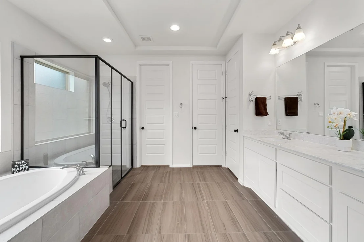
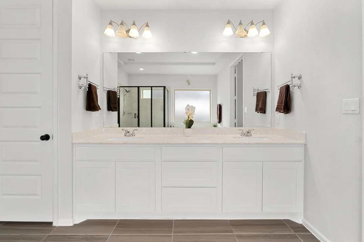
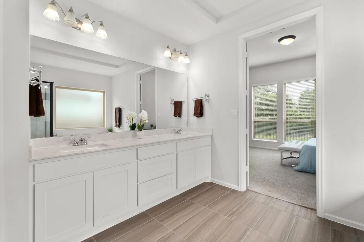
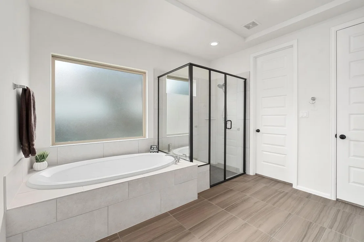
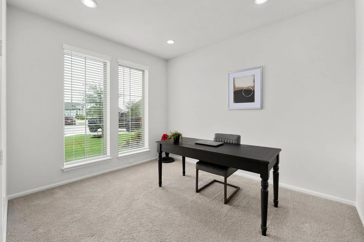
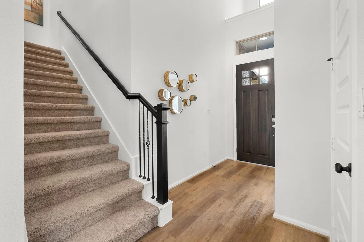
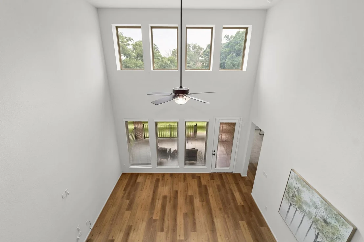
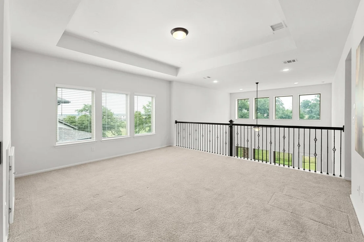
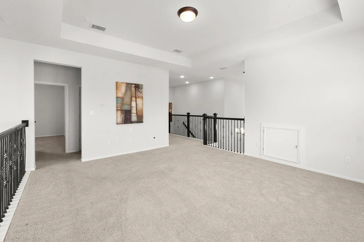
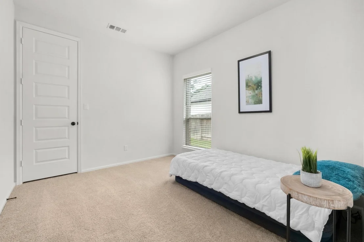
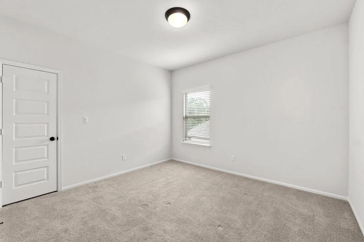
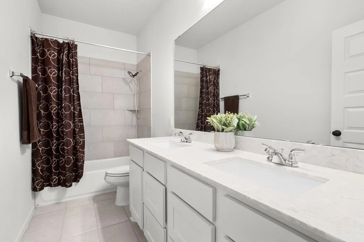
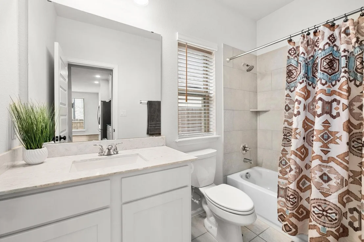
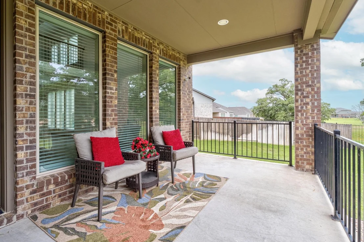
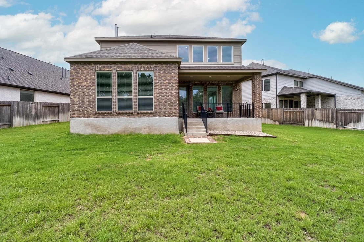
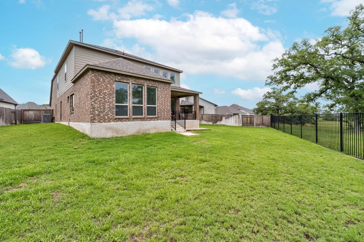
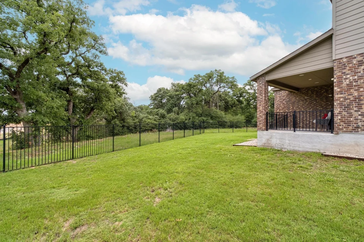
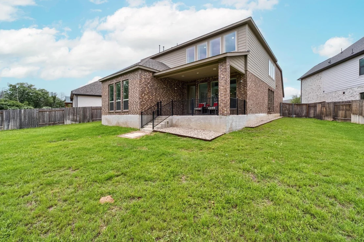
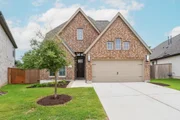
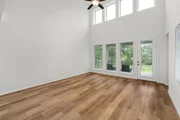
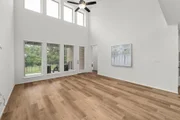
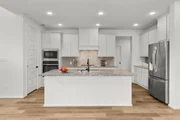
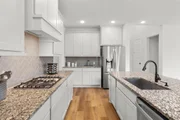
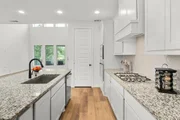
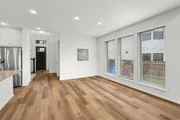
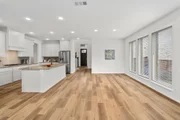
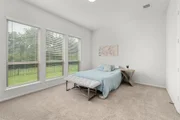
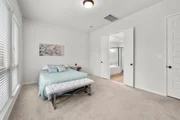
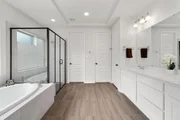
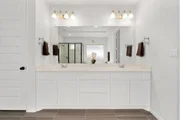
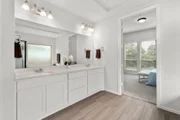
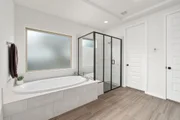
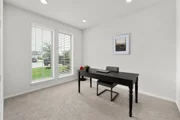
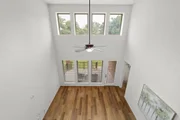
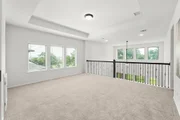
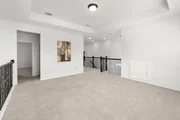
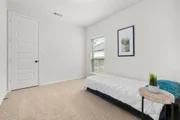
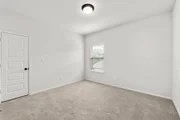
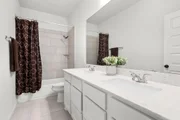
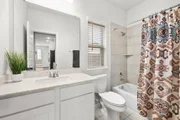
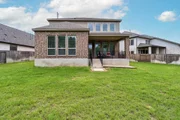
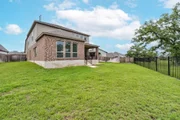
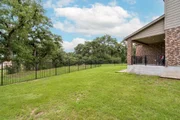
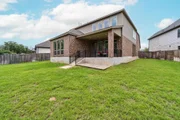
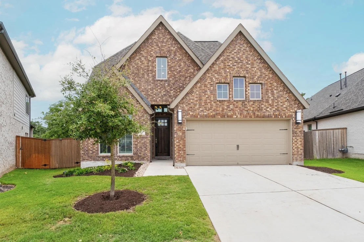
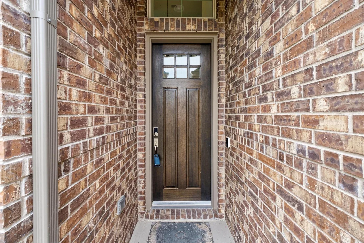
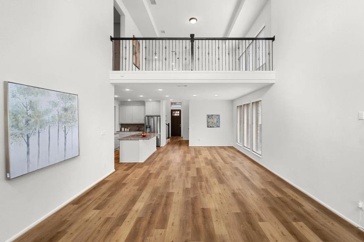
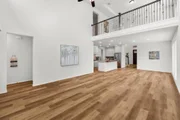
STUNNING 2022 MODERN BUILD IN THE COLONY / PRE-FORECLOSURE / SHORT SALE OPPORTUNITY. Skip the wait for a new build and secure this high-value opportunity in a premier community with a meticulously maintained Perry Home that looks and feels brand new. This impressive two-story residence offers 4 bedrooms, 3 full bathrooms, and 2,594 sqft of premium living space designed with a sophisticated, contemporary palette and a versatile layout featuring two bedrooms on the main floor-including a private primary suite-making it perfect for guests or multi-generational living. The heart of the home is an open-concept kitchen and dining area that flows seamlessly into a dramatic family room, boasting soaring 19-foot ceilings and a wall of windows that flood the home with natural light, while the luxurious primary suite serves as a true retreat with double doors leading to an en-suite bath with dual vanities, a garden tub, a separate glass-enclosed shower, and two oversized walk-in closets. Upstairs, you will find a generous game room perfect for entertainment and a quiet home office ideal for remote work, all complemented by a private backyard oasis that backs to a serene greenbelt with peaceful nature views enjoyed in total privacy thanks to wrought iron and wood fencing. Located in the highly sought-after community of The Colony, residents enjoy world-class amenities including sparkling pools, fitness trails, ponds, and playscapes, all while being conveniently located near Bastrop ISD schools, retail, and dining.
Unit Size
2,592 Ft²
Days on Market
-
Land Size
0.20 acres
Price per sqft
$147
Property Type
House
Property Taxes
-
HOA Dues
$88
Year Built
-

Listed By

Knolly Williams
Keller Williams - Austin SW

Payment Calculator

Cap Rate Calculator

Last updated: 7 months ago (Unlock MLS #ACT3428057)

Price History

Date / Event Date Event Price
May 8, 2026 In contract -
In contract
May 1, 2026 Listed by eXp Realty, LLC $380,000
Listed by eXp Realty, LLC
Jan 4, 2026 No longer available -
No longer available
Jul 31, 2025 Price Decreased $549,000
↓ $10K (1.8%)
Price Decreased
Jun 12, 2025 Listed by Coldwell Banker Realty $559,000
Listed by Coldwell Banker Realty
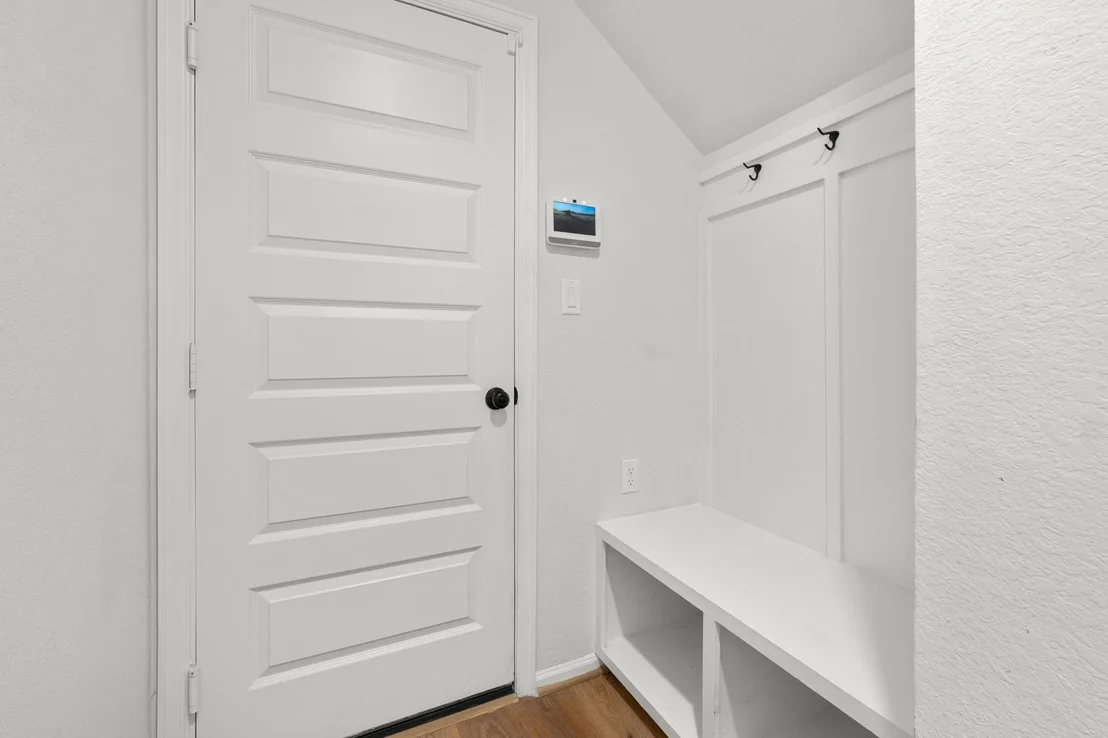
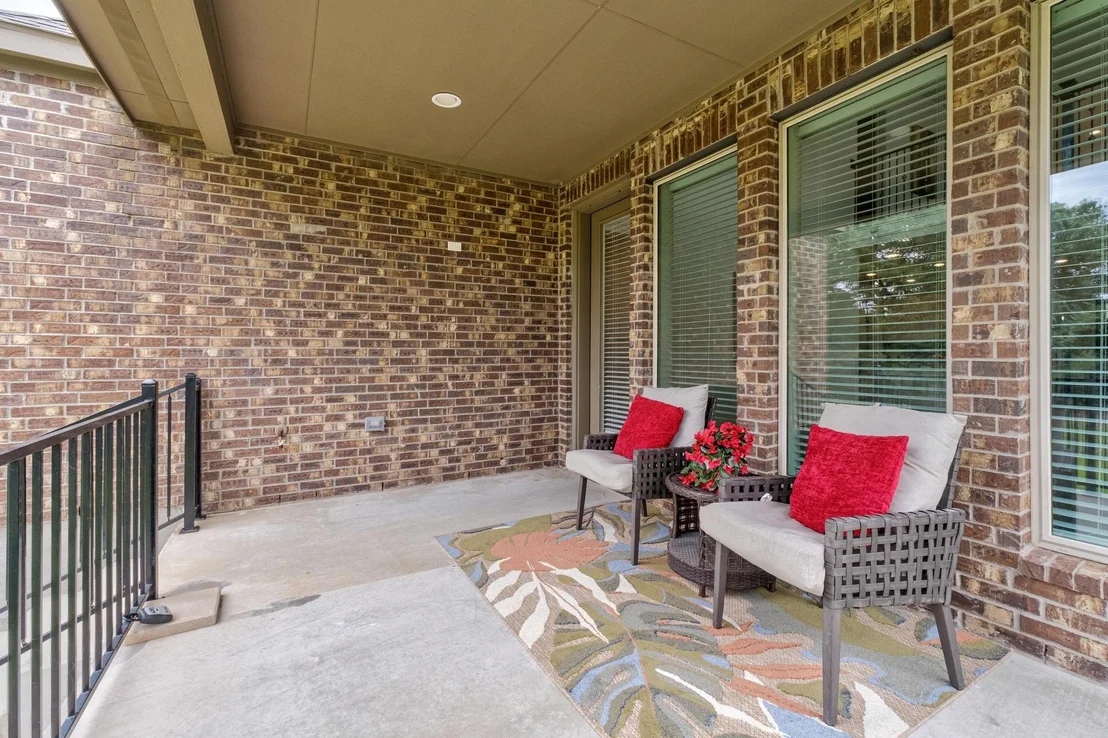
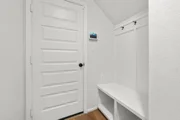
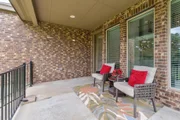
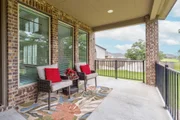
This beautifully crafted two-story home offers 4 bedrooms, 3 full bathrooms, and 2,594 square feet of well-designed living space. With 2 bedrooms located on the main floor and 2 additional bedrooms upstairs, this layout provides flexibility and comfort for families, guests, or multi-generational living. The open-concept kitchen and dining area flow seamlessly into a dramatic two-story family room, showcasing 19-foot ceilings and a wall of three large windows that fill the space with natural light. Tucked away for privacy, the spacious primary suite features double doors opening to a luxurious en-suite bath complete with dual vanities, a garden tub, a separate glass-enclosed shower, and two oversized walk-in closets. Upstairs, you'll also find a generous game room—perfect for movie nights or playtime—as well as a quiet home office ideal for remote work or study. A practical mud room off the two-car garage adds convenience for everyday living. Step outside to enjoy your private backyard retreat, complete with wrought iron fencing along the rear and wood fencing on the sides—allowing you to soak in serene views of the surrounding nature in comfort and privacy. This remarkable home is located within the community of The Colony, where residents enjoy incredible neighborhood amenities such as pools, ponds, playscapes, trails, and much more. Conveniently located near medical facilities, restaurants, retail, and schools. Come check this home out today!
Property Highlights

Garage
Air Conditioning
Parking Details
Has Garage
Parking Features: Attached, Garage Door Opener
Garage Spaces: 2
Interior Details
Full Bathrooms: 3
Interior Features: Ceiling Fan(s), Beamed Ceilings, Tray Ceiling(s), Granite Counters, Stone Counters, Kitchen Island, Open Floorplan, Pantry, Walk-In Closet(s), Ceiling-High, Ceiling-Vaulted, Primary Bedroom on Main
Appliances: Cooktop, Dishwasher, Disposal, ENERGY STAR Qualified Appliances, Gas Cooktop, Microwave, Oven, Self Cleaning Oven, Water Heater, Built-In Oven(s), RNGHD
Flooring Type: Carpet, Tile
Exterior Details
Square Footage: 2592
Square Footage Source: $0
Green Sustainability
Security Features: Fire Alarm, Prewired, Smoke Detector(s)
Property Condition: Resale
Year Built Source: Public Records
Year Built: 2021
Waterfront Features: None
Builder Name: Perry Homes
Levels: Two
Other Structures: None
Window Features: Double Pane Windows
Construction Materials: Brick, Masonry – All Sides
Patio and Porch Features: Covered, Patio, Porch
Pool Features: None
Lot Features: Greenbelt, Sprinklers In Front
Lot Size Area: 8799.12
Lot Size Units: Square Feet
Lot Size Acres: 0.202
Lot Size Square Feet: 8799.12
Lot Size Dimensions: 50x130
Water Source: Public, MUD
Financial Details
Tax Map Number: 445
Tax Assessed Value: $524,491
Utilities Details
Cooling Type: Central Air, Zoned
Heating Type: Central
Sewer : Public Sewer
Location Details
HOA/Condo/Coop Fee Includes: See Remarks
HOA/Condo/Coop Amenities: Barbecue, Dog Park, Trail(s)
HOA Fee: $88
HOA Fee Frequency: Monthly

Building Info

Overview

    General

  • Bedroom Count: 0
  • Building Condition: 0
  • Building Quality: 0
  • Construction Type: 0
  • Building Style: 0
  • Exterior Walls Type: 0
  • Interior Walls Type: 0
  • Roof Shape Type: 0
  • Roof Cover Type: 0
  • Floor Cover: 0
  • Basement Type: 0
  • Basement Area: 0
  • Garage Type: 0
  • Parking Space Count: 0
  • Patio Type: 0
  • Porch Type: 0
  • Pool Type: 0

    Dimensions

  • Lot Size Square Feet: 6,055
  • Total Building Area: 0
  • Building Area: 0

    Heating and Cooling

  • Air Conditioning: 0
  • Heating: 0
  • Heating Fuel Type: 0

    Utilities

  • Sewer System: 0
  • Water Service: 0

Building

  • Building Type: 0
  • Property Class: V
  • Subdivision: THE COLONY MUD 1B SECTION 2
  • Land Acres: 0000000139
  • Standard Land Use Code: 8010
  • County Land Use Code: C3
  • State Land Use Code: C3
  • Legal Description 1: THE COLONY MUD 1B, SECTION 2, BLOCK J, LOT 334, ACRES 0.139

Neighborhood

  • School District Name: Bastrop Independent School District
  • School Tax School District: S04
  • Census Tract: 950301

Geography

  • Parcel: R8720782
  • Block: J
  • Lot: 334
  • Latitude: 30.1249
  • Longitude: -97.3753

    Address

  • Full Address: 105 Smokebush Trl
  • Address - House Number: 105
  • Address - Street Name: Smokebush
  • Address - Suffix Type: Trl
  • State: TX
  • City Name: Bastrop
  • Carrier Code: R014
  • 4-Digit Zip Code: 4401
  • Zip Code: 78602

Valuation

    Tax

  • Tax Year: 2022
  • Tax Amount: $90,247
  • Tax Rate Code Area: S04

    Market Valuation

  • Market Total Value: $64,738
  • Market Land Value: $64,738

    Assessments Valuation

  • Assessed Year: 2023
  • Assessed Total Value: $64,738
  • Assessed Land Value: $64,738

    Sales

  • Current Sale Contract Date: May 25, 2023
  • Current Sale Recording Date: May 26, 2023
  • Current Sale Price:
  • Current Sale Document Type: 68
  • Current Sale Input Document Number: 8012
Data used for valuation calculations is provided by RealtyHop, and other third party sources

Comparables

Unit
Status
Type
Beds
Baths
ft²
Price/ft²
Asking Price
Listed On
Closing Price
Sold On
HOA + Taxes

About Bastrop


Similar Homes for Sale

Currently no similar homes around

Nearby Rentals

Unit for rent at 671 Shiloh Rd, Bastrop, TX, 78602

$2,900 /mo

  • 3 Beds
  • 2 Baths
  • 2,364 ft²
671 Shiloh Rd, Bastrop, TX, 78602 Listing by Jill Love-Moxham
Unit for rent at 262 Fm 20, Bastrop, TX, 78602

$1,480 /mo

  • 3 Beds
  • 2 Baths
  • 1,344 ft²
262 Fm 20 #A, Bastrop, TX, 78602 Listing by Thressa Skidmore
Unit for rent at 140 Weaver Ln, Bastrop, TX, 78602

$2,300 /mo

  • 3 Beds
  • 3 Baths
  • 1,599 ft²
140 Weaver Ln, Bastrop, TX, 78602 Listing by Chelsey Guilfu


Frequently Asked Questions

When was property at 105 Sweetgum Cove built and last sold?
The property at 105 Sweetgum Cove was built in and last sold on May 25, 2023 for $345,786.
How much is this home worth?
The estimated value of the home located at 105 Sweetgum Cove is $389,692.
What are some comparable homes to 105 Sweetgum Cove?
There are currently no comparable homes to 105 Sweetgum Cove.