by RH Advisors

Check Availability
Carroll
105 Summit View
Listed by: Jack Garber, Coldwell Banker Realty Nashua, Cell: 603-274-9010, , Listing Courtesy of Prime MLS
$539,000
● House - For Sale

105 Summit View

Tamworth, NH 03886
bedrooms
2 Beds
bathrooms
1 Bath
square feet
2,440 Ft²
$3,132
Est. Monthly

About This Property

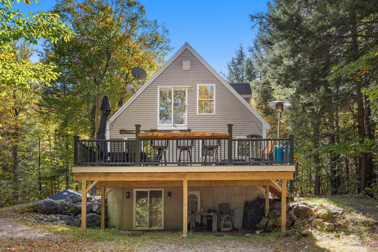
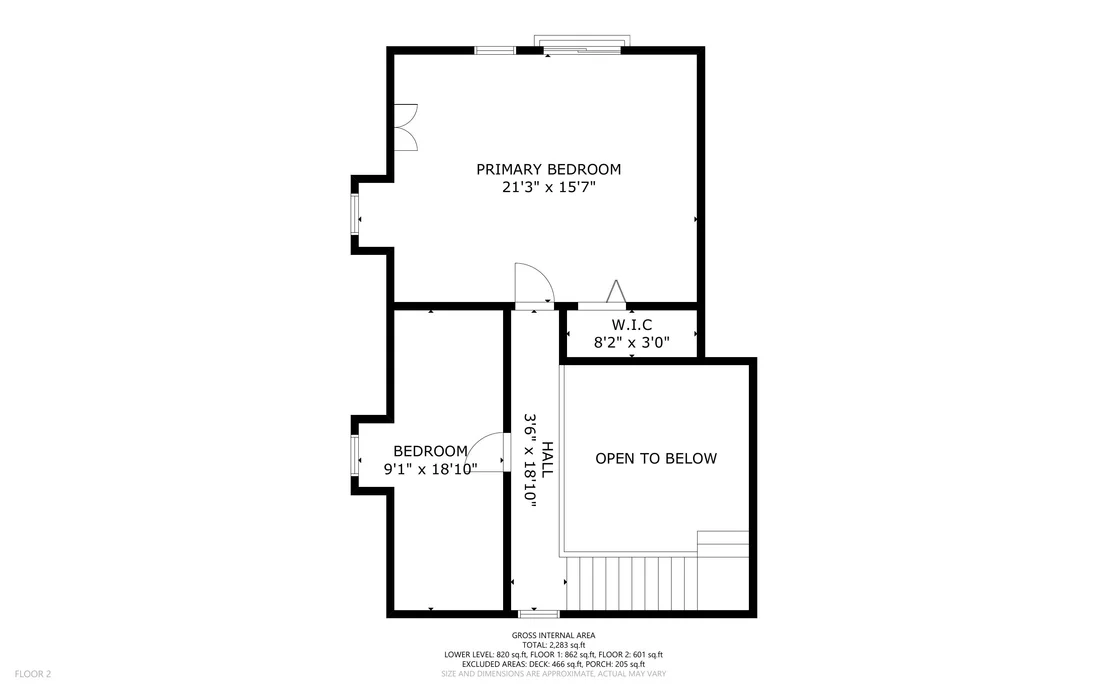
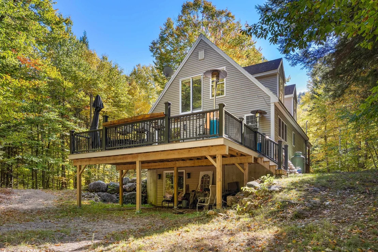
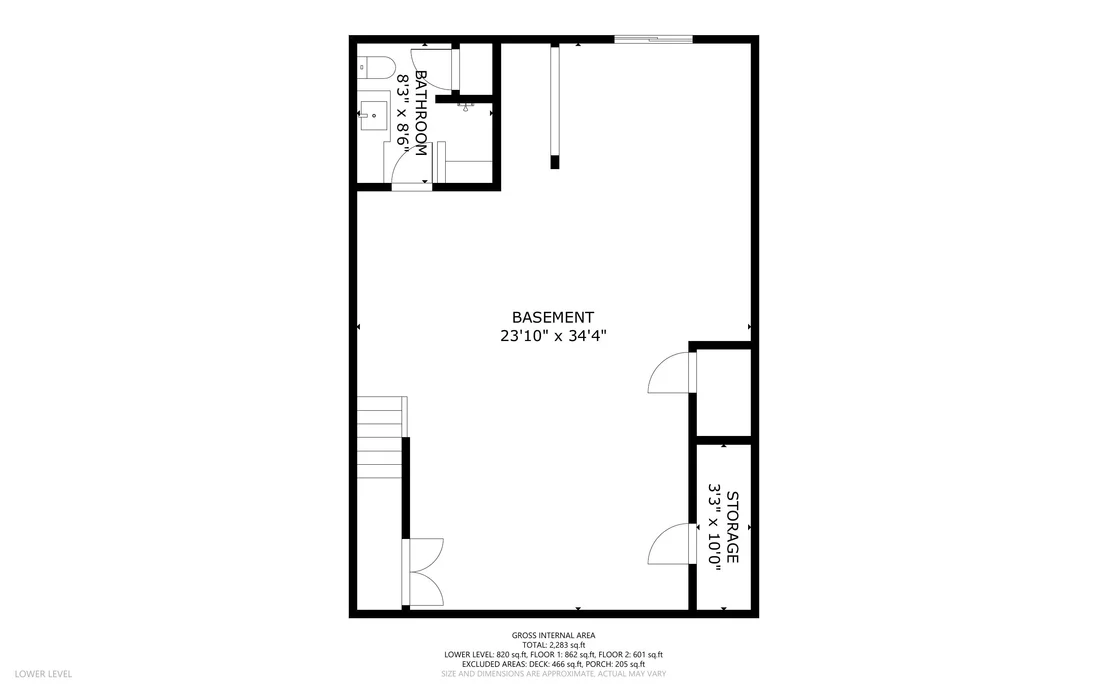
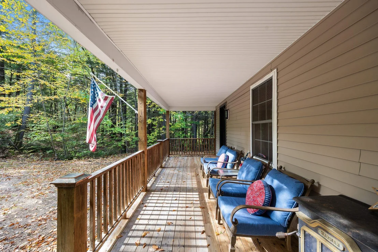
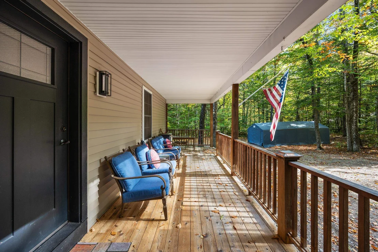
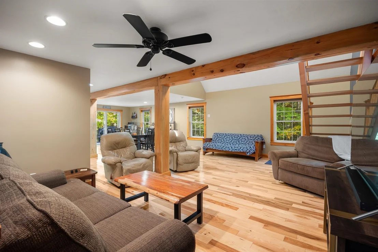
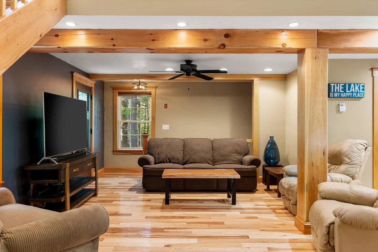
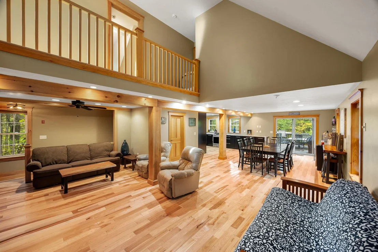
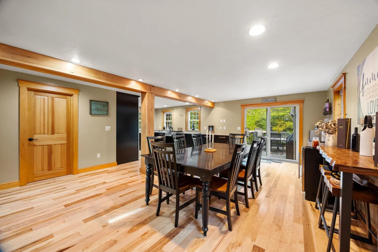
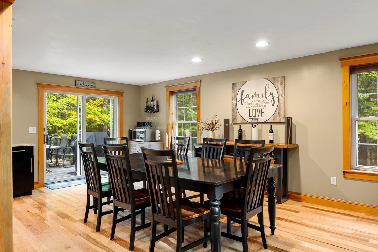
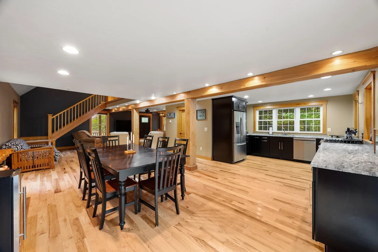
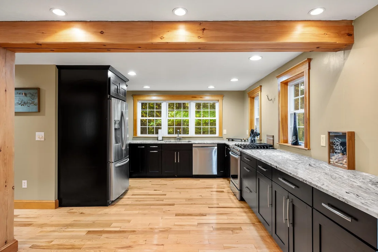
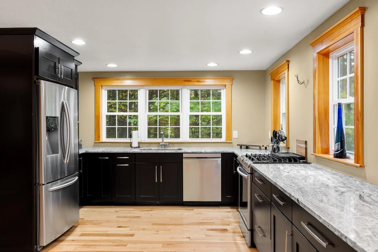
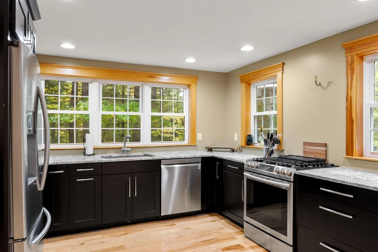
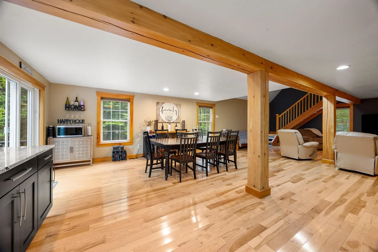
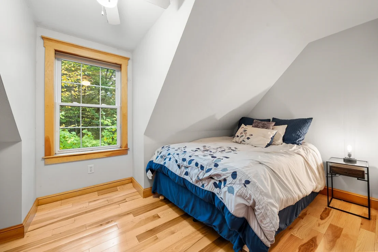
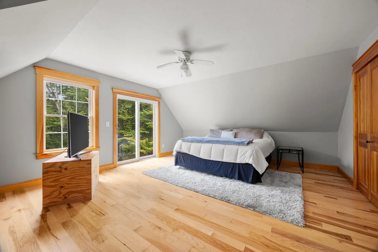
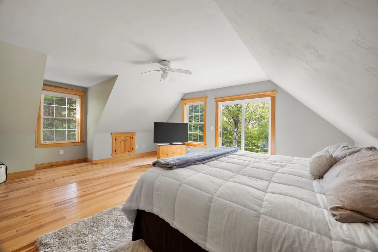
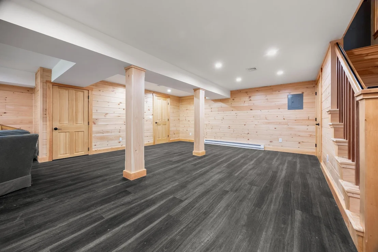
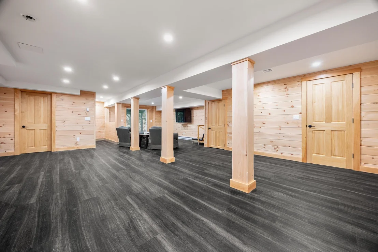
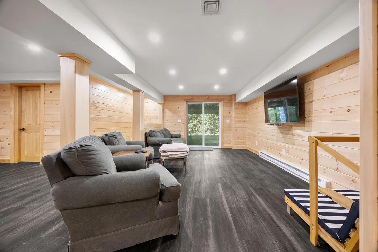
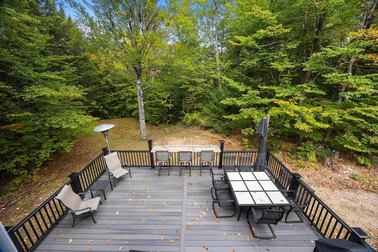
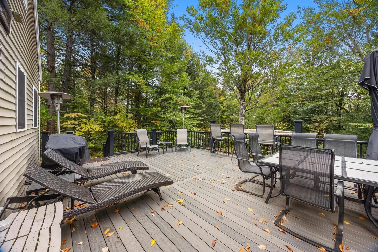
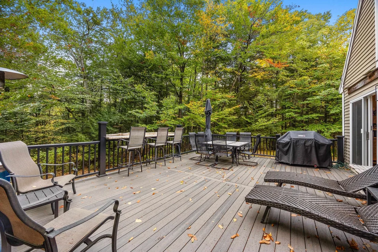
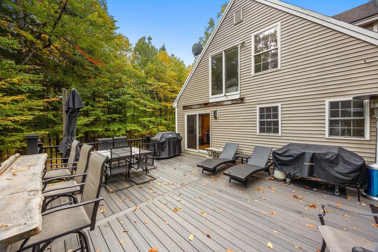
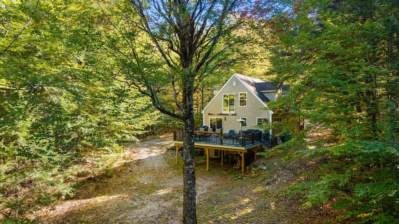
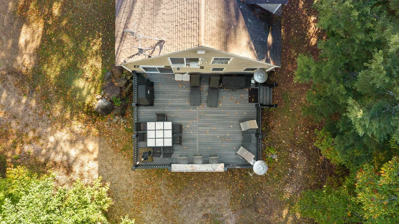
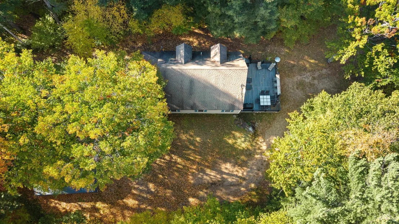
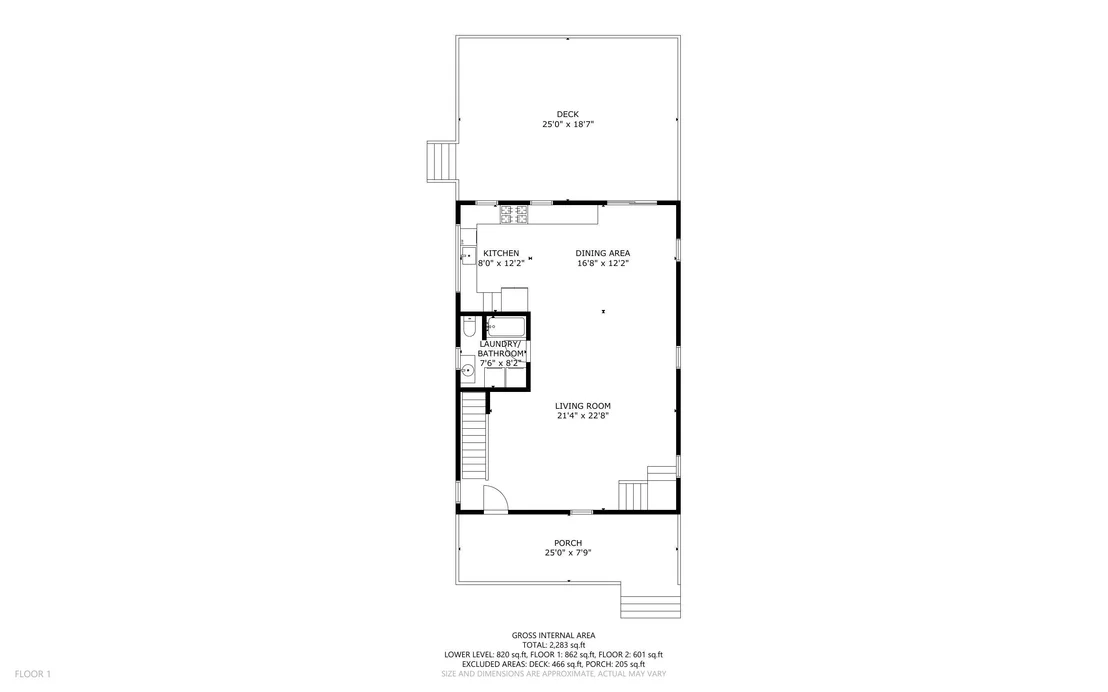
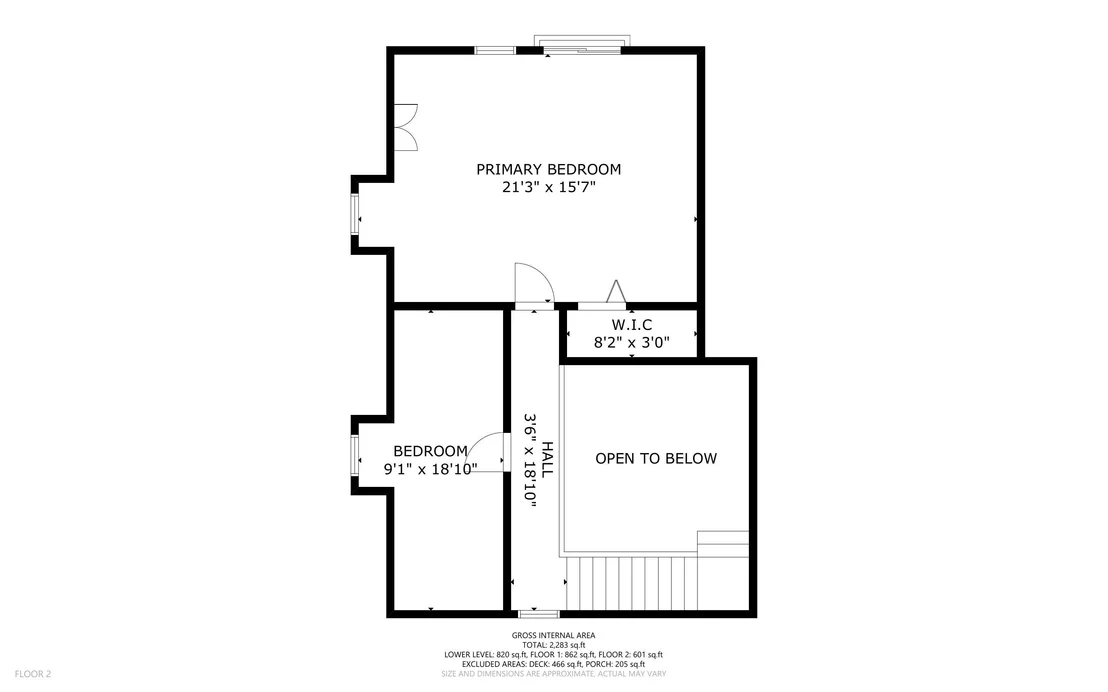
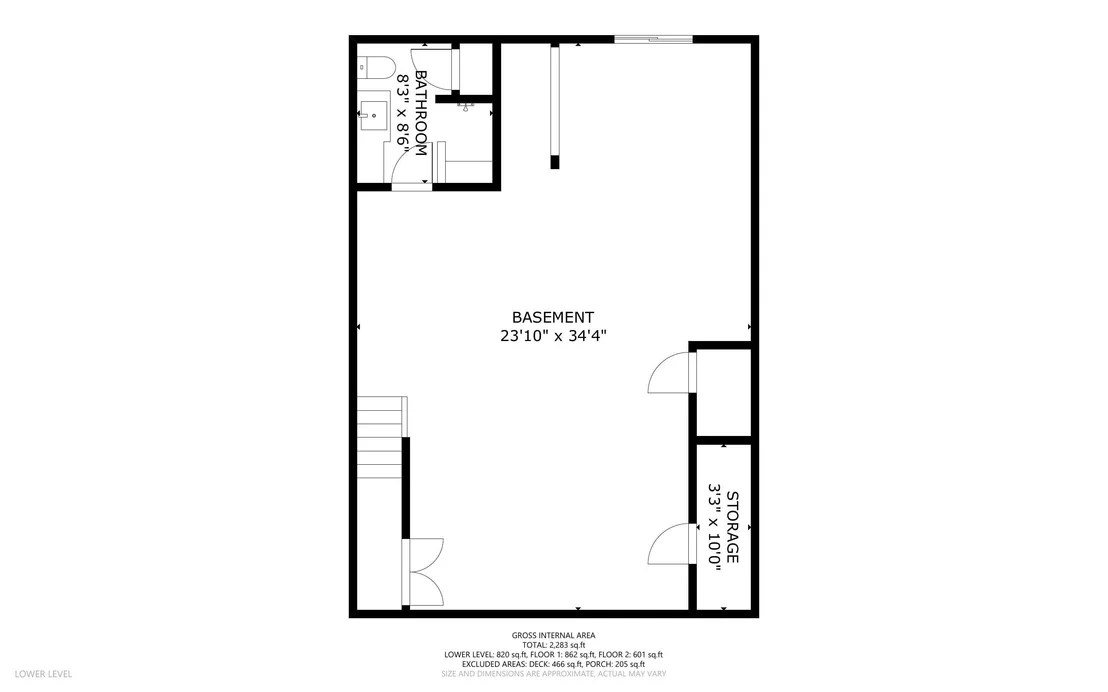
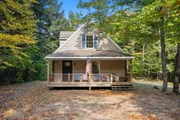
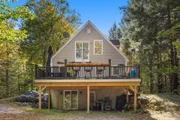
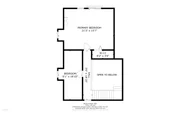
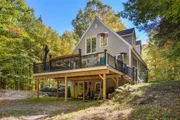
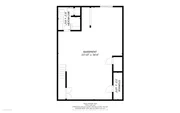
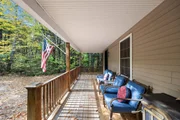
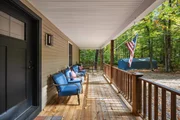
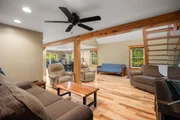
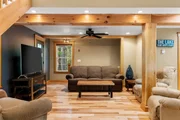
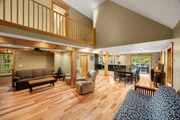
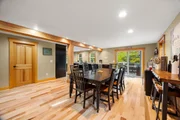
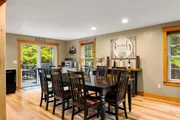
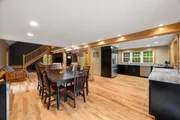
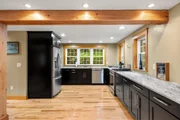
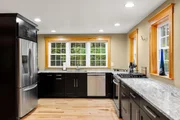
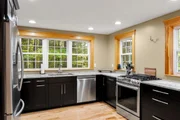
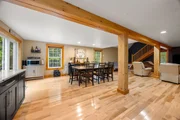
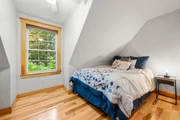
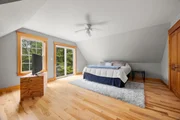
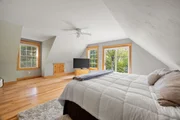
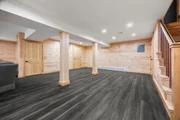
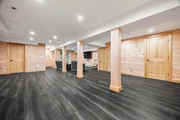
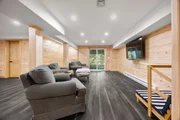
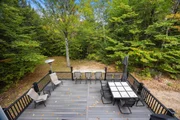
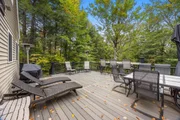
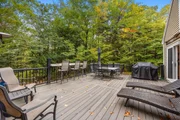
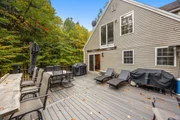
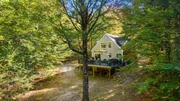
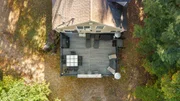
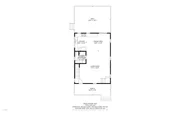
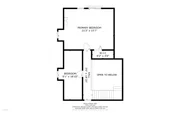
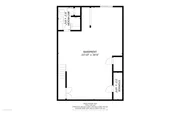
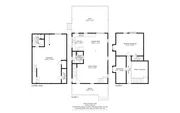
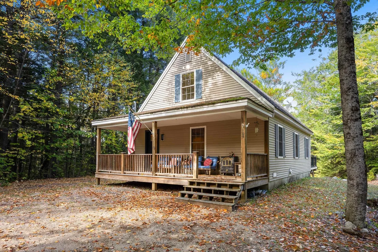
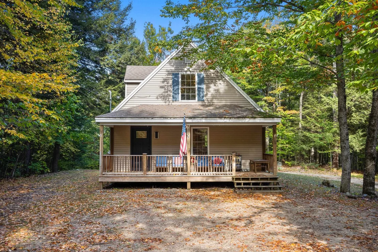
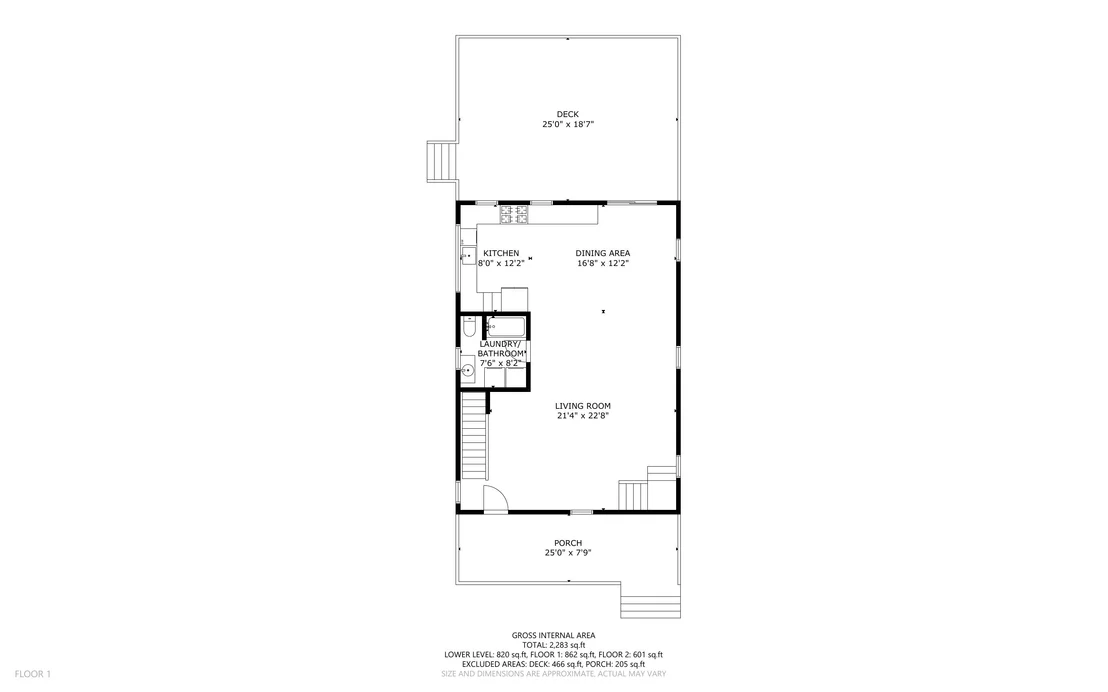
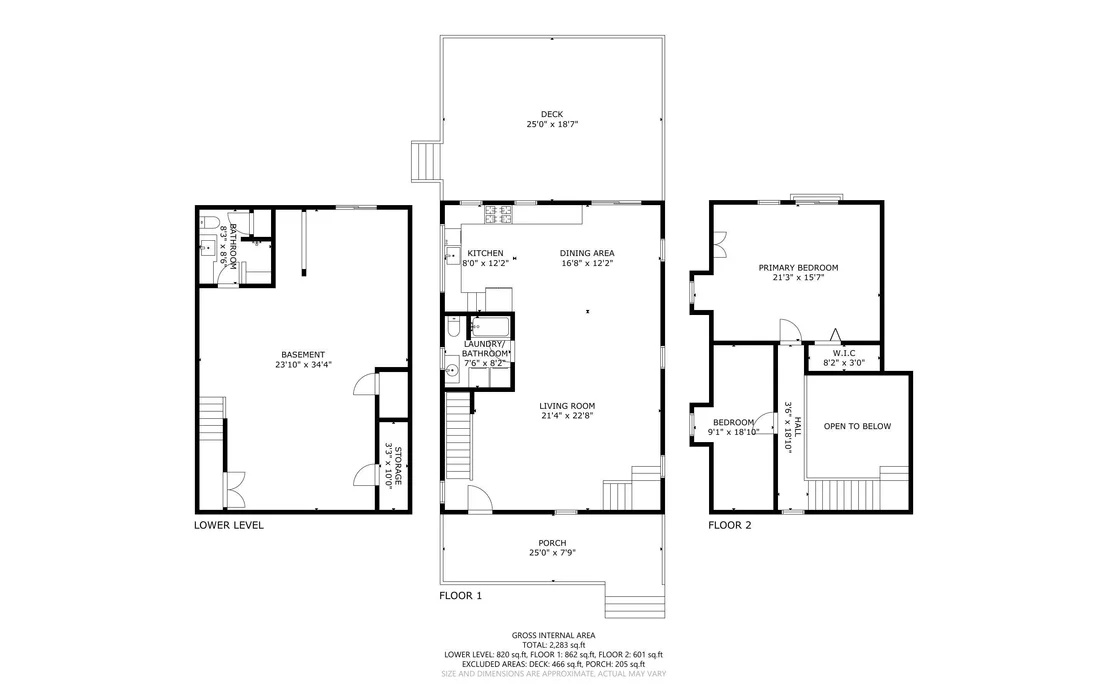
Private, secluded, and beautiful describe the 3.07 acres and the home set deeply off the road and nestled among the surrounding forest. Immediately beyond the covered and welcoming farmer's porch at 105 Summit View Drive is an inviting Contemporary Cape Cod-style home featuring a soaring cathedral ceiling across the main level. The multitude of windows creates an expansive and light-filled atmosphere throughout the primary living spaces. Each window creates a picture frame for another amazing painting of nature. Natural woods form a striking post-and-beam staircase that rises to the loft-style second floor, where both a guest bedroom and the main bedroom are located. The generously sized living room easily accommodates a separate television area, while the adjoining dining space opens through a sliding glass door to a full rear deck finished with a bar-top rail perfect for bar stools or high-top chairs to absorb the views of nature making up the backyard. The deck provides ample room for outdoor cooking and dining with seating for a large number of guests, and is truly ideal for outdoor entertaining. The open finished basement extends the full width and length of the home and is clad in beautiful tongue-and-groove paneling, offering flexible space that can comfortably host a dance party or six to eight overnight guests. This layout is especially well suited for a weekend of motorsport at the nearby Club Motorsport, a private 2.5-mile vintage racing circuit, or for taking advantage of the many nearby ski, snowmobile, and cross-country skiing destinations. Ossipee Lake, Wolfeboro, Lake Winnipesaukee, and North Conway all lie only minutes away, providing convenient access for water-sports enthusiasts, shops, and dining. Whether you're looking for a year-round residence or that special weekender and holiday home, this home has it all.
Unit Size
2,440 Ft²
Days on Market
-
Land Size
3.07 acres
Price per sqft
$221
Property Type
House
Property Taxes
$485
HOA Dues
-
Year Built
2002

Listed By

Jack Garber
Jack Garber
Keller Williams Coastal Realty

Payment Calculator (Computations Provided by RealtyHop)

Cap Rate Calculator

Last updated: 18 days ago (Prime MLS #5113996)

Price History

Date / Event Date Event Price
Oct 12, 2026 Listed by Coldwell Banker Realty Nashua $539,000
Listed by Coldwell Banker Realty Nashua
Mar 9, 2005 Sold
Sold

Property Highlights

Parking Available
Parking Details
Has Open Parking
Parking Features: Driveway, Off Street, Parking Spaces 5 - 10
Interior Details
Full Bathrooms: 1
Interior Features: Cathedral Ceiling(s), Ceiling Fan(s), Natural Woodwork, Kitchen/Dining, LED Lighting, Natural Light
Appliances: Dishwasher, Dryer, Gas Range, Refrigerator, Washer, Water Heater
Flooring Type: Wood, Vinyl Plank
Rooms: 7
Basement: Yes
Exterior Details
Square Footage: 2440
Architectural Style: Contemporary, Cape
Year Built: 2002
Construction Materials: Wood Siding, Vinyl Exterior
Lot Features: Secluded, Wooded, Private, Timber, Walking Trails, Rural
Lot Size Area: 133729
Lot Size Units: Square Feet
Lot Size Acres: 3.07
Lot Size Square Feet: 133729
Water Source: Drilled Well
Financial Details
Tax Annual Amount: $5,816
Utilities Details
Cooling Type: None
Heating Type: Propane, Electric, Forced Air
Sewer : Septic Tank

Building Info

Overview

    General

  • Year Built: 2002
  • Effective Year Built: 2002
  • Building Count: 1
  • Total Rooms: 6
  • Bedroom Count: 2
  • Bathroom Count: 2
  • Full Bathrooms: 2
  • Partial Bathrooms: 2
  • Building Condition: 3
  • Building Quality: 0
  • Construction Type: 0
  • Building Style: 4
  • Exterior Walls Type: 19
  • Interior Walls Type: 0
  • Roof Shape Type: 1
  • Roof Cover Type: 15
  • Floor Count: 200
  • Living Units: 1
  • Floor Cover: 0
  • Basement Type: 7
  • Basement Area: 656
  • Garage Type: 1
  • Parking Space Count: 0
  • Patio Type: 0
  • Porch Type: 0
  • Pool Type: 0

    Dimensions

  • Lot Size Square Feet: 133,729
  • Total Building Area: 1,728
  • Gross Building Area: 3,491
  • Building Area: 1,728
  • Building Area Measurement: L

    Heating and Cooling

  • Air Conditioning: 0
  • Heating: 4
  • Heated Square Feet: 1,728
  • Heating Fuel Type: 3

    Utilities

  • Sewer System: 0
  • Water Service: 0

Building

  • Building Type: 0
  • Property Class: R
  • Land Acres: 0000003070
  • Standard Land Use Code: 1001
  • County Land Use Code: 101

Neighborhood

  • School District Name: Tamworth School District
  • School Tax School District: TAMWORTH
  • Census Tract: 955601

Zoning

  • Zoning: TAMWOR

Geography

  • Parcel: TAMW M:0207 B:0021 L:
  • Block: 21
  • Municipality: TAMWORTH
  • Latitude: 43.826
  • Longitude: -71.2613

    Address

  • Full Address: 105 Summit View Dr
  • Address - House Number: 105
  • Address - Street Name: Summit View
  • Address - Suffix Type: Dr
  • State: NH
  • City Name: Tamworth
  • Zip Code: 03886

Valuation

    Tax

  • Tax Year: 2023
  • Tax Amount: $532,600

    Appraisal Valuation

  • Standard Deviation: 0.2479
  • Valuation Date: Mar 27, 2024
  • Confidence Score: 65
  • Final Value: 406,193
  • High Value: 506,889
  • Low Value: 305,496
    Assessments Valuation

  • Assessed Year: 2023
  • Assessed Total Value: $211,100
  • Assessed Land Value: $56,900
  • Assessed Improvements Value: $154,200

    Sales

  • Current Sale Recording Date: Mar 09, 2005
  • Current Sale Price:
  • Current Sale Document Type: 71
Data used for valuation calculations is provided by RealtyHop, and other third party sources

Comparables

Unit
Status
Type
Beds
Baths
ft²
Price/ft²
Asking Price
Listed On
Closing Price
Sold On
HOA + Taxes

About Carroll


Similar Homes for Sale

Currently no similar homes around

Nearby Rentals

Unit for rent at 503 Tamworth, Tamworth, 03886
$1,850 /mo

  • 2 Beds
  • 1 Bath
  • 842 ft²
503 Tamworth #2, Tamworth, 03886 Listing by Jennifer Worden


Frequently Asked Questions

When was property at 105 Summit View Drive built and last sold?
The property at 105 Summit View Drive was built in 2002 and last sold on Jan 1, 1970 for $170,000.
How much is this home worth?
The estimated value of the home located at 105 Summit View Drive is $548,957.
What are some comparable homes to 105 Summit View Drive?
There are currently no comparable homes to 105 Summit View Drive.