by RH Advisors

Check Availability
Rockingham 03042
Lot 105 Megan's
Listed by: Kim Beaulieu-Tufts, The Gove Group Real Estate, LLC, 603-778-6400, Listing Courtesy of Prime MLS
$960,000
● House - For Sale

Lot 105 Megan's

Epping, NH 03042
bedrooms
3 Beds
bathrooms
1 Bath, 1 Half Bath
square feet
3,768 Ft²
$4,727
Est. Monthly
$13
HOA / Fees

About This Property

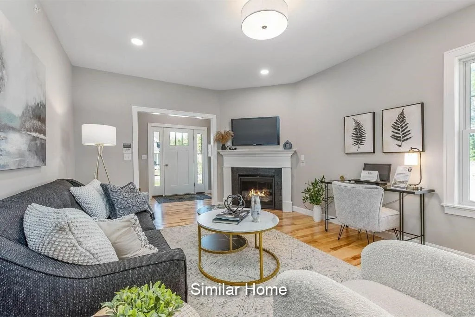
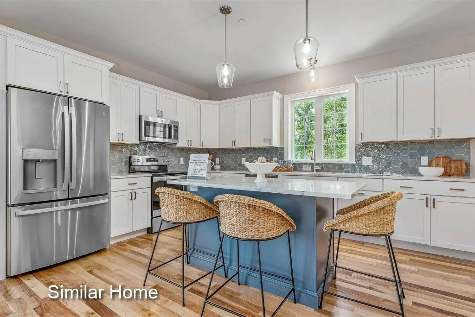
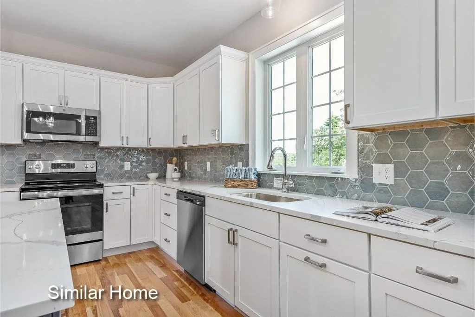
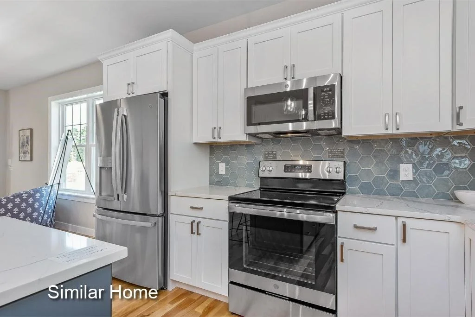
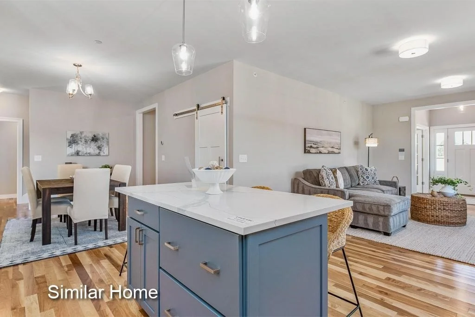
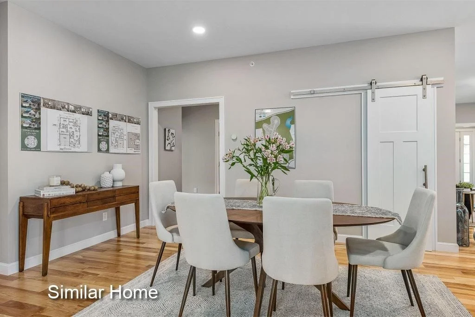
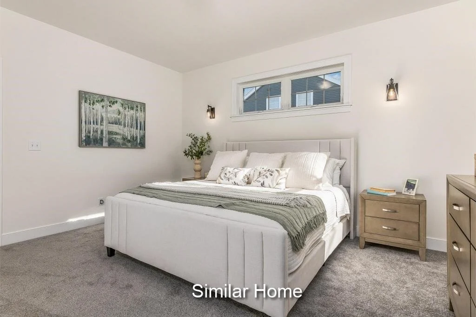
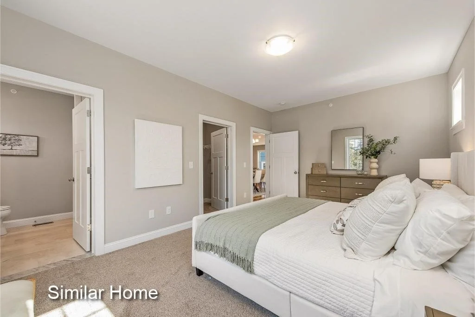
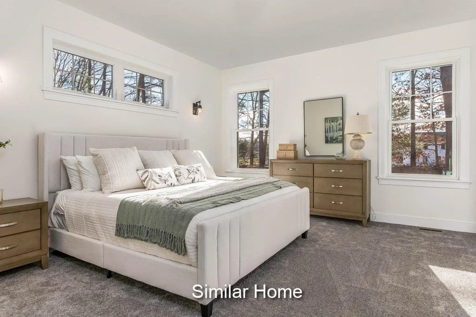
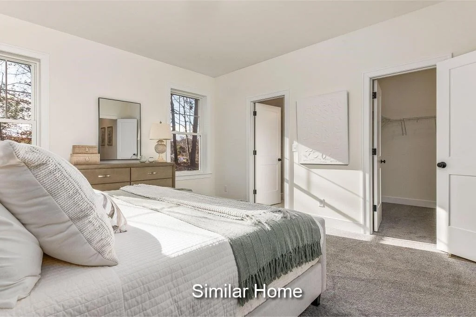
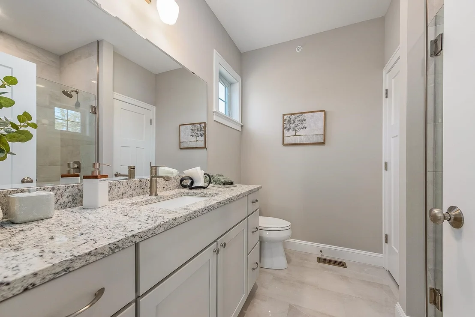
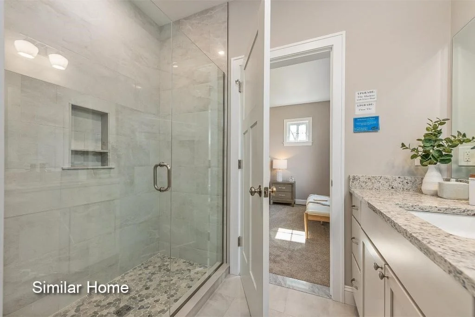
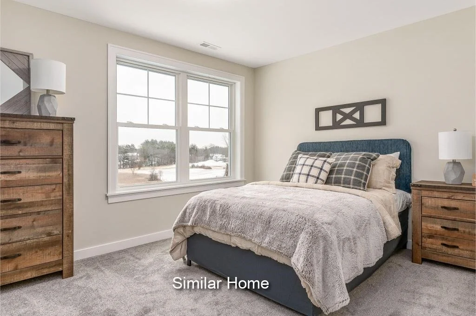
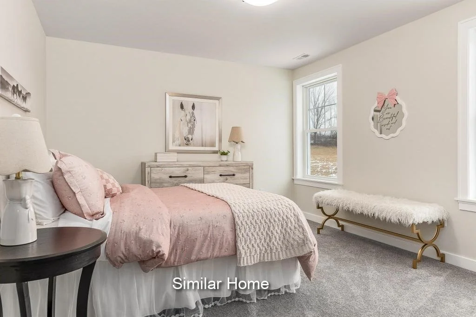
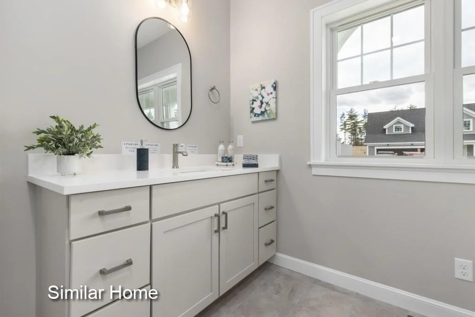
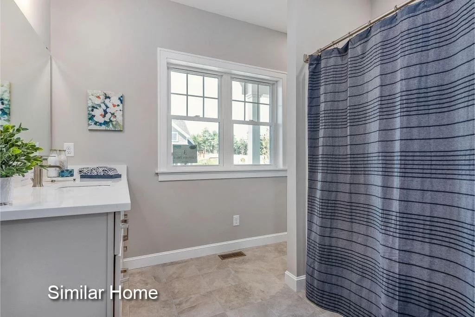
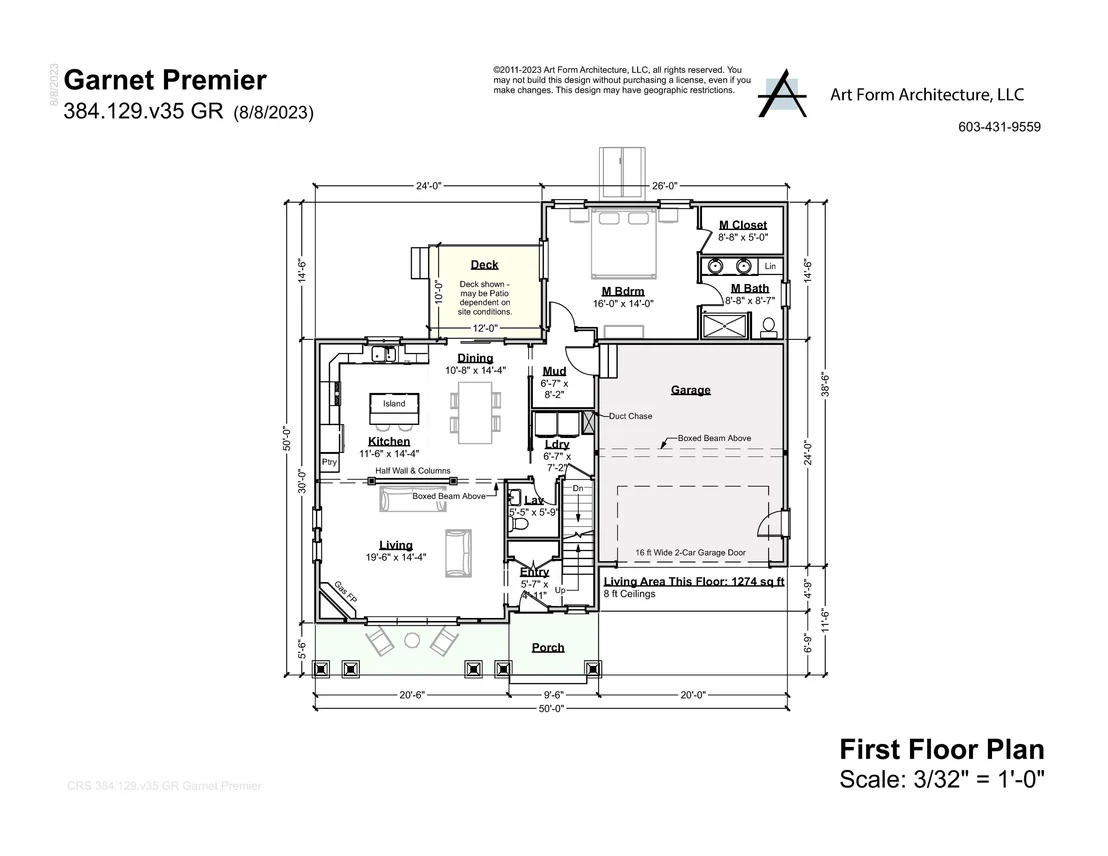
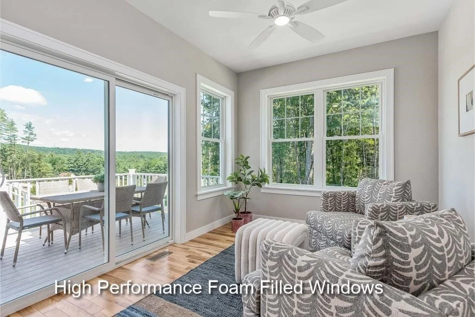
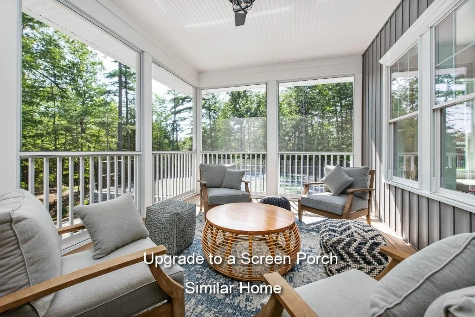
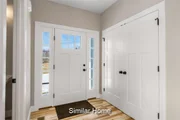
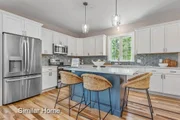
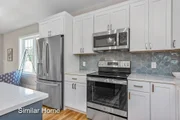
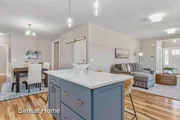
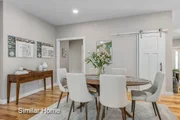
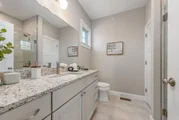
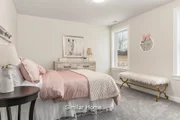
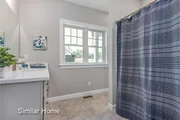
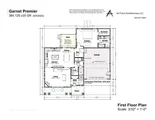
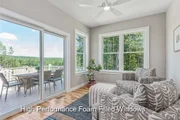
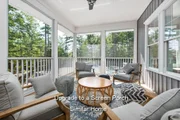
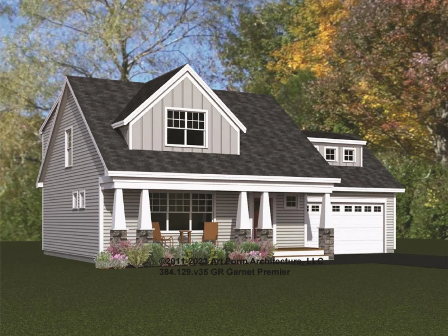
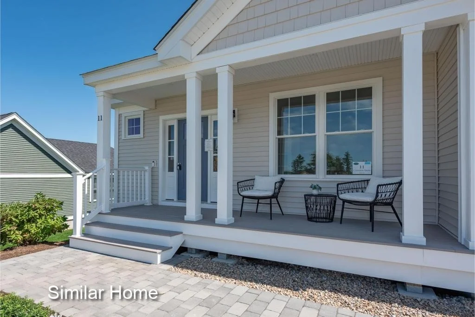
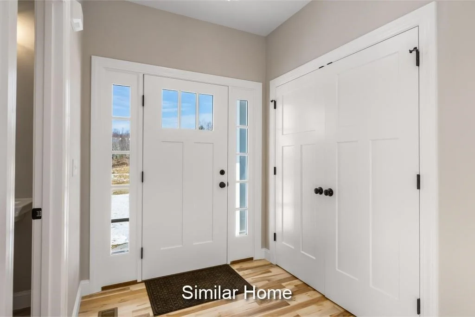
Step into the enchanting world of Prescott Orchards, where the Garnet Premier awaits you. Nestled in the picturesque town of Epping, NH, this craftsman-style gem spans approximately 2142+/-square feet. As you explore, you'll discover a first-floor primary suite, complete with a walk-in closet and a custom-tiled shower bath. The heart of the home is the living room, graced by a gas fireplace that invites cozy gatherings. The kitchen and dining room offer both practicality and elegance, featuring ample storage with a kitchen island. But that's not all-imagine adding a private sunroom directly off the dining area, where you can bask in natural light and enjoy the changing seasons, all while staying comfortably cool with central A/C. Upstairs, you will find two roomy bedrooms, one with reading nook, a loft space, a family bath and 437 sq. ft. of additional unfinished space over the garage that could house a mega media room. Imagine coming home to your space where every detail has been carefully considered to create the ideal living situation for you. For those who appreciate outdoor living, consider opting for a delightful screen porch instead of a traditional deck. Plus, the direct-access 2-car garage ensures your convenience as you arrive home.
Unit Size
3,768 Ft²
Days on Market
-
Land Size
1.42 acres
Price per sqft
$255
Property Type
House
Property Taxes
-
HOA Dues
$13
Year Built
-

Listed By

Kim Beaulieu-Tufts
The Gove Group Real Estate, LLC

Payment Calculator (Computations Provided by RealtyHop)

Cap Rate Calculator

Last updated: 6 months ago (Prime MLS #5083135)

Price History

Date / Event Date Event Price
Apr 11, 2026 Listed by The Gove Group Real Estate, LLC $960,000
Listed by The Gove Group Real Estate, LLC

Property Highlights

Fireplace
Parking Details
Has Garage
Garage Spaces: 2
Interior Details
Half Bathrooms: 1
Full Bathrooms: 1
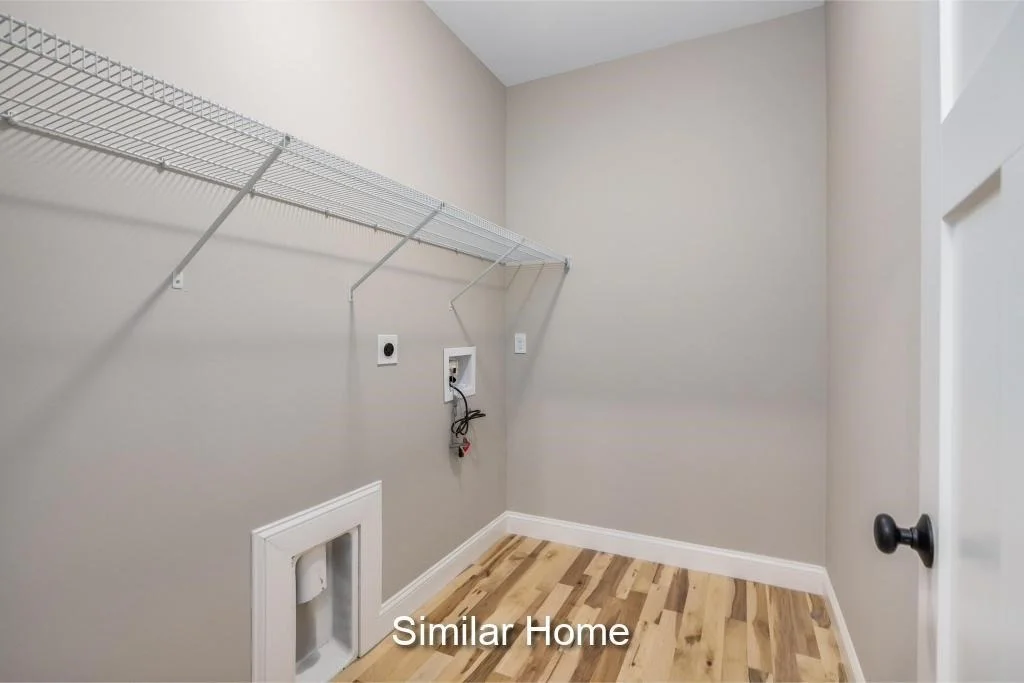
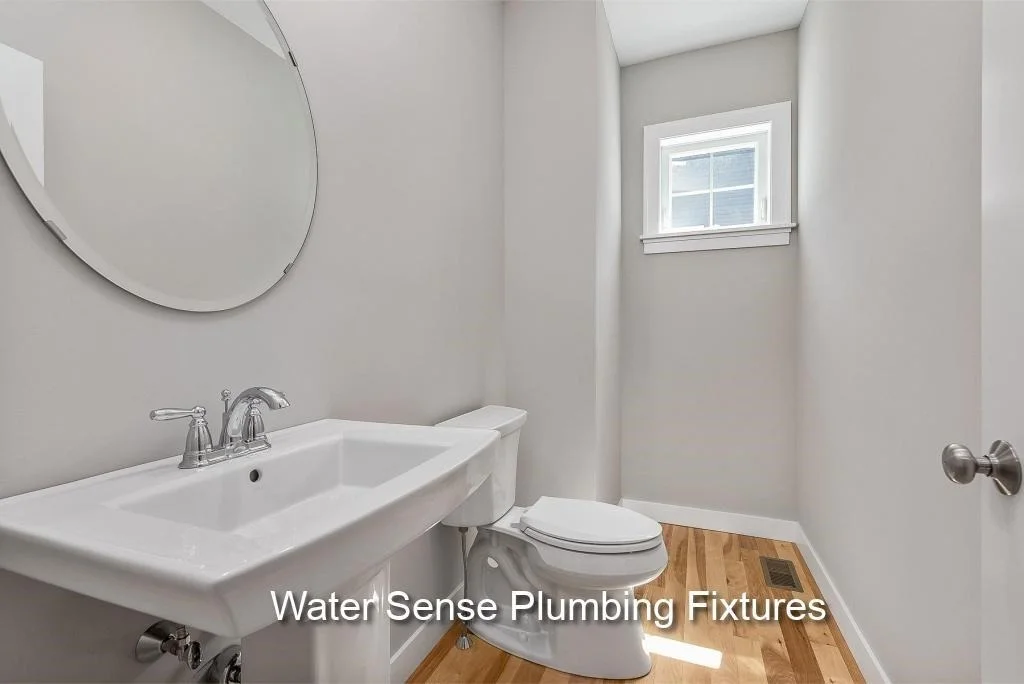
Interior Features: Kitchen Island, Smart Thermostat, 1 Fireplace, Kitchen/Dining, Enrgy Rtd Lite Fixture(s), Primary BR w/ BA, 1st Floor Laundry
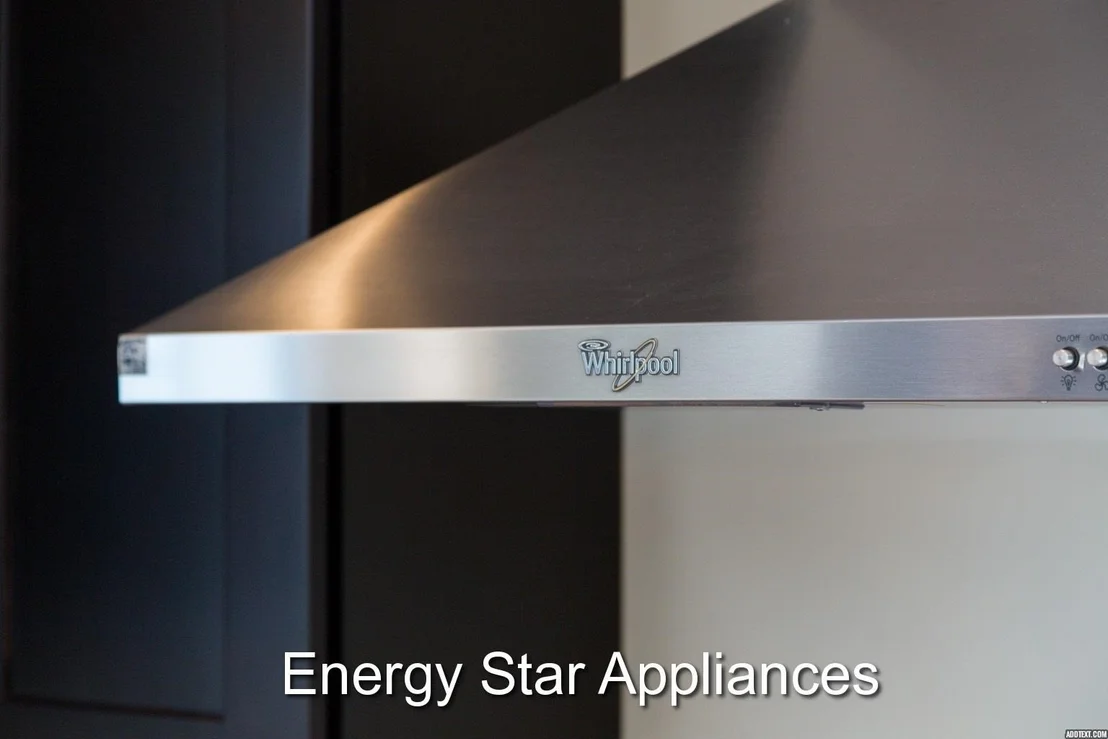
Appliances: Microwave, Electric Range, Gas Range, ENERGY STAR Qual Dishwshr, Propane Water Heater
Flooring Type: Carpet, Hardwood, Tile
Rooms: 12
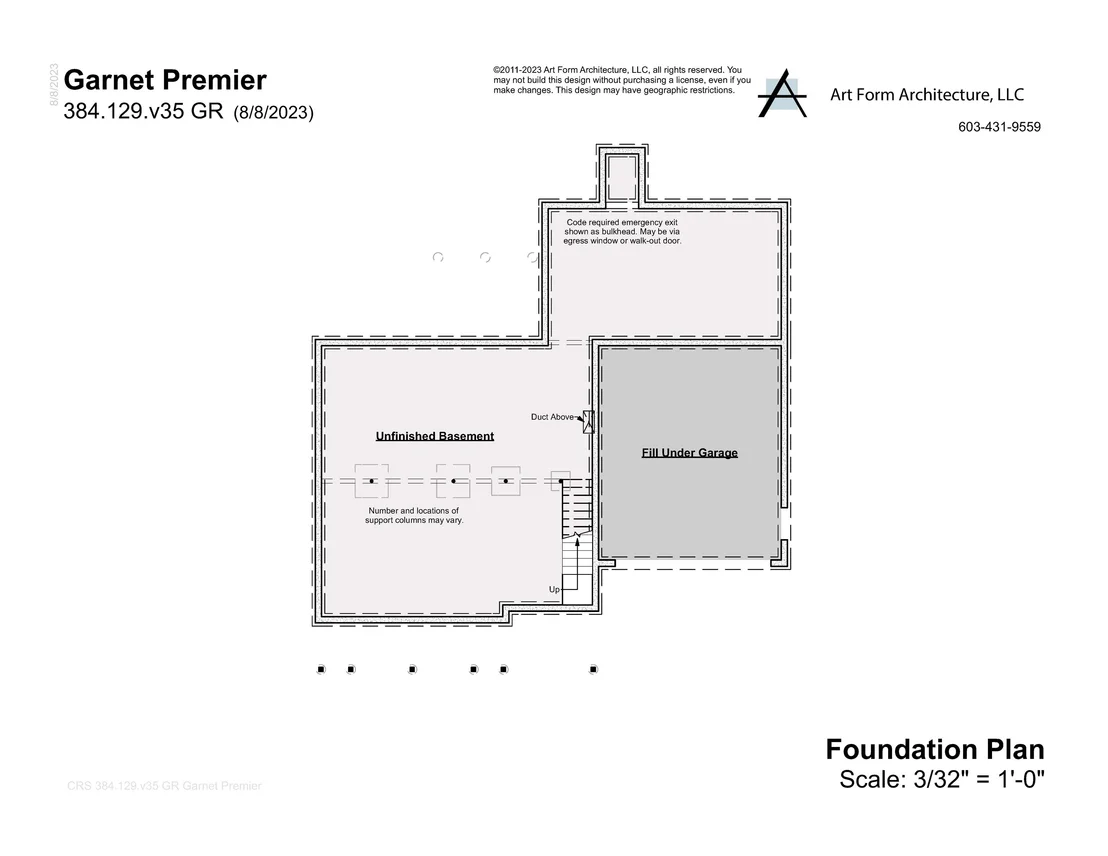
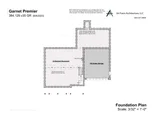
Basement: Yes
Exterior Details
Square Footage: 3768
Architectural Style: Craftsman, Cape
Construction Materials: Wood Siding
Lot Features: Country Setting, Rolling, Subdivision, Neighborhood
Lot Size Area: 61855
Lot Size Units: Square Feet
Lot Size Acres: 1.42
Lot Size Square Feet: 61855
Water Source: Drilled Well
Utilities Details
Cooling Type: Central AC
Heating Type: Propane, Forced Air
Sewer : Leach Field, Septic
Location Details
HOA Fee: $150
HOA Fee Frequency: Annually

Comparables

Unit
Status
Type
Beds
Baths
ft²
Price/ft²
Asking Price
Listed On
Closing Price
Sold On
HOA + Taxes

About Rockingham


Similar Homes for Sale

Currently no similar homes around

Nearby Rentals


Frequently Asked Questions

When was property at 105 Megans Way built and last sold?
The property at 105 Megans Way was built in and last sold on Jan 1, 1970 for $0.
How much is this home worth?
The estimated value of the home located at 105 Megans Way is $974,012.
What are some comparable homes to 105 Megans Way?
There are currently no comparable homes to 105 Megans Way.