Check Availability
Essex
105 Main St
$749,000
● House - For Sale

105 Main St

Newbury, MA 01922
bedrooms
4 Beds
bathrooms
1 Bath, 1 Half Bath
square feet
1,876 Ft²
$4,091
Est. Monthly

About This Property

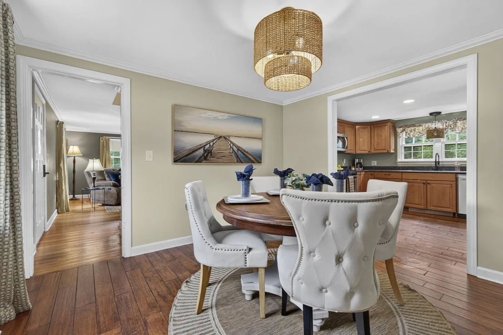
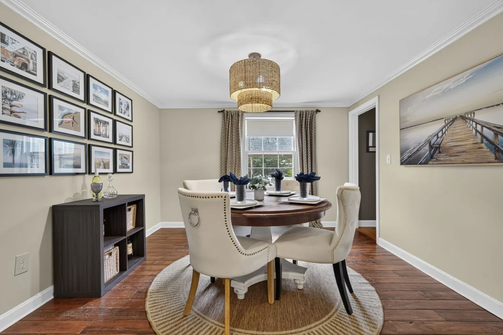
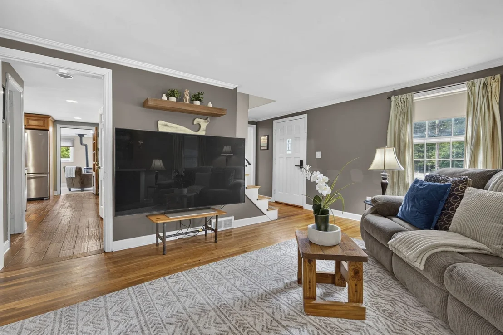
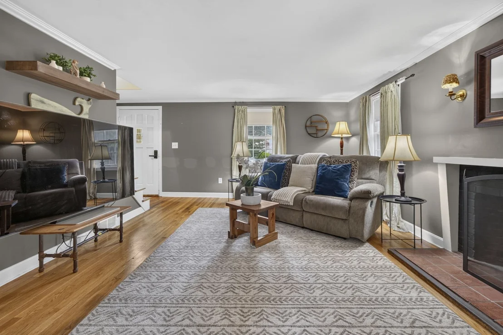
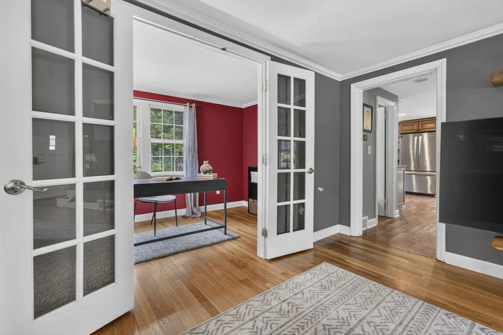
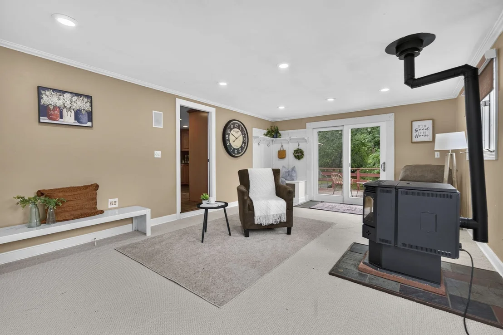
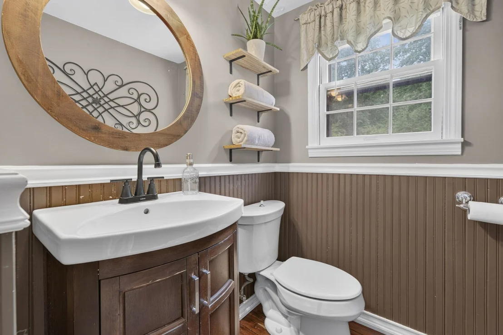
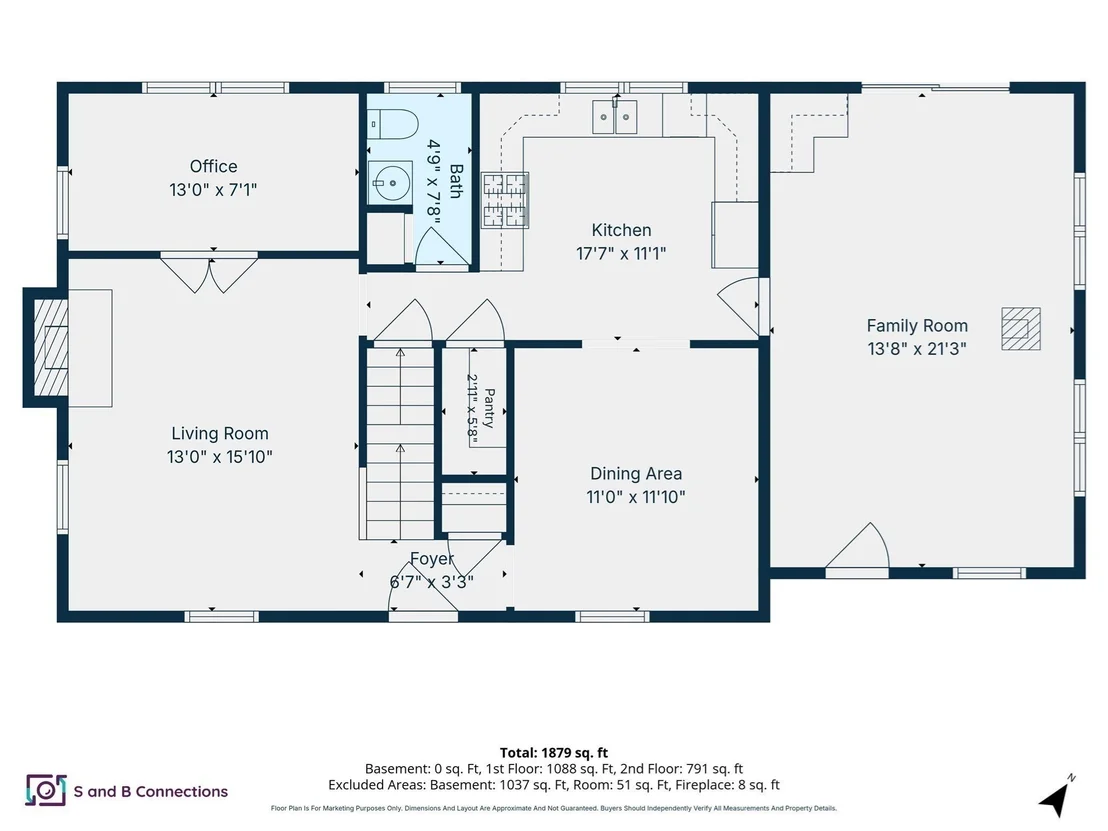
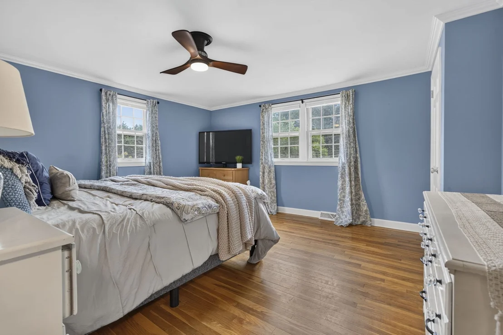
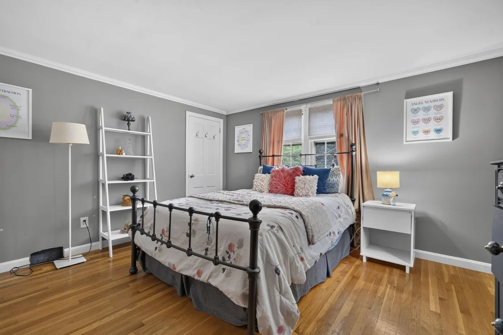
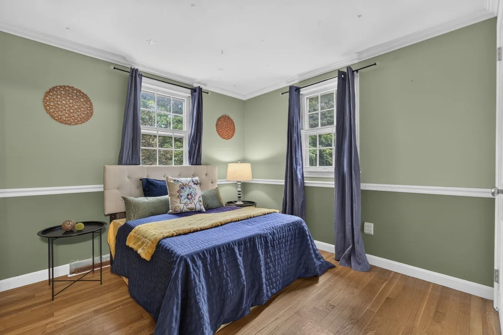
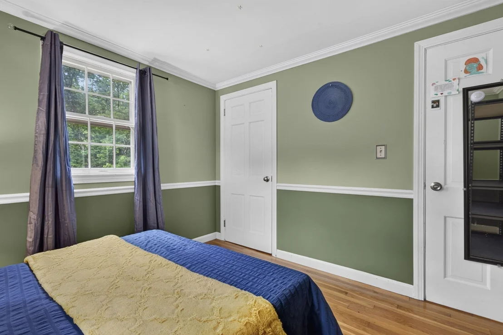
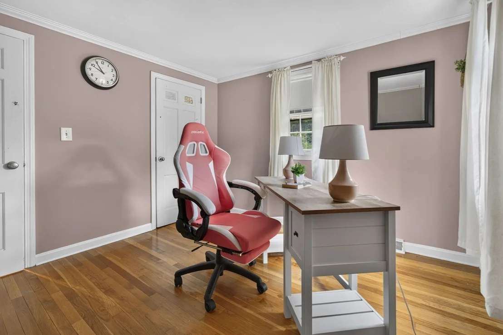
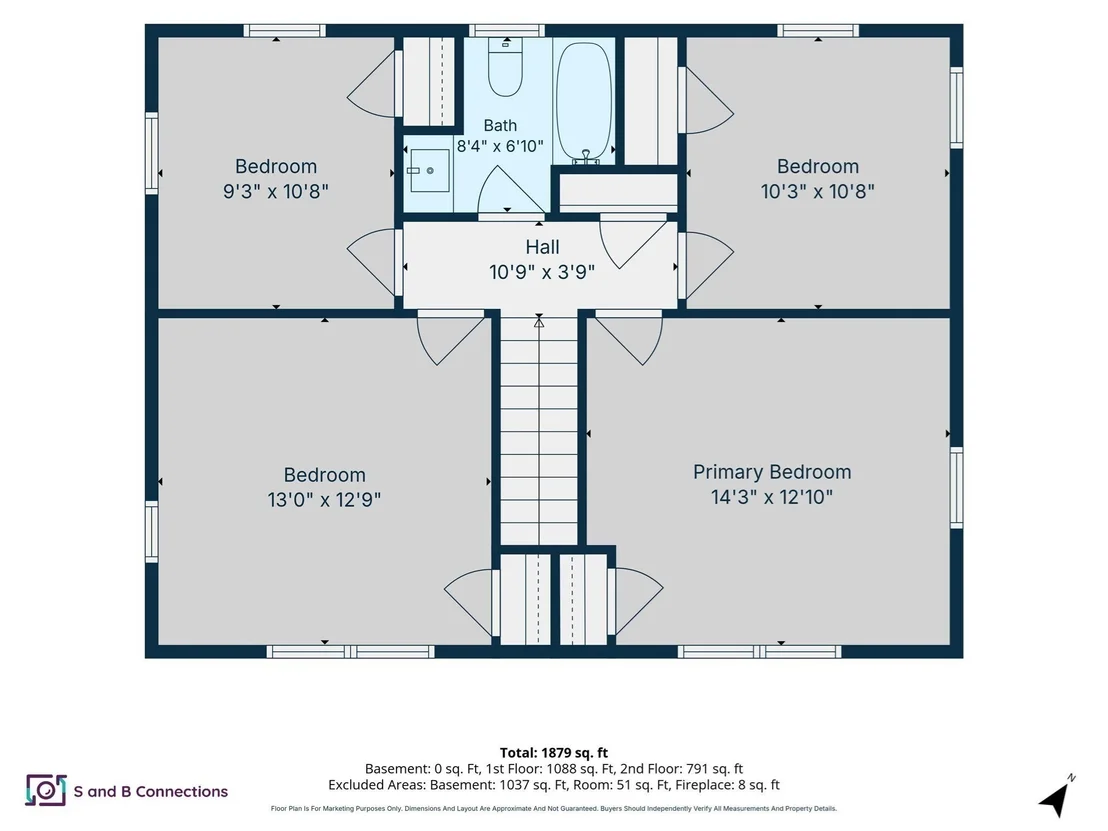
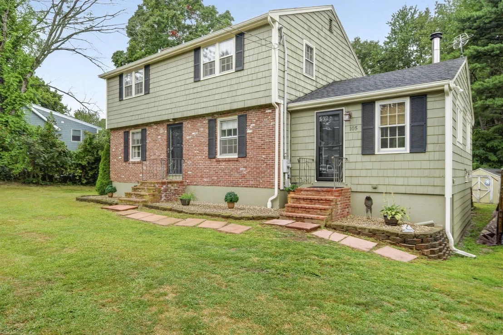
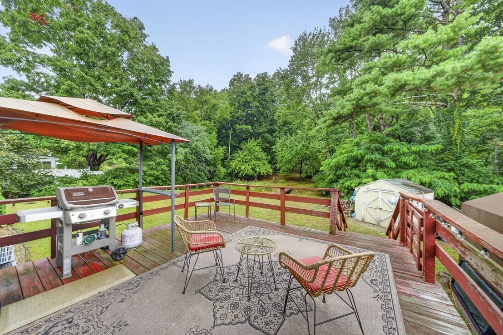
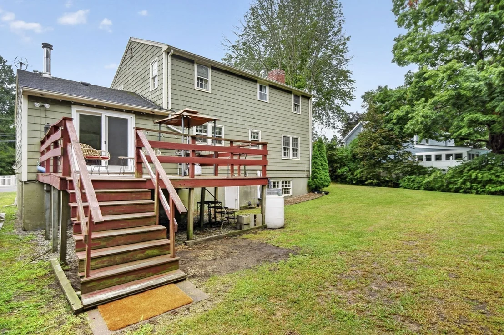
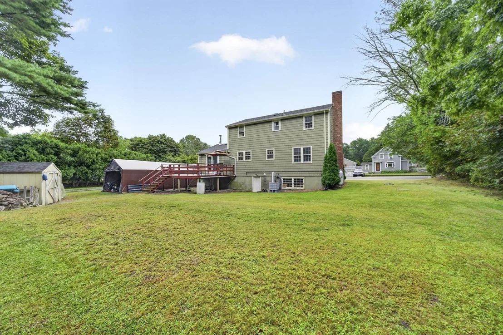
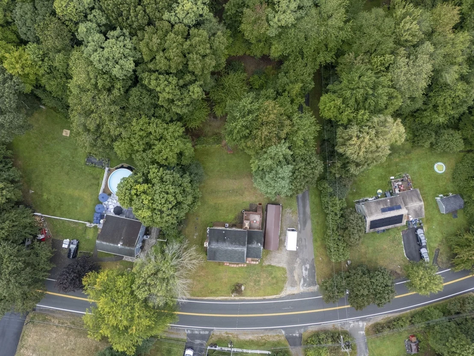
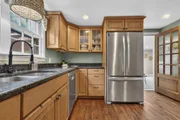
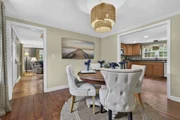
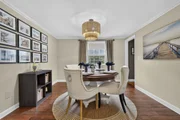
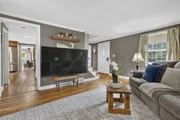
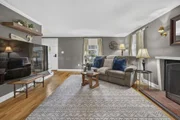
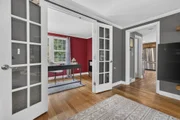
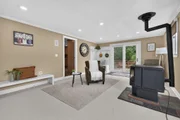
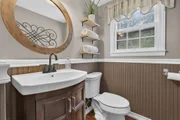
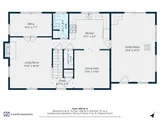
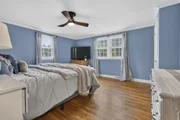
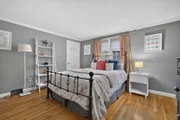
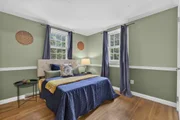
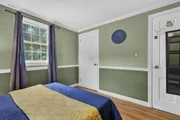
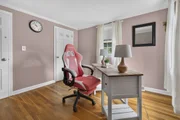
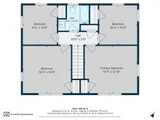
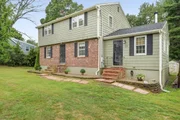
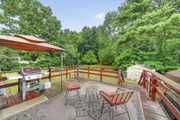
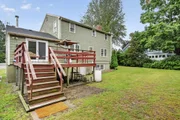
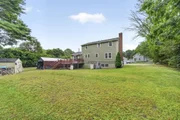
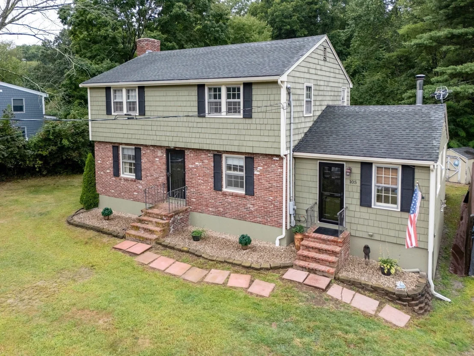
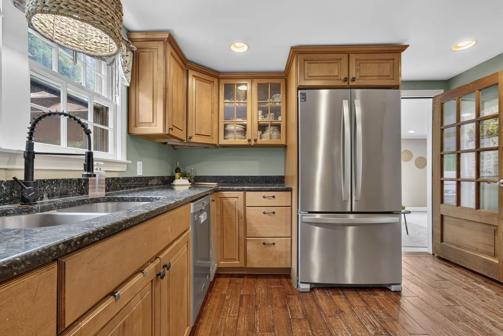
Byfield. Charm. Community. And a home that checks every box. Welcome to 105 Main Street, a beautifully maintained 4 bedroom Colonial nestled on a half acre corner lot in one of the North Shore's most sought after villages. Step inside and the fantastic family room sets the tone immediately with new carpets and a pellet stove for cozy nights. The kitchen shines with granite counters, stainless steel appliances, and recessed lighting. There is an adorable dining room for entertaining connected to the kitchen.  French doors connect the living room to the home office. The living room has an awesome wood burning fireplace.  The main floor is rounded out with a pinterest-worthy half bath.  Upstairs you will find four bedrooms all with hardwood floors plus a full bath. If you like modern farmhouse, you'll adore this full bath. The big stuff has been handled with a new propane furnace, updated electrical panel, and a MA Saves energy audit with upgraded insulation keeping utility costs in check. Central A/C for the warm months. City water. Full walkout basement is wide open and ready for whatever you can dream up. Out back the deck overlooks a level wooded yard just waiting for your vision. Byfield is the kind of town people fall in love with and never want to leave. Trails, bike paths, parks, and highway access all close by. Book your tour today!
Unit Size
1,876 Ft²
Days on Market
-
Land Size
0.50 acres
Price per sqft
$399
Property Type
House
Property Taxes
$413
HOA Dues
-
Year Built
1962

Listed By

RachNH Realty Group
Keller Williams Realty Metropolitan

Payment Calculator

Cap Rate Calculator

Last updated: 19 days ago (MLSPIN #73572948)

Price History

Date / Event Date Event Price
Sep 8, 2026 Listed by Keller Williams Realty Metropolitan $749,000
Listed by Keller Williams Realty Metropolitan
Nov 4, 2015 Sold
Sold
Dec 29, 2014 Listed by Keller Williams Realty $599,000
Listed by Keller Williams Realty
You can't see from the street so schedule a showing! Custom built home in an estate like setting. Over 5.8 acres of land set back from the main road with privacy and an approved accessory unit for additional income or in law capability. Upgraded kitchen with Maple cabinets, cultured stone fireplaces and granite counter tops. The main house has sliders overlooking the picturesque private property with jacuzzi and deck. Open floor concept in living room and kitchen /dining area with back to back fireplaces and new pellet stove. Primary living space consists of 7 rooms - 2/3 bedrooms, living room, dining room ,kitchen, family room and 2 bathrooms. Accessory unit consist of 5 rooms and has $1400 amonth coming in as instant income. Kitchen, living room/dining room, master bedroom , laundry room, home office and 1 bathroom. Primary house has 2 car garage and accessory unit has 1 car garage.
Mar 4, 2011 Sold
Sold
Apr 22, 2010 Listed by Keller Williams Realty Metropolitan $324,900
Listed by Keller Williams Realty Metropolitan
Show More

Property Highlights

Garage
Parking Available
Air Conditioning
Fireplace
Parking Details
Has Open Parking
Parking Features: Off Street, Gravel
Open Parking Spaces: 6
Interior Details
Half Bathrooms: 1
Full Bathrooms: 1
Interior Features: Home Office, Internet Available - Unknown
Appliances: Tankless Water Heater, Range, Dishwasher, Microwave, Refrigerator, Freezer, Dryer
Flooring Type: Tile, Carpet, Hardwood, Flooring - Hardwood
Door Features: French Doors
Laundry Features: In Basement
Rooms: 9
Has Fireplace
Fireplaces: 2
Basement: Full, Walk-Out Access, Interior Entry, Unfinished
Exterior Details
Square Footage: 1876
Architectural Style: Colonial
Year Built Source: Public Records
Year Built: 1962
Building Area Total: 1876
Building Area Units: Square Feet
Window Features: Storm Window(s)
Construction Materials: Frame
Patio and Porch Features: Deck
Lot Features: Wooded, Level
Lot Size Area: 0.5
Lot Size Units: Acres
Lot Size Acres: 0.5
Lot Size Square Feet: 21802
Tax Lot: 54
Water Source: Public
Financial Details
Tax Map Number: U12
Tax Assessed Value: $665,300
Tax Annual Amount: $4,956
Utilities Details
Cooling Type: Central Air
Heating Type: Forced Air, Heat Pump, Propane, Pellet Stove
Sewer : Private Sewer

Building Info

Overview

    General

  • Year Built: 1962
  • Effective Year Built: 1962
  • Building Count: 1
  • Total Rooms: 7
  • Bedroom Count: 4
  • Bathroom Count: 2
  • Full Bathrooms: 1
  • Partial Bathrooms: 2
  • Building Condition: 6
  • Building Quality: 0
  • Construction Type: 6
  • Building Style: 5
  • Exterior Walls Type: 18
  • Interior Walls Type: 0
  • Roof Shape Type: 1
  • Roof Cover Type: 15
  • Floor Count: 200
  • Living Units: 1
  • Floor Cover: 0
  • Basement Type: 7
  • Basement Area: 1,076
  • Garage Type: 17
  • Parking Space Count: 2
  • Patio Type: 0
  • Porch Type: 0
  • Pool Type: 0

    Dimensions

  • Lot Size Square Feet: 21,802
  • Total Building Area: 1,876
  • Gross Building Area: 3,224
  • Building Area: 1,876
  • Building Area Measurement: L

    Heating and Cooling

  • Fireplace Count: 1
  • Air Conditioning: 13
  • Heating: 4
  • Heated Square Feet: 1,876
  • Heating Fuel Type: 6

    Utilities

  • Sewer System: 0
  • Water Service: 0

Building

  • Building Type: 0
  • Property Class: R
  • Subdivision: NEWBURY
  • Land Acres: 0000000501
  • Standard Land Use Code: 1001
  • County Land Use Code: 101

Neighborhood

  • School District Name: Triton School District
  • School Tax School District: TRITON SD
  • Census Tract: 269100

Zoning

  • Zoning: AR4

Geography

  • Parcel: NEWB M:0U12 B:0000 L:00054
  • Lot: 54
  • Municipality: NEWBURY
  • Latitude: 42.7633
  • Longitude: -70.945

    Address

  • Full Address: 105 Main St
  • Address - House Number: 105
  • Address - Street Name: Main
  • Address - Suffix Type: St
  • State: MA
  • City Name: Byfield
  • Carrier Code: R002
  • 4-Digit Zip Code: 1106
  • Zip Code: 01922

Valuation

    Tax

  • Tax Year: 2024
  • Tax Amount: $472,600

    Appraisal Valuation

  • Standard Deviation: 0.1534
  • Valuation Date: Jan 17, 2024
  • Confidence Score: 81
  • Final Value: 674,878
  • High Value: 778,461
  • Low Value: 571,295

    Assessments Valuation

  • Assessed Year: 2024
  • Assessed Total Value: $615,300
  • Assessed Land Value: $324,000
  • Assessed Improvements Value: $291,300

    Sales

  • Current Sale Recording Date: Mar 04, 2011
  • Current Sale Price:
  • Current Sale Document Type: 27
  • Current Sale Input Document Number: 00003040
  • Previous Sale Recording Date: Feb 28, 2003
  • Previous Sale Amount: $297,500
  • Previous Sale Document Type: 27
Data used for valuation calculations is provided by RealtyHop, and other third party sources

Comparables

Unit
Status
Type
Beds
Baths
ft²
Price/ft²
Asking Price
Listed On
Closing Price
Sold On
HOA + Taxes

About Essex


Similar Homes for Sale

Currently no similar homes around

Nearby Rentals

Currently no nearby rentals


Frequently Asked Questions

When was property at 105 Main Street built and last sold?
The property at 105 Main Street was built in 1962 and last sold on Jan 1, 1970 for $300,000.
How much is this home worth?
The estimated value of the home located at 105 Main Street is $718,370.
What are some comparable homes to 105 Main Street?
There are currently no comparable homes to 105 Main Street.