


66
Map
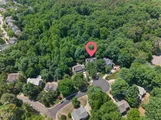
105 Highstream Place


About This Property
Listed By
Payment Calculator
Your Estimated Monthly Payment
Cap Rate Calculator
What does this mean?
Based on our analysis, the cap rate of this property is 1.25%. A negative cap rate indicates that the property might not be feasible as an income-producing asset. The median cap rate for a near zip code 11238 is 4.23%.
How much can I actually make?
Actual monthly rental income may vary between $4,760 and $7,140 depending on unit-specific characteristics. You can change the amount using the slider to further explore.
How is cap rate calculated?
Cap Rate = Net Operating Income (NOI) / Property Asset Value.
When calculating the cap rate, we assume 100% occupancy. Leverage (mortgage) is not considered.
Cap Rate provided by RealtyHop and RentHop, learn more about cap rate here.
Price History
| Date / Event | Date | Event | Price |
|---|---|---|---|
| Sep 21, 2026 | Listed by Better Carolina Homes | $678,000 | |
| Listed by Better Carolina Homes | |||
| Oct 22, 2025 | Listed | $729,000 | |
| Listed | |||
| | |||
|
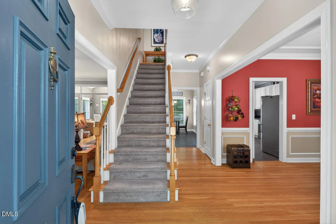
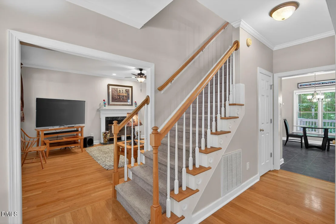
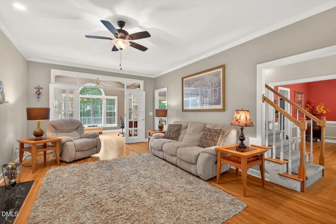
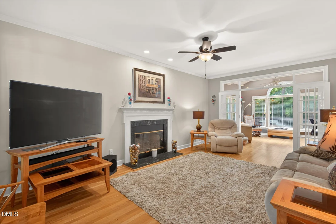
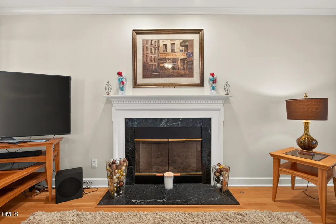
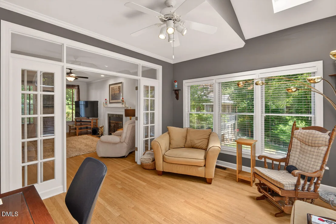
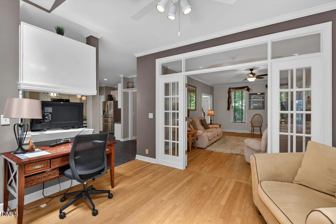
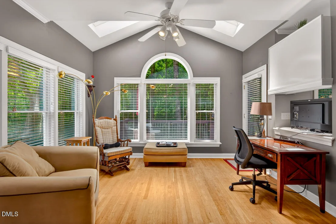
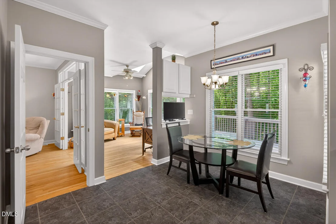
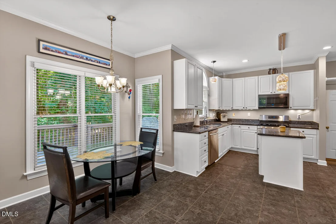
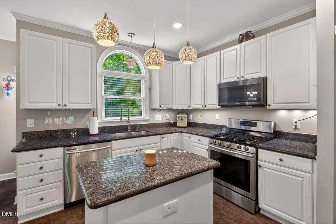
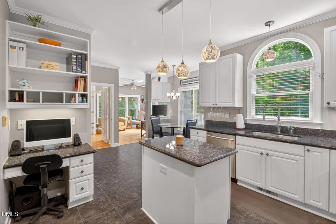
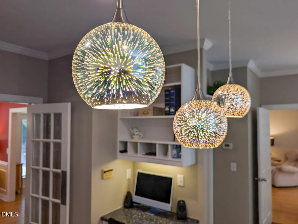
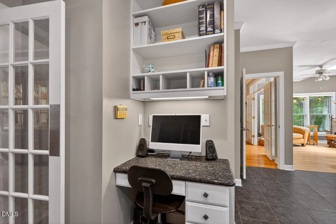
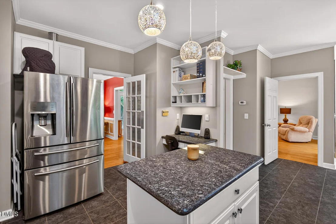
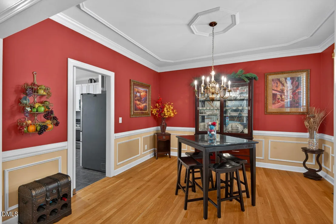
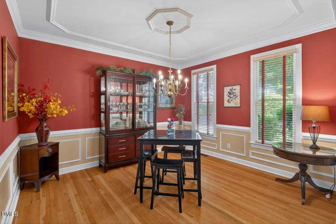
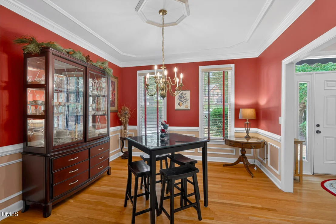
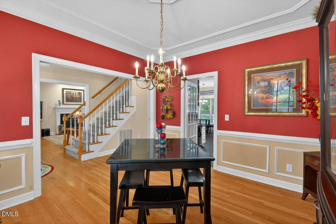
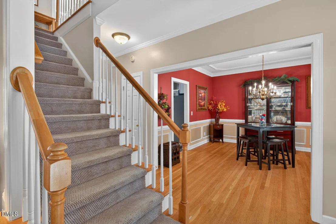
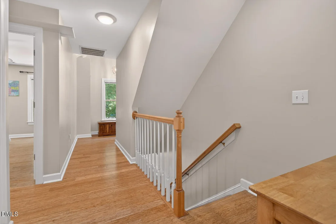
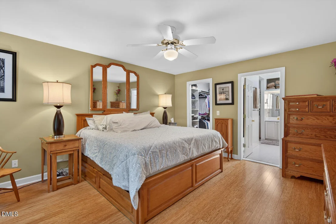
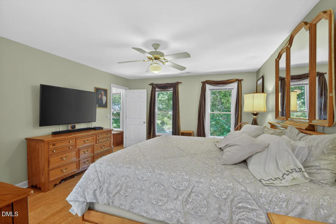
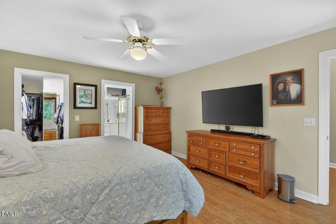
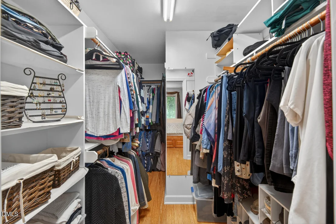
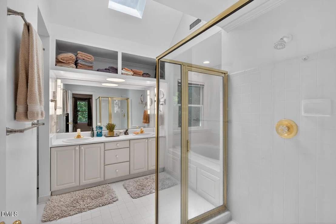
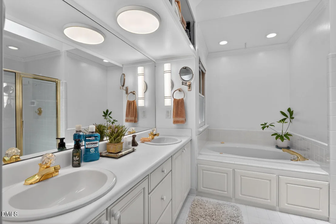
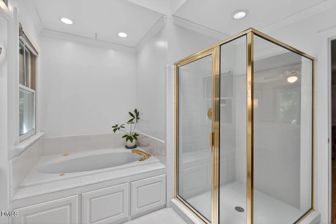
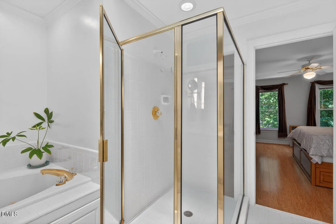
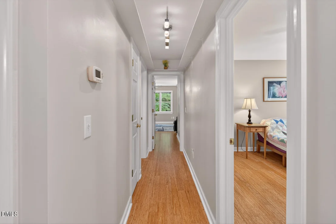
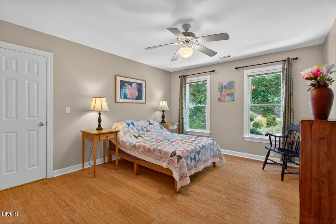
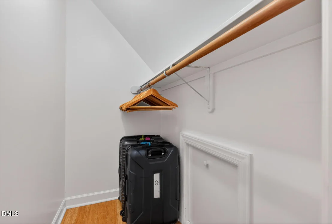
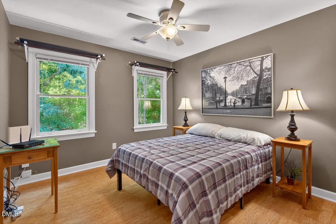
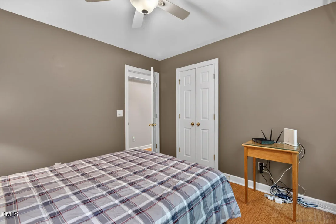
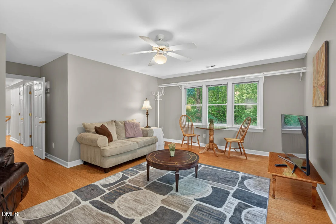
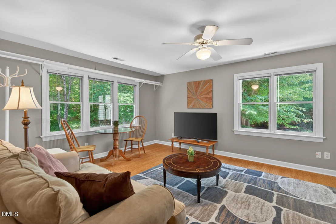
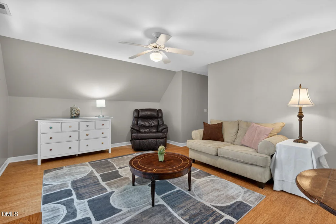
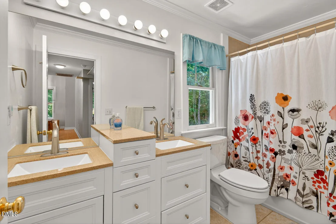
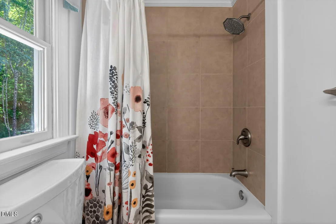
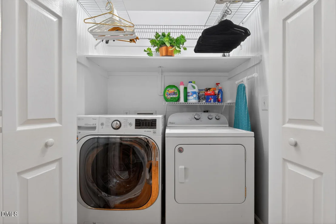
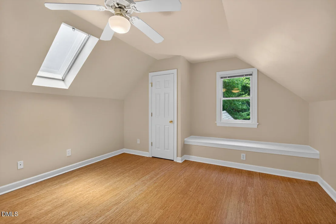
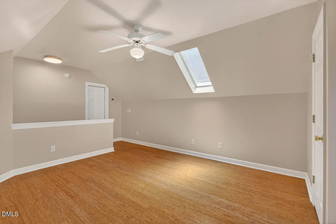
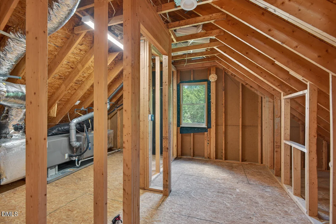
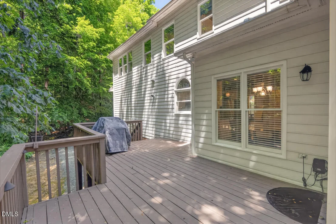
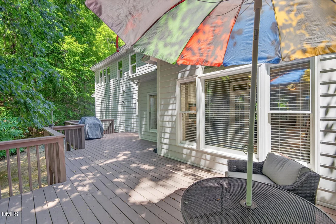
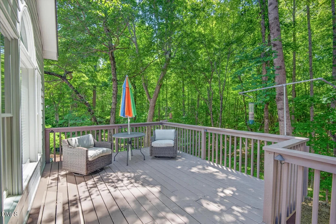
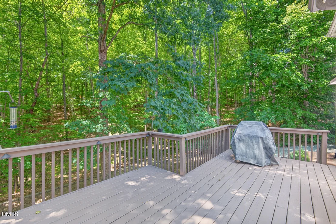
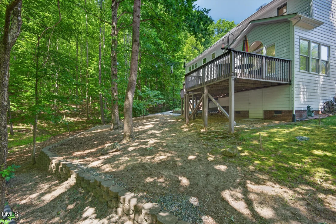
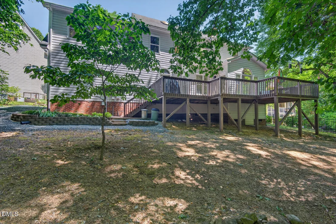
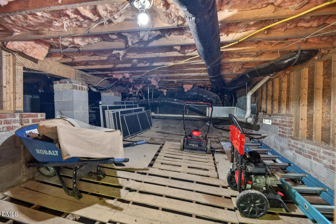
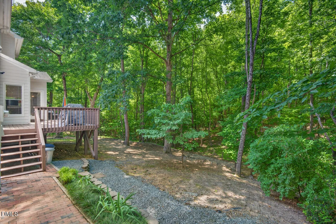
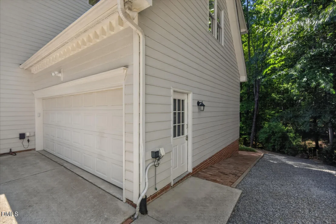
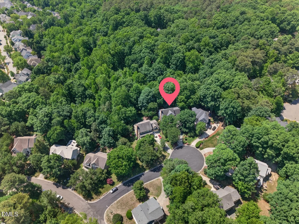
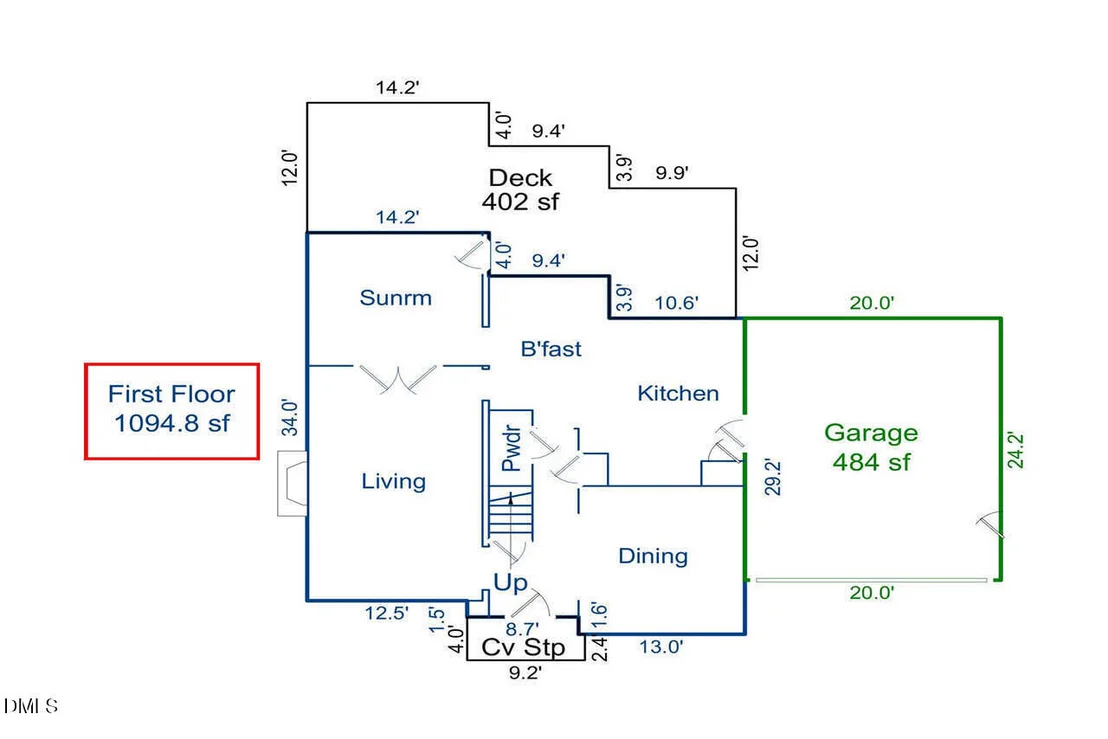
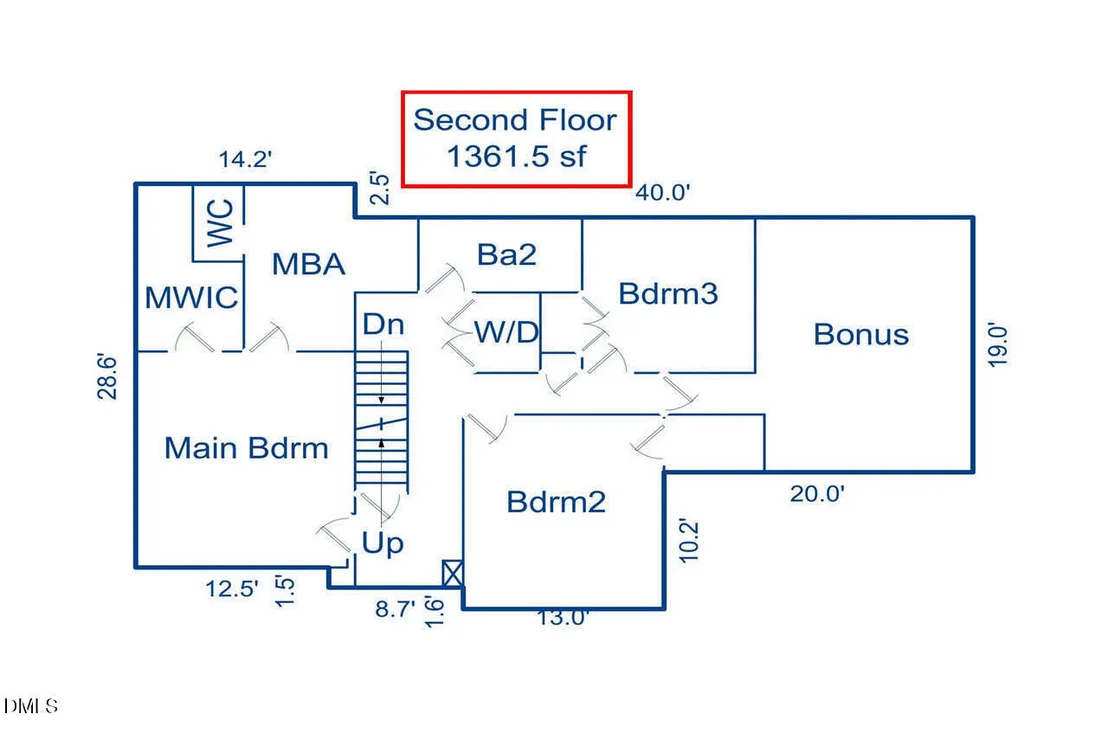
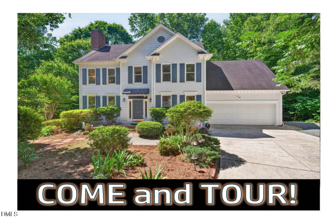
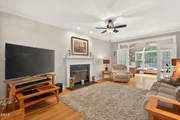
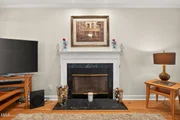
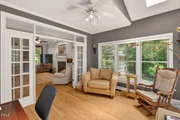
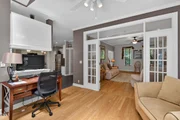
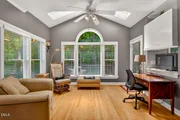
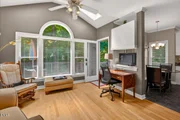
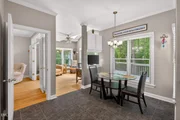
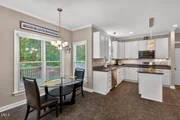
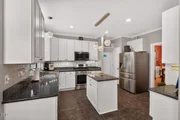
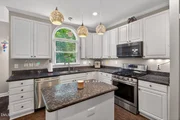
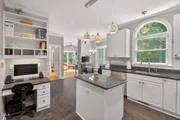
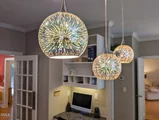
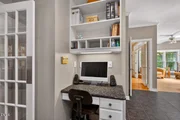
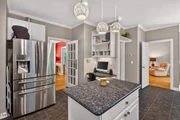
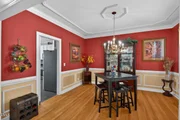
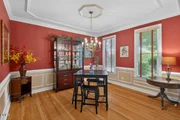
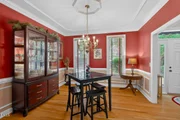
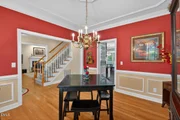
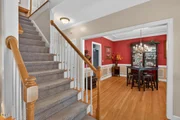
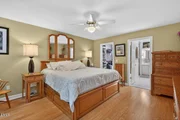
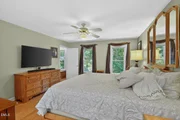
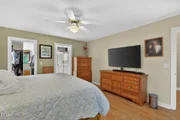
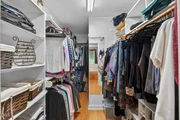
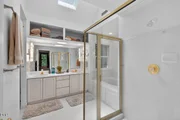
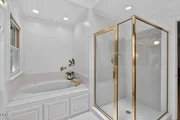
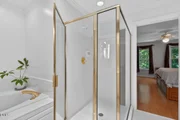
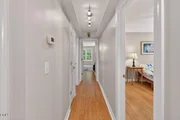
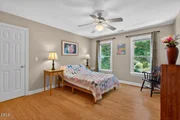
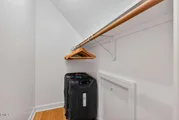
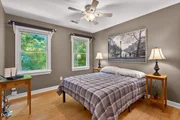
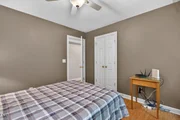
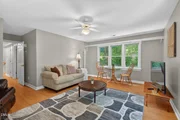
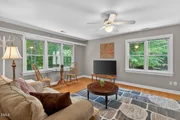
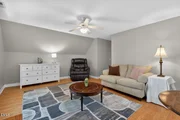
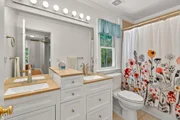
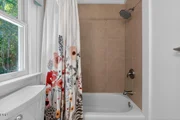
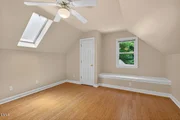
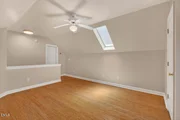
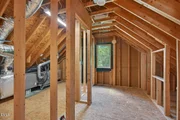
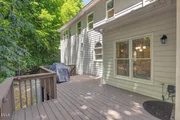
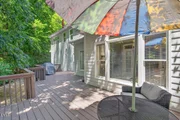
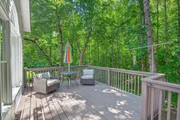
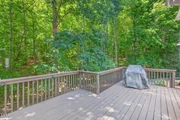
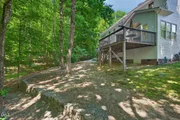
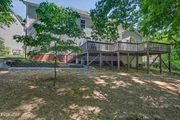
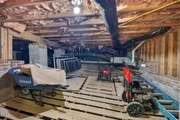
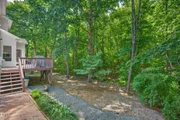
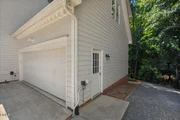
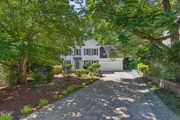
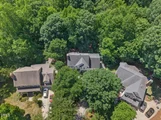
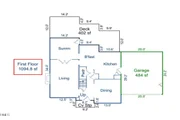
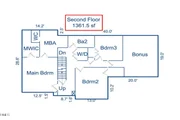
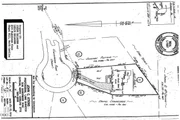
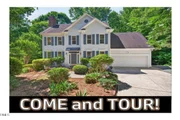
SEIZE your OPPORTUNITY: Welcome Home to 105 HIGHSTREAM Place located on a Quiet Cul-de-sac in Chapel Hill; SPACIOUS 1ST FLOOR features 9 FT CEILINGS Throughout, Lots of Bright BIG WINDOWS (for additional natural light) and all HARDWOOD FLOORS (except for TILE in Kitchen + Breakfast Area); Enjoy cooking in the KITCHEN with STAINLESS STEEL APPLIANCES, GRANITE COUNTERS, CENTER ISLAND (w Storage), PANTRY plus DESK AREA/BOOKCASE; Entertain Family + Guests in the Roomy FORMAL DINING ROOM (with chair rail molding dividing the stylish colors); LIVING ROOM features GAS LOG FIREPLACE; Check out the Bright + Beautiful SUN ROOM (with VAULTED CEILING + SKYLIGHT) that provides access to the DECK (which features THREE AREAS for lounging, dining and grilling); Both the SUN ROOM and the DECK overlook a Tranquil WOODED NATURAL AREA behind the home. Tour the PRIMARY BEDROOM with its En Suite BATHROOM (DUAL SINK/VANITY, JETTED SOAKING TUB, SEPARATE SHOWER) and WALK-IN CLOSET. Spacious 19' x 20' BONUS ROOM is ready for relaxing or entertaining. Updated 2nd FLOOR HALL BATHROOM with newer DUAL SINK/VANITY. The second floor has BAMBOO FLOORING Throughout + CEILING FANS in every Bedroom (Baths have Tile Floors); The THIRD FLOOR has the 4th bedroom (or use this room an Office, Kids Playroom, Personal Gym or just FLEX SPACE) with BUILT IN STORAGE and SKYLIGHT; Next door is the Walk-In ATTIC STORAGE AREA. * This is a CARPET-LESS HOME* (except for 2 staircases). Home has TANKLESS WATER HEATER (for endless relaxing jetted tub soaks). STORAGE OPTIONS in Walk-In Attic, Oversized 20 x 25 Garage and in the Walk-In (6' High) Crawl Space. NEED ADDITIONAL ROOM? See Seller's Expansion Plans * COME and TOUR! *
| |||
| Nov 2, 2010 | Sold | ||
| Sold | |||
Property Highlights
Building Info
Comparables
Status
Price/ft²
Listed On
Sold On
About Coble Ridge
Similar Homes for Sale
Currently no similar homes aroundNearby Rentals

Last Updated: 2 months ago
Data Source: TMLS, MLS# 10193957














 Your Privacy Choices
Phone: 425-283-2930
Address: 335 Madison Avenue, New York, NY 10017