Check Availability
Hampden
105 Higher Brook Dr
$589,900
● House - For Sale

105 Higher Brook Dr

Ludlow, MA 01056
bedrooms
3 Beds
bathrooms
2 Baths
square feet
2,191 Ft²
$3,500
Est. Monthly

About This Property

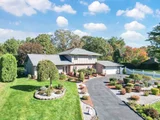
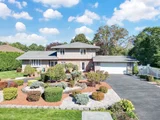
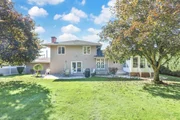
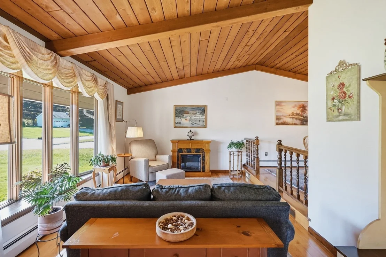
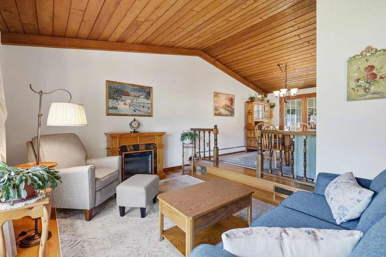
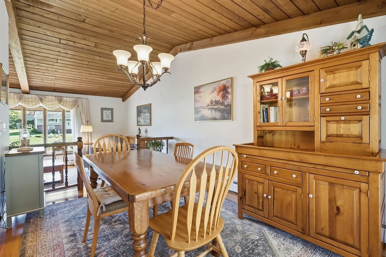
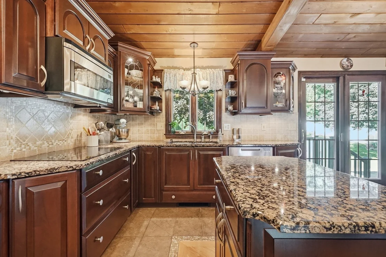
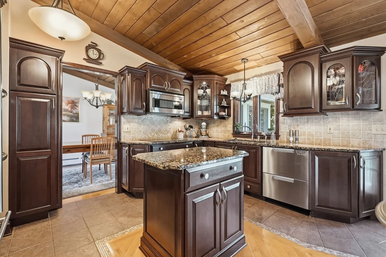
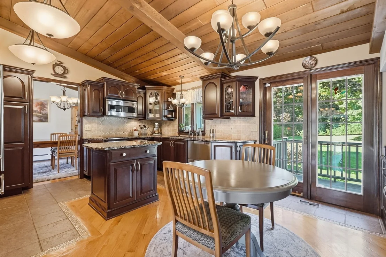
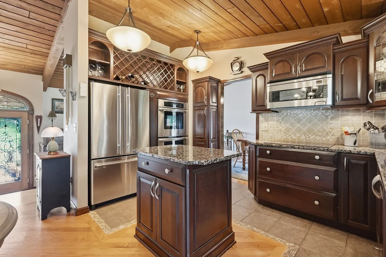
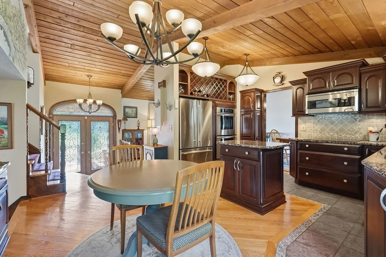
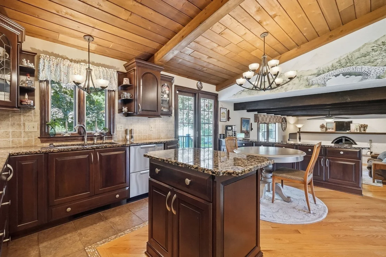
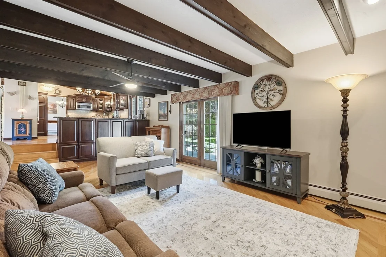
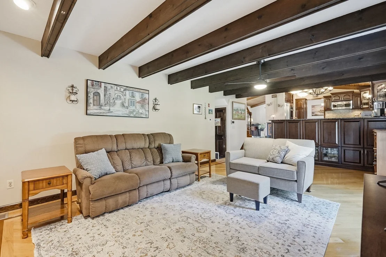
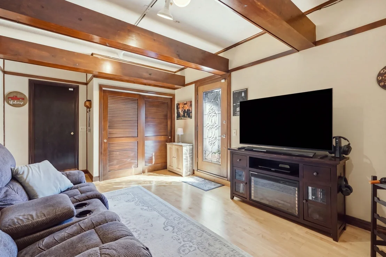
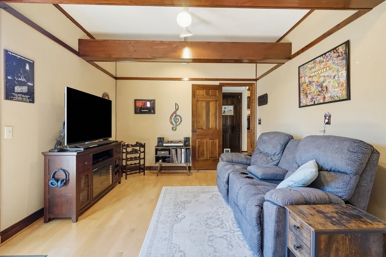
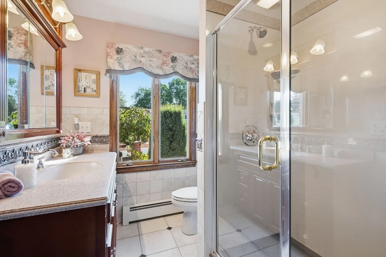
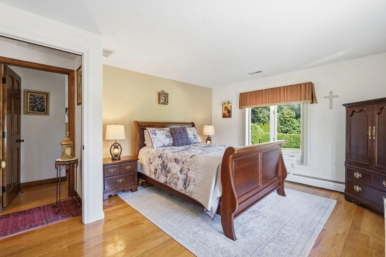
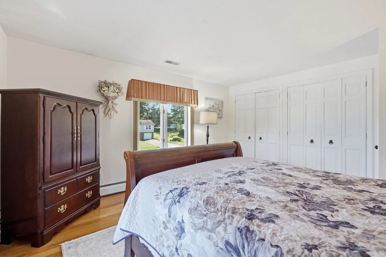
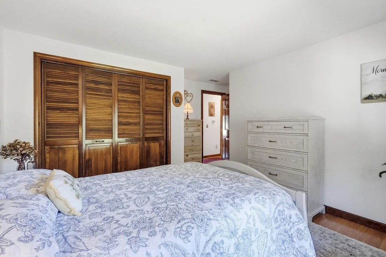
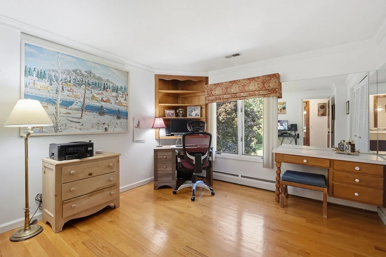
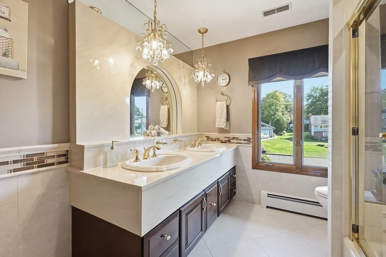
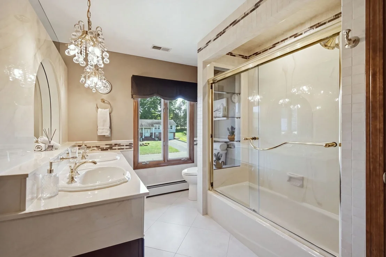
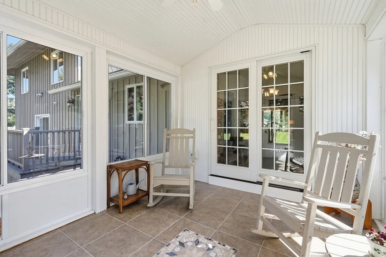
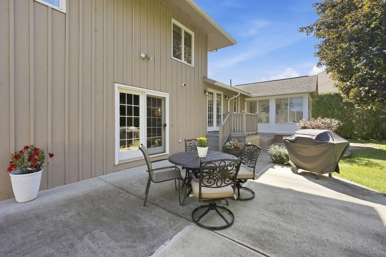
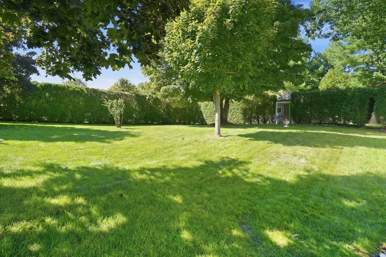
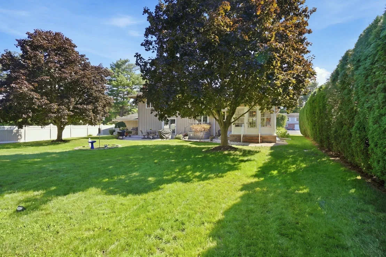
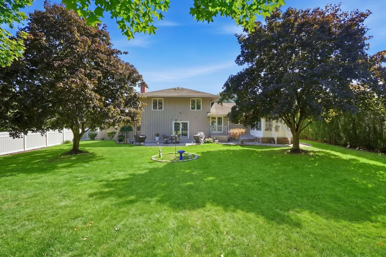
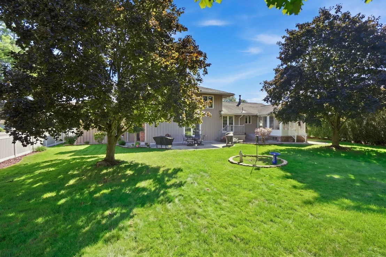
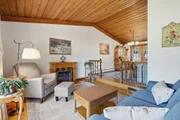
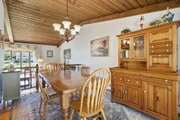
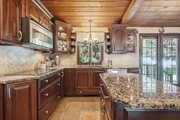
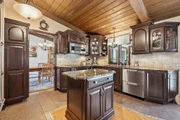
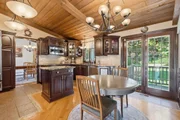
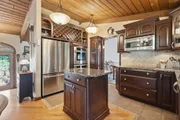
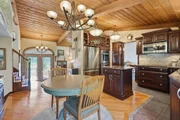
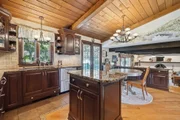
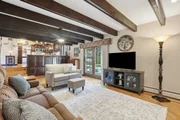
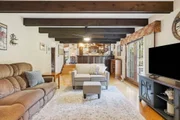
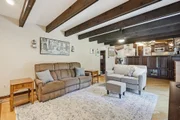
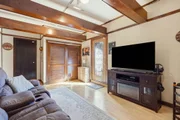
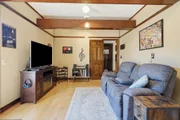
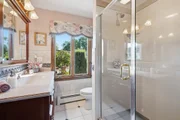
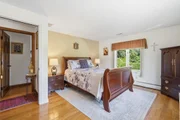
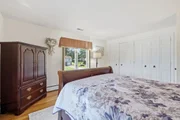
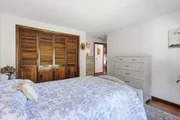
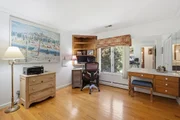
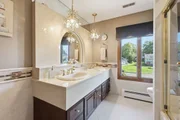
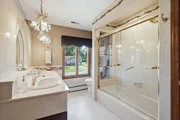
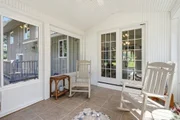
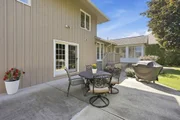
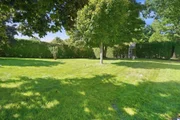
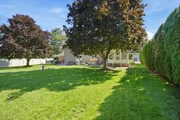
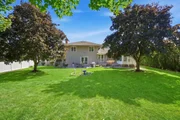
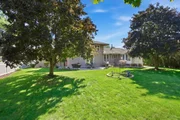
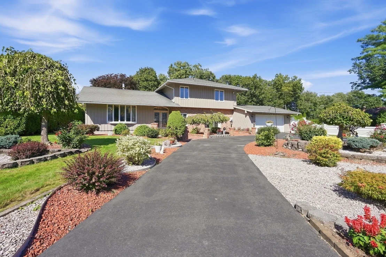
If you are looking for a well-built, exceptionally well-cared-for home with custom features throughout, this is the home for you! A beautifully manicured yard with ornate plantings welcomes you, with a circular driveway leading to an inviting double entry adorned with elegant leaded-glass doors. Inside, you'll immediately appreciate the wood-planked vaulted ceilings extending throughout much of the main living area. The custom kitchen is designed for both beauty and functionality, featuring high-end stainless-steel appliances, granite countertops, a tumbled marble backsplash, lighted cabinetry, and a movable center island for added flexibility. An informal dining area, granite serving bar overlooking the sunken family room, and multiple exterior access points create an ideal setting for everyday living and larger gatherings. Rich hardwood floors extend throughout the home, beginning in the light-filled living room with oversized windows and continuing into the formal dining room, which leads to a beautifully finished enclosed sunroom overlooking the lush, private rear yard. The family room features a beamed ceiling and custom fireplace, along with exterior access to the expansive patio, thoughtfully connecting the interior living spaces with the outdoor entertaining areas. The main level is completed by a full bath with custom tilework and a den/office with its own private entry-an ideal work-from-home space that provides privacy and could easily function as a fourth bedroom as well. Upstairs, hardwood floors continue through three generously sized bedrooms, all offering good storage, with double closets in the primary bedroom. A well-appointed full bath features a dual vanity and oversized glass-enclosed walk-in shower for a luxurious feel. Additional space can be found in the semi-finished, exceptionally clean basement, complete with a dedicated laundry room, two cedar storage closets, and a wine cellar. Outside, enjoy a private rear yard with storage shed, multiple gardening areas, sprinkler system, and picturesque spaces for relaxing and entertaining. Set on a quiet cul-de-sac with convenient access to town amenities, shopping centers, and major roadways, this exceptional home offers the custom details, thoughtful design, and comfortable living spaces you've been searching for.
Unit Size
2,191 Ft²
Days on Market
-
Land Size
0.45 acres
Price per sqft
$269
Property Type
House
Property Taxes
$603
HOA Dues
-
Year Built
1976

Listed By

Angela M. Accorsi
Coldwell Banker Realty - Western MA

Payment Calculator

Cap Rate Calculator

Last updated: 8 days ago (MLSPIN #73580859)

Price History

Date / Event Date Event Price
Sep 22, 2026 Listed by Coldwell Banker Realty - Western MA $589,900
Listed by Coldwell Banker Realty - Western MA
Nov 24, 2025 Sold
Sold
Oct 29, 2025 In contract -
In contract
Oct 9, 2025 Listed by Coldwell Banker Realty - Western MA $589,900
Listed by Coldwell Banker Realty - Western MA
Nestled at 105 Higher Brook Dr, Ludlow, MA, this 1 owner residence presents an exceptional opportunity to own a remarkable home. This magnificent property, loaded with upgrades, of a cedar exterior, leaded glass doors, vaulted wood ceilings and a custom kitchen with granite counters and tumbled marble backsplash, is just the beginning of how this home impresses. The vaulted wood ceiling dining room features accessibility from the kitchen, living room and sun room. Step down from the kitchen into the wood beamed ceiling family room with a custom designed fireplace and relax. A totally renovated full bath and a beamed office/den/ bedroom with separate entrance complete the first floor. Upstairs are 3 additional bedrooms and another astonishing full bathroom. The basement features a wine cellar, newer furnace and oil tank, 2 large cedar closets, and a laundry area. Unfortunately, there isn't enough space to fully describe this beautiful home so schedule a showing today!!!!

Property Highlights

Garage
Parking Available
Air Conditioning
Fireplace
Parking Details
Has Garage
Attached Garage
Has Open Parking
Parking Features: Attached, Garage Door Opener, Paved, Off Street, Paved
Garage Spaces: 2
Open Parking Spaces: 6
Interior Details
Full Bathrooms: 2
Interior Features: Beamed Ceilings, Ceiling Fan(s), Central Vacuum, Closet - Double, Slider, Home Office-Separate Entry, Sun Room, Wine Cellar
Appliances: Water Heater, Range, Oven, Dishwasher, Disposal, Microwave, Refrigerator, Washer, Dryer
Flooring Type: Tile, Hardwood, Concrete, Flooring - Stone/Ceramic Tile
Door Features: Insulated Doors
Laundry Features: Electric Dryer Hookup, Washer Hookup, In Basement
Rooms: 8
Has Fireplace
Fireplace Features: Family Room
Fireplaces: 1
Basement: Full, Partially Finished, Concrete, Bulkhead
Exterior Details
Square Footage: 2191
Security Features: Security System
Architectural Style: Contemporary
Year Built Source: Public Records
Year Built: 1976
Building Area Total: 2191
Levels: Multi/Split
Building Area Units: Square Feet
Window Features: Insulated Windows
Construction Materials: Frame
Patio and Porch Features: Enclosed, Patio, Deck - Composite
Lot Features: Level
Lot Size Area: 0.45
Lot Size Units: Acres
Lot Size Acres: 0.45
Lot Size Square Feet: 19689
Water Source: Public
Financial Details
Tax Assessed Value: $451,800
Tax Annual Amount: $7,233
Utilities Details
Cooling Type: Central Air
Heating Type: Forced Air, Oil
Sewer : Private Sewer

Building Info

Overview

    General

  • Year Built: 1976
  • Effective Year Built: 1976
  • Building Count: 1
  • Total Rooms: 7
  • Bedroom Count: 3
  • Bathroom Count: 3
  • Full Bathrooms: 3
  • Partial Bathrooms: 3
  • Building Condition: 3
  • Building Quality: 0
  • Construction Type: 6
  • Building Style: 41
  • Exterior Walls Type: 18
  • Interior Walls Type: 0
  • Roof Shape Type: 8
  • Roof Cover Type: 15
  • Floor Count: 200
  • Living Units: 1
  • Floor Cover: 0
  • Basement Type: 0
  • Basement Area: 0
  • Garage Type: 0
  • Parking Space Count: 0
  • Patio Type: 0
  • Porch Type: 0
  • Pool Type: 0

    Dimensions

  • Lot Size Square Feet: 19,696
  • Total Building Area: 2,191
  • Gross Building Area: 4,934
  • Building Area: 2,191
  • Building Area Measurement: L

    Heating and Cooling

  • Fireplace Count: 1
  • Air Conditioning: 13
  • Heating: 4
  • Heated Square Feet: 2,191
  • Heating Fuel Type: 6

    Utilities

  • Sewer System: 0
  • Water Service: 0

Building

  • Building Type: 0
  • Property Class: R
  • Land Acres: 0000000452
  • Standard Land Use Code: 1001
  • County Land Use Code: 101

Neighborhood

  • School District Name: Ludlow School District
  • School Tax School District: LUDLOW SD
  • Census Tract: 810414

Zoning

  • Zoning: RES A

Geography

  • Account Number: 4033
  • District: 161
  • Parcel: LUDL M:17D B:6950 P:173
  • Block: 6950
  • Municipality: LUDLOW
  • Latitude: 42.186
  • Longitude: -72.4606

    Address

  • Full Address: 105 Higher Brook Dr
  • Address - House Number: 105
  • Address - Street Name: Higher Brook
  • Address - Suffix Type: Dr
  • State: MA
  • City Name: Ludlow
  • Carrier Code: C010
  • 4-Digit Zip Code: 1424
  • Zip Code: 01056

Valuation

    Tax

  • Tax Year: 2024
  • Tax Amount: $699,400
  • Initial Tax Delinquent Year: 2023

    Appraisal Valuation

  • Standard Deviation: 0.1799
  • Valuation Date: Mar 06, 2024
  • Confidence Score: 76
  • Final Value: 447,435
  • High Value: 527,950
  • Low Value: 366,921

    Assessments Valuation

  • Assessed Year: 2024
  • Assessed Total Value: $386,600
  • Assessed Land Value: $113,000
  • Assessed Improvements Value: $273,600
Data used for valuation calculations is provided by RealtyHop, and other third party sources

Comparables

Unit
Status
Type
Beds
Baths
ft²
Price/ft²
Asking Price
Listed On
Closing Price
Sold On
HOA + Taxes

About Hampden


Similar Homes for Sale

Currently no similar homes around

Nearby Rentals


Frequently Asked Questions

When was property at 105 Higher Brook Drive built and last sold?
The property at 105 Higher Brook Drive was built in 1976 and last sold on Jan 1, 1970 for $0.
How much is this home worth?
The estimated value of the home located at 105 Higher Brook Drive is $592,449.
What are some comparable homes to 105 Higher Brook Drive?
There are currently no comparable homes to 105 Higher Brook Drive.