Check Availability
York 23693
105 GOFFIGANS TRACE
$999,900
↓ $19K (1.9%)
● House - For Sale

105 GOFFIGANS TRACE

YORKTOWN, VA 23693
bedrooms
4 Beds
bathrooms
3 Baths, 1 Half Bath
square feet
3,124 Ft²
$5,587
Est. Monthly
$55
HOA / Fees

About This Property

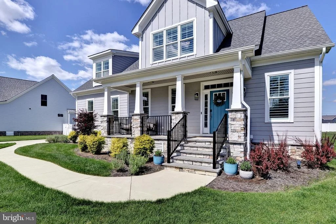
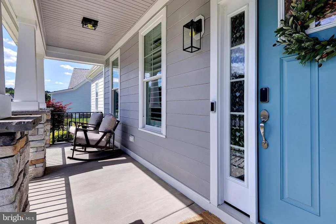
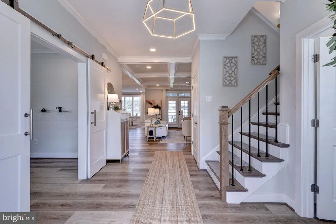
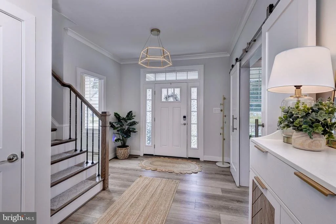
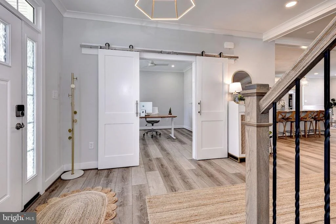
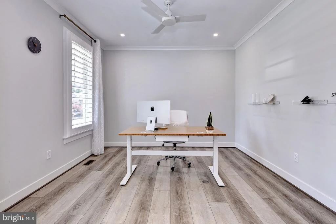
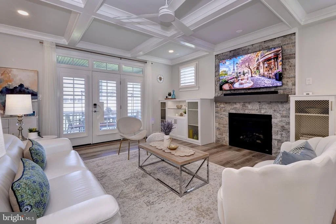
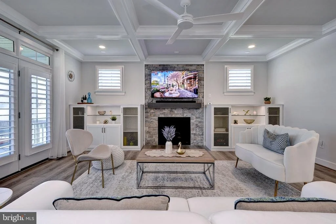
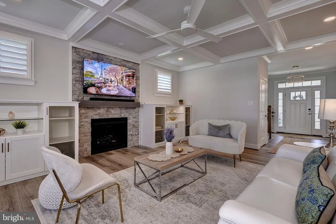
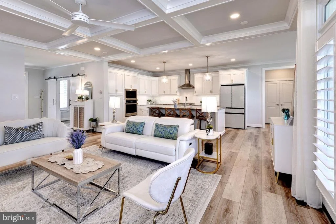
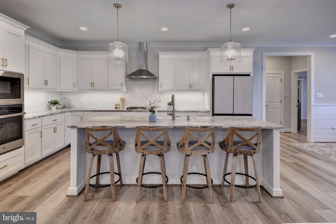
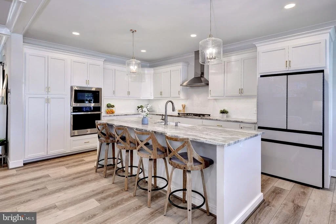
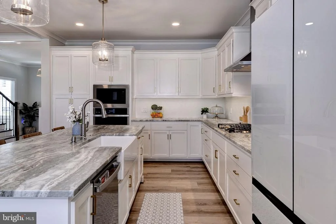
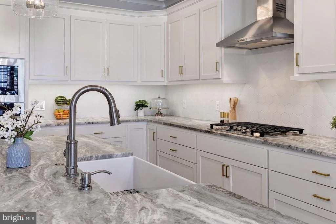
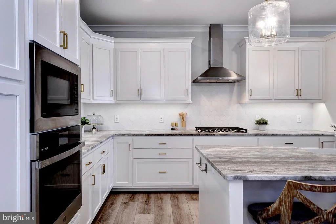
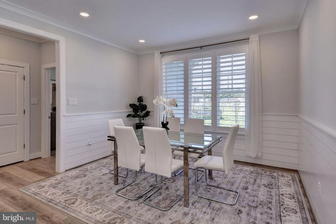
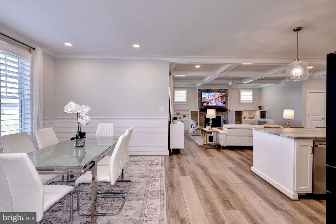
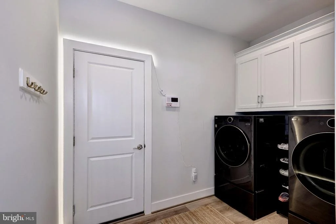
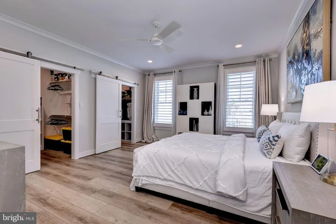
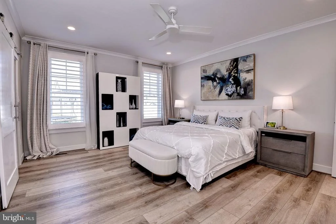
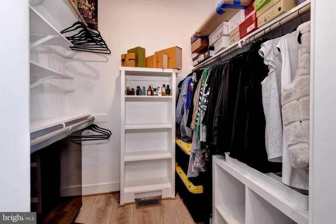
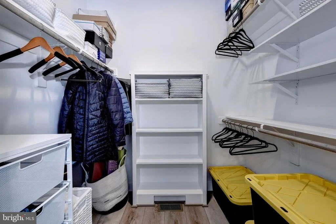
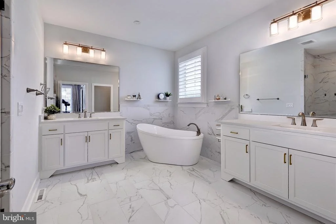
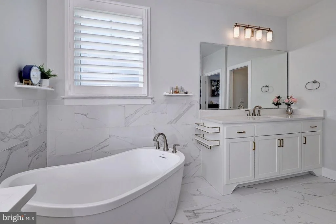
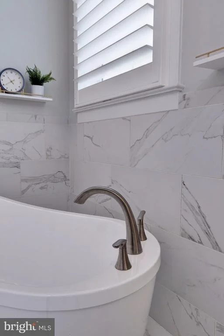
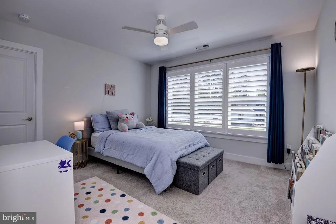
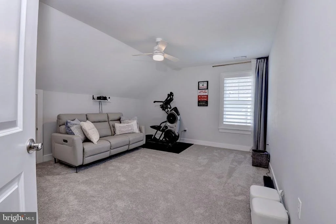
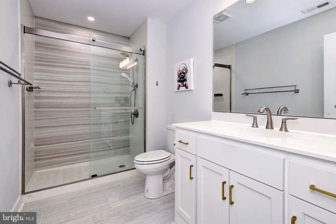
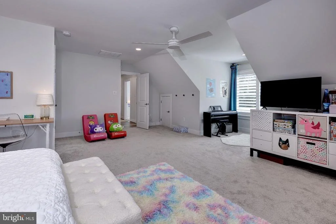
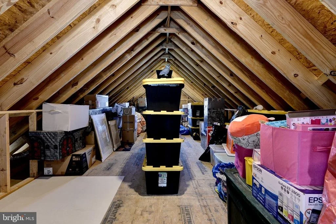
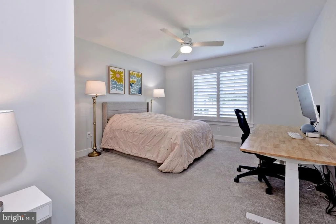
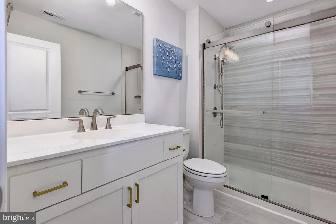
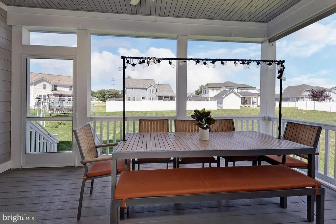
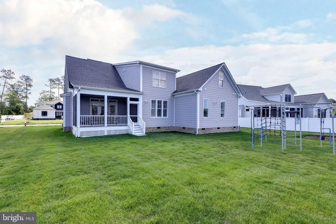
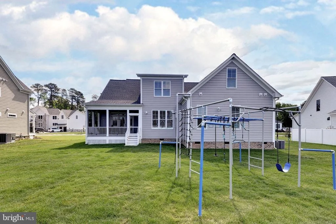
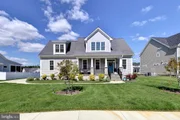
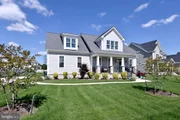
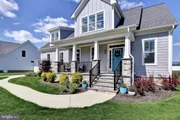
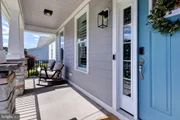
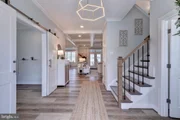
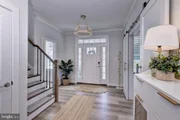
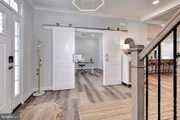
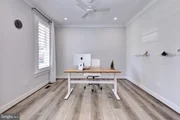
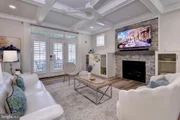
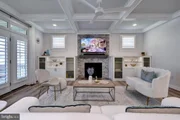
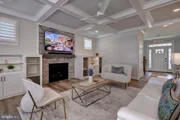
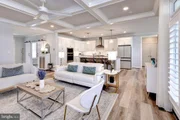
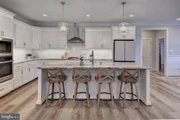
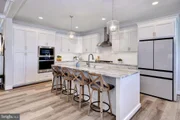
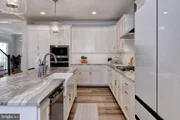
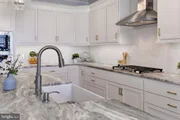
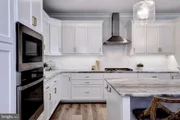
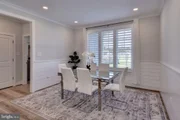
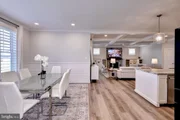
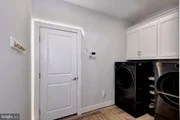
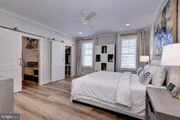
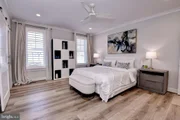
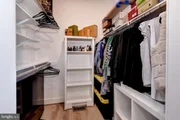
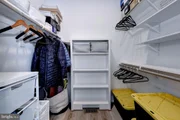
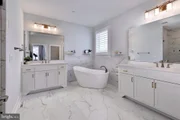
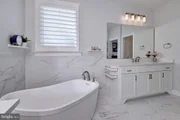
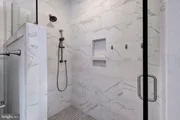
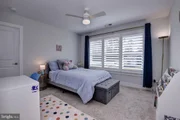
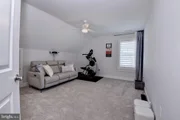
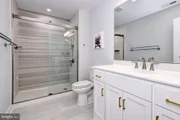
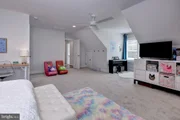
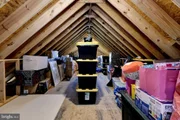
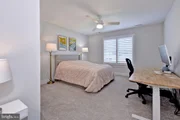
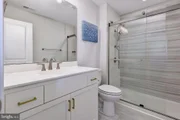
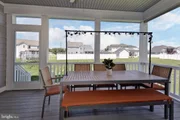
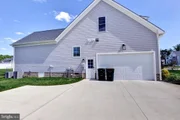
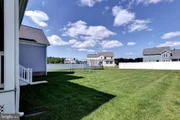
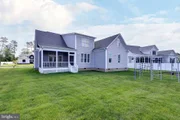
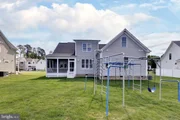
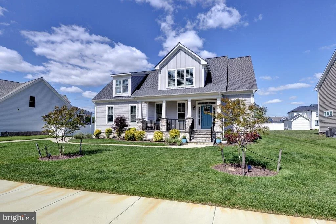
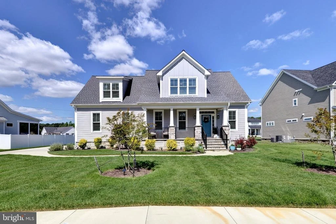
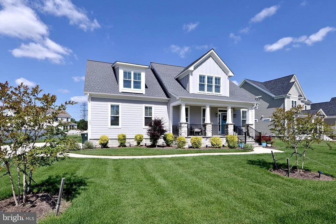
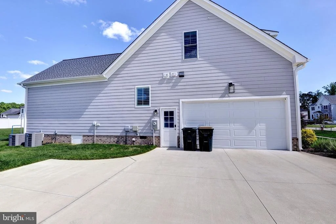
Why build when you could buy basically brand new? This gorgeous Craftsman-style home blends charm, character, and elevated finishes throughout. The main level features upgraded luxury vinyl plank flooring, custom built-ins, a stunning living room with coffered ceilings, and a chef's kitchen with leathered granite countertops, large island, and stainless steel appliances. The first-floor primary suite offers dual closets and a spa-like bath featuring a soaking tub and oversized shower. A main-level laundry room, powder room, two-car garage, and lovely screened porch add effortless everyday function. Upstairs, two additional bedrooms share another full bath, and a third upstairs bedroom features its own en-suite bath! Both upstairs bathrooms were upgraded with top of the line finishes. The second floor is completed by a large bonus room and incredible attic storage. This home delivers the beauty of new construction with the ease of move-in-ready living.
Unit Size
3,124 Ft²
Days on Market
-
Land Size
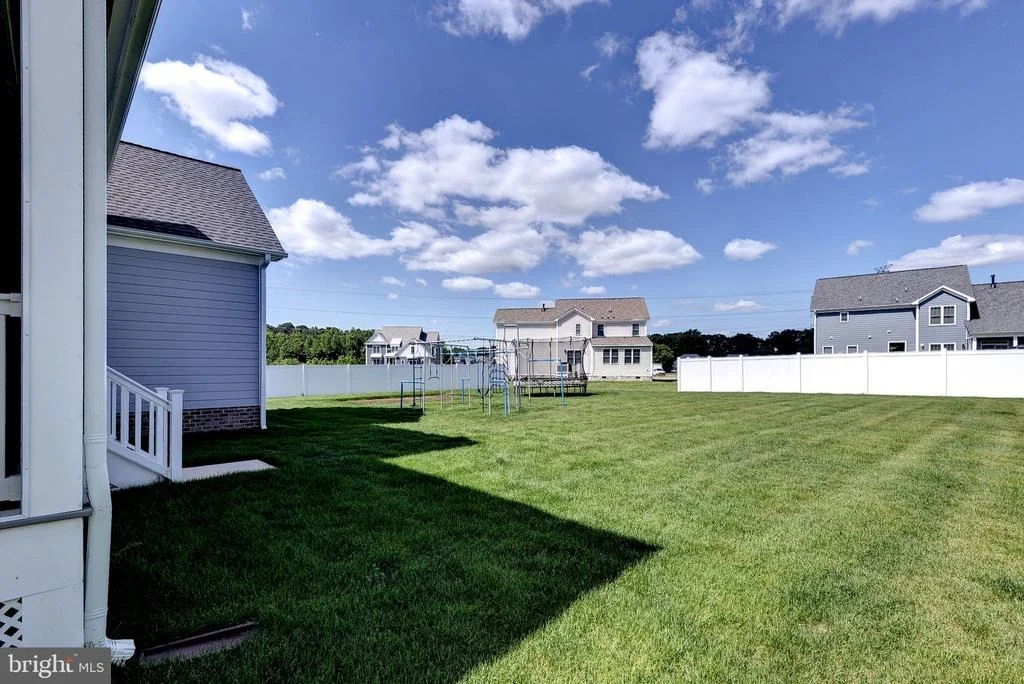
0.36 acres
Price per sqft
$320
Property Type
House
Property Taxes
$622
HOA Dues
$55
Year Built
2009

Listed By

Payment Calculator

Cap Rate Calculator

Last updated: 28 days ago (Bright MLS #VAYV2000136)

Price History

Date / Event Date Event Price
Sep 29, 2026 Price Decreased $999,900
↓ $19K (1.9%)
Price Decreased
Sep 9, 2026 Price Decreased $1,019,000
↓ $21K (2%)
Price Decreased
Aug 19, 2026 Listed by Berkshire Hathaway HomeServices Towne Realty $1,040,000
Listed by Berkshire Hathaway HomeServices Towne Realty
Nov 3, 2017 Sold
Sold

Property Highlights

Air Conditioning
Fireplace
Garage
Parking Details
Has Garage
Parking Features: Attached, Garage, Paved Driveway
Garage Spaces: 2
Interior Details
Half Bathrooms: 1
Full Bathrooms: 3
Interior Features: Built-in Features, Ceiling Fan(s), Eat-in Kitchen, Kitchen Island, Pantry, Recessed Lighting, Walk-In Closet(s), Upgraded Countertops, Formal/Separate Dining Room, Window Treatments
Appliances: Disposal, Dishwasher, Gas Oven, Microwave, Refrigerator, Oven - Wall
Flooring Type: Carpet, Laminate, Brick
Rooms: 10
Has Fireplace
Fireplace Features: Propane
Fireplaces: 1
Exterior Details
Square Footage: 3124
Square Footage Source: $0
Security Features: Security System, Smoke Detector(s)
Architectural Style: Transitional
Year Built Source: Estimated
Year Built: 2024
Levels: 2
Other Structures: Above Grade
Construction Materials: Frame
Patio and Porch Features: Porch, Deck, Patio, Screened
Lot Size Area: 15681.6
Lot Size Units: Square Feet
Lot Size Acres: 0.36
Lot Size Square Feet: 15681.6
Water Source: Public
Financial Details
Tax Assessed Value: $956,200
Tax Annual Amount: $7,458
Utilities Details
Cooling Type: Ceiling Fan(s), Central Air
Heating Type: Heat Pump(s)
Sewer : Public Sewer
Location Details
HOA/Condo/Coop Fee Includes: Management
HOA/Condo/Coop Amenities: Jog/Walk Path
HOA Fee: $55
HOA Fee Frequency: Monthly

Building Info

Overview

    General

  • Year Built: 2009
  • Effective Year Built: 2009
  • Total Rooms: 10
  • Bedroom Count: 3
  • Bathroom Count: 3
  • Full Bathrooms: 3
  • Partial Bathrooms: 3
  • Building Condition: 1
  • Building Quality: 0
  • Construction Type: 6
  • Building Style: 0
  • Exterior Walls Type: 2
  • Interior Walls Type: 3
  • Roof Shape Type: 8
  • Roof Cover Type: 20
  • Floor Count: 150
  • Floor Cover: 9
  • Basement Type: 5
  • Basement Area: 0
  • Garage Type: 10
  • Garage Square Area: 1,249
  • Parking Space Count: 5
  • Patio Type: 0
  • Porch Type: 66
  • Pool Type: 8

    Dimensions

  • Lot Size Square Feet: 43,821
  • Total Building Area: 4,452
  • Building Area: 4,452
  • Building Area Measurement: L

    Heating and Cooling

  • Fireplace Count: 1
  • Air Conditioning: 0
  • Heating: 4
  • Heated Square Feet: 4,452
  • Heating Fuel Type: 0

    Utilities

  • Sewer System: 5
  • Water Service: 6

Building

  • Building Type: 0
  • Property Class: R
  • Subdivision: TAYLOR FARMS
  • Land Acres: 0000001006
  • Standard Land Use Code: 1001
  • County Land Use Code: SI
  • Legal Description 1: TAYLOR FARMS PHASE 1 LOT 16

Neighborhood

  • School District Name: York County Public Schools
  • Census Tract: 050205

Zoning

  • Zoning: RURAL RESI

Geography

  • Account Number: 120016125
  • Subdivision Phase Number: 1
  • Parcel: T04B-3352-2824
  • Lot: 16
  • Municipality: BETHEL
  • Latitude: 37.131
  • Longitude: -76.44

    Address

  • Full Address: 105 Glebe Spring Ln
  • Address - House Number: 105
  • Address - Street Name: Glebe Spring
  • Address - Suffix Type: Ln
  • State: VA
  • City Name: Yorktown
  • Carrier Code: C003
  • 4-Digit Zip Code: 3117
  • Zip Code: 23693

Valuation

    Tax

  • Tax Year: 2023
  • Tax Amount: $708,015

    Appraisal Valuation

  • Standard Deviation: 0.1135
  • Valuation Date: Dec 13, 2023
  • Confidence Score: 77
  • Final Value: 872,452
  • High Value: 971,517
  • Low Value: 773,386

    Market Valuation

  • Market Total Value: $919,500
  • Market Land Value: $225,200
  • Market Improvement Value: $694,300

    Assessments Valuation

  • Assessed Year: 2023
  • Assessed Total Value: $919,500
  • Assessed Land Value: $225,200
  • Assessed Improvements Value: $694,300

    Sales

  • Current Sale Contract Date: Sep 28, 2017
  • Current Sale Recording Date: Nov 03, 2017
  • Current Sale Price:
  • Current Sale Document Type: 71
  • Current Sale Input Document Number: 170021050
Data used for valuation calculations is provided by RealtyHop, and other third party sources

Comparables

Unit
Status
Type
Beds
Baths
ft²
Price/ft²
Asking Price
Listed On
Closing Price
Sold On
HOA + Taxes

About York


Similar Homes for Sale

Currently no similar homes around

Nearby Rentals


Frequently Asked Questions

When was property at 105 Goffigans Trace built and last sold?
The property at 105 Goffigans Trace was built in 2009 and last sold on Sep 28, 2017 for $910,000.
How much is this home worth?
The estimated value of the home located at 105 Goffigans Trace is $1,009,899.
What are some comparable homes to 105 Goffigans Trace?
There are currently no comparable homes to 105 Goffigans Trace.