See Home Value
Barclay 08034
105 FOX CHASE LN
$399,900
● House - Off Market

105 FOX CHASE LN

CHERRY HILL, NJ 08034
bedrooms
4 Beds
bathrooms
3 Baths, 1 Half Bath
square feet
2,188 Ft²
$585,719
RealtyHop Estimate
46.47%
Since Nov 1, 2019
National-US
Primary Model

About This Property

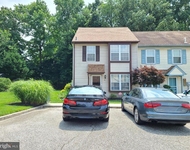
If it is all about the chase, it is all about 105 Fox Chase! The Wedgewood is one of the most popular floorplans in the neighborhood, and this particular modified Wedgewood is going to bring your chase to an end. Tucked away in a quiet nook of the neighborhood, 105 Fox Chase features all original hardwood floors, an expanded kitchen with custom cabinetry, oversized island and a large dining area overlooking the family room as well as a finished basement. The kitchen is tiled with 2x2 natural stone tiles which transitions nicely into the wood floored spaces around it. Multiple sliding glass doors lead you from the kitchen or family room to the awesome backyard. You even get to enjoy the perk of an additional space off of the family room which is currently set up as an office (but could also be a play room or gym). The upstairs is a traditional Wedgewood layout with four bedrooms and two bathrooms, all of which have been updated and are accented by beautiful original hardwood floors. And to make it a "true catch" at the end of your chase, it has an oversized 2-car garage. Just wonderful! The finished basement includes a large area to be used for recreation, living or play space as well as storage and utilities. The seller has even invested in increasing the energy efficiency of the home with new insulation, hot water heater and HVAC as of Spring 2018. The house is Energy Star Certified! The beauty of Barclay is undeniable, and the allure of this tight-knit community centrally located amongst all things awesome in South Jersey...well, it is all part of the tapestry that makes this house a very special opportunity. The chase is over!
Unit Size
2,188 Ft²
Days on Market
-
Land Size
0.27 acres
Price per sqft
$183
Property Type
House
Property Taxes
$881
HOA Dues
-
Year Built
1958

Payment Calculator

Cap Rate Calculator

Last updated: 4 years ago (Bright MLS #NJCD373686)

Price History

Date / Event Date Event Price
Oct 4, 2019 Sold
Sold
Aug 15, 2019 Listed by Agent06 LLC $399,900
Listed by Agent06 LLC
Aug 23, 2017 Sold
Sold
Jun 21, 2017 Listed by Houwzer LLC-Haddonfield $409,000
Listed by Houwzer LLC-Haddonfield
A Must See! This totally remodeled 4 bedroom, 2.5 bath, 2350 sq. ft., two car garage, Wedgewood model is located on one of the best streets in Barclay Farms! This home features a stunning, warm, and welcoming Tuscan kitchen with a beautiful corner window and sink, cherry cabinets, Jenn-Air appliances, ceramic tile floors and an 8-foot center island. This large kitchen has lots of room for cooking and entertaining. The 6-foot Anderson slider doors open from the kitchen to a patio and deep backyard. There is also a half bathroom off of the kitchen. The open floor plan includes a half-wall with arched columns to a family room with vaulted ceilings, sky lights and plenty of light from an 8-foot Anderson sliding glass door. Off of the family room is a beautiful home office addition. The first floor is complete with a large living room/dining room and expanded foyer area, including inside access to the two car garage. The basement features a lovely half-finished side with closet storage and built in art/work area as well as an unfinished laundry/storage side. Upstairs contains the spacious master bedroom suite, three additional bedrooms, and two hall closets for storage, as well as both a master bath and hall bath, which have been tastefully remodeled. This home boasts beautiful refinished hardwood floors, replacement windows throughout, skylights, recessed lighting throughout and Anderson slider doors providing lots of beautiful sunlight. The exterior has a newer roof with upper gutter guards and was recently re-painted in June 2014. Out back you will find an outdoor oasis in your expansive yard. This space is lined with shady trees and has a great patio. This is perfect for hosting intimate gathering or large BBQs. Come join the community of Barclay Farms! This is centrally located within Cherry Hill which offers open enrollment into either Cherry Hill High School East or Cherry Hill High School West especially attainable. Students living in Barclay also have the option of attending the Barclay Early Childhood Center, the A. Russell Knight Elementary School and either Rosa International Middle School or Carusi Middle School, all as part of the great Cherry Hill Public School District. This neighborhood offers two summer swim clubs and is conveniently located off of Route 70, with easy access to Route 295,NJ Turnpike,Philadelphia, the Jersey Shore, shopping and gyms. This is one of the nicest homes in Barclay and will move quickly!Schedule an appointment today!

Property Highlights

Air Conditioning
Fireplace

Building Info

Overview

    General

  • Year Built: 1958
  • Effective Year Built: 1958
  • Bedroom Count: 0
  • Building Condition: 0
  • Building Quality: 0
  • Construction Type: 6
  • Building Style: 0
  • Exterior Walls Type: 0
  • Interior Walls Type: 0
  • Roof Shape Type: 0
  • Roof Cover Type: 0
  • Floor Count: 200
  • Living Units: 1
  • Floor Cover: 0
  • Basement Type: 0
  • Basement Area: 0
  • Garage Type: 0
  • Parking Space Count: 0
  • Patio Type: 0
  • Porch Type: 0
  • Pool Type: 0

    Dimensions

  • Lot Size Square Feet: 11,600
  • Lot Size Depth Feet: 1,450
  • Lot Size Frontage Feet: 800
  • Total Building Area: 2,188
  • Building Area: 2,188
  • Building Area Measurement: L

    Heating and Cooling

  • Air Conditioning: 0
  • Heating: 0
  • Heated Square Feet: 2,188
  • Heating Fuel Type: 0

    Utilities

  • Sewer System: 0
  • Water Service: 0

Building

  • Building Type: 0
  • Property Class: R
  • Land Acres: 0000000266
  • Standard Land Use Code: 1001
  • County Land Use Code: 2
  • Legal Description 1: FACILITY NAME: ABT EXP 12/08

Neighborhood

  • School District Name: Cherry Hill Township School District
  • Census Tract: 603603

Geography

  • Assessors Map Reference: TAX MAP 195
  • Account Number: 016397
  • District: 09
  • Parcel: 09 00342- 23-00011
  • Block: 342.23
  • Lot: 11
  • Municipality: CHERRY HILL TWNSHP
  • Latitude: 39.9085
  • Longitude: -74.9914

    Address

  • Full Address: 105 Fox Chase Ln
  • Address - House Number: 105
  • Address - Street Name: Fox Chase
  • Address - Suffix Type: Ln
  • State: NJ
  • City Name: Cherry Hill
  • Carrier Code: C039
  • 4-Digit Zip Code: 2805
  • Zip Code: 08034

Valuation

    Tax

  • Tax Year: 2023
  • Tax Amount: $1,097,983

    Appraisal Valuation

  • Standard Deviation: 0.2184
  • Valuation Date: Apr 03, 2024
  • Confidence Score: 70
  • Final Value: 555,537
  • High Value: 676,892
  • Low Value: 434,181

    Market Valuation

  • Market Total Value: $261,300
  • Market Land Value: $74,800
  • Market Improvement Value: $186,500

    Assessments Valuation

  • Assessed Year: 2023
  • Assessed Total Value: $261,300
  • Assessed Land Value: $74,800
  • Assessed Improvements Value: $186,500

    Sales

  • Current Sale Contract Date: Oct 04, 2019
  • Current Sale Recording Date: Dec 10, 2019
  • Current Sale Price:
  • Current Sale Document Type: 27
  • Current Sale Input Document Number: 2019087432
  • Previous Sale Recording Date: Sep 28, 2017
  • Previous Sale Contract Date: Aug 23, 2017
  • Previous Sale Amount: $392,500
  • Previous Sale Document Type: 27
Data used for valuation calculations is provided by RealtyHop, and other third party sources

Comparables

Unit
Status
Type
Beds
Baths
ft²
Price/ft²
Asking Price
Listed On
Closing Price
Sold On
HOA + Taxes

About Barclay


Similar Homes for Sale

Currently no similar homes around

Nearby Rentals

Unit for rent at 43 James Run, CHERRY HILL, NJ, 08002

$2,450 /mo

  • 2 Beds
  • 2 Baths
  • 1,160 ft²
43 James Run, CHERRY HILL, NJ, 08002 Listing by Mira Kim
Unit for rent at 213 Uxbridge, CHERRY HILL, NJ, 08034

$2,500 /mo

  • 2 Beds
  • 2 Baths
  • 1,139 ft²
213 Uxbridge, CHERRY HILL, NJ, 08034 Listing by Charles A Maimone Sr.
Unit for rent at 126 Knollwood Drive, CHERRY HILL, NJ, 08002

$2,500 /mo

  • 2 Beds
  • 1 Bath
  • 1,800 ft²
126 Knollwood Drive #BOTTOMFLOOR, CHERRY HILL, NJ, 08002 Listing by Jessica Weygand


Frequently Asked Questions

When was property at 105 Fox Chase Lane built and last sold?
The property at 105 Fox Chase Lane was built in 1958 and last sold on Oct 4, 2019 for $399,900.
How much is this home worth?
The estimated value of the home located at 105 Fox Chase Lane is $412,221.
What are some comparable homes to 105 Fox Chase Lane?
There are currently no comparable homes to 105 Fox Chase Lane.