See Home Value
Listed by: Encore Premier Group, Bennion Deville Homes
$1,199,000
● House - Off Market

105 Columbia Drive

Rancho Mirage, CA 92270
bedrooms
4 Beds
bathrooms
4 Baths
square feet
3,217 Ft²
$7,440
Est. Monthly
$1,552
HOA / Fees
6.45%
Cap Rate

About This Property

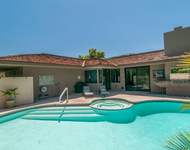
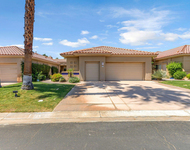
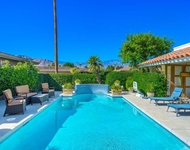
NEW Roof, NEW Skylights, NEW HVAC with heat pump option and 35 OWNED solar panels!  All this and more in a beautifully spacious floor plan with mountain views and lush garden.  Four private bedrooms, all with ensuite baths PLUS a family room. The kitchen boasts stainless steel appliances, 48'' 6-burner gas cooktop, built-in refrigerator, dual sinks with disposals, generous island, walk-in pantry, granite counters, Brazilian cherry cabinets with adjoining breakfast room. A large wet bar with ice maker and wine chiller is perfect for entertaining. 3 zoned HVAC units PLUS a separate mini split in the garage. Built in speakers set the mood while new skylights (11 total) and 9 sliding glass doors provide plentiful natural light. All west facing sliders are dual pane for your summer enjoyment. The oversized primary bedroom has a large seating area, plus a walk-in closet, additional wall closets, an oversized bathtub, separate granite shower with dual shower heads and a bench seat. Close to 2 of 46 seldom used community pools and your personal park like setting behind the house. HOA Dues includes insurance, WiFi/Cable, a Social/Courts membership at The Springs Country Club with access to the remodeled Clubhouse, gym and more. This spacious house is perfect for those who work from home or near the Eisenhower campus - The Springs; It's where you belong!
Unit Size
3,217 Ft²
Days on Market
83 days
Land Size
0.14 acres
Price per sqft
$373
Property Type
House
Property Taxes
-
HOA Dues
$1,552
Year Built
1980

Payment Calculator

Cap Rate Calculator

Last updated: 3 years ago (CRMLS #219110108DA)

Price History

Date / Event Date Event Price
Jul 8, 2024 Sold
Sold
Apr 15, 2024 Listed by Bennion Deville Homes $1,199,000
Listed by Bennion Deville Homes
Oct 27, 2023 No longer available -
No longer available
Sep 23, 2023 Listed by Bennion Deville Homes $1,299,000
Listed by Bennion Deville Homes
Beautifully spacious floor plan has 4 private bedrooms, all with ensuite baths PLUS a family room. 35 OWNED solar panels, NEW HVAC with NEW ducting and Heat Pump option. The kitchen boasts stainless steel appliances, 48'' 6-burner gas cooktop, built-in refrigerator, dual sinks with disposals, generous island, walk-in pantry, granite counters, Brazilian cherry cabinets with adjoining breakfast room. A large wet bar with ice maker and wine chiller is perfect for entertaining. 3 zoned HVAC units PLUS a separate mini split in the garage. Built in speakers set the mood while 11 skylights, frosted glass front door and 9 sliding glass doors provide plentiful natural light. All west facing sliders are dual pane for your summer enjoyment. The oversized primary bedroom has a large seating area, plus a walk-in closet, additional wall closets, an oversized bathtub, separate granite shower with dual shower heads and a bench seat. Close to 2 of 46 seldom used community pools and your personal park like setting behind the house. HOA Dues includes insurance, WiFi/Cable, a Social/Courts membership at The Springs Country Club with access to the remodeled Clubhouse, gym and more. This spacious house is perfect for those who work from home or near the Eisenhower campus - The Springs; It's where you belong! The manager has listed the unit size as 3217 square feet.
Aug 20, 2021 Sold
Sold
Show More

Property Highlights

Garage
Air Conditioning
Fireplace

Building Info

Overview

    General

  • Year Built: 1980
  • Effective Year Built: 2000
  • Building Count: 1
  • Bedroom Count: 4
  • Bathroom Count: 3
  • Full Bathrooms: 1
  • Partial Bathrooms: 3
  • Building Condition: 0
  • Building Quality: 4
  • Construction Type: 17
  • Building Style: 29
  • Exterior Walls Type: 0
  • Interior Walls Type: 0
  • Roof Shape Type: 0
  • Roof Cover Type: 18
  • Floor Count: 100
  • Living Units: 1
  • Floor Cover: 0
  • Basement Type: 0
  • Basement Area: 0
  • Garage Type: 1
  • Garage Square Area: 639
  • Parking Space Count: 2
  • Patio Type: 0
  • Porch Type: 0
  • Pool Type: 0

    Dimensions

  • Lot Size Square Feet: 6,098
  • Total Building Area: 3,934
  • Gross Building Area: 3,934
  • Building Area: 2,969
  • Building Area Measurement: L

    Heating and Cooling

  • Fireplace Count: 1
  • Air Conditioning: 1
  • Heating: 3
  • Heated Square Feet: 2,969
  • Heating Fuel Type: 3

    Utilities

  • Sewer System: 5
  • Water Service: 6

Building

  • Building Type: 0
  • Property Class: R
  • Subdivision: TRACT 11650
  • Land Acres: 0000000140
  • Standard Land Use Code: 1004
  • County Land Use Code: 21
  • State Land Use Code: R02
  • Legal Description 1: LOT 93 MB 099/099 TR 11650

Neighborhood

  • School District Name: Palm Springs Unified School District
  • Census Tract: 044917

Zoning

  • Zoning: PUDA

Geography

  • Subdivision Tract Number: 11650
  • Parcel: 688-090-033
  • Lot: 93
  • Municipality: RANCHO MIRAGE
  • Latitude: 33.767
  • Longitude: -116.421

    Address

  • Full Address: 105 Columbia Dr
  • Address - House Number: 105
  • Address - Street Name: Columbia
  • Address - Suffix Type: Dr
  • State: CA
  • City Name: Rancho Mirage
  • Carrier Code: C008
  • 4-Digit Zip Code: 3110
  • Zip Code: 92270

Valuation

    Tax

  • Total Area: 2,969
  • Tax Year: 2023
  • Tax Amount: $840,694
  • Tax Rate Code Area: 017-007

    Appraisal Valuation

  • Standard Deviation: 0.0759
  • Valuation Date: Jan 31, 2024
  • Confidence Score: 94
  • Final Value: 1,286,668
  • High Value: 1,384,415
  • Low Value: 1,188,920

    Market Valuation

  • Market Total Value: $848,700

    Assessments Valuation

  • Assessed Year: 2023
  • Assessed Total Value: $611,152
  • Assessed Land Value: $178,065
  • Assessed Improvements Value: $433,087

    Sales

  • Current Sale Contract Date: Jul 20, 2021
  • Current Sale Recording Date: Aug 20, 2021
  • Current Sale Price:
  • Current Sale Document Type: 36
  • Current Sale Input Document Number: 2021-0500193
  • Previous Sale Recording Date: Nov 03, 2020
  • Previous Sale Contract Date: Jun 17, 2020
  • Previous Sale Document Type: 71
Data used for valuation calculations is provided by RealtyHop, and other third party sources

Comparables

Unit
Status
Type
Beds
Baths
ft²
Price/ft²
Asking Price
Listed On
Closing Price
Sold On
HOA + Taxes

About Springs Country Club


Similar Homes for Sale

Currently no similar homes around

Nearby Rentals

Unit for rent at 12 Whittier Court, Rancho Mirage, CA, 92270

$8,500 /mo

  • 3 Beds
  • 3 Baths
  • 2,561 ft²
12 Whittier Court, Rancho Mirage, CA, 92270 Listing by Encore Premier Group
Unit for rent at 93 Kavenish Drive, RANCHO MIRAGE, CA, 92270

$8,500 /mo

  • 3 Beds
  • 3 Baths
  • 2,136 ft²
93 Kavenish Drive, RANCHO MIRAGE, CA, 92270 Listing by Jessica Blanchard
Unit for rent at 4 Dartmouth Drive, RANCHO MIRAGE, CA, 92270

$8,000 /mo

  • 3 Beds
  • 3 Baths
  • 3,032 ft²
4 Dartmouth Drive, RANCHO MIRAGE, CA, 92270 Listing by Equity Union Onsite-The Springs


Frequently Asked Questions

When was property at 105 Columbia Drive built and last sold?
The property at 105 Columbia Drive was built in 1980 and last sold on Jul 20, 2021 for $961,000.
How much is this home worth?
The estimated value of the home located at 105 Columbia Drive is $0.
What are some comparable homes to 105 Columbia Drive?
There are currently no comparable homes to 105 Columbia Drive.