Check Availability
$649,000
● House - For Sale

105 Cherry Hill Court

Naples, FL 34113
bedrooms
3 Beds
bathrooms
2 Baths
square feet
1,827 Ft²
$3,413
Est. Monthly
$20
HOA / Fees

About This Property

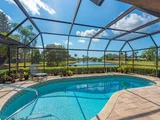
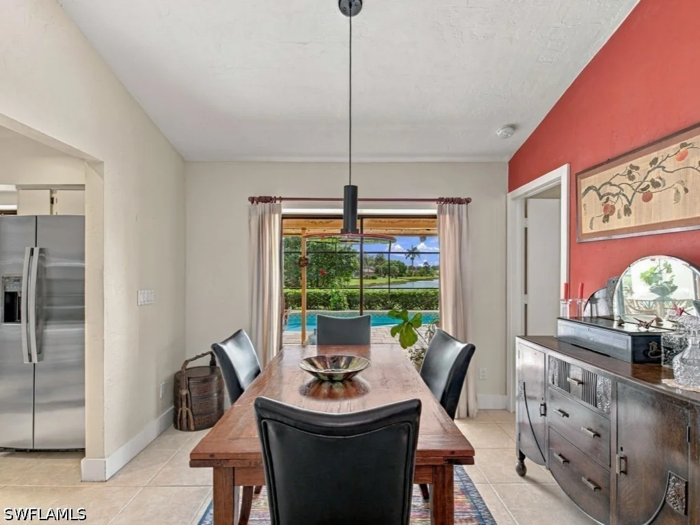
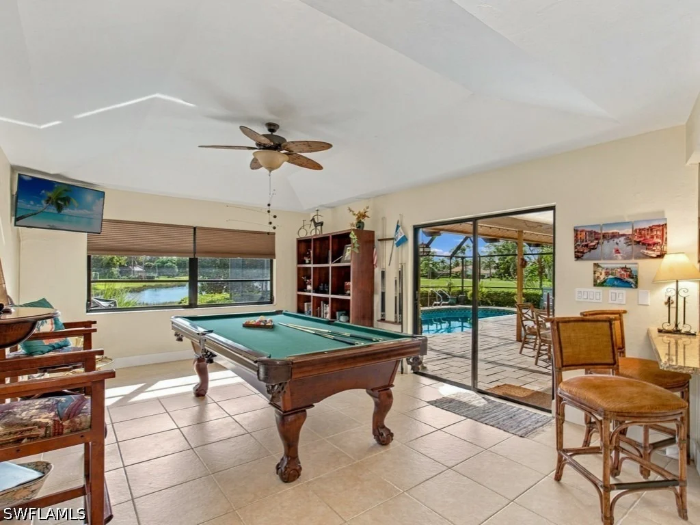
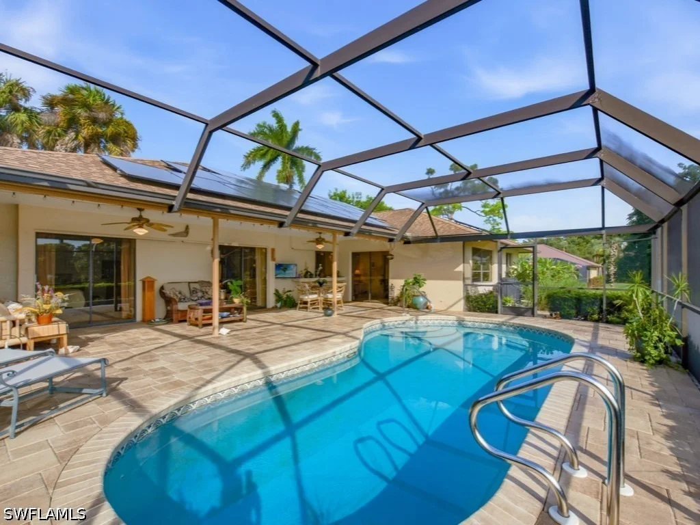
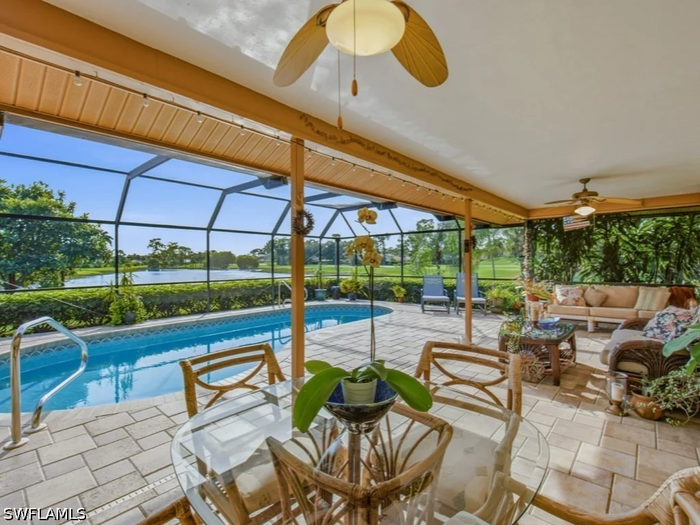
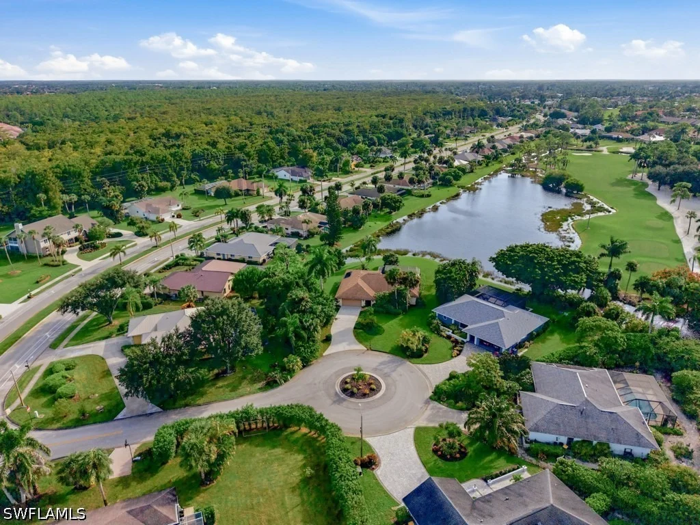
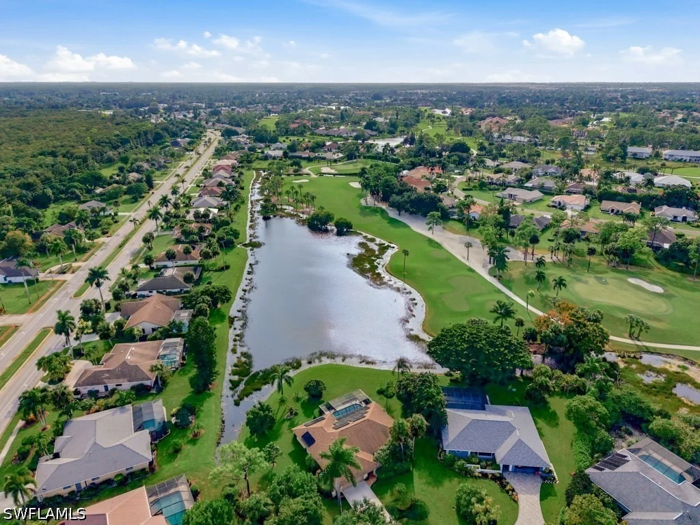
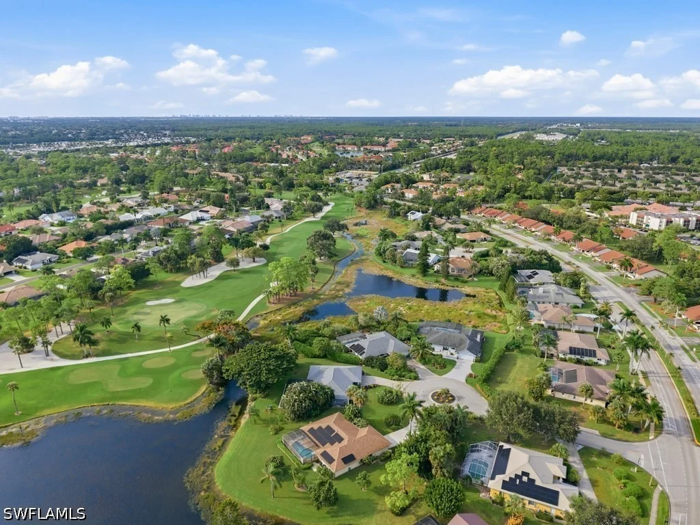
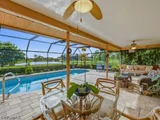
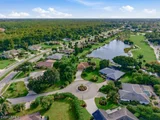
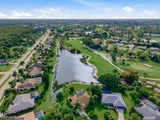
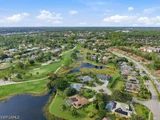
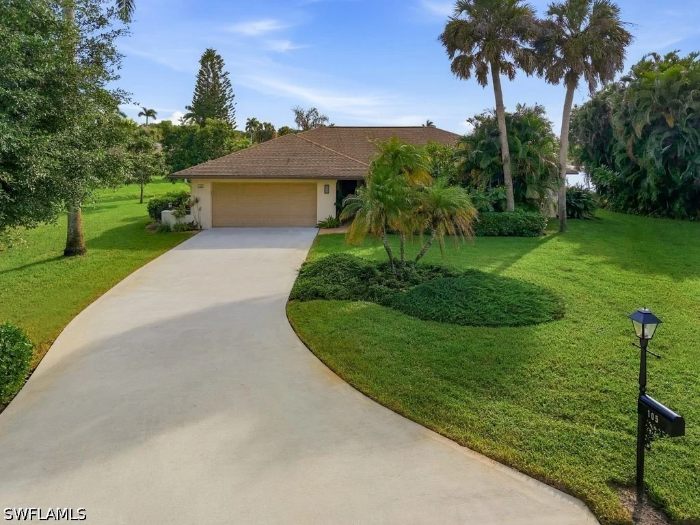
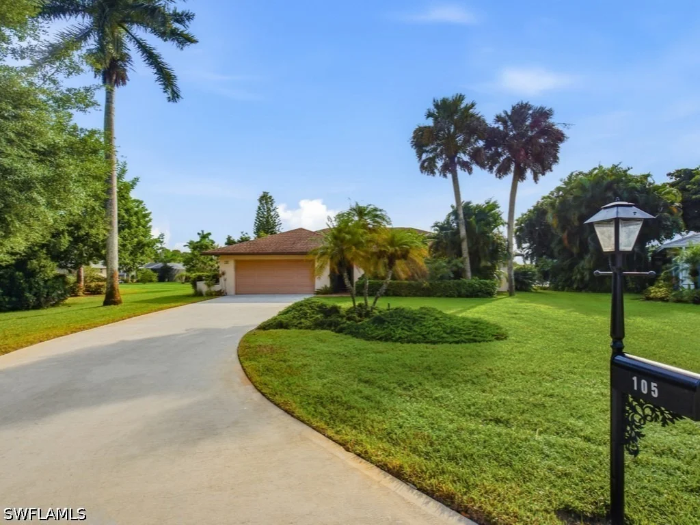
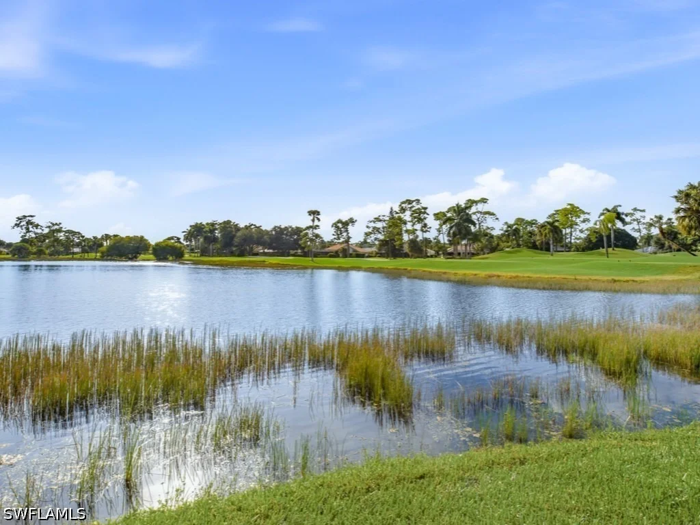
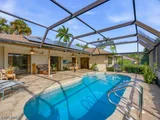
Enjoy spectacular sunset views from this exceptional 3-bedroom plus den home, perfectly positioned on a private cul-de-sac shared by just three other homes. From the enclosed pool and lanai area, take in the expansive lake views stretching toward the private golf course-a beautiful backdrop for relaxing or entertaining.
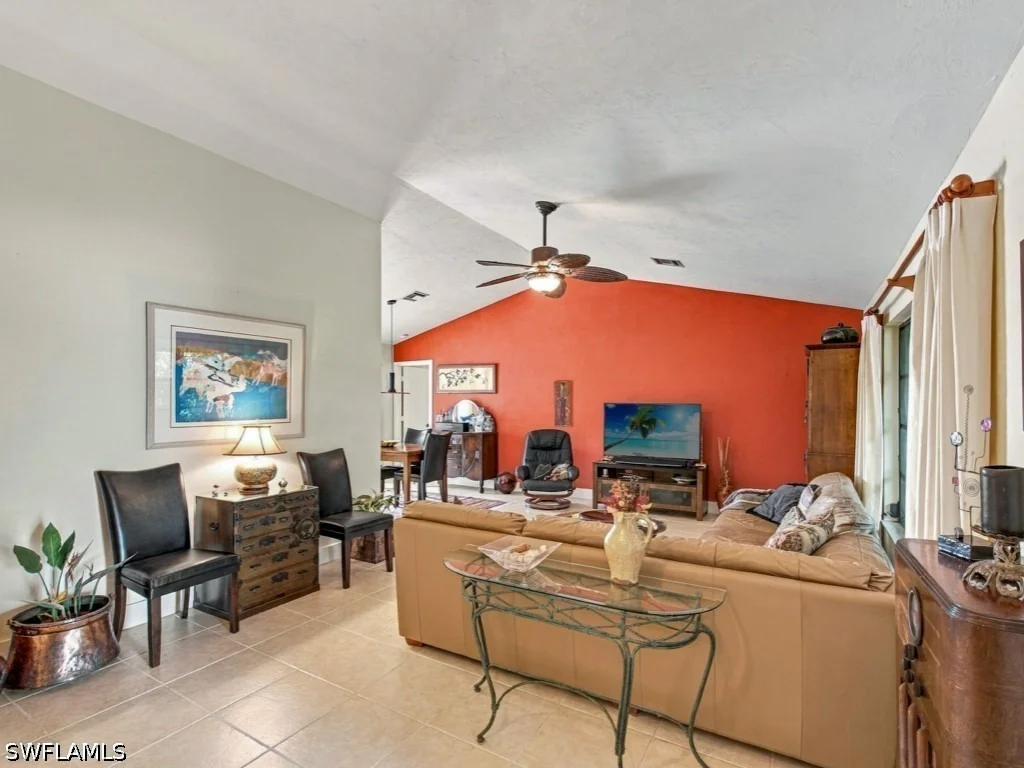
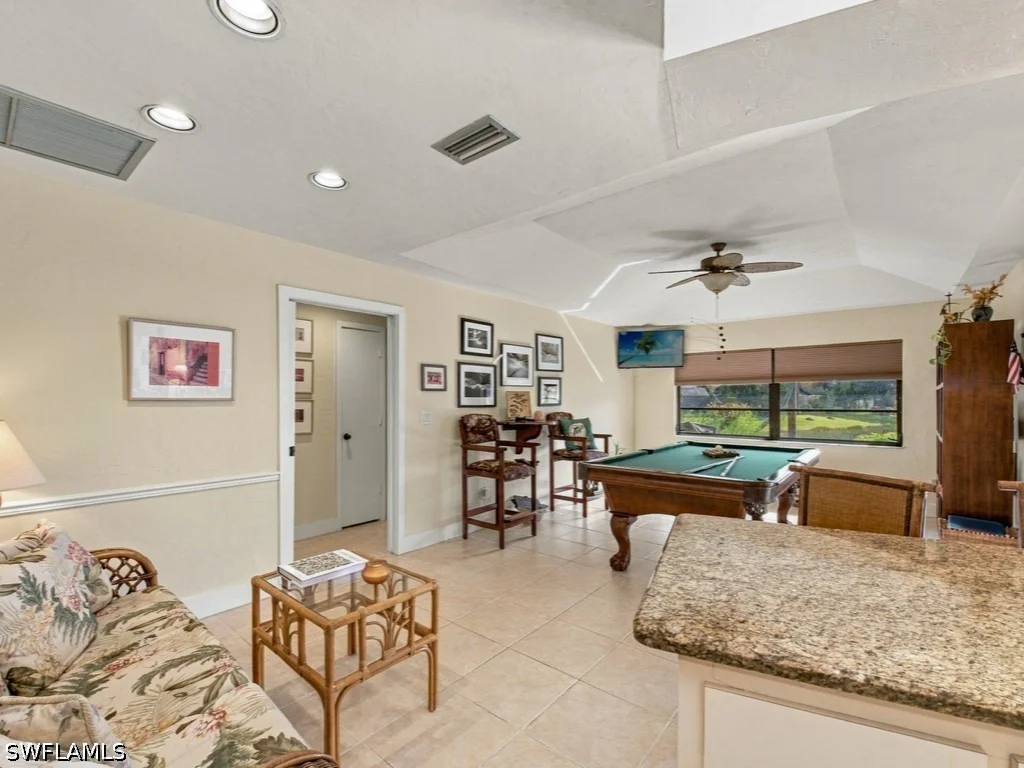
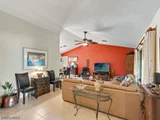
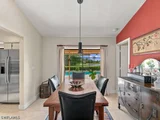
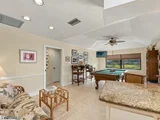
Inside, a spacious living area features soaring ceilings and tile flooring, complemented by a formal dining area just off the living room. The kitchen offers newer appliances and an expanded view overlooking the pool, lake, and golf course. The open den is currently designed as a recreation room, complete with a full-size pool table, creating a perfect space for entertaining family and friends.
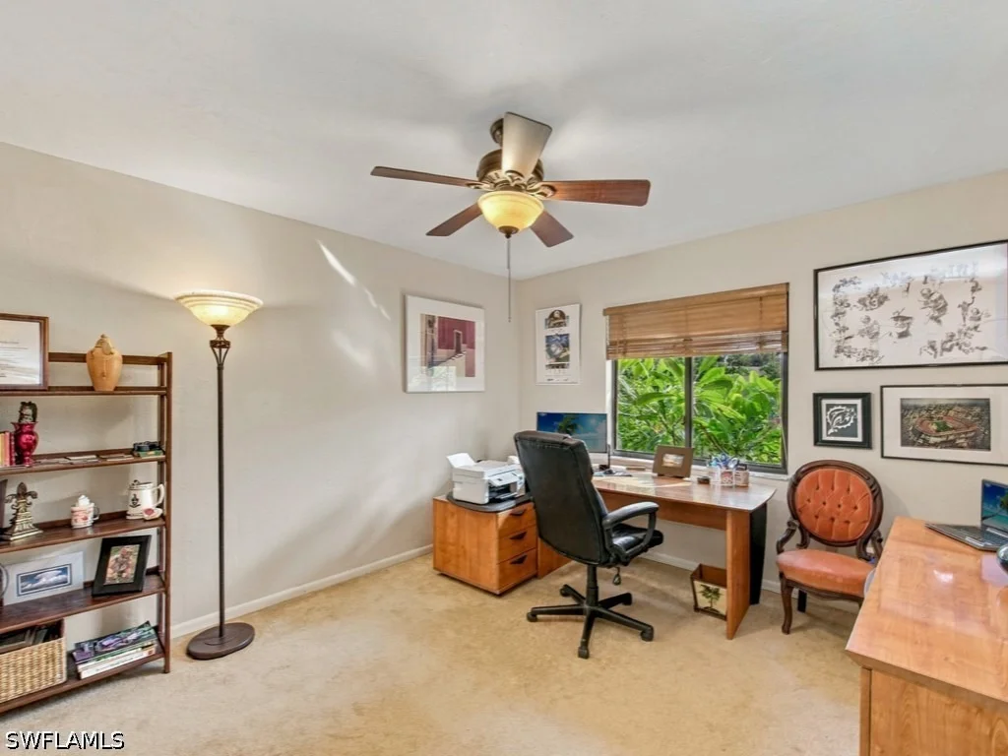
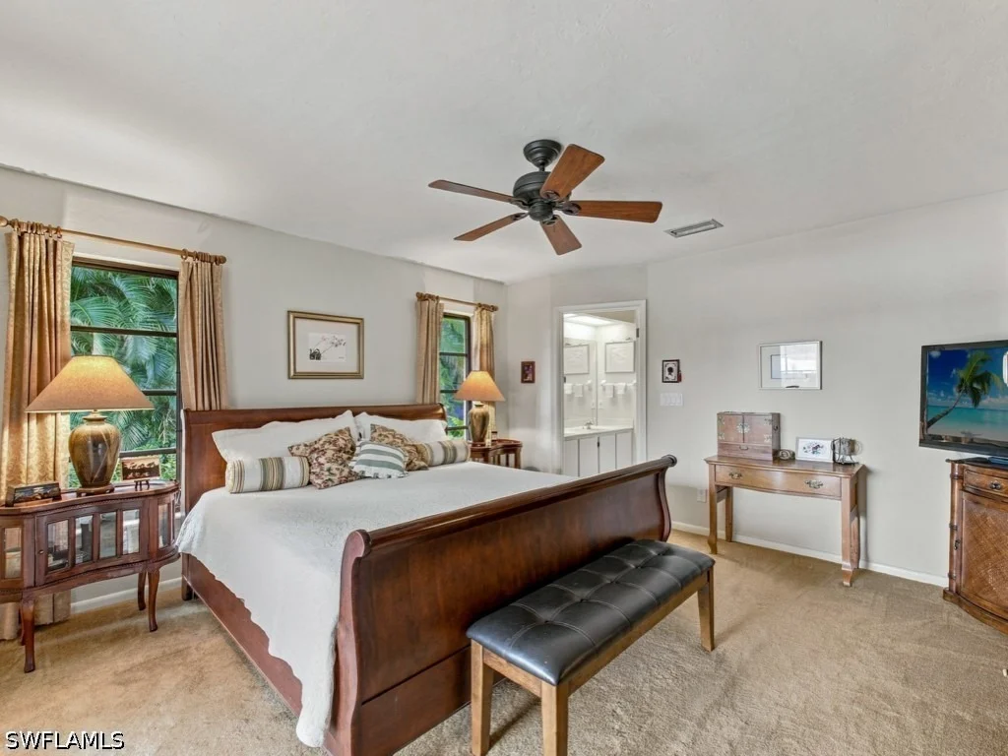
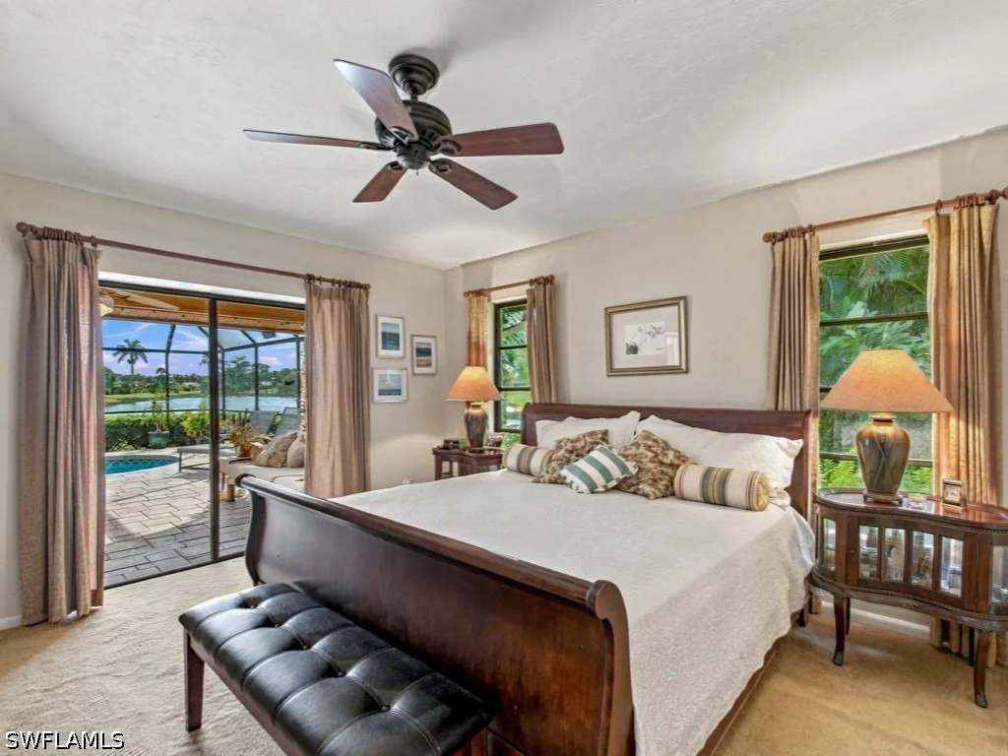
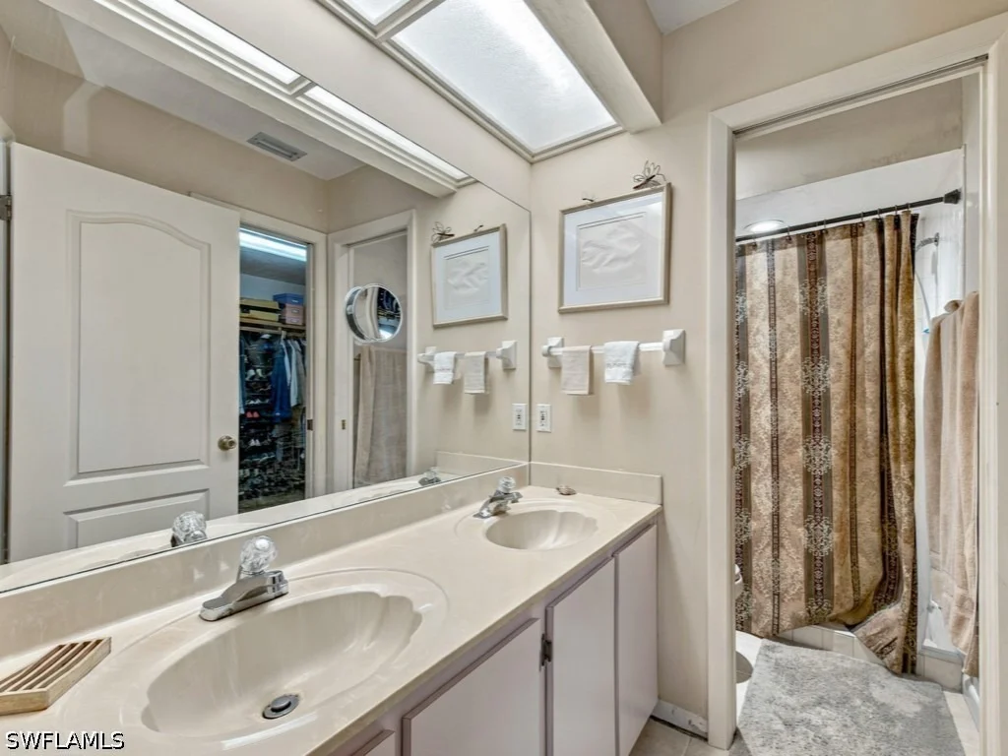
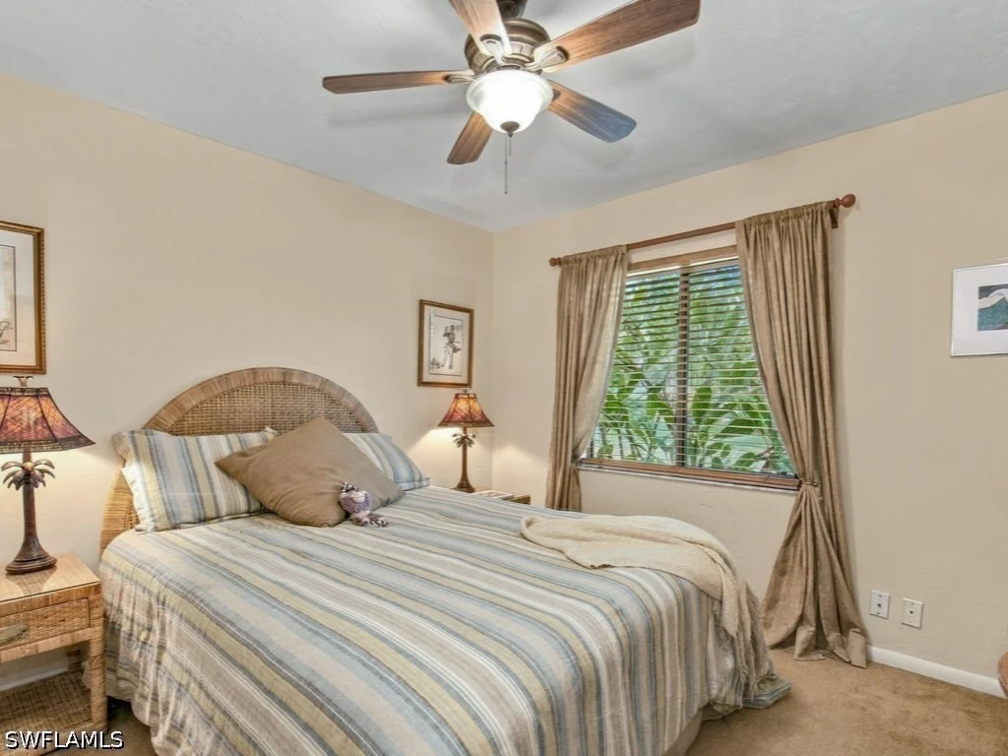
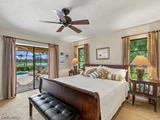
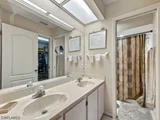
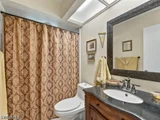
The two guest bedrooms share a bath and feature a convenient pocket door separating them from the main living area for added privacy. The spacious primary suite includes sliding glass doors opening directly to the pool area, providing both easy outdoor access and wonderful views.
Relax in the enclosed lanai and watch breathtaking sunsets, or step into the private backyard with your favorite beverage and enjoy the peaceful surroundings. All this with an exceptionally low HOA fee of only $260 per year. Conveniently located close to downtown Naples and the area's beautiful beaches, this home offers privacy, views, and the Florida lifestyle you've been waiting for.
Unit Size
1,827 Ft²
Days on Market
40 days
Land Size
0.35 acres
Price per sqft
$355
Property Type
House
Property Taxes
$205
HOA Dues
$20
Year Built
1987

Listed By

Payment Calculator

Cap Rate Calculator

Last updated: 4 hours ago ( #226036755)

Price History

Date / Event Date Event Price
Oct 13, 2026 Listed by John R Wood Properties $649,000
Listed by John R Wood Properties
Aug 23, 2026 No longer available -
No longer available
Jun 15, 2026 Withdrawn -
Withdrawn
Apr 9, 2026 Price Decreased $695,000
↓ $20K (2.8%)
Price Decreased
Feb 26, 2026 Listed by Premiere Plus Realty Company $715,000
Listed by Premiere Plus Realty Company
Set on a quiet cul-de-sac in Lely Country Club, this 3-bedroom, 2-bath residence sits on a generous 0.35-acre lot and offers long lake views along with views of a private golf course. With LOW annual HOA dues, this home delivers exceptional value in one of Naples’ most established communities. Filled with abundant natural light, the interior feels bright and breezy throughout. Thoughtfully designed with a great layout, the home features multiple living spaces, including a formal living room, separate family room, and a formal dining area—well suited for relaxed daily living with room to gather. Generously sized rooms enhance the sense of comfort and flexibility. The kitchen overlooks the lake and offers a pantry, breakfast bar, and ample counter space, combining functionality with tranquil water views. Outdoor living is a highlight, with an expansive approximately 1,100 sq. ft. screened lanai—including over 300 sq. ft. under roof—framing the lagoon-style pool and providing multiple lounging areas. Golf course and lake views create a serene backdrop, ideal for enjoying Southwest Florida’s indoor-outdoor lifestyle. The primary suite offers private access to the lanai, where sliding doors open to balmy cross-breezes and peaceful scenery. Lely Country Club is known for its scenic setting, featuring the Royal Palm and Hibiscus golf courses, serene lakes, lush mature tropical landscaping, and picturesque streets accented by the community’s signature lamp posts and lanterns. Residents enjoy the advantages of a deed-restricted neighborhood with remarkably low annual homeowner fees. Ideally located just minutes from the shopping, dining, and entertainment of Fifth Avenue South, and only miles from Olde Naples and sun-drenched Gulf beaches, this home offers a rare combination of space, views, quiet surroundings, and convenience.
Show More

Property Highlights

Garage
Parking Available
Air Conditioning
With View
Parking Details
Has Garage
Attached Garage
Has Open Parking
Parking Features: Attached, Covered, Driveway, Garage, Paved, Garage Door Opener, TwoSpaces
Garage Spaces: 2
Interior Details
Full Bathrooms: 2
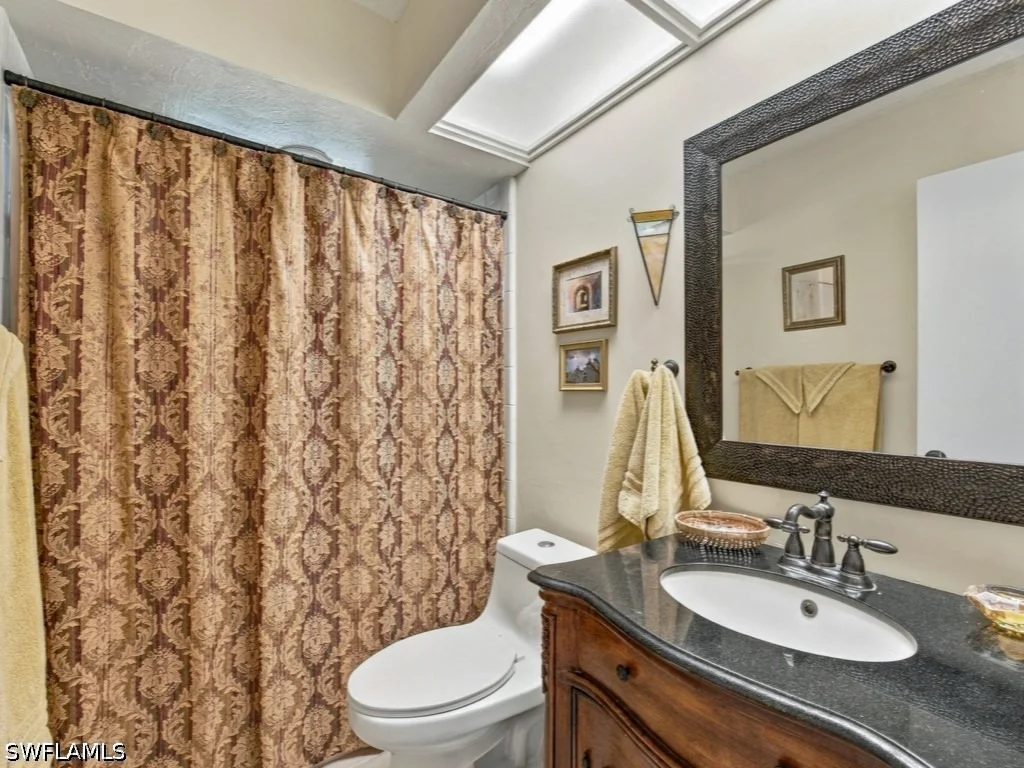
Interior Features: Breakfast Bar, Tray Ceiling(s), Cathedral Ceiling(s), Entrance Foyer, Pantry, Walk-In Closet(s), ClosetCabinetry, SeparateFormalDiningRoom, DualSinks, ShowerOnly, SeparateShower, CableTv, WindowTreatments, SplitBedrooms
Appliances: Dryer, Dishwasher, Freezer, Range, Refrigerator, Washer
Flooring Type: Carpet, Tile
Laundry Features: Inside, LaundryTub
Rooms: 10
Exterior Details
Square Footage: 1827
Square Footage Source: $0
Security Features: Smoke Detector(s), None
Property Condition: Resale
Architectural Style: Ranch, OneStory
Year Built: 1987
Waterfront Features: Lake Front
Building Area Total: 2739
Window Features: Window Coverings, SingleHung, Sliding
Construction Materials: Block, Concrete, Stucco
Patio and Porch Features: Patio, Porch, Screened, Lanai
Pool Features: In Ground, Screen Enclosure
Pool is Private
Lot Features: Irregular Lot, Cul-De-Sac
Lot Size Area: 0.35
Lot Size Units: Acres
Lot Size Acres: 0.35
Lot Size Square Feet: 15246
Lot Size Dimensions: 49 x 130 x 161 x 129
Tax Lot: 75
Water Source: Public
Financial Details
Tax Annual Amount: $2,466
Utilities Details
Cooling Type: Central Air, Ceiling Fan(s), Electric
Heating Type: Central, Electric, Solar
Sewer : Public Sewer
Location Details
HOA/Condo/Coop Fee Includes: LegalAccounting, RoadMaintenance
HOA/Condo/Coop Amenities: Management, Sidewalks
HOA Fee: $240
HOA Fee Frequency: Annually

Building Info

Overview

    General

  • Year Built: 1987
  • Effective Year Built: 1987
  • Building Count: 1
  • Bedroom Count: 0
  • Building Condition: 0
  • Building Quality: 10
  • Construction Type: 12
  • Building Style: 0
  • Exterior Walls Type: 0
  • Interior Walls Type: 0
  • Roof Shape Type: 0
  • Roof Cover Type: 0
  • Floor Count: 100
  • Living Units: 1
  • Floor Cover: 0
  • Basement Type: 0
  • Basement Area: 0
  • Garage Type: 0
  • Parking Space Count: 0
  • Patio Type: 69
  • Porch Type: 0
  • Pool Type: 8

    Dimensions

  • Lot Size Square Feet: 15,246
  • Lot Size Depth Feet: 1,300
  • Lot Size Frontage Feet: 1,160
  • Total Building Area: 1,827
  • Gross Building Area: 1,827
  • Building Area: 1,827
  • Building Area Measurement: L

    Heating and Cooling

  • Air Conditioning: 0
  • Heating: 0
  • Heated Square Feet: 1,827
  • Heating Fuel Type: 0

    Utilities

  • Sewer System: 0
  • Water Service: 0

Building

  • Building Type: 0
  • Property Class: R
  • Subdivision: LELY COUNTRY CLUB TANGLEWOOD 2
  • Land Acres: 0000000350
  • Standard Land Use Code: 1001
  • County Land Use Code: 1
  • State Land Use Code: 01
  • Legal Description 1: LELY CC TANGLEWOOD 2 LOT 75

Neighborhood

  • School District Name: Collier County School District
  • School Tax School District: DISTRICT 1
  • Census Tract: 010801

Zoning

  • Zoning: PUD

Geography

  • Assessors Map Reference: 5B21
  • Subdivision Tract Number: 457000
  • Parcel: 54851400009
  • Lot: 75
  • Meridian: SEC 21 TWN 50 RNG 26
  • Municipality: COUNTY COLLIER
  • Latitude: 26.1047
  • Longitude: -81.7157

    Address

  • Full Address: 105 Cherry Hill Ct
  • Address - House Number: 105
  • Address - Street Name: Cherry Hill
  • Address - Suffix Type: Ct
  • State: FL
  • City Name: Naples
  • Carrier Code: C074
  • 4-Digit Zip Code: 8931
  • Zip Code: 34113

Valuation

    Tax

  • Total Area: 2,267
  • Tax Year: 2022
  • Tax Amount: $230,662
  • Tax Rate Code Area: 235

    Appraisal Valuation

  • Standard Deviation: 0.2405
  • Valuation Date: Dec 20, 2023
  • Confidence Score: 66
  • Final Value: 717,069
  • High Value: 889,590
  • Low Value: 544,548

    Market Valuation

  • Market Total Value: $477,391
  • Market Land Value: $272,941
  • Market Improvement Value: $204,450

    Assessments Valuation

  • Assessed Year: 2022
  • Assessed Total Value: $227,308

    Exemptions

  • Homeowner Exemption: Yes

    Sales

  • Current Sale Contract Date: Nov 05, 2004
  • Current Sale Recording Date: Nov 18, 2004
  • Current Sale Price:
  • Current Sale Document Type: 71
  • Current Sale Input Document Number: 3510687
Data used for valuation calculations is provided by RealtyHop, and other third party sources

Comparables

Unit
Status
Type
Beds
Baths
ft²
Price/ft²
Asking Price
Listed On
Closing Price
Sold On
HOA + Taxes

About South Naples


Similar Homes for Sale

Currently no similar homes around

Nearby Rentals

Unit for rent at 9072 Rialto Street, Naples, FL, 34113

$8,000 /mo

  • 3 Beds
  • 2 Baths
  • 1,771 ft²
9072 Rialto Street #6302, Naples, FL, 34113 Listing by Keith Ponsler
Unit for rent at 9073 Rialto Street, Naples, FL, 34113

$7,500 /mo

  • 3 Beds
  • 2 Baths
  • 1,771 ft²
9073 Rialto Street #6002, Naples, FL, 34113 Listing by Jana DeNault, PA
Unit for rent at 9076 Rialto Street, Naples, FL, 34113

$7,500 /mo

  • 3 Beds
  • 2 Baths
  • 1,624 ft²
9076 Rialto Street #62, Naples, FL, 34113 Listing by Ani Ayala Burger


Frequently Asked Questions

When was property at 105 Cherry Hill Court built and last sold?
The property at 105 Cherry Hill Court was built in 1987 and last sold on Nov 5, 2004 for $362,500.
How much is this home worth?
The estimated value of the home located at 105 Cherry Hill Court is $650,568.
What are some comparable homes to 105 Cherry Hill Court?
There are currently no comparable homes to 105 Cherry Hill Court.