by RH Advisors

See Home Value
$800,000
● House - Off Market

105 Browns Road

Smithtown, NY 11767
bedrooms
5 Beds
bathrooms
3 Baths
square feet
2,345 Ft²
$5,231
Est. Monthly

About This Property

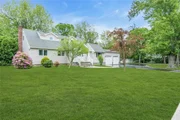
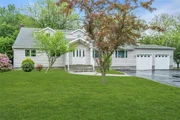
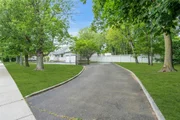
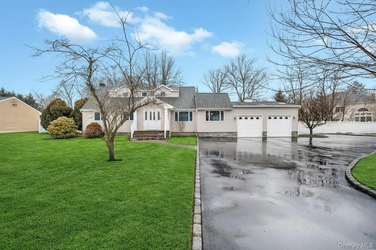
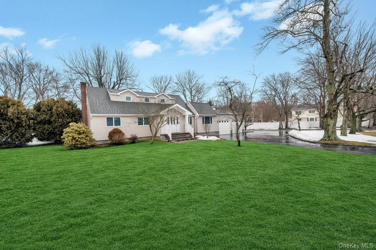
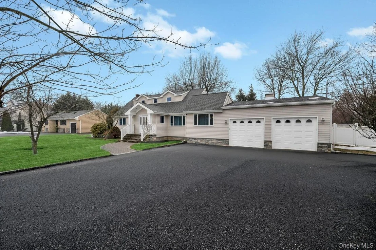
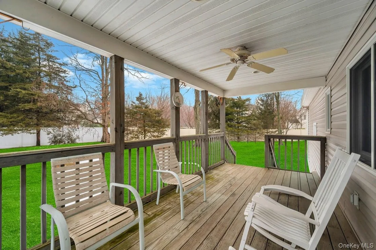
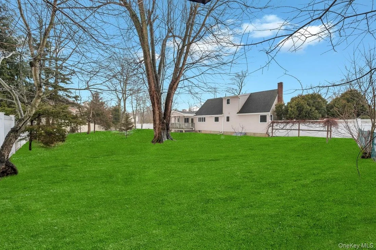
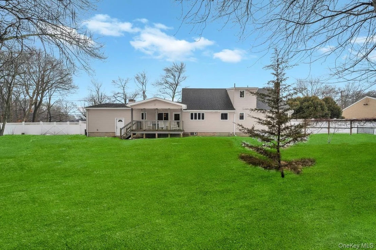
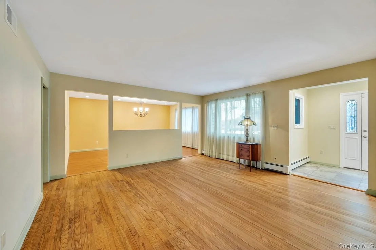
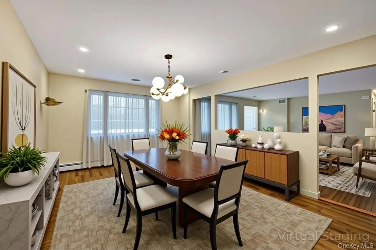
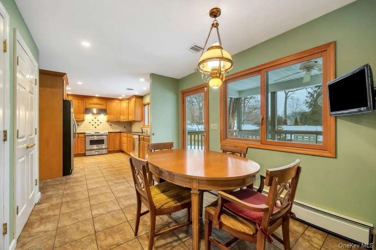
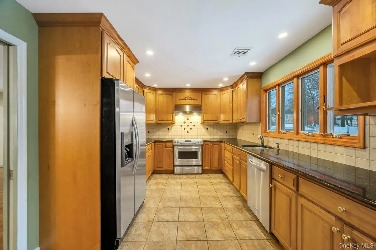
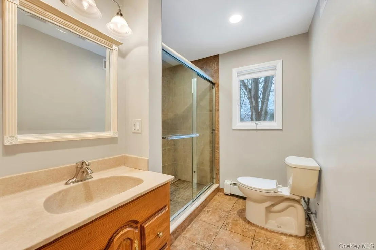
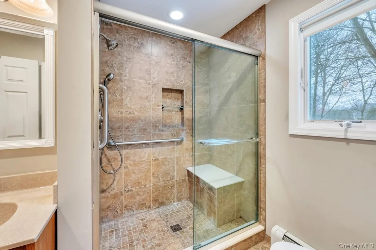
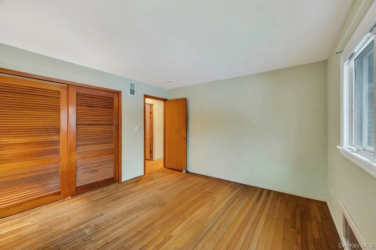
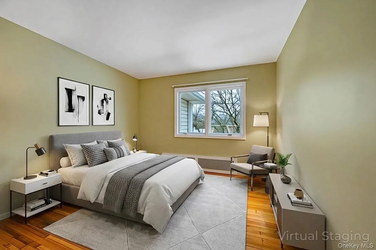
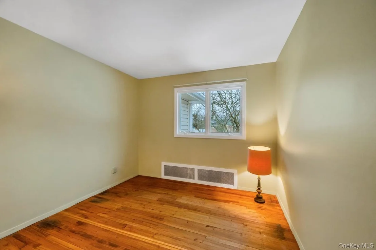
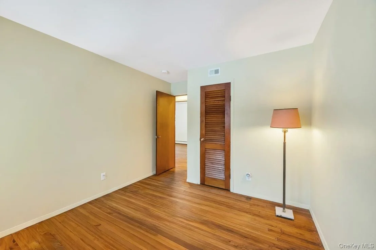
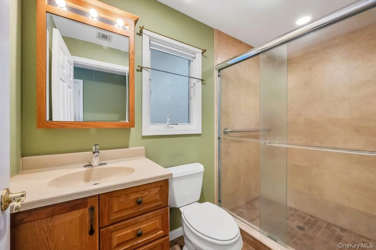
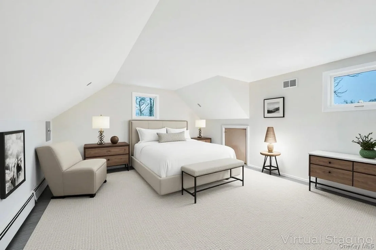
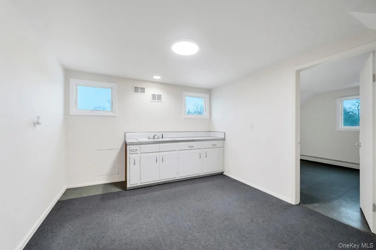
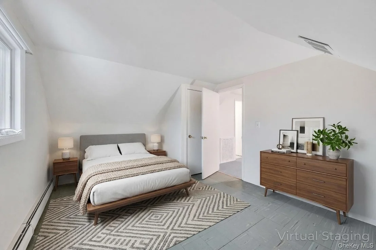
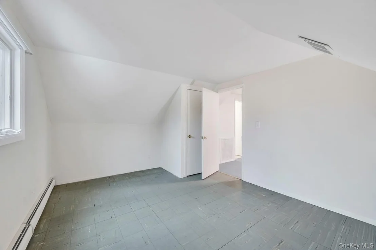
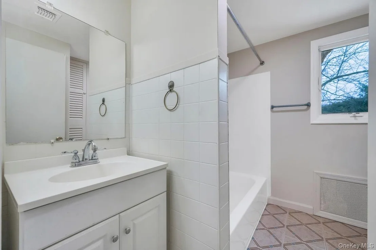
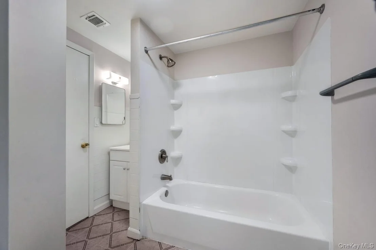
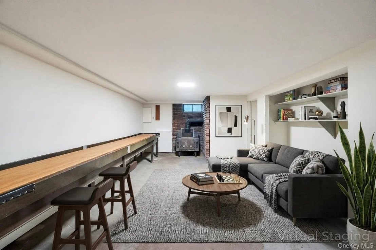
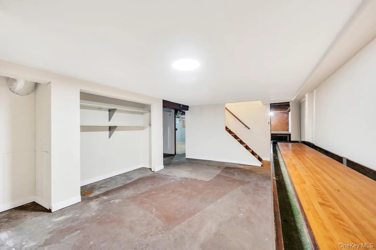
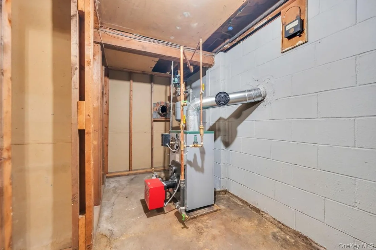
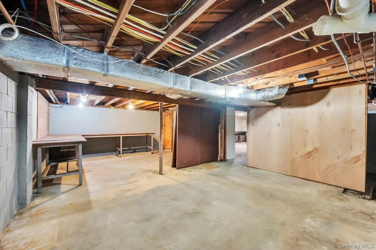
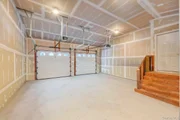
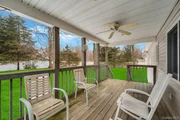
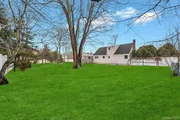
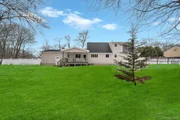
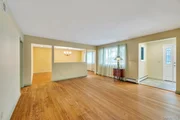
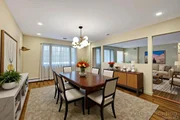
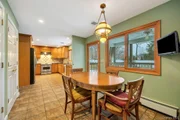
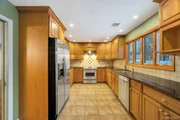
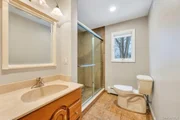
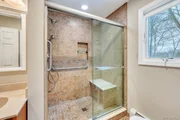
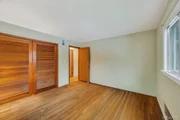
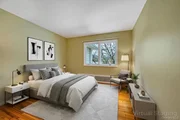
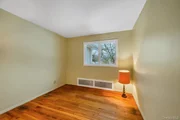
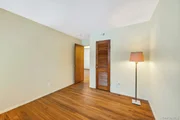
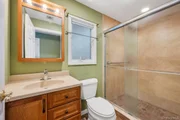
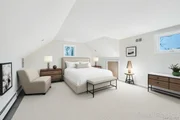
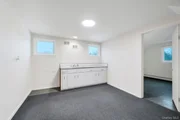
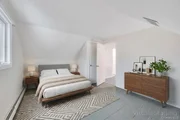
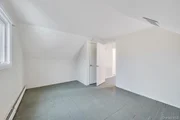
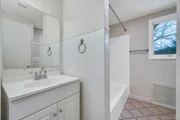
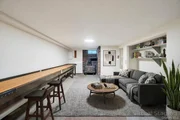
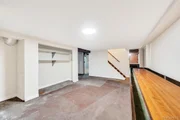
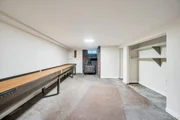
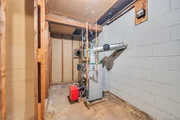
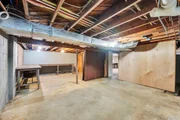
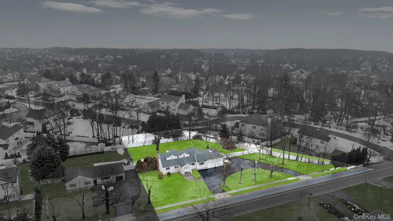
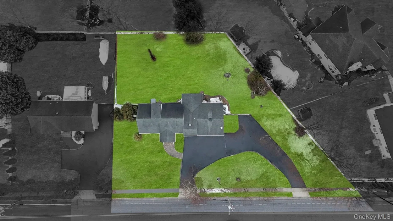
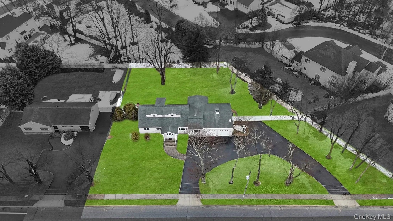
Custom built and proudly maintained by its original owners, this exceptional residence offers space, flexibility, and serious garage power, set on a flat, oversized .60-acre lot in the highly desirable Smithtown School District. Calling all car lovers, garage enthusiasts, hobbyists, and anyone who values true functionality - this property delivers in a way that is nearly impossible to replicate today. Pull up the oversized circular horseshoe blacktop driveway lined in cobblestone, designed to comfortably accommodate numerous vehicles with ease, framed by white PVC fencing in both the front and back, and immediately feel the presence. A paving stone walkway leads to a front facade accented with cultured stone skirt detailing, setting the tone before you even step inside. The expanded 2.5-car attached garage is a standout feature, offering 12-foot insulated garage doors, extra-high ceilings, electric, rear work area space, and direct access to the yard - ideal for collectors, contractors, or anyone who needs substantial workspace. Inside, a welcoming entry foyer with double closets opens to hardwood floors and recessed lighting that flow throughout the main level. The formal dining room is filled with natural light from an oversized window and features recessed lighting and a chandelier for refined entertaining. A pocket door leads to the chef's kitchen, complete with granite countertops, tile backsplash, a full suite of KitchenAid stainless steel appliances including a KitchenAid stove, refrigerator with water and ice, exterior exhausted fume hood, multiple pantry closets, extensive cabinet and counter space, and recessed lighting throughout. Tile flooring spans the entire kitchen, eat-in area, and bathrooms for durability and cohesive design, and directly off the kitchen is one of the full bathrooms featuring an oversized handicap-accessible glass stand-up shower with bench. A full glass Andersen door opens to a covered rear deck with fans and high hats, creating an ideal entertaining extension overlooking the private yard. Andersen 400 series windows with daytime privacy glass allow natural light to pour in while maintaining privacy. The first floor offers three generously sized bedrooms with hardwood floors and fresh paint, along with an additional full spa-inspired bathroom featuring a second glass stand-up shower with bench and tile finishes. A first-floor mudroom with laundry, slop sink, and cabinetry adds convenience and organization. Upstairs, the flexibility continues with high ceilings, fresh paint, two additional bedrooms, a third full bathroom with tub and shower, another room or home office, plus cabinetry and a secondary sink setup creating potential for a second kitchen configuration. The layout presents strong mother-daughter or extended family possibilities with proper permits, making it ideal for multi-generational living. The full basement offers high ceilings, outside entrance, extensive storage, and includes a disconnected potbelly wood-burning stove. Major systems include a brand new Peerless boiler with Riello burner, separate hot water heater, oversized 200-amp electrical panel with subpanel, and thoughtful infrastructure throughout. With its outside basement entrance, covered deck, fully usable flat yard, rare garage capacity, and extended living potential, this custom-built home offers a unique opportunity for buyers seeking space, versatility, and long-term value in Smithtown.
Unit Size
2,345 Ft²
Days on Market
100 days
Land Size
0.60 acres
Price per sqft
$333
Property Type
House
Property Taxes
$1,400
HOA Dues
-
Year Built
-

Payment Calculator

Cap Rate Calculator

Last updated: 3 months ago (OneKey MLS #KEY968973)

Price History

Date / Event Date Event Price
Jun 17, 2026 Sold
Sold
Mar 25, 2026 In contract -
In contract
Mar 9, 2026 Listed by Coldwell Banker American Homes $779,999
Listed by Coldwell Banker American Homes
Dec 1, 2025 No longer available -
No longer available
May 22, 2025 Listed by Douglas Elliman Real Estate $799,999
Listed by Douglas Elliman Real Estate
Large Expanded Colonial Cape with Room to Modify for Extended Family/Two Zones of Trane Central Air ( 10 years young)/Expanded Circular Driveway/Andersen Windows/ Smithtown Schools/ Large 2.5 Car Deep Garage/Granite Eat In Kitchen/ First Floor Laundry with Sink/Hardwood Floors /Good For Professional home office or a mother/daughter apartment with 8 car parking

Property Highlights

Garage
Air Conditioning

Building Info

Overview

    General

  • Bedroom Count: 0
  • Building Condition: 0
  • Building Quality: 0
  • Construction Type: 0
  • Building Style: 0
  • Exterior Walls Type: 0
  • Interior Walls Type: 0
  • Roof Shape Type: 0
  • Roof Cover Type: 0
  • Floor Cover: 0
  • Basement Type: 0
  • Basement Area: 0
  • Garage Type: 0
  • Parking Space Count: 0
  • Patio Type: 0
  • Porch Type: 0
  • Pool Type: 0

    Dimensions

  • Lot Size Square Feet: 21,780
  • Total Building Area: 0
  • Building Area: 0

    Heating and Cooling

  • Air Conditioning: 0
  • Heating: 0
  • Heating Fuel Type: 0

    Utilities

  • Sewer System: 0
  • Water Service: 0

Building

  • Building Type: 0
  • Property Class: R
  • Land Acres: 0000000500
  • Standard Land Use Code: 1001
  • County Land Use Code: 210
  • Legal Description 1: 114.-7-4 *580 P/L 1165 HOUSE & HOME MAP 20

Neighborhood

  • School District Name: Smithtown Central School District
  • School Tax School District: SMITHTOWN
  • Census Tract: 135402

Geography

  • District: 0800-1
  • Section: 114.00
  • Parcel: 0800-114.00-07.00-004.000
  • Block: 7
  • Lot: 4.000
  • Municipality: SMITHTOWN
  • Latitude: 40.8543
  • Longitude: -73.1423

    Address

  • Full Address: 105 Browns Rd
  • Address - House Number: 105
  • Address - Street Name: Browns
  • Address - Suffix Type: Rd
  • State: NY
  • City Name: Nesconset
  • Carrier Code: C006
  • 4-Digit Zip Code: 1535
  • Zip Code: 11767

Valuation

    Tax

  • Tax Year: 2023
  • Tax Amount: $1,263,473
  • Tax Rate Code Area: 473401

    Appraisal Valuation

  • Standard Deviation: 0.2147
  • Valuation Date: Feb 14, 2024
  • Confidence Score: 70
  • Final Value: 744,746
  • High Value: 904,711
  • Low Value: 584,782

    Market Valuation

  • Market Total Value: $7,012
  • Market Land Value: $230
  • Market Improvement Value: $6,782

    Assessments Valuation

  • Assessed Year: 2023
  • Assessed Total Value: $6,100
  • Assessed Land Value: $200
  • Assessed Improvements Value: $5,900

    Exemptions

  • Disabled Exemption: Yes
  • Homeowner Exemption: Yes
Data used for valuation calculations is provided by RealtyHop, and other third party sources

Comparables

Unit
Status
Type
Beds
Baths
ft²
Price/ft²
Asking Price
Listed On
Closing Price
Sold On
HOA + Taxes

About Nesconset


Similar Homes for Sale

Currently no similar homes around

Nearby Rentals

Unit for rent at 6 Williams Boulevard, Lake Grove, NY, 11755

$2,700 /mo

  • 1 Bed
  • 1 Bath
  • 783 ft²
6 Williams Boulevard #62A, Lake Grove, NY, 11755 Listing by Michelle Holmes
Unit for rent at 15 Williams Boulevard, Lake Grove, NY, 11755

$2,700 /mo

  • 1 Bed
  • 1 Bath
  • 786 ft²
15 Williams Boulevard #152B, Lake Grove, NY, 11755 Listing by Michelle Holmes
Unit for rent at 22 Williams Boulevard, Lake Grove, NY, 11755

$2,610 /mo

  • 1 Bed
  • 1 Bath
  • 690 ft²
22 Williams Boulevard #222H, Lake Grove, NY, 11755 Listing by Michelle Holmes


Frequently Asked Questions

When was property at 105 Browns Road built and last sold?
The property at 105 Browns Road was built in and last sold on Jan 1, 1970 for $0.
How much is this home worth?
The estimated value of the home located at 105 Browns Road is $0.
What are some comparable homes to 105 Browns Road?
There are currently no comparable homes to 105 Browns Road.