


43
Map

105 Bronze Bow Drive


About This Property
Payment Calculator
Your Estimated Monthly Payment
Cap Rate Calculator
What does this mean?
Based on our analysis, the cap rate of this property is 1.25%. A negative cap rate indicates that the property might not be feasible as an income-producing asset. The median cap rate for a near zip code 11238 is 4.23%.
How much can I actually make?
Actual monthly rental income may vary between $4,760 and $7,140 depending on unit-specific characteristics. You can change the amount using the slider to further explore.
How is cap rate calculated?
Cap Rate = Net Operating Income (NOI) / Property Asset Value.
When calculating the cap rate, we assume 100% occupancy. Leverage (mortgage) is not considered.
Cap Rate provided by RealtyHop and RentHop, learn more about cap rate here.
Price History
| Date / Event | Date | Event | Price |
|---|---|---|---|
| Nov 21, 2025 | Sold | ||
| Sold | |||
| Oct 25, 2025 | In contract | - | |
| In contract | |||
| Oct 14, 2025 | Temporarily off market | - | |
| Temporarily off market | |||
| Oct 14, 2025 | Listed by RE/MAX The Woodlands & Spring | $650,000 | |
| Listed by RE/MAX The Woodlands & Spring | |||
| Sep 10, 2025 | Listed by RE/MAX The Woodlands & Spring | $650,000 | |
| Listed by RE/MAX The Woodlands & Spring | |||
| | |||
|
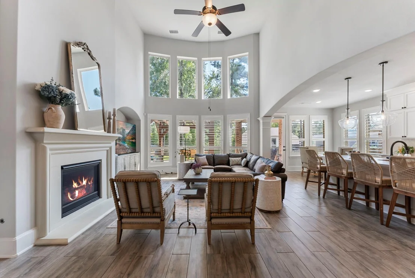
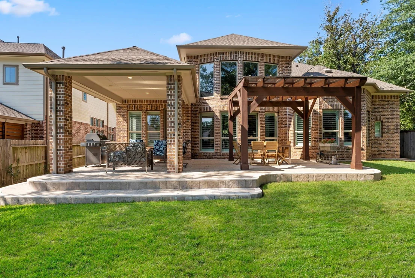
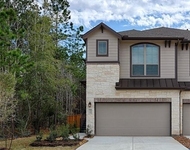
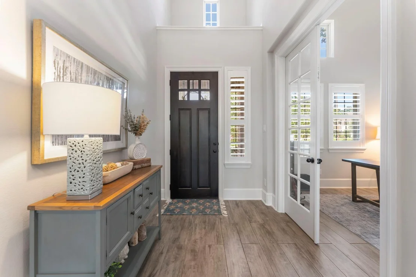
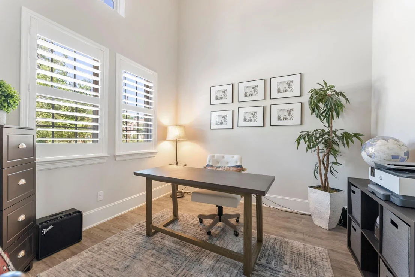
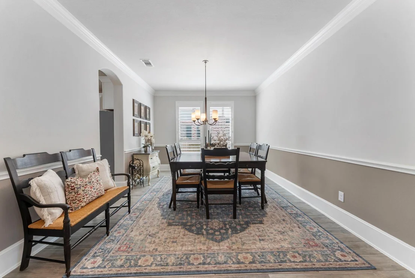
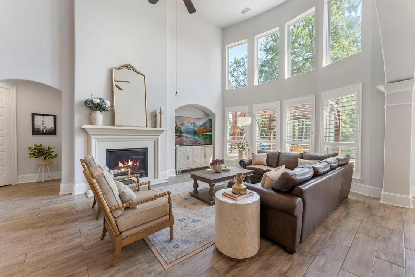
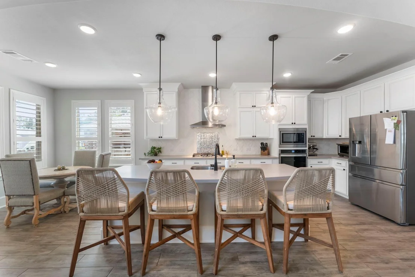
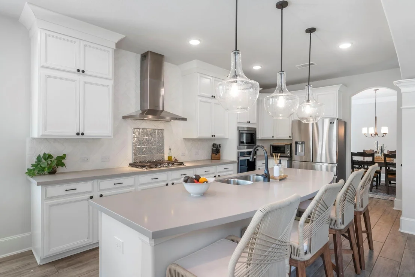
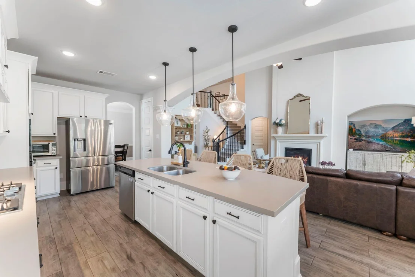
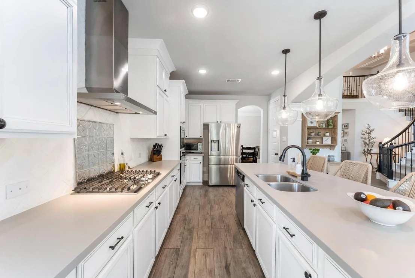
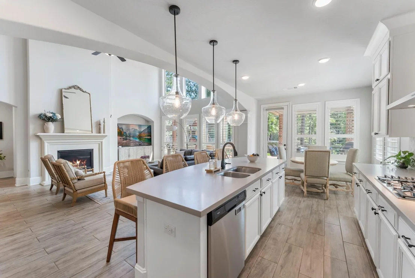
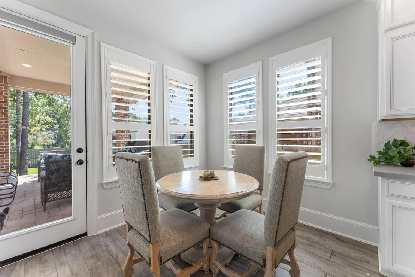
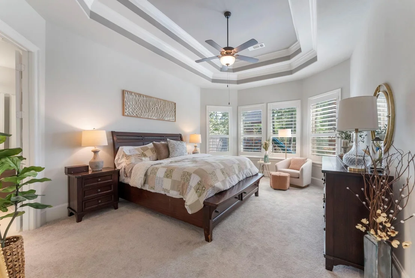
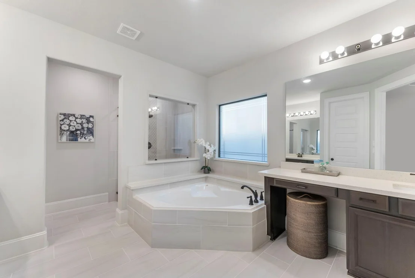
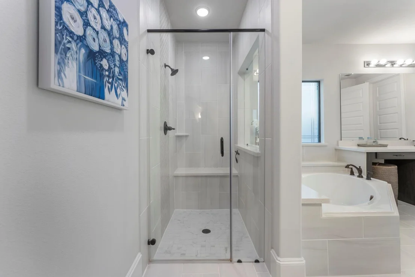
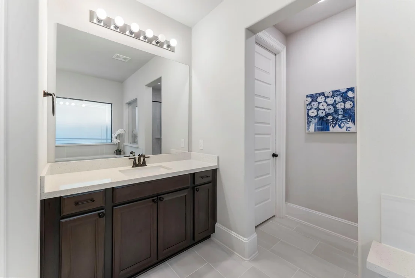
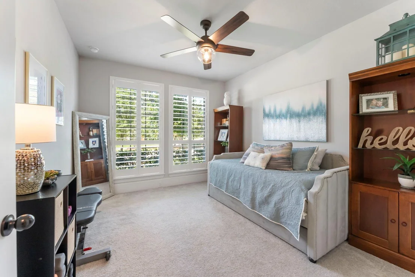
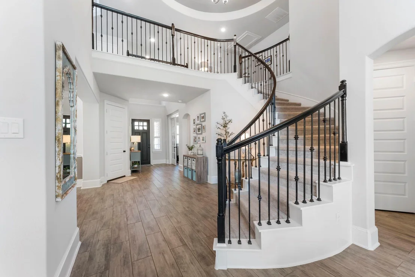
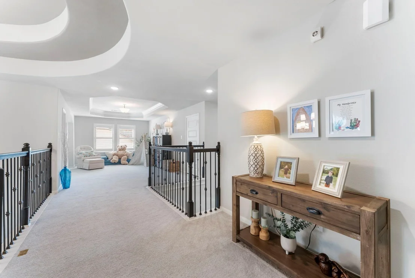
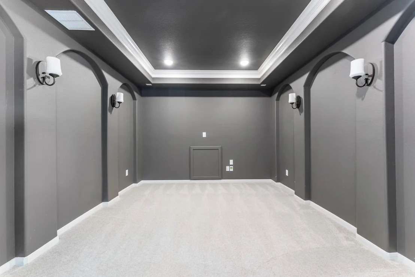
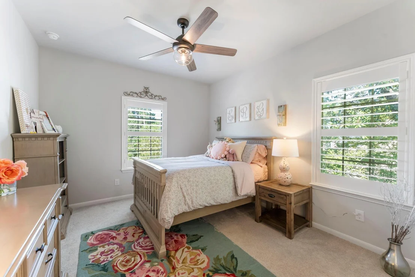
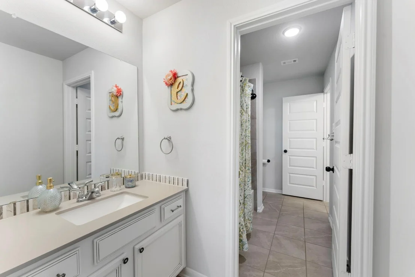
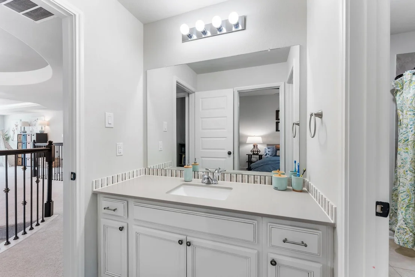
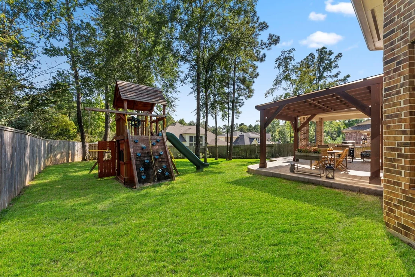
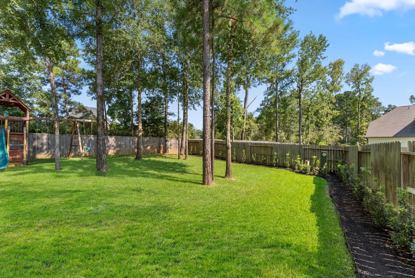
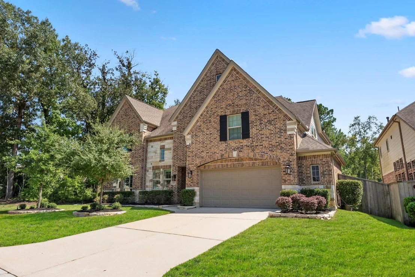
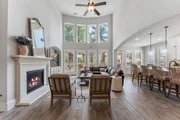
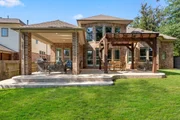
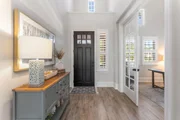
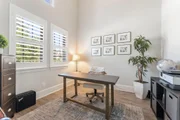
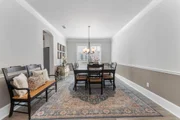
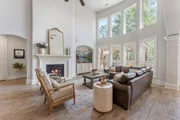
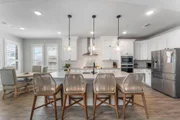
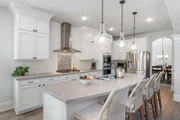
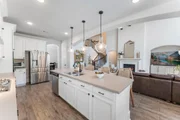
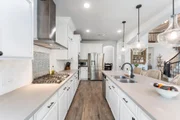
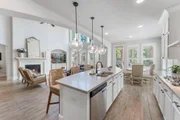
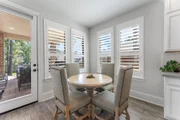
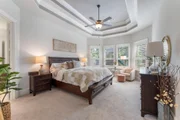
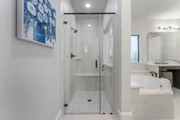
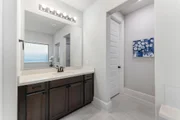
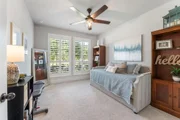
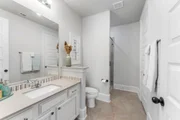
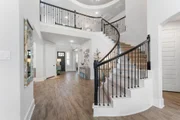
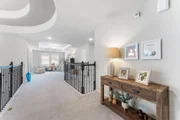
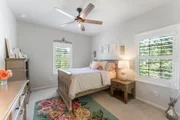
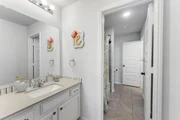
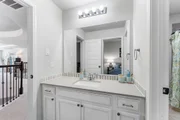
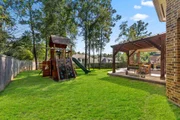
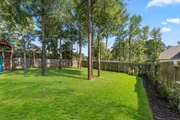
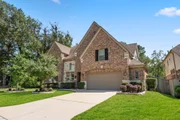
Versatile Westin home in Woodforest offers 4 beds, 3.1 baths and 2-car attached garage with 5-ft extension, showcasing energy-efficient design and luxury finishes. Step through the 8-ft front door into breathtaking tiered rotunda with wrought-iron curved staircase. Private study with 8-ft double doors complements the open layout, while Ventura Plank tile flooring and large base trim enhance the custom feel. Formal dining room flows into the open living room with dramatic 2-story wall of windows, connecting seamlessly to the dream kitchen featuring SS appliances, quartz countertops, modern cabinetry, Texas-sized island and breakfast nook. Primary suite offers trayed vaulted ceiling and spa-like bath with dual sinks, corner soaking tub, separate shower and walk-in closet, plus secondary bedroom downstairs. Upstairs includes spacious game room, media room, two bedrooms and Hollywood bath. Outdoors, enjoy the extended covered patio, pergula and backyard designed for entertaining.
| |||

Property Highlights
Building Info
Comparables
Status
Price/ft²
Listed On
Sold On
About Montgomery
Similar Homes for Sale
Currently no similar homes aroundNearby Rentals

Last Updated: 11 months ago
Data Source: HAR , MLS# 86836538





























 Your Privacy Choices
Phone: 425-283-2930
Address: 335 Madison Avenue, New York, NY 10017