Check Availability
Wilson 78101
105 Bobby Lynn
$679,900
↓ $5K (0.7%)
● House - For Sale

105 Bobby Lynn

Adkins, TX 78101
bedrooms
4 Beds
bathrooms
2 Baths, 1 Half Bath
square feet
2,533 Ft²
$4,356
Est. Monthly
$27
HOA / Fees

About This Property

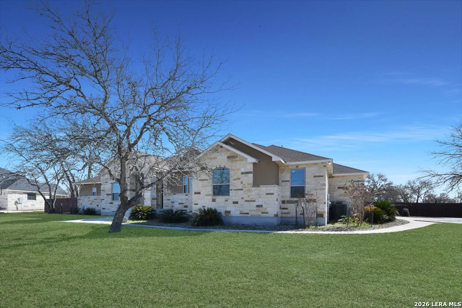
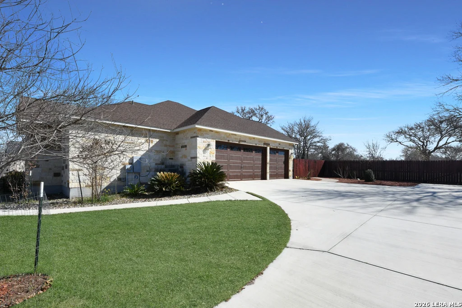
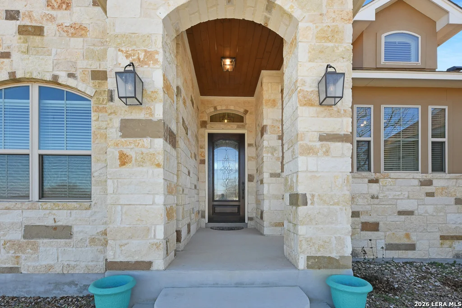
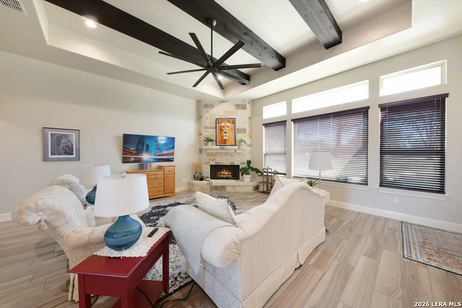
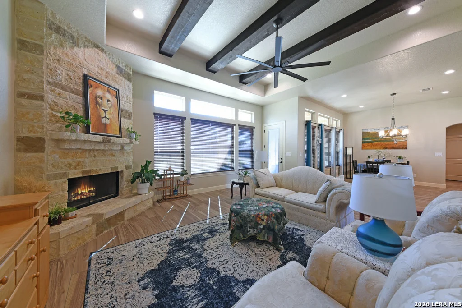
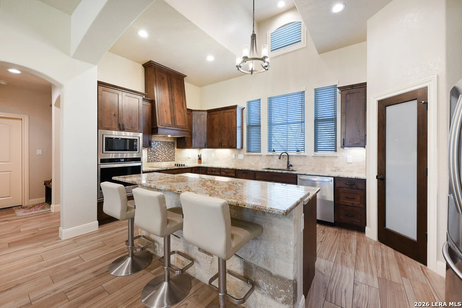
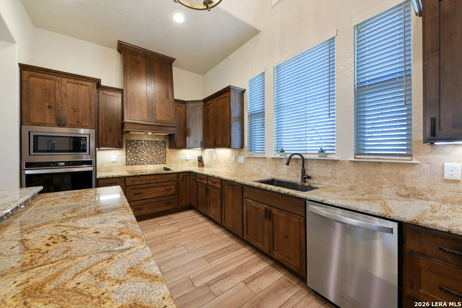
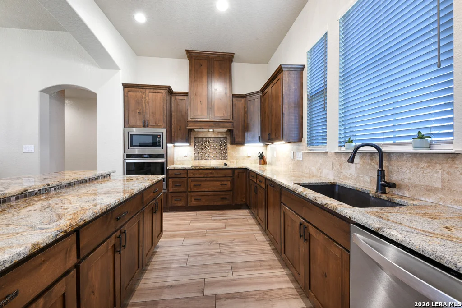
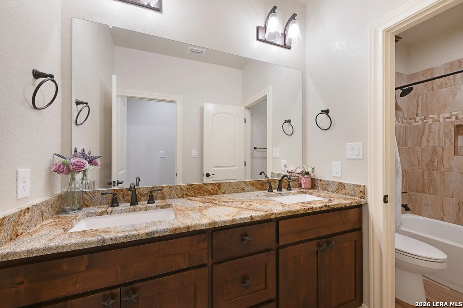
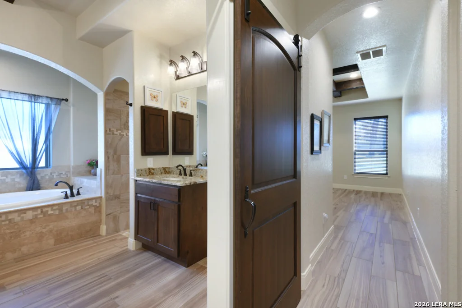
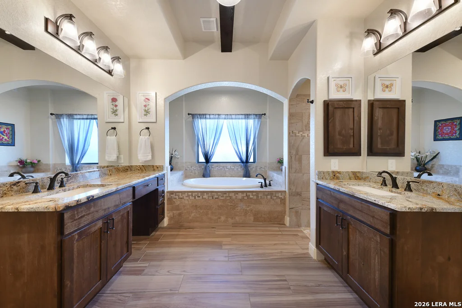
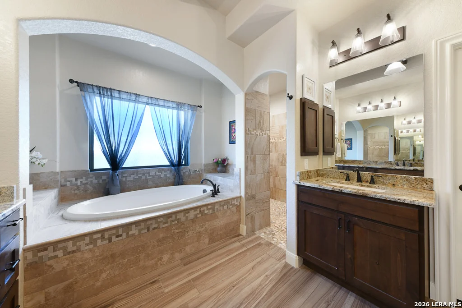
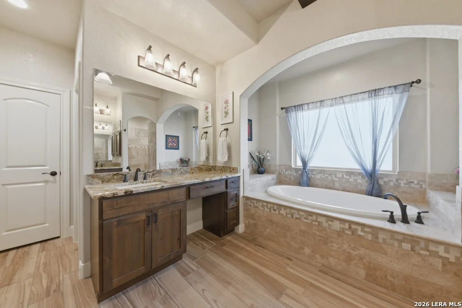
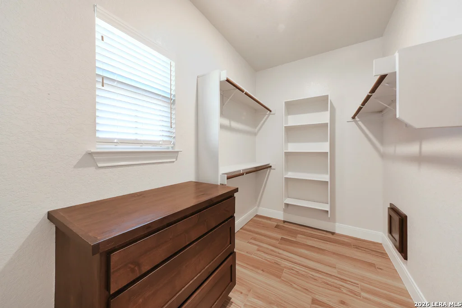
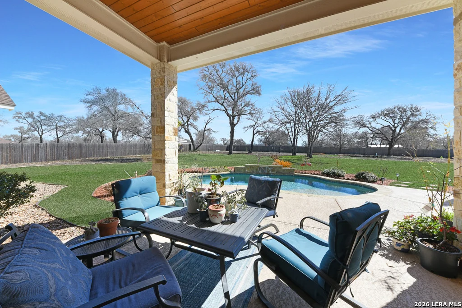
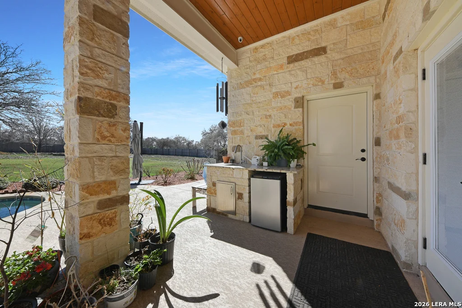
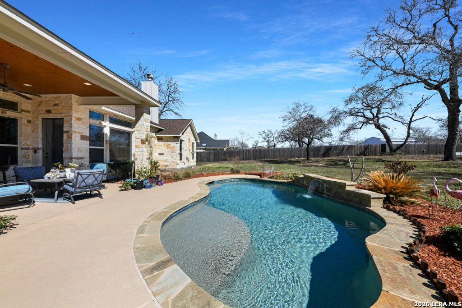
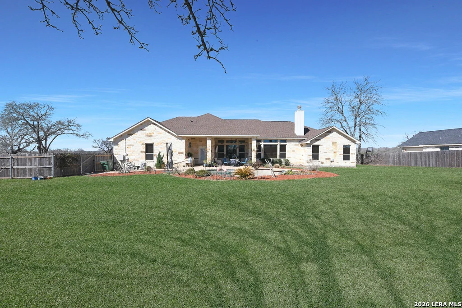
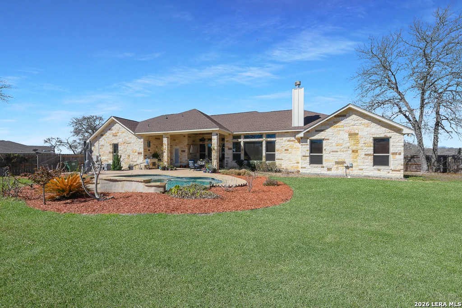
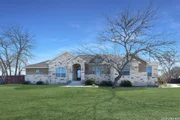
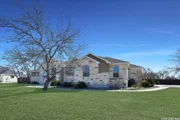
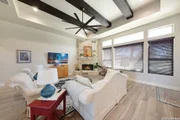
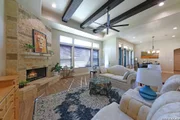
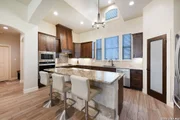
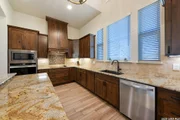
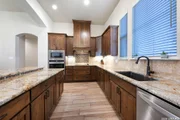
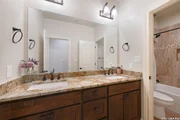
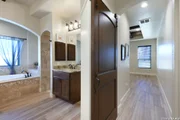
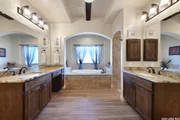
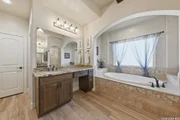
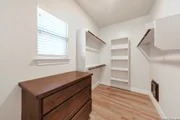
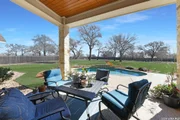
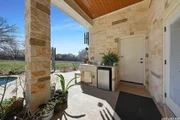
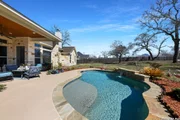
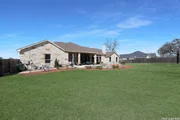
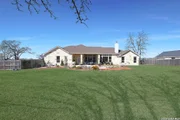
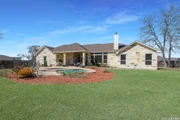
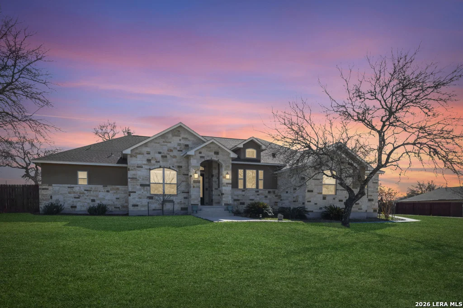
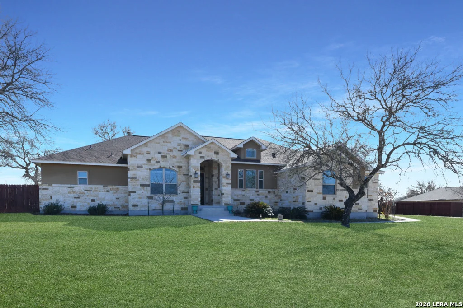
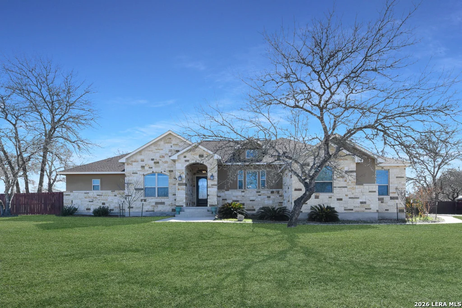
Welcome to 105 Bobby Lynn Drive in Adkins, TX!  Situated on 1.07 acres in Eden Crossing, this well-maintained one-story home offers 4 bedrooms, 2.5 baths, and approximately 2,533 square feet of open, functional living space.  The spacious living room features a stone wood-burning fireplace and flows seamlessly into the kitchen with granite countertops, large island, walk-in pantry, and abundant cabinetry. The private primary suite includes dual walk-in closets, separate vanities, soaking tub, and walk-in shower. Secondary bedrooms offer flexibility for guests, office, or hobbies.  Step outside to enjoy the extended covered patio with wood ceiling, custom outdoor kitchen, and pool with waterfall feature. The privacy fence with double driveway gates provides additional parking or RV storage options.  Additional features include a three-car garage, mature trees, sprinkler system, and plenty of space to enjoy peaceful country living within La Vernia ISD.  Schedule your showing today!
Unit Size
2,533 Ft²
Days on Market
-
Land Size
1.07 acres
Price per sqft
$268
Property Type
House
Property Taxes
$990
HOA Dues
$27
Year Built
2019

Listed By

Payment Calculator

Cap Rate Calculator

Last updated: 30 days ago (LERA #1944237)

Price History

Date / Event Date Event Price
Apr 16, 2026 Price Decreased $679,900
↓ $5K (0.7%)
Price Decreased
Feb 26, 2026 Listed by Real Broker, LLC $685,000
Listed by Real Broker, LLC
Jan 26, 2024 Sold
Sold
Nov 2, 2023 Listed by ERA Brokers Consolidated $660,000
Listed by ERA Brokers Consolidated
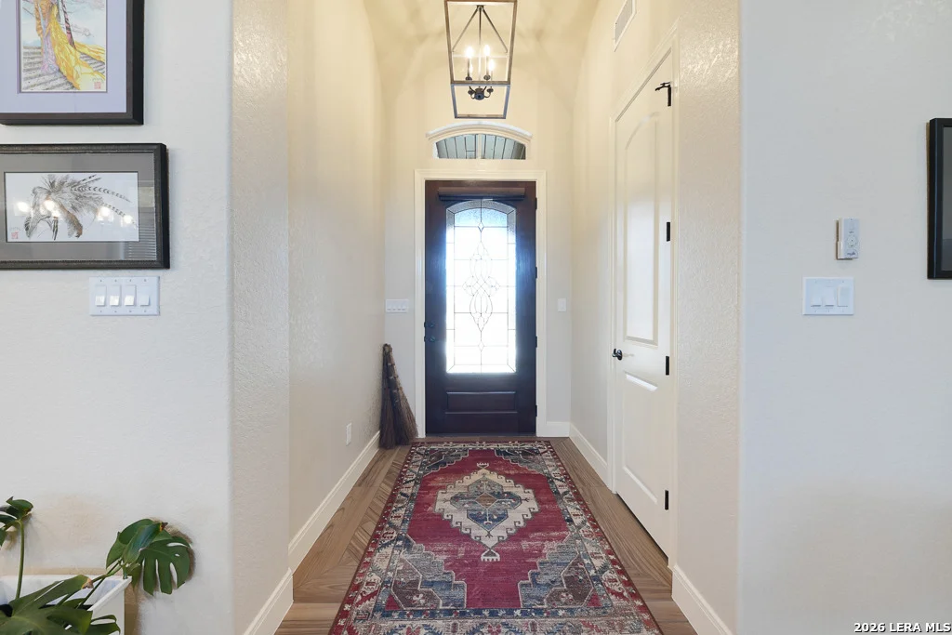
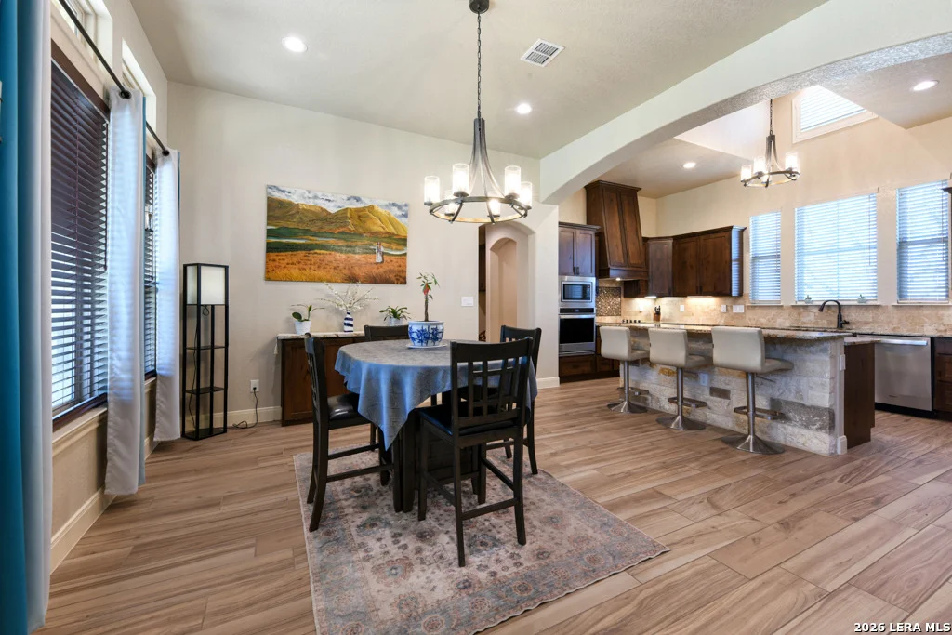
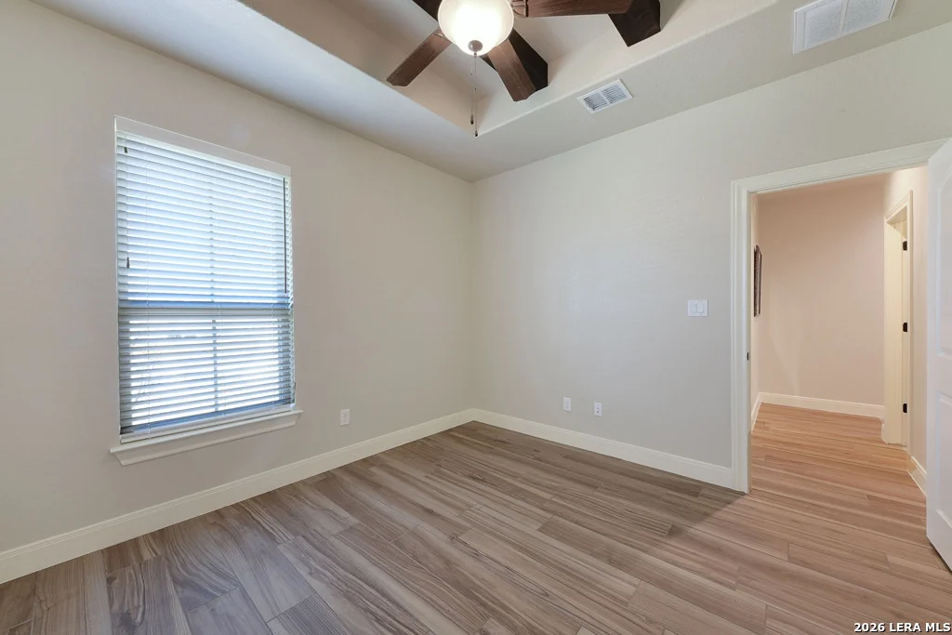
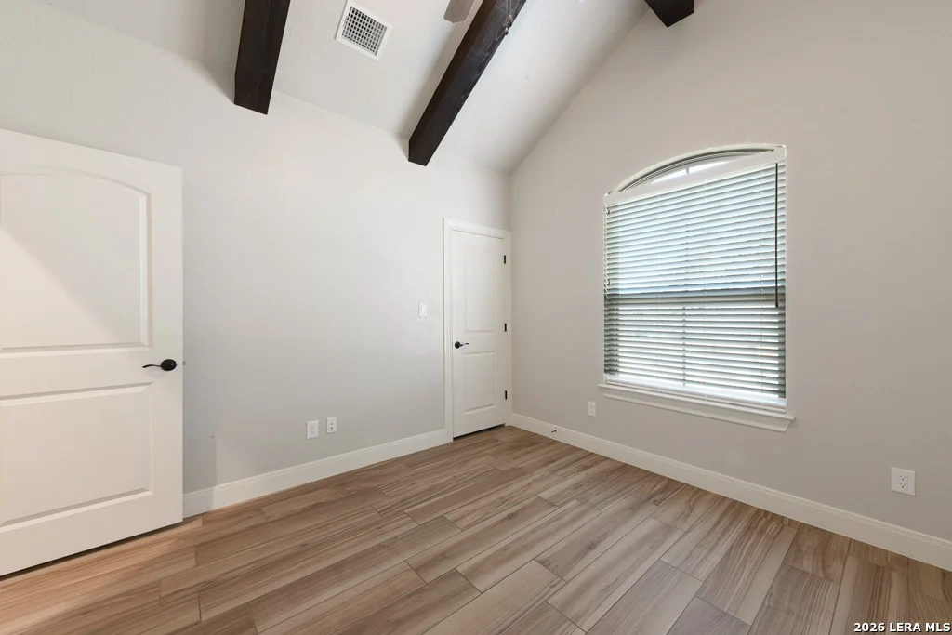
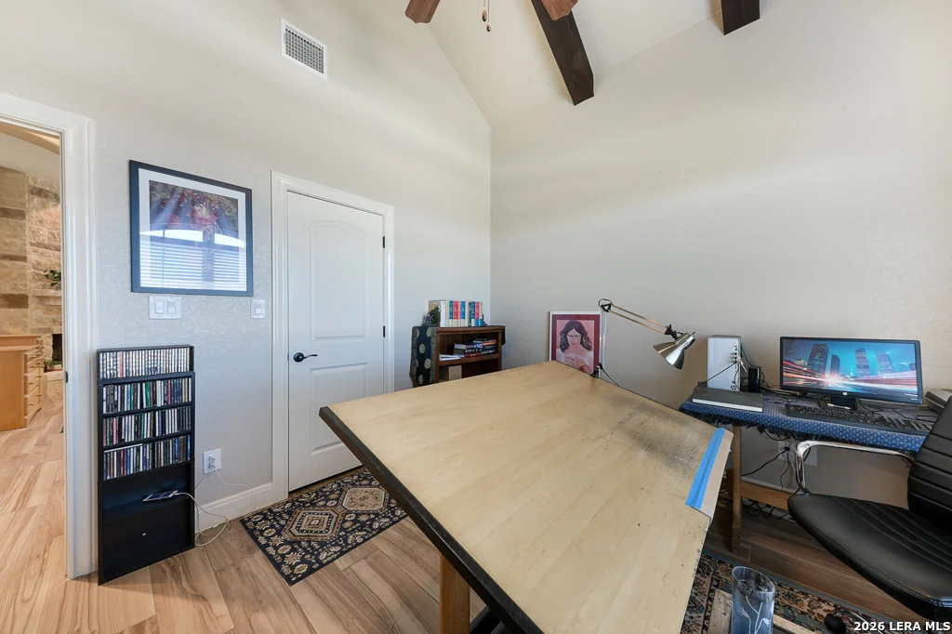
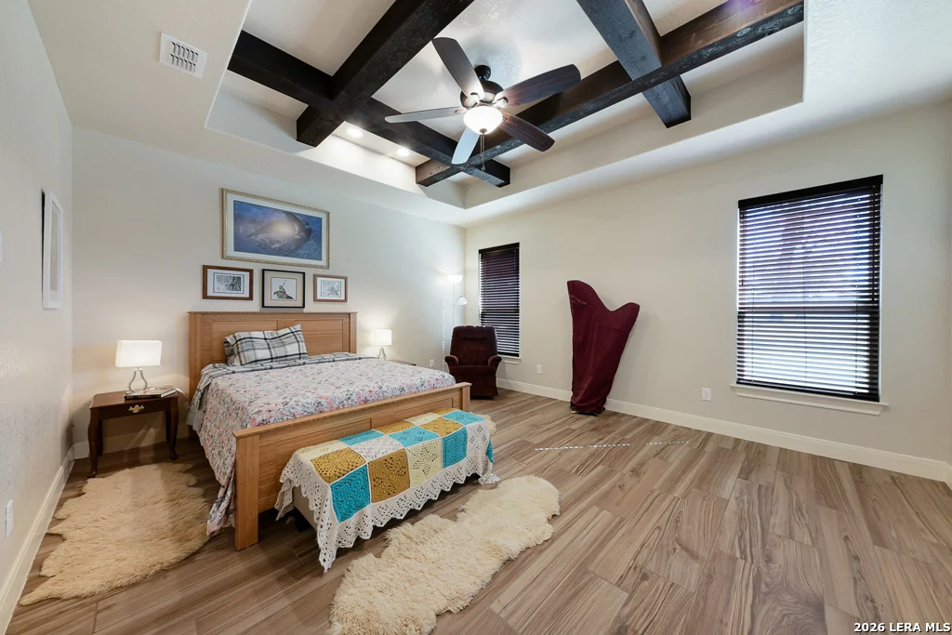
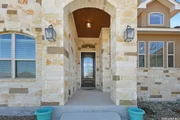
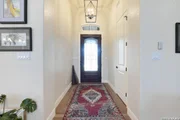
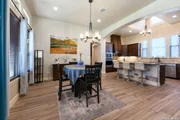
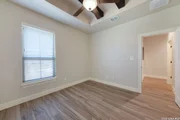
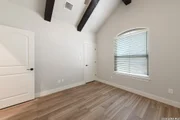
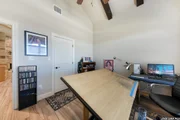
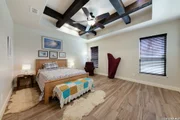
This sought after one story home located in the exclusive Eden Crossing subdivision is the perfect place to call home. Prepare to be amazed by its luxurious and tailored design, making it a perfect fit for your lifestyle. Upon walking in, your eyes will be drawn to the family room, an incredible beamed ceiling and towering stone wood burning fireplace. The adjoining dining area provides a welcome space to gather for meals, which can easily be prepared in the well-designed chef's kitchen, equipped with granite counter tops, an island with a rock exterior, and ample cabinetry allowing for easy storage. This home features 4 bedrooms, 2.5 bathrooms, with the 4th bedroom functioning as a study. The master bedroom is a sight to behold, a coffered and beamed ceiling gracing it along with two separate closets complete with built-ins. The master bathroom continues the luxurious feel, featuring his and her vanities, a sweeping walk in shower, and an oversized soaking tub. The other bedrooms boast high ceilings and wood-like tile flooring. Step outside to find an extended covered porch complete with a wood ceiling, designed for hosting guests. The outdoor kitchen, custom pool with waterfall, and private landscaped yard, equipped with a sprinkler system and privacy fence with double gates leading from the driveway to the backyard for your RV, make this home the ideal entertainment spot. Lastly, a 3 car garage allows for plenty of storage space. Make this Eden Crossing property yours today!

Property Highlights

Garage
Air Conditioning
Fireplace
Parking Details
Parking Features: Garage Door Opener
Interior Details
Half Bathrooms: 1
Full Bathrooms: 2
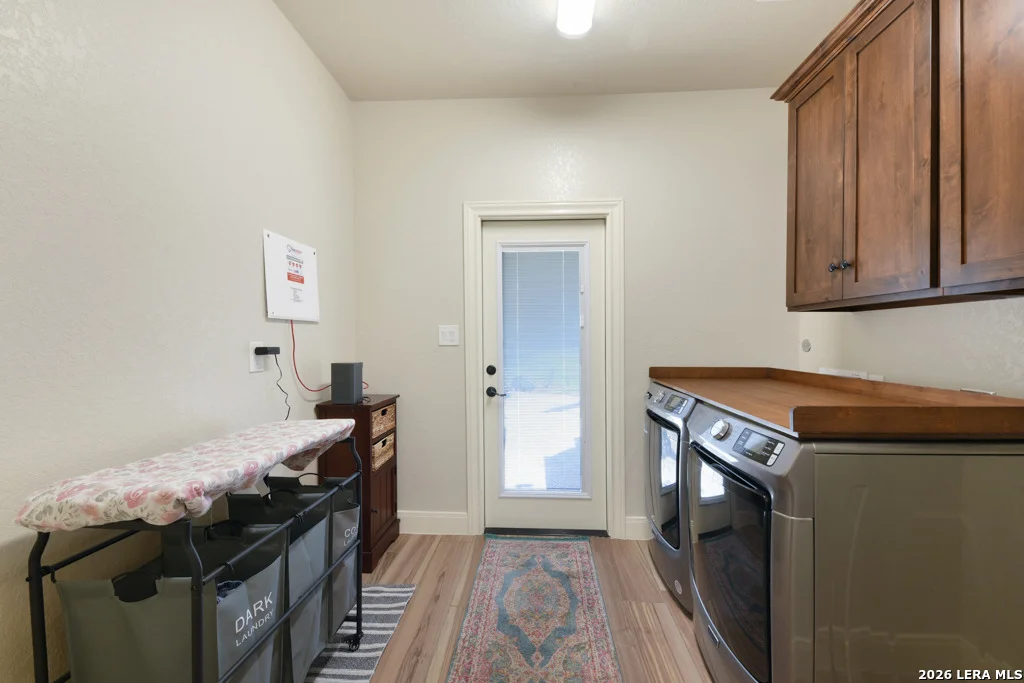
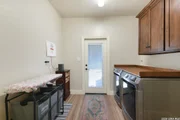
Interior Features: Breakfast Bar, High Ceilings, Open Floorplan, High Speed Internet, Walk-In Closet(s), One Living Area, Liv/Din Combo, Separate Dining Room, Island Kitchen, Walk-In Pantry, Study/Library, Utility Room Inside
Appliances: Cooktop, Oven, Microwave, Refrigerator, Dishwasher, Electric Water Heater, Washer Connection, Dryer Connection, Ice Maker Connection, Security System (Owned), Solid Counter Tops, Private Garbage Service
Flooring Type: Ceramic Tile
Has Fireplace
Fireplace Features: Living Room, Wood Burning, One
Fireplaces: 1
Exterior Details
Square Footage: 2533
Security Features: Smoke Detector(s)
Property Condition: Pre-Owned
Architectural Style: One Story, Texas Hill Country
Year Built: 2019
Builder Name: Crosspoint
Window Features: Double Pane Windows
Construction Materials: Stone/Rock
Patio and Porch Features: Patio
Pool Features: In Ground
Pool is Private
Lot Features: 1 - 2 Acres
Lot Size Area: 46609.2
Lot Size Units: Square Feet
Lot Size Acres: 1.07
Lot Size Square Feet: 46609.2
Financial Details
Tax Annual Amount: $11,885
Utilities Details
Cooling Type: Central Air, Ceiling Fan(s)
Heating Type: Central
Location Details
HOA/Condo/Coop Amenities: Jogging Path, Park/Playground
HOA Fee: $325
HOA Fee Frequency: Annually

Building Info

Overview

    General

  • Year Built: 2019
  • Effective Year Built: 2019
  • Building Count: 1
  • Bedroom Count: 0
  • Building Condition: 0
  • Building Quality: 0
  • Construction Type: 0
  • Building Style: 0
  • Exterior Walls Type: 12
  • Interior Walls Type: 0
  • Roof Shape Type: 8
  • Roof Cover Type: 15
  • Floor Count: 100
  • Floor Cover: 0
  • Basement Type: 0
  • Basement Area: 0
  • Garage Type: 1
  • Garage Square Area: 792
  • Parking Space Count: 3
  • Patio Type: 0
  • Porch Type: 139
  • Pool Type: 8

    Dimensions

  • Lot Size Square Feet: 46,609
  • Total Building Area: 3,325
  • Gross Building Area: 3,625
  • Building Area: 2,533
  • Building Area Measurement: L

    Heating and Cooling

  • Fireplace Count: 1
  • Air Conditioning: 1
  • Heating: 3
  • Heated Square Feet: 2,533
  • Heating Fuel Type: 0

    Utilities

  • Sewer System: 0
  • Water Service: 0

Building

  • Building Type: 0
  • Property Class: R
  • Subdivision: EDEN CROSSING
  • Land Acres: 0000001070
  • Standard Land Use Code: 1001
  • County Land Use Code: A1
  • State Land Use Code: A1
  • Legal Description 1: EDEN CROSSING, LOT 93 U-4, ACRES 1.07

Neighborhood

  • School District Name: La Vernia Independent School District
  • School Tax School District: LA VERNIA ISD
  • Census Tract: 000406

Geography

  • Parcel: 76123
  • Lot: 93
  • Municipality: ADKINS
  • Latitude: 29.2811
  • Longitude: -98.2164

    Address

  • Full Address: 105 Bobby Lynn Dr
  • Address - House Number: 105
  • Address - Street Name: Bobby Lynn
  • Address - Suffix Type: Dr
  • State: TX
  • City Name: Adkins
  • Carrier Code: R305
  • 4-Digit Zip Code: 2775
  • Zip Code: 78101

Valuation

    Tax

  • Tax Year: 2023
  • Tax Amount: $1,089,973
  • Tax Rate Code Area: GW SL HH W

    Appraisal Valuation

  • Standard Deviation: 0.2681
  • Valuation Date: Mar 20, 2024
  • Confidence Score: 61
  • Final Value: 619,623
  • High Value: 785,779
  • Low Value: 453,467

    Market Valuation

  • Market Total Value: $647,710
  • Market Land Value: $66,570
  • Market Improvement Value: $581,140

    Assessments Valuation

  • Assessed Year: 2023
  • Assessed Total Value: $647,710
  • Assessed Land Value: $66,570
  • Assessed Improvements Value: $581,140

    Exemptions

  • Senior Citizen Exemption : Yes
  • Homeowner Exemption: Yes

    Sales

  • Current Sale Contract Date: Jan 26, 2024
  • Current Sale Recording Date: Jan 30, 2024
  • Current Sale Price:
  • Current Sale Document Type: 27
  • Current Sale Input Document Number: 139708
  • Previous Sale Recording Date: Apr 22, 2022
  • Previous Sale Amount: $638,400
  • Previous Sale Document Type: 27
Data used for valuation calculations is provided by RealtyHop, and other third party sources

Comparables

Unit
Status
Type
Beds
Baths
ft²
Price/ft²
Asking Price
Listed On
Closing Price
Sold On
HOA + Taxes

About Wilson


Similar Homes for Sale

Currently no similar homes around

Nearby Rentals


Frequently Asked Questions

When was property at 105 Bobby Lynn Drive built and last sold?
The property at 105 Bobby Lynn Drive was built in 2019 and last sold on Jan 26, 2024 for $399,000.
How much is this home worth?
The estimated value of the home located at 105 Bobby Lynn Drive is $659,107.
What are some comparable homes to 105 Bobby Lynn Drive?
There are currently no comparable homes to 105 Bobby Lynn Drive.