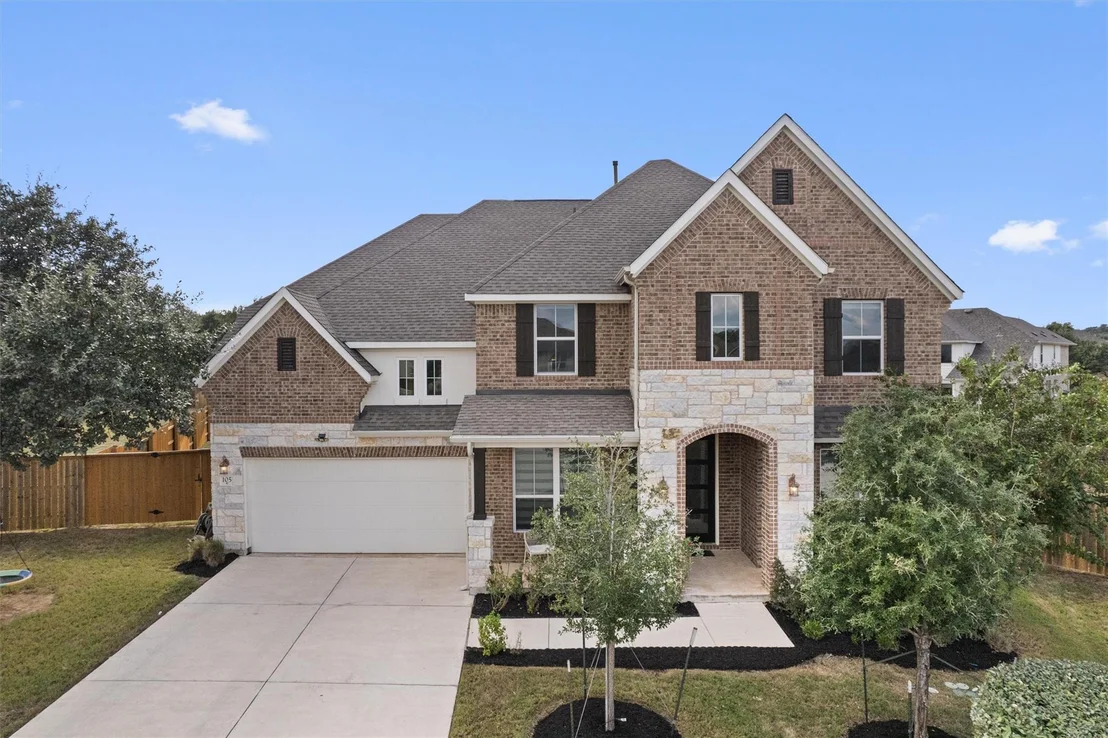
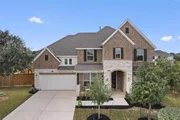
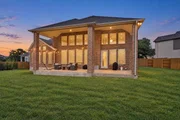
This gorgeous & spacious 2022 home pairs elegant finishes with a
quiet cul-de-sac setting in Parkside on the River. With 4 bedrooms,
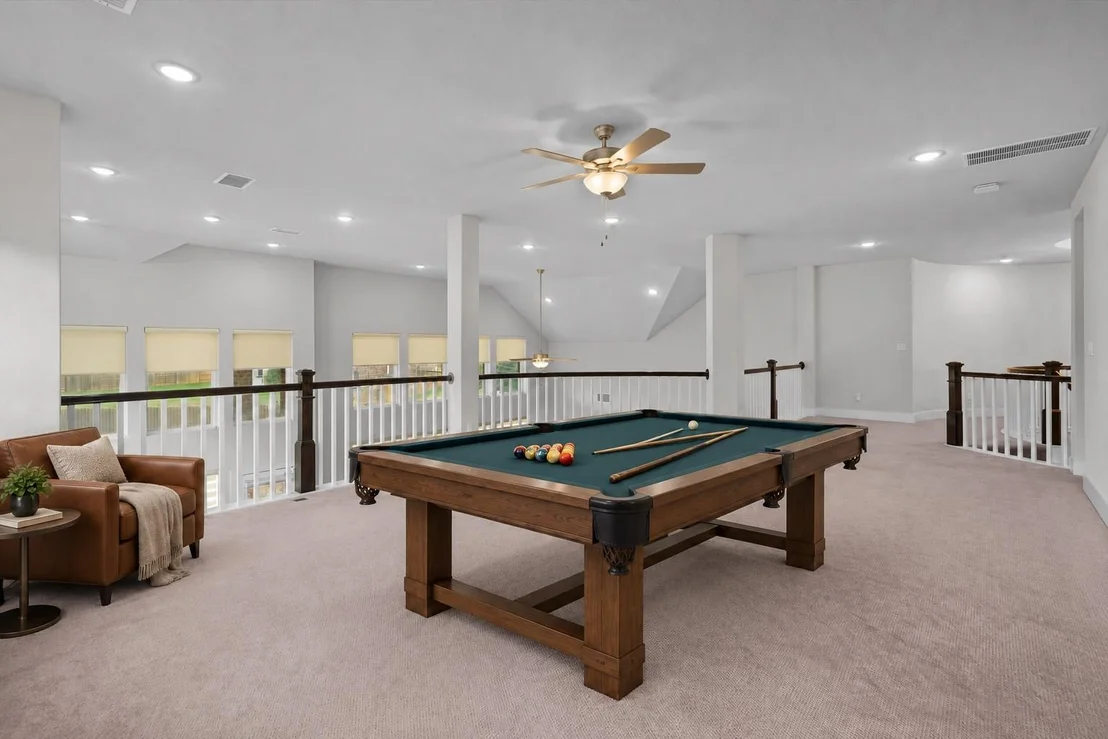
4.5 baths, a dedicated office, media room, & large flex space, the
thoughtfully designed layout offers room for everyday living &
entertaining. A 3-car tandem garage with epoxy flooring adds a
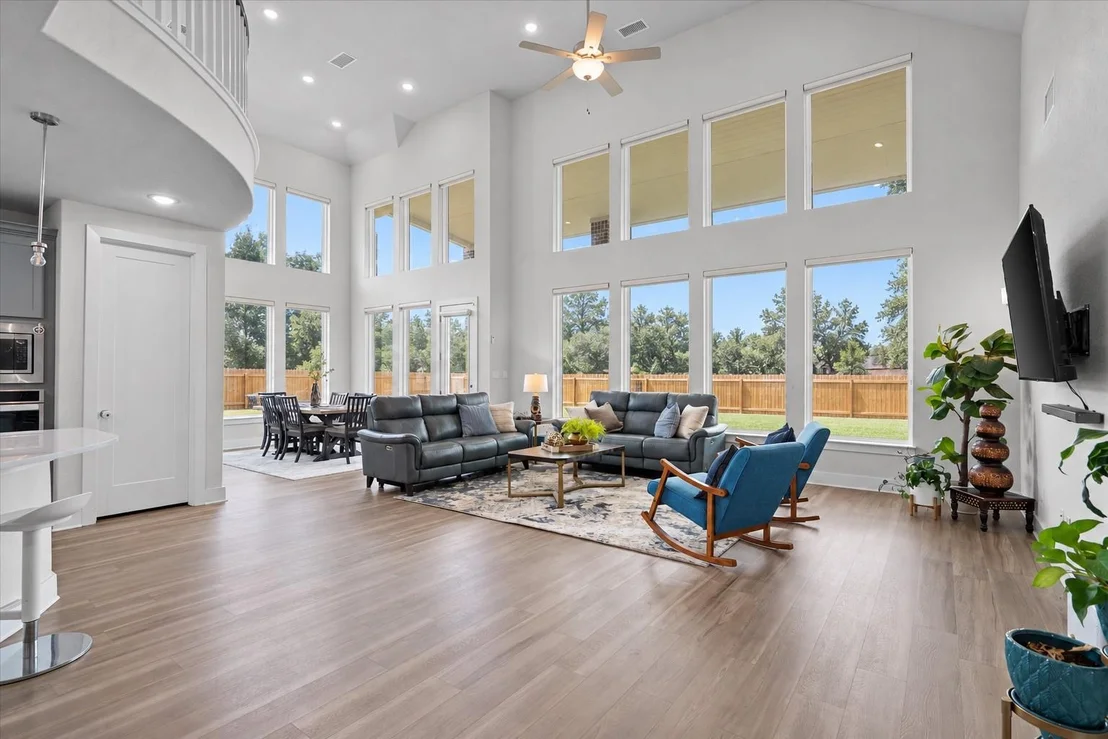
polished, practical touch. Inside, an open floor plan welcomes you
with high ceilings, expansive windows, & wood-look luxury vinyl
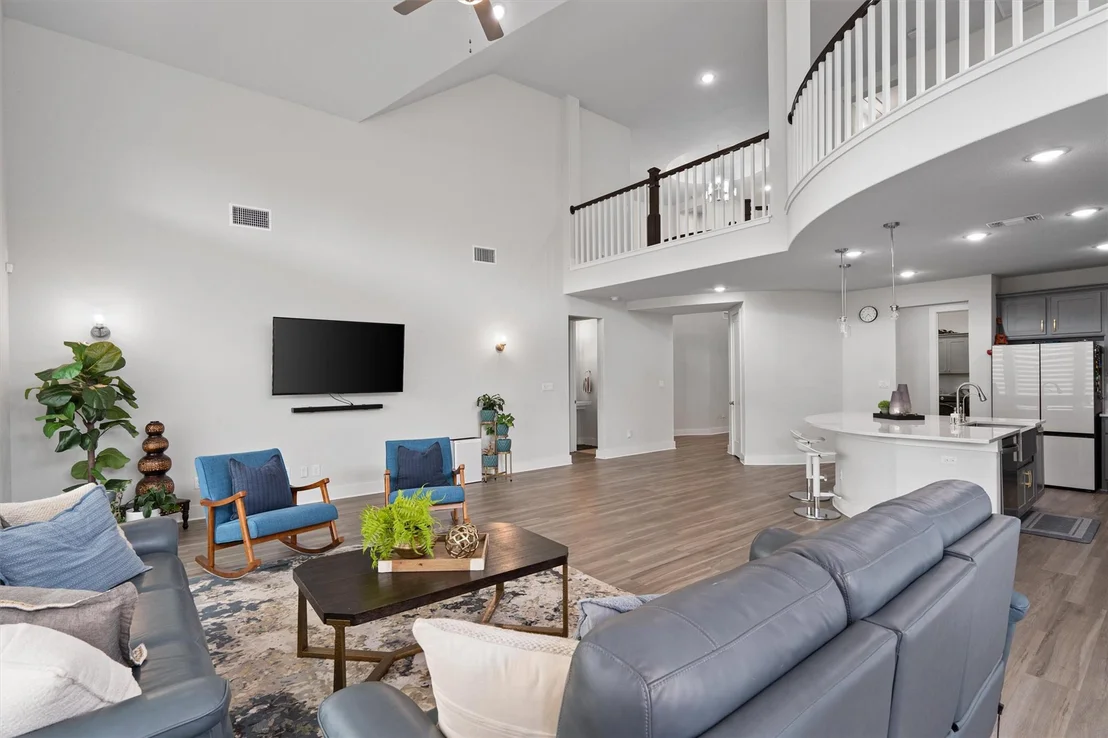
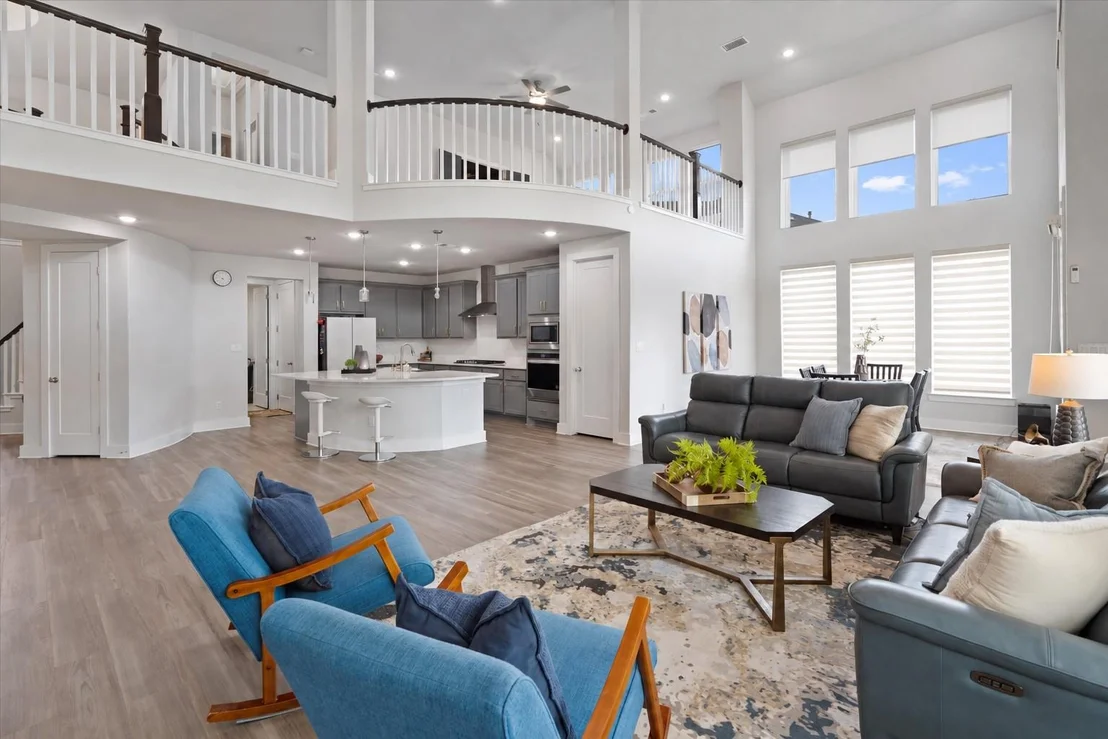
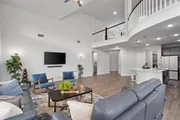
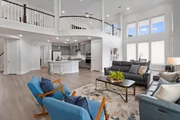
plank flooring throughout the main living areas. The spacious
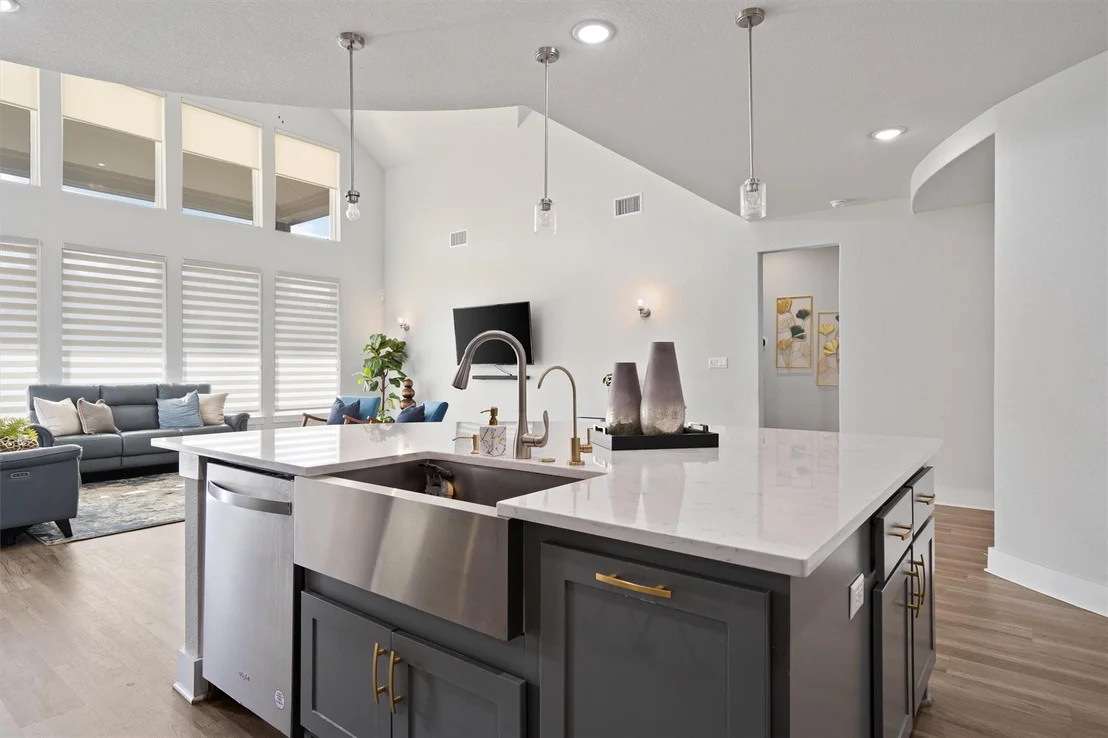
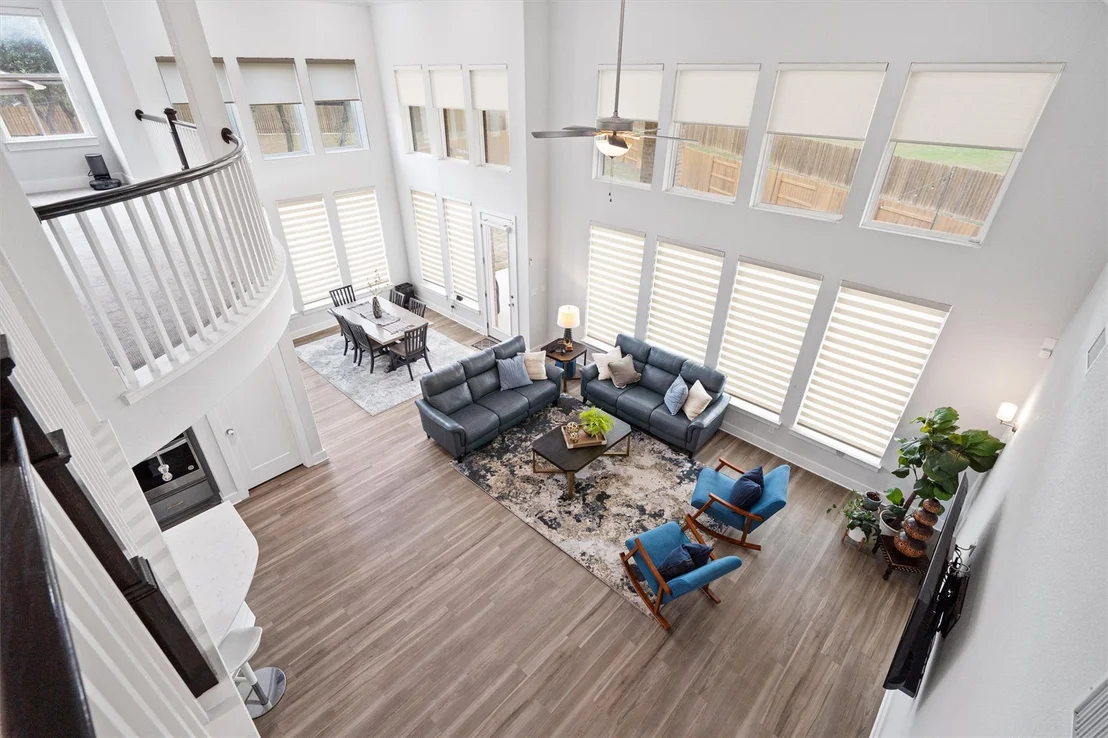
living room & dining area showcase dramatic, soaring ceilings &
walls lined with abundant windows, filling the space with natural
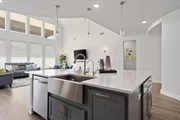
light & featuring motorized blinds for convenience. The open layout
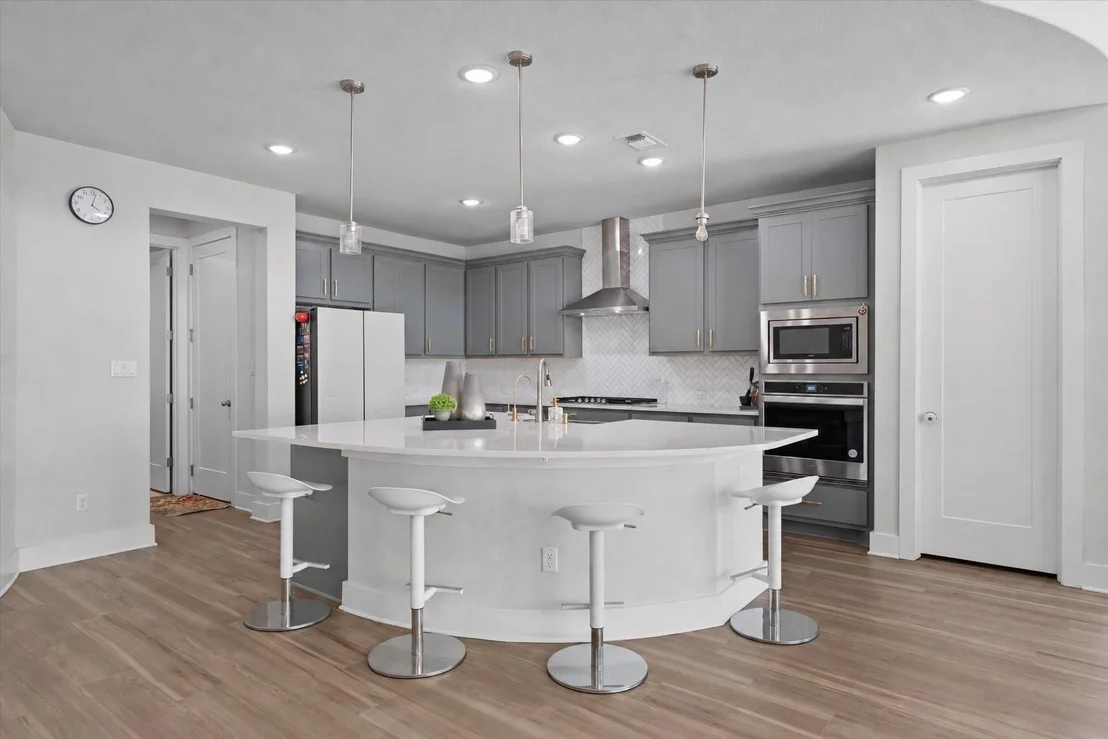
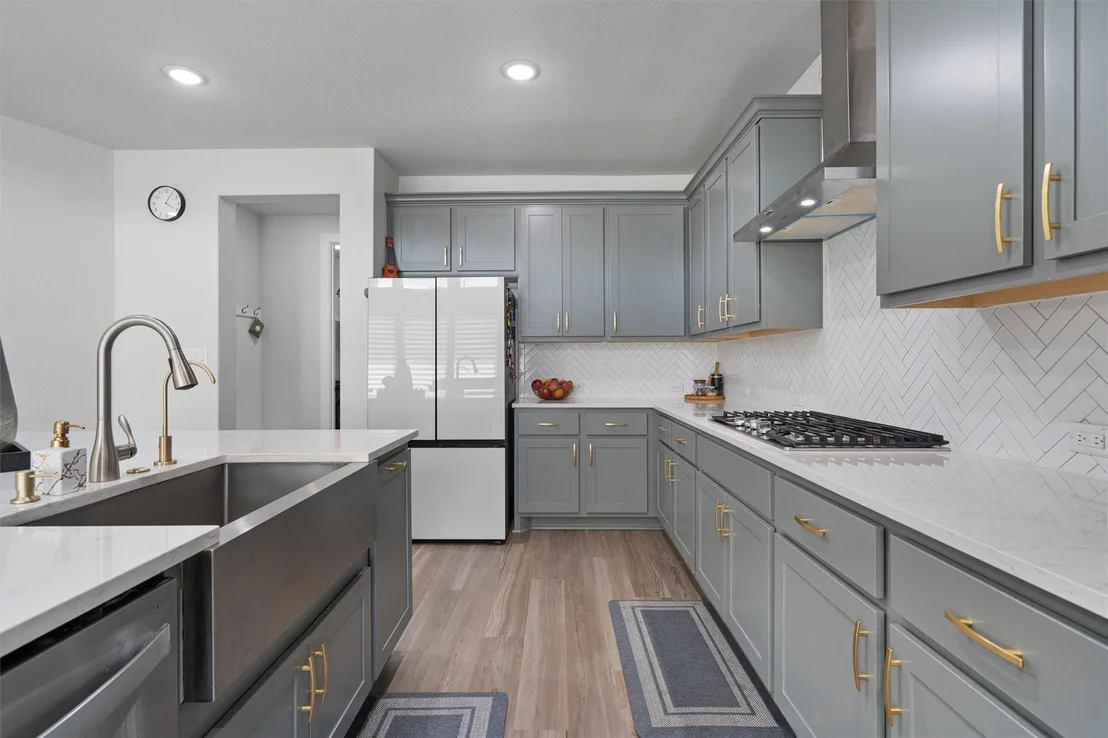
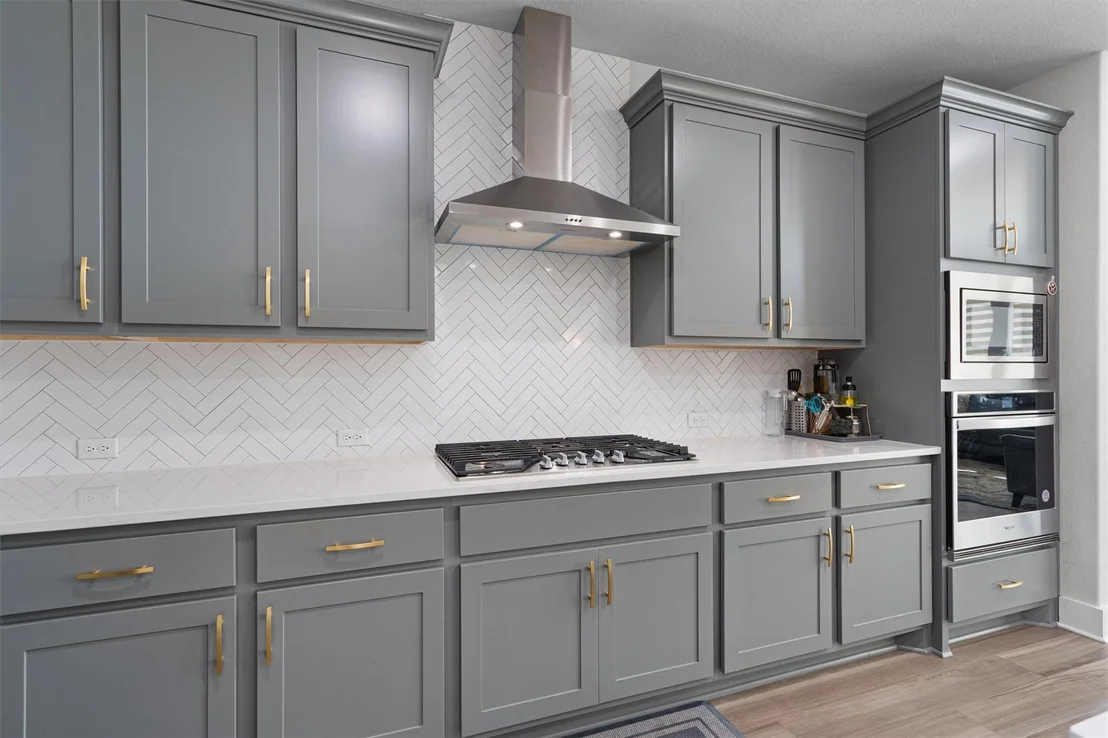
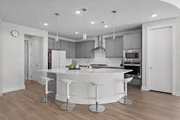
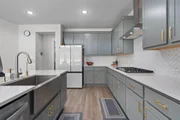
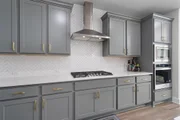
flows seamlessly into the kitchen, featuring quartz countertops, a
large island, neutral-toned cabinetry with pullout drawers & gold
hardware, a stylish full-height herringbone backsplash, stainless
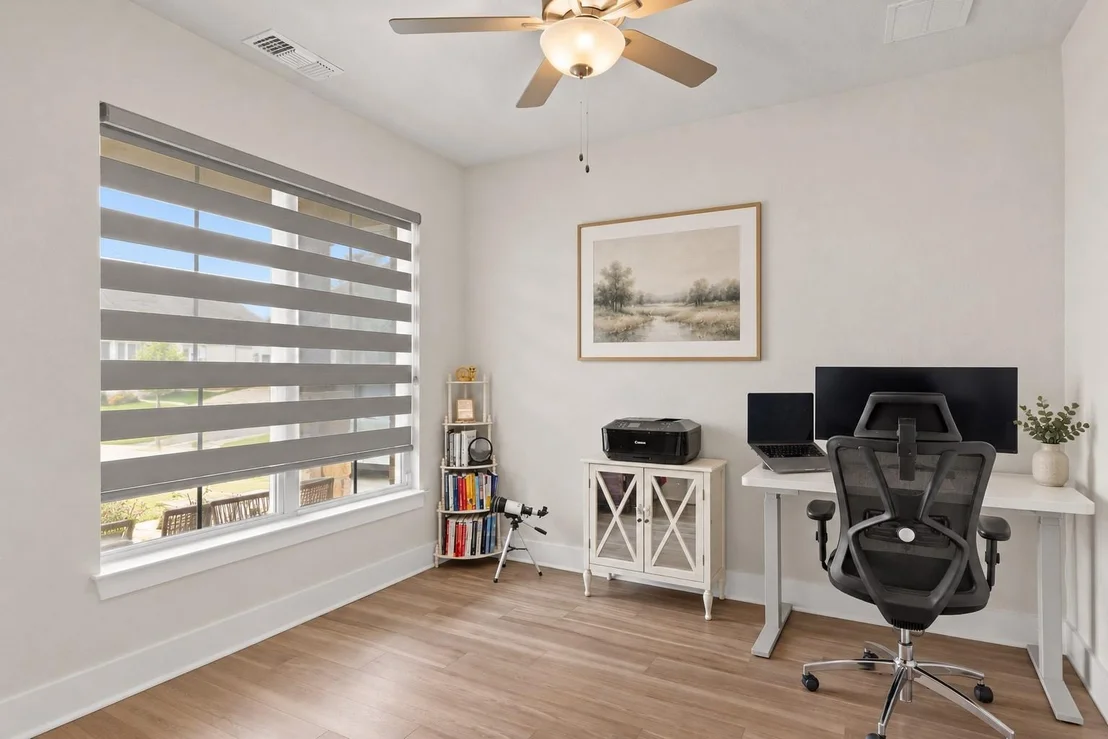
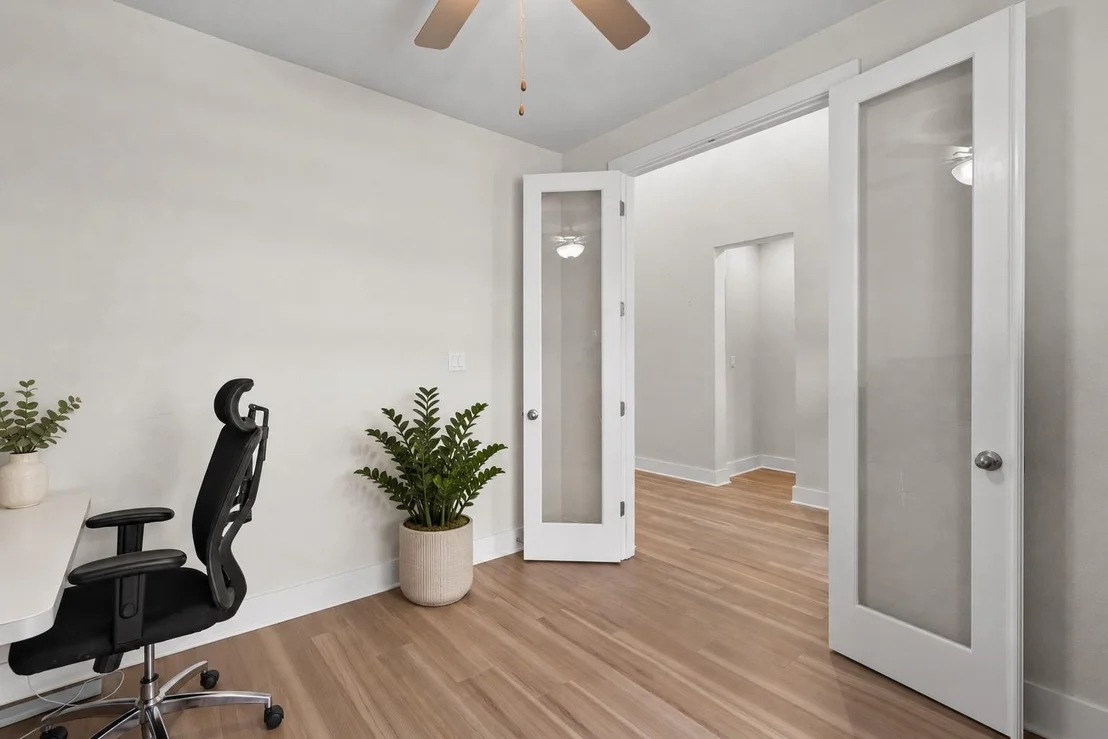
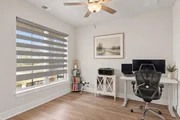
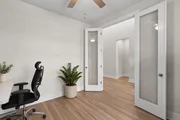
steel appliances, & a pantry. Glass doors open to a dedicated
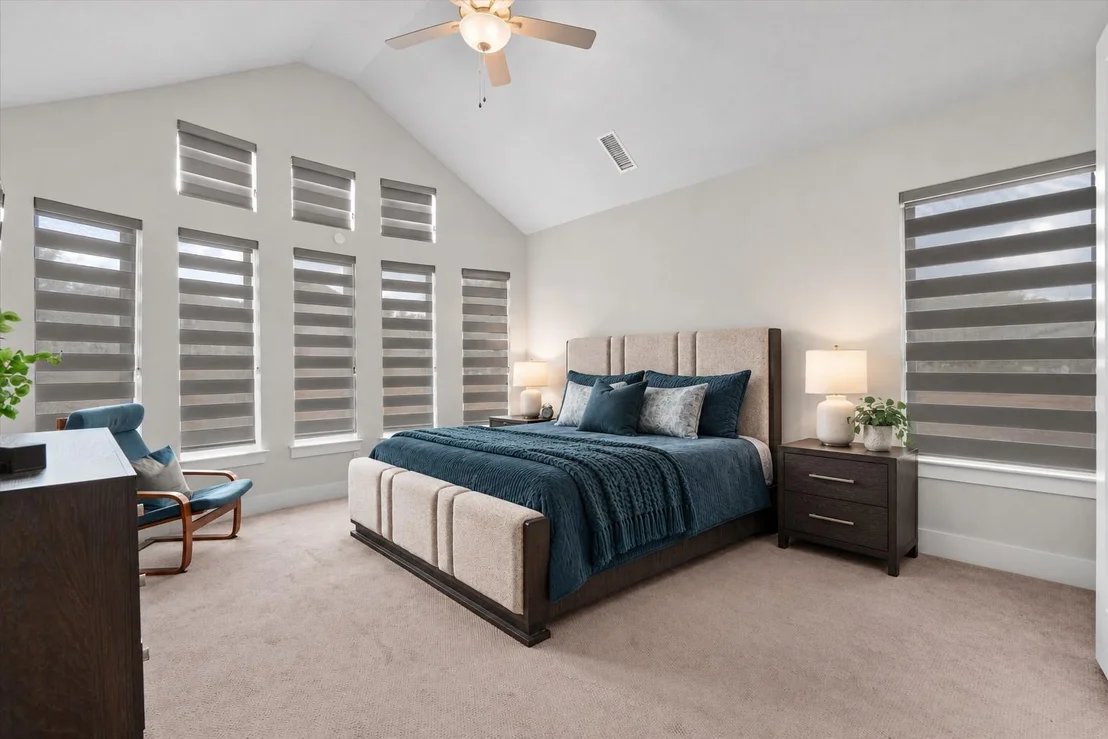
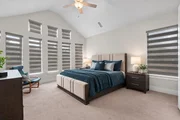
office, offering a comfortable setting for work. The primary
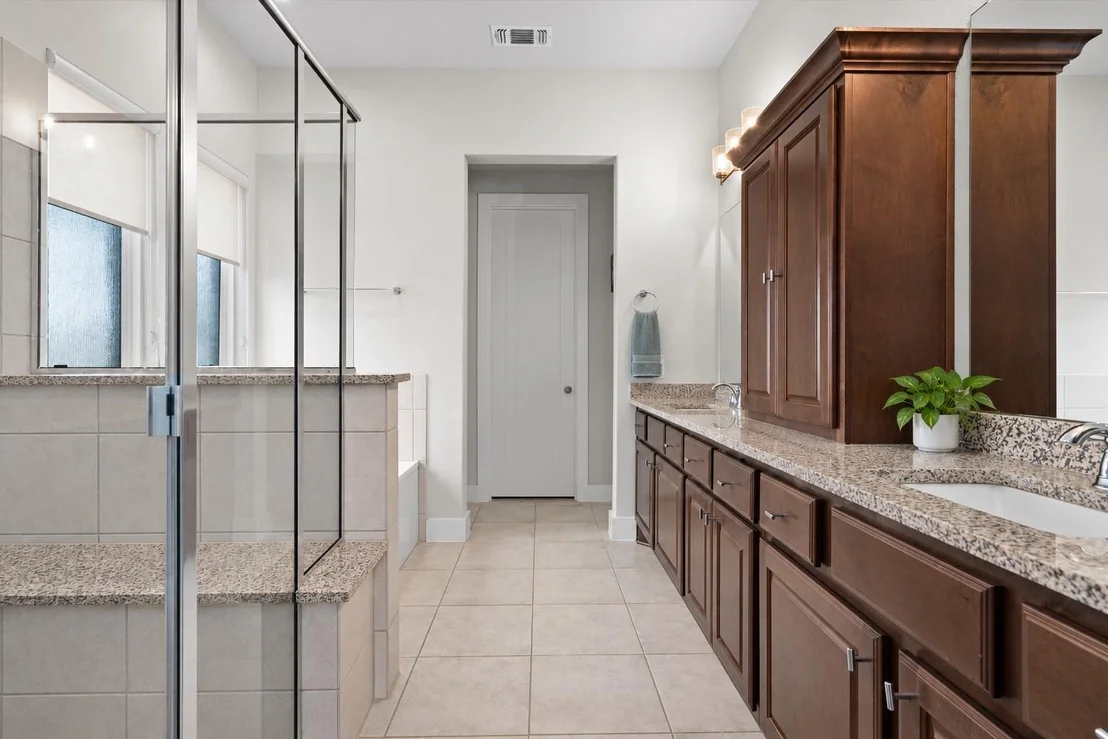
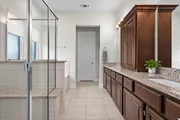
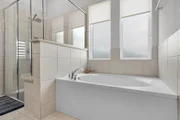
bedroom features a high vaulted ceiling & an ensuite bath with an
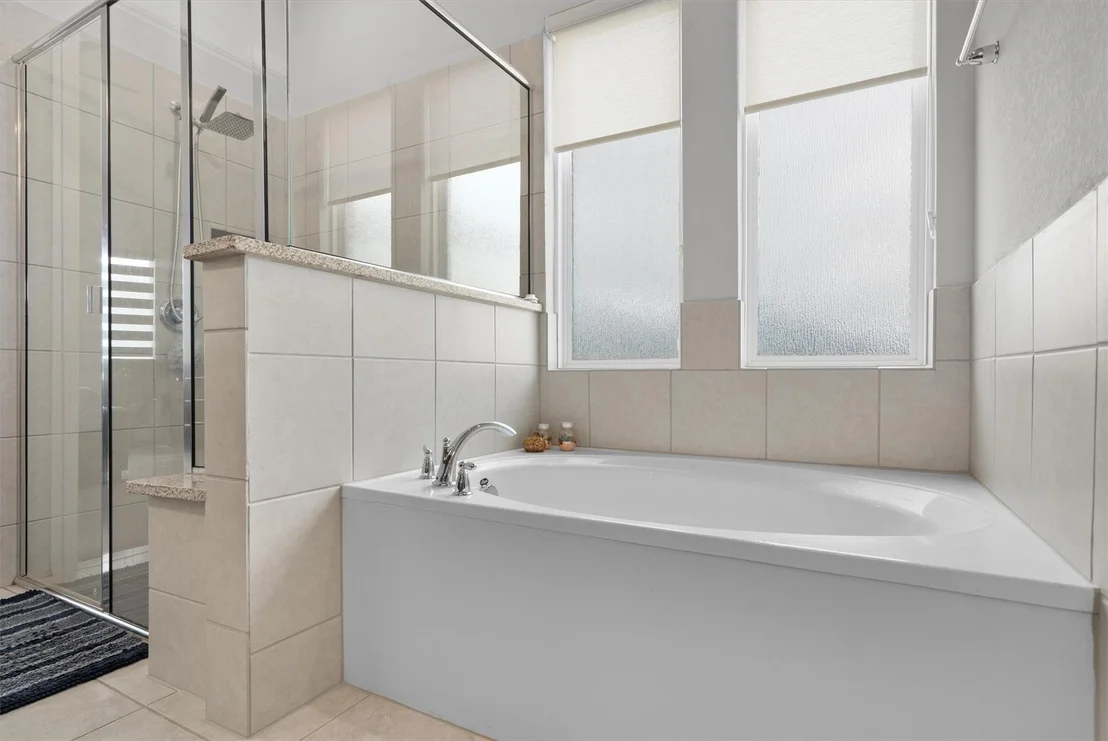
expansive dual vanity, plentiful storage, soaking tub, separate
shower with seating, & a generous walk-in closet. A main-level
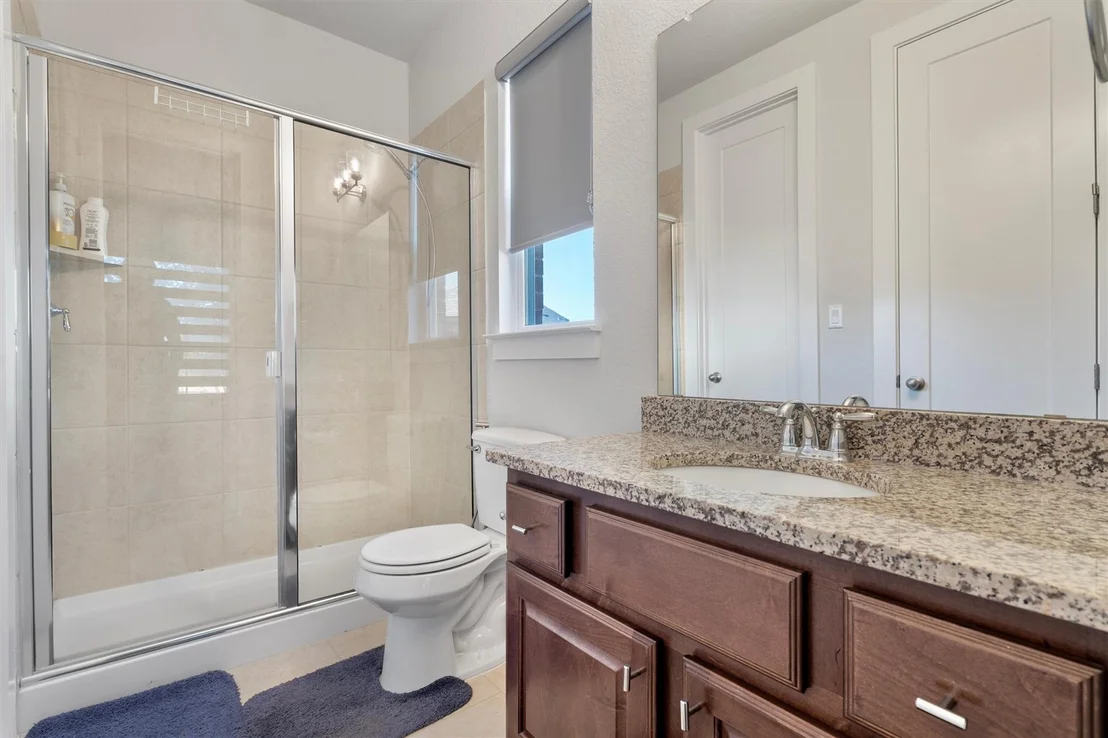
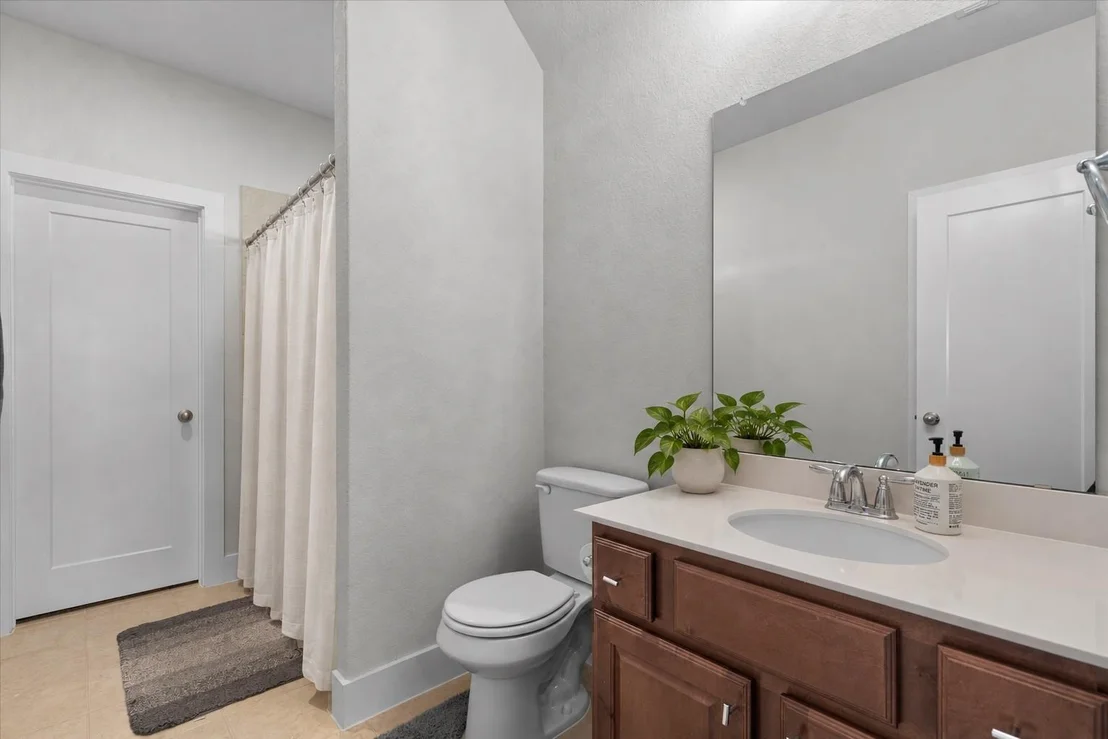
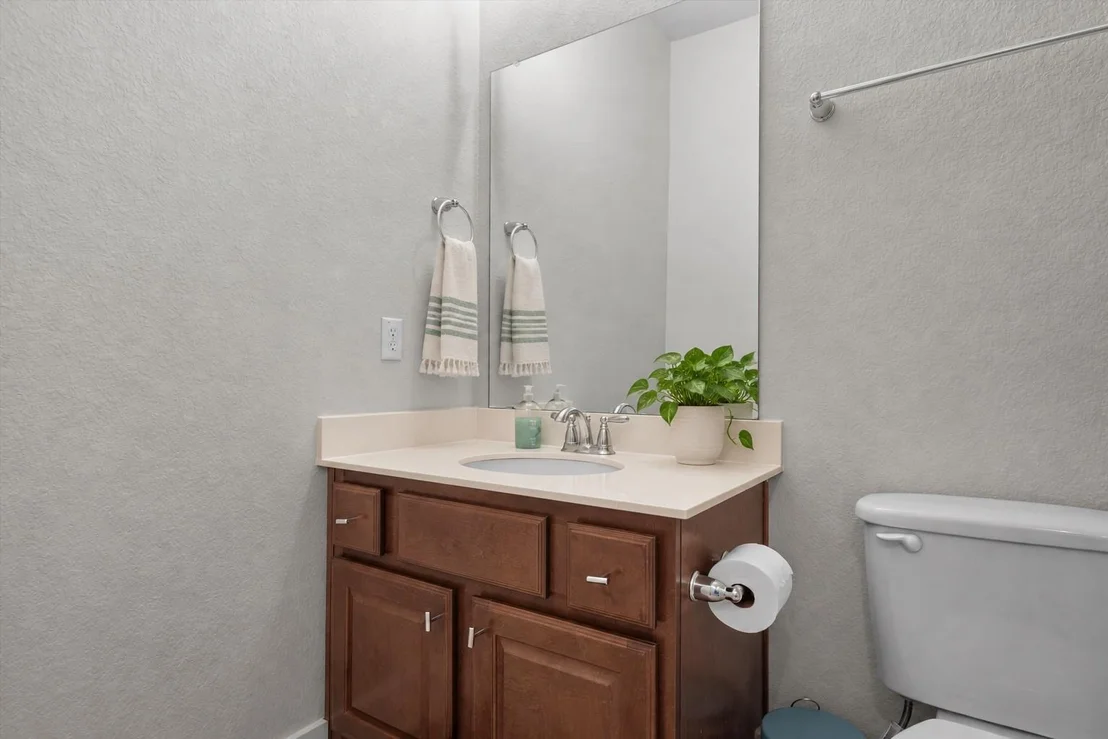
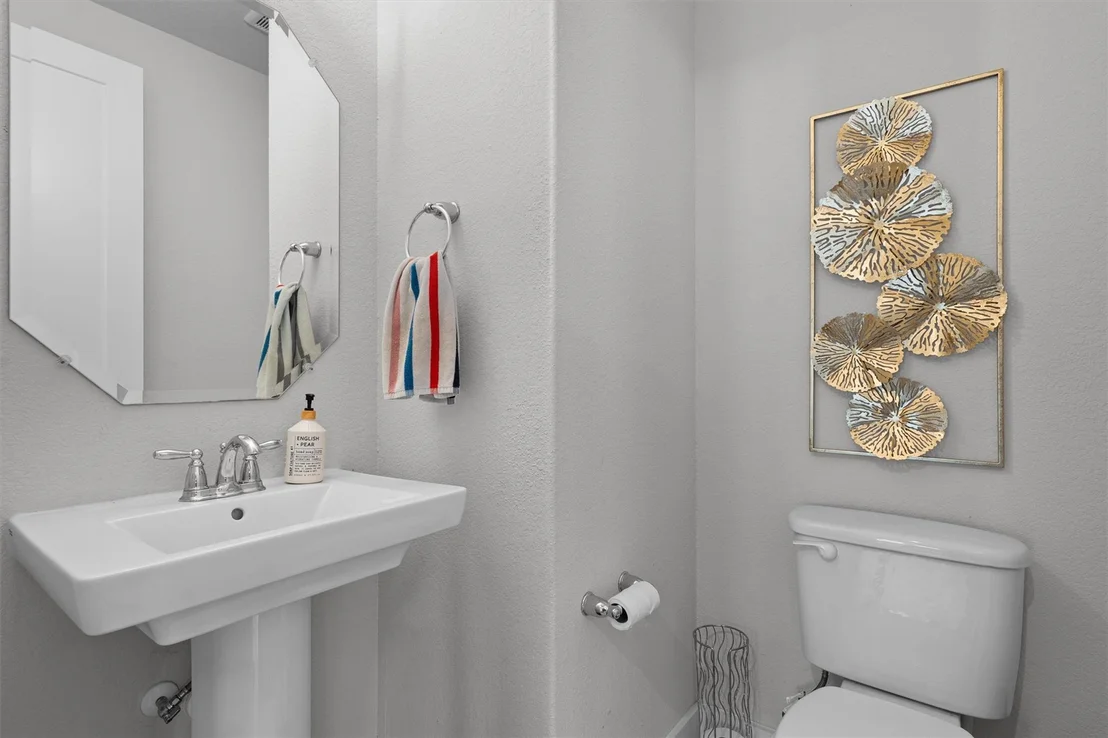
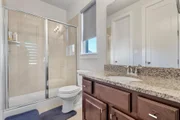
guest bedroom offers a convenient ensuite bath, while a half bath
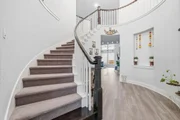
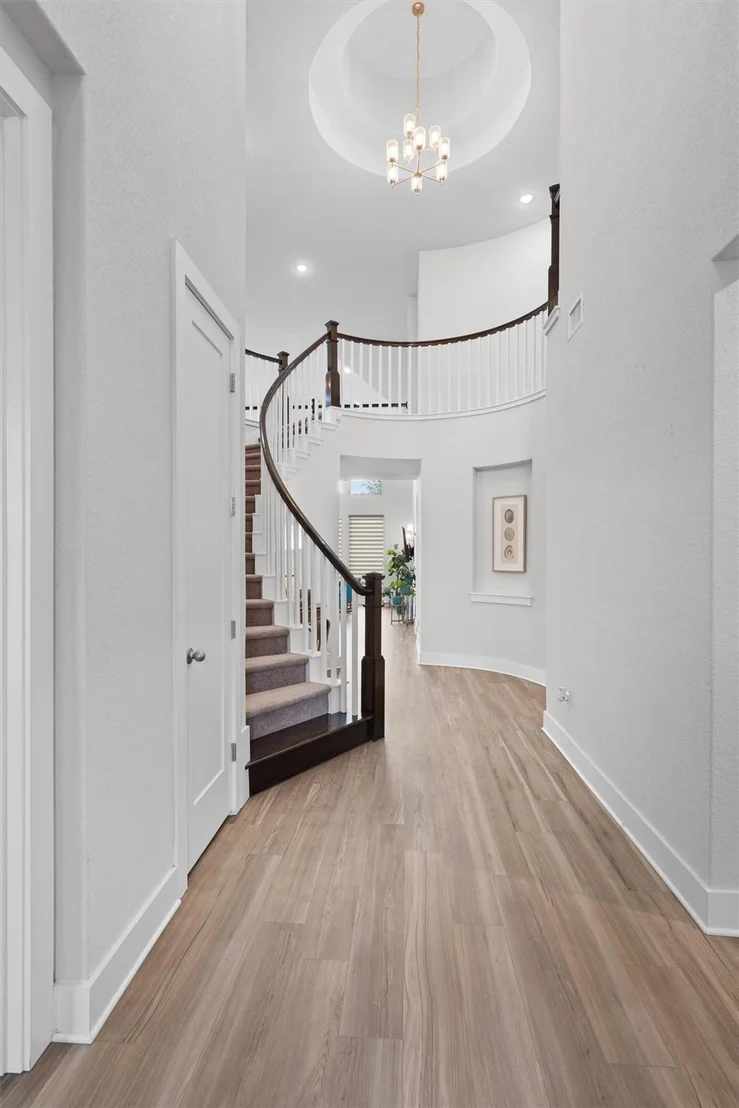
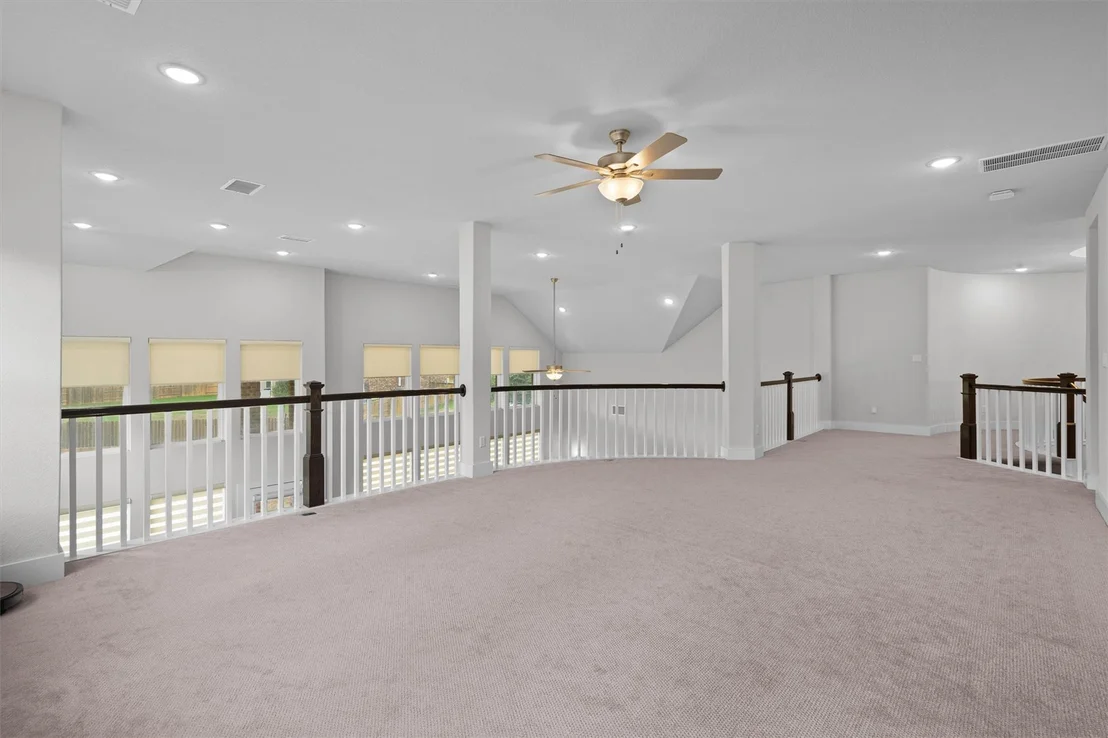
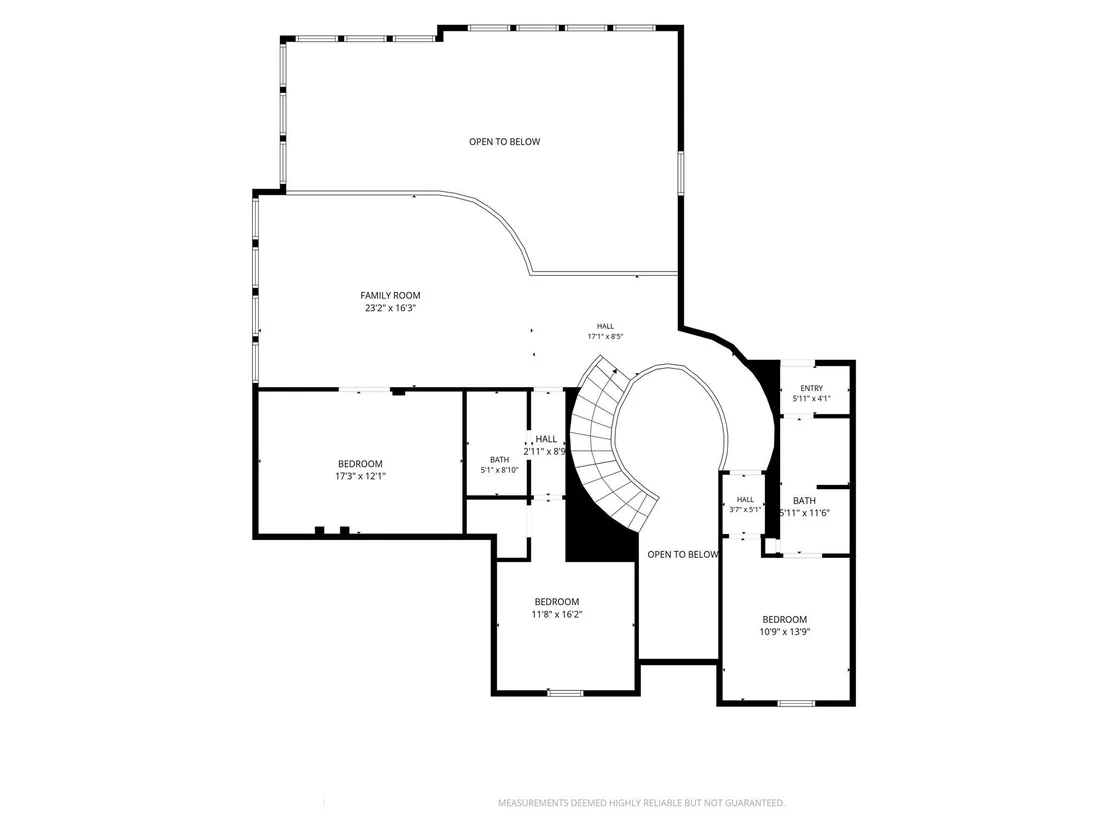
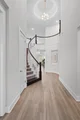
completes the main floor. A curved staircase beneath a circular
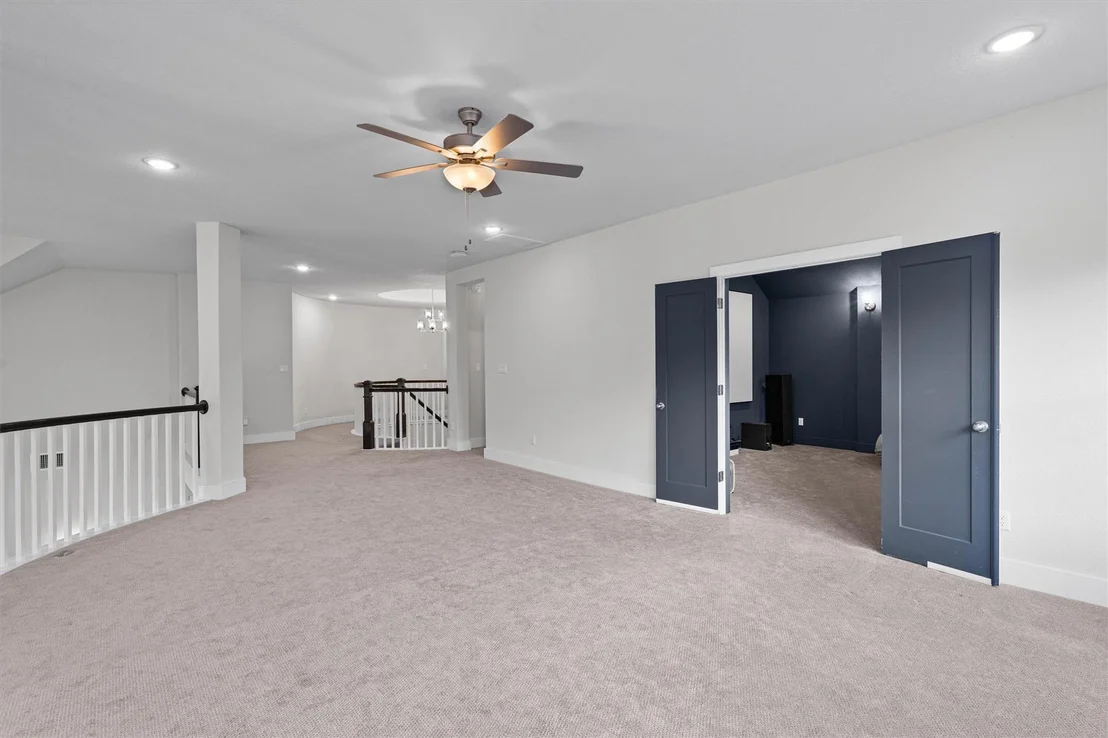
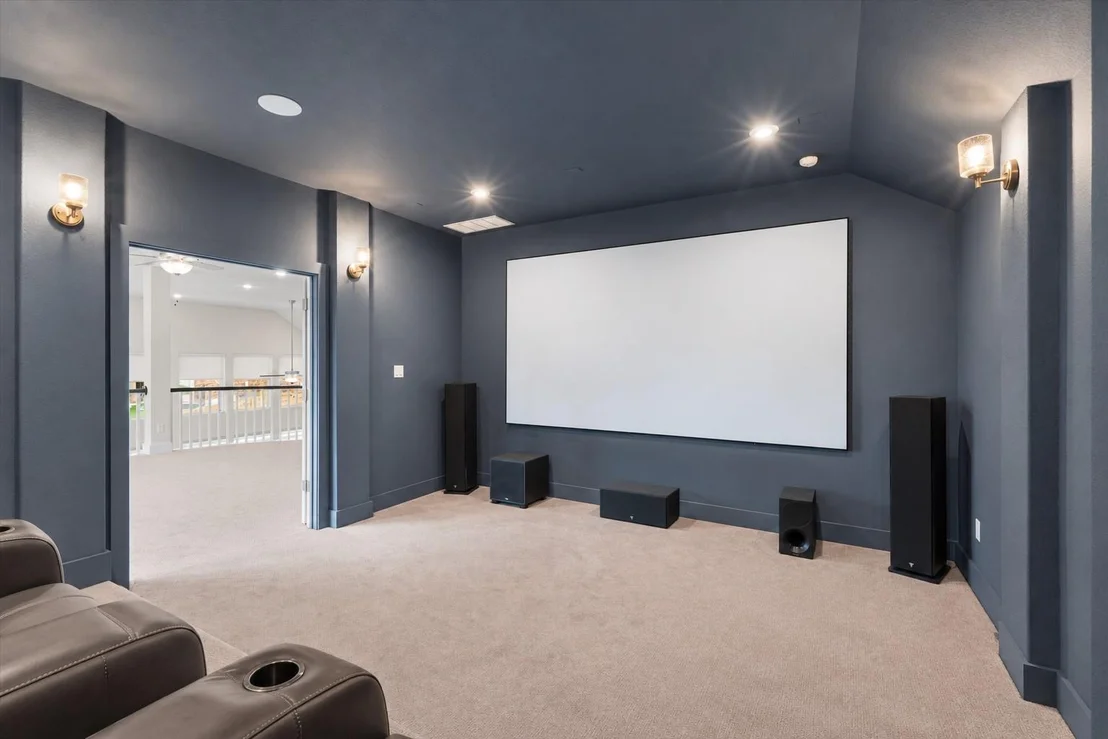
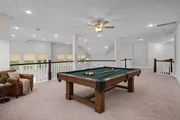
double-tray ceiling with a chandelier leads upstairs to a large
flex space & a media room with tiered seating & prewiring for
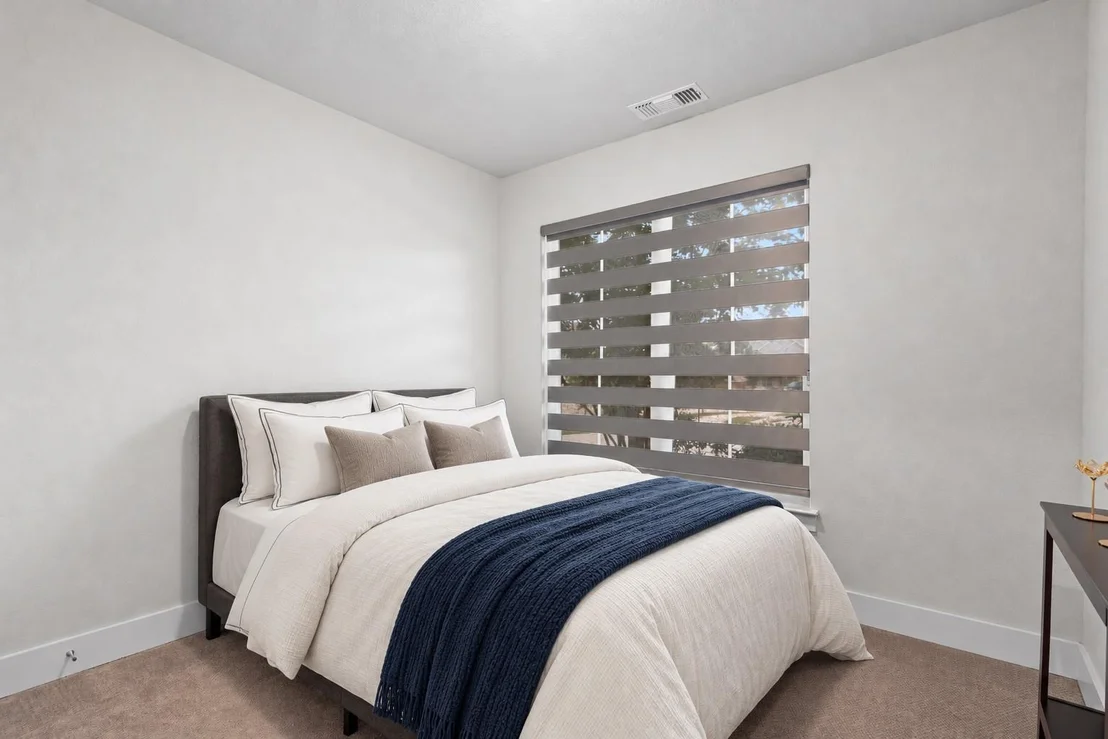
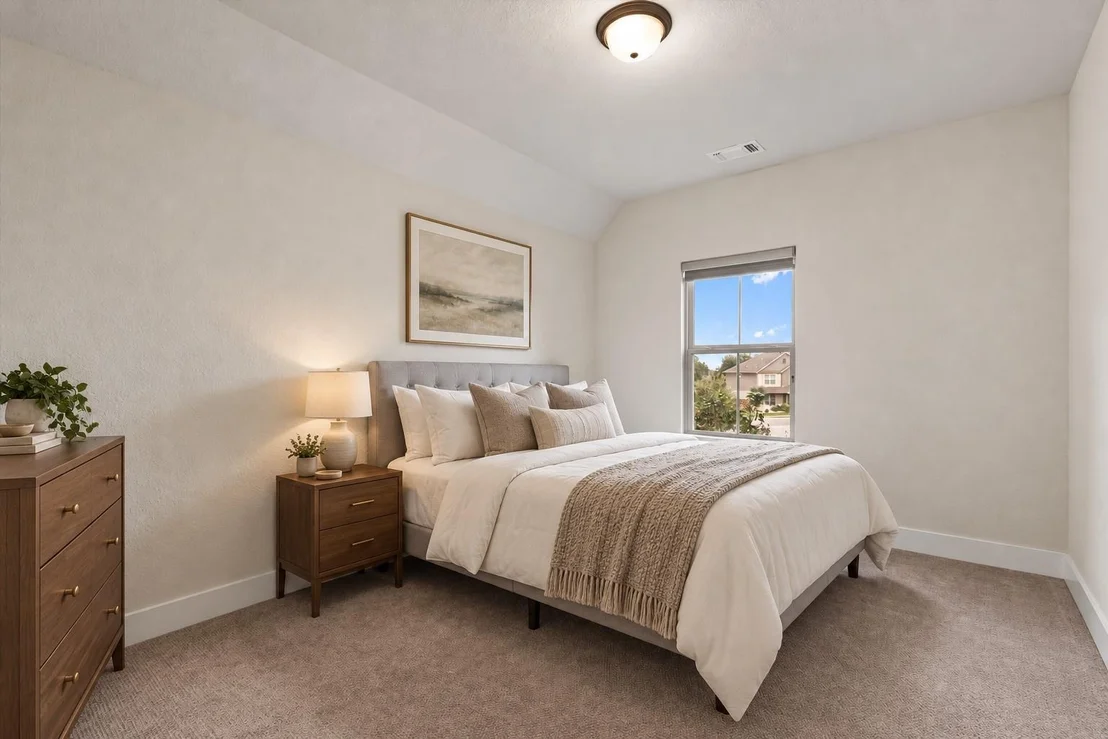
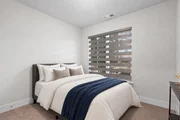
surround sound. Two additional bedrooms provide flexibility for
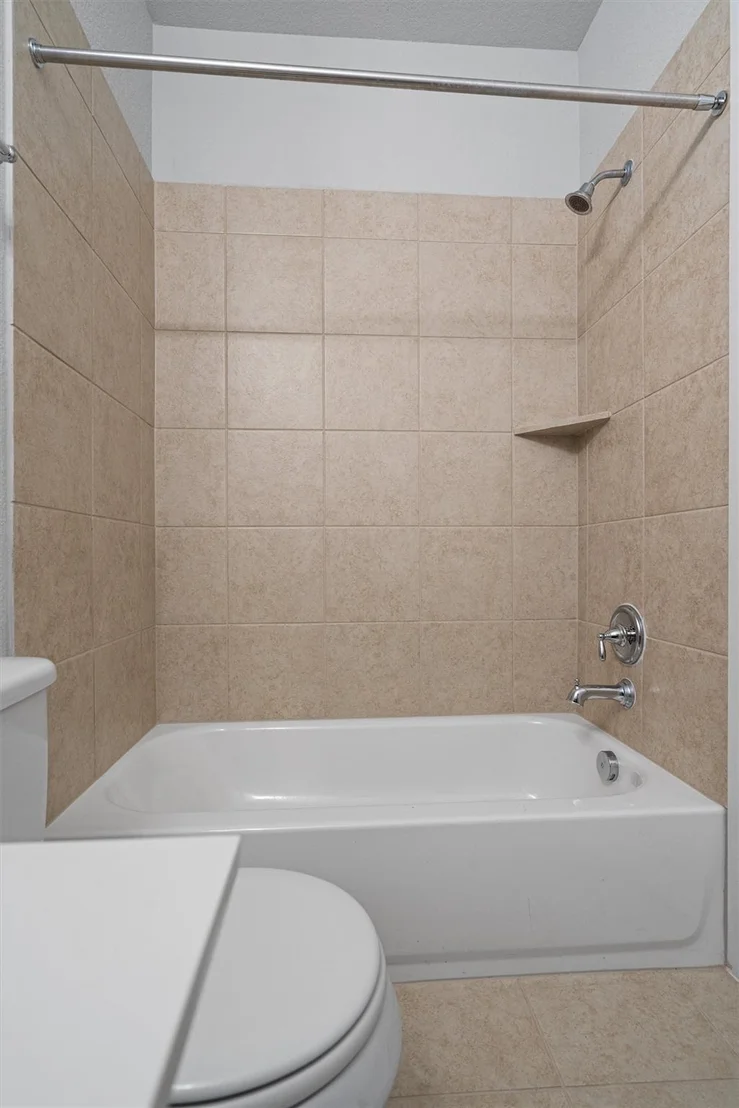
guests, one with an ensuite bath & the other conveniently located
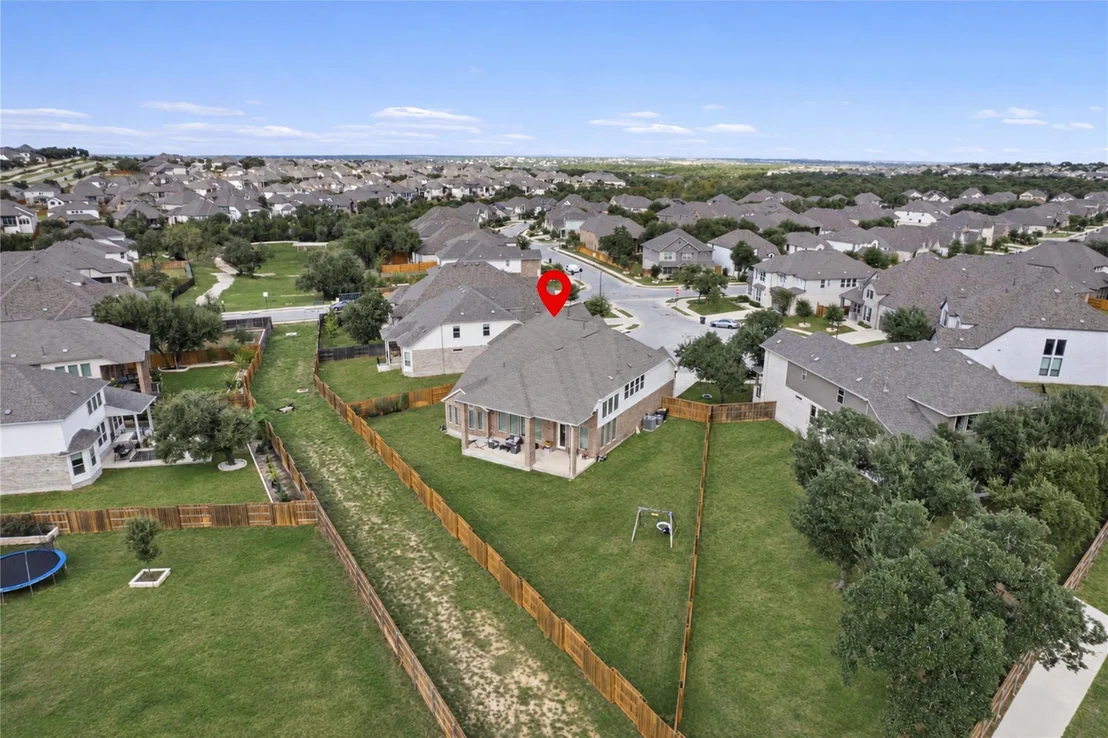
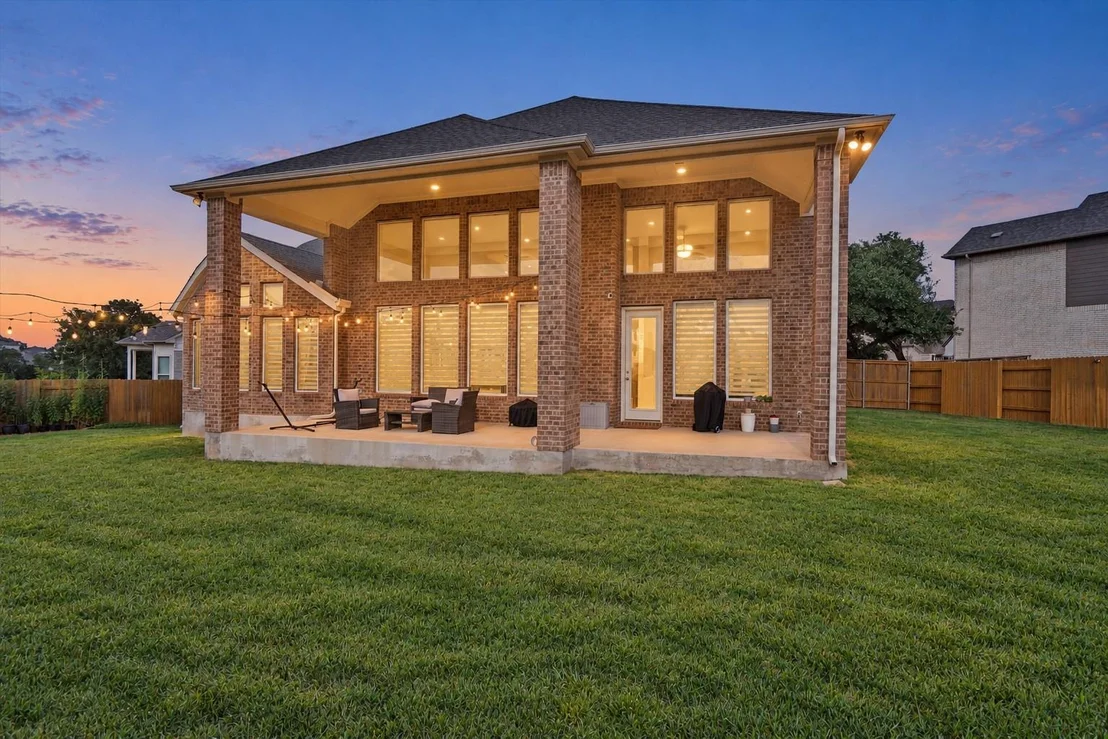
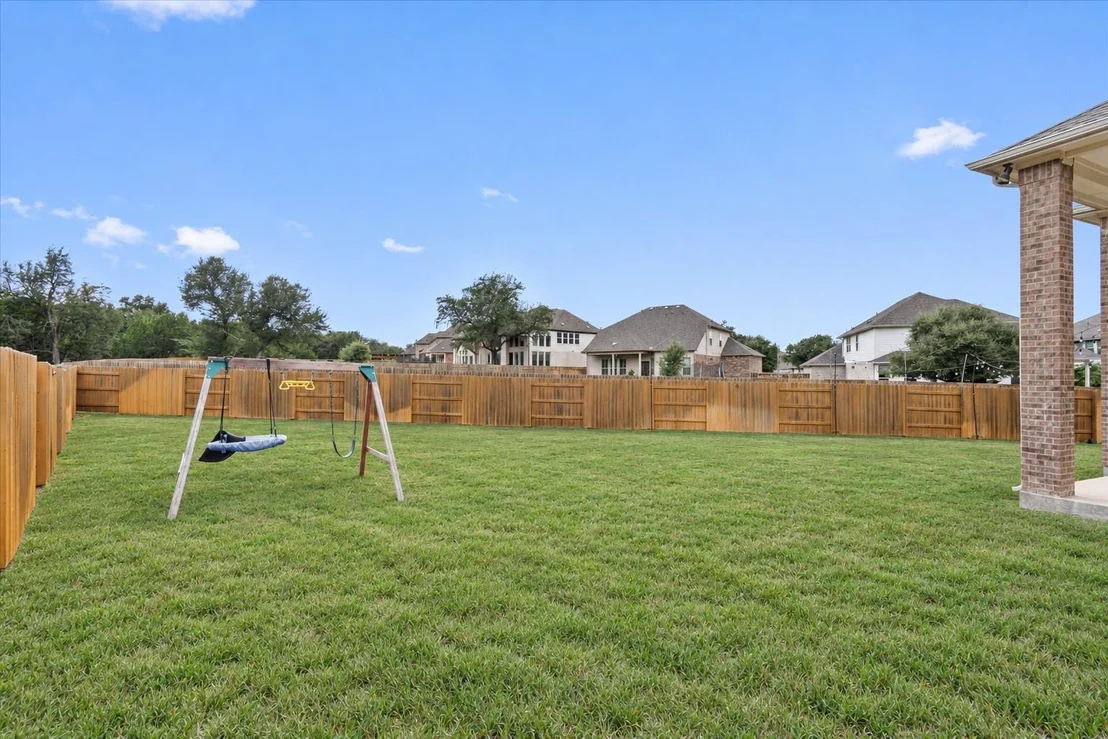
near a full bath. Outside, a large fenced backyard & spacious
covered patio offer plenty of room to relax, dine, & entertain.
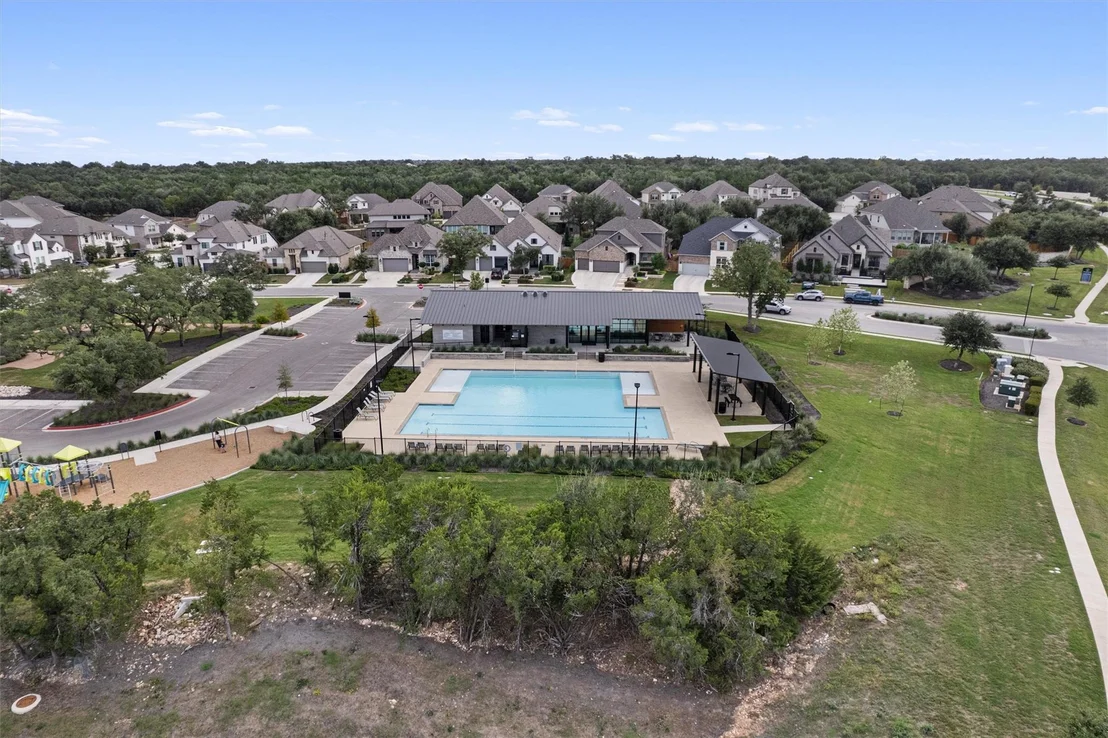
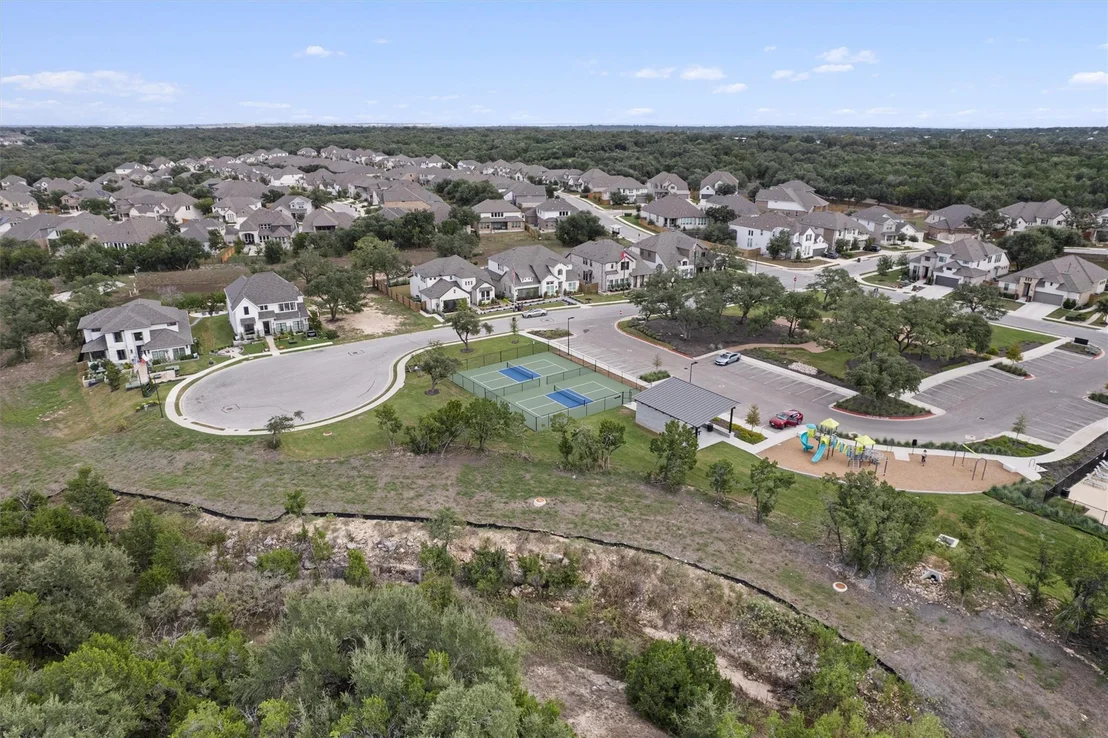
Just a few steps away, enjoy community amenities including a pool,
play area, trails, pickleball courts, nearby parks, & more. A
wealth of shopping, dining, recreation, & everyday essentials is
close by, with easy access to Hwy 29, I-35, & 183A Toll Rd.
Based on our analysis, the cap rate of this property is 1.25%. A negative cap rate indicates that the property might not be feasible as an income-producing asset. The median cap rate for a near zip code 11238 is 4.23%.
How much can I actually make?
Actual monthly rental income may vary between $4,760 and $7,140 depending on unit-specific characteristics. You can change the amount using the slider to further explore.
How is cap rate calculated?
Cap Rate = Net Operating Income (NOI) / Property Asset Value.
When calculating the cap rate, we assume 100% occupancy. Leverage (mortgage) is not considered.
Last updated: 24 days ago (Unlock MLS #ACT5360232)
Price History
Date / Event
Date
Event
Price
Oct 27, 2026
In contract
-
In contract
Oct 15, 2026
Listed by KWLS - T. Kerr Property Group
$749,900
Listed by KWLS - T. Kerr Property Group
Oct 12, 2026
Withdrawn
-
Withdrawn
Aug 14, 2026
Price Decreased
$799,900
↓ $19K
(2.3%)
Price Decreased
Jul 10, 2026
Price Decreased
$819,000
↓ $20K
(2.4%)
Price Decreased
Jun 13, 2026
Price Decreased
$839,000
↓ $10K
(1.2%)
Price Decreased
May 17, 2026
Listed by All City Real Estate Ltd. Co
$849,000
Listed by All City Real Estate Ltd. Co
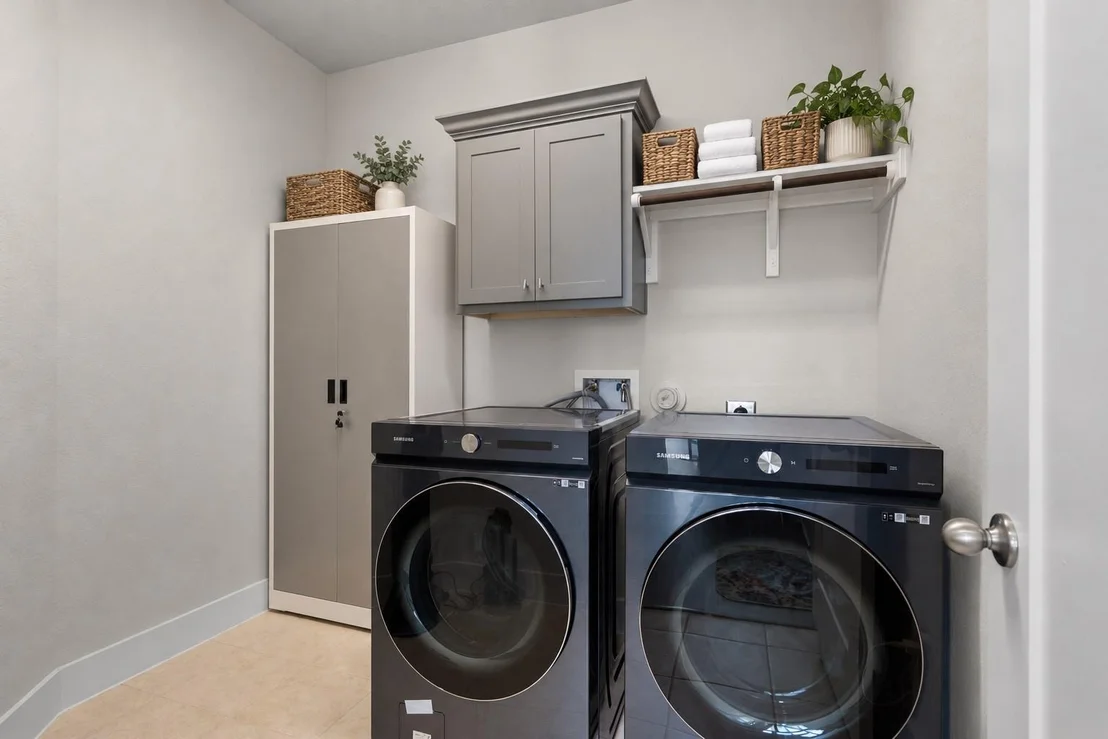
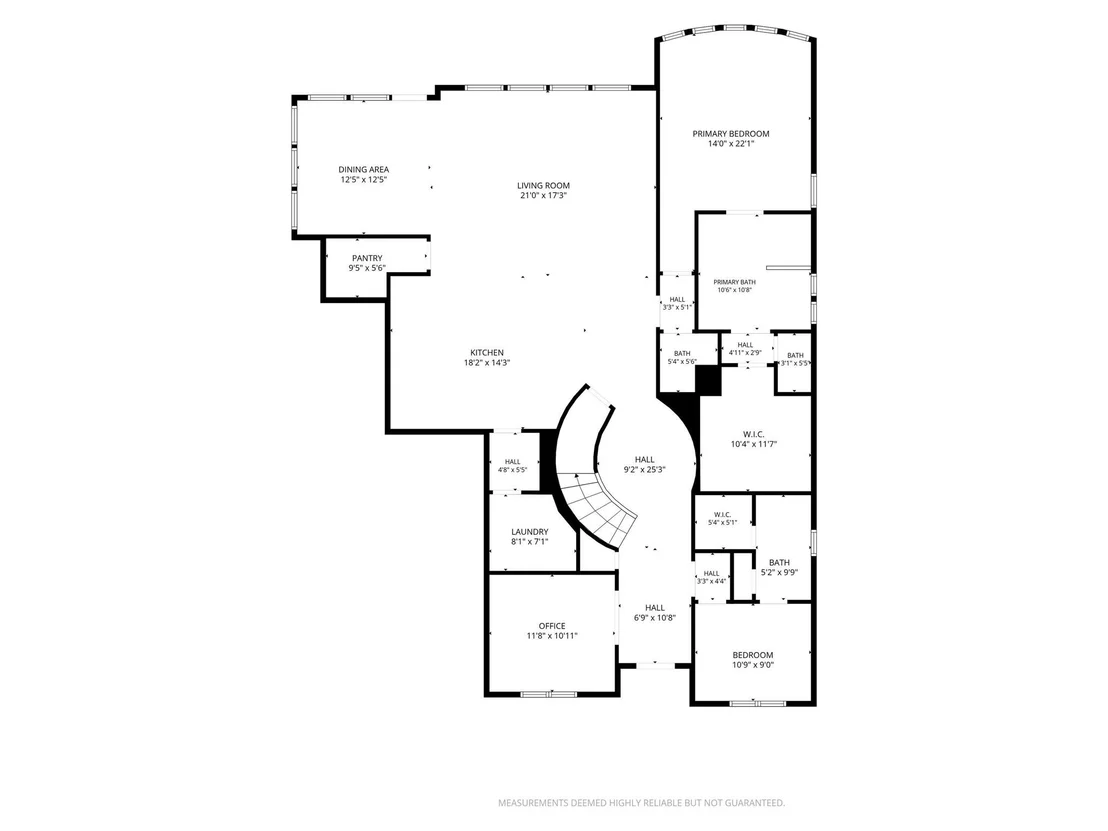
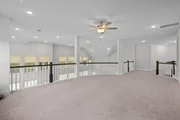
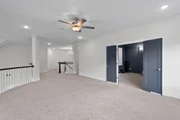
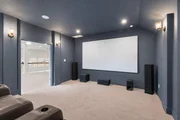
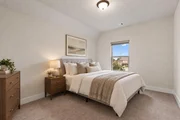
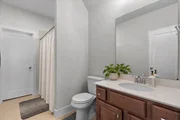
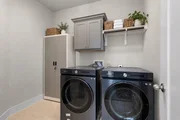
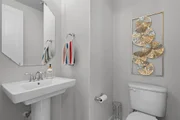
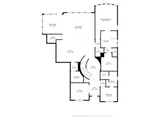
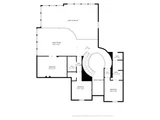
105 Autumn Oak Way is a 3,823 sq ft, 4-bedroom, 4.5-bath home located in the Parkside on the River community in Georgetown, TX. The entry foyer features high ceilings and a chandelier, creating a welcoming first impression. On the main floor, the kitchen includes a quartz center island with bar stool seating, a walk-in pantry, recessed lighting, and a vent hood. The dining room offers high ceilings, recessed lighting, and windows with manual or electric blinds for natural light control. The living room includes high ceilings, a ceiling fan, recessed lighting, and multiple windows with motorized blinds for light and ventilation. A secondary suite on the main floor provides a private en-suite bathroom, ideal for guests or extended family. The primary bedroom features a cathedral ceiling, ceiling fan, and ample windows, along with a private bath with dual vanity, soaking tub, walk-in shower with sit-out seating, and additional cabinetry for storage. Upstairs, the game room with railing offers flexible use as a secondary living area. The media room is pre-wired for 7.1 surround sound, projector-ready, and includes lighting beams and tiered step seating. Additional features include a laundry room with washer, dryer, and cabinet storage, a half bath, and a ventilated office. This home is situated on a 0.29-acre lot and offers a well-designed layout for comfortable everyday living and entertaining.
By proceeding, you consent to receive calls and texts at the number you provided, including marketing by autodialer and prerecorded and artificial voice, and email, from realtor.com and others about your inquiry and other home-related matters, but not as a condition of purchase (More...)California Privacy Notice
By submitting your information, you agree RealtyHop can share your information with its network of real estate &
mortgage professionals (or through their agents) and consent to receive marketing emails, calls, & texts related
to your inquiry (including via automatic telephone dialing system, or artificial or pre-recorded voice technology)
from Movoto or their affiliates to the email address or number you provided.
By proceeding, you agree to our Terms of Service. California Privacy Notice

























 Your Privacy Choices
Phone: 425-283-2930
Address: 335 Madison Avenue, New York, NY 10017