| Date / Event | Date | Event |
Price
|
| Oct 15, 2026 | Price Decreased |
$4,980,000
↓ $295K
(5.6%) |
|
Price Decreased
|
| Aug 19, 2026 | Listed by Surterre Properties Inc |
$5,275,000
|
|
Listed by Surterre Properties Inc
|
| Dec 26, 2019 | Sold | |
|
Sold
|
| Oct 11, 2019 | Listed by SL&C Properties, Inc. |
$2,100,000
|
|
Listed by SL&C Properties, Inc.
|
| |
|
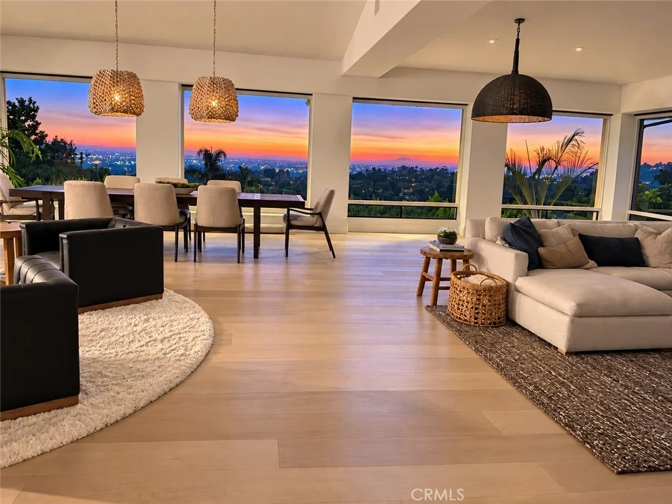
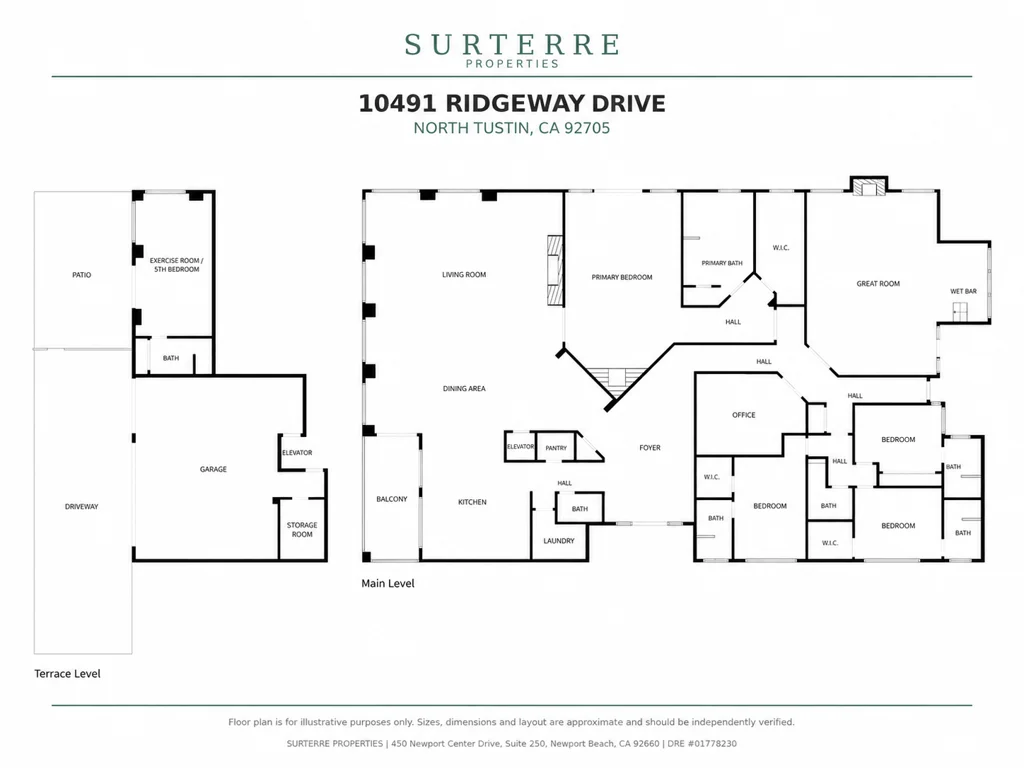
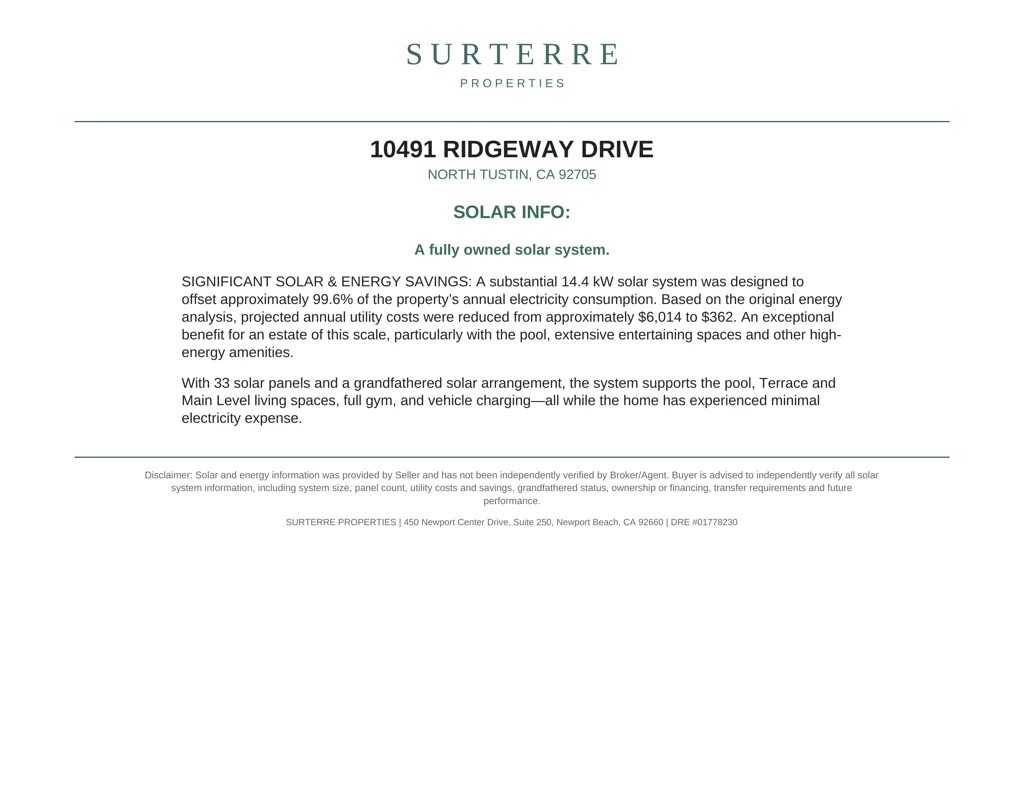
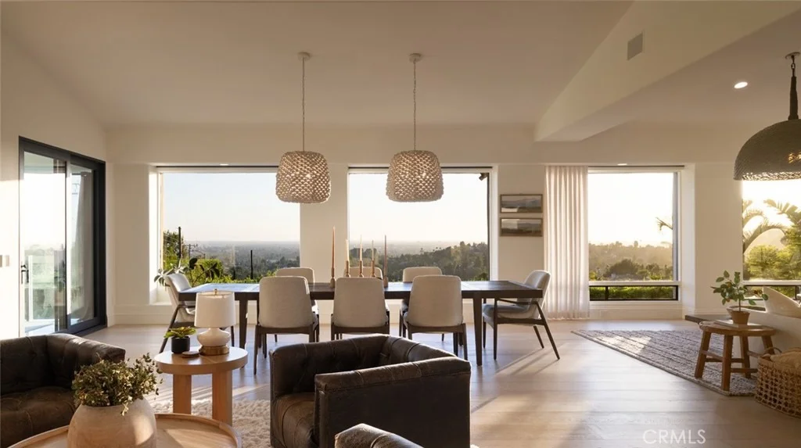
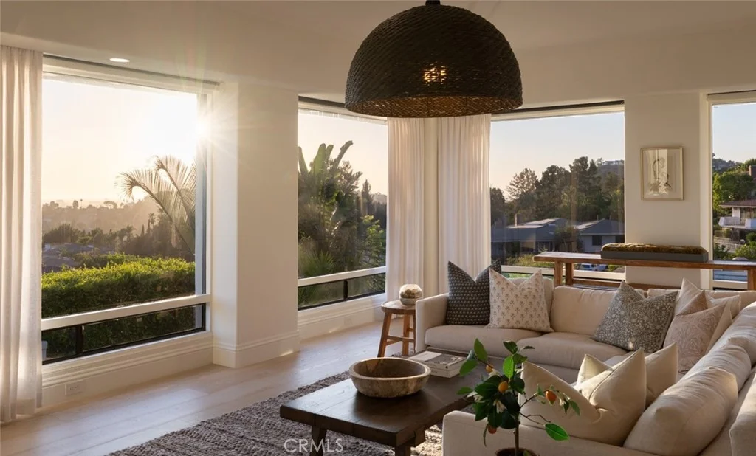
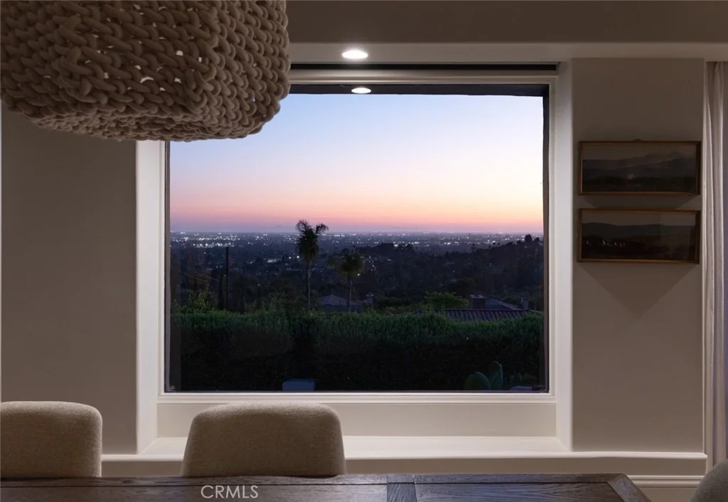
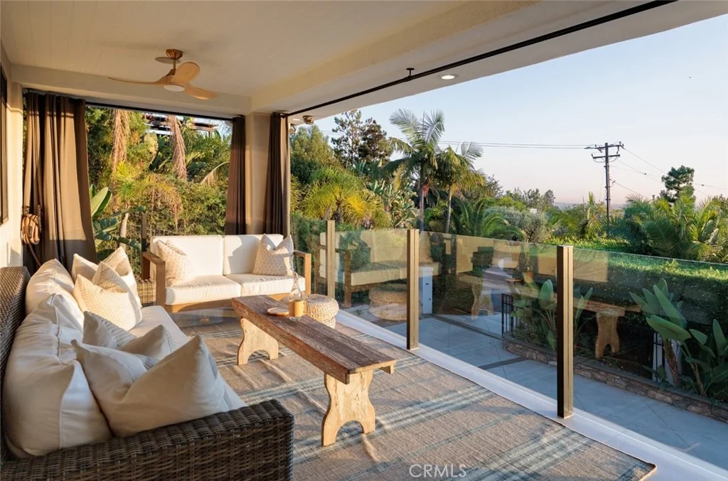
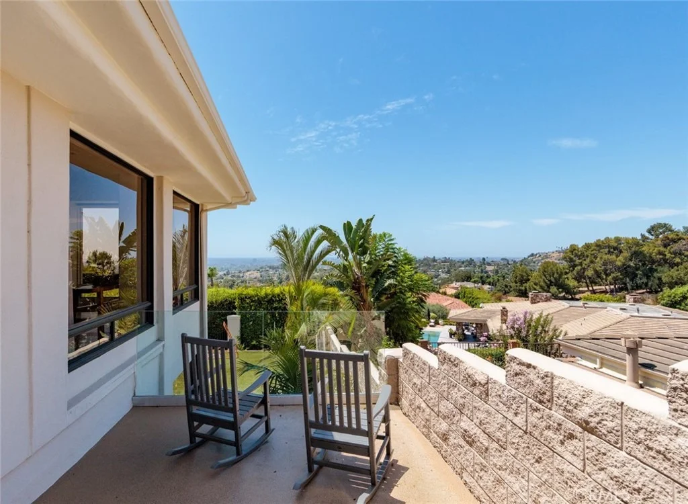
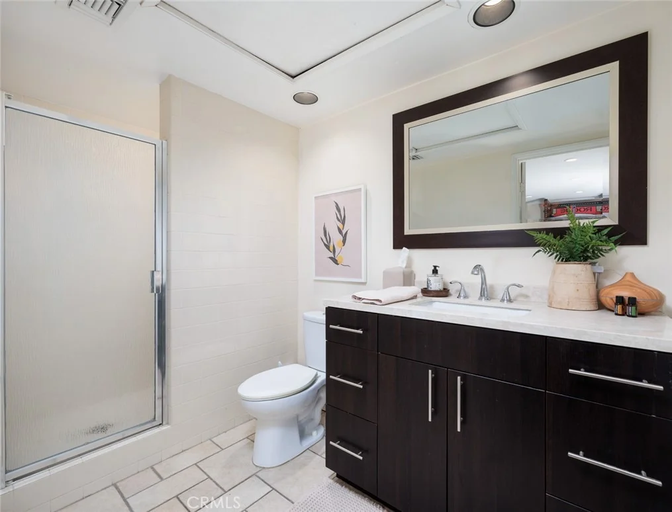
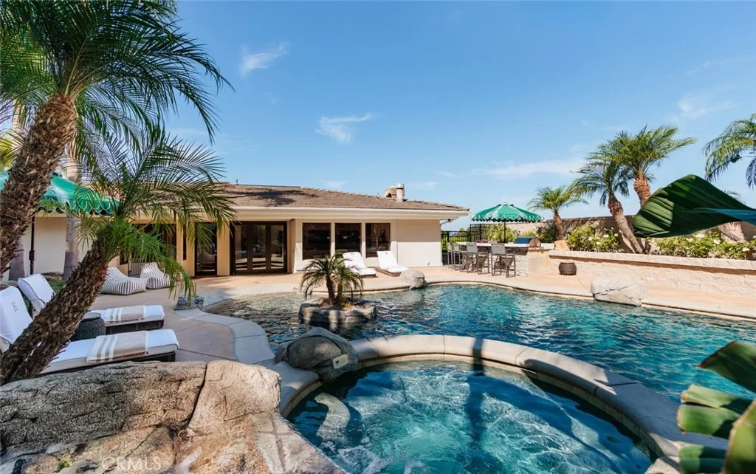
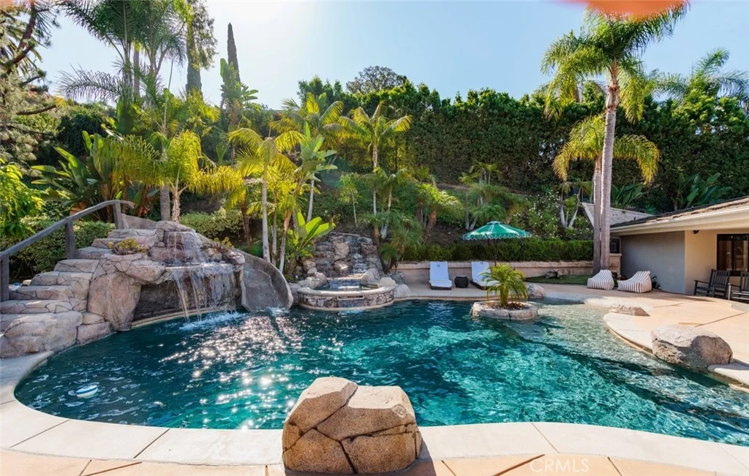
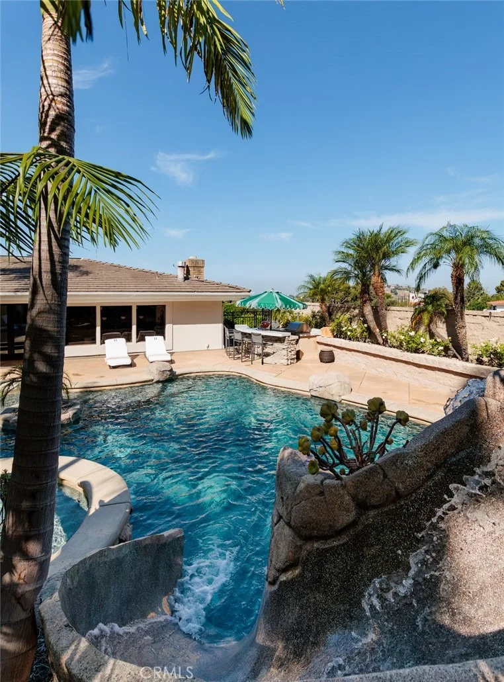
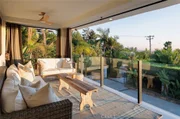
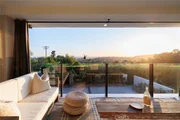
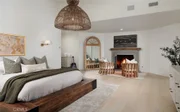
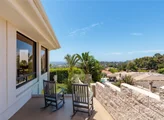
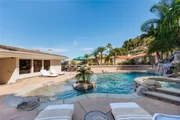
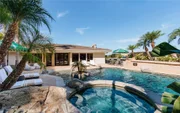
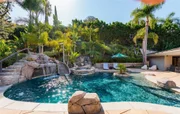
Bank Owned home in beautiful neighborhood. Enjoy Catalina and city lights views from the great room or the breezy balcony off the kitchen. Back to the great room. Wow! Huge room with elevated dining area is fantastic! The master suite is large with an over sized walk in closet and fireplace. The family room boasts a sunken bar that will make entertaining a breeze. The wonderful pool off the family room boasts a water slide and fountains. The built in BBQ completes the back yard. All bedrooms have their own bathrooms with two walk in closets. An elevator to the three car garage makes bringing in the groceries easy. Two half baths and a laundry room complete the main floor. There is a separate gym/office/bedroom downstairs with its own bathroom. Part of the award winning Tustin schools. Solar power panels too! Sold As-Is with no warranties expressed or implied.
|
| Aug 3, 2019 | No longer available |
-
|
|
No longer available
|
| Jul 27, 2019 | Price Decreased |
$2,075,000
↓ $220K
(9.6%) |
|
Price Decreased
|
| May 4, 2019 | Price Decreased |
$2,295,000
↓ $130K
(5.4%) |
|
Price Decreased
|
| Mar 14, 2019 | Listed |
$2,425,000
|
|
Listed
|
| |
|
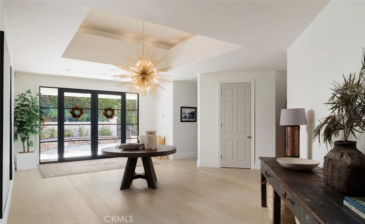
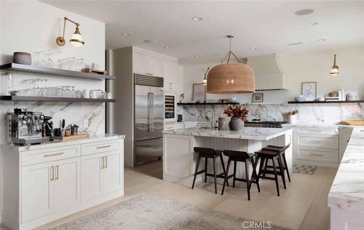
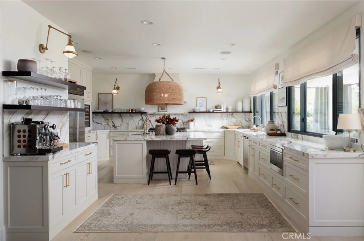
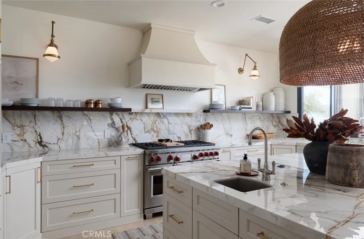
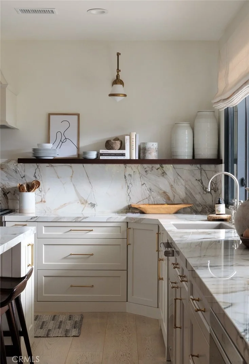
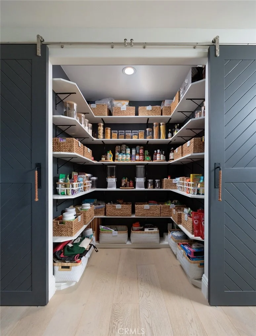
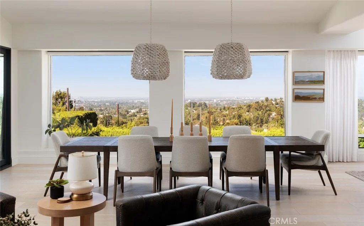
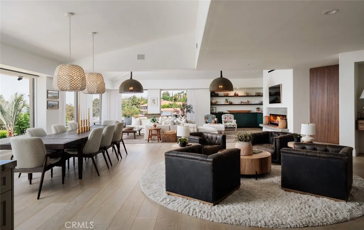
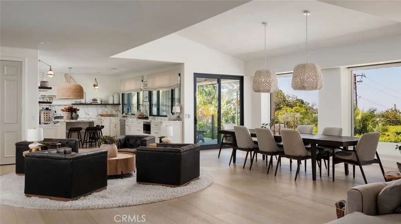
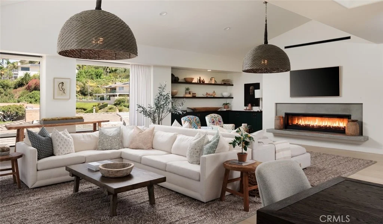
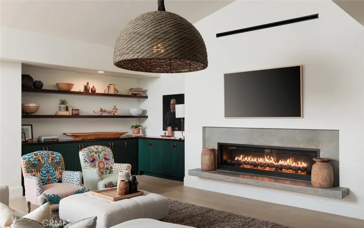
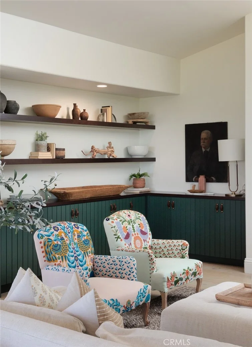
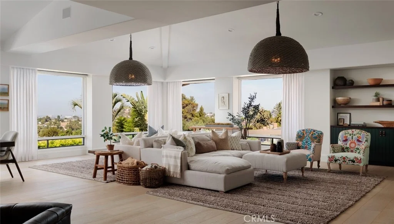
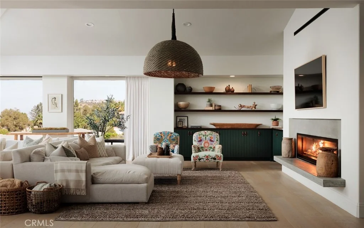
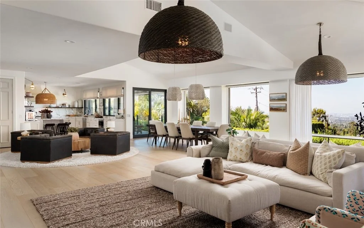
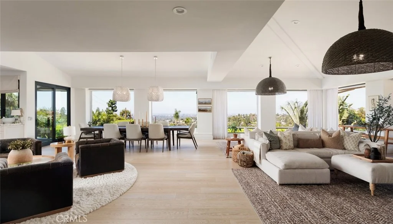
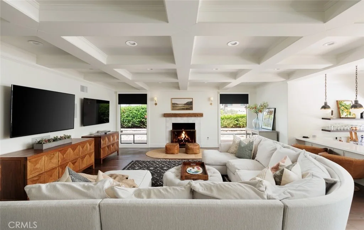
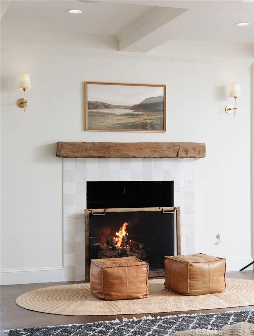
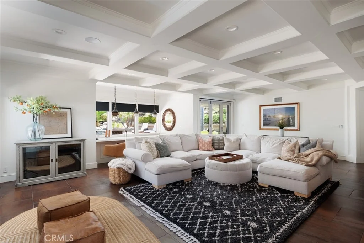
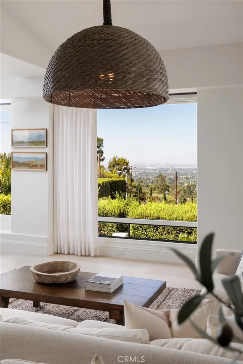
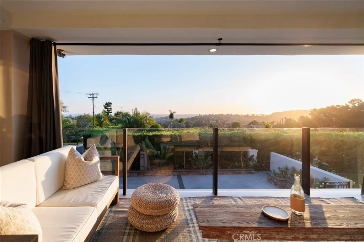
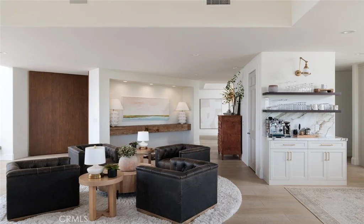
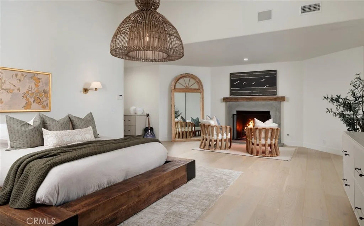
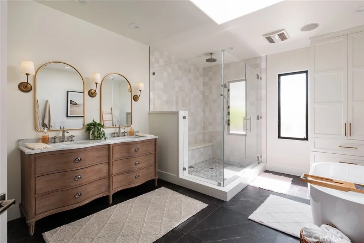
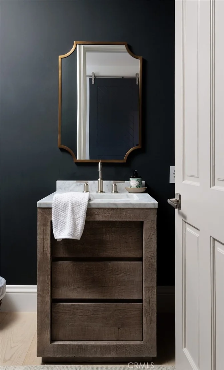
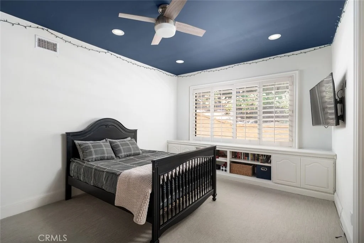
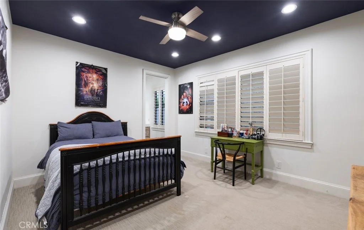
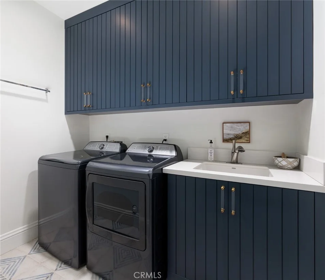
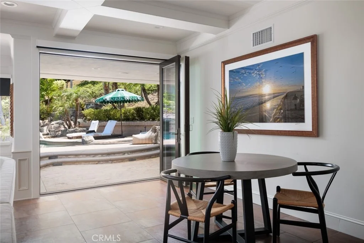
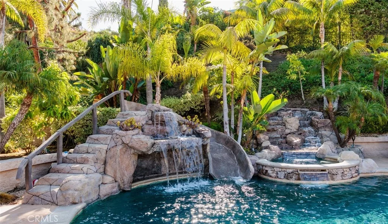
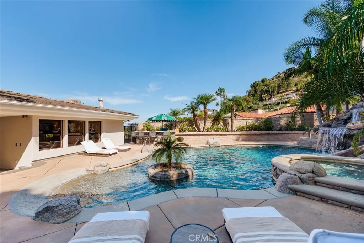
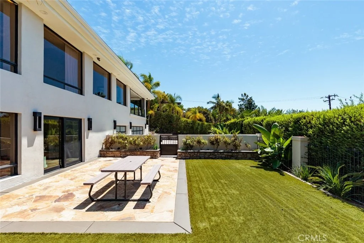
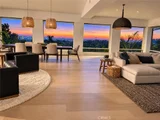
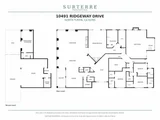
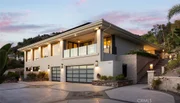
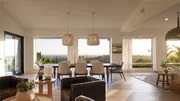
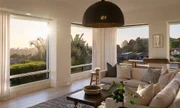
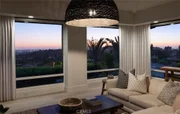
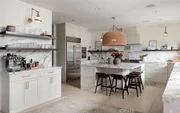
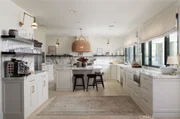
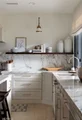
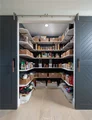
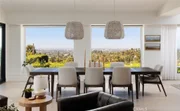
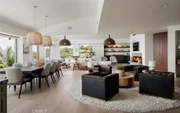
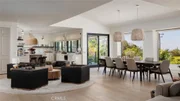
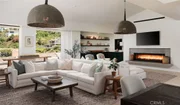
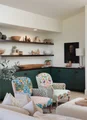
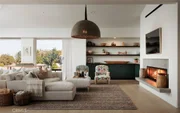
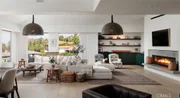
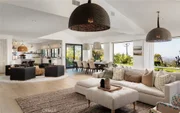
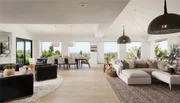
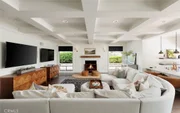
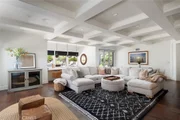
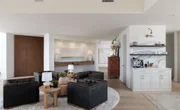
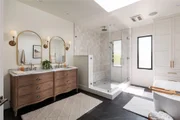
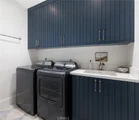
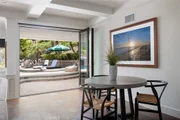
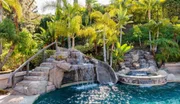
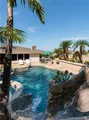
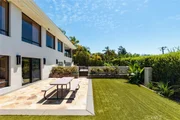
This superb North Tustin estate is situated behind privacy gates and offers luxurious living on a sizable and secluded 1/2 acre lot with a Catalina and city lights views. Impressive in design and specification, this home is ideal for multi-generational situations and is a grand architectural achievement with interiors that reflect the beauty of modern day amenities. The well-appointed interiors that encourages indoor and outdoor living. The dramatic open concept living and dining room is ideal for entertaining with a fireplace and endless views of Orange County. The chef’s kitchen boasts a built-in dining banquette, a walk-in pantry with a chic sliding door and a private viewing deck. A generous family room with a handsome wet bar and overlooks the pool while patio doors make accessing the resort-like grounds a breeze. A sumptuous master suite with spa-inspired bath, fireplace and an over-sized walk-in custom closet plus 3 additional en-suites, an office, 2 powder baths and a laundry room complete the main level. An elevator from the dining room provides convenient access to the ground level where a gym, 3/4 bath or 5th bedroom en-suite and 3 car garage await. Emerging outside to the entertainers’ grounds reveals a built-in BBQ, pool, spa with a water slide and soothing rock waterfall feature, patios and a side grass yard. Other notable features include solar power, fully-automated surround sound, a security system, an elevator and award-winning Tustin schools. The manager has listed the unit size as 6364 square feet.
|
| Dec 13, 2018 | No longer available |
-
|
|
No longer available
|
| Oct 19, 2018 | Relisted |
$2,500,000
|
|
Relisted
|
| Oct 18, 2018 | No longer available |
-
|
|
No longer available
|
| Oct 6, 2018 | Price Decreased |
$2,500,000
↓ $180K
(6.7%) |
|
Price Decreased
|
| Sep 18, 2018 | Price Decreased |
$2,680,000
↓ $115K
(4.1%) |
|
Price Decreased
|
| Aug 25, 2018 | Price Increased |
$2,795,000
↑ $295K
(11.8%) |
|
Price Increased
|
| Jul 17, 2018 | Listed |
$2,500,000
|
|
Listed
|
| |
|
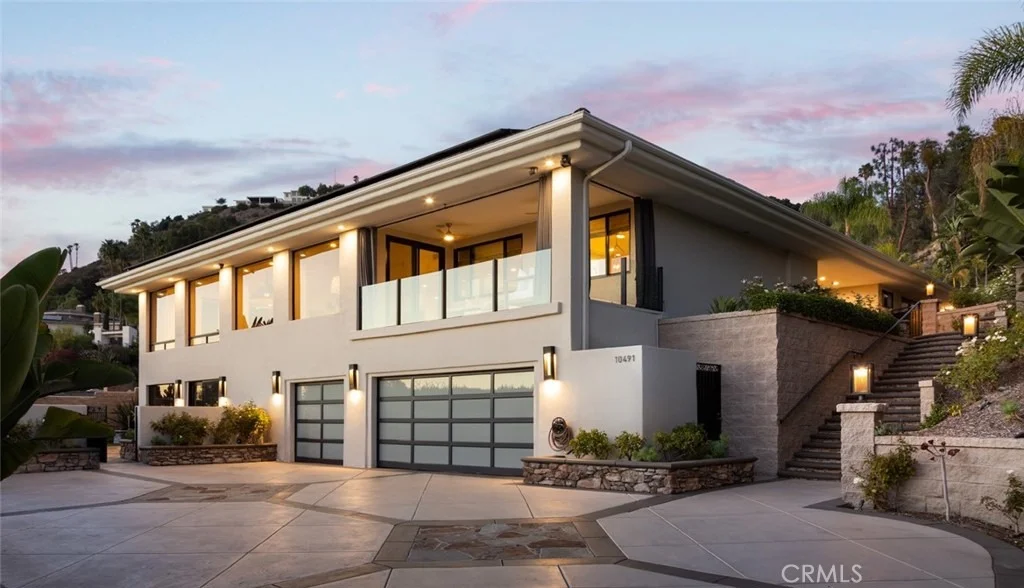
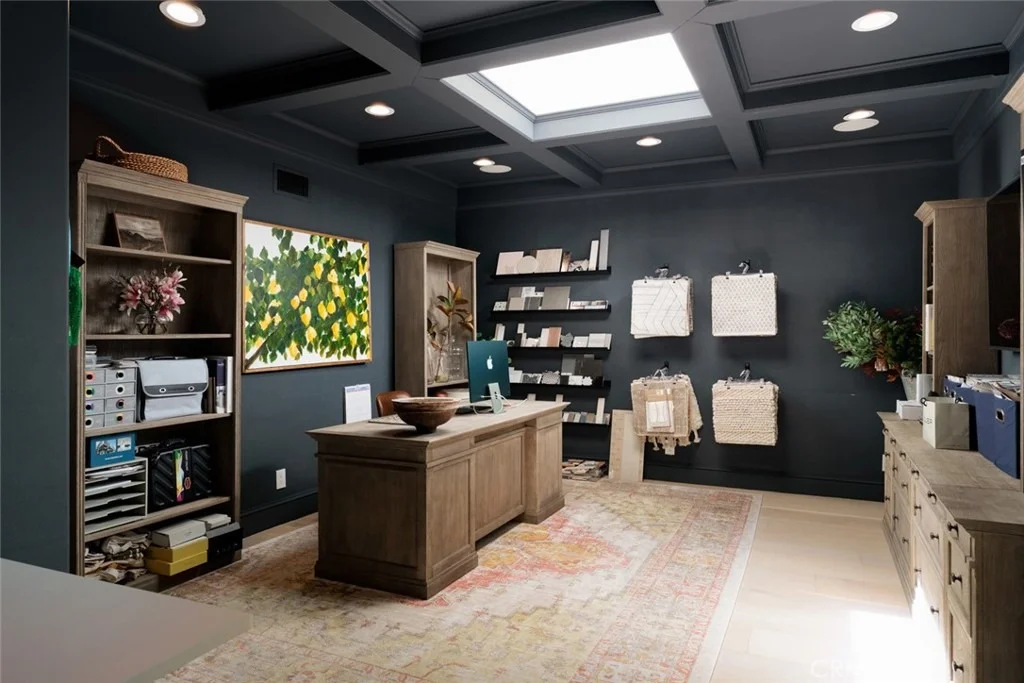
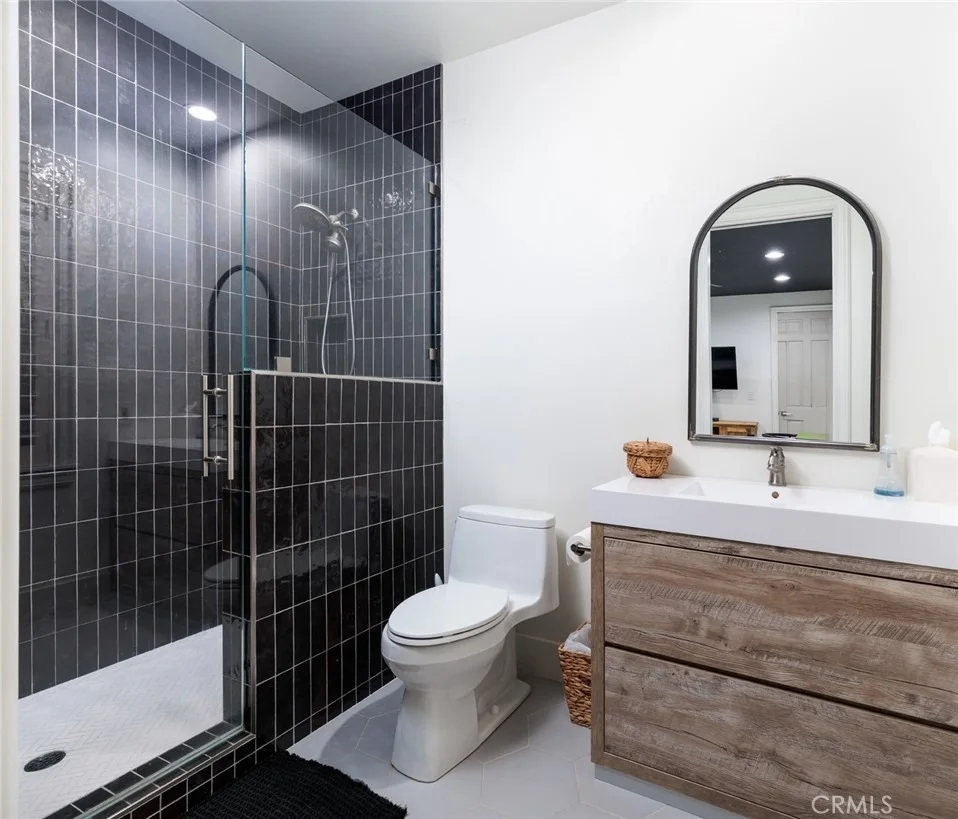
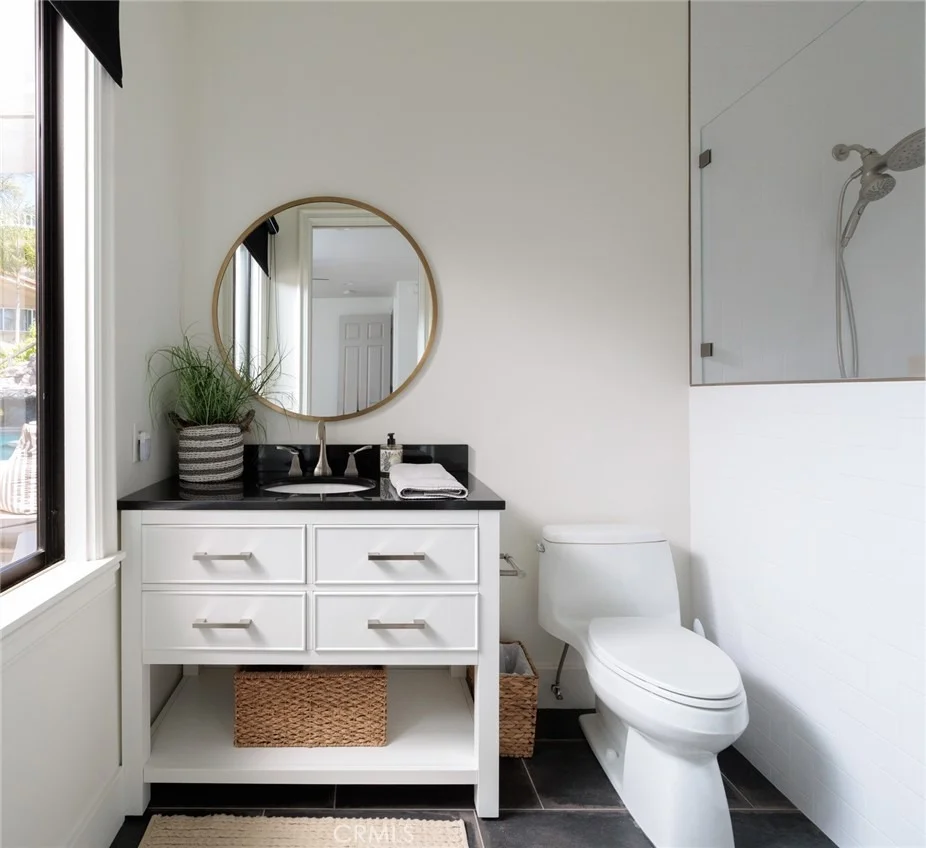
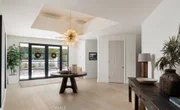
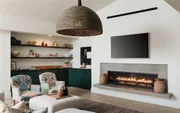
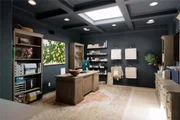
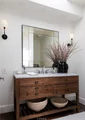
Breathtaking Views * Gated Estate * Solar * Primarily Single-Story Living. . .This dramatically realized, modern custom residence located on private ½ acre grounds in the hills of North Tustin, is an awe-inspiring architectural achievement designed to effortlessly capture unobstructed views of Catalina. Secluded behind a private gate, the home’s dramatic dual entry doors introduce an open concept design comprised of soaring 9’+ ceilings, stunning copper infused porcelain tile floors, extensive custom lighting & wall to wall windows framing enchanting city light vistas. There are 5 bedrooms–all en suite (7 bathrooms total) and with walk-in closets including the master with dramatic fire & ice fireplace & luxurious bathroom with spa tub & 4-head shower, a lower level gym/guest suite with ¾ bath, plus an office with coffered ceiling & one of 4 skylights in the home. The view-oriented gourmet kitchen with built-in dining banquette & walk-in pantry with modern sliding doors opens to a fabulous outdoor deck. The grand living/dining room boasts a floor to ceiling black marble fireplace with inset lighting and fire & ice glass. A gathering hot spot, the family room with gorgeous coffered ceiling & professional-style wet bar opens to the resort style yard featuring a rock formation pool with waterfalls & raised spa, a built-in BBQ, various patios & lush surrounds. The property also has fully automated sound, lighting & security systems, an elevator & other extensive upgrades. The manager has listed the unit size as 6364 square feet.
|


















































 Your Privacy Choices
Phone: 425-283-2930
Address: 335 Madison Avenue, New York, NY 10017