


1049 Mercury Way


About This Property
Main Level Highlights:
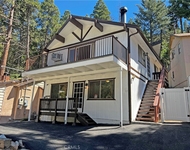
Soaring A-Frame ceilings create an airy, inviting atmosphere-both cozy and charming.
Bedroom 1, full bathroom, kitchen, dining area, and living room with wood-burning fireplace offer functional elegance.
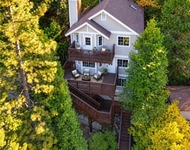
Glass sliders open to a private deck surrounded by trees-perfect for morning coffee or watching valley lights twinkle below at dusk.
Upper Loft:
Bedroom 2 is tucked into the loft, offering intimate sleeping quarters rich in charm and character.
Space for a desk with a view makes this a peaceful creative retreat.
Outdoor Perks:
A shed near your 3-car parking area adds practical storage for mountain gear and seasonal items.
Lower level features laundry, additional storage, and an oversized deck with expansion potential.
Location, Location, Location!
Just minutes from uptown Crestline, Lake Gregory, and downtown Crestline, with easy drive to:
SkyPark at Santa's Village,
Lake Arrowhead Village,
Snow Valley ski resort.
All just a short 30-minute commute down the hill-ideal for full-time living, weekend escapes, or investment potential.
A must-see for the A-Frame enthusiast.
Payment Calculator
Your Estimated Monthly Payment
Cap Rate Calculator
What does this mean?
Based on our analysis, the cap rate of this property is 1.25%. A negative cap rate indicates that the property might not be feasible as an income-producing asset. The median cap rate for a near zip code 11238 is 4.23%.
How much can I actually make?
Actual monthly rental income may vary between $4,760 and $7,140 depending on unit-specific characteristics. You can change the amount using the slider to further explore.
How is cap rate calculated?
Cap Rate = Net Operating Income (NOI) / Property Asset Value.
When calculating the cap rate, we assume 100% occupancy. Leverage (mortgage) is not considered.
Cap Rate provided by RealtyHop and RentHop, learn more about cap rate here.
Price History
| Date / Event | Date | Event | Price |
|---|---|---|---|
| Sep 22, 2025 | Sold | ||
| Sold | |||
| Aug 7, 2025 | In contract | - | |
| In contract | |||
| Jul 27, 2025 | Listed by PRIME PROPERTIES | $349,900 | |
| Listed by PRIME PROPERTIES | |||
| Aug 20, 2017 | Listed | $190,000 | |
| Listed | |||
| | |||
|
Artist Retreat! This A-frame is tucked into the trees that you see through a wall of windows. You will enjoy privacy and a feeling of seclusion but still just a mile from Toptown shops and cafes. Easy commuter access with off street parking for 3 cars. Main floor features charming open kitchen, living room and dining room with wood burning fireplace to cozy up to on winter nights. Bedroom and full bath is also on the main level. Upstairs is a bedroom with great light and view of city lights with built-in desk area. Additional build up space has laundry, utilities, and covered deck for entertainment or storage. The front shed makes a perfect workshop and storage. Vinyl siding, newer roof, and street to street lot. Seller has done all the maintenance so all you have to do is bring your suit case to start enjoying the mountain lifestyle. The manager has listed the unit size as 712 square feet.
| |||
Property Highlights
Building Info
Comparables
Status
Price/ft²
Listed On
Sold On
About Crestline
Similar Homes for Sale
Currently no similar homes aroundNearby Rentals

Last Updated: 2 years ago
Data Source: CRMLS, MLS# IG25168867
 Your Privacy Choices
Phone: 425-283-2930
Address: 335 Madison Avenue, New York, NY 10017