


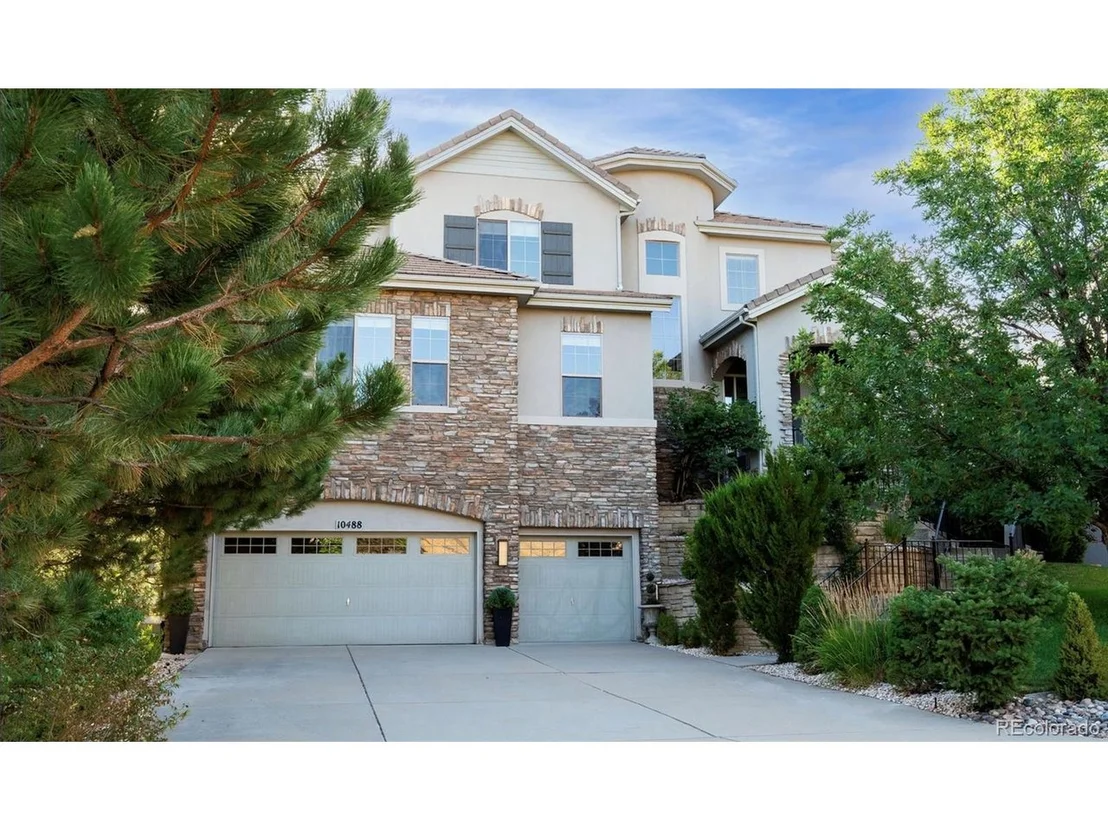


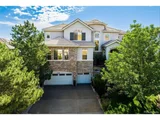
10488 Bluffmont Dr


About This Property
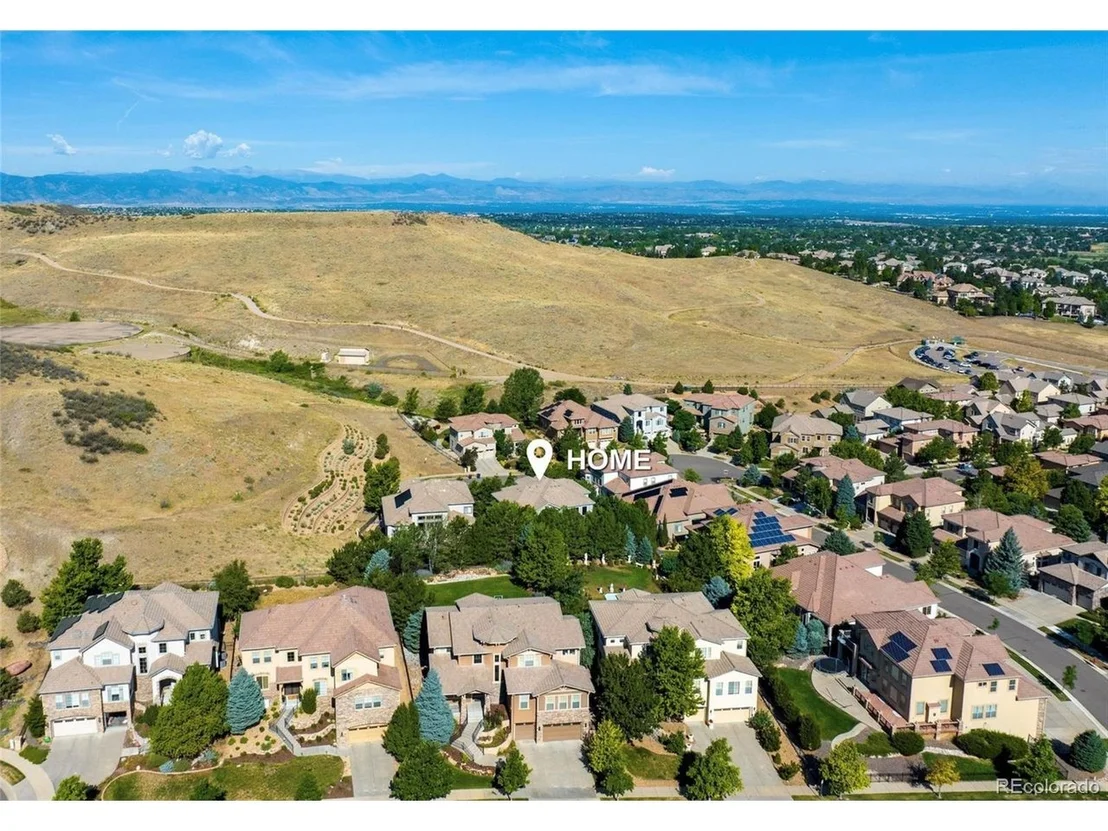
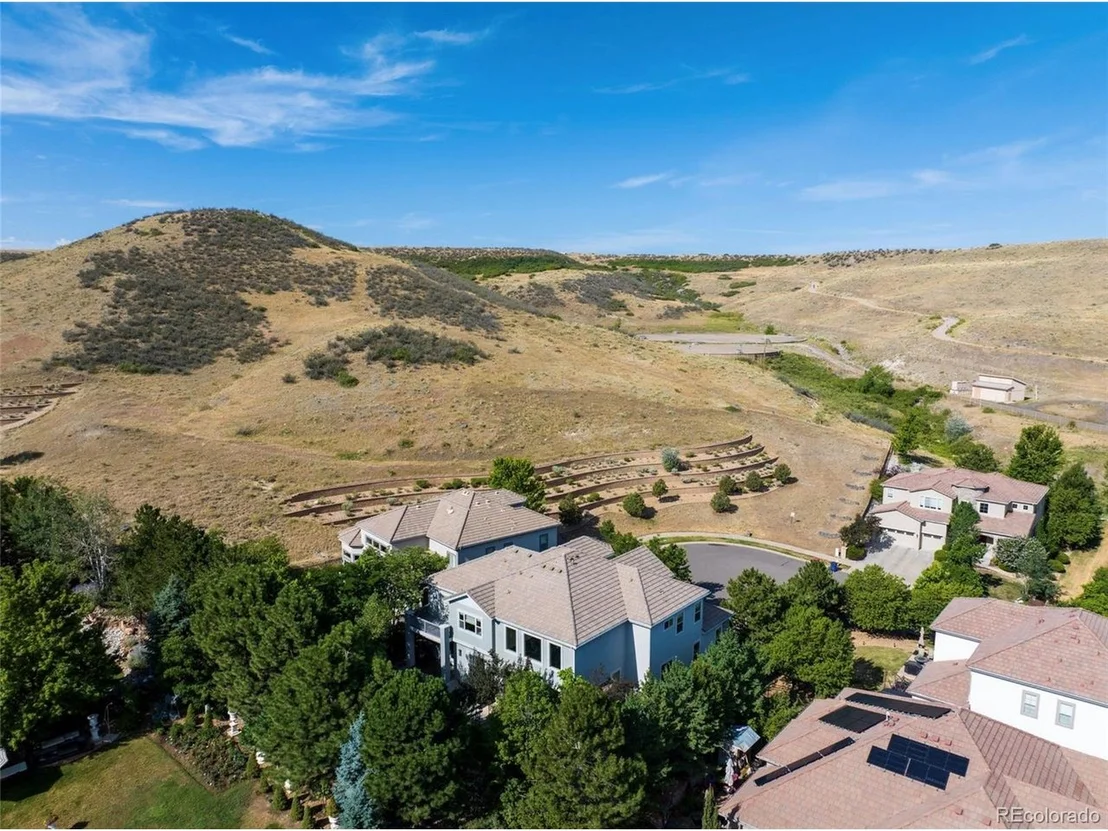
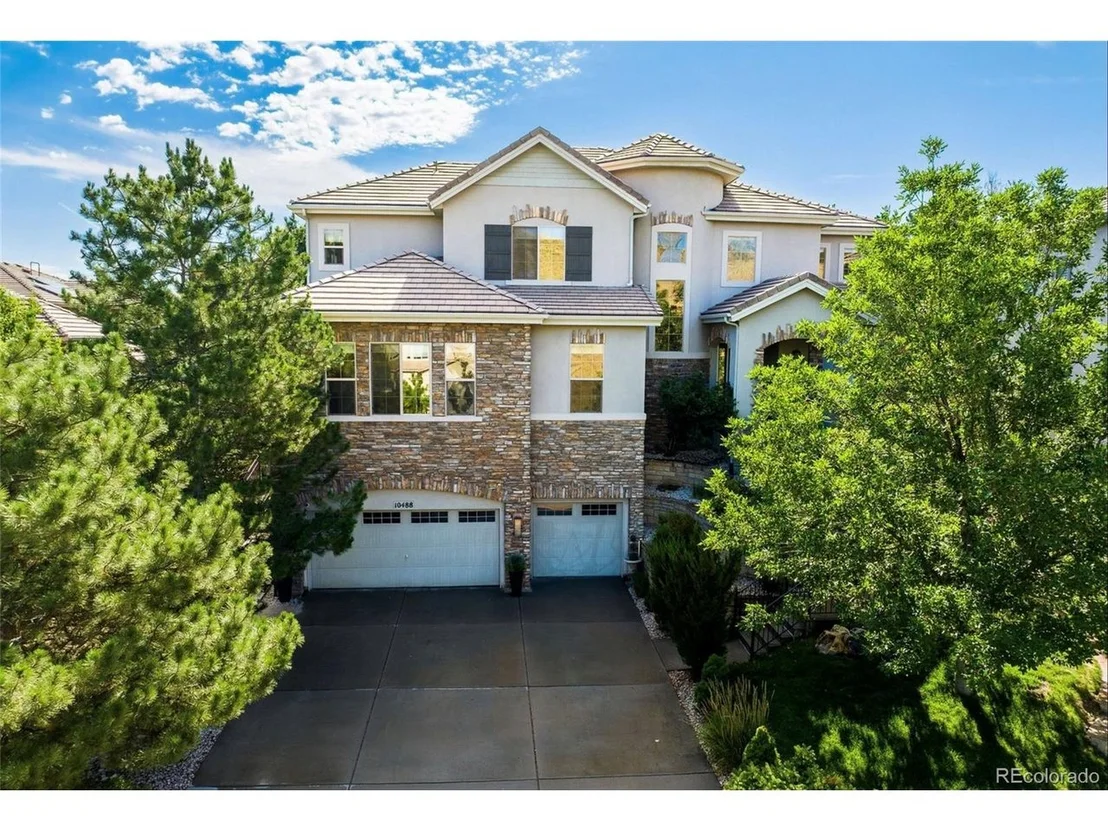
Experience refined living in this magnificent custom home, perfectly situated on a quiet cul-de-sac in the prestigious RidgeGate community of Lone Tree. Located in Bluffmont Heights, this residence offers an unmatched blend of privacy, luxury, and accessibility.
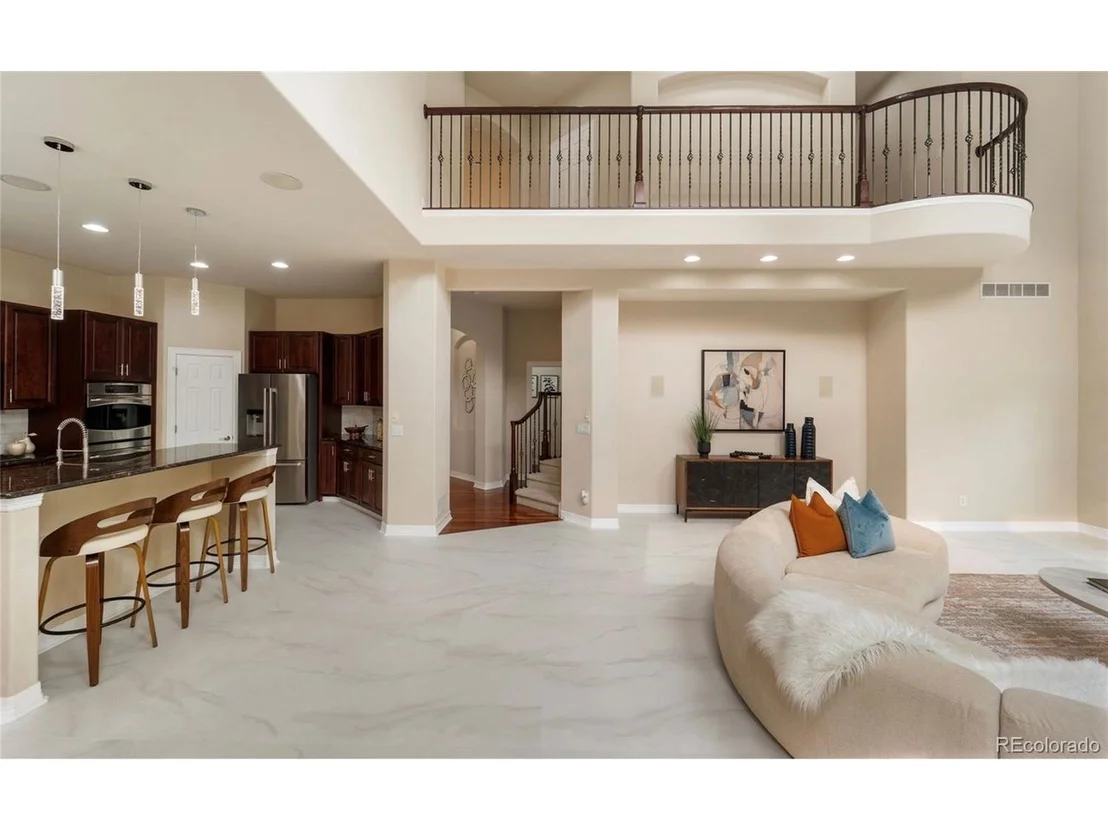
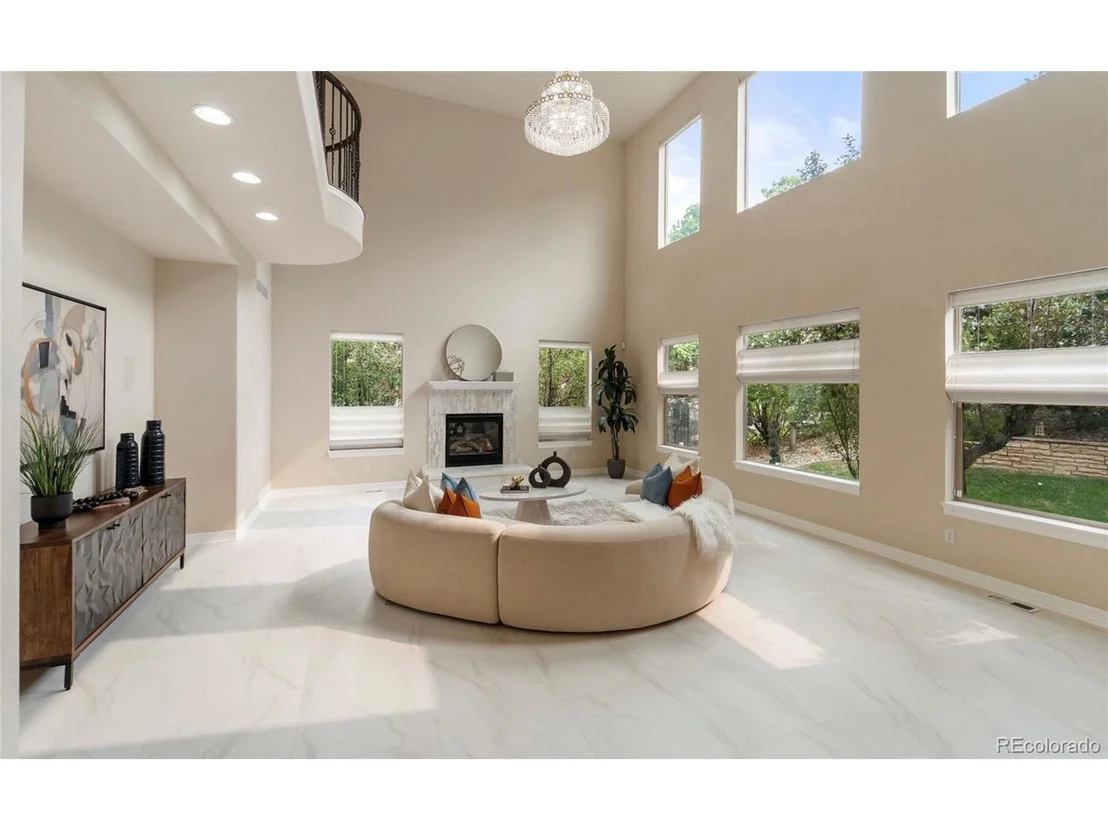
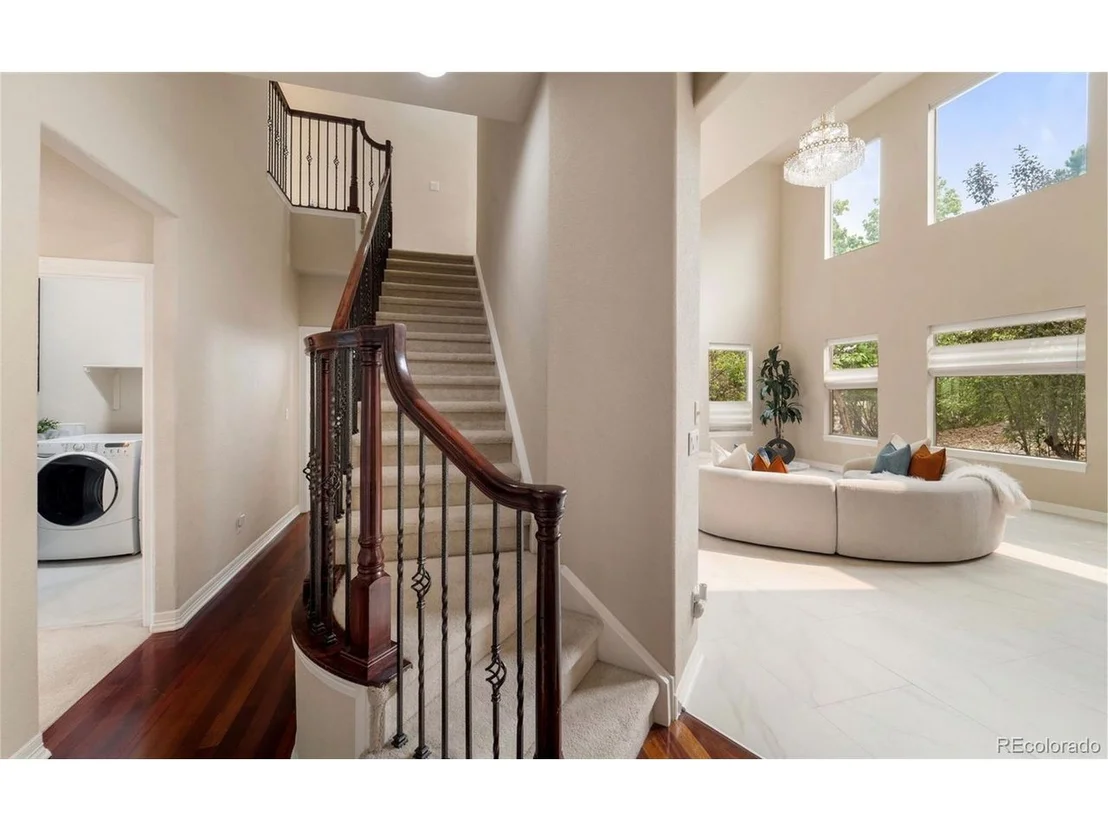
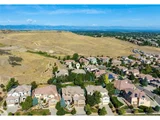
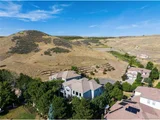
This home is a masterpiece of design. Backing directly to the protected open space of the Bluffs Regional Park Trail, it offers privacy and expansive volumes. Located in a no-fly zone, this property ensures no airplanes overhead, providing an exceptionally rare level of peace and quiet.
Property Highlights
* Prime Location: Backs to Bluffs Regional Trail with immediate access to Tepe and Bluffs Overlooks.
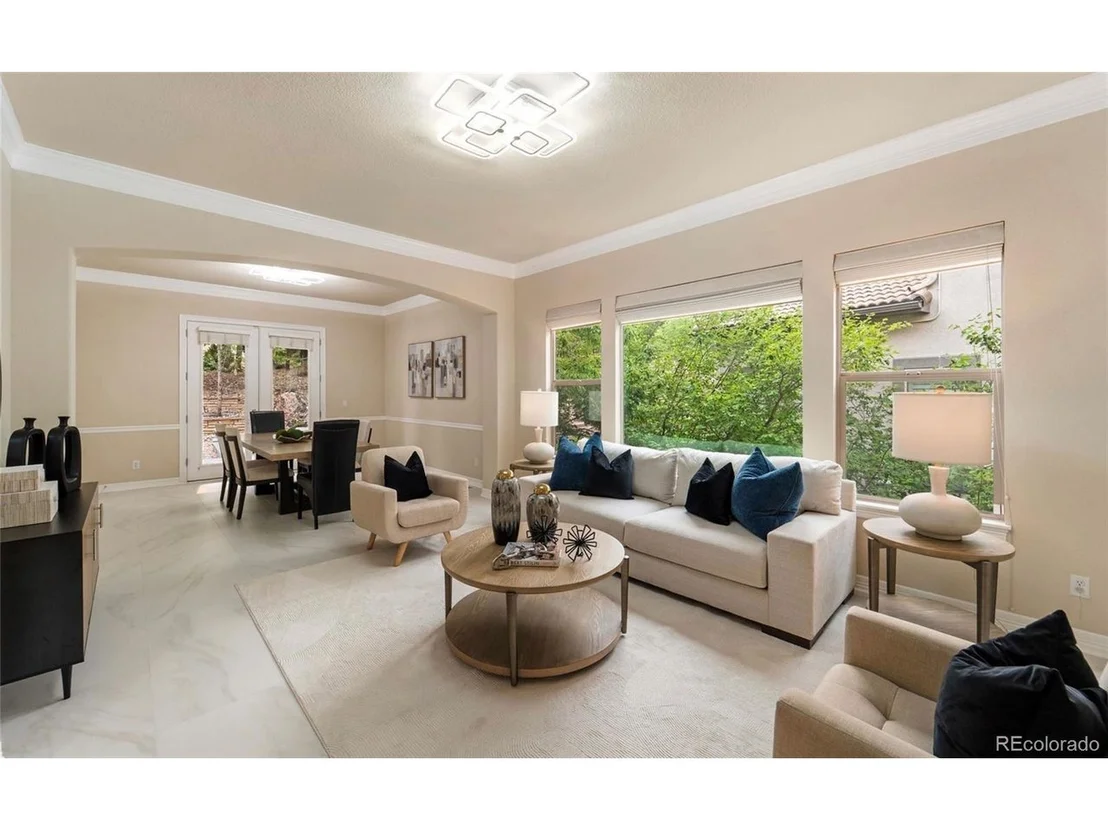
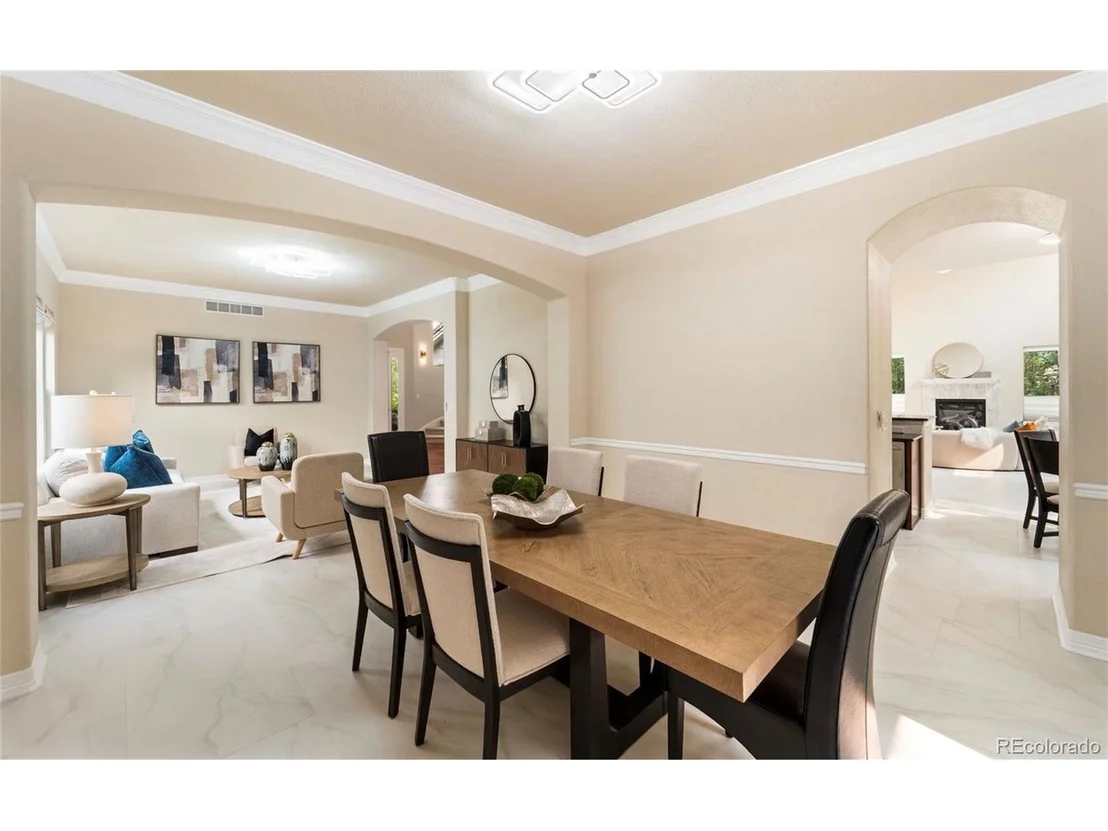
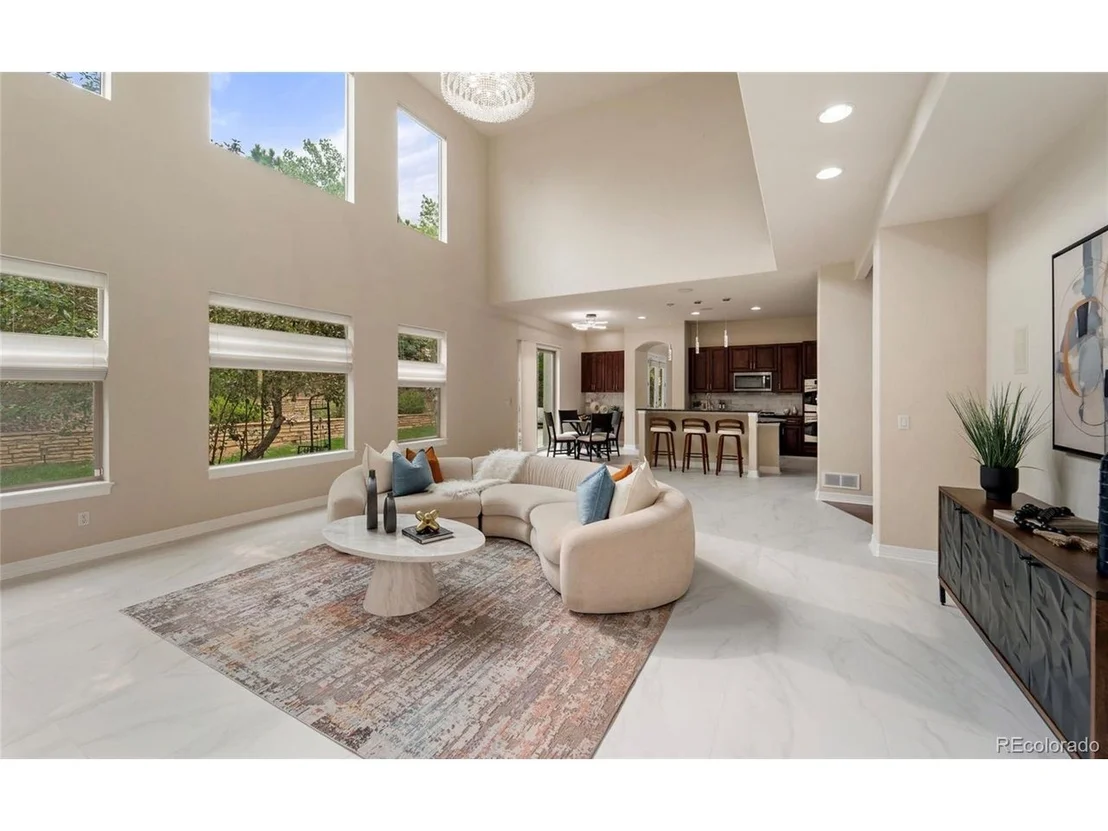
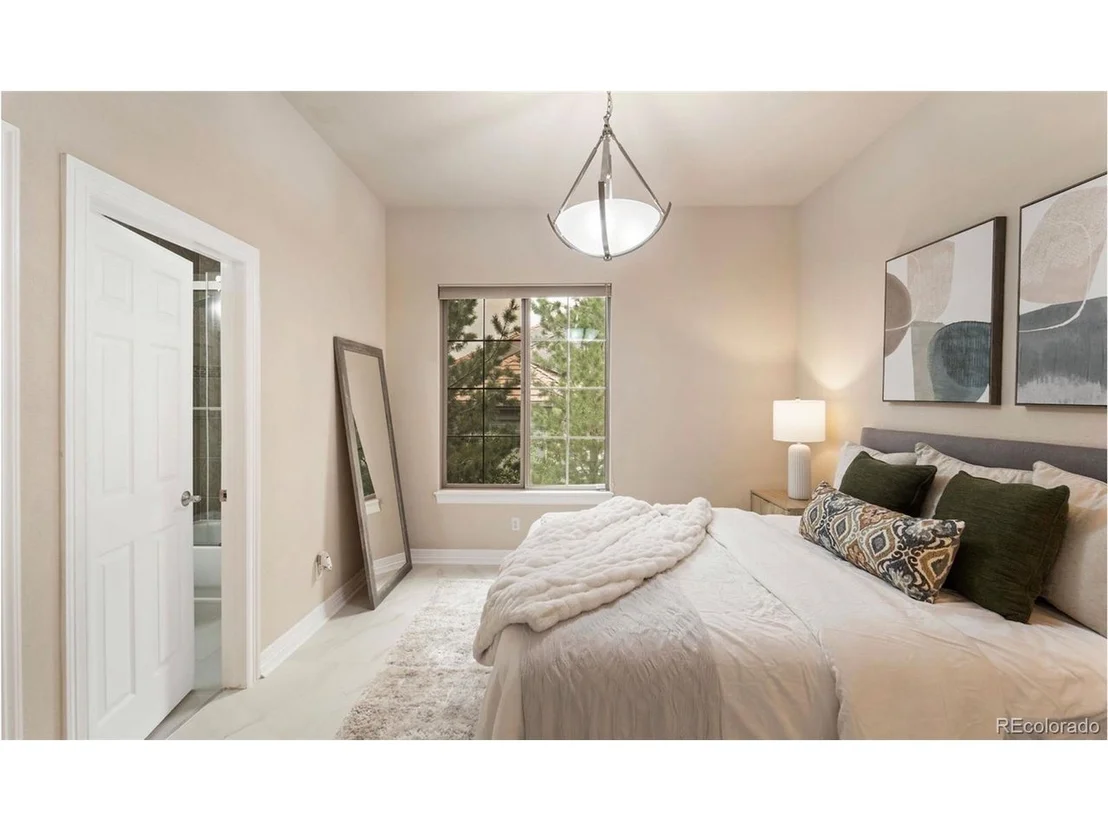
* Engineered Quality: Large-format Italian tile over German acoustic underlayment; premium windows with a 25-year warranty.
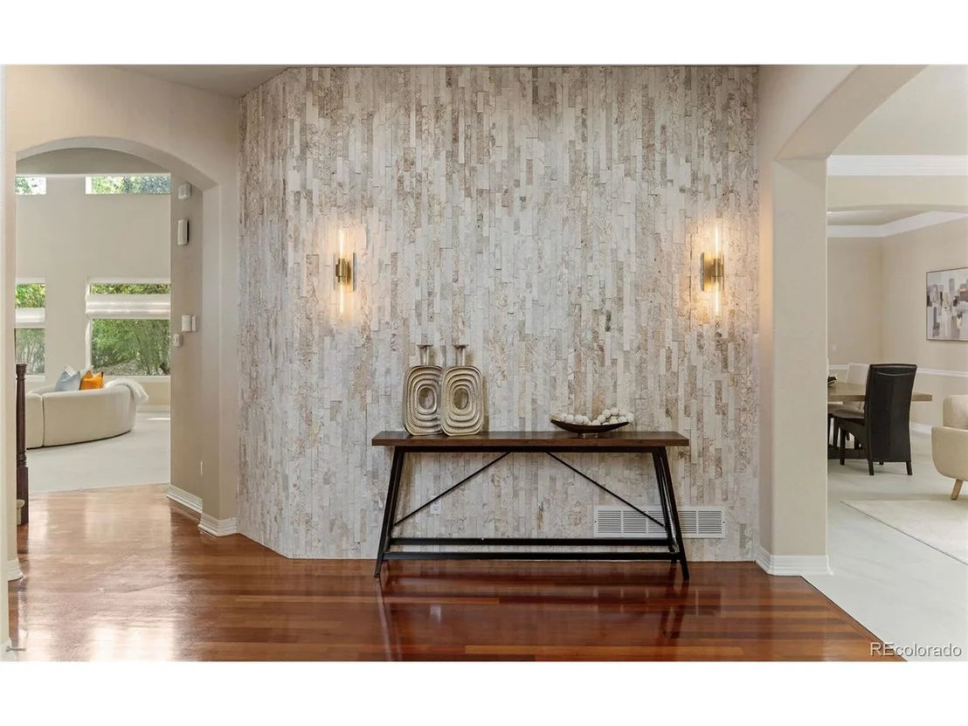
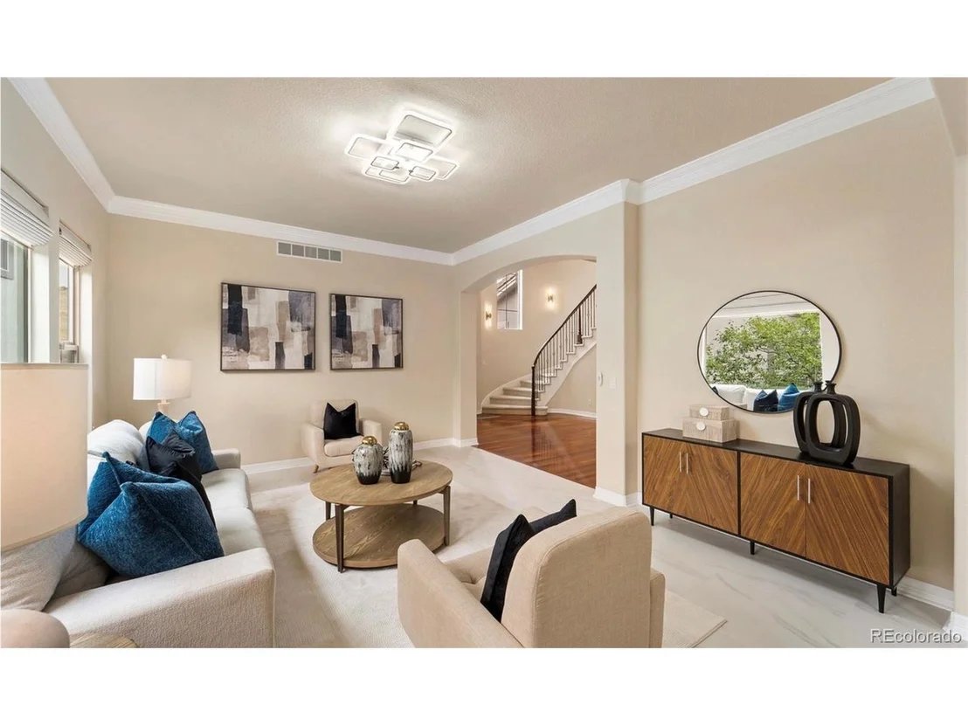
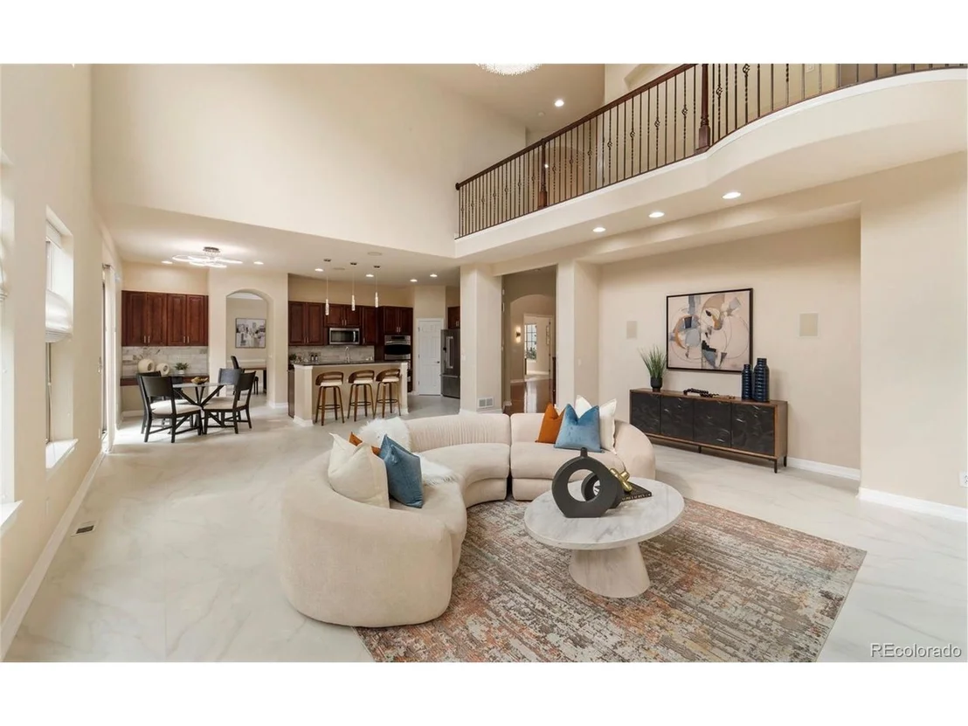
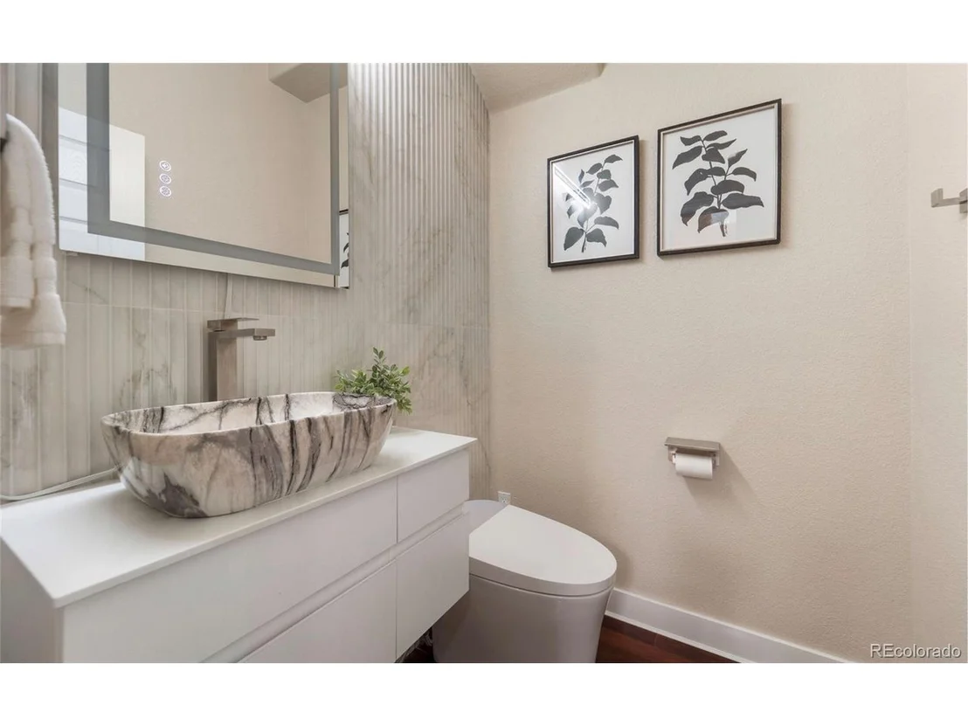
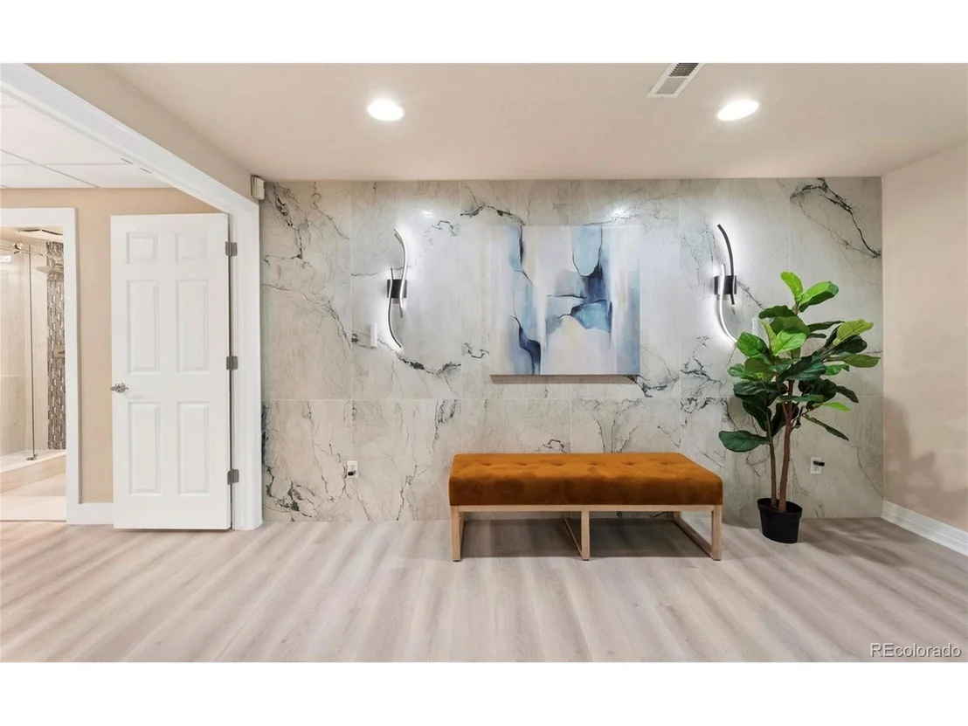
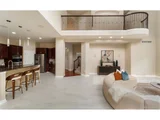
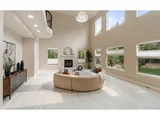
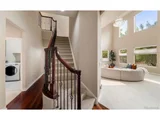
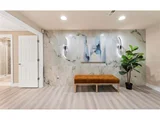
* Designer Upgrades: Imported marble fireplace, travertine feature wall, custom iron railings, and bespoke chandeliers.
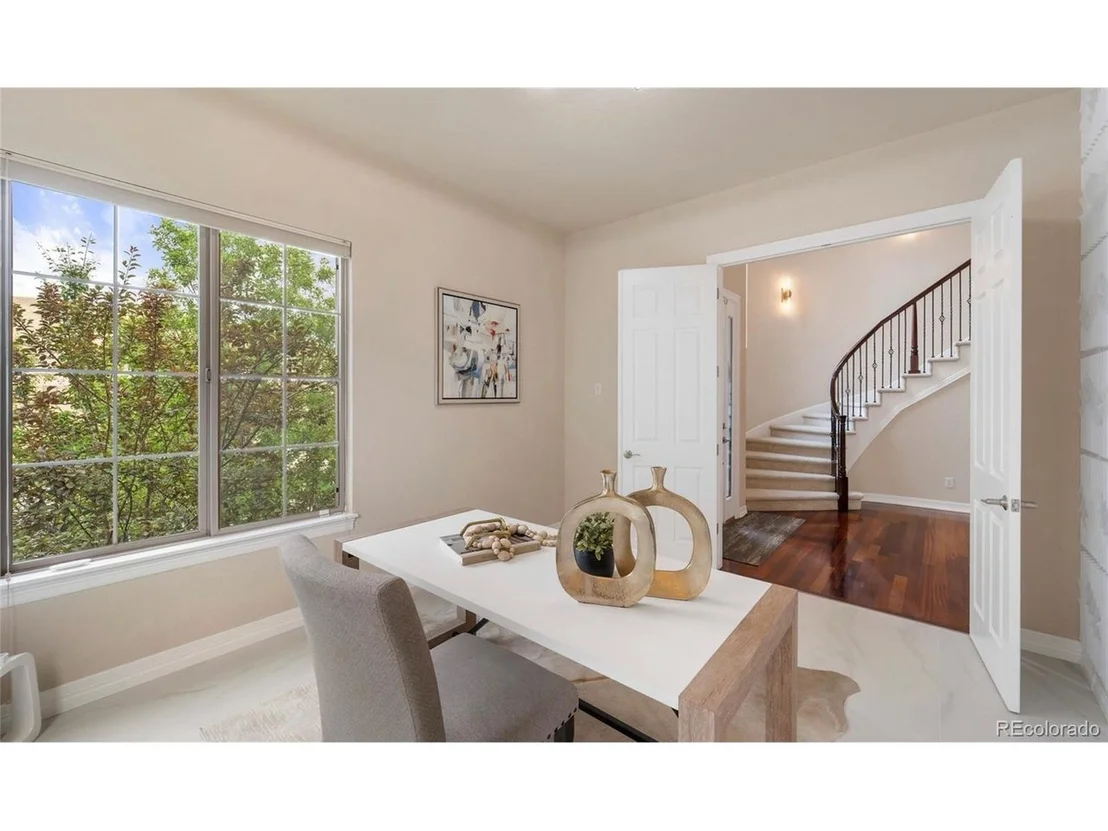
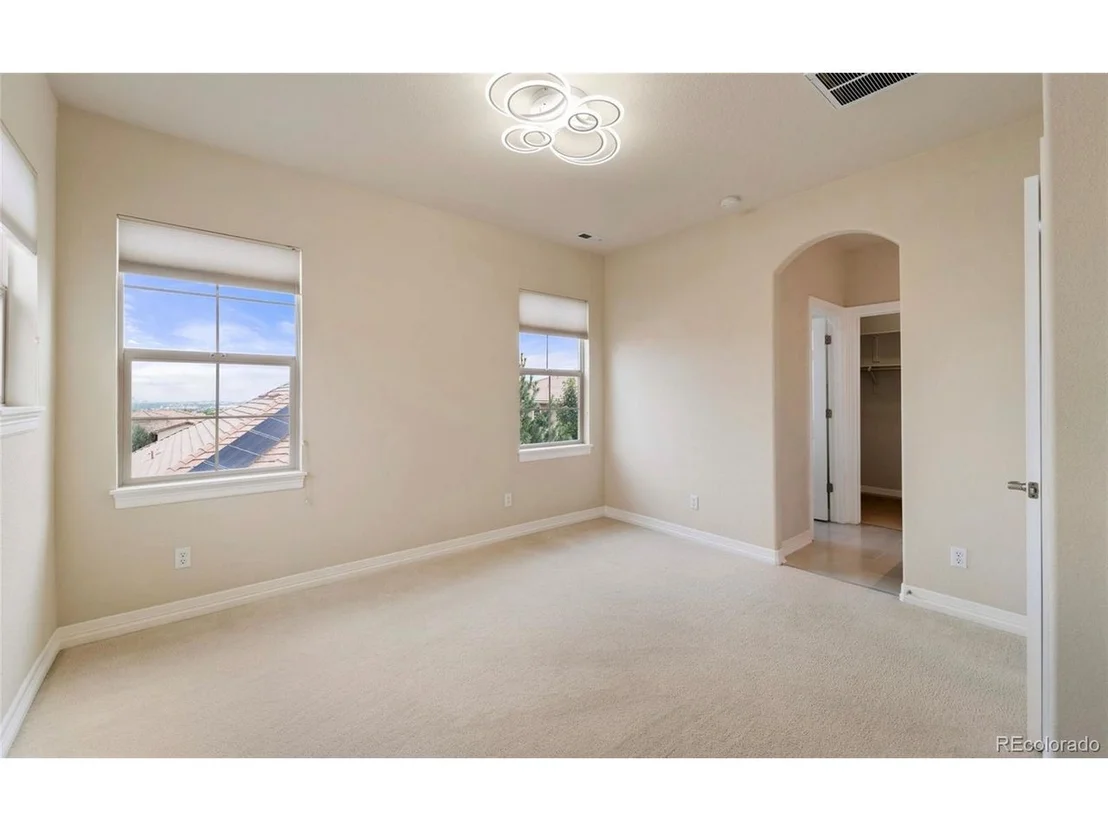
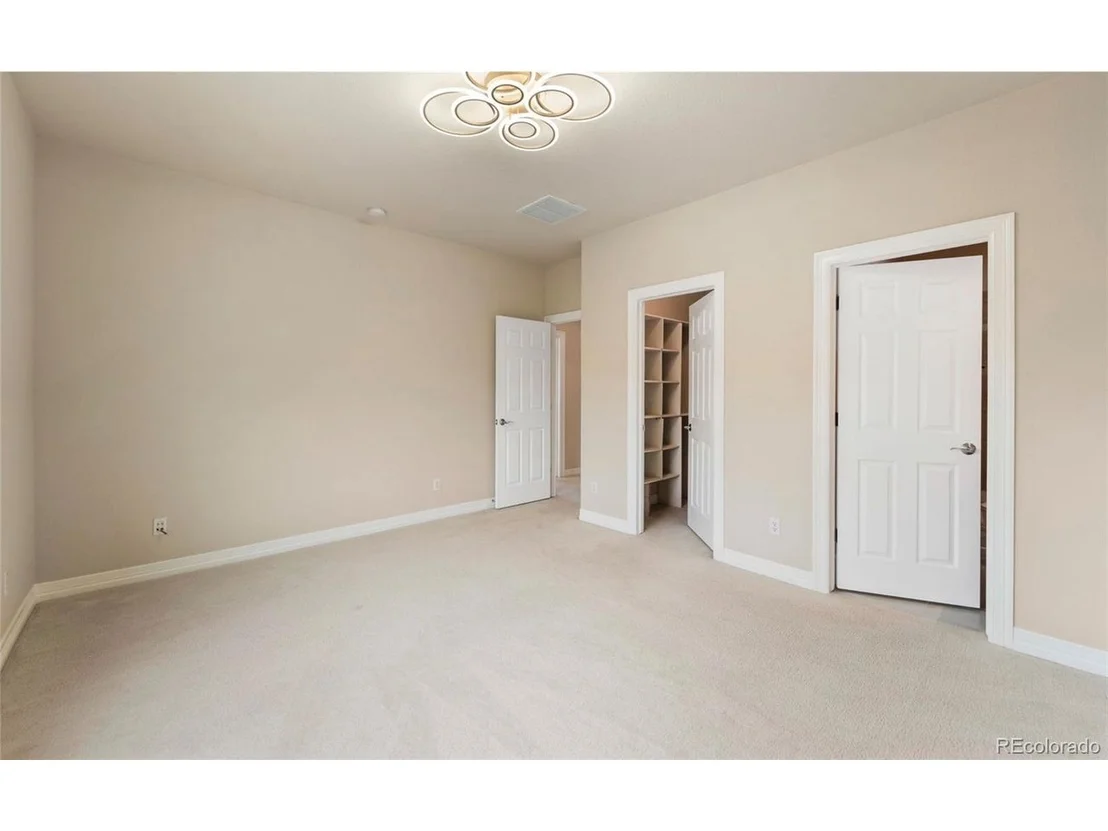
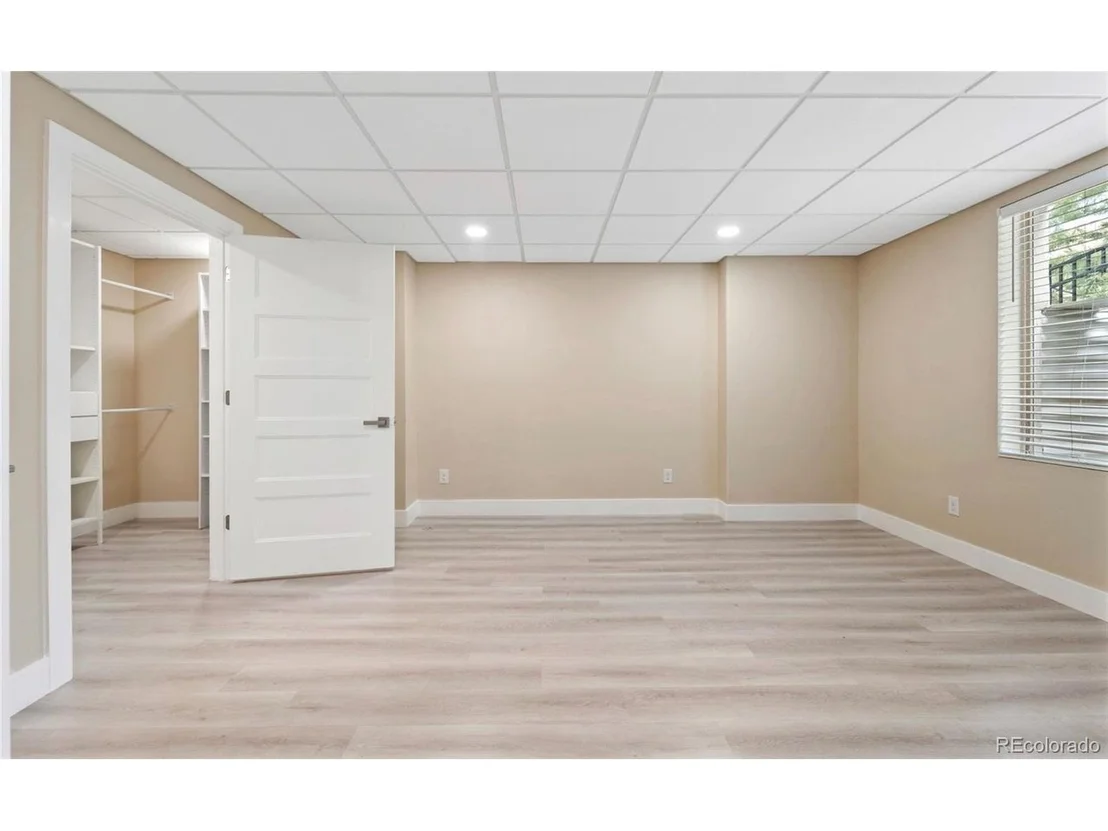
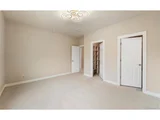
* Executive Layout: 5 bedrooms (4 en-suite with walk-in closets), 6 baths, and a main-level office.
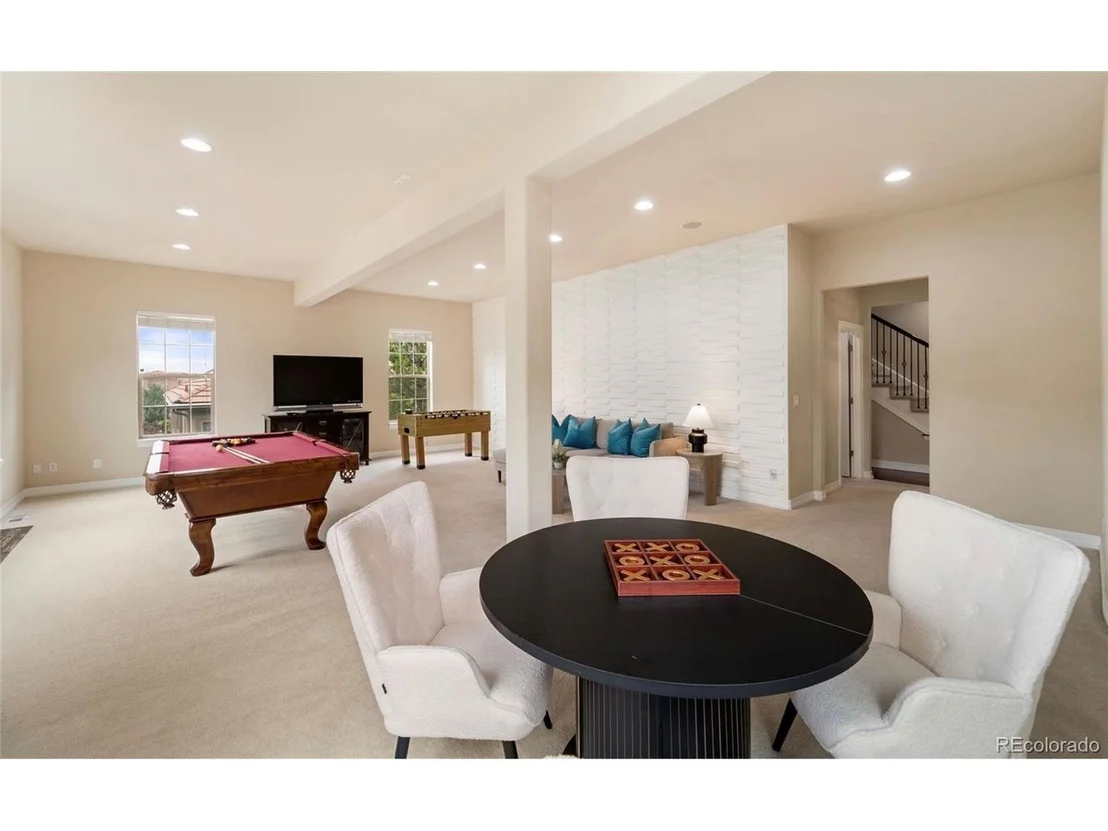
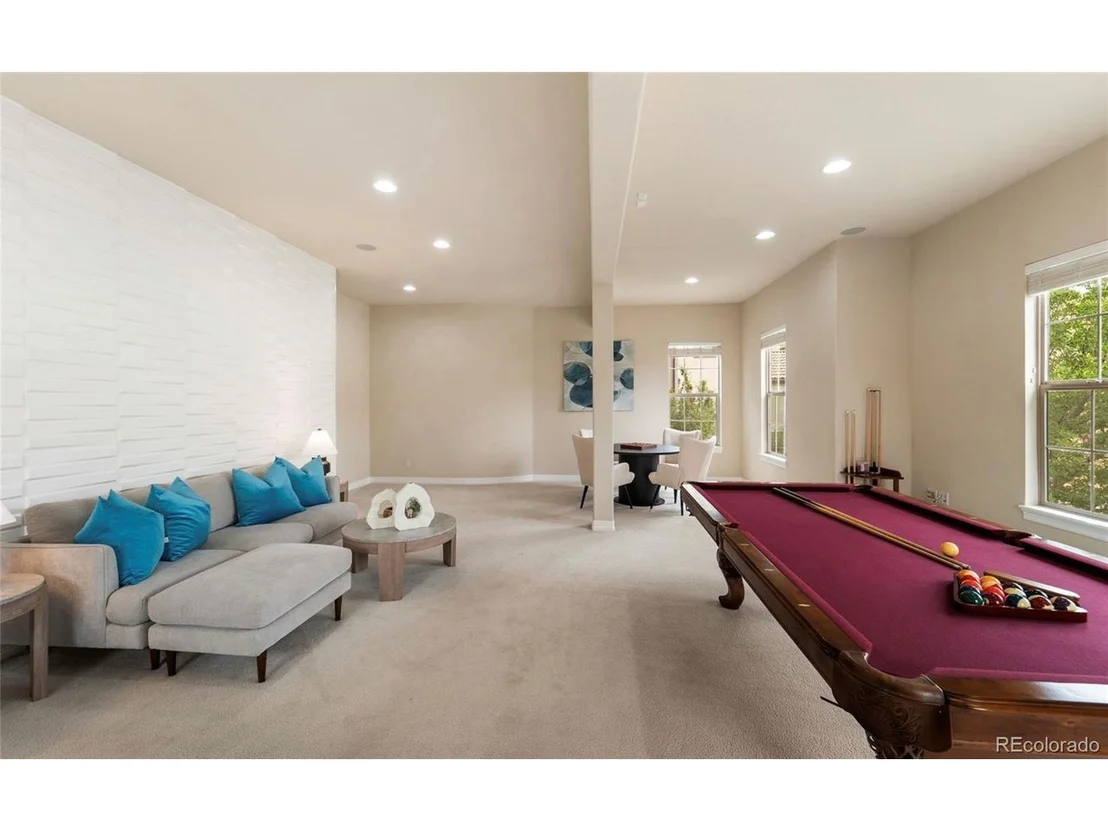
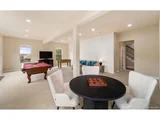
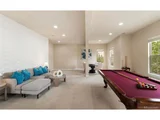
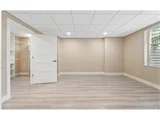
* Entertainment Ready: Huge main-level bonus/game room, perfect for hosting.
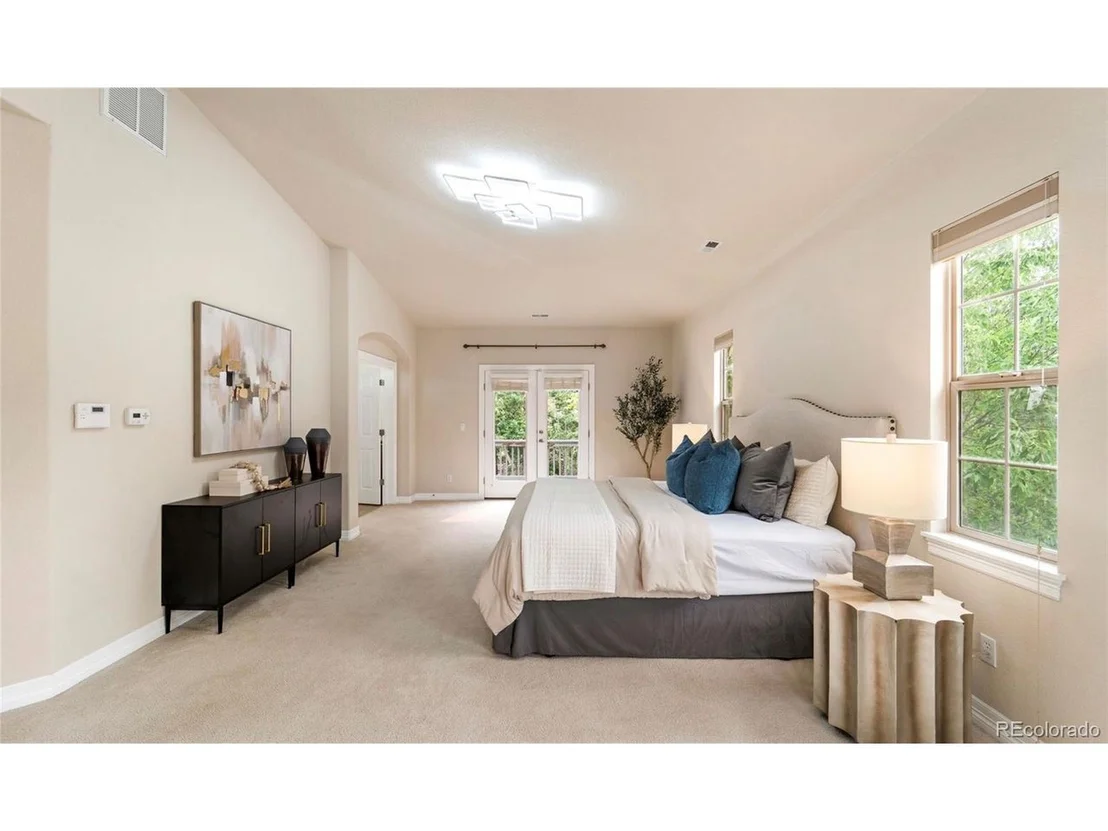
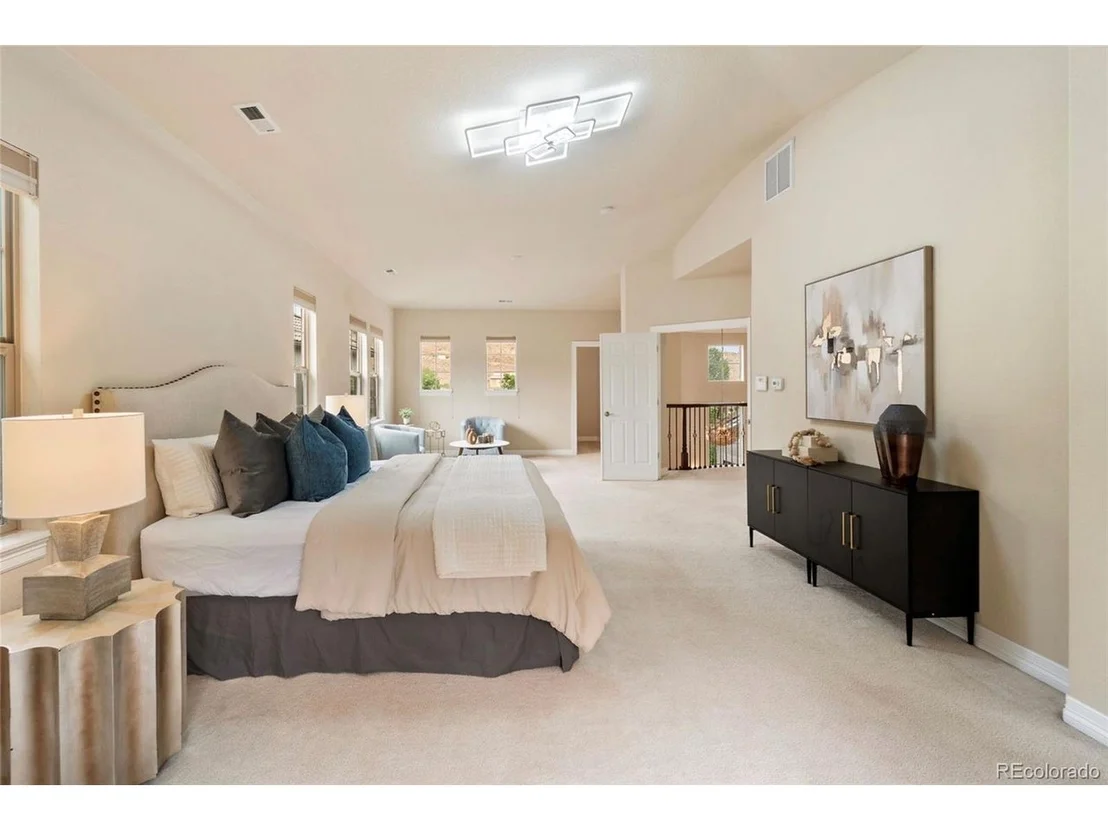
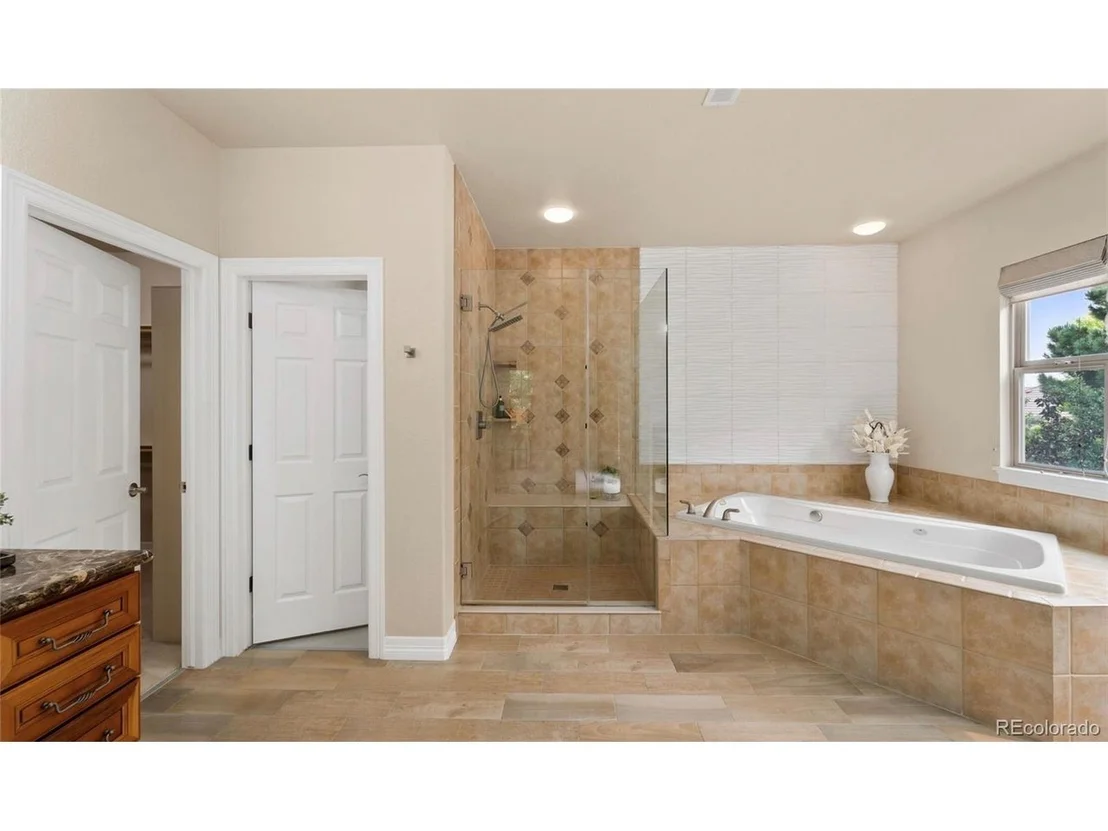
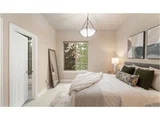
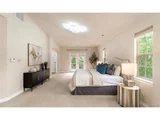
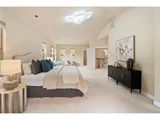
* Master Retreat: Primary suite with sitting area, spa-inspired bath, and a private deck with sweeping views.
* Modern Conveniences: Pre-wired HD security and 220V EV charging outlet.
* Turnkey: Exceptionally maintained with professional landscaping and a private fountain.
Unbeatable Connectivity
Located less than one minute from Sky Ridge Medical Center, the Lincoln Light Rail, and Kiewit regional headquarters, this home is a professional's dream. You are within 5 minutes of Charles Schwab and Inverness Business Park, with easy access to I-25 and C-470. Whether commuting to the DTC or seeking proximity to top-tier schools like Valor Christian, this location offers the perfect balance of serenity and urban access.
Schedule your private showing today to experience this unparalleled lifestyle!
Listed By
Payment Calculator
Your Estimated Monthly Payment
Cap Rate Calculator
What does this mean?
Based on our analysis, the cap rate of this property is 1.25%. A negative cap rate indicates that the property might not be feasible as an income-producing asset. The median cap rate for a near zip code 11238 is 4.23%.
How much can I actually make?
Actual monthly rental income may vary between $4,760 and $7,140 depending on unit-specific characteristics. You can change the amount using the slider to further explore.
How is cap rate calculated?
Cap Rate = Net Operating Income (NOI) / Property Asset Value.
When calculating the cap rate, we assume 100% occupancy. Leverage (mortgage) is not considered.
Cap Rate provided by RealtyHop and RentHop, learn more about cap rate here.
Price History
| Date / Event | Date | Event | Price |
|---|---|---|---|
| Aug 6, 2026 | Listed | $1,769,000 | |
| Listed | |||
| Dec 9, 2025 | Price Decreased |
$1,945,000
↓ $155K
(7.4%) | |
| Price Decreased | |||
| Nov 8, 2025 | Listed by Century 21 Moore Real Estate | $2,100,000 | |
| Listed by Century 21 Moore Real Estate | |||
| | |||
|
*** MOTIVATED SELLER *** Now the best-value modern luxury home along the Bluffs under $2M!
You don't hear neighbors. You don't feel boxed in. You exhale the moment you walk inside.
Set along Lone Tree's protected open space and just a short walk from the Bluffs Regional Park Trail, this home was thoughtfully designed for those who appreciate style, comfort, and spaces that make life feel richer.
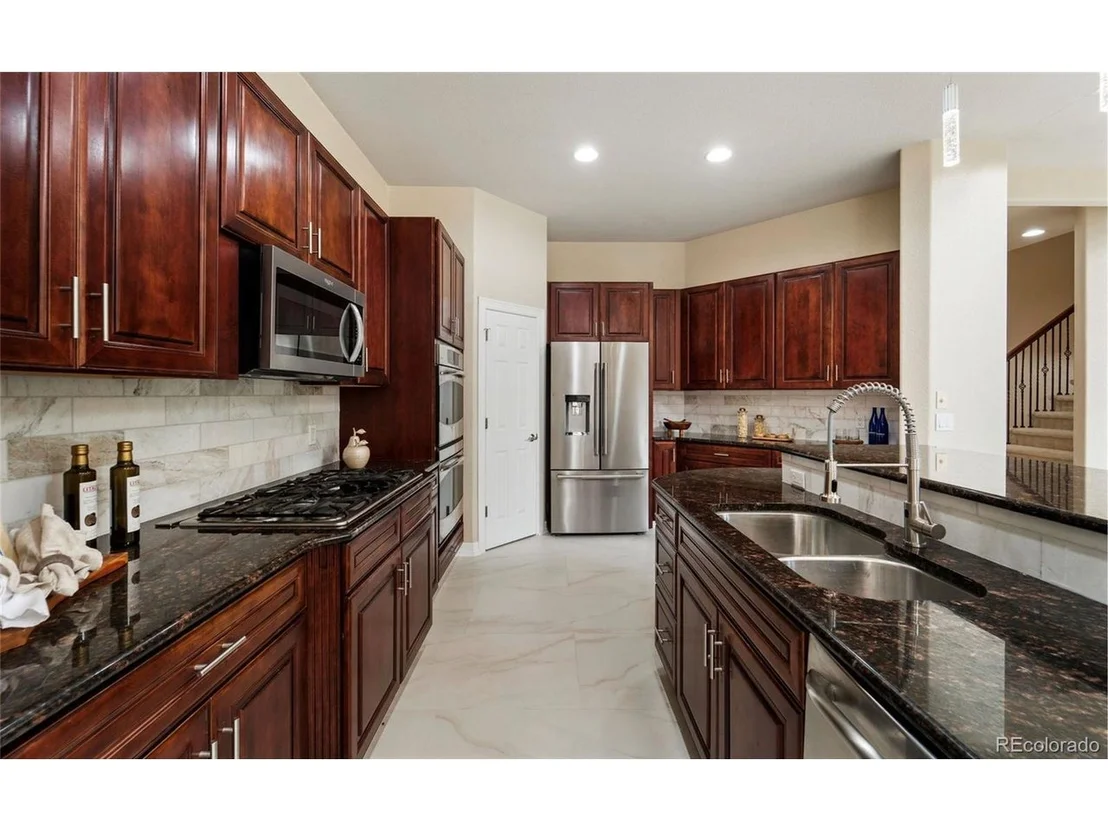
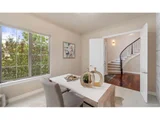
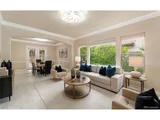
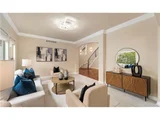
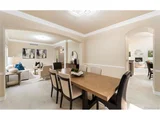
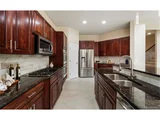
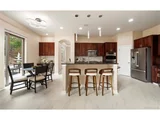
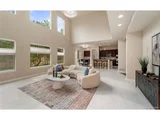
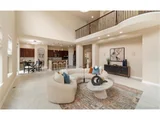
Inside, you're welcomed by double height ceilings and wide Italian tile installed over German acoustic underlayment creating a home that feels grand yet remarkably quiet. Marble and travertine flow throughout, giving each room a warm, timeless presence. Every detail was intentional: Roman shades, clerestory window lifts, updated windows, and new French doors were selected to flood the home with natural light and enhance its open, calming feel. The kitchen features a sculpted basin sink with a high-arc faucet, and even the laundry room mirrors the same cabinetry and countertops for a cohesive design.
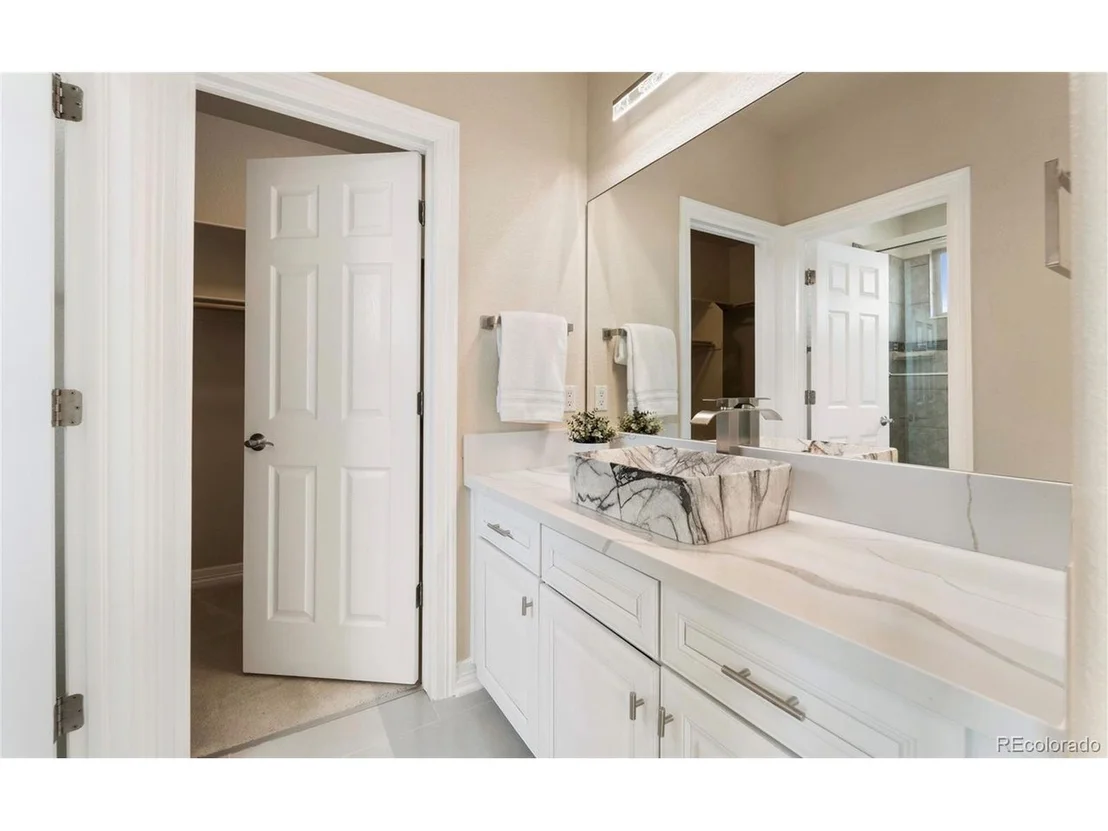
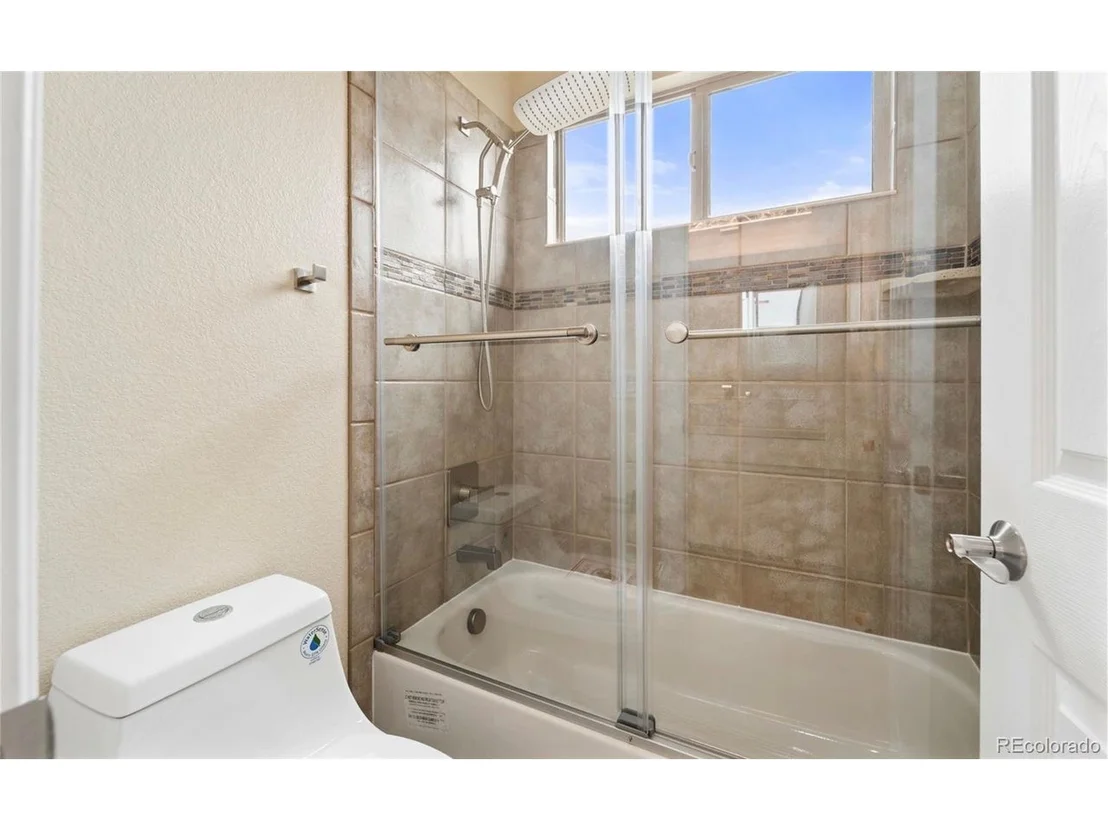
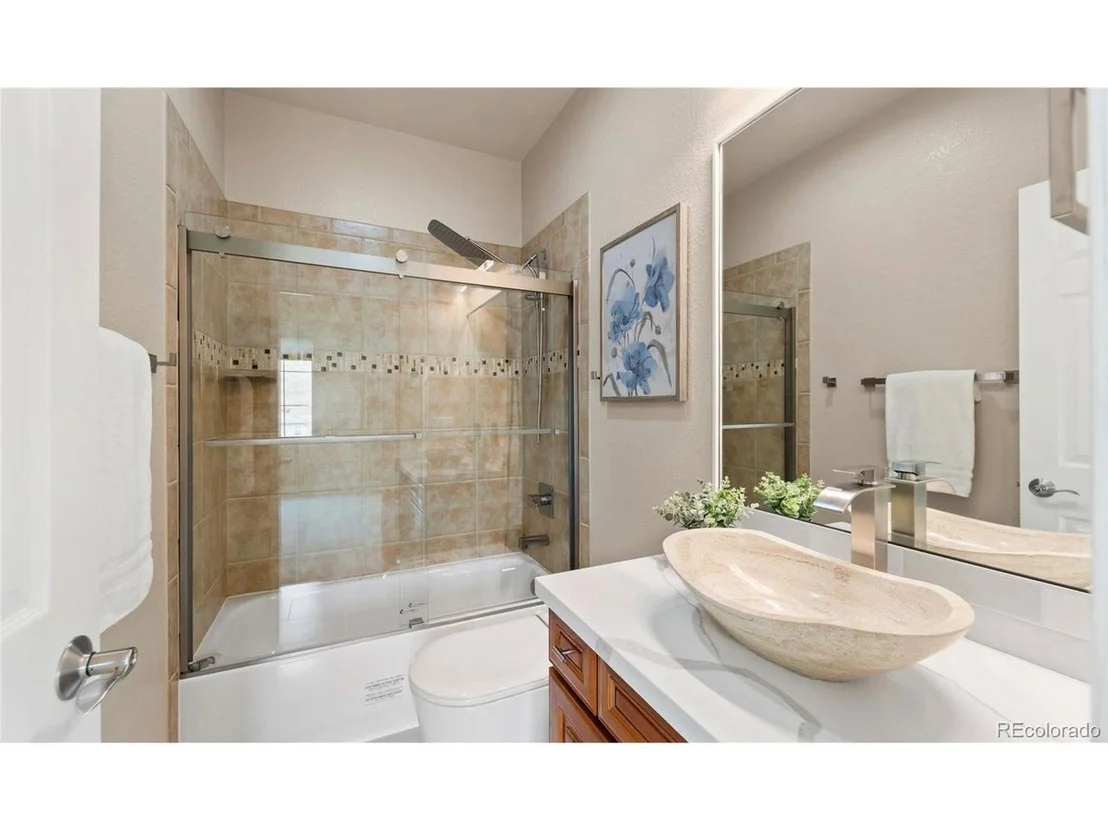
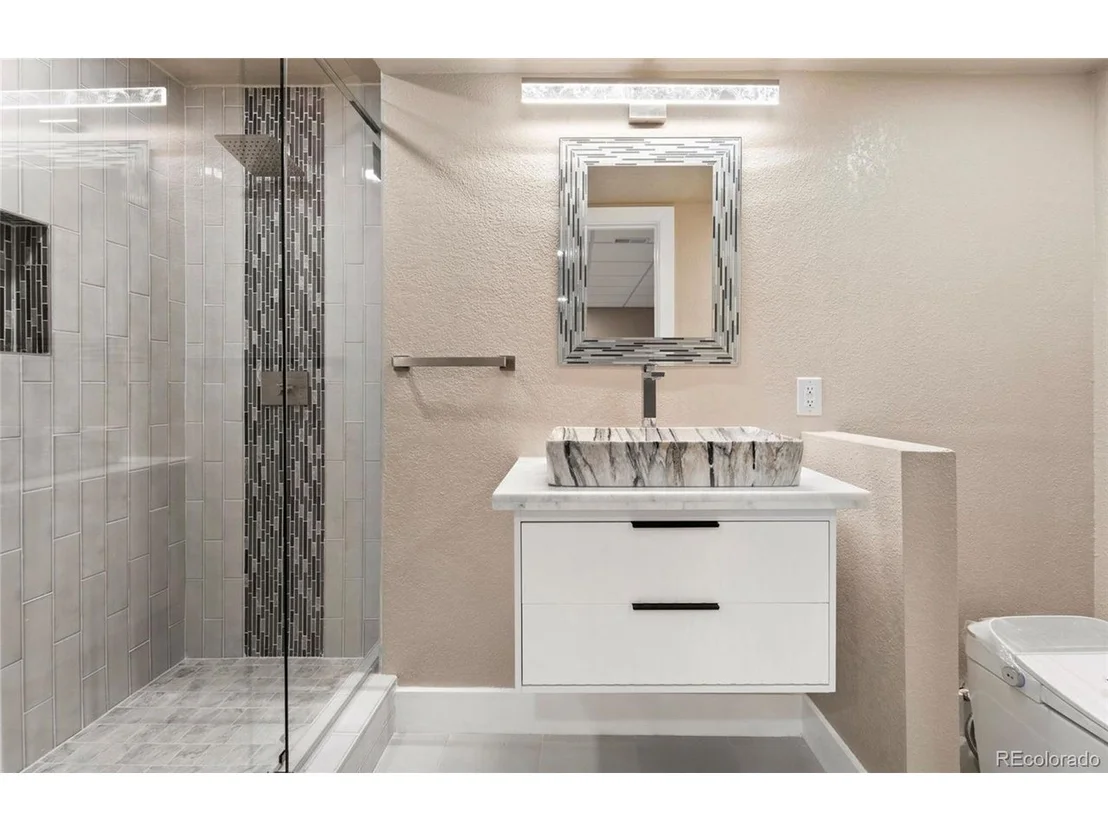
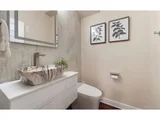
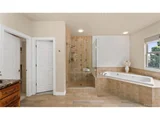
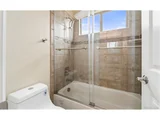
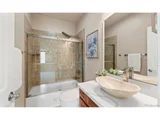
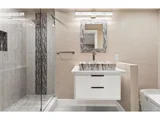
Each bathroom is designed as a spa retreat, featuring custom glass, Delta trims, waterfall spouts, vessel sinks, and heated, self-cleaning bidet toilets. The primary suite is its own sanctuary, offering French doors to a private deck, a bench shower, a jetted tub with dual motors, and a dedicated HVAC zone for personalized comfort.
Outside, the property offers expanded patio space, mature landscaping, and a newly installed French-drain system. The Trex deck off the primary suite creates a second outdoor living space perfect for sunrise coffee or quiet evenings. A full ADT security system is already in place with exterior cameras and motion sensors.
When you do leave home, everything is within reach: great dining, top-rated Douglas County schools, Park Meadows, Sky Ridge, Charles Schwab, Prairie Sky Park, light rail access, and quick connections to I-25 and C-470.
3D Walk-Through available on Homes.com
| |||
| May 6, 2025 | No longer available | - | |
| No longer available | |||
| May 1, 2025 | Price Decreased |
$1,574,900
↓ $57K
(3.5%) | |
| Price Decreased | |||

Property Highlights
Building Info
Comparables
Status
Price/ft²
Listed On
Sold On
About Lone Tree
Similar Homes for Sale
Currently no similar homes aroundNearby Rentals
Currently no nearby rentals
Last Updated: 15 hours ago
Data Source: REcolorado MLS, MLS# IRE3648271




































 Your Privacy Choices
Phone: 425-283-2930
Address: 335 Madison Avenue, New York, NY 10017