See Home Value
$2,195,000
● House - Off Market

1048 Westview Dr
Boulder, CO 80303
bedrooms
4 Beds
bathrooms
2 Baths
square feet
3,030 Ft²
$11,465
Est. Monthly

About This Property

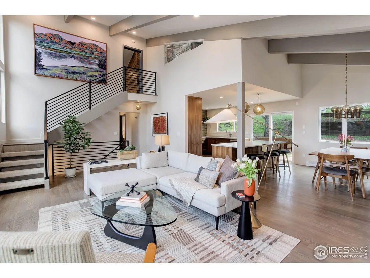
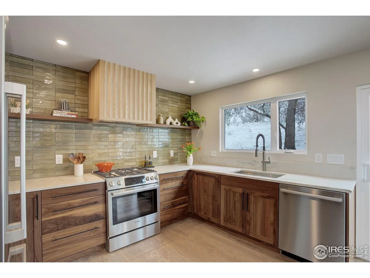
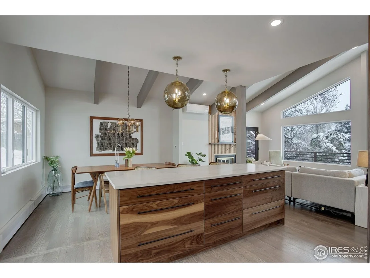
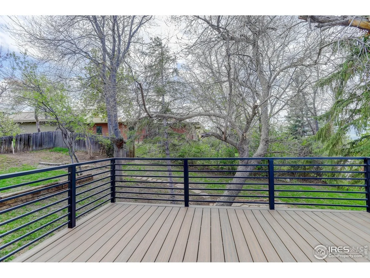
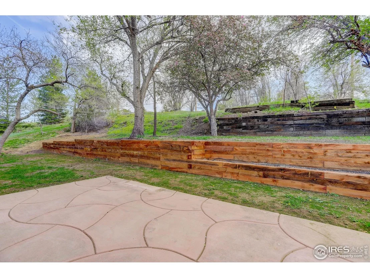
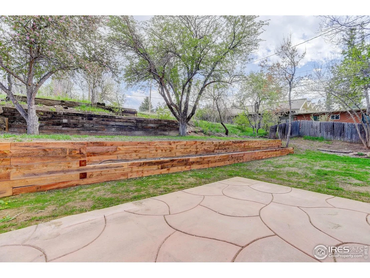
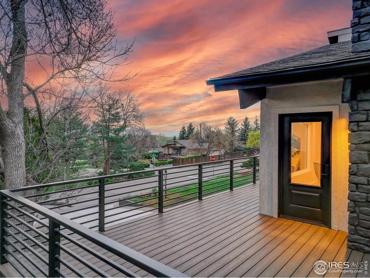
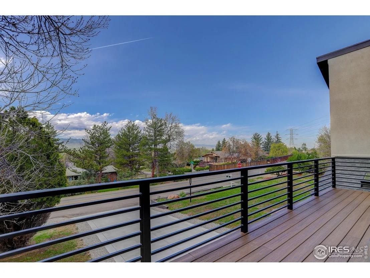
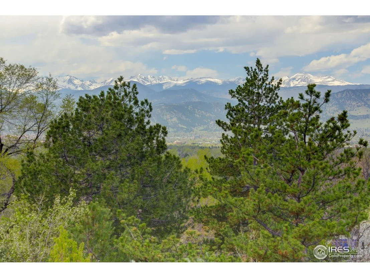
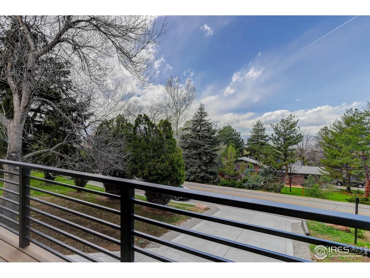
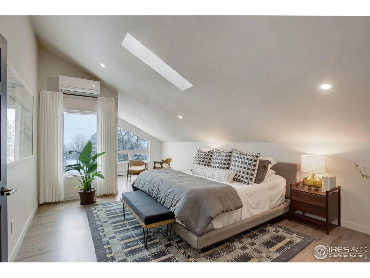
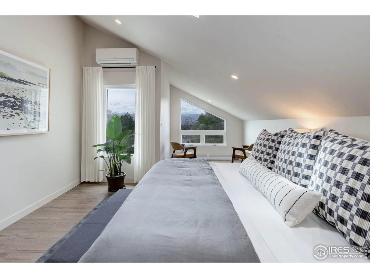
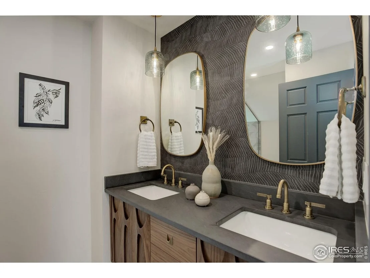
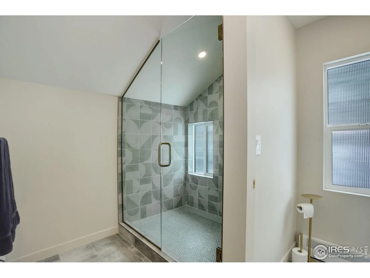
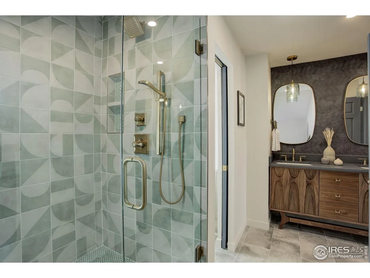
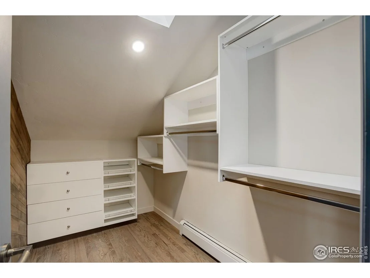
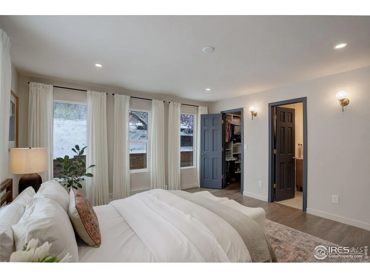
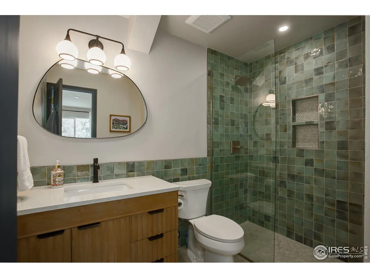
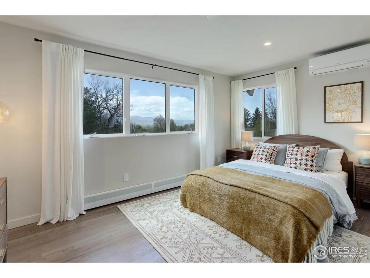
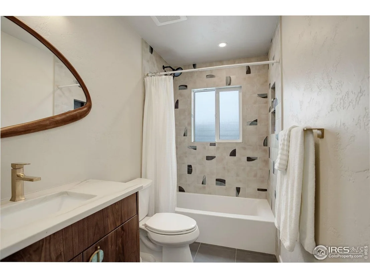
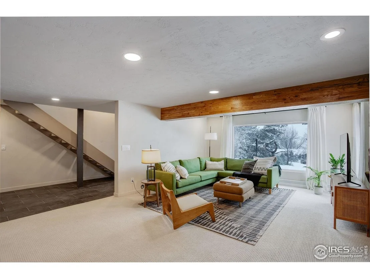
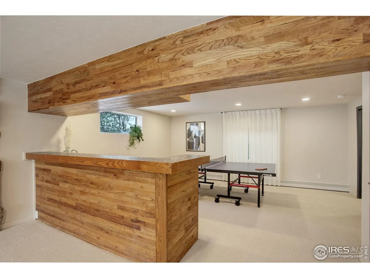
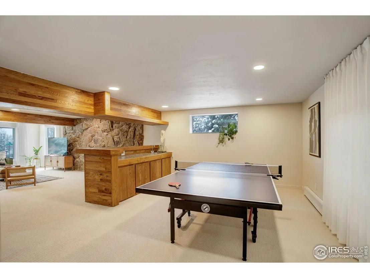
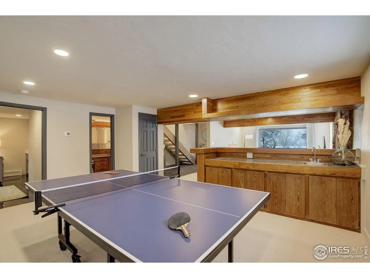
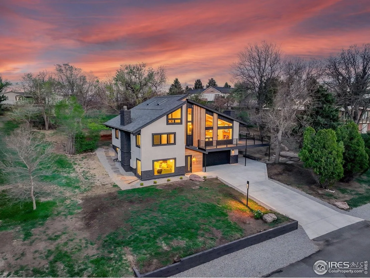
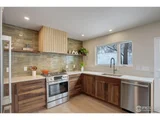
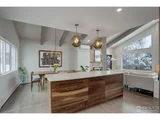
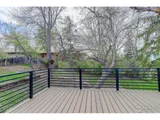
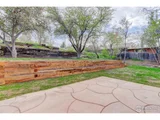
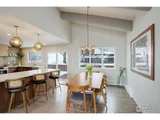
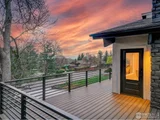
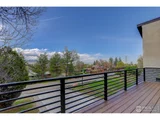
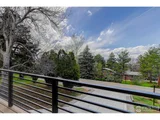
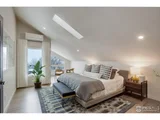
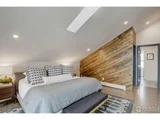
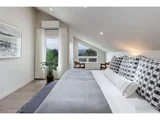
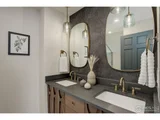
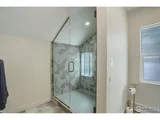
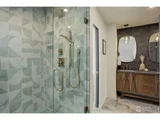
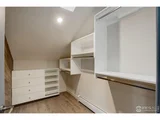
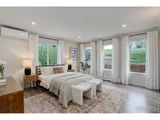
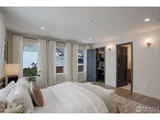
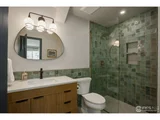
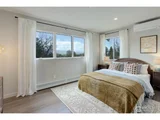
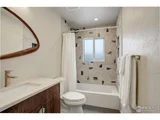
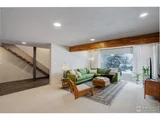
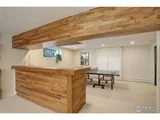
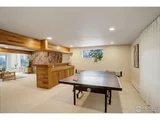
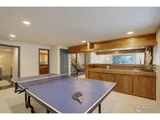
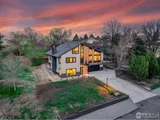
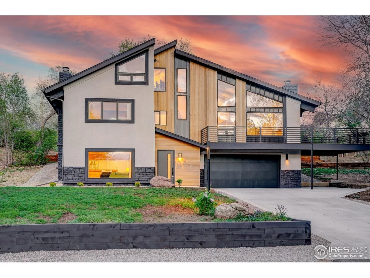
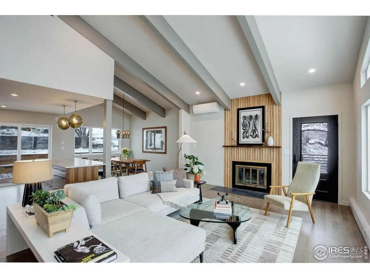
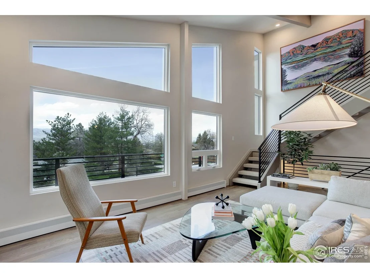
Professionally designed and meticulously re-imagined, this extraordinary estate commands unparalleled westerly views in a prime Boulder location. Crafted with all new windows and skylights, that invite abundant natural light, creating an atmosphere of warmth and sophistication. New oak hardwood flooring extends throughout the upper floors. At the heart of the home, a state-of-the-art chef's kitchen outfitted with Bosch appliances & custom walnut cabinets, seamlessly integrates with the exquisitely designed formal dining room and living space. The living room offers soaring, beamed ceilings, a wood-burning fireplace, and huge windows which open to the new deck, offering an unparalleled setting for entertainment and relaxation. This property boasts two primary suites, the first on the main level is highlighted by a custom walk-in closet and luxe en-suite bath. Two main-level secondary bedrooms are spacious and bright, each with its own mini-split unit. The 3rd level primary suite is a private sanctuary, evoking a spa-like retreat with a sumptuous bath, expansive custom closet, a sitting area overlooking the mountains, and flex space that would make a great home office, nursery, or second closet complete with washer/dryer hookups. The lower level features a rec room with new carpet, a wet bar, and a huge picture window that serves as a stunning backdrop to this elegant living space. Designed for unrivaled luxury, with an array of premier upgrades, including a new roof, high efficiency boiler, tankless hot water, upgraded electrical, lighting, & an EV charger in the garage. Every element of this estate has been meticulously curated to redefine luxury living, where form, function, and artistry converge to create a captivating residential experience. The best way to the property is by driving east on Baseline Rd and north on Westview.
Unit Size
3,030 Ft²
Days on Market
-
Land Size
0.62 acres
Price per sqft
$724
Property Type
House
Property Taxes
$687
HOA Dues
-
Year Built
1977

Payment Calculator

Cap Rate Calculator

Last updated: 3 months ago (IRES MLS #IRE1036028)

Price History

Date / Event Date Event Price
Oct 12, 2025 No longer available -
No longer available
Jul 14, 2025 Sold
Sold
Jun 7, 2025 Withdrawn -
Withdrawn
Jun 5, 2025 Listed $2,195,000
Listed
Professionally designed and meticulously re-imagined, this extraordinary estate commands unparalleled westerly views in a prime Boulder location. Crafted with all new windows and skylights, that invite abundant natural light, creating an atmosphere of warmth and sophistication. New oak hardwood flooring extends throughout the upper floors. At the heart of the home, a state-of-the-art chef's kitchen outfitted with Bosch appliances & custom walnut cabinets, seamlessly integrates with the exquisitely designed formal dining room and living space. The living room offers soaring, beamed ceilings, a wood-burning fireplace, and huge windows which open to the new deck, offering an unparalleled setting for entertainment and relaxation. This property boasts two primary suites, the first on the main level is highlighted by a custom walk-in closet and luxe en-suite bath. Two main-level secondary bedrooms are spacious and bright, each with its own mini-split unit. The 3rd level primary suite is a private sanctuary, evoking a spa-like retreat with a sumptuous bath, expansive custom closet, a sitting area overlooking the mountains, and flex space that would make a great home office, nursery, or second closet complete with washer/dryer hookups. The lower level features a rec room with new carpet, a wet bar, and a huge picture window that serves as a stunning backdrop to this elegant living space. Designed for unrivaled luxury, with an array of premier upgrades, including a new roof, high efficiency boiler, tankless hot water, upgraded electrical, lighting, & an EV charger in the garage. Every element of this estate has been meticulously curated to redefine luxury living, where form, function, and artistry converge to create a captivating residential experience. The best way to the property is by driving east on Baseline Rd and north on Westview.
May 30, 2025 Price Decreased $2,195,000
↓ $205K (8.5%)
Price Decreased
Show More

Property Highlights

Garage
Fireplace
With View

Building Info

Overview

    General

  • Year Built: 1977
  • Effective Year Built: 1977
  • Building Count: 1
  • Total Rooms: 8
  • Bedroom Count: 4
  • Bathroom Count: 2
  • Full Bathrooms: 1
  • Partial Bathrooms: 2
  • Building Condition: 3
  • Building Quality: 4
  • Construction Type: 6
  • Building Style: 2
  • Exterior Walls Type: 16
  • Interior Walls Type: 3
  • Roof Shape Type: 0
  • Roof Cover Type: 0
  • Floor Count: 200
  • Living Units: 1
  • Floor Cover: 0
  • Basement Type: 7
  • Basement Area: 870
  • Garage Type: 1
  • Garage Square Area: 616
  • Parking Space Count: 2
  • Patio Type: 20
  • Porch Type: 0
  • Pool Type: 0

    Dimensions

  • Lot Size Square Feet: 26,995
  • Total Building Area: 3,646
  • Gross Building Area: 3,646
  • Building Area: 2,160
  • Building Area Measurement: L

    Heating and Cooling

  • Air Conditioning: 0
  • Heating: 10
  • Heated Square Feet: 2,160
  • Heating Fuel Type: 0

    Utilities

  • Sewer System: 0
  • Water Service: 0

Building

  • Building Type: 0
  • Property Class: R
  • Subdivision: CRESTMOOR - BOV
  • Land Acres: 0000000620
  • Standard Land Use Code: 1001
  • County Land Use Code: 1112
  • Legal Description 1: LOT 7 CRESTMOOR

Neighborhood

  • School District Name: Boulder Valley School District RE-2
  • Census Tract: 012710

Zoning

  • Zoning: ER

Geography

  • Assessors Map Reference: B19-H
  • Account Number: R0037412
  • Parcel: R0037412
  • Lot: 7
  • Meridian: SEC 35 TWN 1N RNG 70
  • Municipality: BOULDER
  • Latitude: 40.0065
  • Longitude: -105.199

    Address

  • Full Address: 1048 Westview Dr
  • Address - House Number: 1048
  • Address - Street Name: Westview
  • Address - Suffix Type: Dr
  • State: CO
  • City Name: Boulder
  • Carrier Code: C010
  • 4-Digit Zip Code: 3048
  • Zip Code: 80303

Valuation

    Tax

  • Tax Year: 2022
  • Tax Amount: $614,584
  • Initial Tax Delinquent Year: 2021
  • Tax Rate Code Area: 00-500

    Appraisal Valuation

  • Standard Deviation: 0.1243
  • Valuation Date: May 17, 2023
  • Confidence Score: 86
  • Final Value: 1,369,641
  • High Value: 1,539,957
  • Low Value: 1,199,325

    Market Valuation

  • Market Total Value: $1,303,900
  • Market Land Value: $532,400
  • Market Improvement Value: $771,500

    Assessments Valuation

  • Assessed Year: 2023
  • Assessed Total Value: $88,209
  • Assessed Land Value: $36,017
  • Assessed Improvements Value: $52,192

    Sales

  • Current Sale Contract Date: Apr 25, 1977
  • Current Sale Recording Date: Apr 25, 1977
  • Current Sale Price:
  • Current Sale Document Type: 27
  • Current Sale Input Document Number: 219671
  • Previous Sale Recording Date: Feb 24, 1976
  • Previous Sale Contract Date: Feb 24, 1976
  • Previous Sale Amount: $12,000
  • Previous Sale Document Type: 27
Data used for valuation calculations is provided by RealtyHop, and other third party sources

Comparables

Unit
Status
Type
Beds
Baths
ft²
Price/ft²
Asking Price
Listed On
Closing Price
Sold On
HOA + Taxes

About East Boulder


Similar Homes for Sale

Currently no similar homes around

Nearby Rentals


Frequently Asked Questions

When was property at 1048 Westview Drive built and last sold?
The property at 1048 Westview Drive was built in 1977 and last sold on Apr 25, 1977 for $20,000.
How much is this home worth?
The estimated value of the home located at 1048 Westview Drive is $2,178,517.
What are some comparable homes to 1048 Westview Drive?
There are currently no comparable homes to 1048 Westview Drive.