


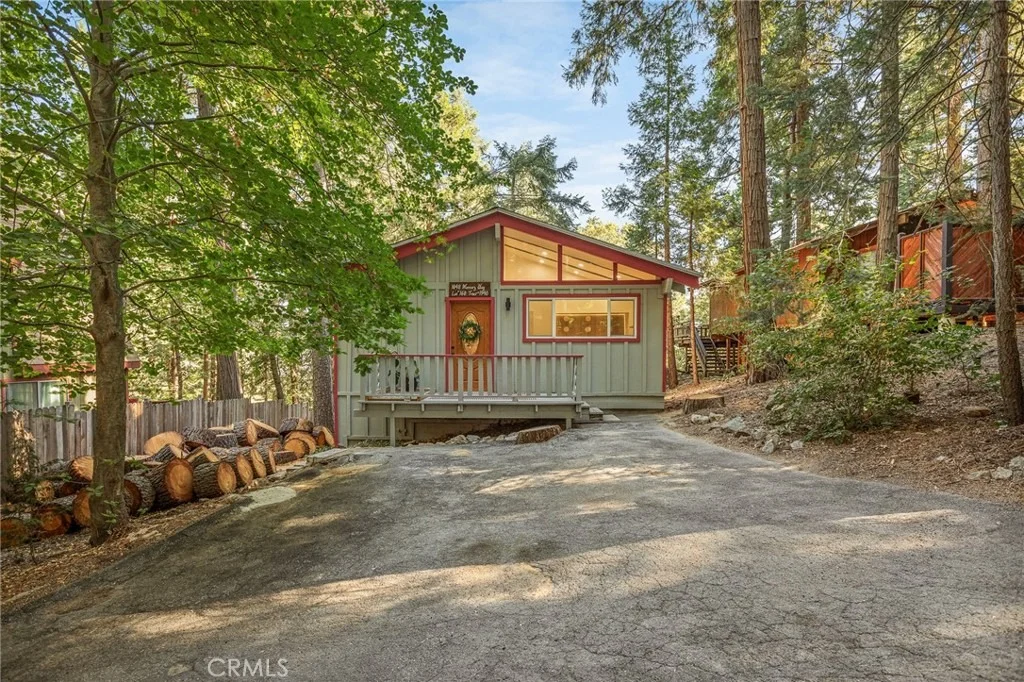

1048 Mercury


About This Property
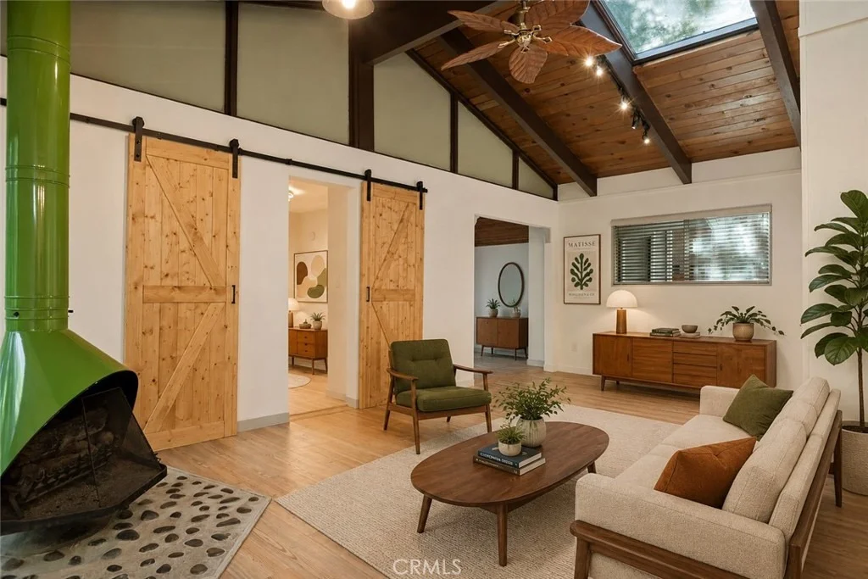
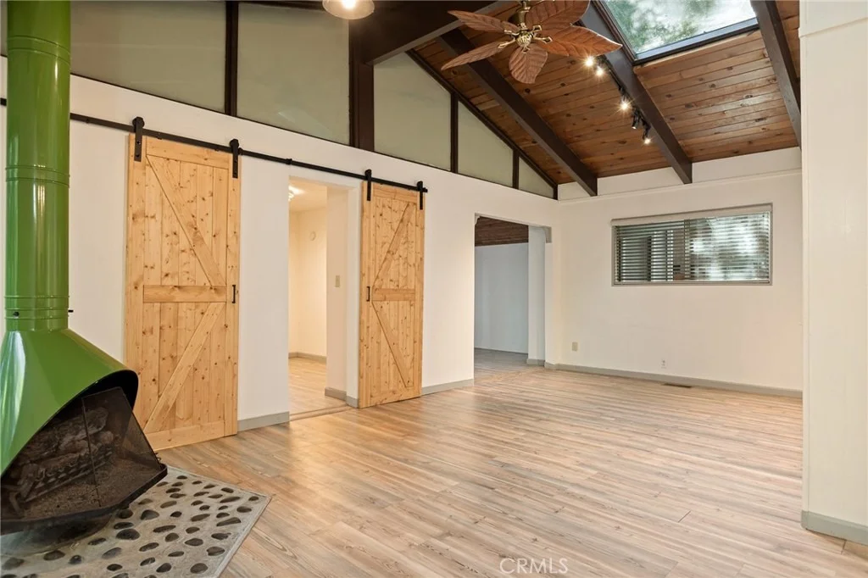
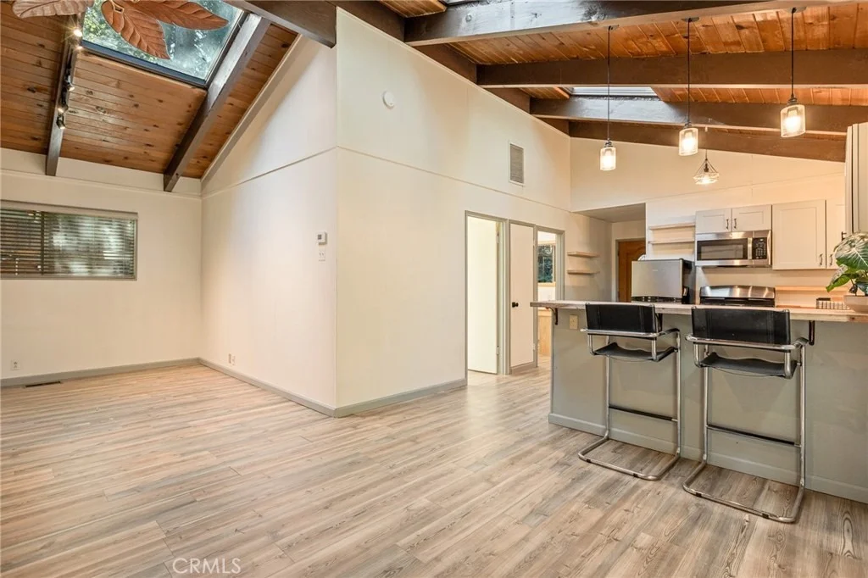
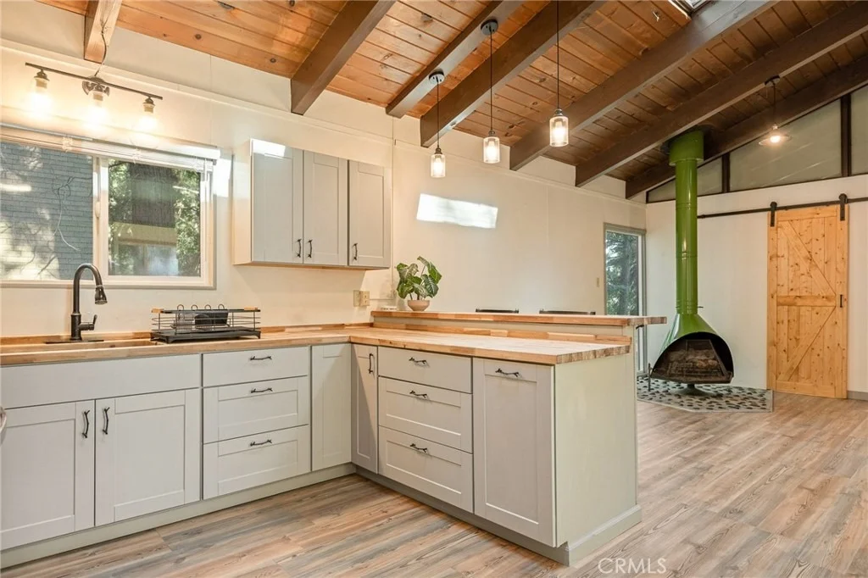
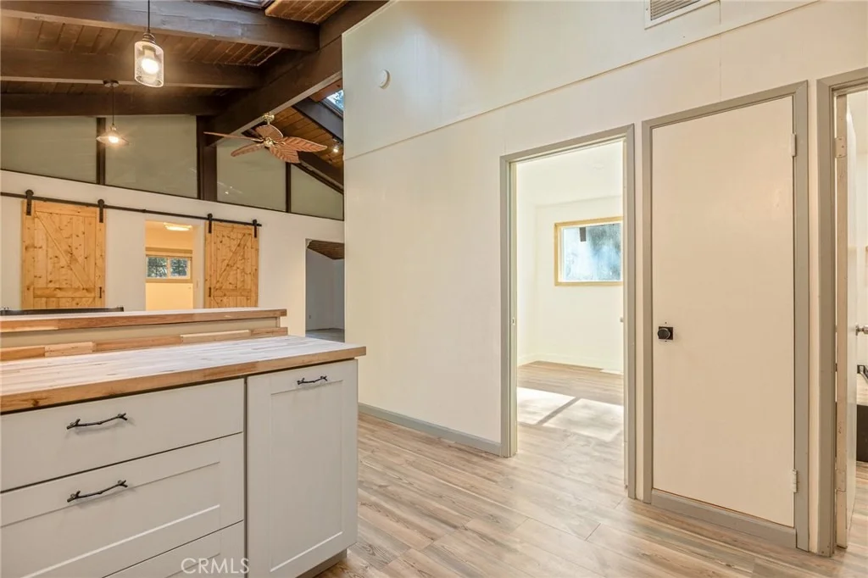
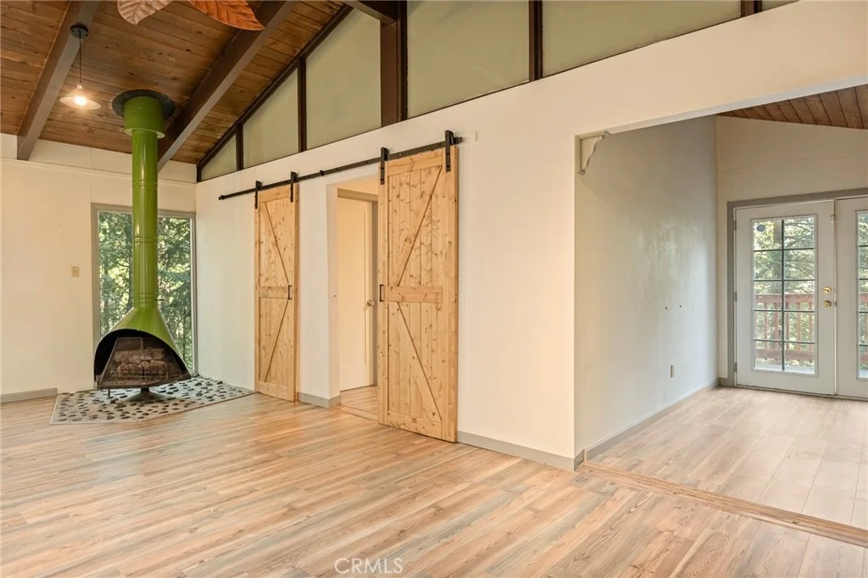
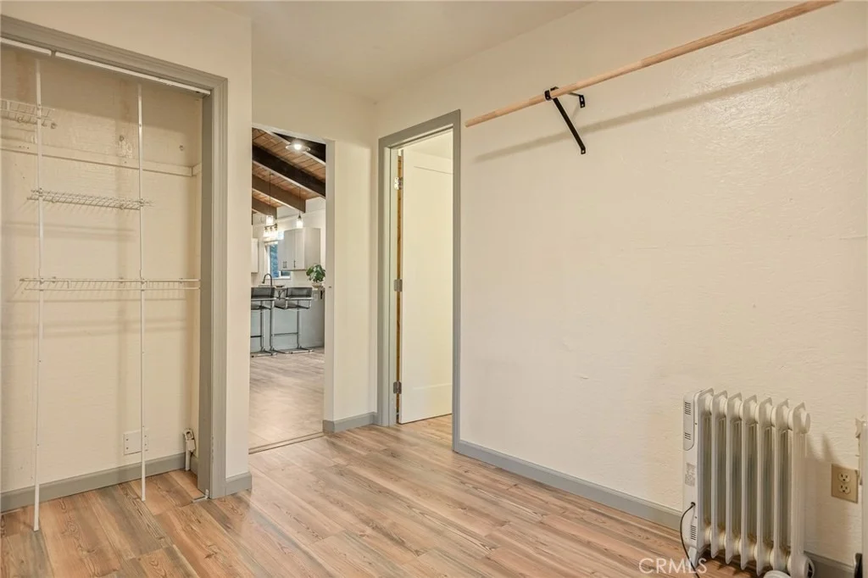
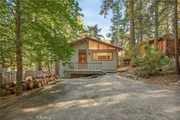
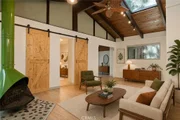
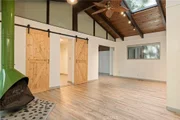
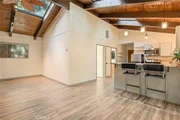
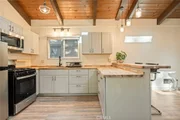
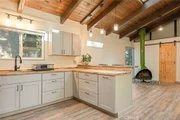
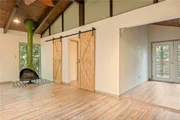
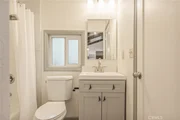
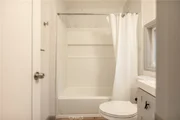
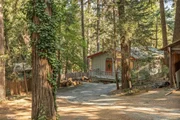
Offering single-level living, the home features 3 bedrooms and 2 bathrooms, along with an updated kitchen and a welcoming living room centered around a distinctive mid-century modern freestanding fireplace. Vaulted ceilings and skylights bring an abundance of natural light into the main living spaces, creating an airy, open atmosphere that feels both spacious and cozy.
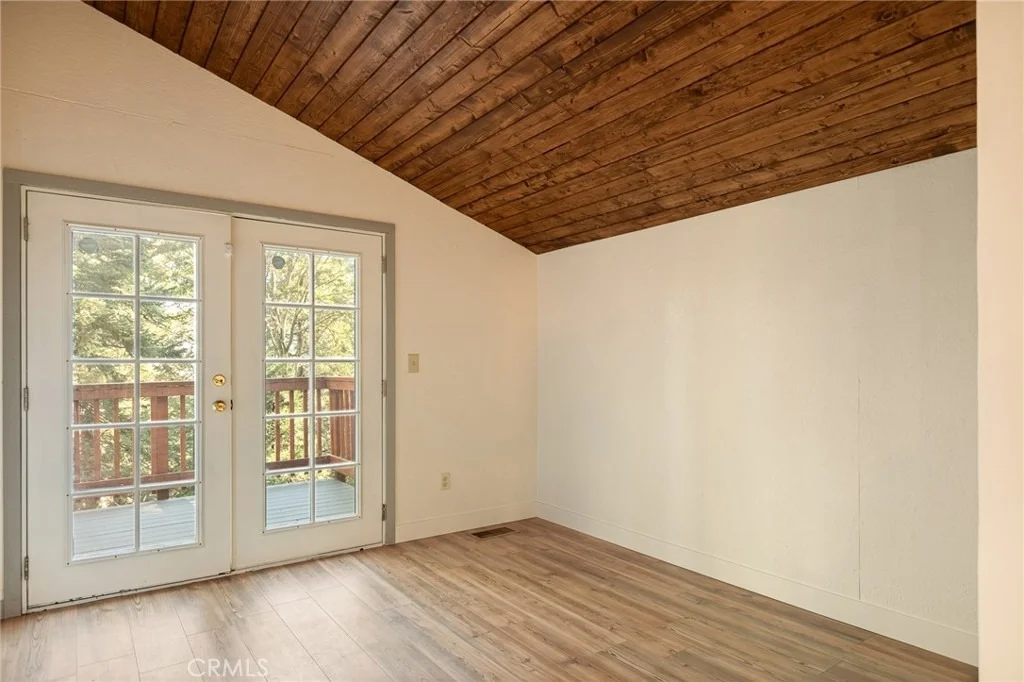
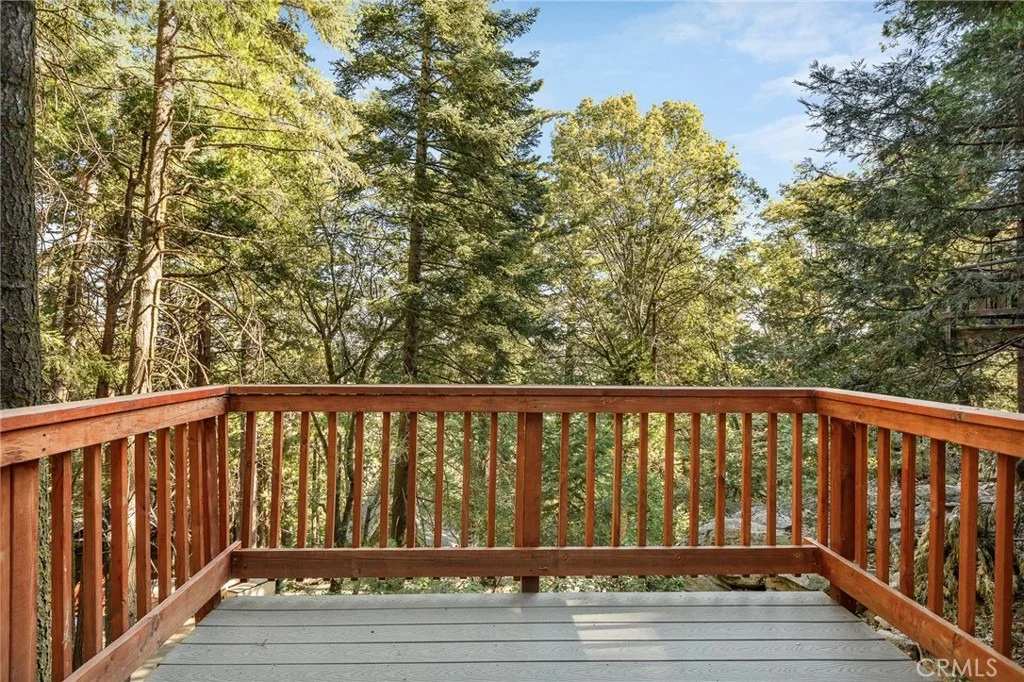
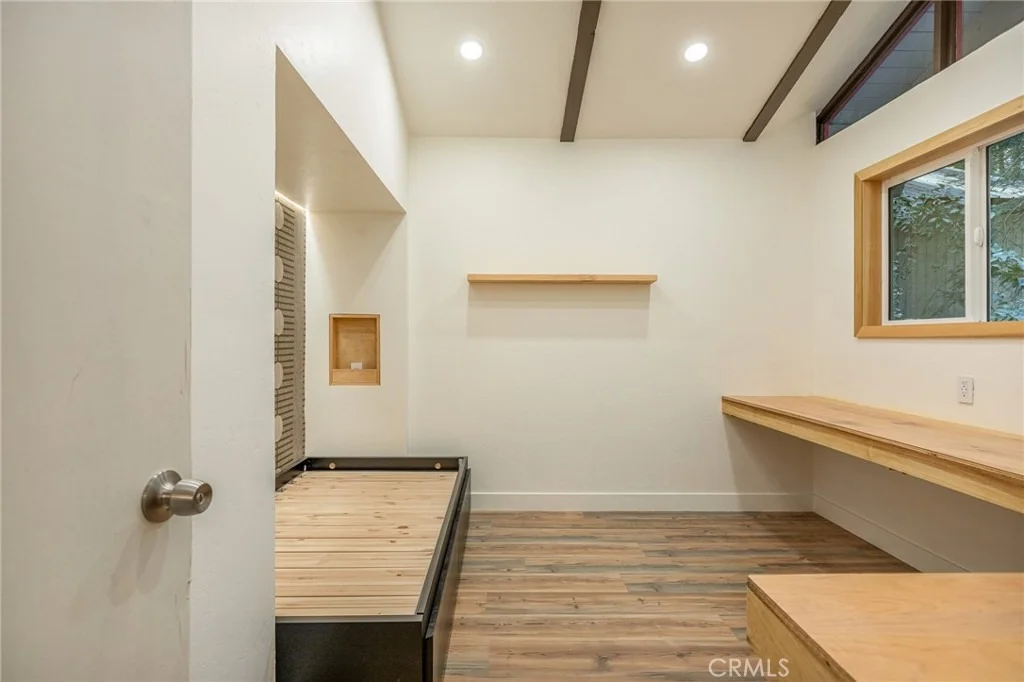
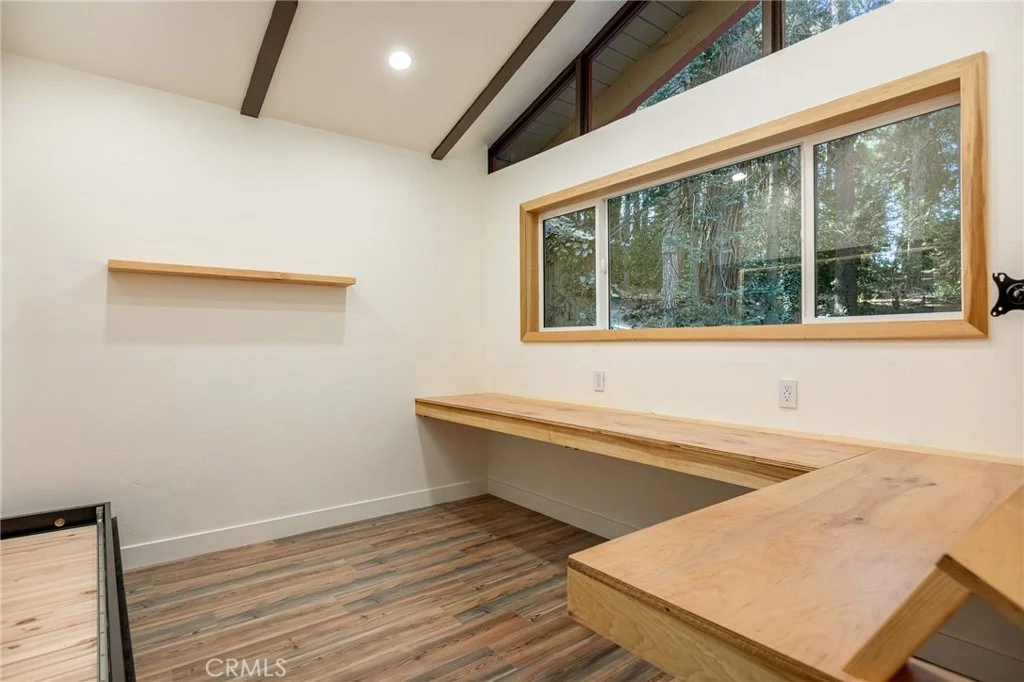
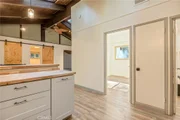
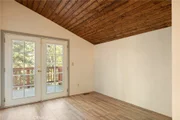
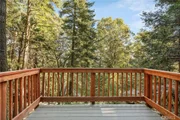
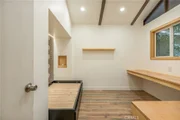
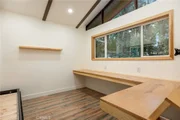
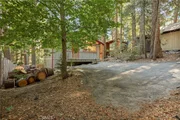
Just off the living room, a versatile den provides additional space for relaxing, reading, working from home, or hosting guests. Step directly from the den onto the deck, where the surrounding trees create a peaceful outdoor setting for relaxing beneath the canopy.
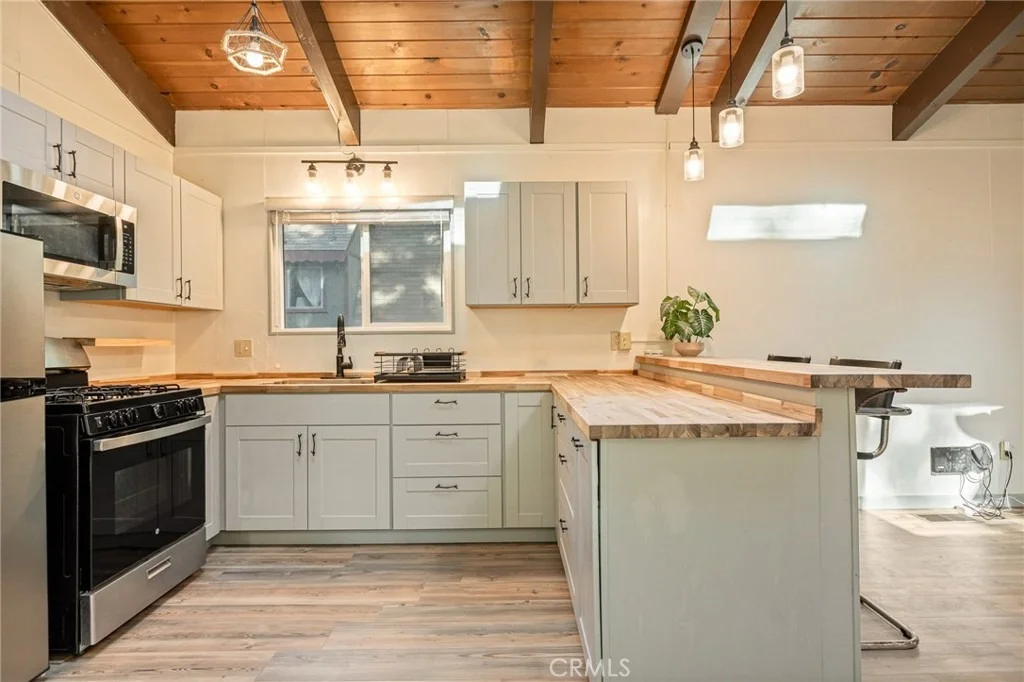
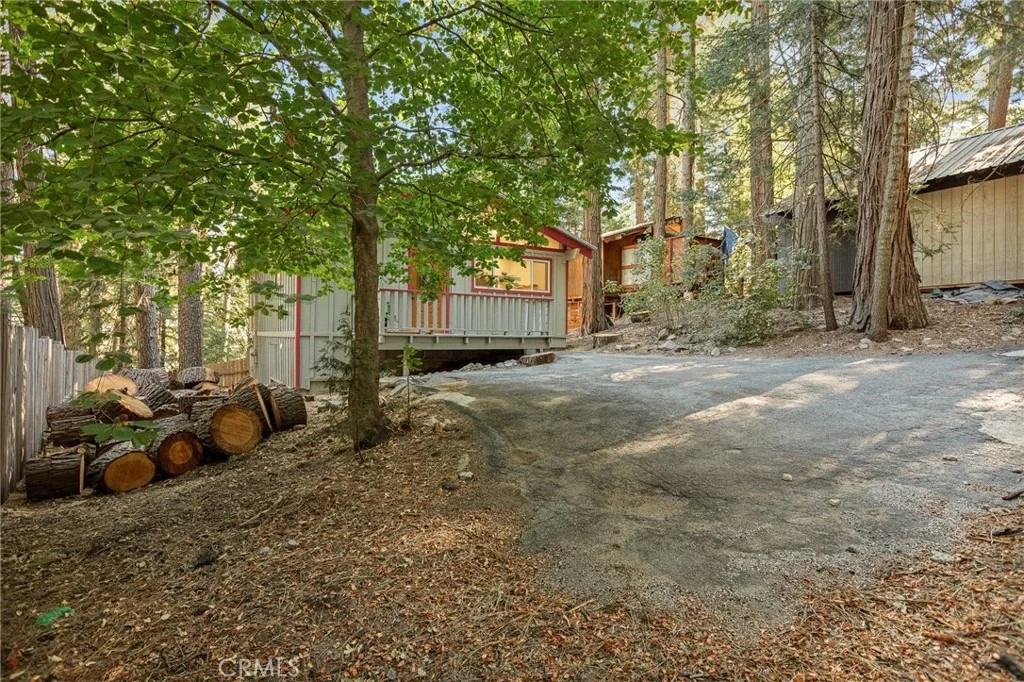
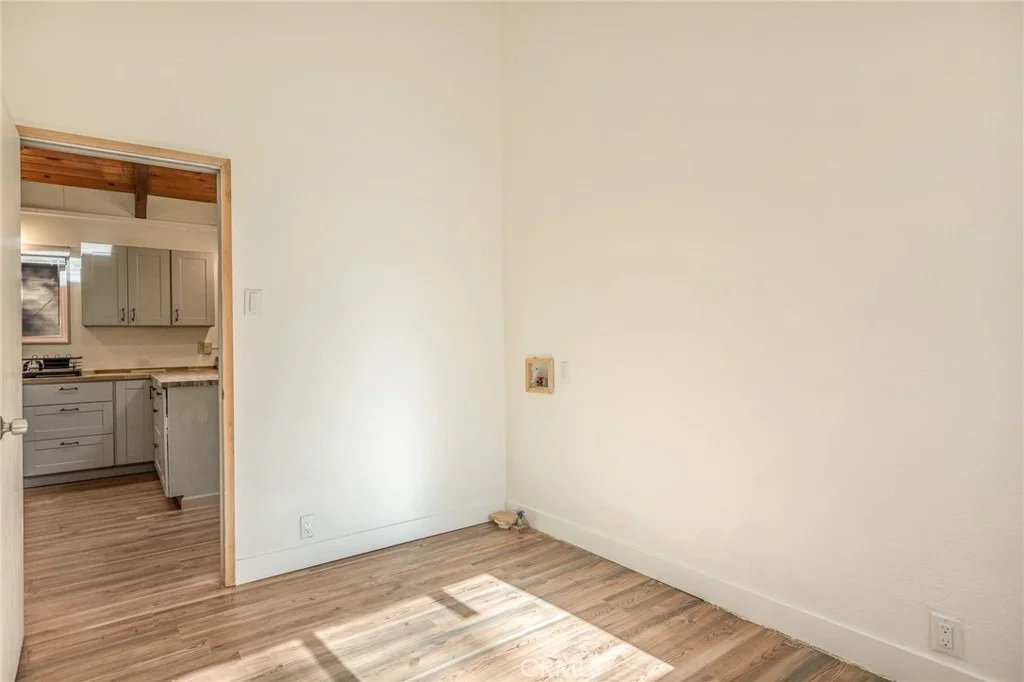
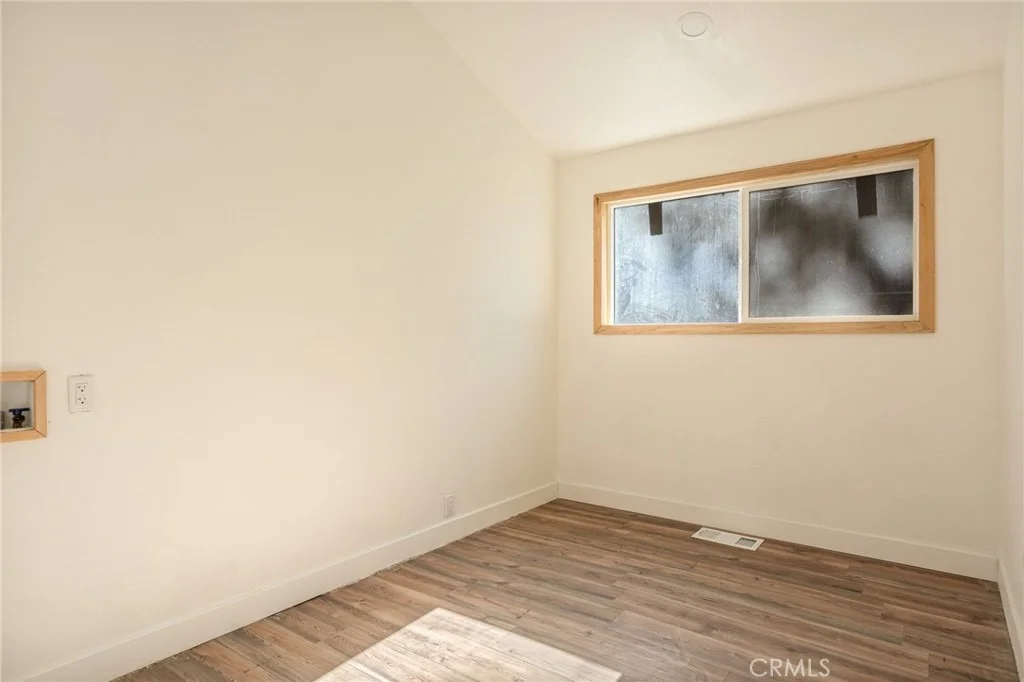
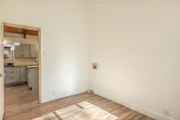
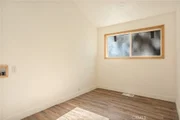
Set in a quiet, peaceful area of Crestline, the property offers a welcome sense of privacy while remaining commuter-friendly, with convenient access to HWY 18. Ample level parking and very few stairs to the home add an extra layer of convenience that is especially hard to find in the mountains. The buildup area presents a large storage or workshop area. Upgrades include smart circadian rhythm lighting, vinyl floors, newer kitchen cabinets and butcher block countertops, and fresh interior paint.
Whether you're looking for a weekend escape, a full-time mountain home, or a stylish retreat surrounded by nature, this home invites you to slow down, settle in, and enjoy the best of mountain living.
Listed By

Payment Calculator
Your Estimated Monthly Payment
Cap Rate Calculator
What does this mean?
Based on our analysis, the cap rate of this property is 1.25%. A negative cap rate indicates that the property might not be feasible as an income-producing asset. The median cap rate for a near zip code 11238 is 4.23%.
How much can I actually make?
Actual monthly rental income may vary between $4,760 and $7,140 depending on unit-specific characteristics. You can change the amount using the slider to further explore.
How is cap rate calculated?
Cap Rate = Net Operating Income (NOI) / Property Asset Value.
When calculating the cap rate, we assume 100% occupancy. Leverage (mortgage) is not considered.
Cap Rate provided by RealtyHop and RentHop, learn more about cap rate here.
Price History
| Date / Event | Date | Event | Price |
|---|---|---|---|
| Oct 9, 2026 | Price Decreased |
$365,000
↓ $10K
(2.7%) | |
| Price Decreased | |||
| Aug 28, 2026 | Listed by COLDWELL BANKER SKY RIDGE REALTY | $375,000 | |
| Listed by COLDWELL BANKER SKY RIDGE REALTY | |||
| May 5, 2025 | Sold | ||
| Sold | |||
| Feb 10, 2025 | Listed by KELLER WILLIAMS REALTY | $378,000 | |
| Listed by KELLER WILLIAMS REALTY | |||
| | |||
|
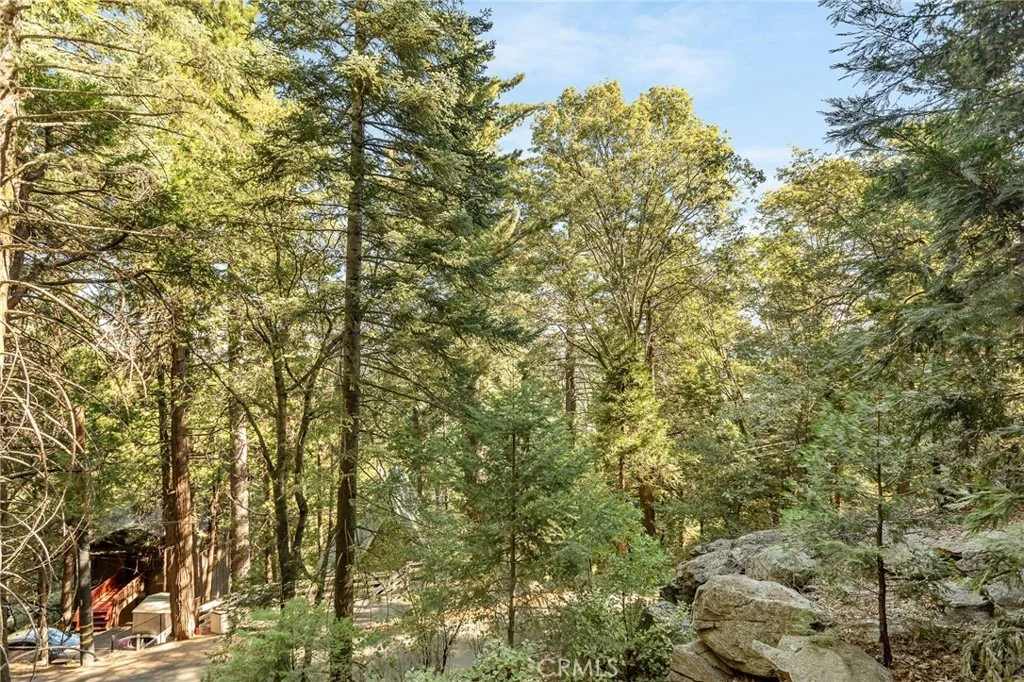
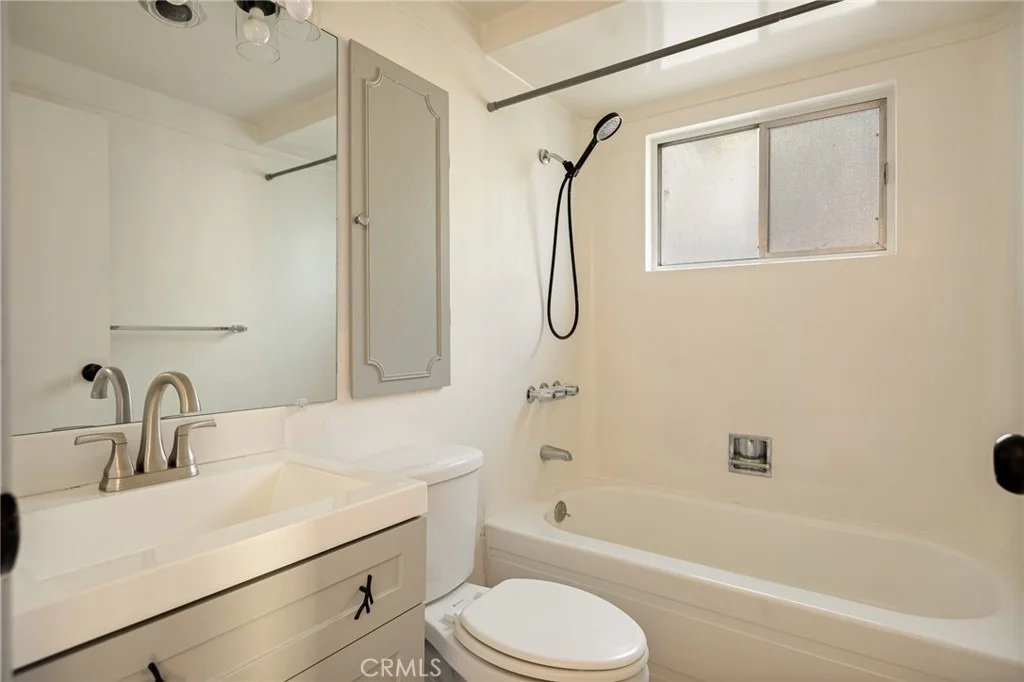
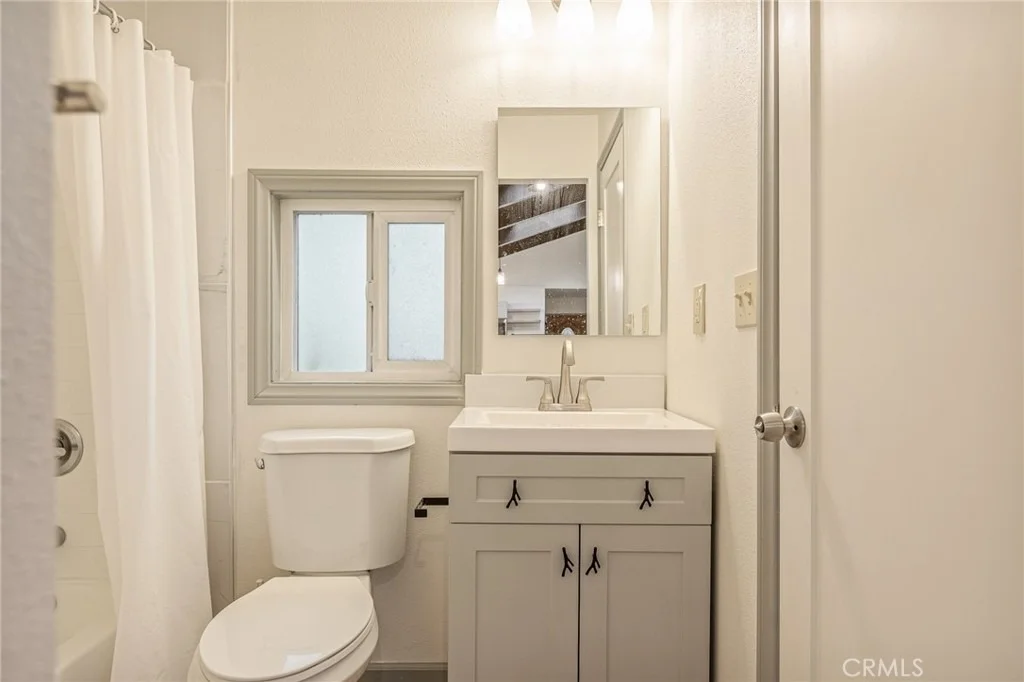
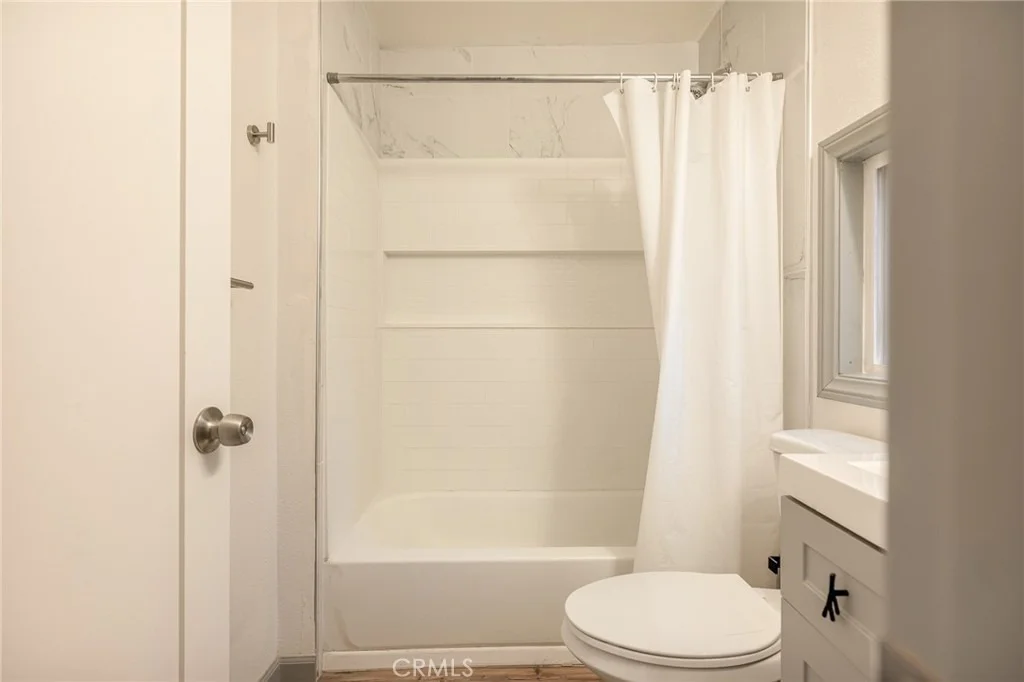
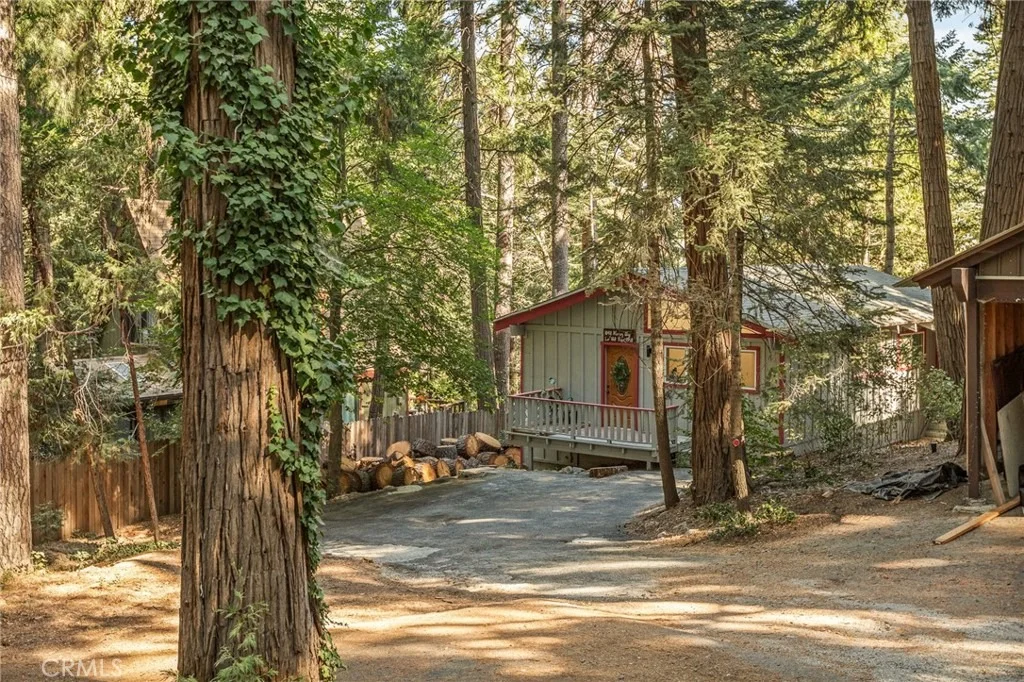
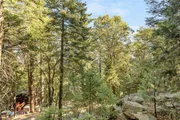
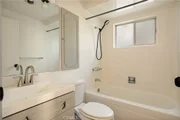
Charming Mid-Century Cabin with Rare Single-Level Living located in a quiet, no-through traffic neighborhood close to the crest of the mountain. Discover the perfect blend of mid-century charm and modern updates in this beautifully refreshed 3-bedroom, 2-bathroom cabin surrounded by old growth cedars and other evergreen trees. The front entry area is graced by a gorgeous mature dogwood that will be in bloom in the springtime. Designed for effortless single-level living, the open-concept floor plan seamlessly connects the kitchen, dining, living room, creating a bright and inviting space. Vaulted ceilings with 3 skylights fill the home with abundant natural light, while an additional office/den area just off the living room offers a private retreat with access to a serene deck featuring filtered mountain views. Recent upgrades include waterproof vinyl plank flooring, fresh paint, updated lighting, stylishly renovated bathrooms, and Acacia wood butcher-block style kitchen & breakfast-bar counters & newer cabinets, fixtures, and appliances—making this home truly move-in ready. Conveniently located with easy access to Crestline and Lake Gregory, along with a super easy commuter route down the hill, this cabin is the ideal getaway or full-time residence for those seeking a tranquil mountain lifestyle. Additional storage/buildup area under the house could be converted to a handy workshop or even a separate living space.
| |||
| Sep 4, 2024 | Sold | ||
| Sold | |||

Property Highlights
Building Info
Comparables
Status
Price/ft²
Listed On
Sold On
About Crestline
Similar Homes for Sale
Currently no similar homes aroundNearby Rentals

Last Updated: 18 days ago
Data Source: CRMLS, MLS# IG26189409












 Your Privacy Choices
Phone: 425-283-2930
Address: 335 Madison Avenue, New York, NY 10017