See Home Value
Glendora 91741 Glendora
1048 E Comstock Avenue
$660,000
● House - Off Market

1048 E Comstock Avenue

Glendora, CA 91741
bedrooms
4 Beds
bathrooms
1 Bath
square feet
1,698 Ft²
$1,026,945
RealtyHop Estimate
52.14%
Since Jan 1, 2019
National-US
Primary Model

About This Property

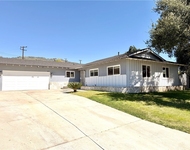
This wonderful North Glendora home has seen significant updates during the last four years. New paint, all new flooring, updated lighting, and new heat & a/c. One bath was just redone and is complete with double sink vanity, quartz countertop and stunning frameless glass shower. The bright, white kitchen with abundant storage and prep space has brand new quartz countertops, subway tile backsplash, new sink and faucet, and a 5-burner gas cooktop. The spacious yard with two covered patios is accessible from the sliding door off the dining room and is the perfect place to entertain. Space next to the home is currently used as a dog run.
Unit Size
1,698 Ft²
Days on Market
84 days
Land Size
0.21 acres
Price per sqft
$398
Property Type
House
Property Taxes
-
HOA Dues
-
Year Built
1961

Payment Calculator

Cap Rate Calculator

Last updated: 4 months ago (CRMLS #CV18215413)

Price History

Date / Event Date Event Price
Apr 9, 2026 Sold
Sold
Mar 26, 2026 In contract -
In contract
Mar 21, 2026 Listed by RE/MAX MASTERS REALTY $1,095,000
Listed by RE/MAX MASTERS REALTY
A classic California ranch positioned in a quiet foothill neighborhood in North Glendora. This single-story home presents at the street with a Spanish-style tile roof, brick and wood siding, mature sago palms, and a brick-ribbon driveway leading through a black gated entry to the rear detached two-car garage. The covered brick front porch frames a leaded geometric glass door, opening to wide-plank, wood-patterned tile flooring and crown molding throughout. The living room features refinished original hardwood floors, a floor-to-ceiling white-painted brick fireplace with a thick wood beam mantel, and connects to a glass-enclosed sitting room with three walls of windows framing the front lawn and mountain views. The dining room showcases an exposed wood beam vaulted ceiling, white wainscoting, recessed lighting, and a sliding glass door leading to the rear patio. The kitchen is finished with white cabinetry, quartz countertops, and a subway tile backsplash, and stainless steel appliances including double wall oven, gas cooktop with range hood, dishwasher, a raised tray ceiling with LED lighting, and a peninsula with bar seating. The primary suite offers hardwood floors and an en suite bathroom with a gray shaker double vanity, white quartz countertop, and a frameless glass walk-in shower finished in marble-look subway tile with a mosaic accent border. Additional bedrooms are carpeted and include mirrored closet doors, ceiling fans, and crown molding. The hall bathroom features a vessel sink vanity and a tub and shower combination with a tan tile surround. A dedicated laundry room connects to the rear grounds. The backyard offers a flat lawn, a covered patio with concrete decking and a brick border, brick planters, producing citrus trees, and block wall fencing. A brick paver patio extends from the covered back porch to a built-in brick fireplace and chimney, with an adjacent BBQ station creating a second area for entertaining.
Dec 12, 2018 Sold
Sold
Aug 29, 2018 Listed by DILBECK REAL ESTATE $675,000
Listed by DILBECK REAL ESTATE

Property Highlights

Garage
Air Conditioning
Fireplace

Building Info

Overview

    General

  • Year Built: 1961
  • Effective Year Built: 1961
  • Building Count: 1
  • Total Rooms: 9
  • Bedroom Count: 4
  • Bathroom Count: 2
  • Full Bathrooms: 2
  • Partial Bathrooms: 2
  • Building Condition: 0
  • Building Quality: 1
  • Construction Type: 17
  • Building Style: 15
  • Exterior Walls Type: 12
  • Interior Walls Type: 0
  • Roof Shape Type: 1
  • Roof Cover Type: 13
  • Floor Count: 100
  • Living Units: 1
  • Floor Cover: 0
  • Basement Type: 0
  • Basement Area: 0
  • Garage Type: 0
  • Parking Space Count: 1
  • Patio Type: 0
  • Porch Type: 0
  • Pool Type: 0

    Dimensions

  • Lot Size Square Feet: 9,275
  • Lot Size Depth Feet: 1,200
  • Lot Size Frontage Feet: 750
  • Total Building Area: 1,698
  • Building Area: 1,698
  • Building Area Measurement: L

    Heating and Cooling

  • Fireplace Count: 1
  • Air Conditioning: 0
  • Heating: 3
  • Heated Square Feet: 1,698
  • Heating Fuel Type: 0

    Utilities

  • Sewer System: 0
  • Water Service: 0

Building

  • Building Type: 0
  • Property Class: R
  • Subdivision: 21942
  • Land Acres: 0000000213
  • Standard Land Use Code: 1001
  • County Land Use Code: 0100
  • Legal Description 1: TRACT # 21942 LOT/SEC 20

Neighborhood

  • School District Name: Glendora Unified School District
  • Census Tract: 401001

Zoning

  • Zoning: GDE4

Geography

  • Assessors Map Reference: 87-C4
  • Subdivision Tract Number: 21942
  • Parcel: 8648-023-007
  • Lot: 20
  • Municipality: EAST /GLENDORA
  • Latitude: 34.1421
  • Longitude: -117.847

    Address

  • Full Address: 1048 E Comstock Ave
  • Address - House Number: 1048
  • Street Direction: E
  • Address - Street Name: Comstock
  • Address - Suffix Type: Ave
  • State: CA
  • City Name: Glendora
  • Carrier Code: C019
  • 4-Digit Zip Code: 2830
  • Zip Code: 91741

Valuation

    Tax

  • Tax Year: 2022
  • Tax Amount: $836,614
  • Tax Rate Code Area: 04-133

    Appraisal Valuation

  • Standard Deviation: 0.2163
  • Valuation Date: Jan 10, 2024
  • Confidence Score: 70
  • Final Value: 1,048,700
  • High Value: 1,275,582
  • Low Value: 821,818

    Assessments Valuation

  • Assessed Year: 2023
  • Assessed Total Value: $707,650
  • Assessed Land Value: $566,121
  • Assessed Improvements Value: $141,529

    Sales

  • Current Sale Contract Date: Nov 07, 2018
  • Current Sale Recording Date: Dec 12, 2018
  • Current Sale Price:
  • Current Sale Document Type: 36
  • Current Sale Input Document Number: 18-1258333
  • Previous Sale Recording Date: Jun 24, 2014
  • Previous Sale Contract Date: May 21, 2014
  • Previous Sale Amount: $609,500
  • Previous Sale Document Type: 36
Data used for valuation calculations is provided by RealtyHop, and other third party sources

Comparables

Unit
Status
Type
Beds
Baths
ft²
Price/ft²
Asking Price
Listed On
Closing Price
Sold On
HOA + Taxes

About Glendora


Similar Homes for Sale

Currently no similar homes around

Nearby Rentals

Unit for rent at 1429 Underhill Terrace, GLENDORA, CA, 91741

$5,000 /mo

  • 3 Beds
  • 2 Baths
  • 1,784 ft²
1429 Underhill Terrace, GLENDORA, CA, 91741 Listing by Julian Nan
Unit for rent at 1261 E Ada Ave, GLENDORA, CA, 91741

$4,500 /mo

  • 4 Beds
  • 2 Baths
  • 1,391 ft²
1261 E Ada Ave, GLENDORA, CA, 91741 Listing by AMBER ZEPEDA
Unit for rent at 217 E Carroll Avenue, GLENDORA, CA, 91741

$2,400 /mo

  • 1 Bed
  • 1 Bath
  • 600 ft²
217 E Carroll Avenue #B, GLENDORA, CA, 91741 Listing by Elia Maalouf


Frequently Asked Questions

When was property at 1048 East Comstock Avenue built and last sold?
The property at 1048 East Comstock Avenue was built in 1961 and last sold on Nov 7, 2018 for $660,000.
How much is this home worth?
The estimated value of the home located at 1048 East Comstock Avenue is $1,093,361.
What are some comparable homes to 1048 East Comstock Avenue?
There are currently no comparable homes to 1048 East Comstock Avenue.