by Lee Lin

Check Availability
Loudon 37774
1048 Cook Drive
$325,000
● House - Pending - Continue to Show

1048 Cook Drive

Loudon, TN 37774
bedrooms
3 Beds
bathrooms
2 Baths
square feet
1,760 Ft²
$1,674
Est. Monthly

About This Property

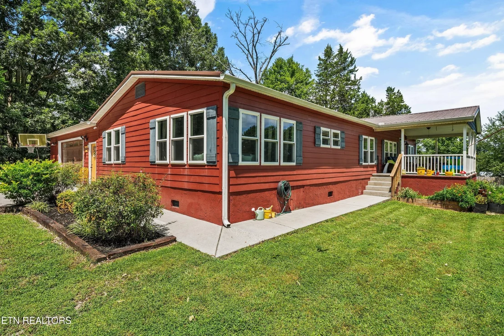
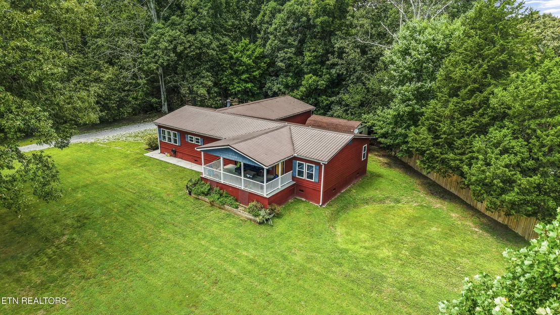
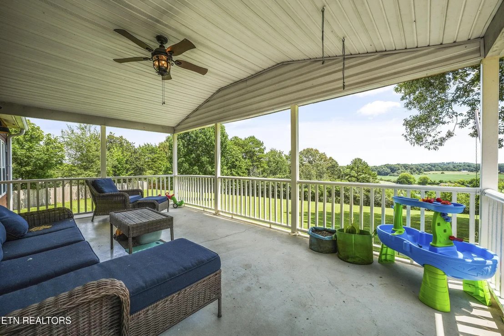
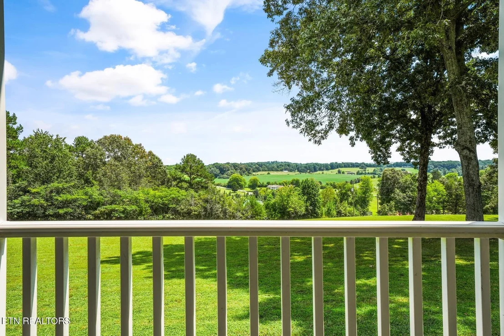
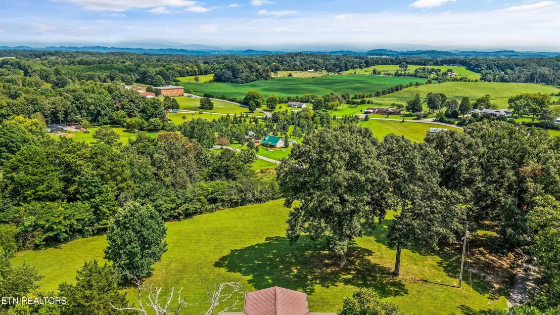
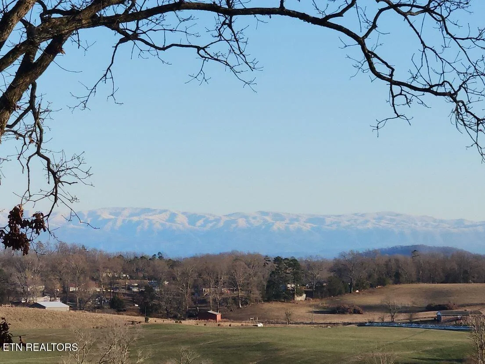
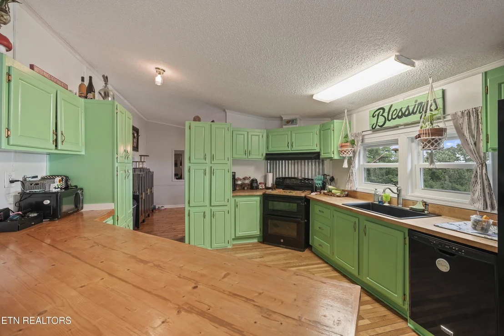
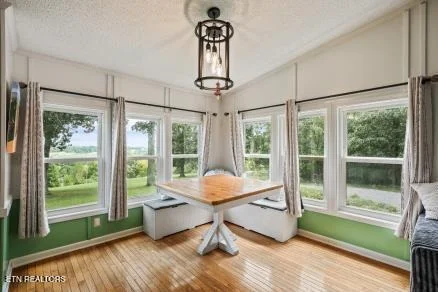
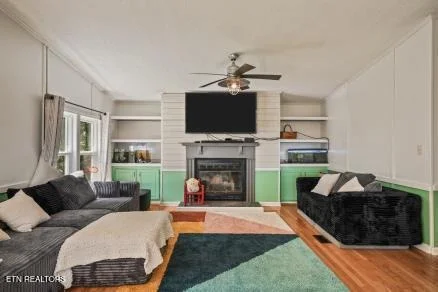
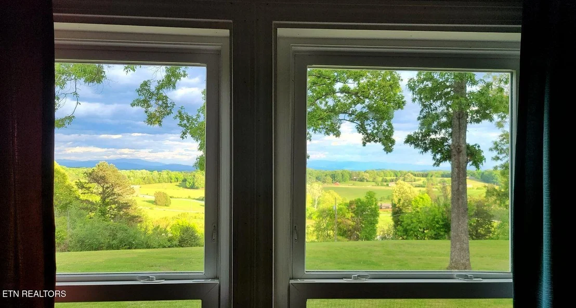
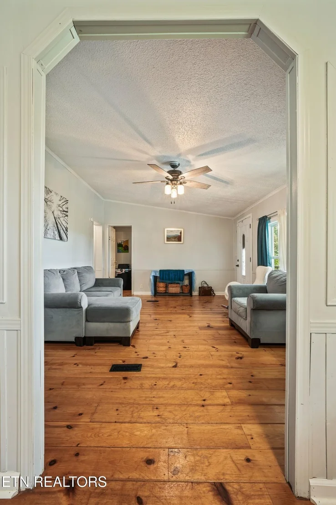
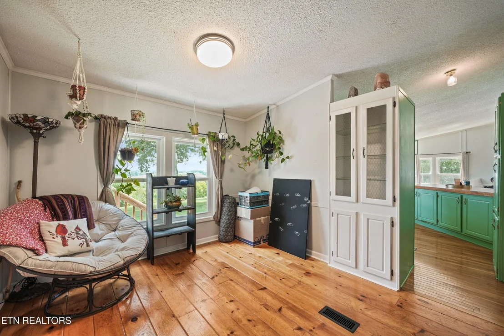
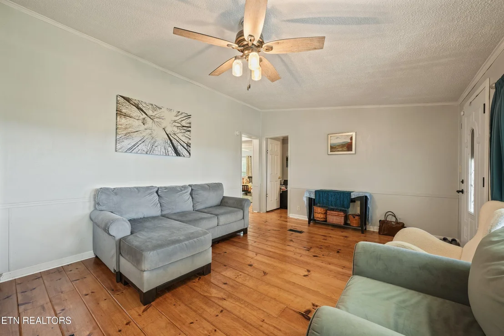
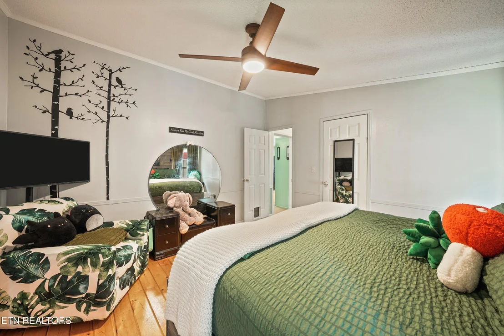
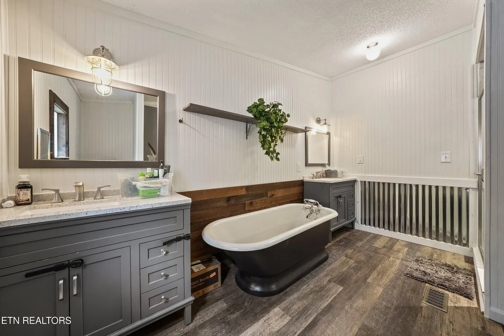
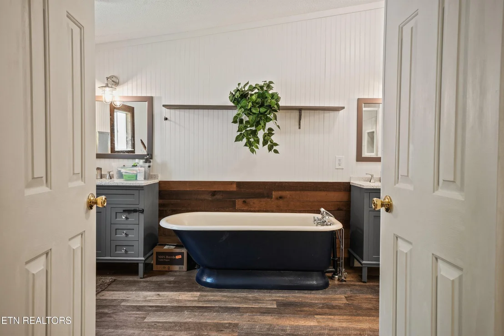
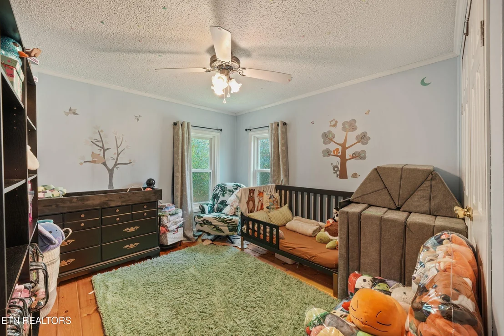
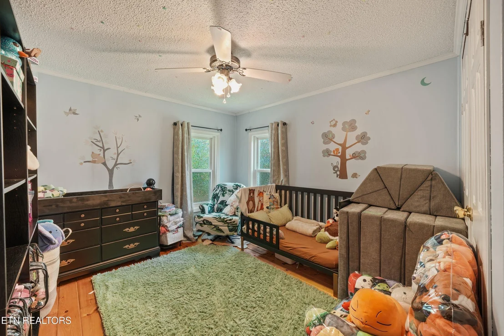
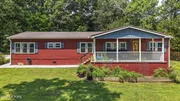
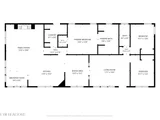
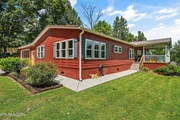
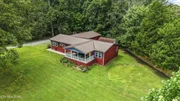
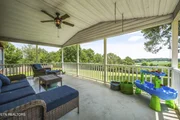
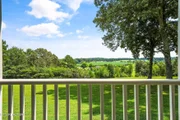
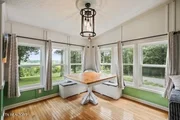
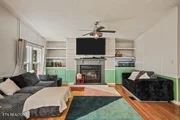
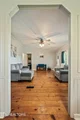
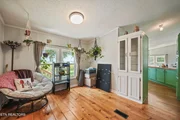
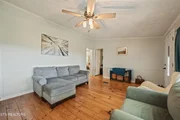
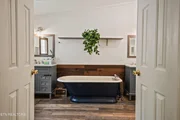
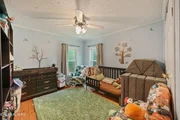
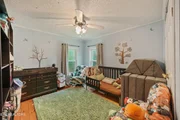
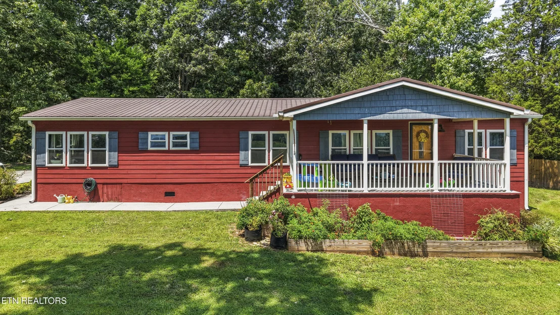
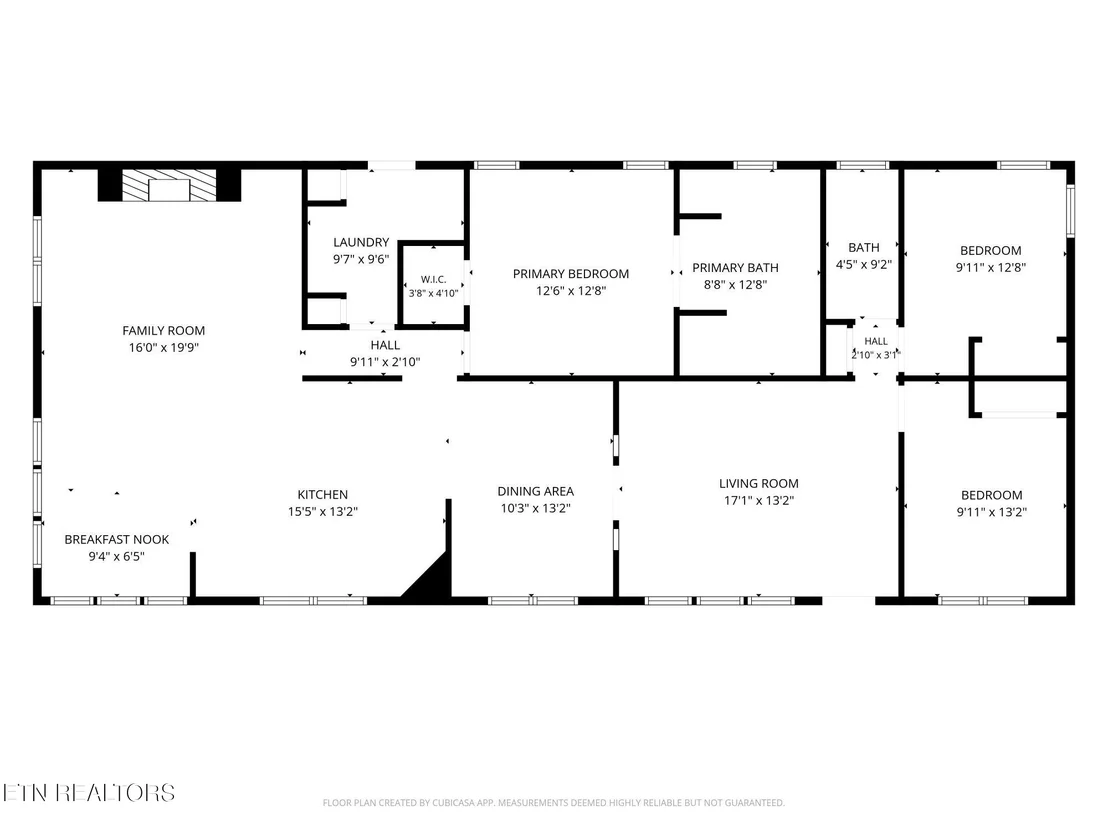
Enjoy pretty mountain views from the covered front porch of this inviting one-level home, situated on 2 unrestricted acres. If you are looking for peace, quiet, privacy, and room to enjoy the outdoors, this property is worth a look! The home offers numerous improvements, including fiber cement siding, a durable metal roof. Inside, you'll find wood floors, a spacious great room with fireplace, and a separate living room. The primary suite features a walk-in shower, soaking tub, and double vanities. Two additional bedrooms provide room for family, guests, or an office. Enjoy the best of both worlds--peaceful country living with beautiful mountain views, while still being conveniently located near the amenities of historic Loudon. This property offers a wonderful opportunity to enjoy the quiet Tennessee lifestyle.
Unit Size
1,760 Ft²
Days on Market
-
Land Size
2.00 acres
Price per sqft
$185
Property Type
House
Property Taxes
$77
HOA Dues
-
Year Built
1996

Listed By

Rebecca Fulton Wampler
United Real Estate Solutions

Payment Calculator

Cap Rate Calculator

Last updated: 16 days ago (East Tennessee Realtors #1352273)

Price History

Date / Event Date Event Price
Oct 4, 2026 In contract -
In contract
Aug 18, 2026 Listed by United Real Estate Solutions $325,000
Listed by United Real Estate Solutions
Mar 22, 2020 No longer available -
No longer available
Mar 18, 2020 Listed $205,900
Listed
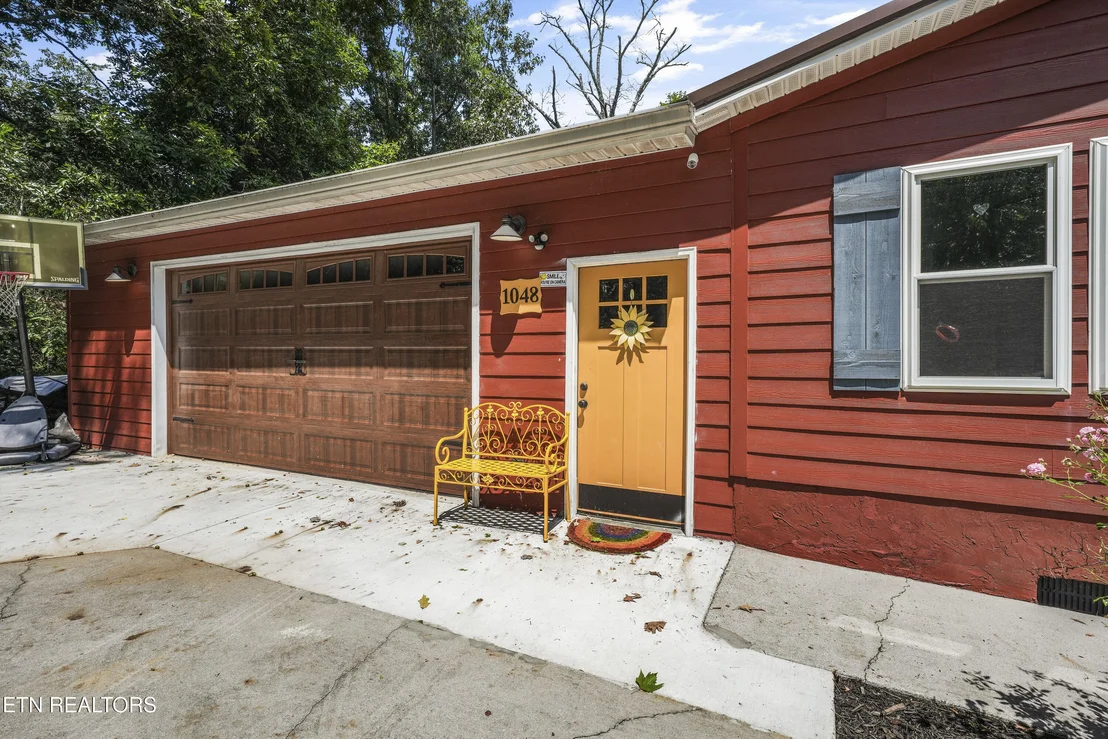
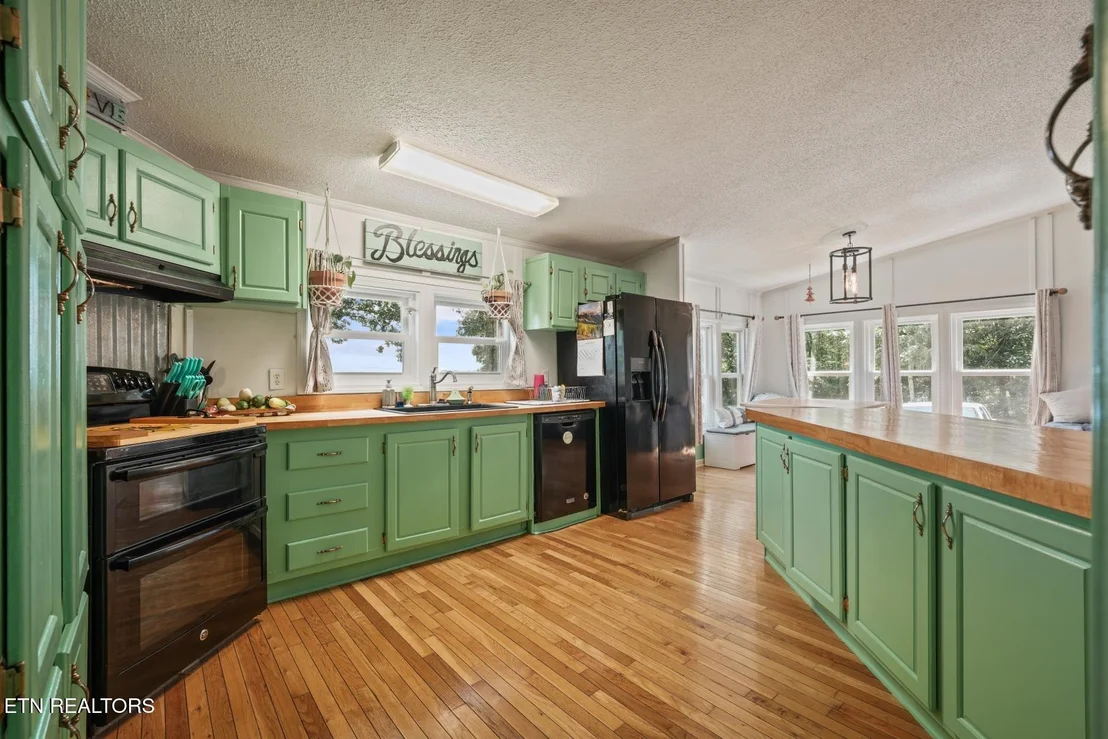
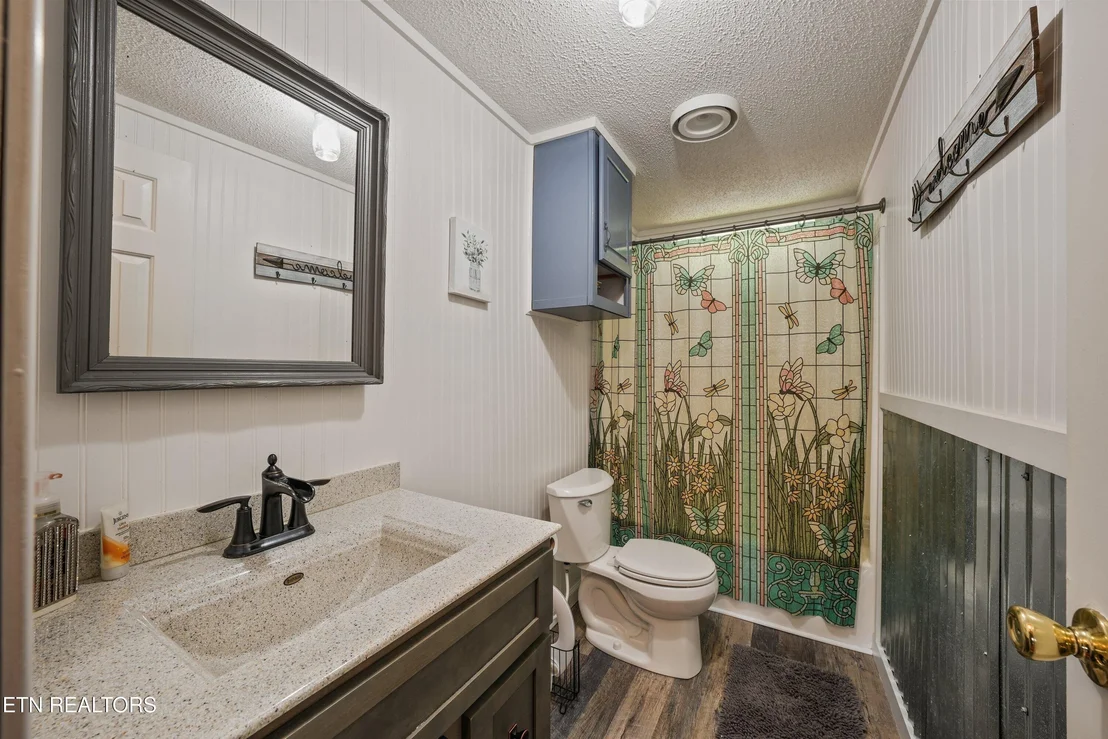
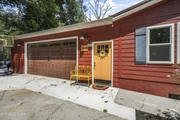
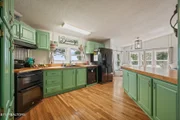
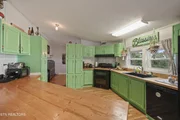
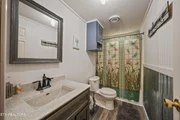
Mountain views are incredible on this beautiful 2 acre home in Loudon Co! This home has been newly updated including, new star energy windows and doors, new attached 26x28 ft. garage with 8 ft, doors to accommodate large SUV's and trucks, new HVAC system and duct work with gas heat. Also, there is new hardy board siding, butcher block counter tops, new flooring and totally renovated bathrooms, with custom shower in Master. Fireplace is woodburning but can be converted to gas. On perm. foundation..verify sq ftg The manager has listed the unit size as 1800 square feet.

Property Highlights

Garage
Air Conditioning
Fireplace
Parking Details
Has Garage
Attached Garage
Parking Features: Garage Faces Side, Garage Door Opener, Attached, Main Level
Garage Spaces: 2
Interior Details
Full Bathrooms: 2
Interior Features: Walk-In Closet(s), Cathedral Ceiling(s), Eat-in Kitchen
Appliances: Dishwasher, Range, Refrigerator
Flooring Type: Hardwood, Vinyl
Rooms: 6
Has Fireplace
Fireplace Features: Wood Burning
Fireplaces: 1
Basement: Crawl Space
Exterior Details
Square Footage: 1760
Security Features: Smoke Detector(s)
Year Built: 1995
Building Area Total: 1760
Other Structures: Storage
Window Features: Windows - Insulated
Construction Materials: Steel Siding, Fiber Cement, Frame
Patio and Porch Features: Covered
Lot Features: Rolling Slope
Lot Size Area: 2
Lot Size Units: Acres
Lot Size Acres: 2
Lot Size Square Feet: 87120
Lot Size Dimensions: 331x413x228x401
Water Source: Public
Financial Details
Tax Annual Amount: $928
Utilities Details
Cooling Type: Central Air
Heating Type: Central, Natural Gas
Sewer : Septic Tank

Building Info

Overview

    General

  • Year Built: 1996
  • Effective Year Built: 2001
  • Building Count: 1
  • Bedroom Count: 0
  • Bathroom Count: 2
  • Full Bathrooms: 2
  • Partial Bathrooms: 2
  • Bathroom Plumbing Fixtures: 8
  • Building Condition: 6
  • Building Quality: 7
  • Construction Type: 0
  • Building Style: 25
  • Exterior Walls Type: 25
  • Interior Walls Type: 3
  • Roof Shape Type: 7
  • Roof Cover Type: 5
  • Floor Count: 100
  • Living Units: 1
  • Floor Cover: 9
  • Basement Type: 5
  • Basement Area: 0
  • Garage Type: 1
  • Garage Square Area: 728
  • Parking Space Count: 3
  • Patio Type: 79
  • Porch Type: 126
  • Pool Type: 0

    Dimensions

  • Lot Size Square Feet: 87,120
  • Total Building Area: 2,648
  • Gross Building Area: 2,648
  • Building Area: 1,920
  • Building Area Measurement: L

    Heating and Cooling

  • Fireplace Count: 1
  • Air Conditioning: 4
  • Heating: 24
  • Heated Square Feet: 1,920
  • Heating Fuel Type: 0

    Utilities

  • Sewer System: 2
  • Water Service: 3

Building

  • Building Type: 0
  • Property Class: R
  • Subdivision: GARY COOK & JUANITA COOK
  • Land Acres: 0000002000
  • Standard Land Use Code: 1001
  • County Land Use Code: 50
  • State Land Use Code: C00
  • Mobile Home Indicator: T
  • Legal Description 1: 01 053 053 03505 000

Neighborhood

  • School District Name: Loudon County School District
  • Census Tract: 060502

Zoning

  • Zoning: A2

Geography

  • Assessors Map Reference: 049
  • District: 01
  • Parcel: 049-173.00
  • Municipality: LOUDON COUNTY
  • Latitude: 35.7022
  • Longitude: -84.3295

    Address

  • Full Address: 1048 Cook Dr
  • Address - House Number: 1048
  • Address - Street Name: Cook
  • Address - Suffix Type: Dr
  • State: TN
  • City Name: Loudon
  • Carrier Code: R017
  • 4-Digit Zip Code: 4624
  • Zip Code: 37774

Valuation

    Tax

  • Total Area: 1,920
  • Tax Year: 2022
  • Tax Amount: $79,700
  • Initial Tax Delinquent Year: 2019
  • Tax Rate Code Area: 53A00

    Appraisal Valuation

  • Standard Deviation: 0.181
  • Valuation Date: Apr 03, 2024
  • Confidence Score: 76
  • Final Value: 349,895
  • High Value: 413,246
  • Low Value: 286,543

    Market Valuation

  • Market Total Value: $209,900
  • Market Land Value: $41,100
  • Market Improvement Value: $168,800

    Assessments Valuation

  • Assessed Year: 2024
  • Assessed Total Value: $52,475
  • Assessed Land Value: $10,275
  • Assessed Improvements Value: $42,200

    Sales

  • Current Sale Contract Date: May 29, 2020
  • Current Sale Recording Date: Jun 04, 2020
  • Current Sale Price:
  • Current Sale Document Type: 71
  • Current Sale Input Document Number: 20005196
  • Previous Sale Recording Date: Aug 18, 2017
  • Previous Sale Contract Date: Aug 17, 2017
  • Previous Sale Amount: $80,000
  • Previous Sale Document Type: 71
Data used for valuation calculations is provided by RealtyHop, and other third party sources

Comparables

Unit
Status
Type
Beds
Baths
ft²
Price/ft²
Asking Price
Listed On
Closing Price
Sold On
HOA + Taxes

About Loudon


Similar Homes for Sale

Currently no similar homes around

Nearby Rentals


Frequently Asked Questions

When was property at 1048 Cook Drive built and last sold?
The property at 1048 Cook Drive was built in 1996 and last sold on May 29, 2020 for $205,900.
How much is this home worth?
The estimated value of the home located at 1048 Cook Drive is $324,744.
What are some comparable homes to 1048 Cook Drive?
There are currently no comparable homes to 1048 Cook Drive.