Check Availability
Fruit Cove 32259
1048 BUTTERCUP Drive
$559,000
● House - For Sale

1048 BUTTERCUP Drive

Jacksonville, FL 32259
bedrooms
4 Beds
bathrooms
3 Baths
square feet
2,102 Ft²
$3,286
Est. Monthly
$48
HOA / Fees

About This Property

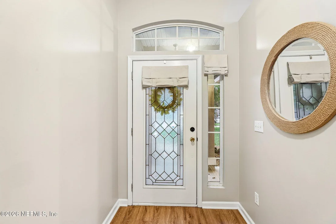
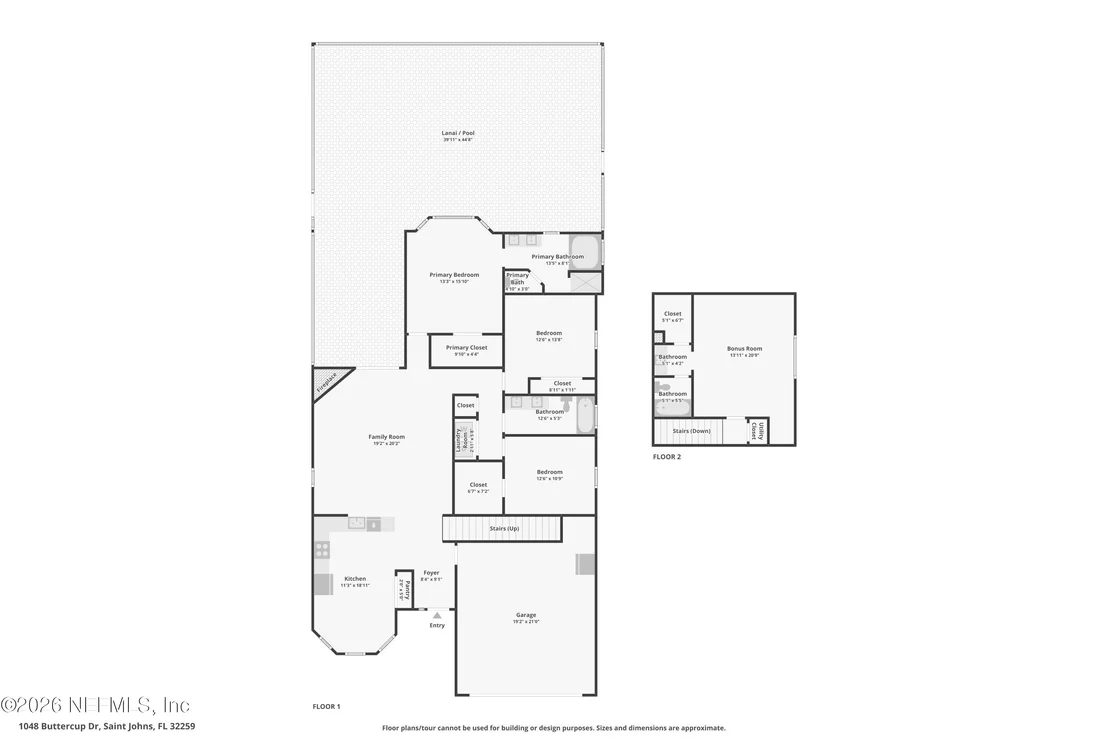
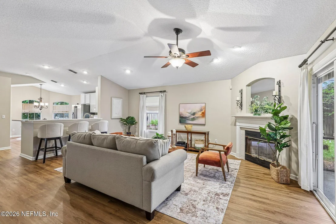
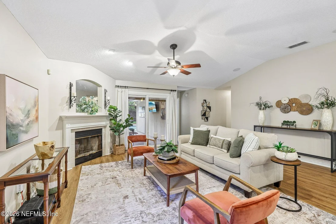
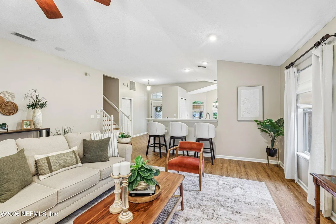
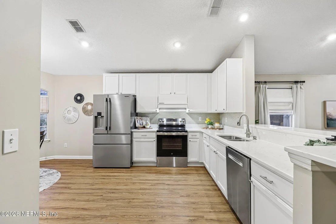
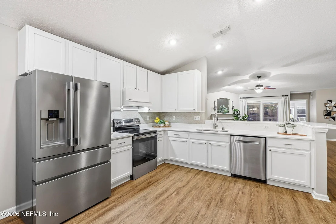
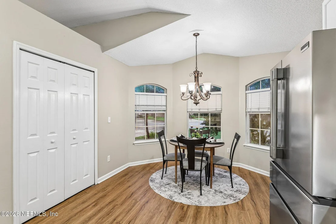
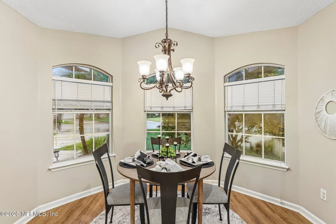
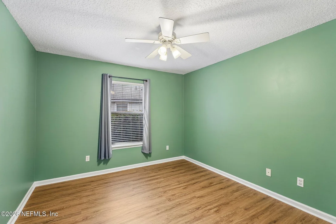
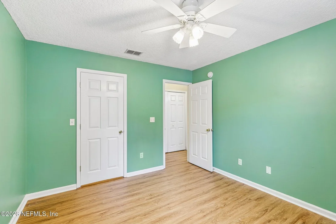
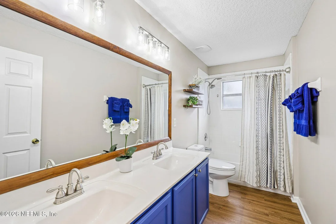
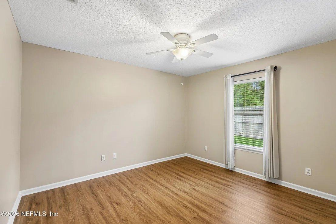
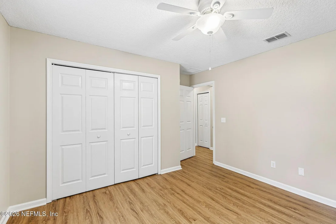
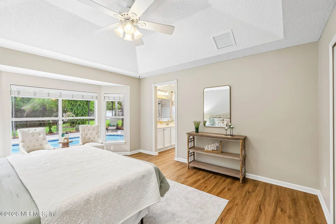
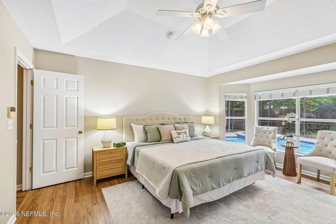
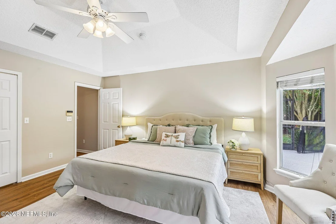
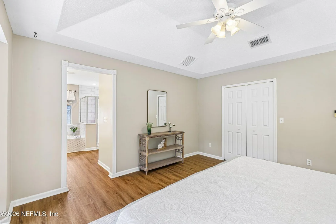
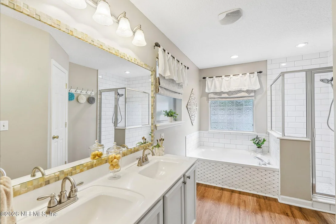
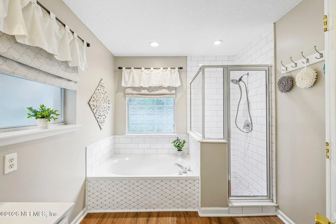
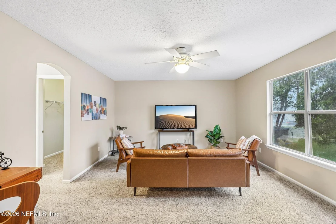
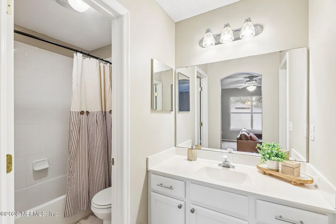
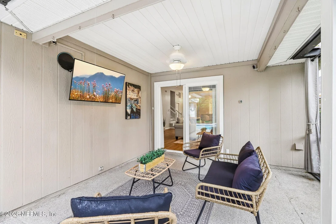
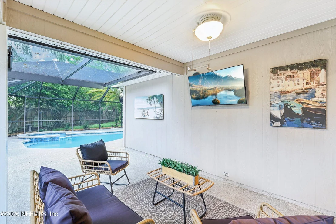
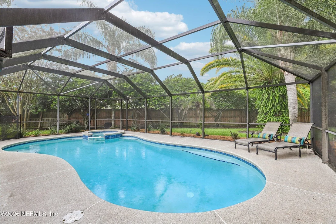
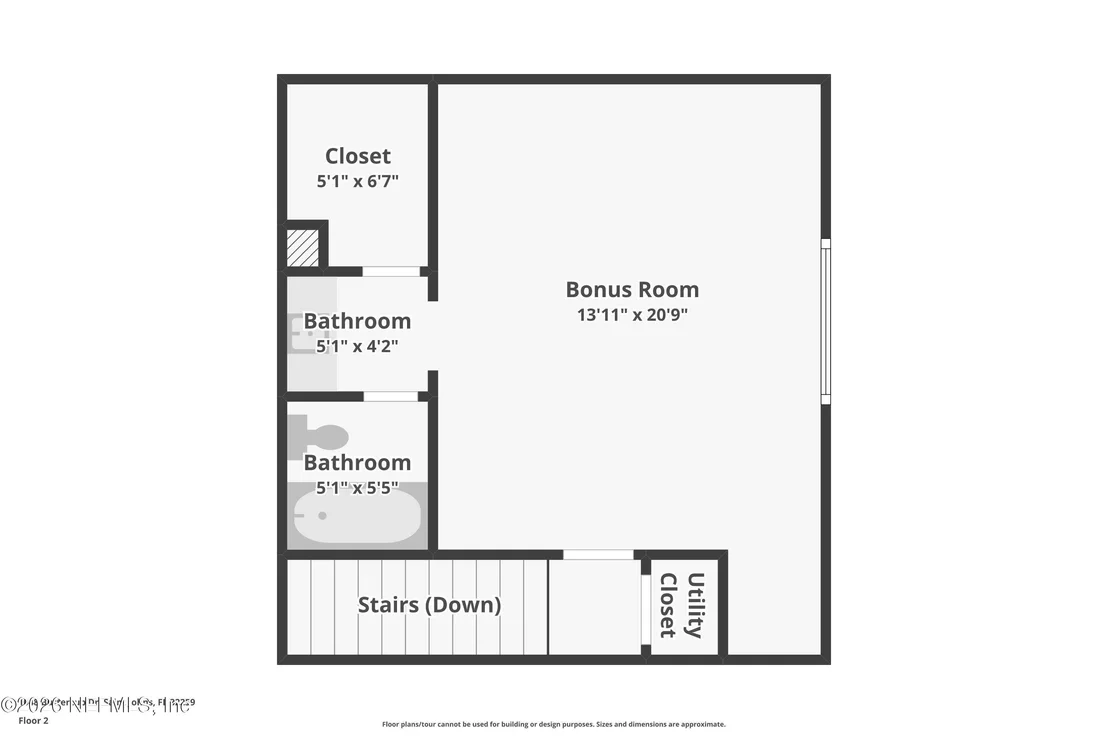
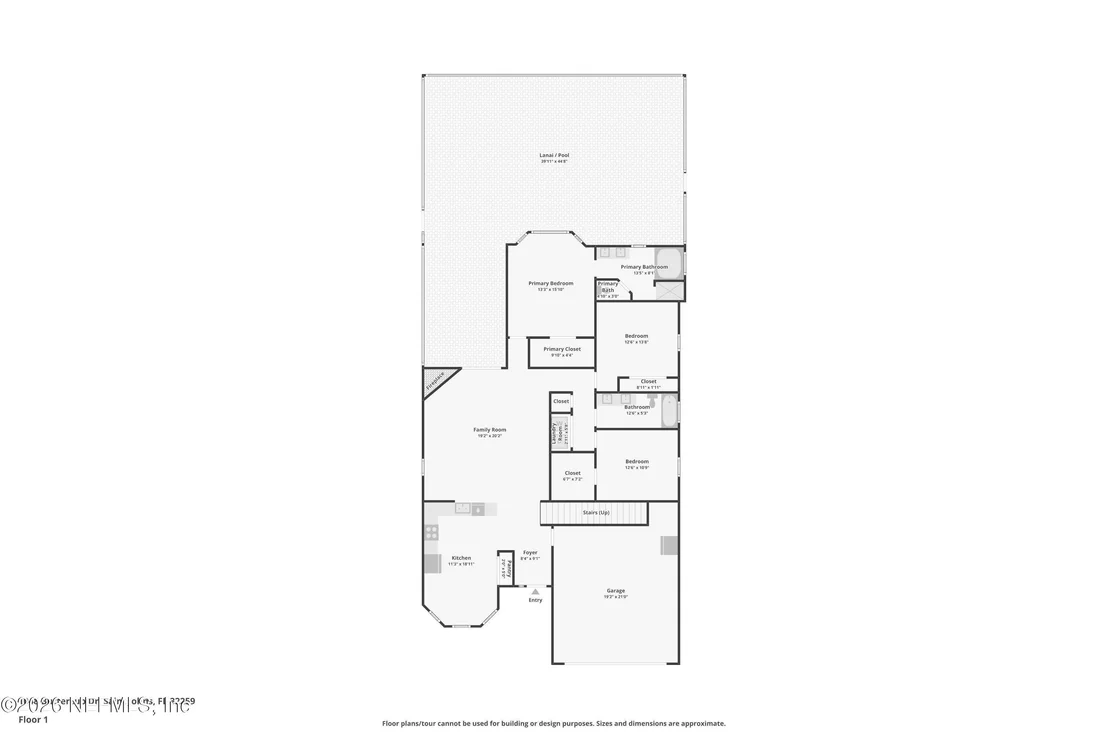
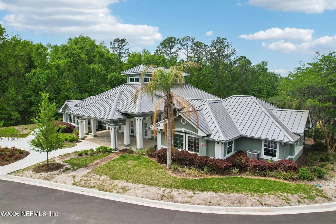
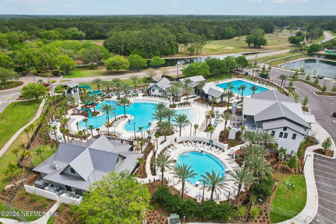
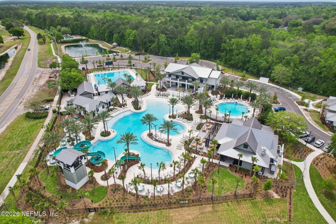
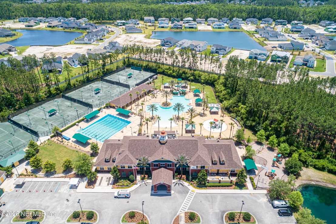
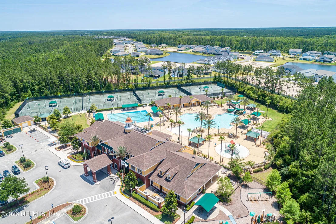
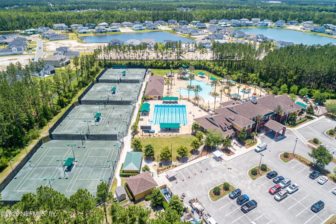
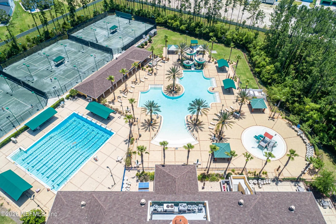
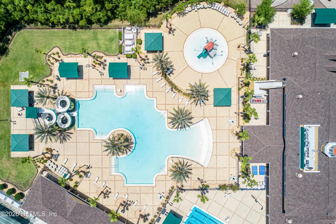
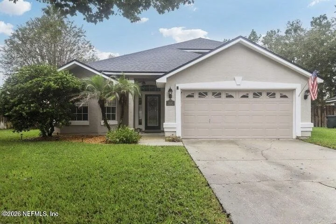
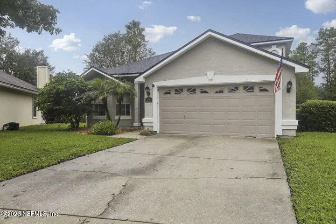
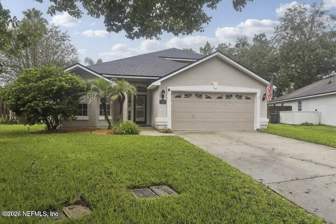
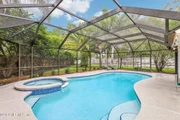
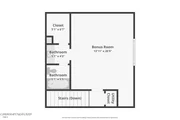
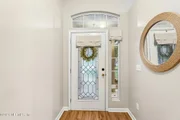
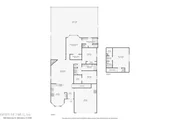
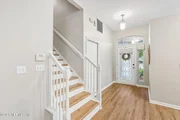
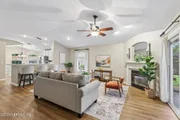
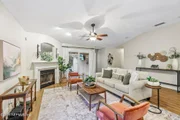
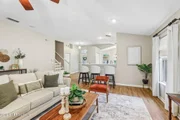
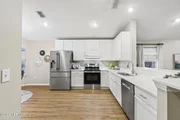
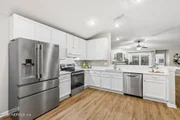
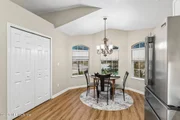
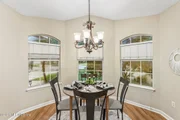
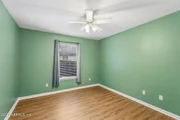
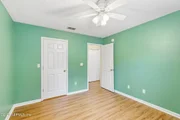
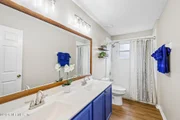
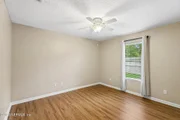
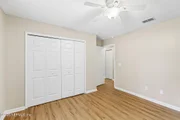
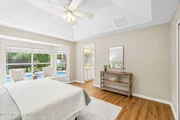
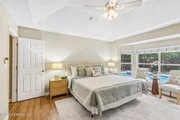
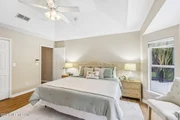
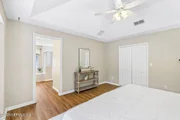
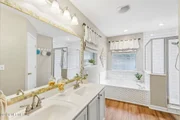
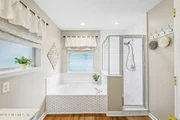
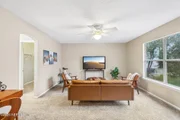
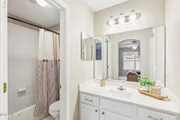
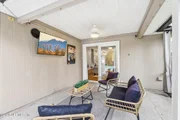
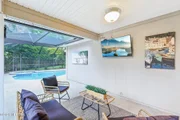
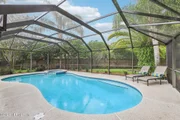
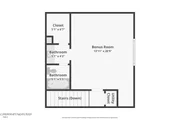
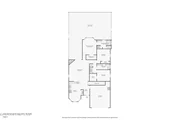
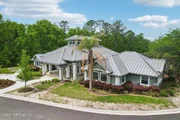
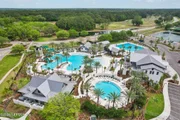
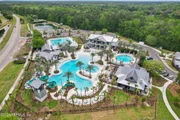
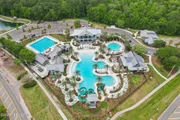
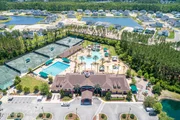
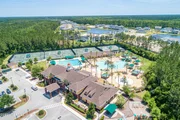
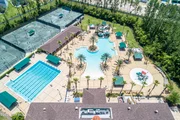
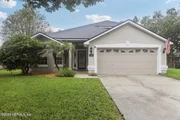
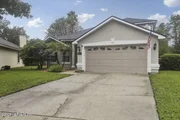
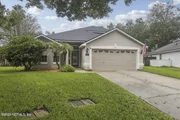
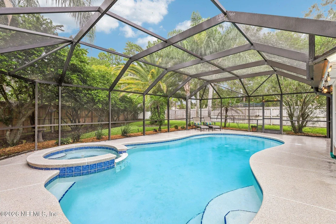
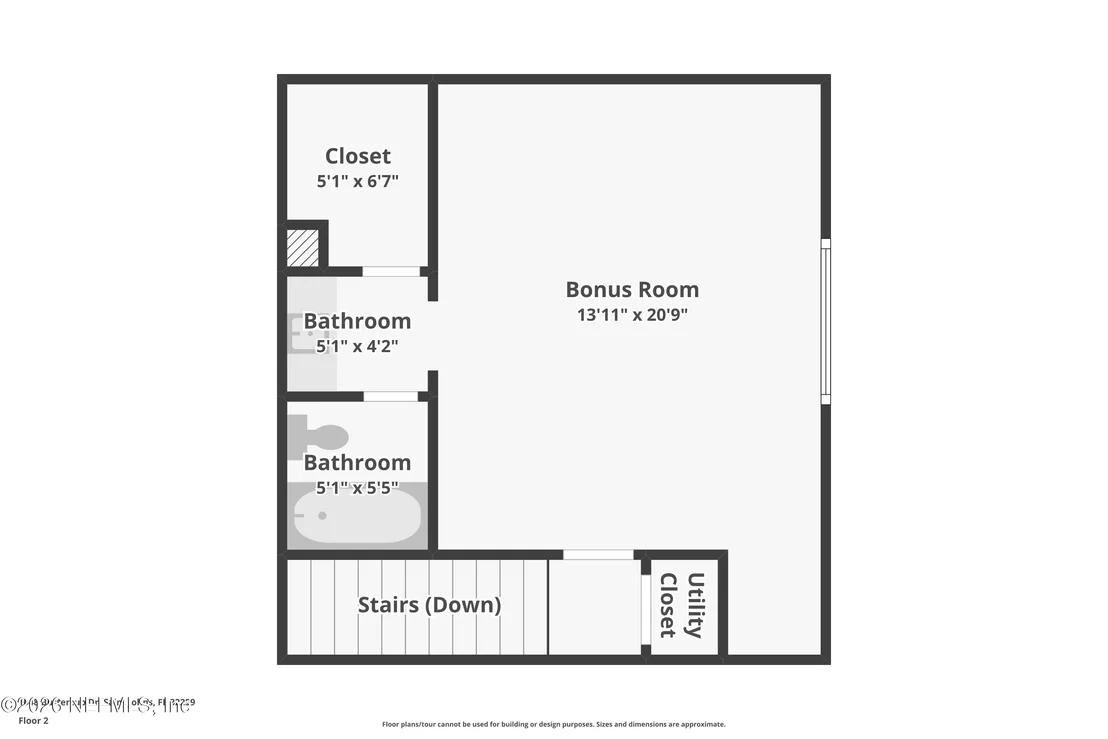
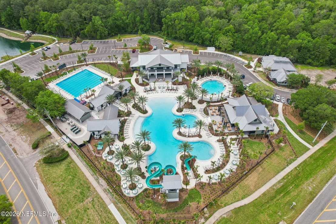
Well maintained and beautifully updated, this 4 bedroom, 3 bath pool home is tucked away on a quiet cul de sac in sought after Julington Creek Plantation. The open floor plan features luxury vinyl plank flooring throughout and a beautifully updated eat in kitchen with stylish finishes, stainless steel appliances and abundant cabinetry. The first floor primary suite offers a relaxing retreat with an en suite bath featuring a soaking tub, separate shower and double vanity. Two additional bedrooms and a full bath are downstairs, while the fourth bedroom upstairs includes a private bath, perfect for a guest suite, office, media room or flex space. Enjoy your private backyard oasis with covered outdoor living, a sparkling saltwater pool and attached spa, privacy fence and lush landscaping. Julington Creek Plantation offers extensive amenities including swim parks, tennis, pickleball, fitness center, basketball, skate park, fishing pier, event spaces and more.
Unit Size
2,102 Ft²
Days on Market
38 days
Land Size
0.25 acres
Price per sqft
$266
Property Type
House
Property Taxes
$492
HOA Dues
$48
Year Built
2001

Listed By

AIMEE DAVIDOW
AIMEE DAVIDOW
COLDWELL BANKER VANGUARD REALTY

Payment Calculator

Cap Rate Calculator

Last updated: 5 days ago (Real MLS #2168064)

Price History

Date / Event Date Event Price
Nov 5, 2026 Relisted $559,000
Relisted
Nov 3, 2026 In contract -
In contract
Oct 19, 2026 Price Decreased $559,000
↓ $11K (1.9%)
Price Decreased
Oct 6, 2026 Listed by COLDWELL BANKER VANGUARD REALTY $570,000
Listed by COLDWELL BANKER VANGUARD REALTY
Jan 5, 2021 Sold
Sold
Show More

Property Highlights

Garage
Air Conditioning
Fireplace
Parking Details
Has Garage
Attached Garage
Parking Features: Attached, Garage, Garage Door Opener
Garage Spaces: 2
Interior Details
Full Bathrooms: 3
Interior Features: Breakfast Bar, Ceiling Fan(s), Eat-in Kitchen, Open Floorplan, Pantry, Smart Thermostat, Vaulted Ceiling(s), Walk-In Closet(s), Primary Bathroom -Tub with Separate Shower, Primary Downstairs, Split Bedrooms
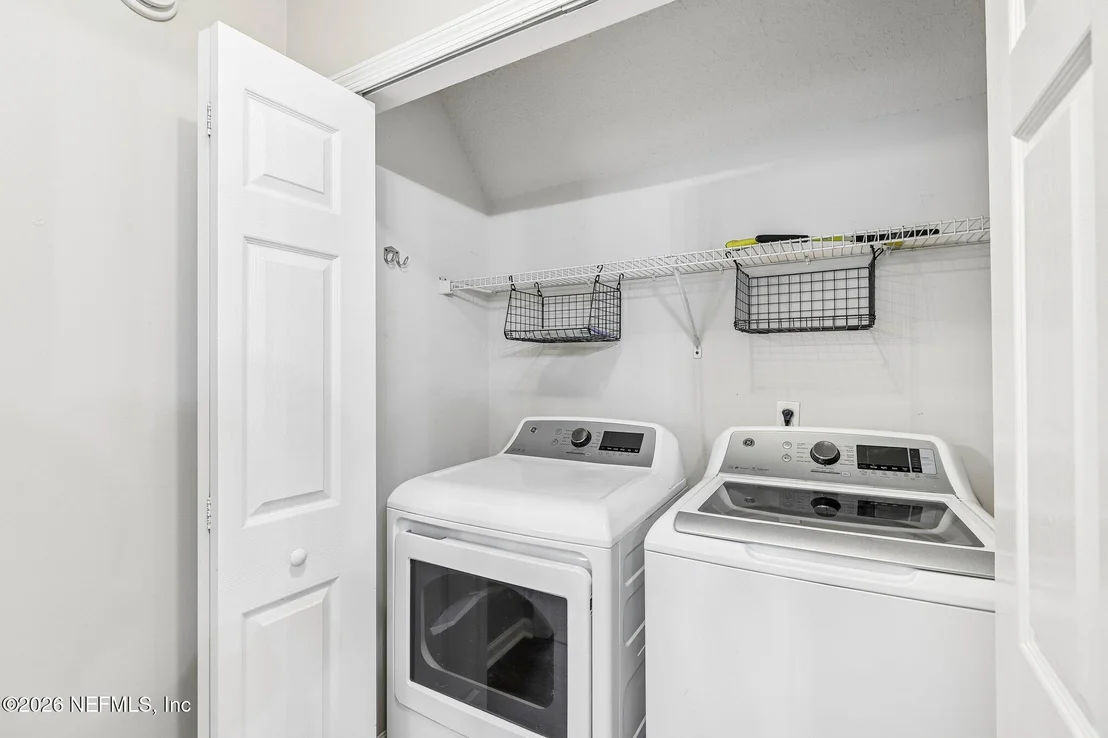
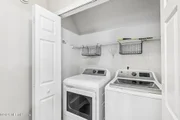
Appliances: Dishwasher, Disposal, Dryer, Electric Range, Electric Water Heater, Microwave, Refrigerator, Washer
Laundry Features: Electric Dryer Hookup, Washer Hookup
Has Fireplace
Fireplace Features: Wood Burning
Fireplaces: 1
Exterior Details
Square Footage: 2102
Square Footage Source: $0
Security Features: Smoke Detector(s)
Property Condition: Updated/Remodeled
Architectural Style: Traditional
Year Built: 2001
Construction Materials: Fiber Cement, Frame, Stucco
Patio and Porch Features: Covered, Front Porch, Patio, Porch, Rear Porch, Screened
Pool Features: In Ground, Pool Sweep, Salt Water
Pool is Private
Lot Features: Sprinklers In Front, Sprinklers In Rear
Lot Size Area: 0.25
Lot Size Units: Acres
Lot Size Acres: 0.25
Lot Size Square Feet: 10890
Water Source: Public
Financial Details
Tax Annual Amount: $5,906
Utilities Details
Cooling Type: Central Air
Heating Type: Central
Sewer : Public Sewer
Location Details
HOA/Condo/Coop Amenities: Pool, Basketball Court, Clubhouse, Fitness Center, Jogging Path, Park, Playground, Tennis Court(s), Children's Pool, Pickleball
HOA Fee: $580
HOA Fee Frequency: Annually

Building Info

Overview

    General

  • Year Built: 2001
  • Effective Year Built: 2006
  • Building Count: 1
  • Bedroom Count: 4
  • Bathroom Count: 3
  • Full Bathrooms: 3
  • Partial Bathrooms: 3
  • Bathroom Plumbing Fixtures: 14
  • Building Condition: 3
  • Building Quality: 4
  • Construction Type: 17
  • Building Style: 17
  • Exterior Walls Type: 12
  • Interior Walls Type: 3
  • Roof Shape Type: 7
  • Roof Cover Type: 3
  • Floor Count: 100
  • Living Units: 1
  • Floor Cover: 9
  • Basement Type: 0
  • Basement Area: 0
  • Garage Type: 1
  • Garage Square Area: 468
  • Parking Space Count: 2
  • Patio Type: 5
  • Porch Type: 125
  • Pool Type: 8

    Dimensions

  • Lot Size Square Feet: 10,890
  • Total Building Area: 2,570
  • Gross Building Area: 2,670
  • Building Area: 2,102
  • Building Area Measurement: L

    Heating and Cooling

  • Fireplace Count: 1
  • Air Conditioning: 1
  • Heating: 4
  • Heated Square Feet: 2,102
  • Heating Fuel Type: 0

    Utilities

  • Sewer System: 0
  • Water Service: 0

Building

  • Building Type: 0
  • Property Class: R
  • Subdivision: JULINGTON CREEK PLANTATION PARCEL 44 PHA
  • Land Acres: 0000000250
  • Standard Land Use Code: 1001
  • County Land Use Code: 0100
  • State Land Use Code: 01
  • Legal Description 1: 37/16-20 JULINGTON CREEK PLANTATION PARCEL 44 PHASE 2B LOT 257 OR5143/1012

Neighborhood

  • School District Name: St. Johns County School District
  • Census Tract: 020802

Zoning

  • Zoning: PUD

Geography

  • Assessors Map Reference: 10A
  • Subdivision Phase Number: 2B
  • Parcel: 249440-2570
  • Block: 2B
  • Lot: 257
  • Meridian: SEC 34 TWN 04S RNG 27E
  • Municipality: JULINGTON CREEK
  • Latitude: 30.1132
  • Longitude: -81.5874

    Address

  • Full Address: 1048 Buttercup Dr
  • Address - House Number: 1048
  • Address - Street Name: Buttercup
  • Address - Suffix Type: Dr
  • State: FL
  • City Name: Saint Johns
  • Carrier Code: R154
  • 4-Digit Zip Code: 4510
  • Zip Code: 32259

Valuation

    Tax

  • Total Area: 2,396
  • Tax Year: 2022
  • Tax Amount: $480,407
  • Tax Rate Code Area: 152

    Appraisal Valuation

  • Standard Deviation: 0.145
  • Valuation Date: Dec 20, 2023
  • Confidence Score: 82
  • Final Value: 538,873
  • High Value: 617,043
  • Low Value: 460,703

    Market Valuation

  • Market Total Value: $390,355
  • Market Land Value: $78,400
  • Market Improvement Value: $311,955

    Assessments Valuation

  • Assessed Year: 2022
  • Assessed Total Value: $313,346

    Exemptions

  • Homeowner Exemption: Yes

    Sales

  • Current Sale Contract Date: Dec 28, 2020
  • Current Sale Recording Date: Jan 05, 2021
  • Current Sale Price:
  • Current Sale Document Type: 71
  • Current Sale Input Document Number: 2021001167
  • Previous Sale Recording Date: Sep 05, 2001
  • Previous Sale Contract Date: Aug 29, 2001
  • Previous Sale Amount: $175,300
  • Previous Sale Document Type: 20
Data used for valuation calculations is provided by RealtyHop, and other third party sources

Comparables

Unit
Status
Type
Beds
Baths
ft²
Price/ft²
Asking Price
Listed On
Closing Price
Sold On
HOA + Taxes

About Fruit Cove


Similar Homes for Sale

Currently no similar homes around

Nearby Rentals

Unit for rent at 108 Brannan Place, St. Johns, FL, 32259

$1,700 /mo

  • 2 Beds
  • 2 Baths
  • 1,230 ft²
108 Brannan Place #110, St. Johns, FL, 32259 Listing by ADAM TAYLOR
Unit for rent at 241 Beech Brook Street, St. Johns, FL, 32259

$1,850 /mo

  • 2 Beds
  • 2 Baths
  • 1,456 ft²
241 Beech Brook Street, St. Johns, FL, 32259 Listing by DE DE KATCHEN
Unit for rent at 258 Beech Brook Street, St. Johns, FL, 32259

$1,945 /mo

  • 2 Beds
  • 2 Baths
  • 1,456 ft²
258 Beech Brook Street, St. Johns, FL, 32259 Listing by GRACE MARIE ROGGE-SMITH


Frequently Asked Questions

When was property at 1048 Buttercup Drive built and last sold?
The property at 1048 Buttercup Drive was built in 2001 and last sold on Dec 28, 2020 for $364,500.
How much is this home worth?
The estimated value of the home located at 1048 Buttercup Drive is $561,639.
What are some comparable homes to 1048 Buttercup Drive?
There are currently no comparable homes to 1048 Buttercup Drive.