by Global Lifestyle Properties

Check Availability
Orange 32832
10478 STAPELEY DRIVE
$819,999
● House - For Sale

10478 STAPELEY DRIVE

ORLANDO, FL 32832
bedrooms
4 Beds
bathrooms
3 Baths, 1 Half Bath
square feet
2,943 Ft²
$5,111
Est. Monthly
$205
HOA / Fees

About This Property

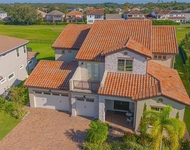
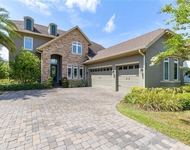
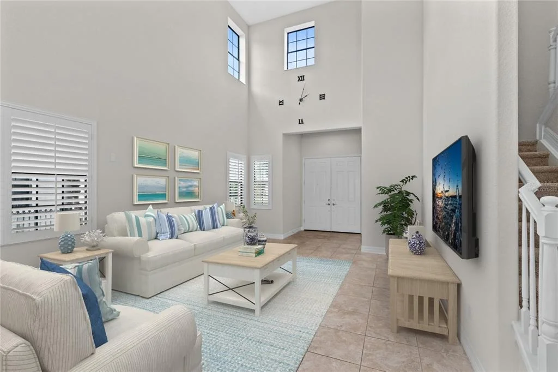
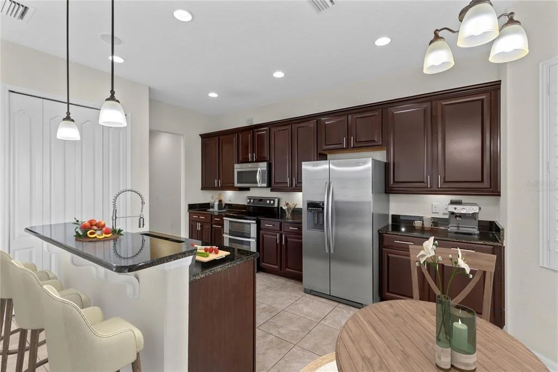
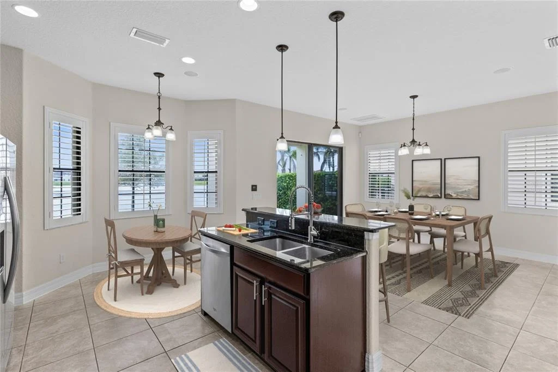
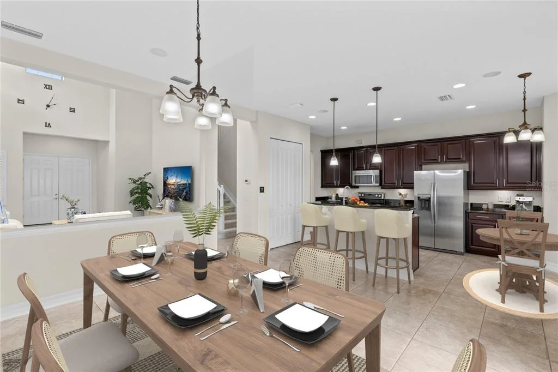
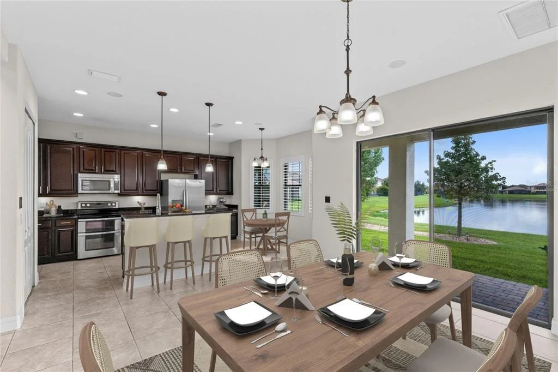
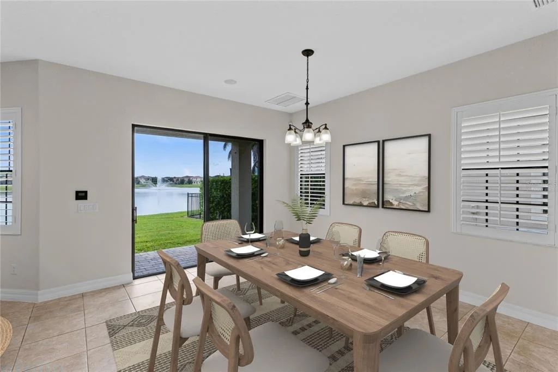
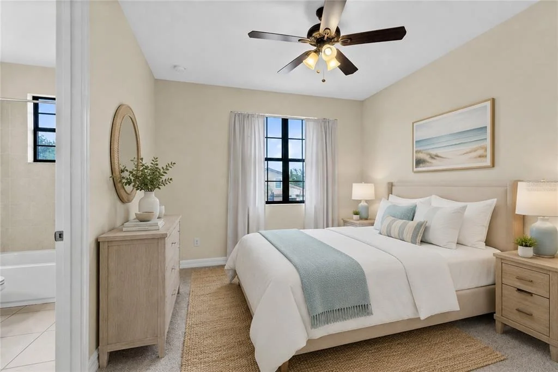
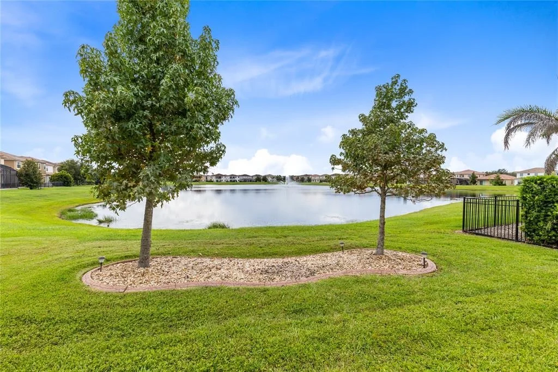
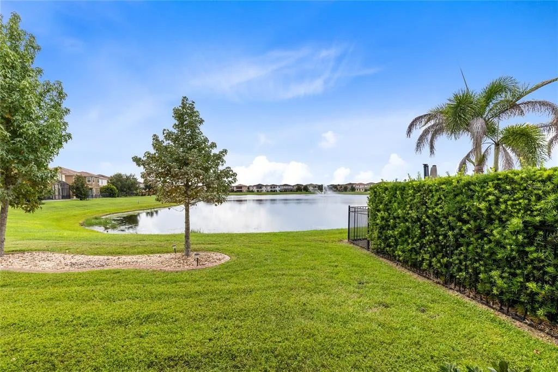
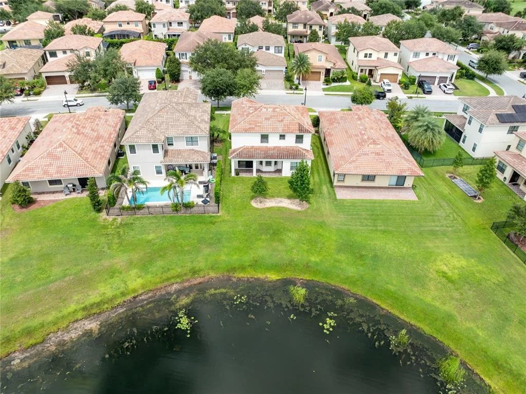
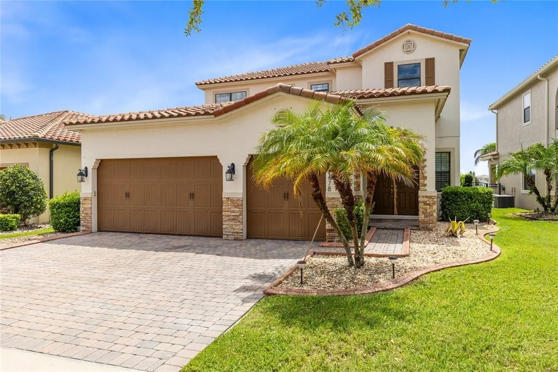
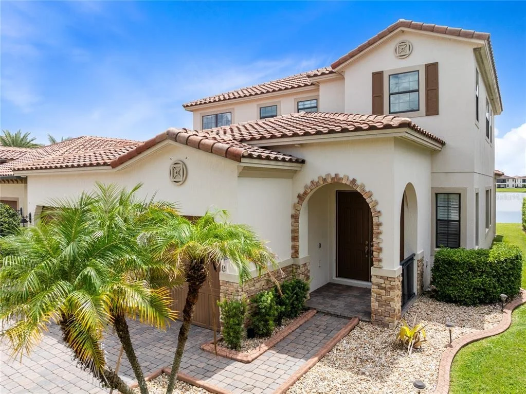
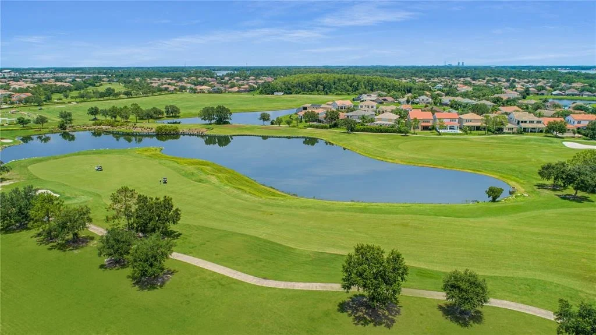
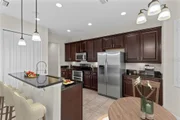
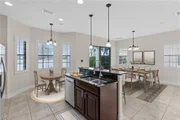
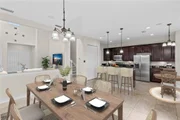
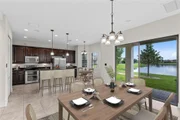
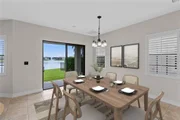
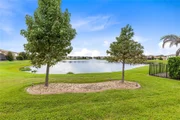
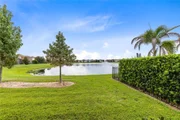
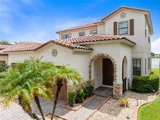
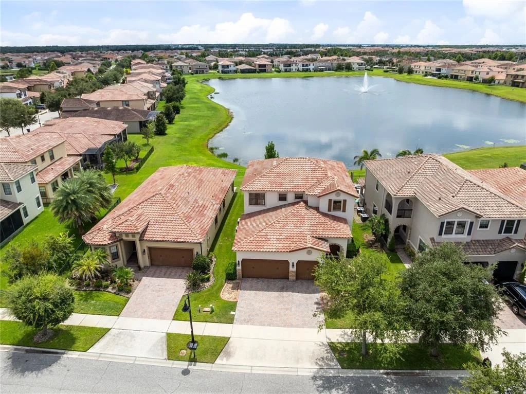
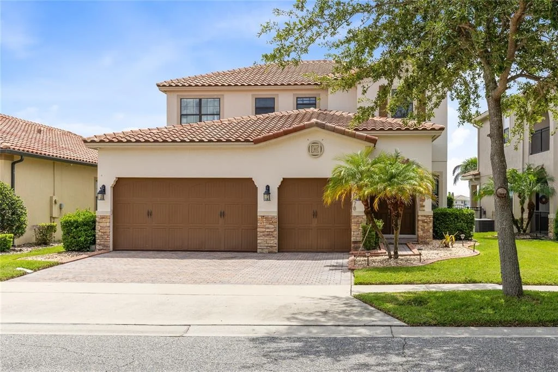
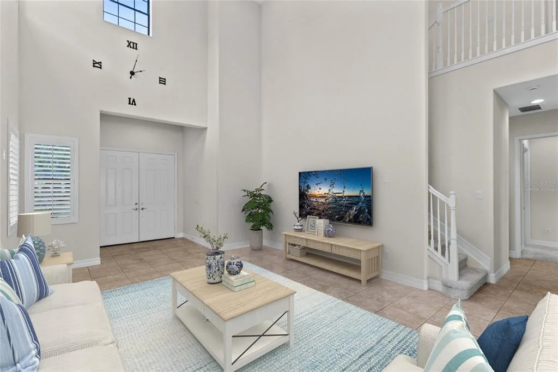
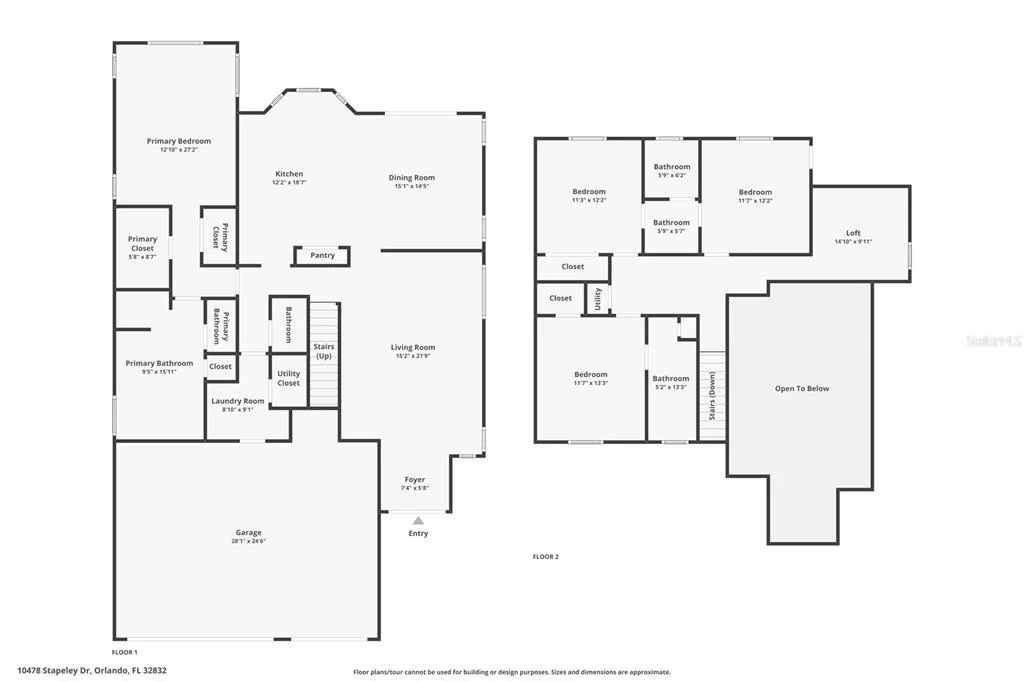
Virtually Staged. Set against a tranquil pond in Eagle Creek, this thoughtfully designed residence pairs dramatic scale with a layout that feels both refined and remarkably livable. An arched entry introduces a light-filled living room crowned by an approximately 22-foot ceiling, creating an impressive sense of openness while tall windows draw in abundant natural light. Porcelain tile flows through the main living areas into the dining space and beautifully appointed kitchen, where rich cabinetry, stone countertops, stainless steel appliances, a double oven, a generous island with breakfast seating, and a dedicated pantry support effortless entertaining and everyday living.

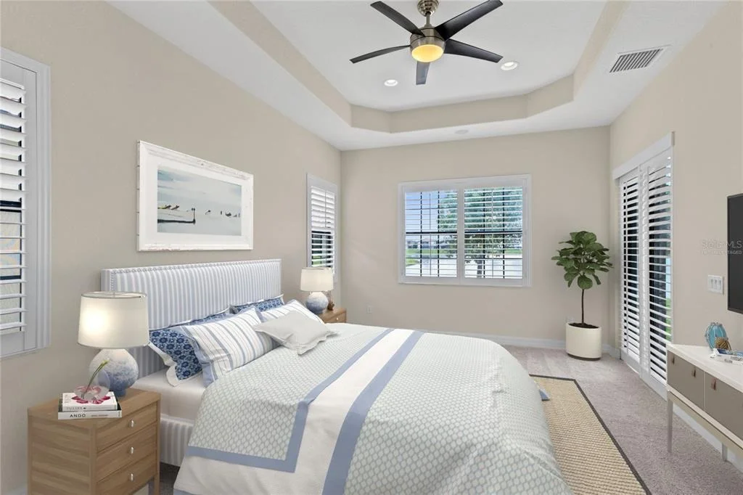
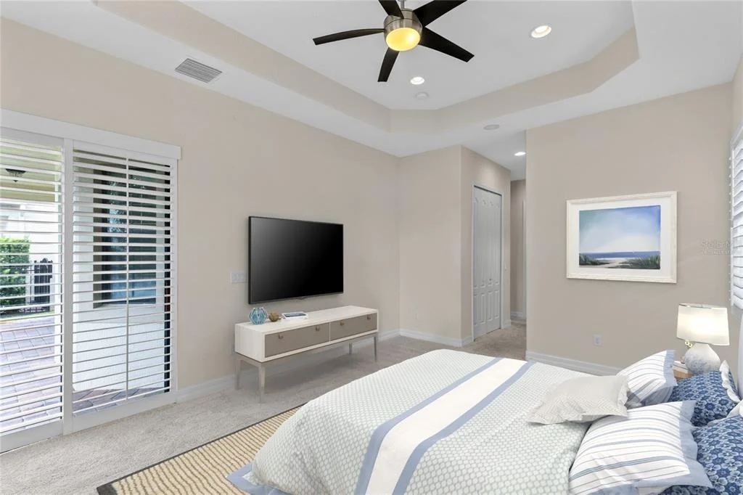
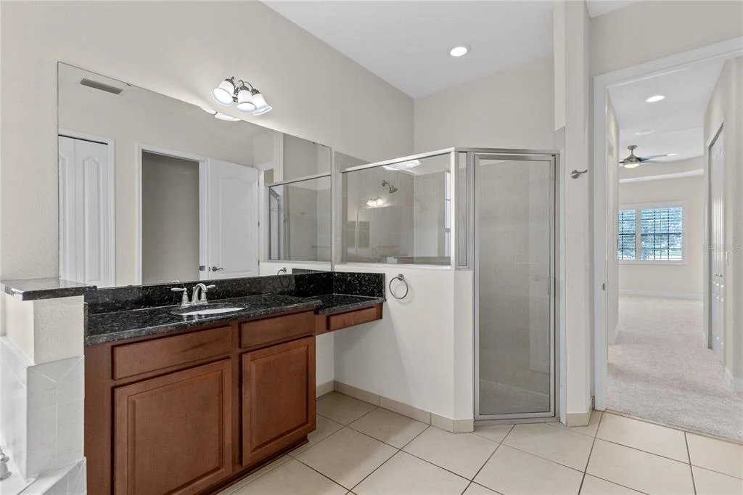
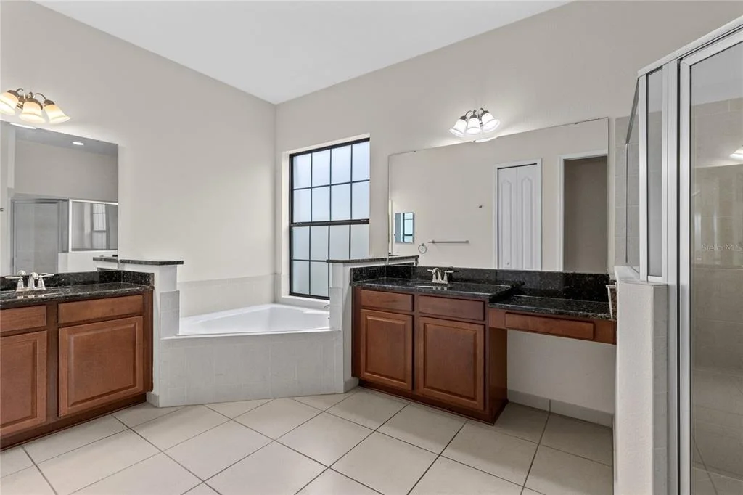
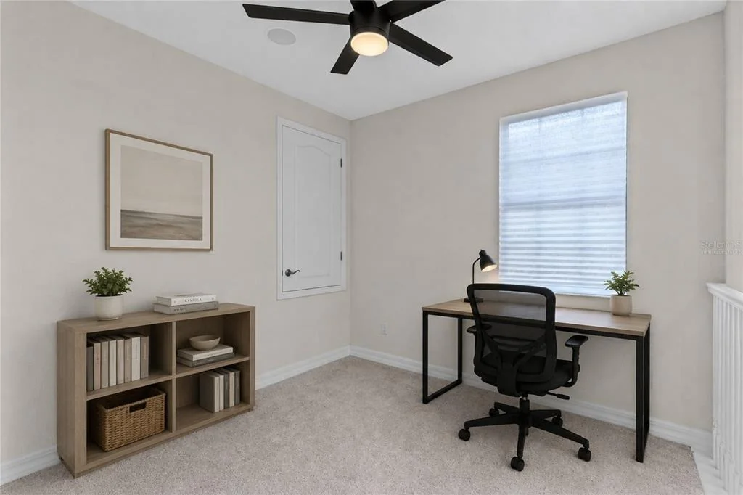
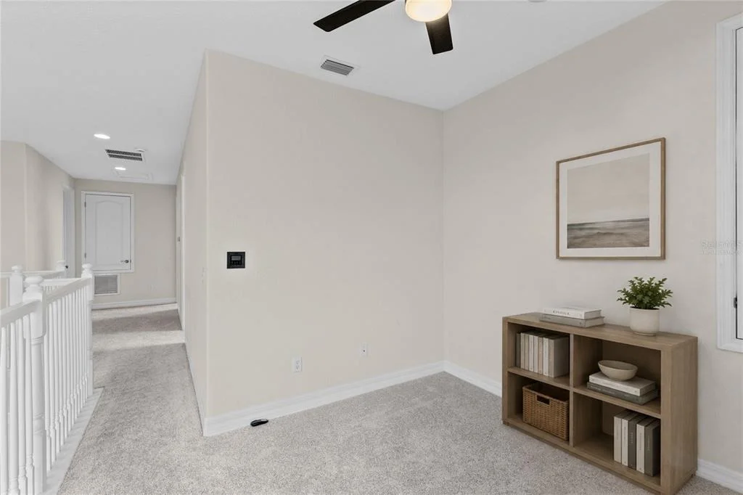
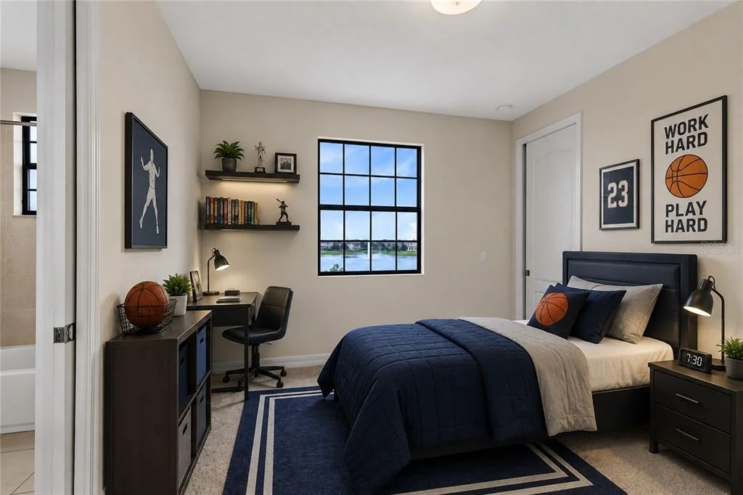
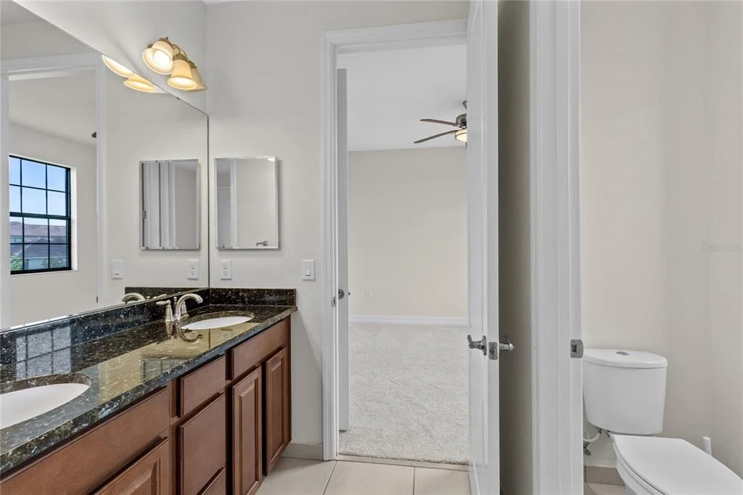
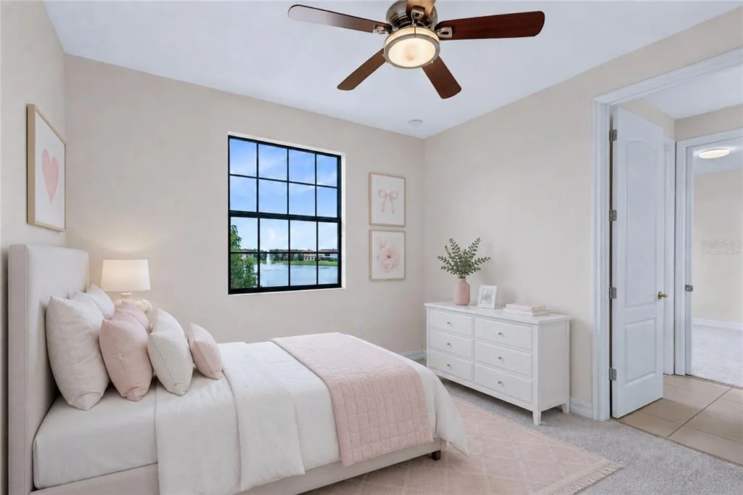
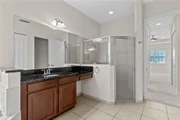
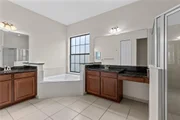
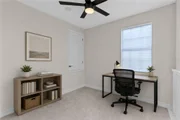
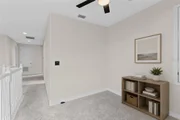
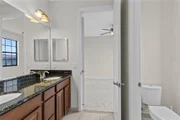
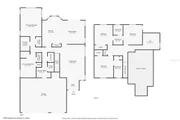
Privately positioned on the main floor, the expansive primary suite offers tray ceilings, dual closets, direct lanai access, and a spacious bath with dual vanities, a soaking tub, separate shower, and private water closet. Upstairs, three secondary bedrooms are arranged with exceptional attention to comfort and privacy. Bedrooms 2 and 3 connect through a Jack-and-Jill bath, while Bedroom 4 enjoys its own en-suite full bath, providing every bedroom with direct bathroom access. The approximately 15-by-10-foot loft overlooking the living area is ideally suited to a home office, reading nook, or homework space.

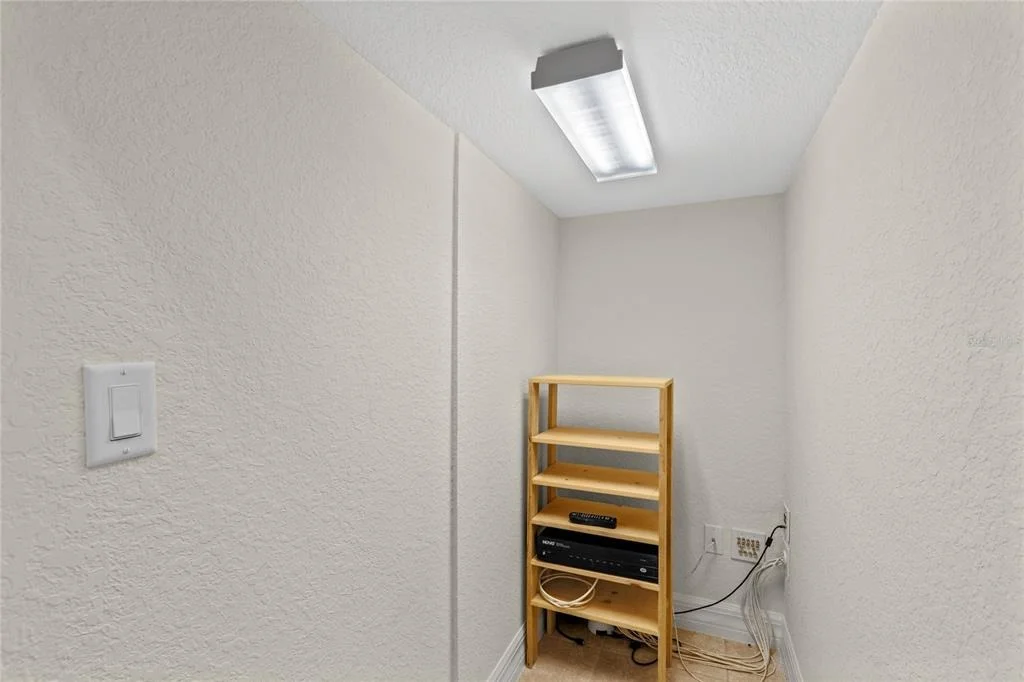
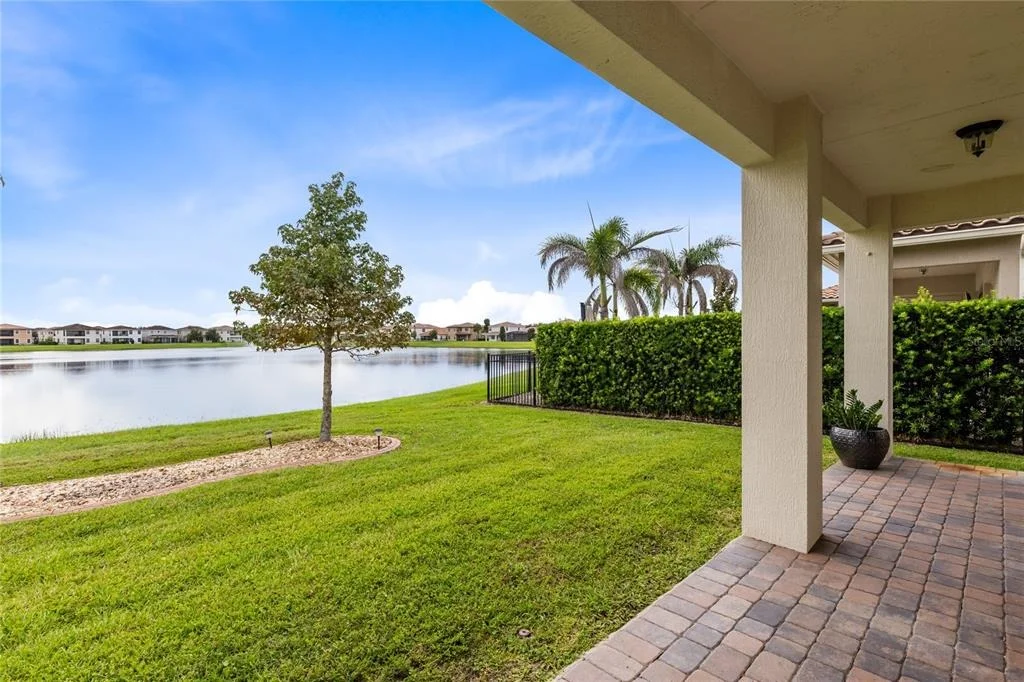
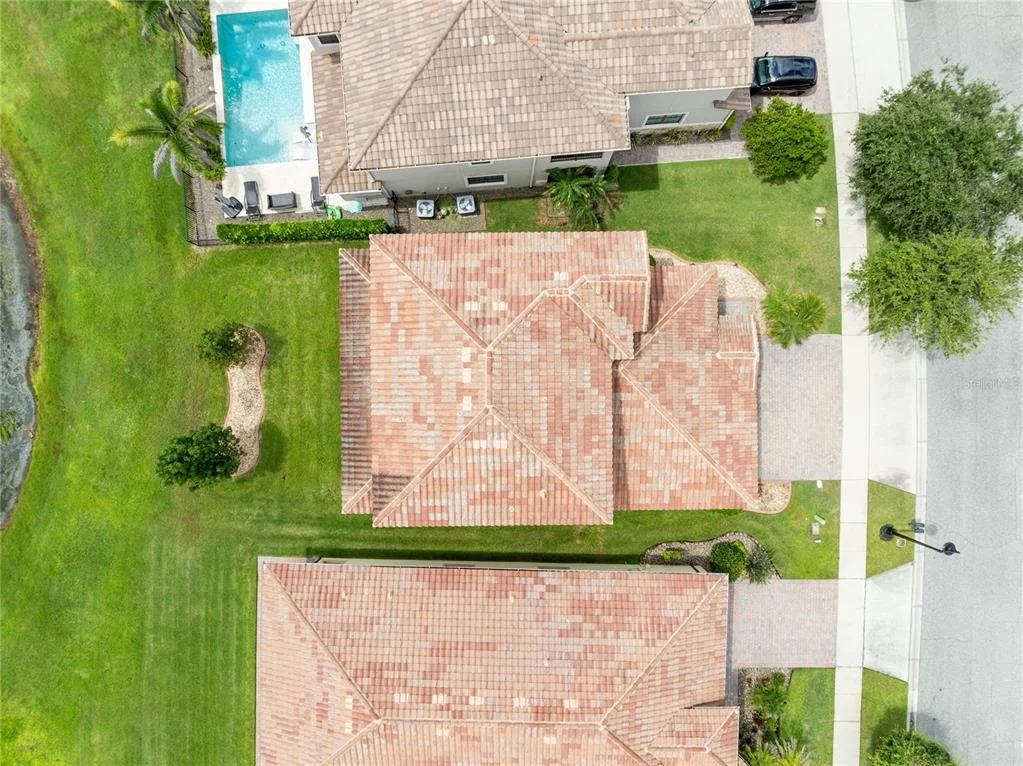
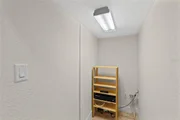
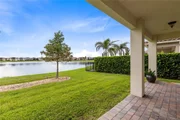
Outdoor living unfolds across a covered lanai and open patio overlooking the pond and green space beyond. Plantation shutters, double-pane windows, an energy-efficiency package designed to support lower cooling costs, new carpet, a new water heater, and ceiling fans add comfort and value throughout. An integrated whole-home audio system serves the kitchen, dining room, primary bedroom and bath, loft, and patio. A dedicated audio closet keeps AV components concealed and living areas free of equipment clutter, while the living room is wired for full surround sound, including a separate subwoofer.

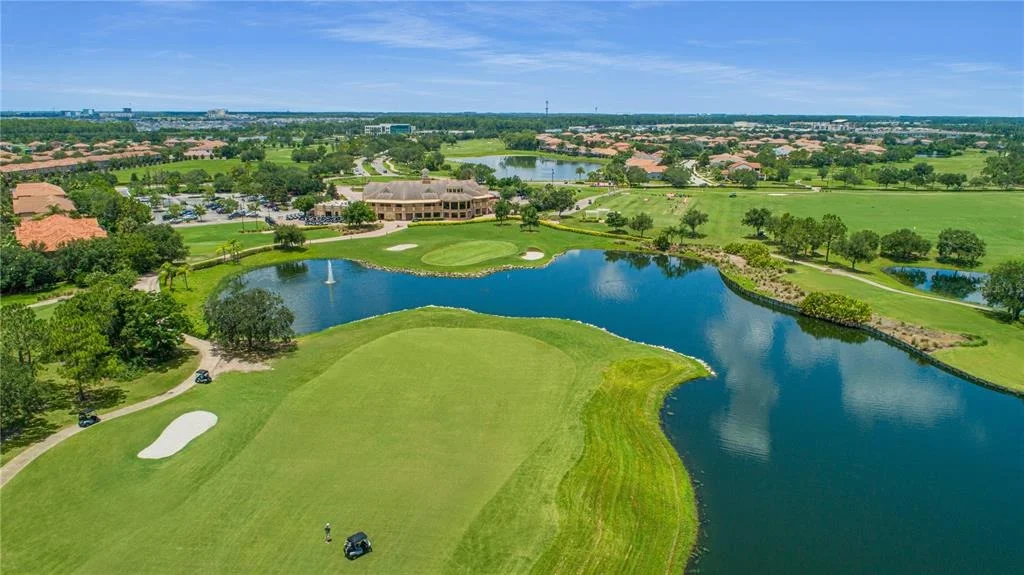
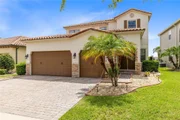
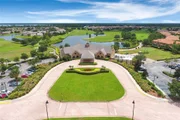
The attached three-car garage adds meaningful utility with a newer main garage door and spring, overhead electrical outlets that simplify seasonal lighting, and plumbing ready for a future water softener or filtration system. Within guard-gated Eagle Creek, residents enjoy a golf-community setting with clubhouse amenities, fitness facilities, community pools, parks, playgrounds, tennis courts, sidewalks, and beautifully maintained surroundings. Close to Lake Nona dining, healthcare, shopping, and major routes, this pond-view home offers architectural presence, thoughtful privacy, modern functionality, and an exceptional balance of sophistication and everyday ease.
Unit Size
2,943 Ft²
Days on Market
44 days
Land Size
0.14 acres
Price per sqft
$279
Property Type
House
Property Taxes
$879
HOA Dues
$205
Year Built
2013

Payment Calculator

Cap Rate Calculator

Last updated: 2 months ago (Stellar MLS #O6438314)

Price History

Date / Event Date Event Price
Sep 1, 2026 Listed by REAL BROKER, LLC $819,999
Listed by REAL BROKER, LLC
Jan 14, 2014 Sold
Sold
Jun 18, 2013 Sold
Sold

Property Highlights

Garage
Air Conditioning
With View
Parking Details
Has Garage
Attached Garage
Has Open Parking
Parking Features: Driveway, Garage Door Opener
Garage Spaces: 3
Interior Details
Half Bathrooms: 1
Full Bathrooms: 3
Interior Features: Ceiling Fan(s), High Ceilings, Open Floorplan, Stone Counters, Tray Ceiling(s), Walk-In Closet(s), Eating Space In Kitchen, Primary Bedroom Main Floor, Solid Wood Cabinets, Split Bedroom, Thermostat, Window Treatments
Appliances: Dishwasher, Disposal, Electric Water Heater, Microwave, Range, Refrigerator
Flooring Type: Carpet, Porcelain Tile
Door Features: French Doors, Sliding Doors
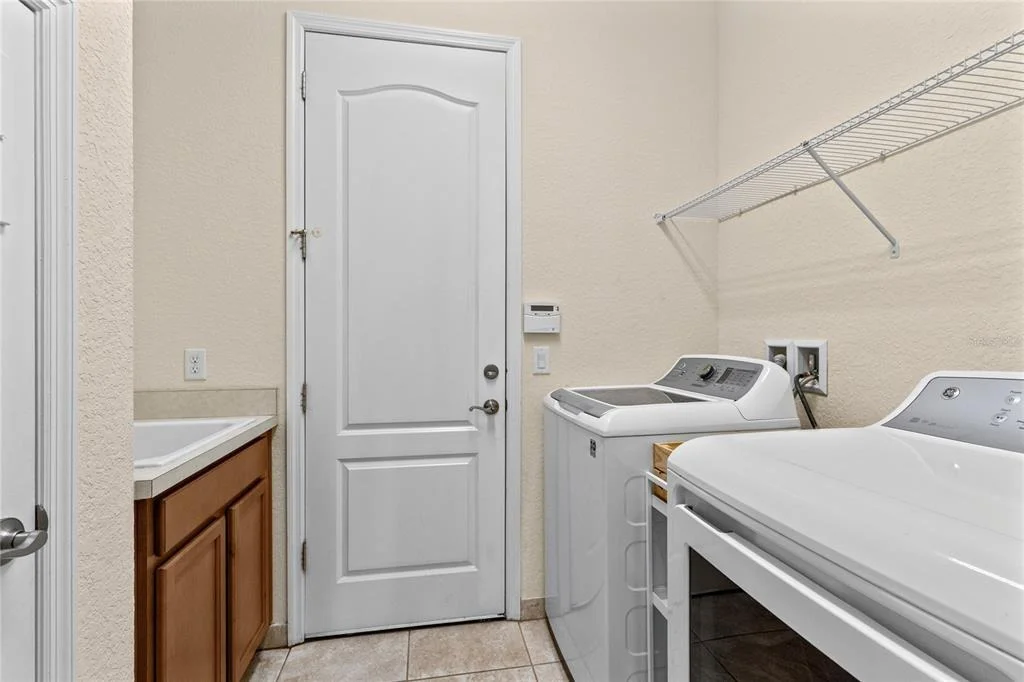
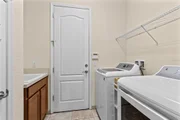
Laundry Features: Inside, Laundry Room
Rooms: 11
Exterior Details
Square Footage: 2943
Square Footage Source: $0
Security Features: Gated Community, Smoke Detector(s)
Year Built: 2013
Building Area Total: 3796
Levels: Two
Building Area Units: Square Feet
Window Features: Blinds, Double Pane Windows
Construction Materials: Block, Stucco
Patio and Porch Features: Covered, Front Porch, Porch, Rear Porch
Lot Features: Landscaped, Level, Sidewalk
Lot Size Area: 6055
Lot Size Units: Square Feet
Lot Size Acres: 0.14
Lot Size Square Feet: 6055
Tax Lot: 115
Water Source: Public
Financial Details
Tax Annual Amount: $10,549
Lease Considered: Yes
Utilities Details
Cooling Type: Central Air
Heating Type: Central, Electric
Sewer : Public Sewer
Location Details
HOA/Condo/Coop Fee Includes: Security, Other
HOA/Condo/Coop Amenities: Gated, Pool, Tennis Court(s), Trail(s)
HOA Fee: $205
HOA Fee Frequency: Monthly

Building Info

Overview

    General

  • Year Built: 2013
  • Effective Year Built: 2013
  • Building Count: 1
  • Bedroom Count: 4
  • Bathroom Count: 4
  • Full Bathrooms: 4
  • Partial Bathrooms: 4
  • Building Condition: 3
  • Building Quality: 9
  • Construction Type: 0
  • Building Style: 0
  • Exterior Walls Type: 7
  • Interior Walls Type: 3
  • Roof Shape Type: 7
  • Roof Cover Type: 4
  • Floor Count: 200
  • Floor Cover: 9
  • Basement Type: 0
  • Basement Area: 0
  • Garage Type: 1
  • Garage Square Area: 638
  • Parking Space Count: 2
  • Patio Type: 0
  • Porch Type: 126
  • Pool Type: 0

    Dimensions

  • Lot Size Square Feet: 6,055
  • Total Building Area: 3,796
  • Gross Building Area: 3,796
  • Building Area: 2,744
  • Building Area Measurement: L

    Heating and Cooling

  • Air Conditioning: 1
  • Heating: 4
  • Heated Square Feet: 2,744
  • Heating Fuel Type: 2

    Utilities

  • Sewer System: 0
  • Water Service: 0

Building

  • Building Type: 0
  • Property Class: R
  • Subdivision: EAGLE CREEK VLG G PH 1
  • Land Acres: 0000000139
  • Standard Land Use Code: 1001
  • County Land Use Code: 0103
  • State Land Use Code: 001
  • Legal Description 1: EAGLE CREEK VILLAGE G PHASE 1 77/17 LOT 115

Neighborhood

  • School District Name: Orange County School District
  • School Tax School District: 0335
  • Census Tract: 016736

Zoning

  • Zoning: P-D

Geography

  • Subdivision Phase Number: 1
  • Subdivision Tract Number: 2300
  • Parcel: 29-24-31-2300-01-150
  • Block: 1
  • Lot: 115
  • Meridian: SEC 29 TWN 24S RNG 31E
  • Municipality: UN-INCORPORATED
  • Latitude: 28.363
  • Longitude: -81.2348

    Address

  • Full Address: 10478 Stapeley Dr
  • Address - House Number: 10478
  • Address - Street Name: Stapeley
  • Address - Suffix Type: Dr
  • State: FL
  • City Name: Orlando
  • Carrier Code: R059
  • 4-Digit Zip Code: 6952
  • Zip Code: 32832

Valuation

    Tax

  • Total Area: 3,117
  • Tax Year: 2023
  • Tax Amount: $863,178
  • Tax Rate Code Area: 10-ORG

    Appraisal Valuation

  • Standard Deviation: 0.1665
  • Valuation Date: Jan 03, 2024
  • Confidence Score: 78
  • Final Value: 781,077
  • High Value: 911,175
  • Low Value: 650,979

    Market Valuation

  • Market Total Value: $586,787
  • Market Land Value: $130,000
  • Market Improvement Value: $456,787

    Assessments Valuation

  • Assessed Year: 2023
  • Assessed Total Value: $586,787
  • Assessed Land Value: $130,000
  • Assessed Improvements Value: $456,787

    Sales

  • Current Sale Contract Date: Jan 03, 2014
  • Current Sale Recording Date: Jan 14, 2014
  • Current Sale Price:
  • Current Sale Document Type: 68
  • Current Sale Input Document Number: 20140021909
  • Previous Sale Recording Date: Jun 18, 2013
  • Previous Sale Contract Date: Jun 13, 2013
  • Previous Sale Amount: $175,900
  • Previous Sale Document Type: 68
Data used for valuation calculations is provided by RealtyHop, and other third party sources

Comparables

Unit
Status
Type
Beds
Baths
ft²
Price/ft²
Asking Price
Listed On
Closing Price
Sold On
HOA + Taxes

About Orange


Similar Homes for Sale

Currently no similar homes around

Nearby Rentals

Unit for rent at 10846 Mobberley Circle, ORLANDO, FL, 32832

$9,500 /mo

  • 5 Beds
  • 6 Baths
  • 5,723 ft²
10846 Mobberley Circle, ORLANDO, FL, 32832 Listing by Seda Gulliver
Unit for rent at 8802 Finsen Street, ORLANDO, FL, 32827

$6,500 /mo

  • 5 Beds
  • 3 Baths
  • 3,949 ft²
8802 Finsen Street, ORLANDO, FL, 32827 Listing by Peter Luu
Unit for rent at 13833 Behring Avenue, ORLANDO, FL, 32827

$4,100 /mo

  • 3 Beds
  • 2 Baths
  • 2,380 ft²
13833 Behring Avenue, ORLANDO, FL, 32827 Listing by Priscila De Souza Tecla


Frequently Asked Questions

When was property at 10478 Stapeley Drive built and last sold?
The property at 10478 Stapeley Drive was built in 2013 and last sold on Jan 3, 2014 for $382,500.
How much is this home worth?
The estimated value of the home located at 10478 Stapeley Drive is $823,921.
What are some comparable homes to 10478 Stapeley Drive?
There are currently no comparable homes to 10478 Stapeley Drive.