See Home Value
$1,300,000
● House - Off Market

10470 N River Road

Barrington Hills, IL 60102
bedrooms
4 Beds
bathrooms
4 Baths, 1 Half Bath
square feet
6,688 Ft²
$9,082
Est. Monthly
1.27%
Cap Rate

About This Property

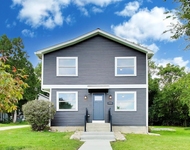
Amazing property with Fox River rights for boat and fishing lovers! Beautiful Modern custom made all brick 4 bedroom/ 4.5 bath open concept 2 story home with impressive lower level that is a dream space to entertain the entire family. This residence is surrounded by peaceful mature trees that gives you so much privacy.  An amazing back yard includes professionally landscaped 2 tier patios with pavers, raised flower beds, pergola, and wrap around deck.The brick paved firepit and private 300 yards walking path is surrounded by peaceful nature .The residence is located just steps away from the Fox River where you find additional property that is included in the price. This part offers: a large newer dock, a new roofs with lifts for 2 boats, and station for 3 Jet-Skis.There is plenty of space to have fire pit right there by the river.  A private access to Fox River is a dream area for boating, fishing, and water sports lovers and it can be all yours.  The residence was mostly renovated in 2024 up to today's standards. Many highlights to mention including entry door with wind shade all exported from Europe, Beautiful refinished hardwood floor, modern stairway railing, all new doors, trim, and freshly painted throughout. Just Renovated Modern European style kitchen with granite countertops, stainless steel appliances including the restaurant quality stove with six burner cooktop, and a large pantry is a chef's delight.A beautiful natural light flows into the family room with fireplace. The whole first floor has large windows and full access to the spacious deck overlooking the amazing backyard. A large office off the main entrance is perfect for someone who works from home. This room has large windows, and access to the main level deck. The spacious dining room has built in cabinetry and the ceiling to floor windows for more natural light. Follow the staircase to the 2nd level with balcony overlooking the main floor. On a 2nd floor you will find the newly remodeled Master Suite with fireplace, an impressive closets with custom made organizers, and private balcony with breathtaking views. New master bath has double sinks, quartz countertop, jacuzzi, glass enclosed shower, bidet, and heated floors. There are 3 additional large bedrooms and two more beautifully finished baths; second bath has jet tub .   The lower level is fully finished and ready to entertain your guests. It has a large kitchen with big pantry, fully equipped wet bar including wine cooler, beer fridge, ice maker and large island. Enjoy a game of your choice in this spacious area as well as access to the outdoor patio. With the 9ft ceilings, fireplace, and heated floors, this space is not only fun but extremely cozy any time of year.The full bathroom in lower level was also totally done.   The whole house is equipped with intercom system, central vacuum, two separate high efficiency heating/cooling systems. Six cars garage and plenty of space to store and park your "toys".  This residence will not disappoint. From the moment you enter this home you will see quality, elegance, space, and comfort - You must see yourself!!!
Unit Size
6,688 Ft²
Days on Market
-
Land Size
-
Price per sqft
$217
Property Type
House
Property Taxes
$1,962
HOA Dues
-
Year Built
2002

Payment Calculator

Cap Rate Calculator

Property Highlights

Garage
Fireplace
Air Conditioning
With View

Building Info

Overview

    General

  • Year Built: 2002
  • Effective Year Built: 2002
  • Building Count: 1
  • Bedroom Count: 4
  • Bathroom Count: 4
  • Full Bathrooms: 3
  • Partial Bathrooms: 4
  • Building Condition: 0
  • Building Quality: 0
  • Construction Type: 0
  • Building Style: 5
  • Exterior Walls Type: 3
  • Interior Walls Type: 0
  • Roof Shape Type: 0
  • Roof Cover Type: 0
  • Floor Count: 200
  • Living Units: 1
  • Floor Cover: 0
  • Basement Type: 8
  • Basement Area: 2,314
  • Garage Type: 0
  • Parking Space Count: 0
  • Patio Type: 0
  • Porch Type: 0
  • Pool Type: 0

    Dimensions

  • Lot Size Square Feet: 53,816
  • Total Building Area: 6,688
  • Building Area: 4,374
  • Building Area Measurement: L

    Heating and Cooling

  • Air Conditioning: 0
  • Heating: 4
  • Heated Square Feet: 4,374
  • Heating Fuel Type: 3

    Utilities

  • Sewer System: 0
  • Water Service: 0

Building

  • Building Type: 0
  • Property Class: R
  • Subdivision: CEDAR COVE SUB
  • Land Acres: 0000001235
  • Standard Land Use Code: 1000
  • County Land Use Code: 0040
  • Legal Description 1: DOC 1999R0075040 LT 4 CEDAR COVE SUB

Neighborhood

  • School District Name: Community Unit School District 300
  • Census Tract: 871600

Geography

  • Parcel: 19-26-251-027
  • Block: 251
  • Lot: 4
  • Municipality: ALGONQUIN TWP
  • Latitude: 42.1776
  • Longitude: -88.2631

    Address

  • Full Address: 10470 N River Rd
  • Address - House Number: 10470
  • Street Direction: N
  • Address - Street Name: River
  • Address - Suffix Type: Rd
  • State: IL
  • City Name: Algonquin
  • Carrier Code: R003
  • 4-Digit Zip Code: 9675
  • Zip Code: 60102

Valuation

    Tax

  • Tax Year: 2022
  • Tax Amount: $1,729,942
  • Tax Rate Code Area: 19062

    Appraisal Valuation

  • Standard Deviation: 0.1239
  • Valuation Date: Jan 10, 2024
  • Confidence Score: 86
  • Final Value: 698,565
  • High Value: 785,164
  • Low Value: 611,965

    Market Valuation

  • Market Total Value: $597,537
  • Market Land Value: $149,208
  • Market Improvement Value: $448,329

    Assessments Valuation

  • Assessed Year: 2022
  • Assessed Total Value: $199,179
  • Assessed Land Value: $49,736
  • Assessed Improvements Value: $149,443
Data used for valuation calculations is provided by RealtyHop, and other third party sources

Comparables

Unit
Status
Type
Beds
Baths
ft²
Price/ft²
Asking Price
Listed On
Closing Price
Sold On
HOA + Taxes

About Cedar Cove


Similar Homes for Sale

Currently no similar homes around

Nearby Rentals

Unit for rent at 1444 Seminole Road, Algonquin, IL, 60102

$3,500 /mo

  • 4 Beds
  • 2 Baths
  • 2,900 ft²
1444 Seminole Road, Algonquin, IL, 60102 Listing by Michael Mandile


Frequently Asked Questions

When was property at 10470 North River Road built and last sold?
The property at 10470 North River Road was built in 2002 and last sold on Jan 1, 1970 for $0.
How much is this home worth?
The estimated value of the home located at 10470 North River Road is $0.
What are some comparable homes to 10470 North River Road?
There are currently no comparable homes to 10470 North River Road.