


9
Map
1046 WELDA Lane


About This Property
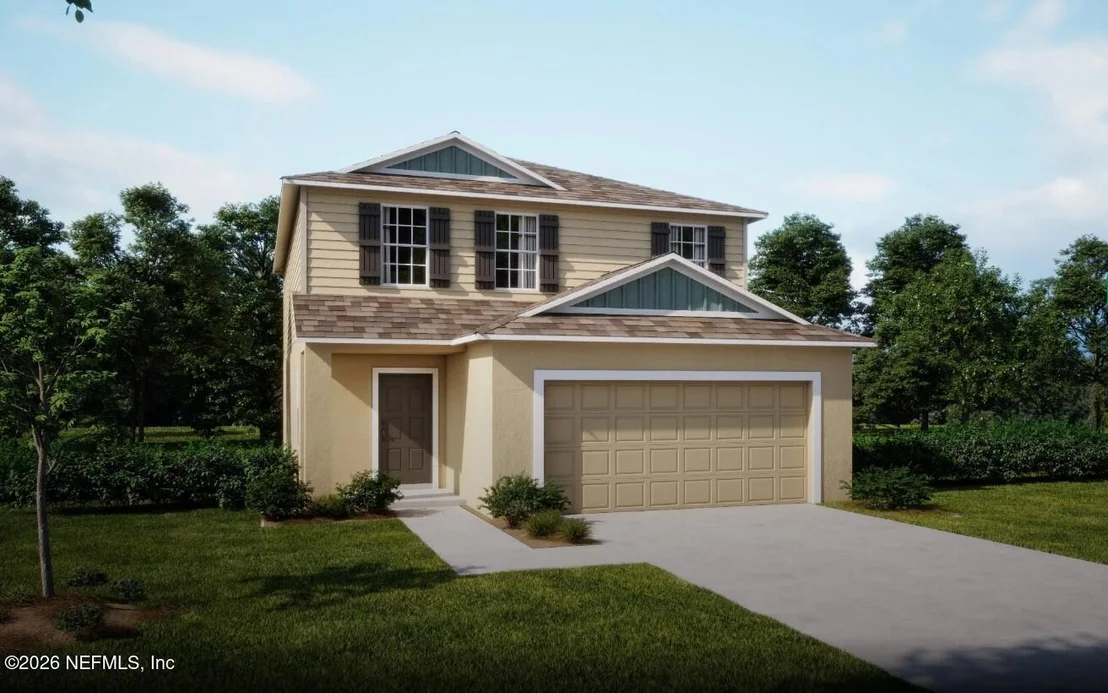
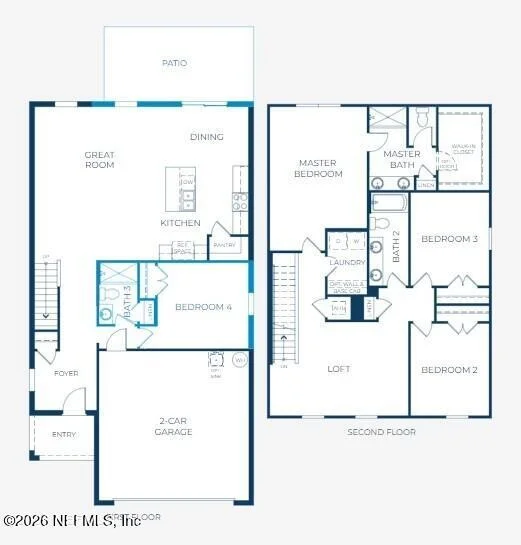
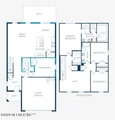
An inviting foyer welcomes you into the open concept main living area, where the spacious great room, dining area, and beautifully appointed kitchen come together in a bright, seamless design. Luxury vinyl flooring extends throughout the main living spaces, while the highly sought after first floor fourth bedroom and full bath add exceptional flexibility. The full bath features a tiled shower and its own linen closet. At the heart of the home, the kitchen showcases a large island, granite countertops, tile backsplash, walk in pantry, and stainless steel appliances, creating a space that is as functional as it is beautiful. Just beyond the dining area, sliding glass doors open to the screened in covered hip porch, creating the perfect setting for relaxing or enjoying outdoor living.
Upstairs, a spacious loft accented by elegant iron railings provides additional living space for a media room, home office, or lounge. The private primary suite is a peaceful retreat featuring an expansive walk in closet and a luxurious ensuite bath with a tiled shower, dual granite topped vanities, and a linen closet. Two additional bedrooms, each with built in closets, share a full bath with a tub and shower combination. The conveniently located upstairs laundry room completes the second level.
Modern convenience continues with a built in Smart Home Package that includes a Ring Video Doorbell, Smart Thermostat, Keyless Entry Smart Door Lock, and Deako Smart Switches.
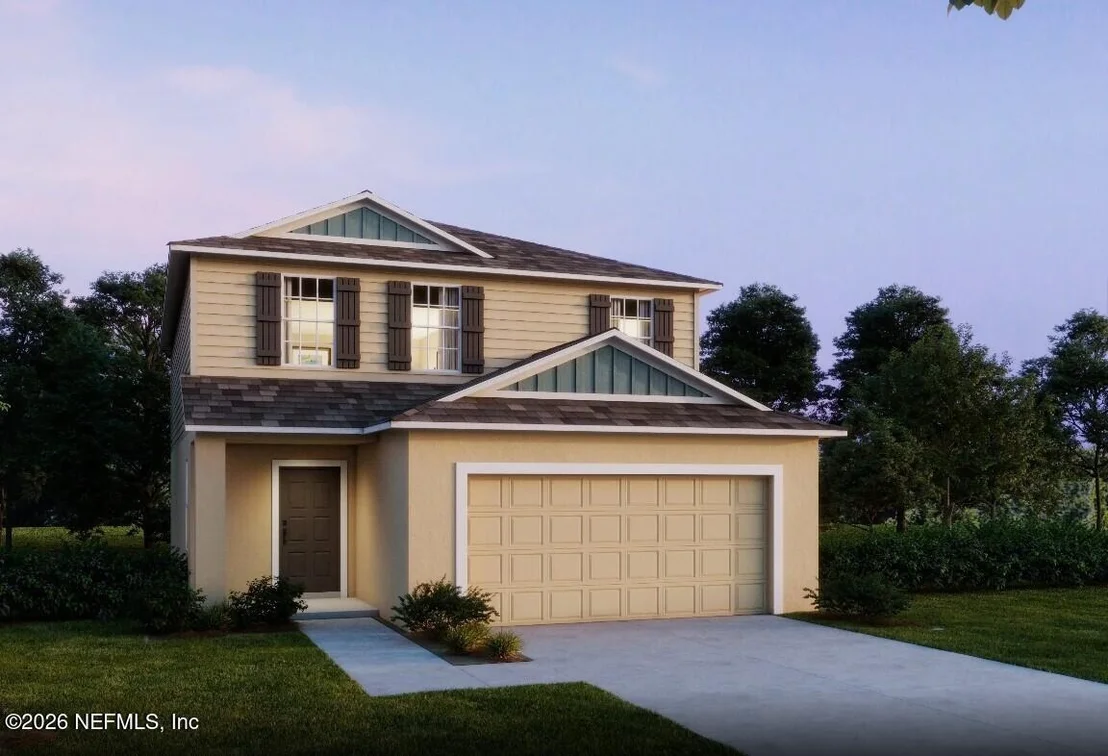
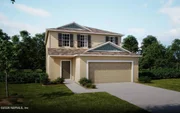
The exterior is equally impressive with architectural shingles, insulated windows, professional landscaping, a spacious two car garage, and the added confidence of a full builder warranty. Located in Cassie Oaks, an intimate community featuring just 24 homesites along a charming cul-de-sac street, residents enjoy a peaceful setting within approximately 3 miles of I-295 and I-10 and only 10 miles from Jacksonville.
The Lancaster brings together timeless architecture, elevated finishes, and thoughtfully designed living spaces to create a home of lasting style, comfort, and everyday convenience.
Listed By
Payment Calculator
Your Estimated Monthly Payment
Cap Rate Calculator
What does this mean?
Based on our analysis, the cap rate of this property is 1.25%. A negative cap rate indicates that the property might not be feasible as an income-producing asset. The median cap rate for a near zip code 11238 is 4.23%.
How much can I actually make?
Actual monthly rental income may vary between $4,760 and $7,140 depending on unit-specific characteristics. You can change the amount using the slider to further explore.
How is cap rate calculated?
Cap Rate = Net Operating Income (NOI) / Property Asset Value.
When calculating the cap rate, we assume 100% occupancy. Leverage (mortgage) is not considered.
Cap Rate provided by RealtyHop and RentHop, learn more about cap rate here.
Price History
| Date / Event | Date | Event | Price |
|---|---|---|---|
| Sep 21, 2026 | Price Decreased |
$379,900
↓ $20K
(5%) | |
| Price Decreased | |||
| Sep 2, 2026 | Price Decreased |
$399,900
↓ $2K
(0.4%) | |
| Price Decreased | |||
| Jul 8, 2026 | Listed by NEW HOME STAR FLORIDA LLC | $401,550 | |
| Listed by NEW HOME STAR FLORIDA LLC | |||
| May 14, 2005 | Sold | ||
| Sold | |||
| Sep 18, 2002 | Sold | ||
| Sold | |||
Property Highlights
Comparables
Status
Price/ft²
Listed On
Sold On
About Northwest Jacksonville
Similar Homes for Sale
Currently no similar homes aroundNearby Rentals
$1,450 /mo
- 2 Beds
- 1 Bath
- 1,032 ft²
$1,900 /mo
- 4 Beds
- 2 Baths
- 1,670 ft²

Last Updated: 2 months ago
Data Source: Real MLS, MLS# 2154389








 Your Privacy Choices
Phone: 425-283-2930
Address: 335 Madison Avenue, New York, NY 10017