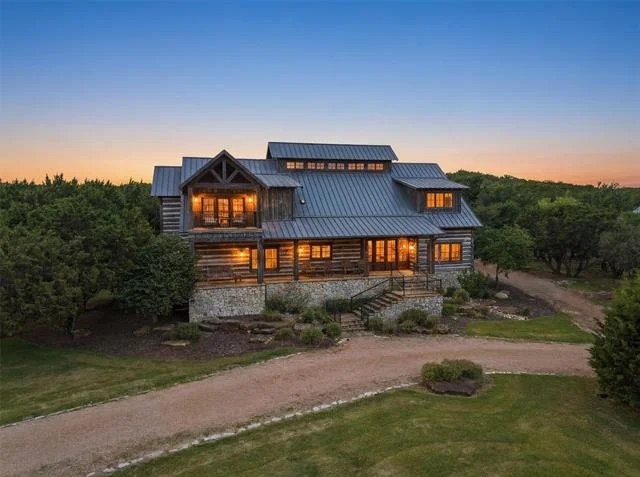
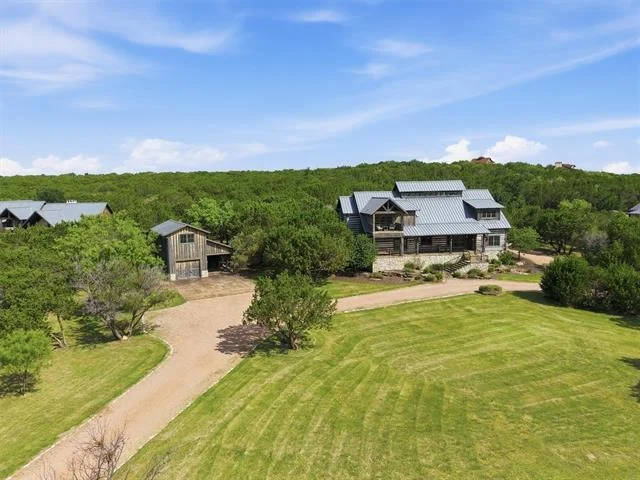
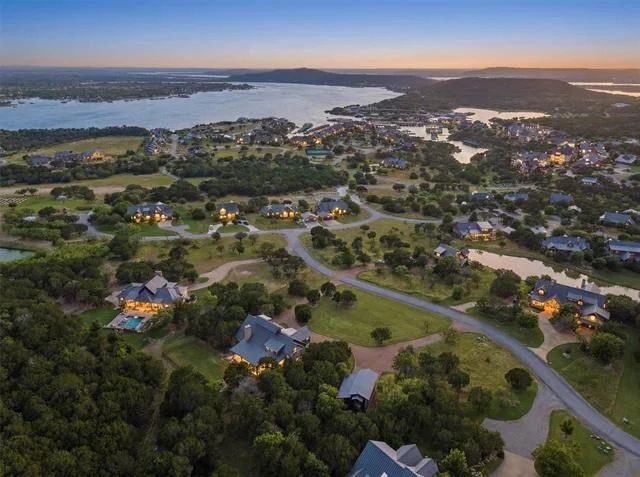
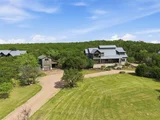
Set within the coveted gated community of The Harbor at Possum
Kingdom Lake, this extraordinary estate captures the essence of
refined lake living. Positioned on one of the neighborhood's
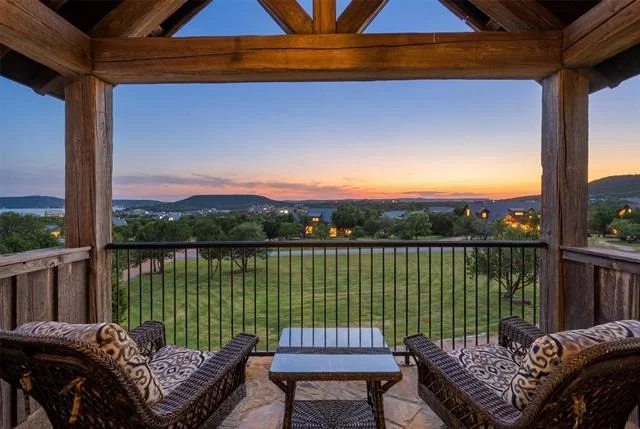
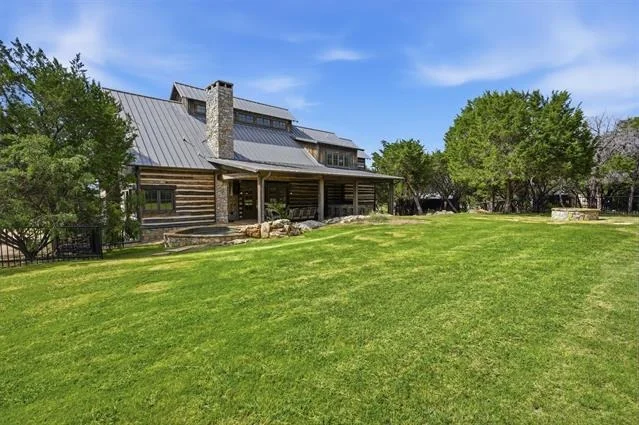
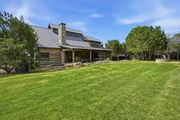
largest homesites, the thoughtfully designed residence enjoys
beautiful lake views while offering an exceptional blend of luxury,
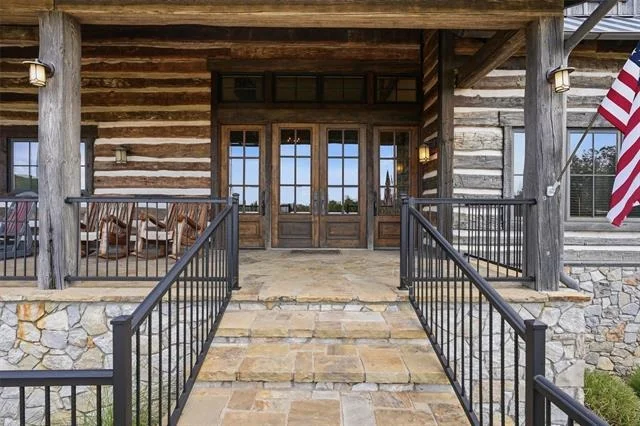
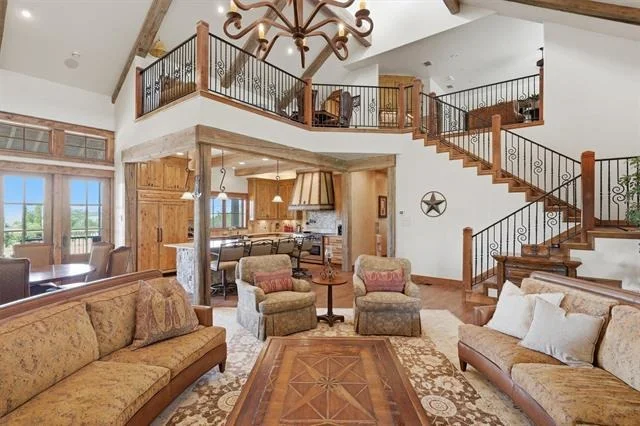
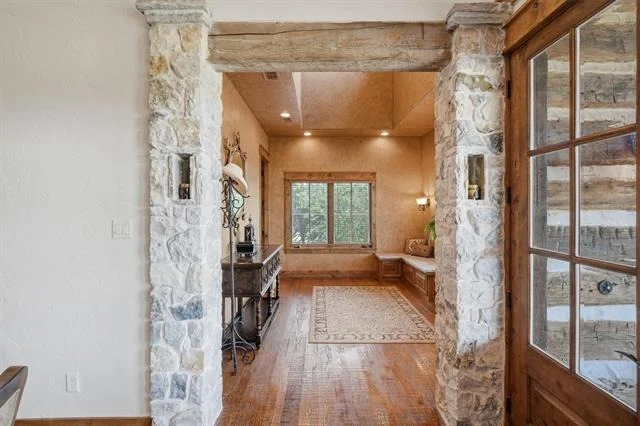
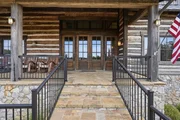
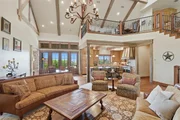
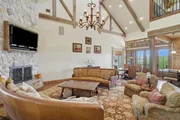
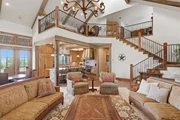
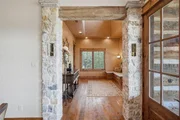
comfort and effortless entertaining. A dramatic entry welcomes you
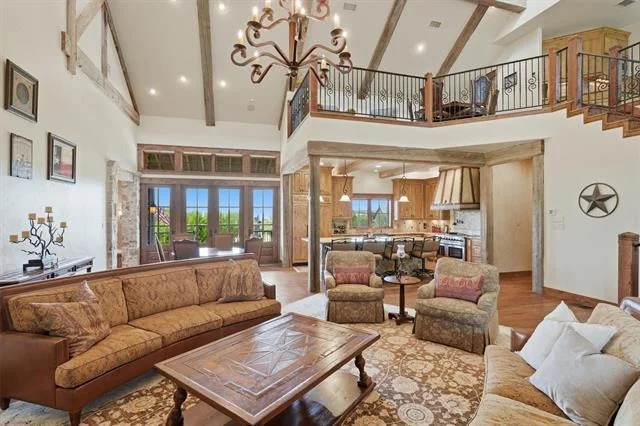
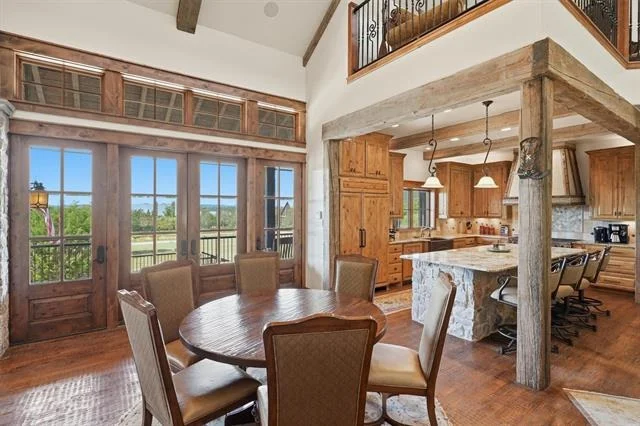
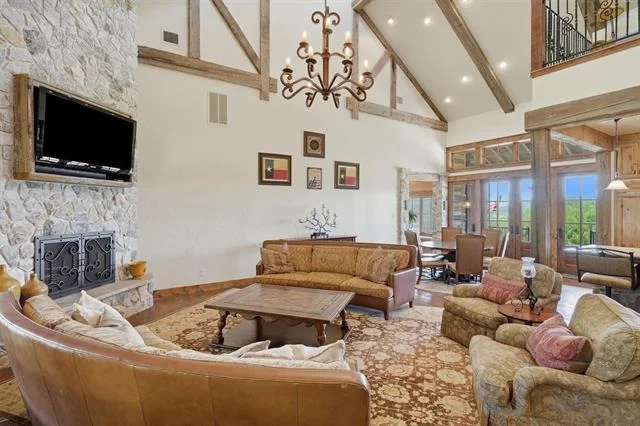
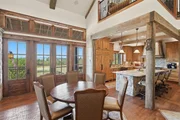
into the heart of the home, where soaring cathedral ceilings and a
striking two story fireplace create an unforgettable focal point.
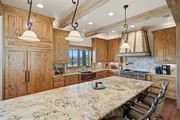
Flooded with natural light, the open concept design flows
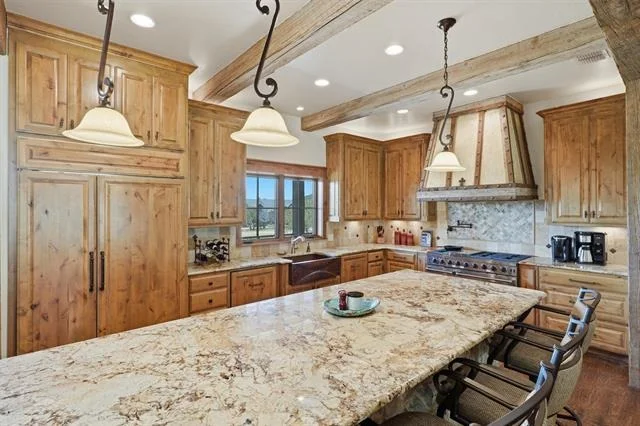
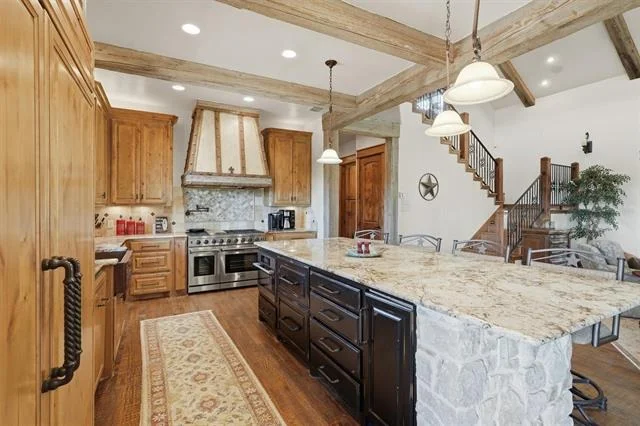
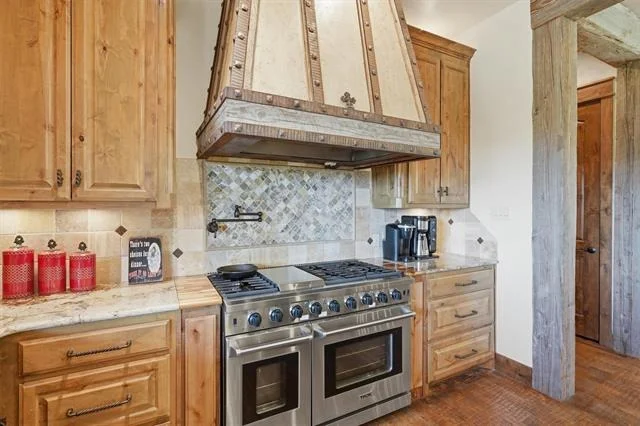
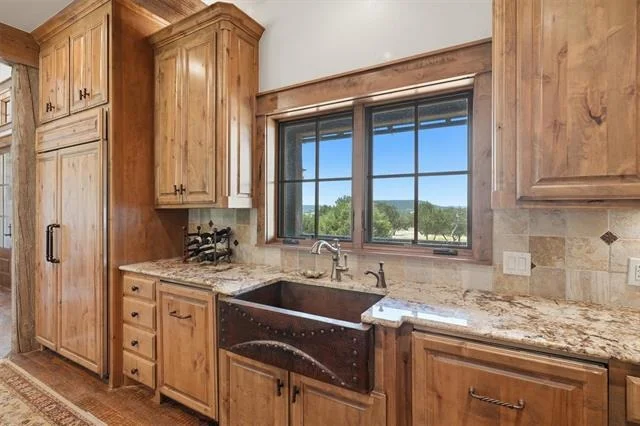
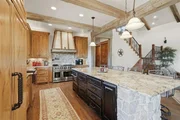
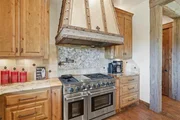
seamlessly into the chef's kitchen with top of the line appliances
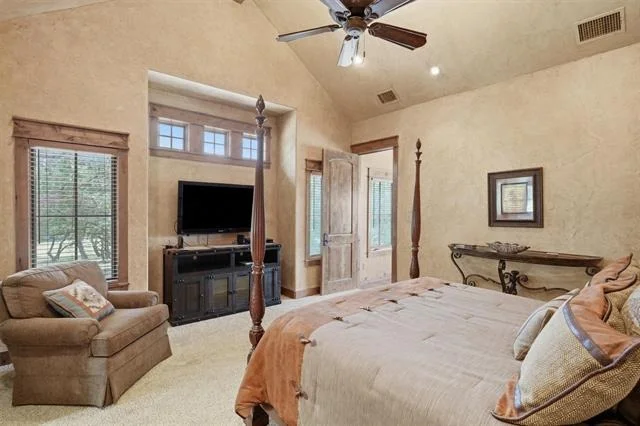
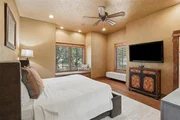
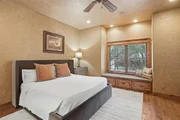
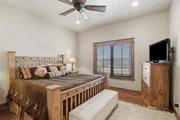
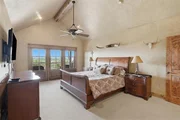
and premium finishes. The thoughtfully designed floor plan features
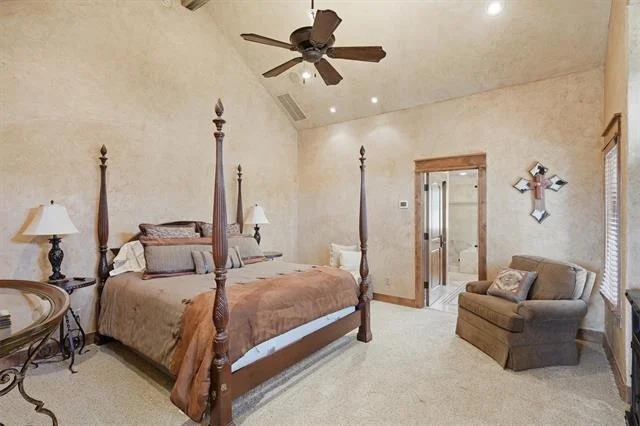
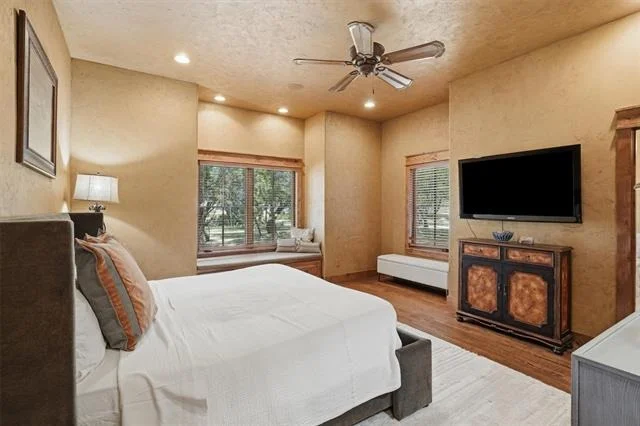
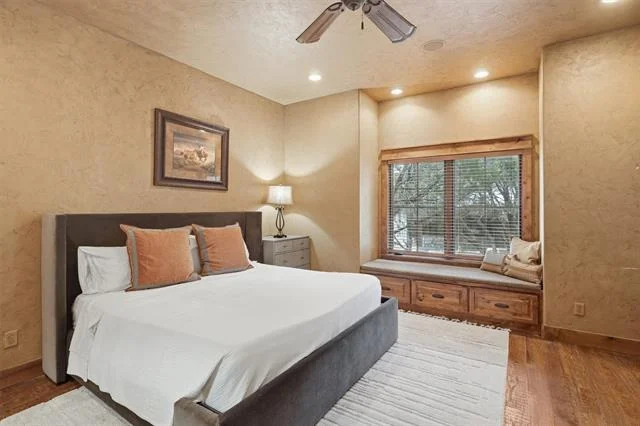
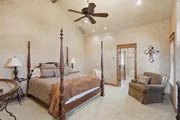
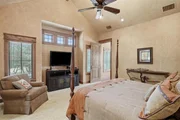
two luxurious primary suites, offering exceptional flexibility for
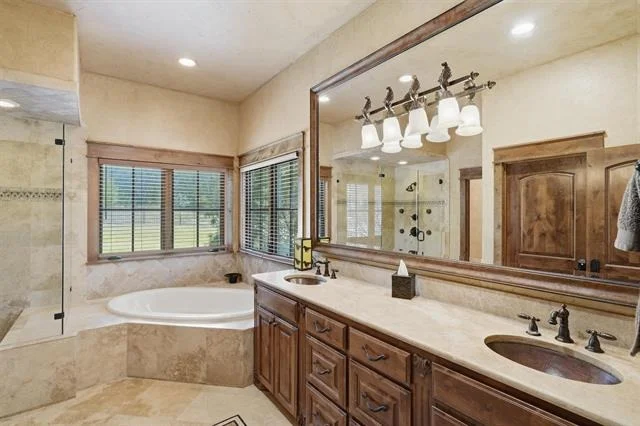
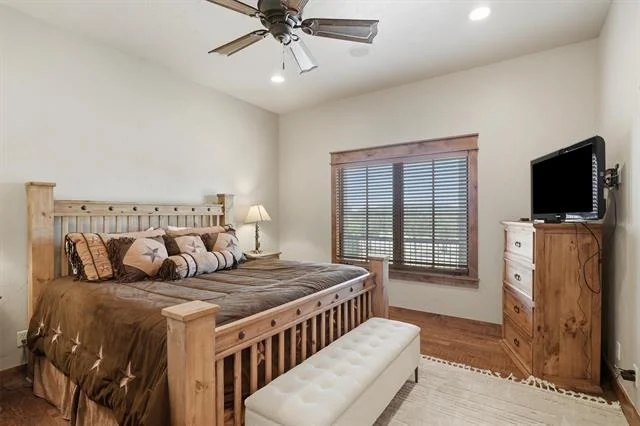
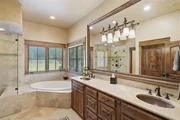
owners and guests alike. Every bedroom includes its own ensuite
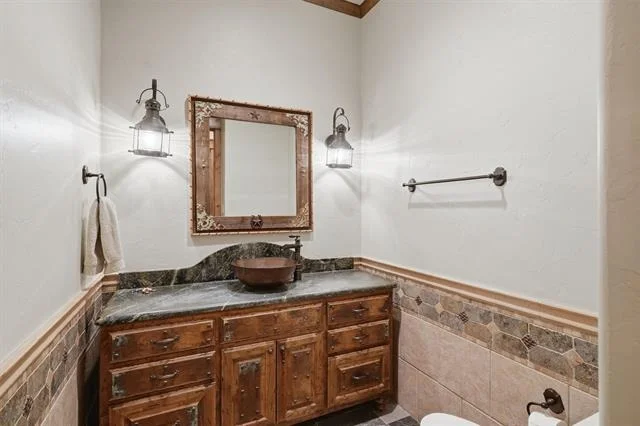
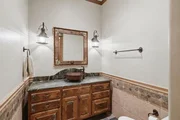
bathroom, ensuring comfort and privacy throughout. A powder bath
serves the main living spaces downstairs and and extra full
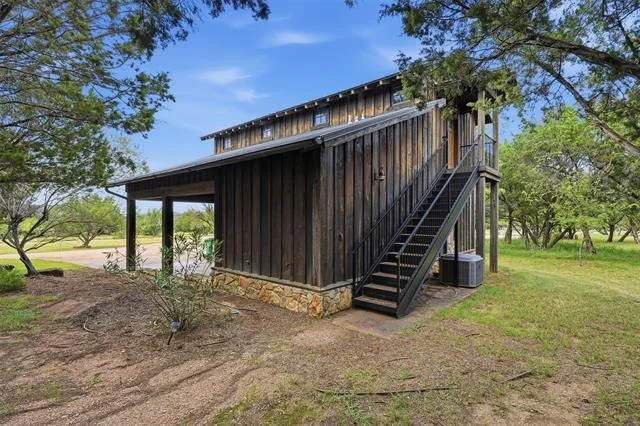
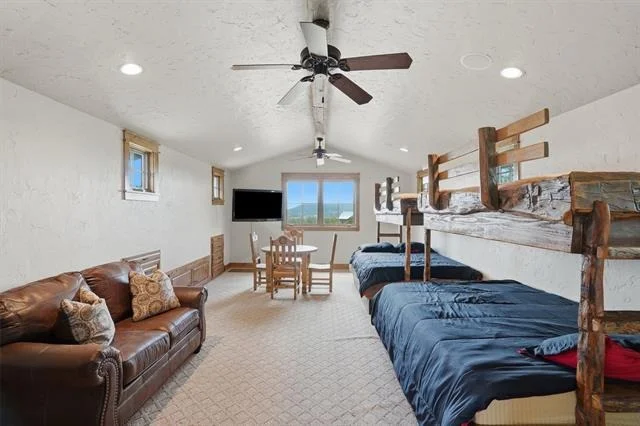
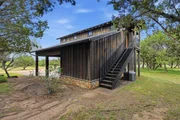
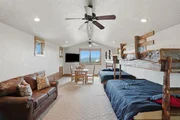
bathroom upstairs, while a spacious bunk retreat above the climate
controlled garage offers additional accommodations, perfect for the
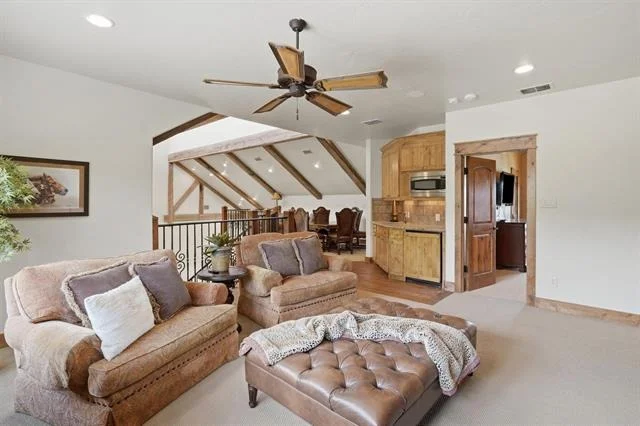
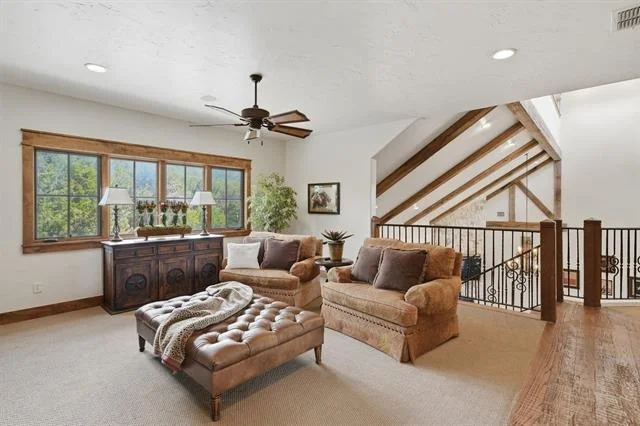
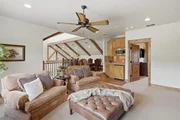
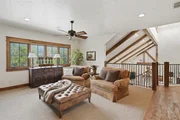
kiddos or overnight guests. Upstairs, a generous second living area
provides the perfect retreat after a day on the lake. Curl up for
movie night, mix cocktails at the wet bar or gather around the game
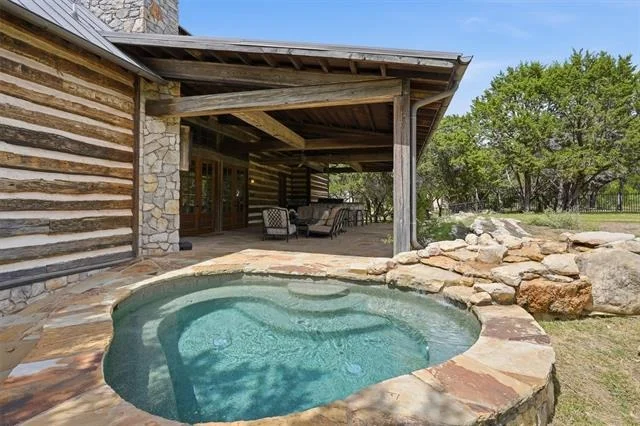
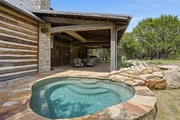
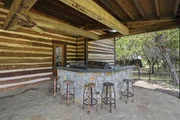
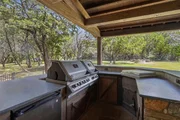
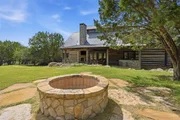
table for cards and conversation. Outdoor living is equally
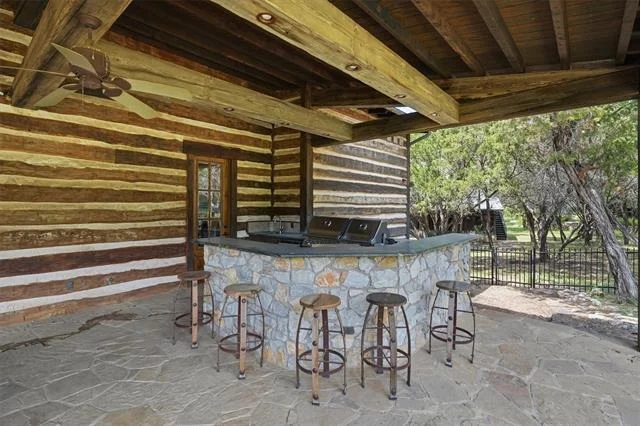
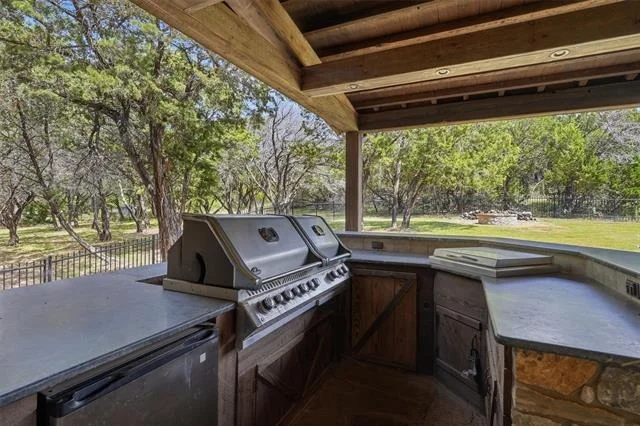
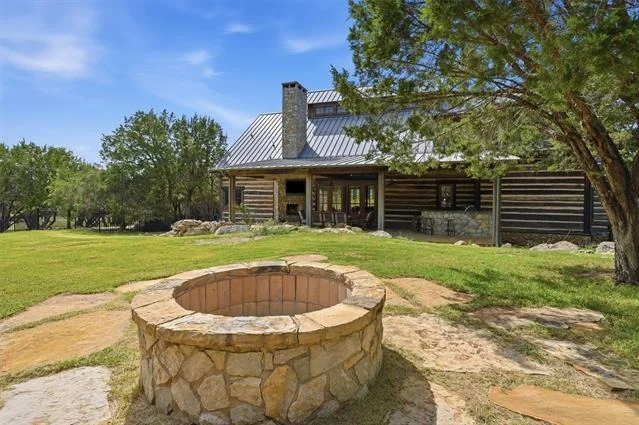
impressive with an expansive covered patio featuring a fully
equipped outdoor kitchen, generous dining and lounge areas,
fireplace, a stunning gunite spa with a cascading waterfall and a
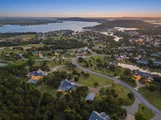
fenced backyard. Residents of The Harbor enjoy an unmatched
collection of resort style amenities, including a guarded gated
entrance, two swimming pools, marina access, fishing ponds, sports
courts, playgrounds, scenic walking trails, and a chapel. Rarely
does a property combine architectural presence, exceptional
entertaining spaces, and the coveted lifestyle of The Harbor so
effortlessly. This is luxury lake living at its finest.
Based on our analysis, the cap rate of this property is 1.25%. A negative cap rate indicates that the property might not be feasible as an income-producing asset. The median cap rate for a near zip code 11238 is 4.23%.
How much can I actually make?
Actual monthly rental income may vary between $4,760 and $7,140 depending on unit-specific characteristics. You can change the amount using the slider to further explore.
How is cap rate calculated?
Cap Rate = Net Operating Income (NOI) / Property Asset Value.
When calculating the cap rate, we assume 100% occupancy. Leverage (mortgage) is not considered.
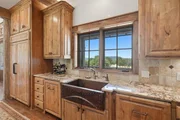
Looking for a lake getaway with abundant amenities for lots of friends and family but want some breathing room and privacy? You must see this freshly furnished and decorated, 5,300+ square-foot home on 2 large lots (providing 2.5+ acres.) Two living areas provide spaces for adults & kids. Two master suites make it nice for two families. The kids will love the bunk room above the garage (sleeps 10.) Beautiful finishes and custom tile work throughout plus high-end appliances--Viking, Sub-Zero, and Aga. When you're not at the house or out on the lake, enjoy all the Harbor amenities - 2 pools, the Scenic Point Grille, sport courts, the chapel, walk trails, the playground and several fishing holes. Fully furnished!
Sep 7, 2018
No longer available
-
No longer available
Aug 22, 2018
Relisted
$1,050,000
Relisted
Jul 30, 2017
Listed
$1,050,000
Listed
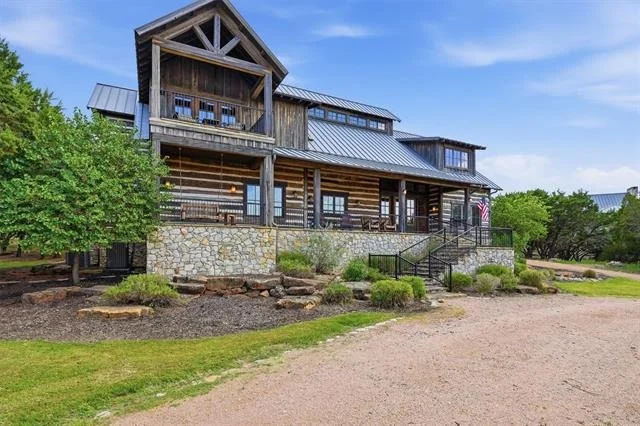
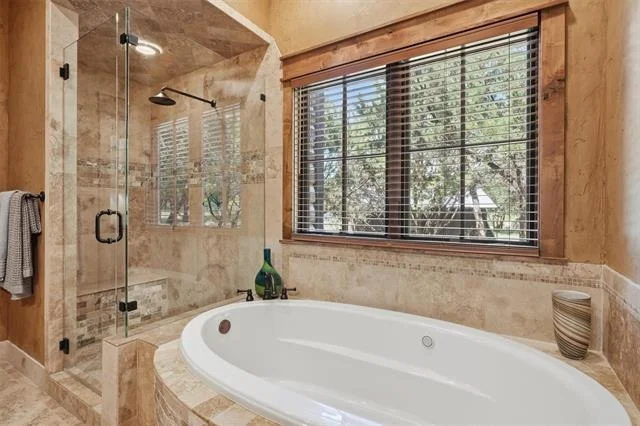
Splendid estate home located at Possum Kingdom Lake, nestled in The Harbor, a distinguished gated community. With 5,244 sq. ft. of living space this property is built to comfortably accommodate friends and family. The rustic home does not disappoint with remarkable trim and renowned names including, Sub-Zero, Viking, and AGA. The Control 4 home automation equipment will make lake life, safer, more efficient, and comfortable. The primary home has 4 large bedrooms 3 of which are equipped with full bathrooms containing walk-in tile showers, built-in jetted tubs, and walk-in closets. Detached garage with bunkhouse above sleeping up to ten. Outdoor living area with outdoor kitchen, fireplace, and small pool. The manager has listed the unit size as 5226 square feet.
Show More
Show Less
Property Highlights
Garage
Parking Available
Air Conditioning
Fireplace
Parking Details
Has Garage
Has Carport
Parking Features: Additional Parking, Circular Driveway, Covered, Detached Carport, Driveway, Garage, Parking Pad, Garage Single Door
Garage Spaces: 1
Interior Details
Half Bathrooms: 1
Full Bathrooms: 6
Interior Features: Built-in Features, Cathedral Ceiling(s), Chandelier, Eat-in Kitchen, Granite Counters, Kitchen Island, Natural Woodwork, Open Floorplan, Pantry, Sound System, Vaulted Ceiling(s), Walk-In Closet(s), Decorative Lighting, Loft, Second Primary Bedroom
Appliances: Built-In Gas Range, Built-In Refrigerator, Dishwasher, Disposal, Gas Range, Microwave, Double Oven, Refrigerator
Flooring Type: Carpet, Ceramic Tile, Wood
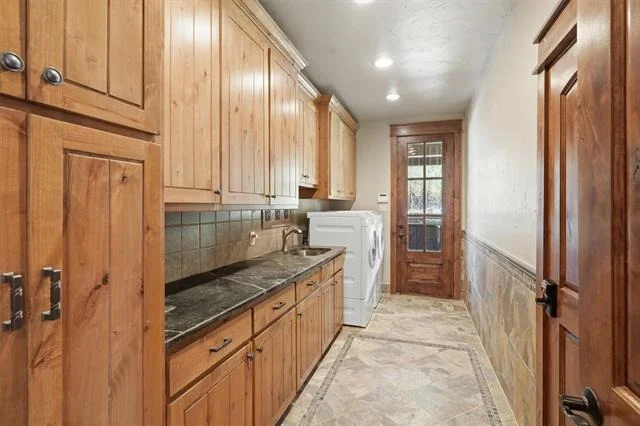
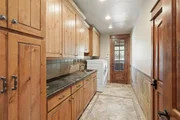
Laundry Features: Electric Dryer Hookup, Washer Hookup, Utility Room, Full Size W/D Area, Dryer Hookup
Has Fireplace
Fireplace Features: Fire Pit, Gas Starter, Living Room, Outside, Wood Burning
Fireplaces: 2
Exterior Details
Square Footage: 5321
Security Features: Security Guard
Year Built: 2008
Levels: Two
Other Structures: Garage(s), Guest House, Separate Entry Quarters
Window Features: Window Coverings
Construction Materials: Stone, Wood Siding
Patio and Porch Features: Covered, Front Porch, Patio, Rear Porch
Pool Features: Gunite, Heated, In Ground, Pool/Spa Combo
Pool is Private
Lot Features: Few Trees, Interior Lot, Landscaped, Acreage, Lrg. Backyard Grass, Water/Lake View
Lot Size Area: 2.554
Lot Size Units: Acres
Lot Size Acres: 2.554
Lot Size Square Feet: 111252.24
Tax Lot: 44R
Utilities Details
Cooling Type: Central Air, Electric
Heating Type: Central, Fireplace(s), Natural Gas
Location Details
HOA/Condo/Coop Fee Includes: Maintenance Grounds, Maintenance Structure, Security, Full Use of Facilities, Management Fees
HOA Fee: $14,600
HOA Fee Frequency: Annually
Building Info
Overview
General
Year Built:
2008
Effective Year Built:
2008
Bedroom Count:
0
Building Condition:
0
Building Quality:
0
Construction Type:
0
Building Style:
0
Exterior Walls Type:
0
Interior Walls Type:
0
Roof Shape Type:
0
Roof Cover Type:
0
Floor Cover:
0
Basement Type:
0
Basement Area:
0
Garage Type:
4
Garage Square Area:
560
Parking Space Count:
0
Patio Type:
0
Porch Type:
0
Pool Type:
0
Dimensions
Lot Size Square Feet:
111,252
Lot Size Frontage Feet:
0
Total Building Area:
4,761
Gross Building Area:
4,761
Building Area:
4,761
Building Area Measurement:
L
Heating and Cooling
Air Conditioning:
0
Heating:
0
Heated Square Feet:
4,761
Heating Fuel Type:
0
Utilities
Sewer System:
0
Water Service:
0
Building
Building Type:
0
Property Class:
R
Subdivision:
HILL COUNTRY HARBOR
Land Acres:
0000002554
Standard Land Use Code:
1001
County Land Use Code:
A1
Legal Description 1:
HILL COUNTRY HARBOR PH 1 BLK B LT 44R2 G#HCH00-01-00B00-044-R2-0
Neighborhood
School District Name:
Mineral Wells Independent School District
School Tax School District:
GRI HPD WSD1
Census Tract:
000100
Geography
Account Number:
R000034497
Subdivision Phase Number:
1
Parcel:
136775860
Block:
B
Municipality:
GRAFORD
Latitude:
32.8793
Longitude:
-98.4387
Address
Full Address:
1046 Grandview Dr
Address - House Number:
1046
Address - Street Name:
Grandview
Address - Suffix Type:
Dr
State:
TX
City Name:
Graford
Carrier Code:
H051
4-Digit Zip Code:
5541
Zip Code:
76449
Valuation
Tax
Tax Year:
2023
Tax Amount:
$2,876,705
Tax Rate Code Area:
CAD 182 GR
Appraisal Valuation
Standard Deviation:
0.4536
Valuation Date:
Jan 17, 2024
Confidence Score:
9
Final Value:
1,069,395
High Value:
1,554,499
Low Value:
584,290
Market Valuation
Market Total Value:
$1,477,630
Market Land Value:
$111,250
Market Improvement Value:
$1,366,380
Assessments Valuation
Assessed Year:
2023
Assessed Total Value:
$1,477,630
Assessed Land Value:
$111,250
Assessed Improvements Value:
$1,366,380
Sales
Current Sale Contract Date:
May 18, 2021
Current Sale Recording Date:
May 19, 2021
Current Sale Document Type:
71
Current Sale Input Document Number:
2021-00003368
Data used for valuation calculations is provided by RealtyHop, and other third party sources
By proceeding, you consent to receive calls and texts at the number you provided, including marketing by autodialer and prerecorded and artificial voice, and email, from realtor.com and others about your inquiry and other home-related matters, but not as a condition of purchase (More...)California Privacy Notice
By submitting your information, you agree RealtyHop can share your information with its network of real estate &
mortgage professionals (or through their agents) and consent to receive marketing emails, calls, & texts related
to your inquiry (including via automatic telephone dialing system, or artificial or pre-recorded voice technology)
from Movoto or their affiliates to the email address or number you provided.
By proceeding, you agree to our Terms of Service. California Privacy Notice



















 Your Privacy Choices
Phone: 425-283-2930
Address: 335 Madison Avenue, New York, NY 10017