


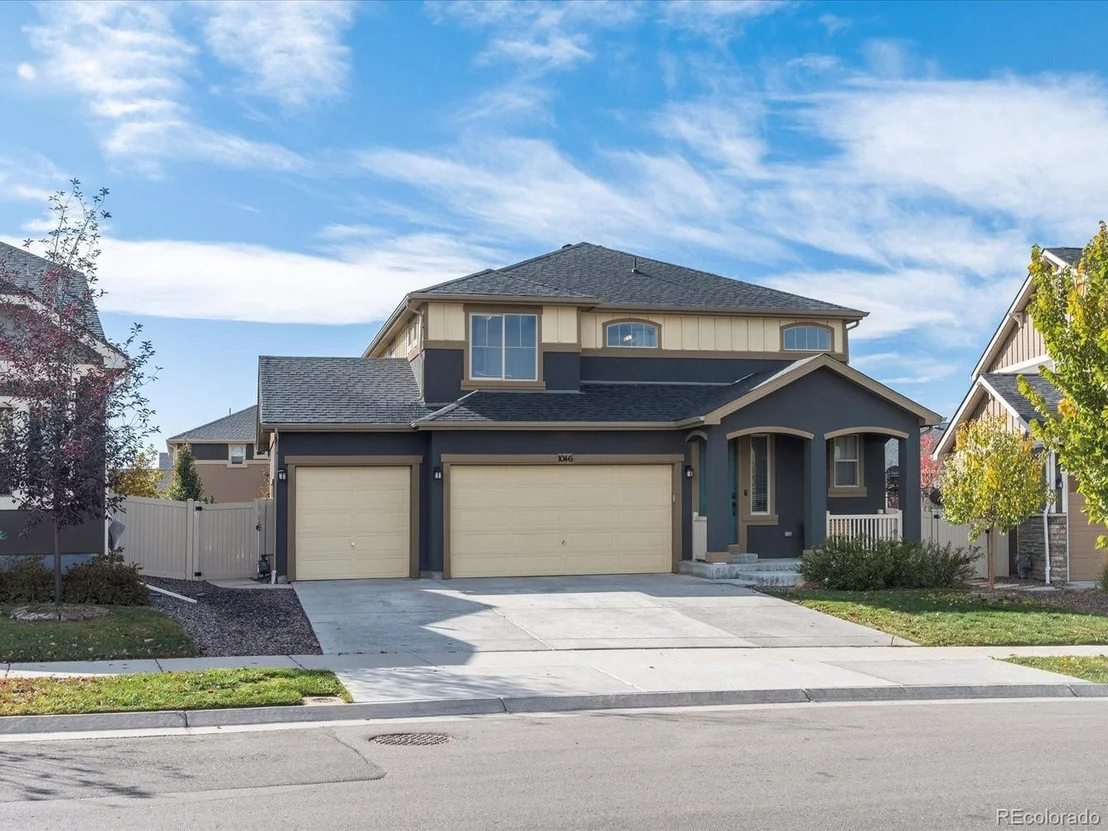
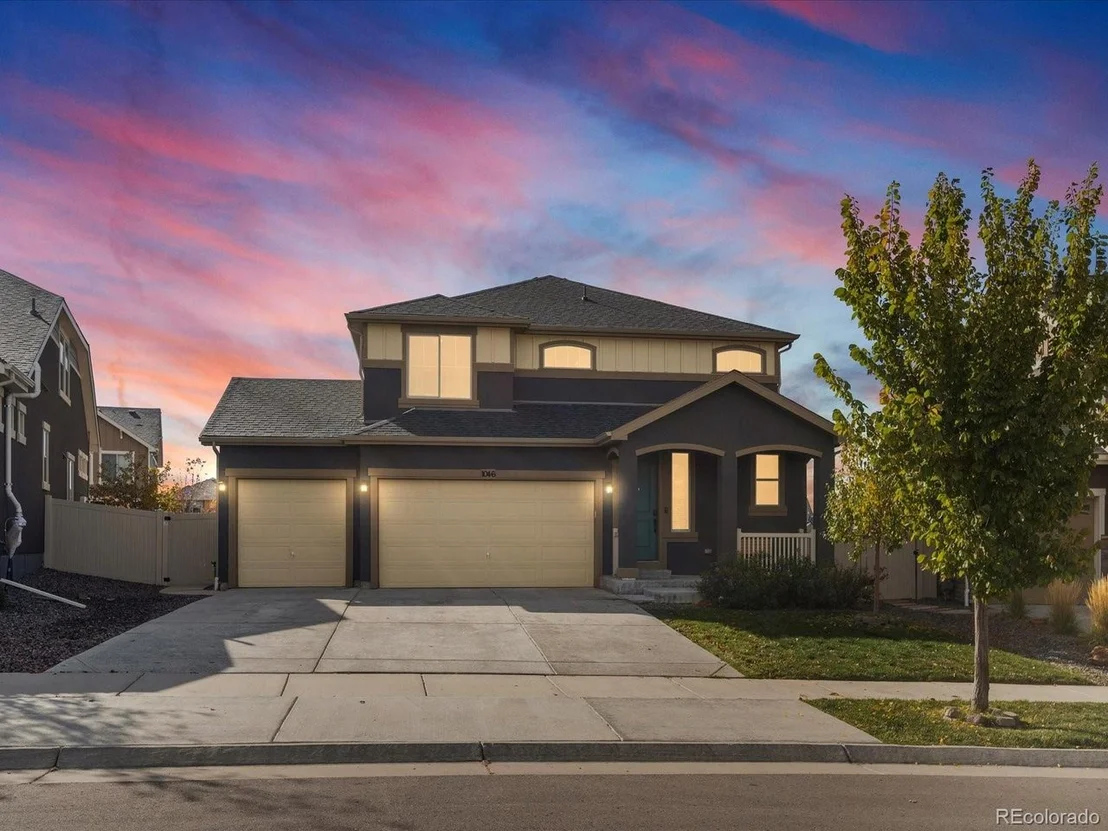

1046 Acadia Cir


About This Property
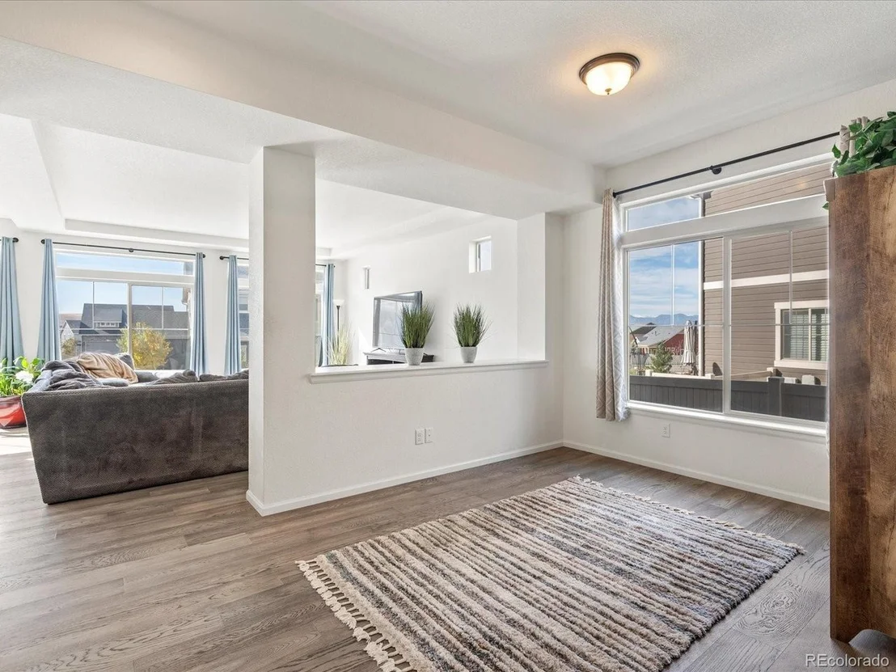
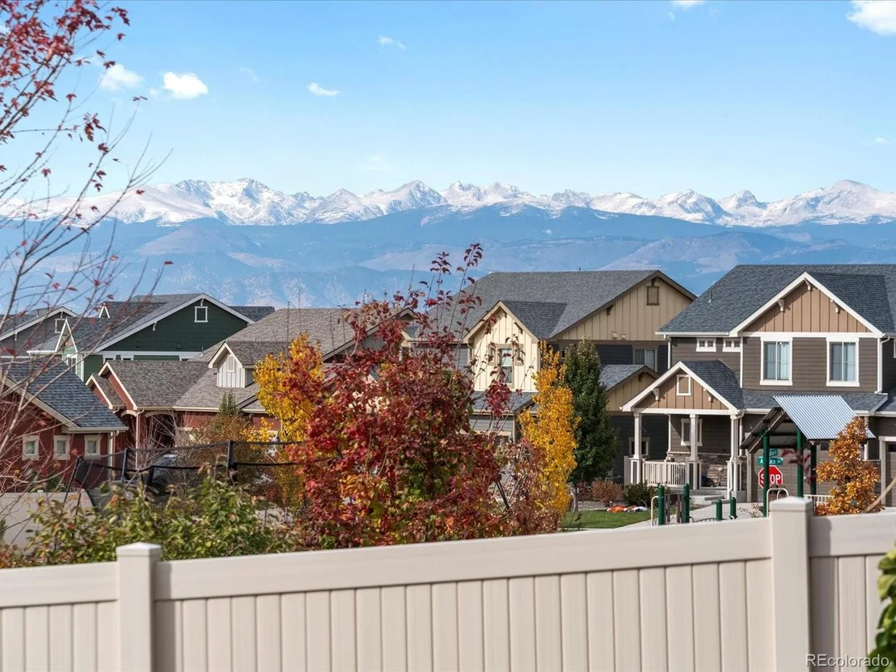
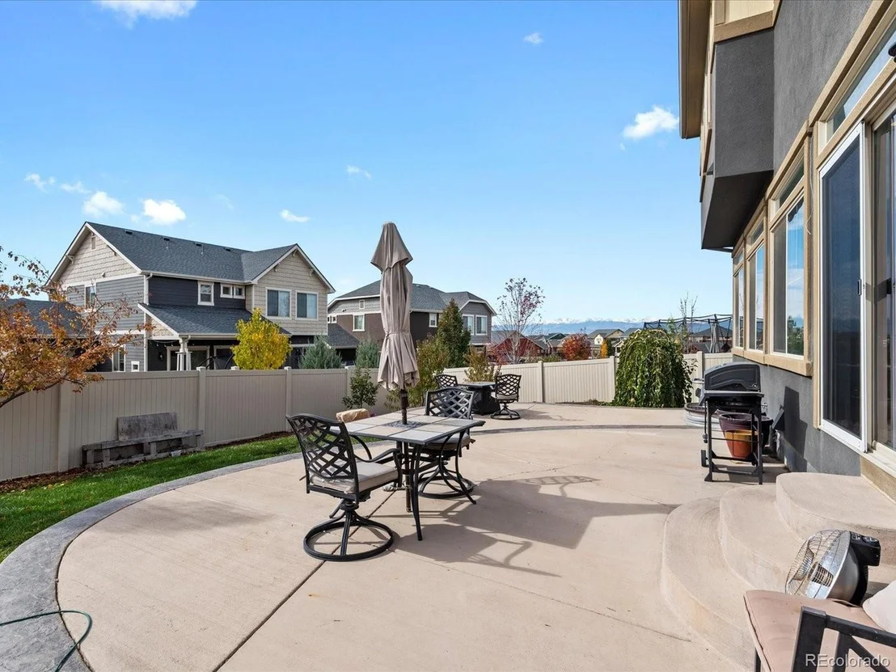
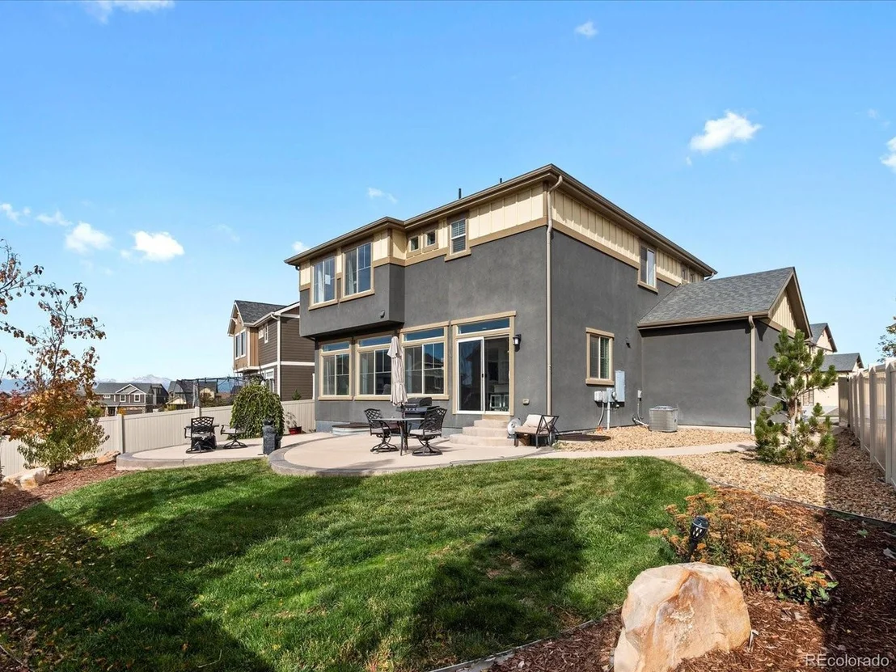
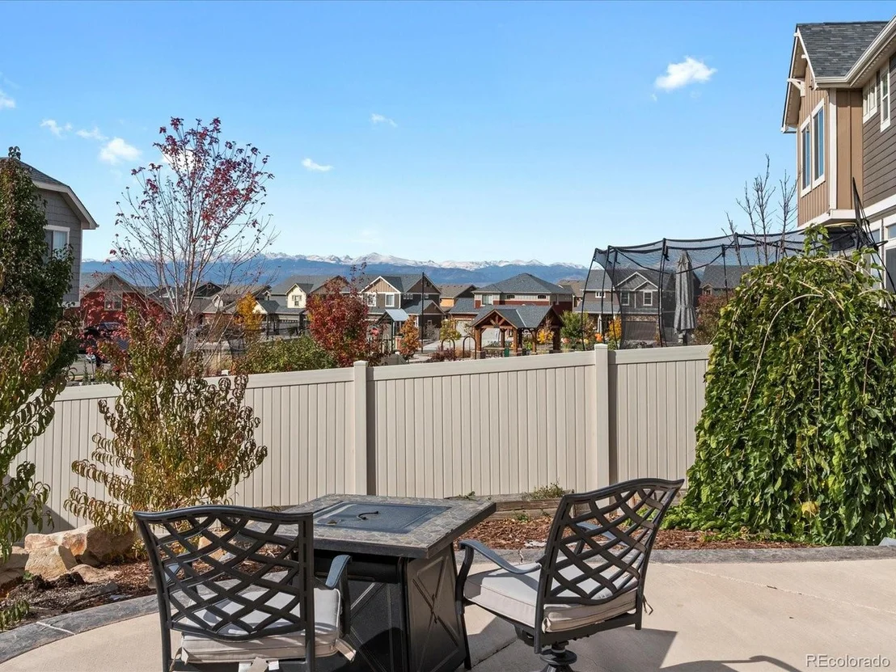
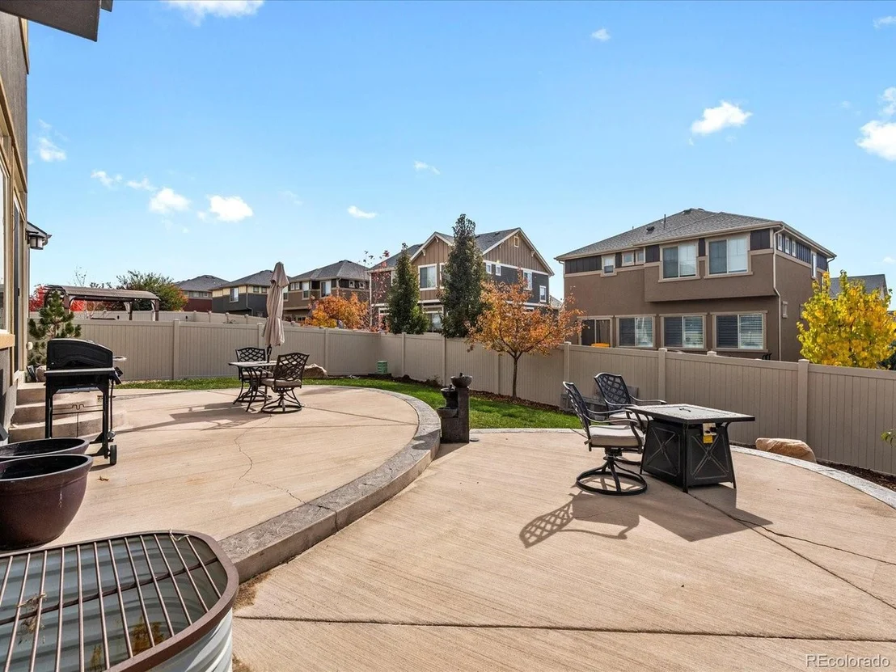
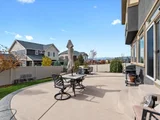
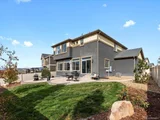
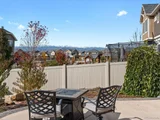
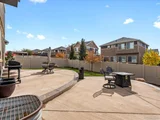
Out back, discover a true gardener's oasis with lush landscaping, fruit trees, and breathtaking mountain views that provide a serene backdrop for outdoor relaxation.
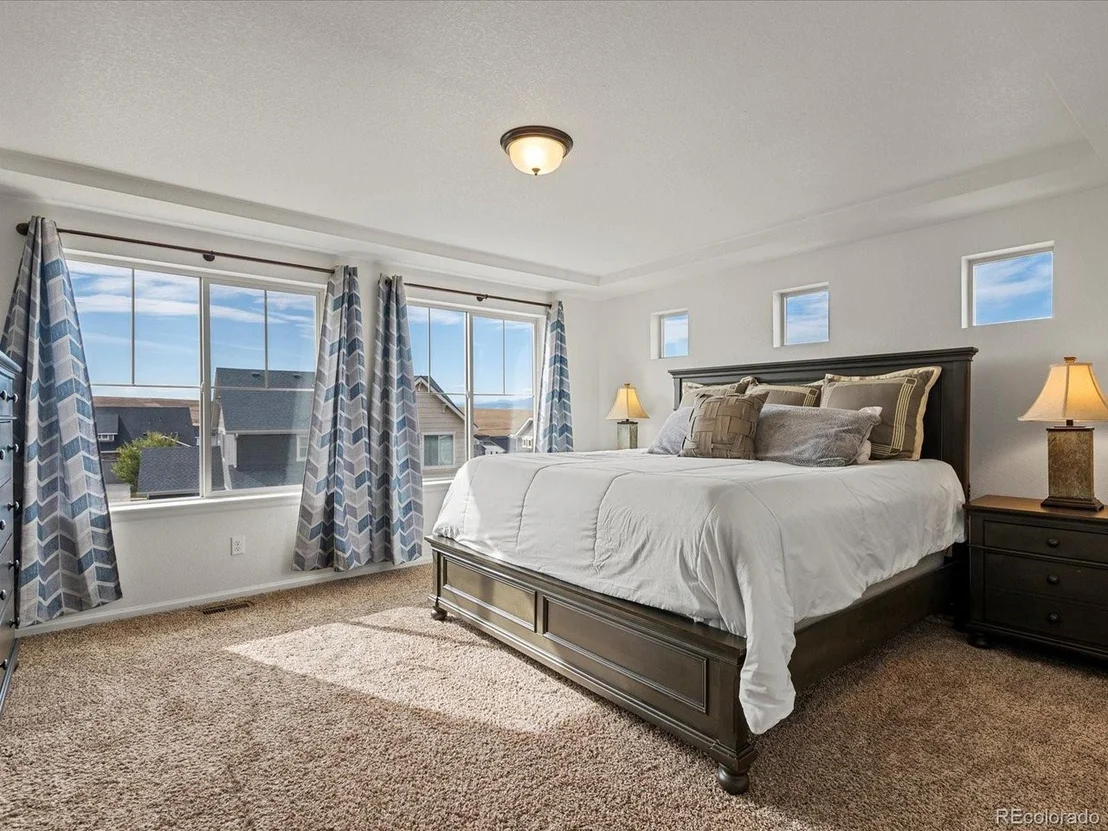
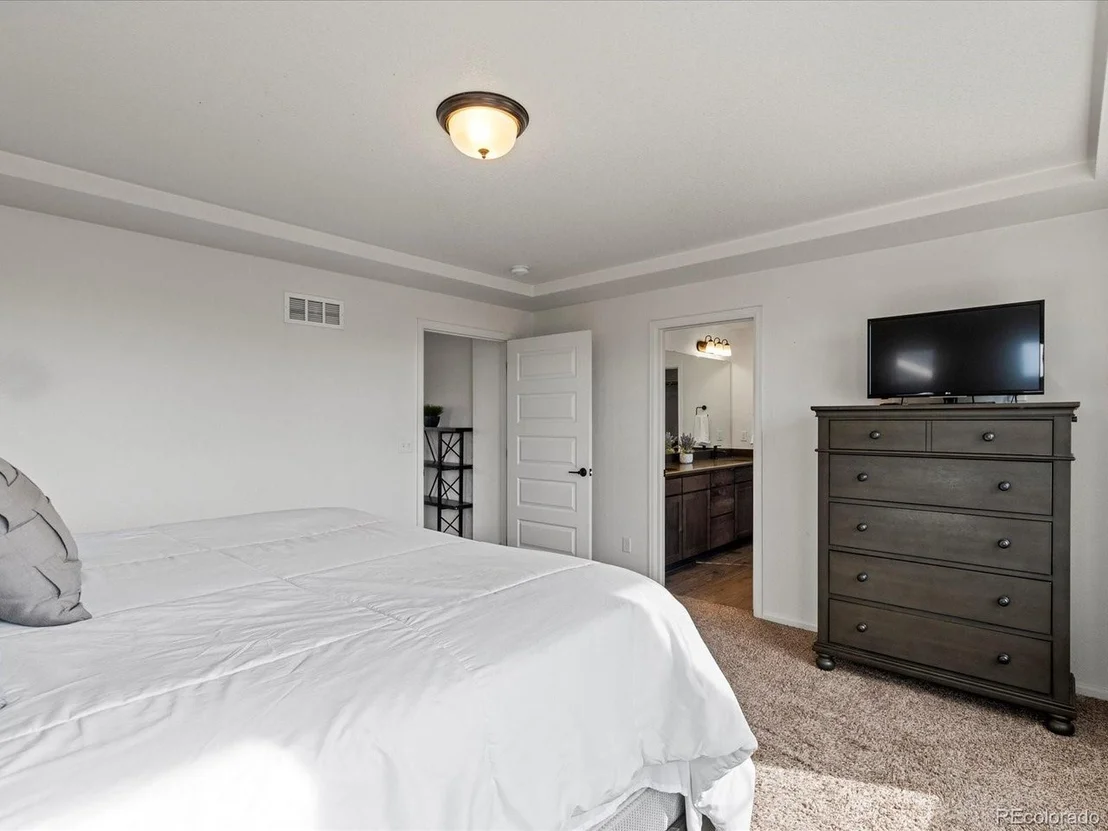
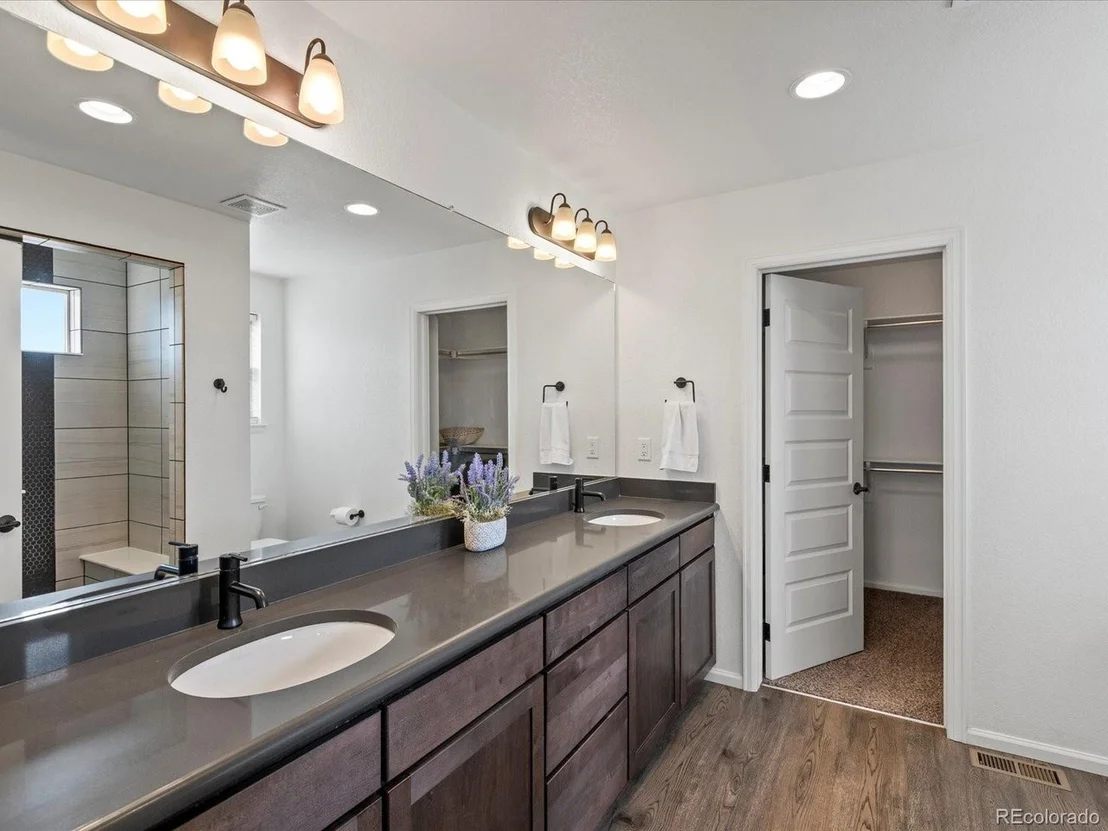
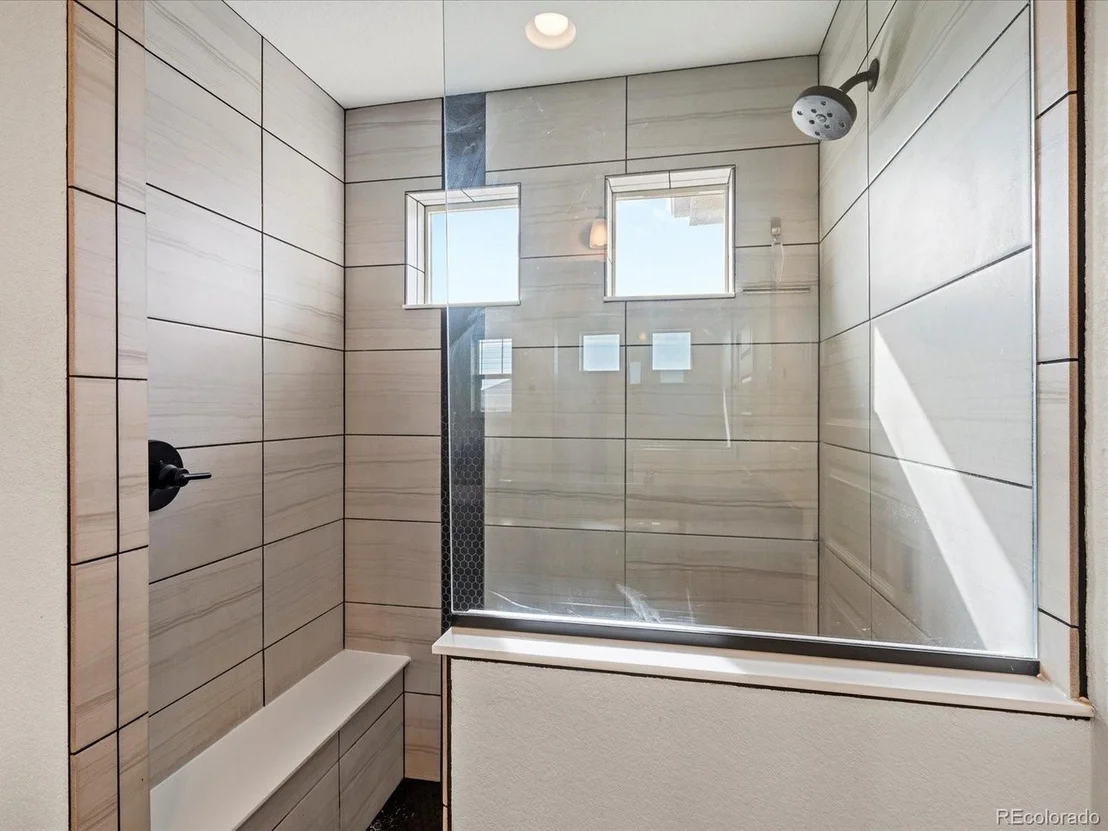
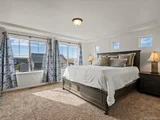
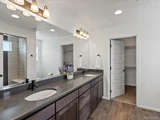
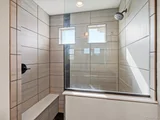
The large primary suite serves as a private retreat with its luxurious, spa-style walk-in shower-the perfect place to unwind.
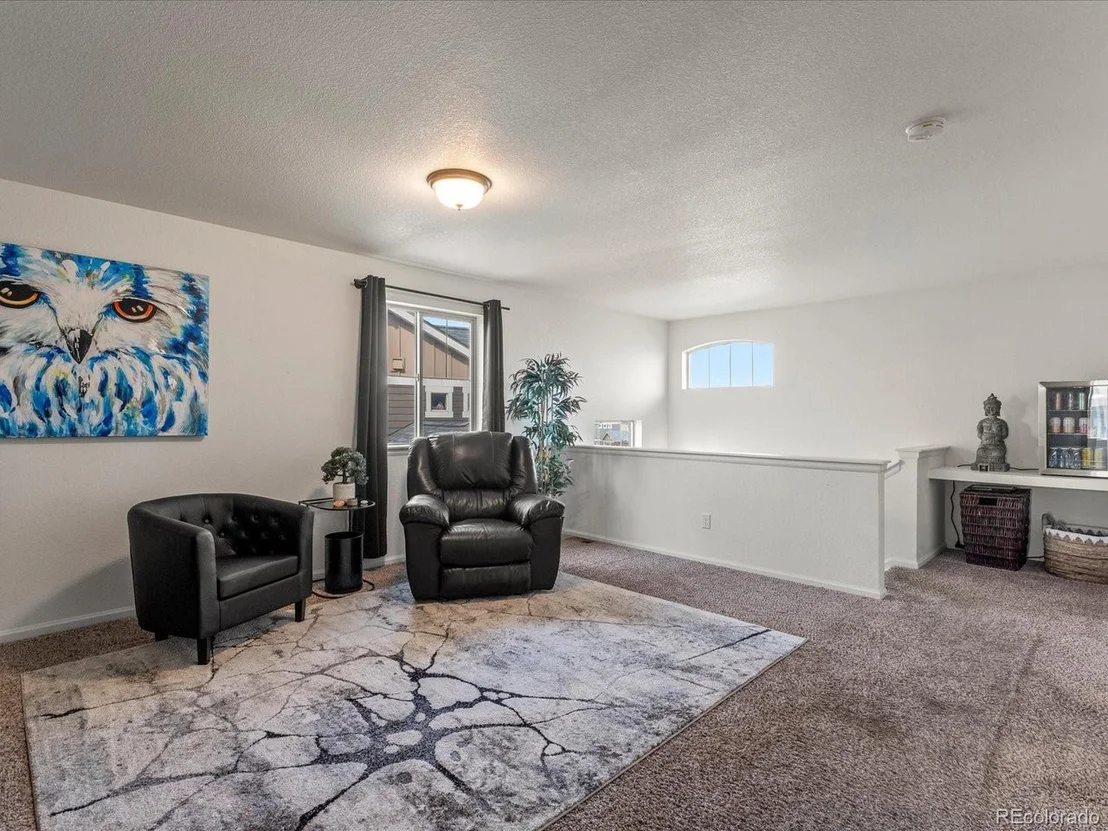
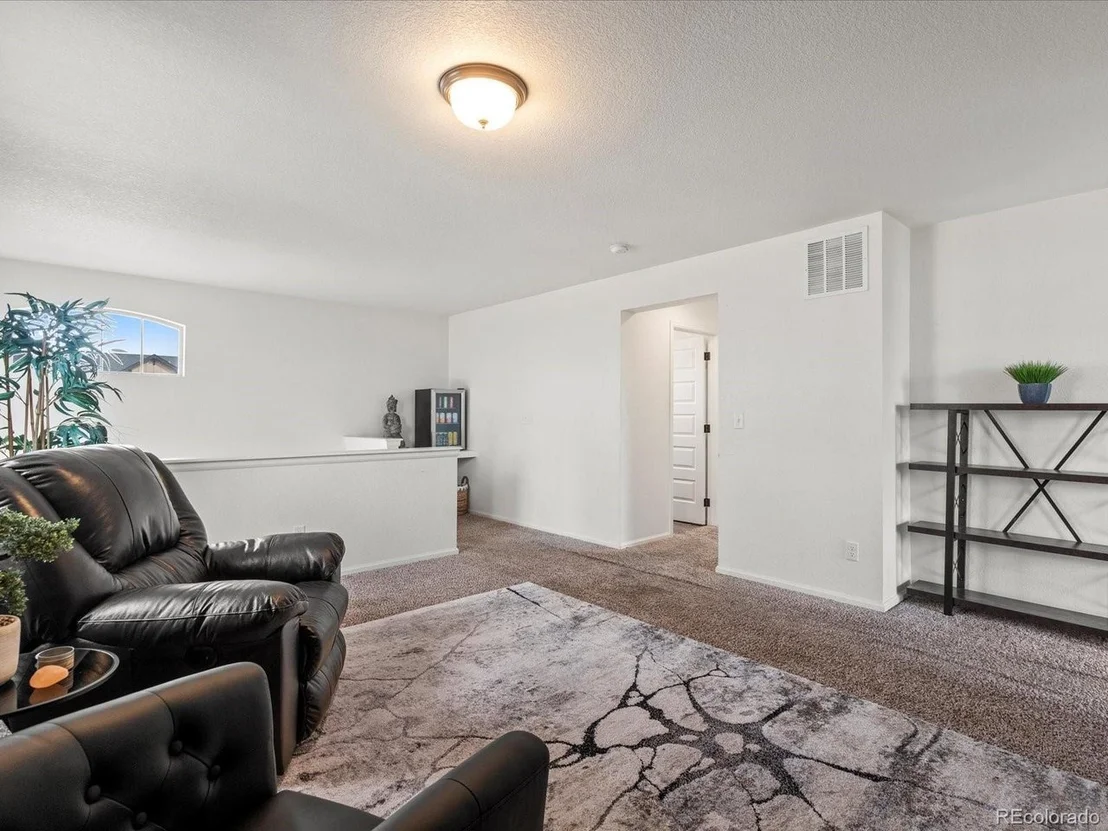
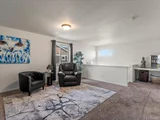
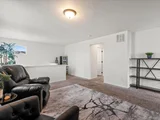
Upstairs, a versatile flex space/loft area, can be used for a home office, relaxation area, or creative space.
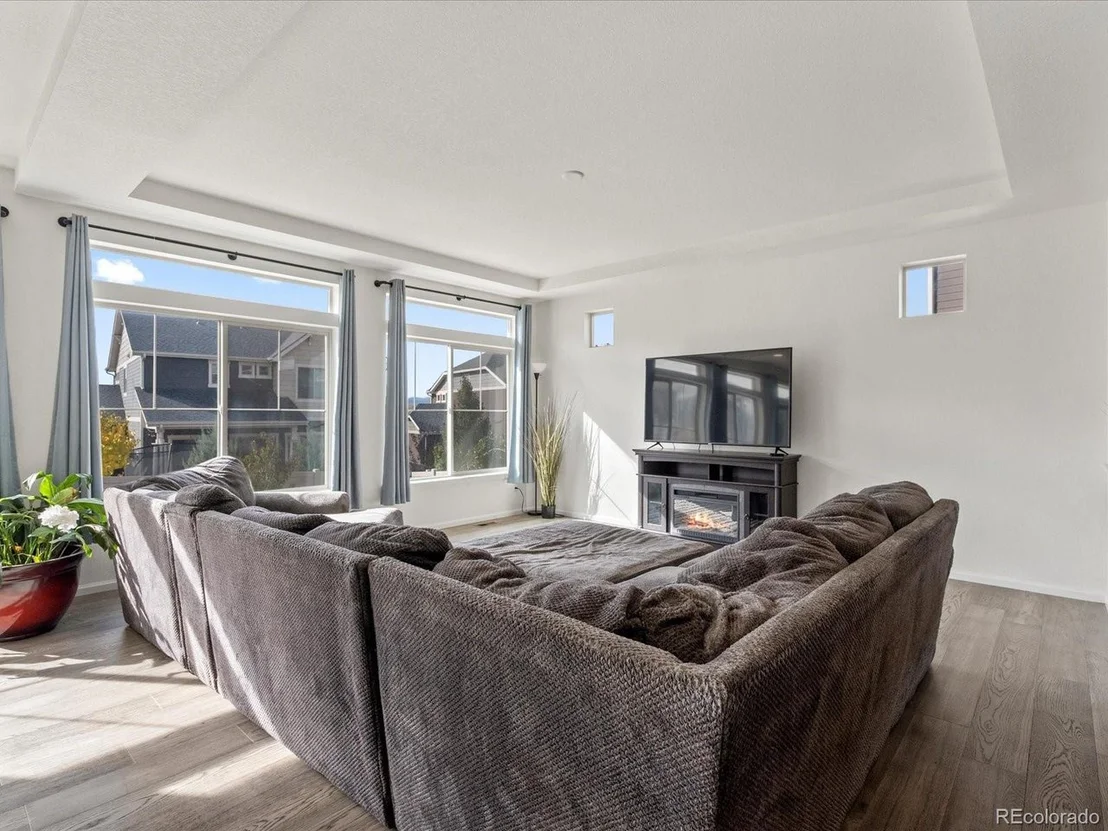
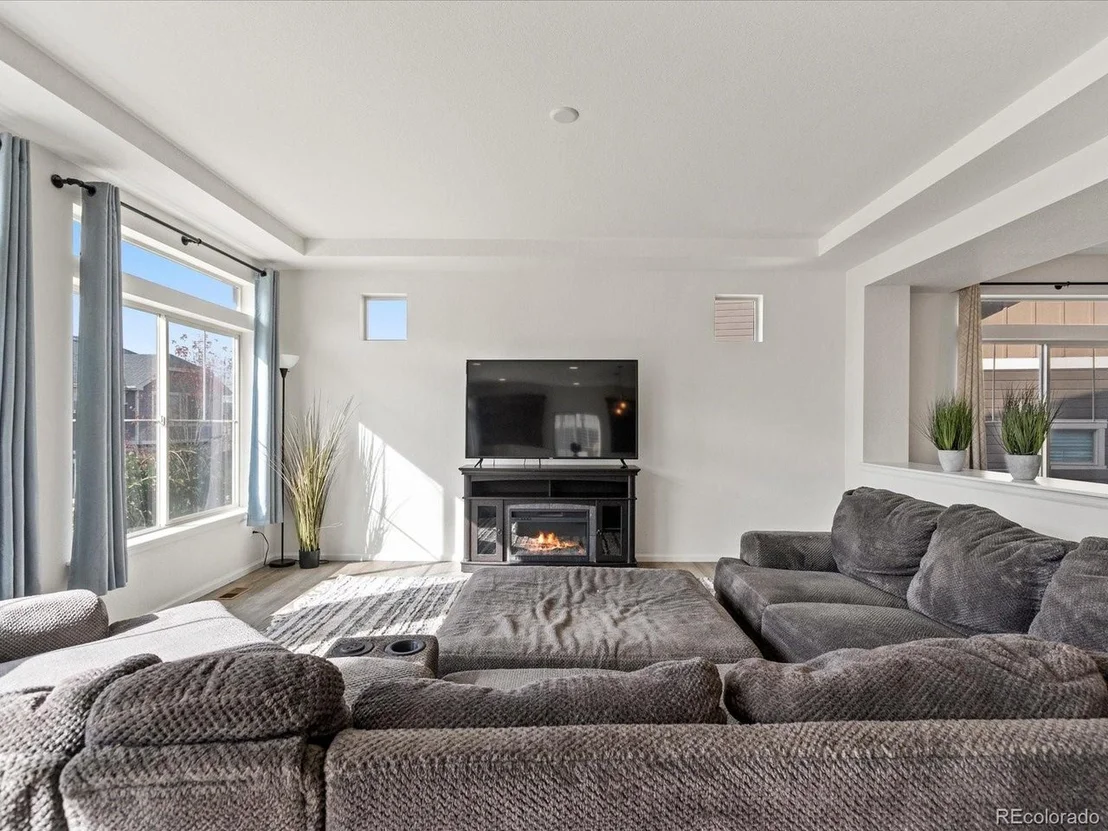
This home blends modern elegance with natural beauty, all in a prime Erie location. Don't miss the chance to make it yours!
Payment Calculator
Your Estimated Monthly Payment
Cap Rate Calculator
What does this mean?
Based on our analysis, the cap rate of this property is 1.25%. A negative cap rate indicates that the property might not be feasible as an income-producing asset. The median cap rate for a near zip code 11238 is 4.23%.
How much can I actually make?
Actual monthly rental income may vary between $4,760 and $7,140 depending on unit-specific characteristics. You can change the amount using the slider to further explore.
How is cap rate calculated?
Cap Rate = Net Operating Income (NOI) / Property Asset Value.
When calculating the cap rate, we assume 100% occupancy. Leverage (mortgage) is not considered.
Cap Rate provided by RealtyHop and RentHop, learn more about cap rate here.
Price History
| Date / Event | Date | Event | Price |
|---|---|---|---|
| Mar 21, 2025 | Sold | ||
| Sold | |||
| Mar 2, 2025 | In contract | - | |
| In contract | |||
| Feb 26, 2025 | Listed by The Agency - Boulder | $798,000 | |
| Listed by The Agency - Boulder | |||
| | |||
|
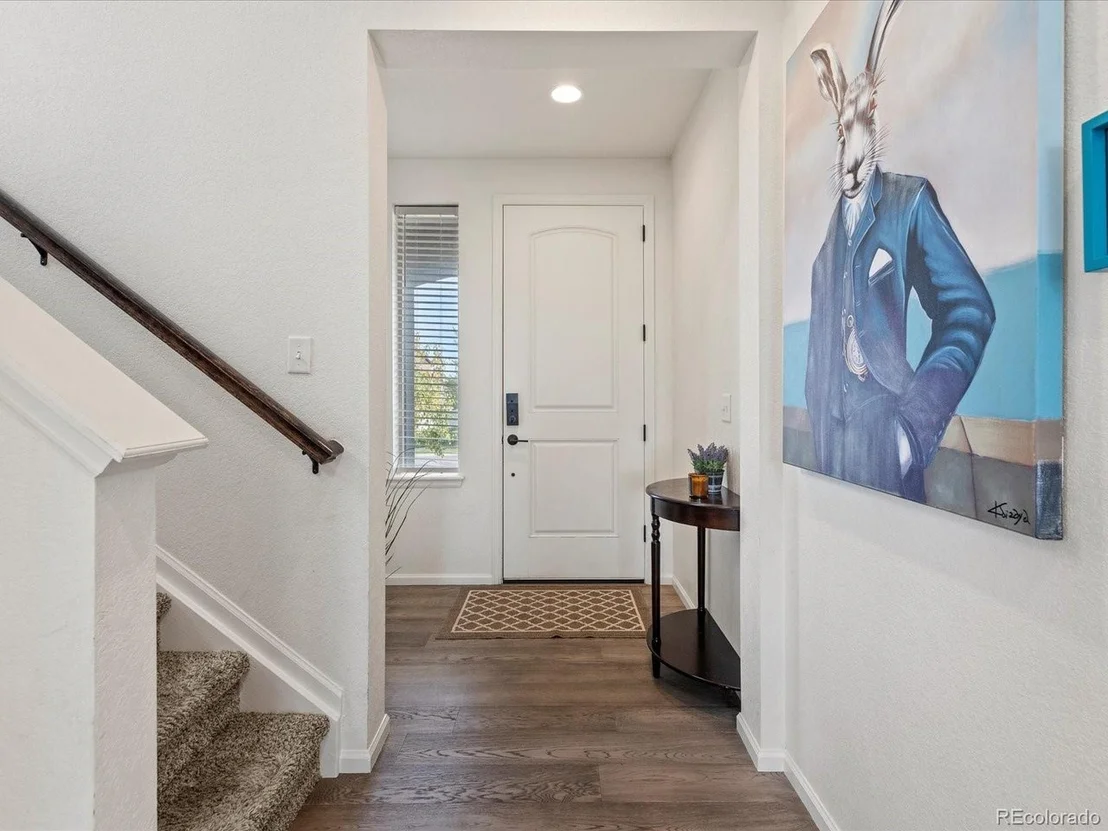
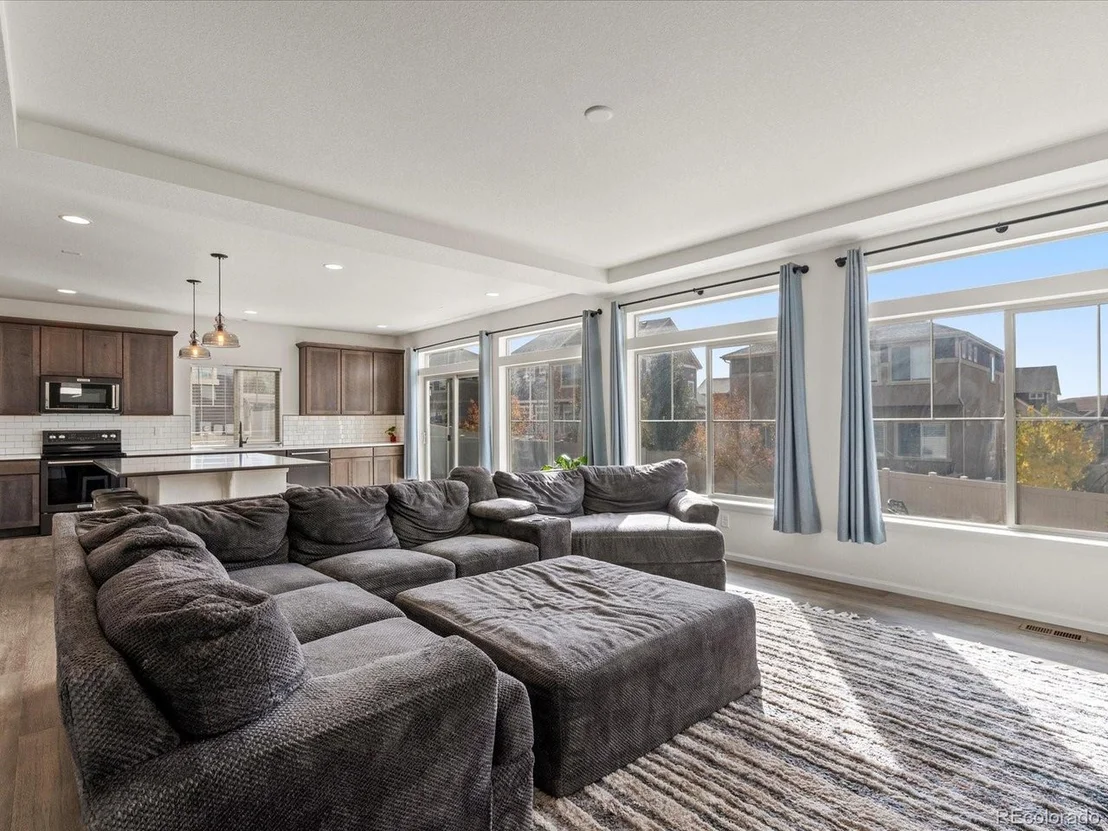
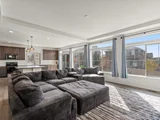
Welcome to 1046 Acadia Circle - The Home You've Been Waiting For in Erie Highlands!
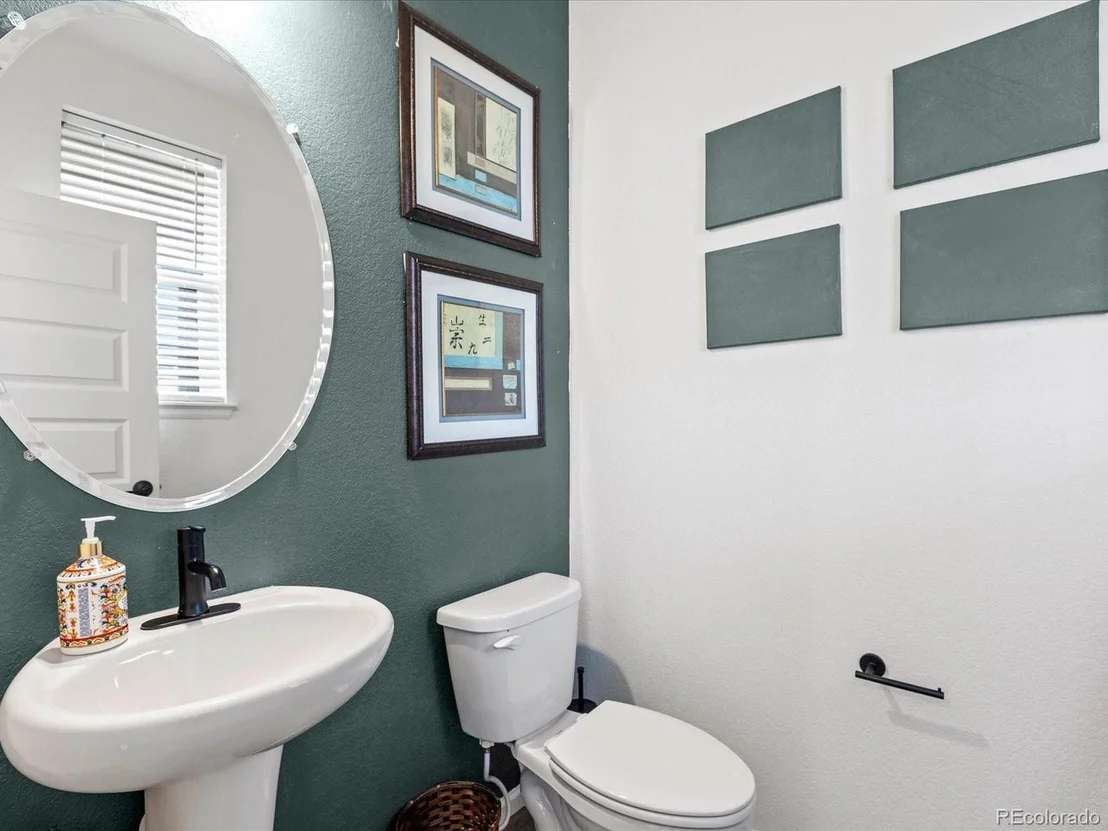
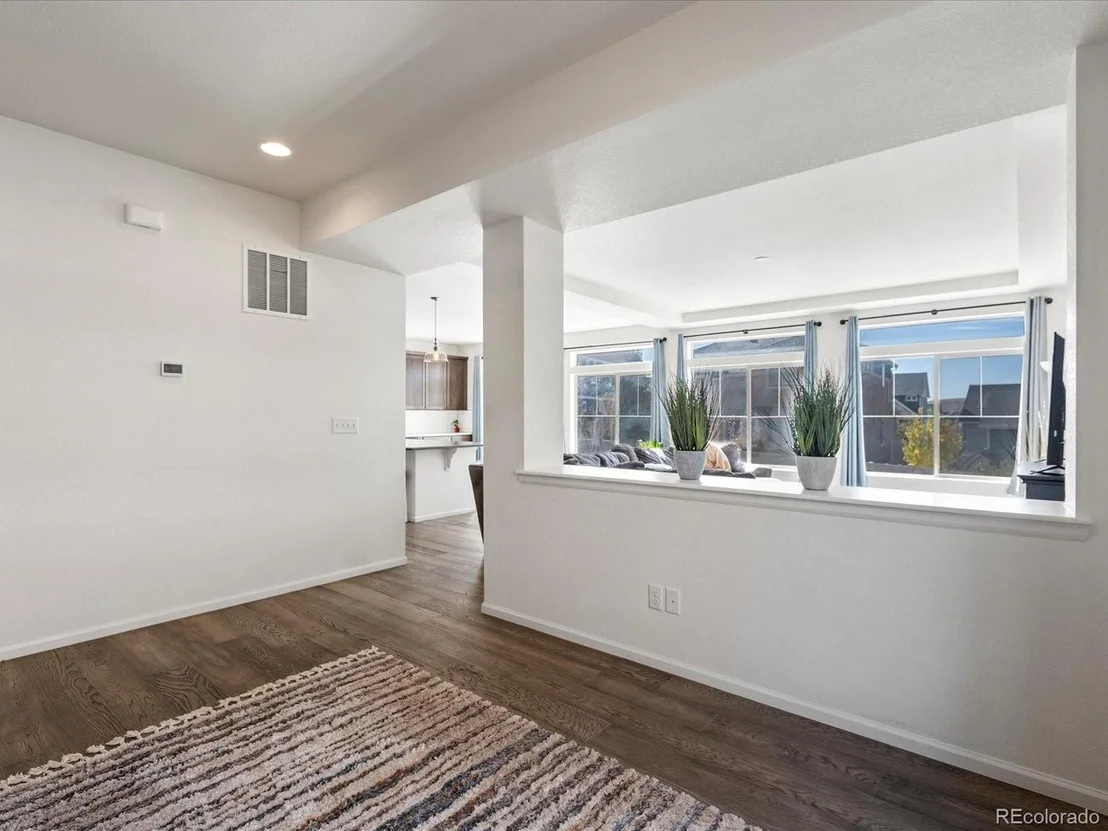
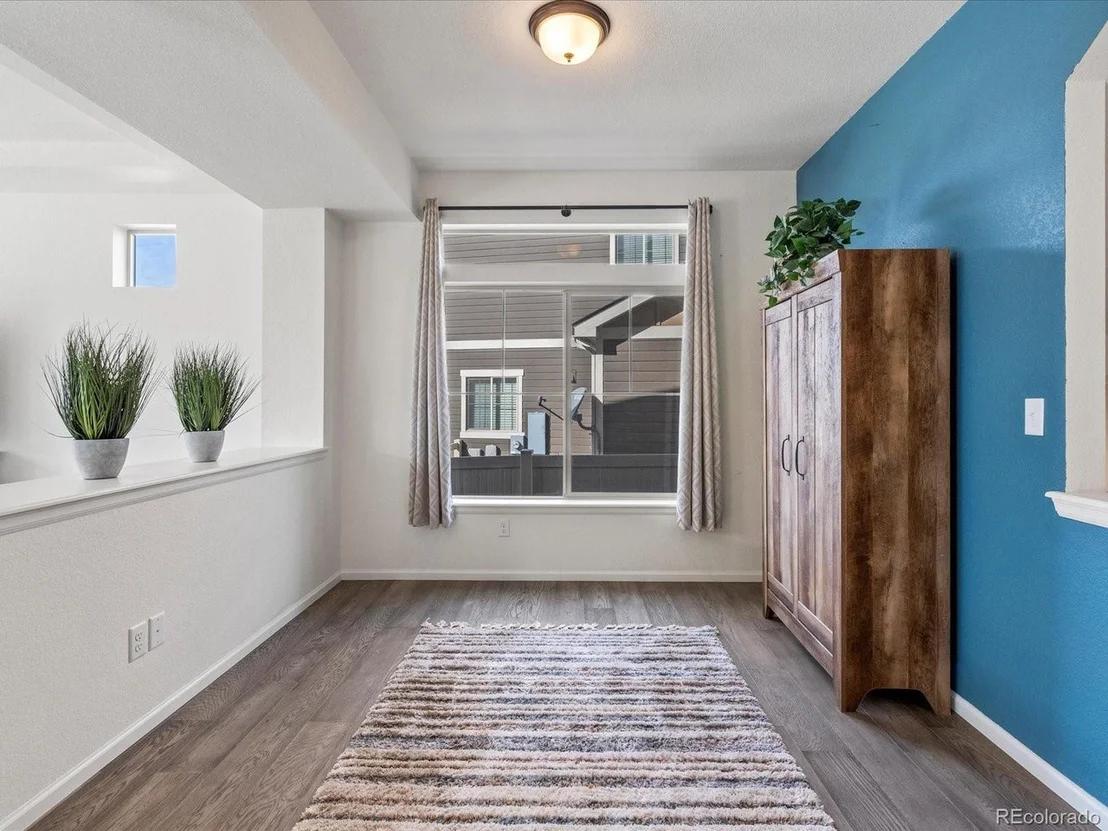
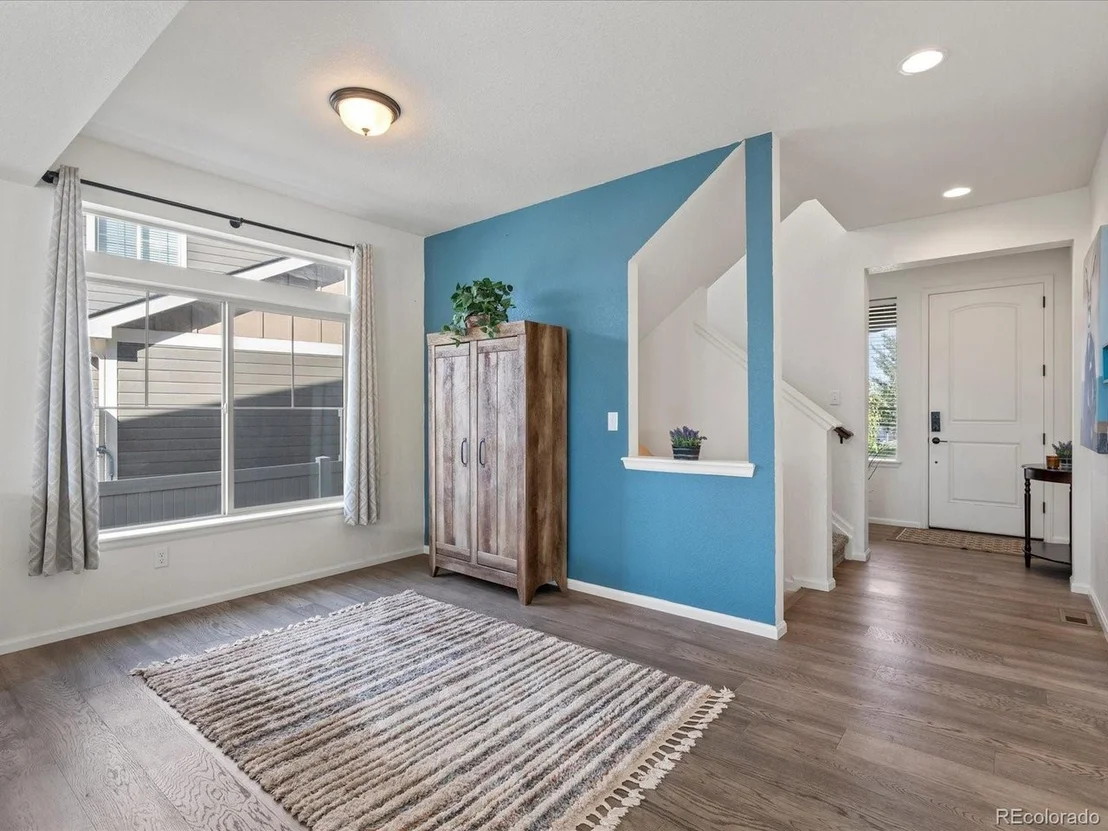
This stunning 4-bedroom, 4-bathroom home has it all, including a newly finished basement with a spacious rec area, a stylish guest suite, and a gorgeous bathroom.
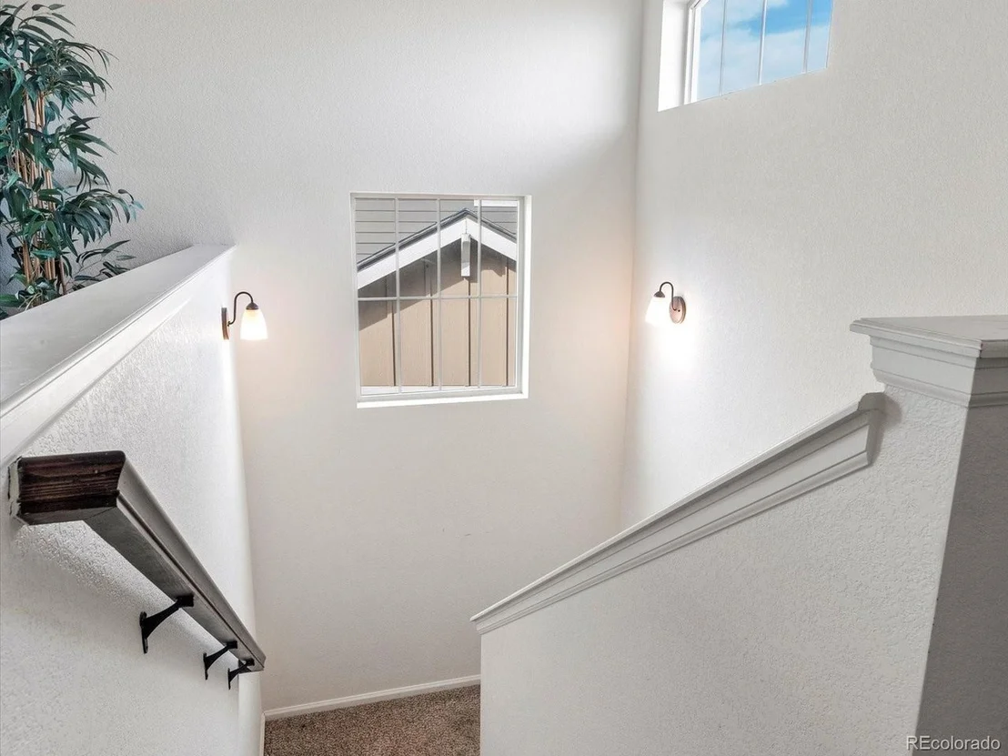
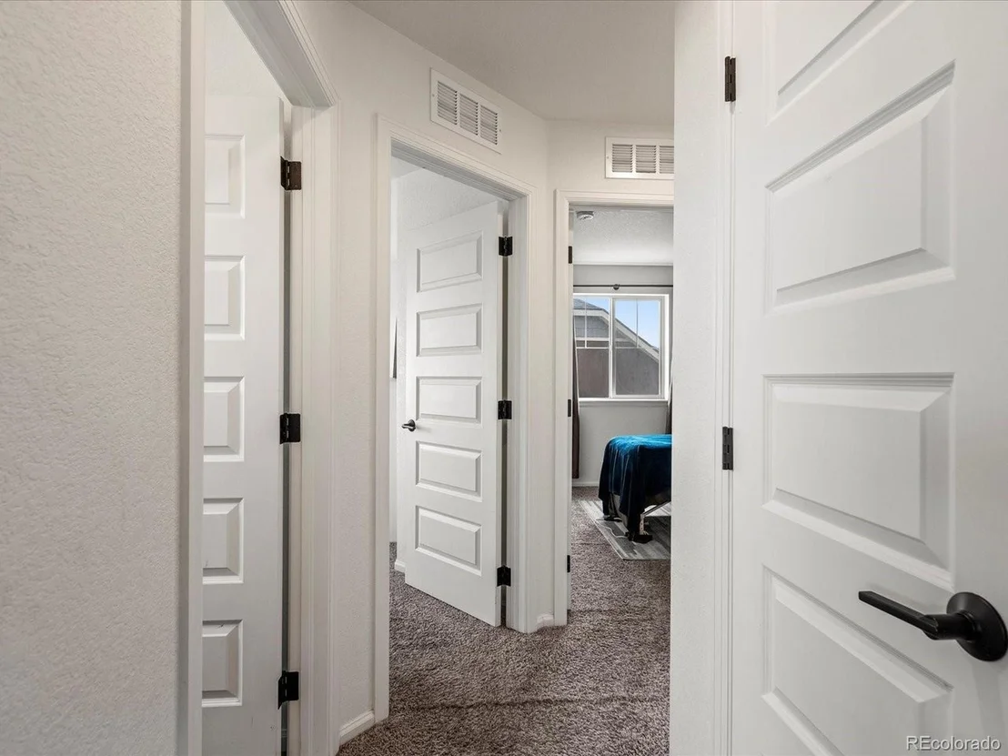
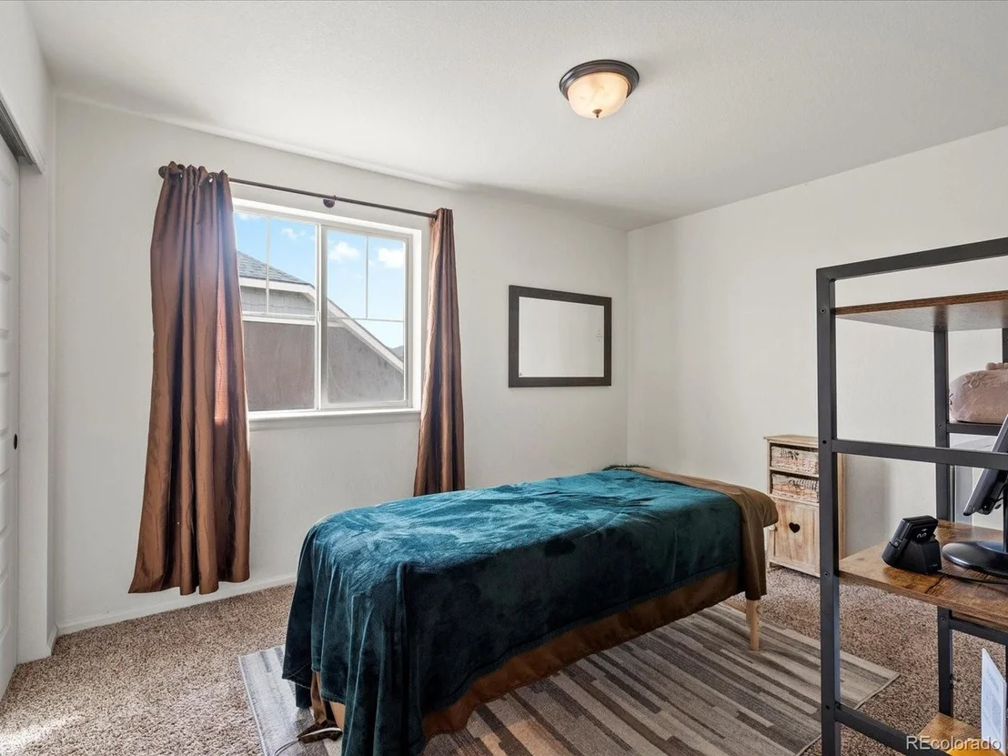
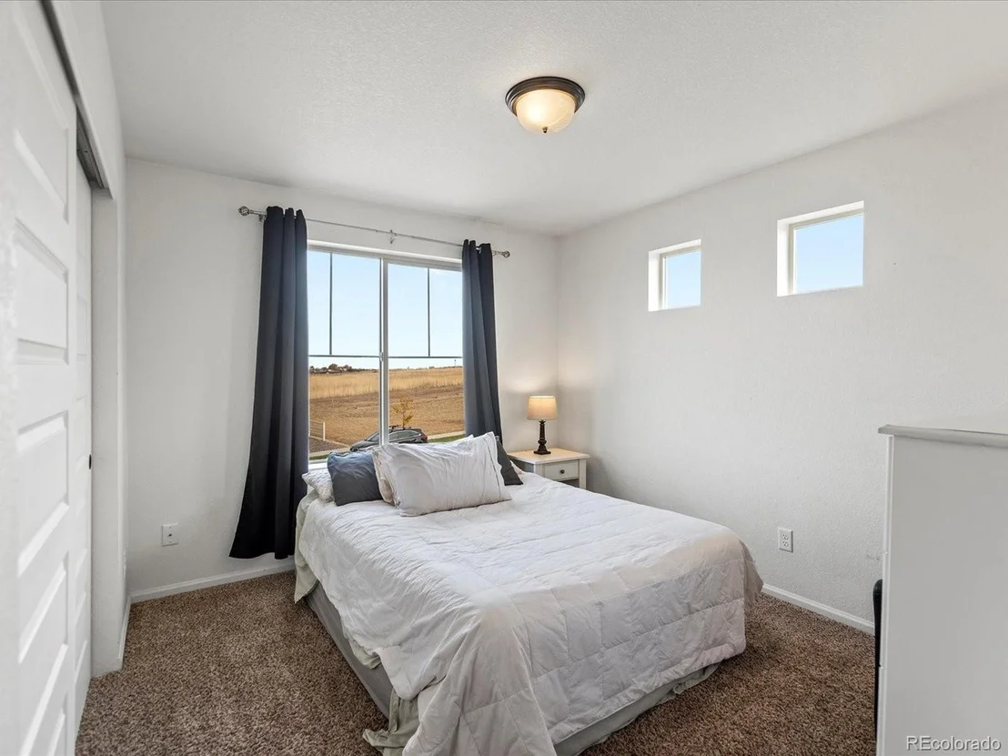
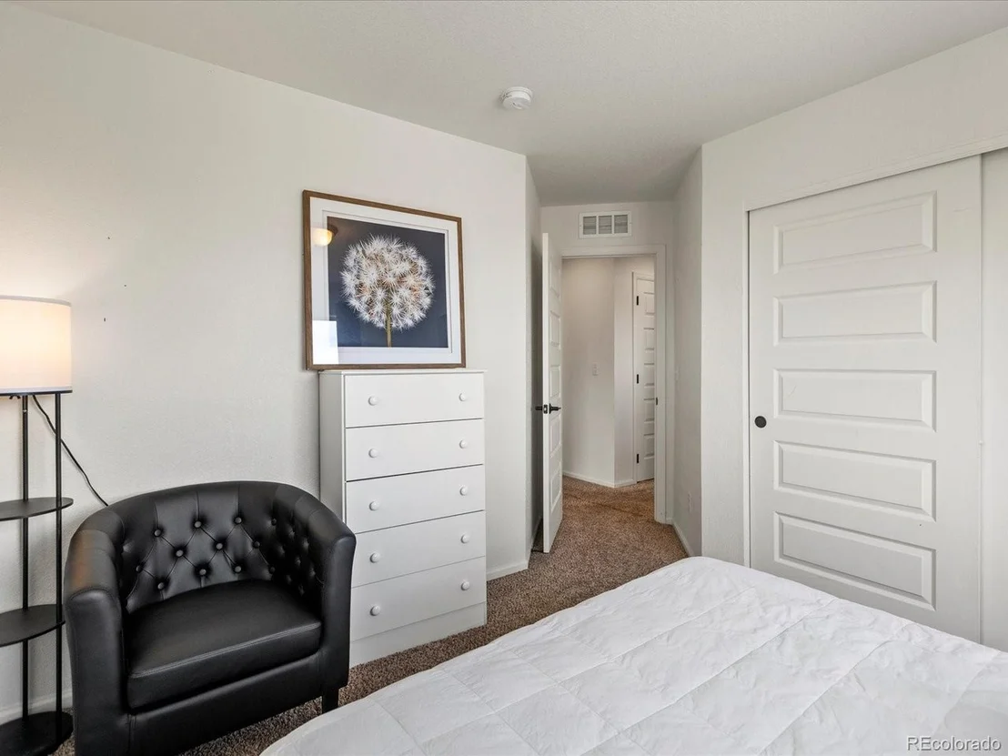
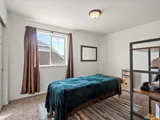
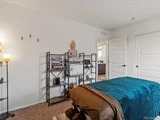
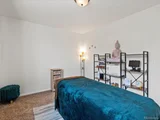
Upstairs, you'll find a primary retreat with breathtaking mountain views, perfect for winding down in the evening or enjoying your morning coffee. A flexible loft space, two additional bedrooms, and a dedicated full-size laundry room complete the upper level.
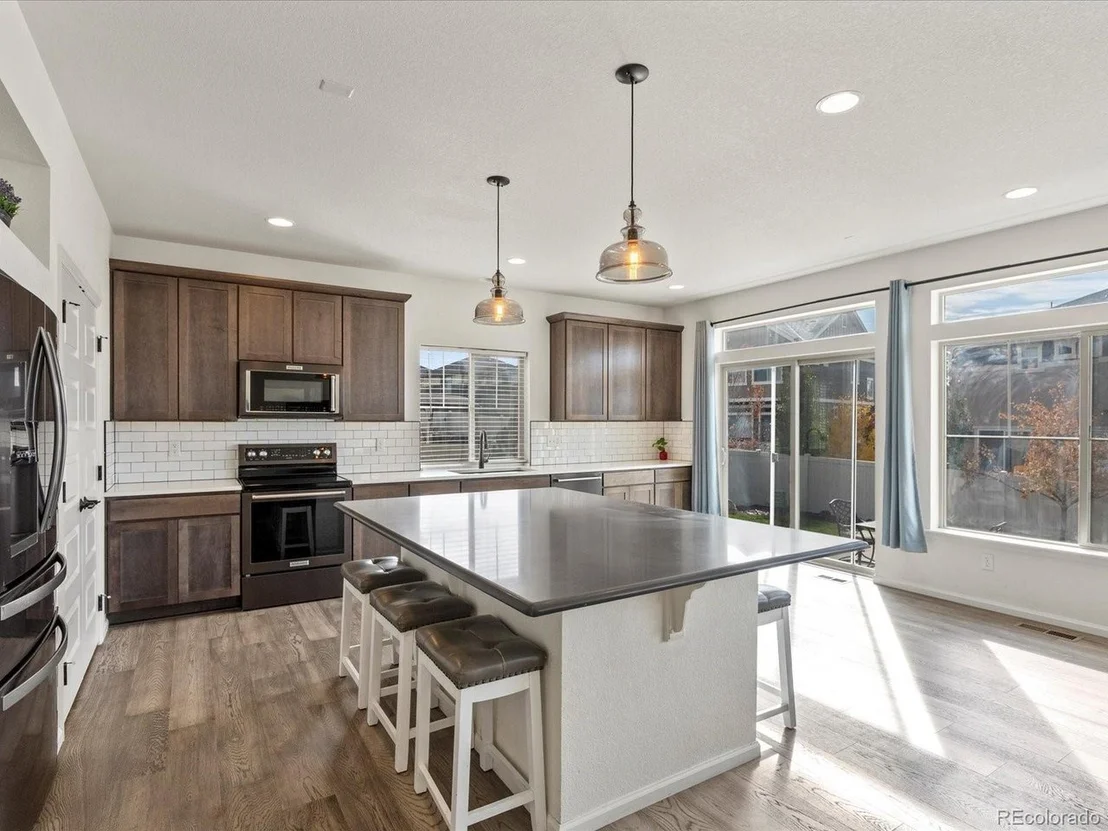
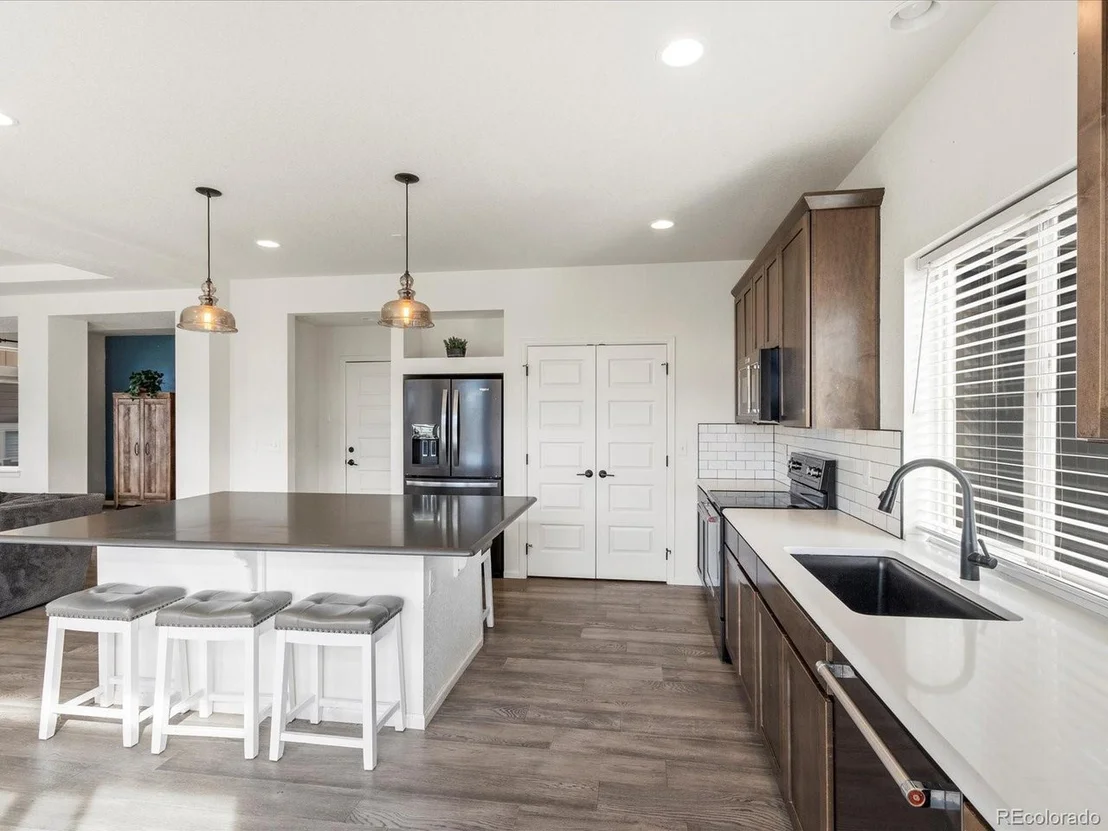
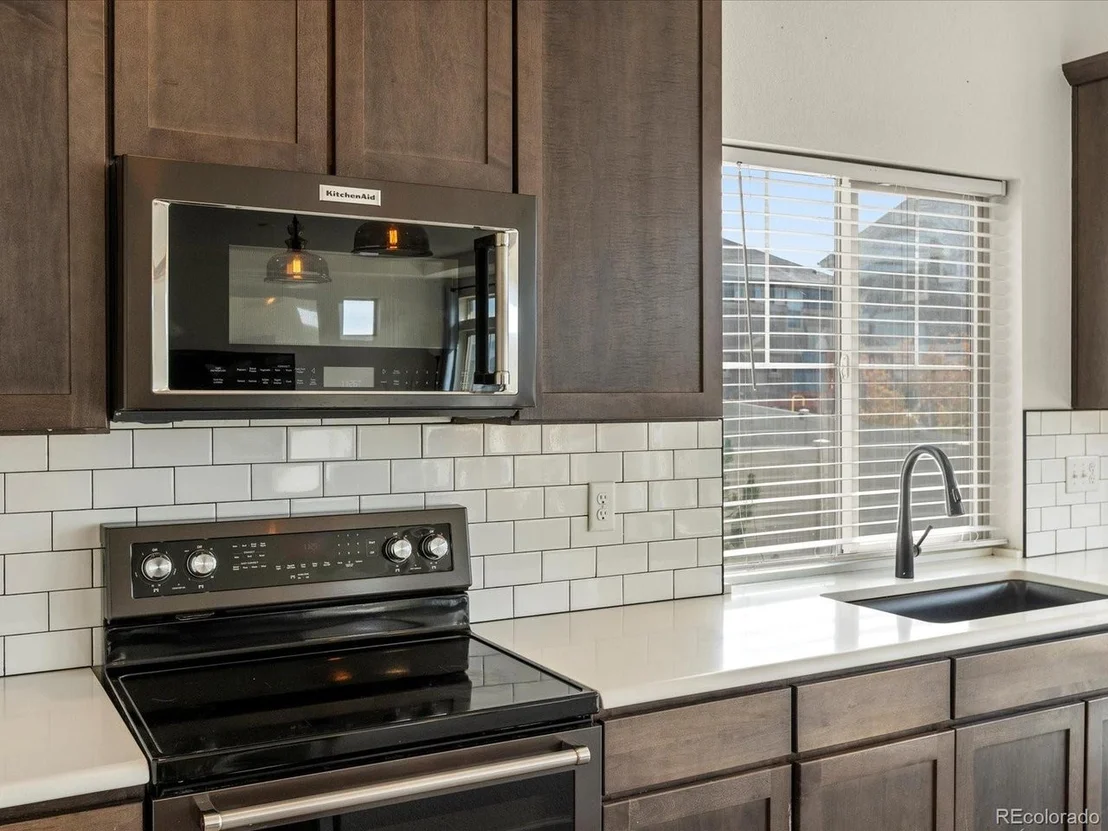
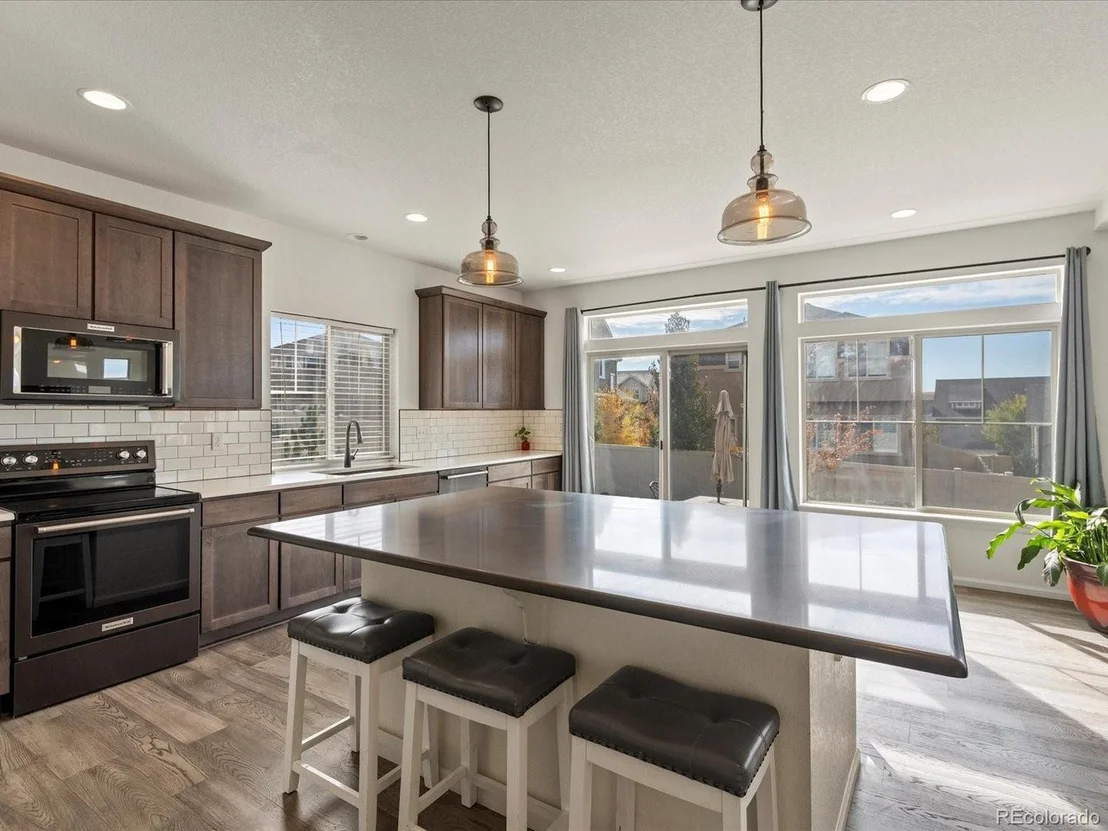
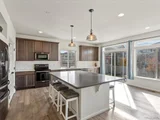
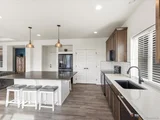
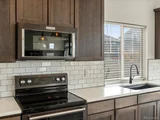
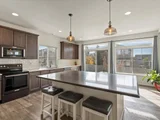
The kitchen is a true entertainer's dream-a massive island, walk-in pantry, and enough counter space to host a full-on cooking class! Step outside to the expansive backyard featuring a large patio, fruit trees, and mulched garden beds-ideal for the aspiring green thumb. And did we mention the generous mountain views?
Living in Erie Highlands means access to incredible neighborhood amenities, including parks, playgrounds, a community clubhouse, and a resort-style pool with everything from a kid-friendly splash area to a lap pool. Plus, you're just two blocks from Highlands Elementary, making school drop-offs a breeze!
Don't miss out on this incredible opportunity-schedule your tour today!
| |||
| Nov 27, 2024 | Sold | ||
| Sold | |||
| Nov 20, 2024 | In contract | - | |
| In contract | |||

Property Highlights
Building Info
Comparables
Status
Price/ft²
Listed On
Sold On
About Erie
Similar Homes for Sale
Currently no similar homes aroundNearby Rentals

Last Updated: 5 months ago
Data Source: REcolorado MLS, MLS# IRE8820507

























 Your Privacy Choices
Phone: 425-283-2930
Address: 335 Madison Avenue, New York, NY 10017