Check Availability
$700,000
● House - In Contract

10459 Nava Street

Bellflower, CA 90706
bedrooms
3 Beds
bathrooms
0 Bath, 1 Half Bath
square feet
1,313 Ft²
$3,438
Est. Monthly

About This Property

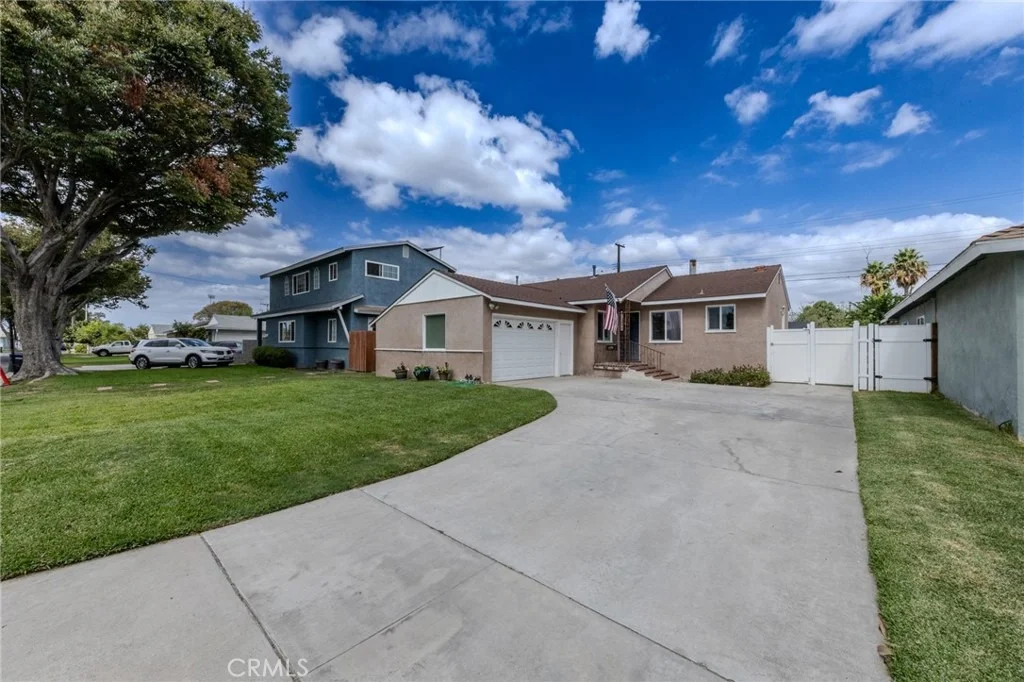
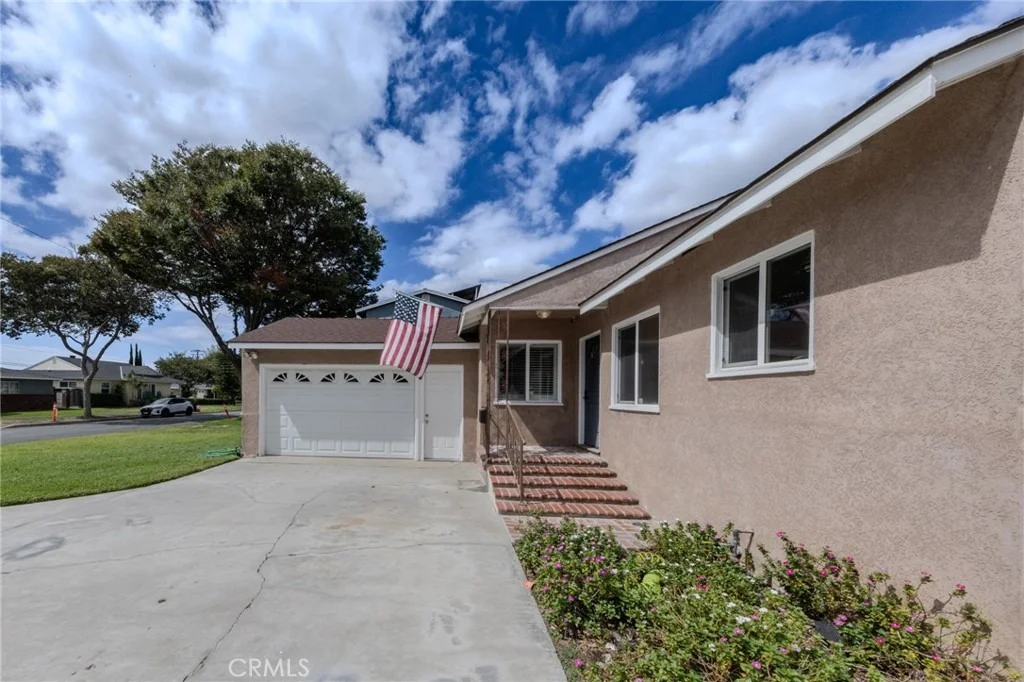
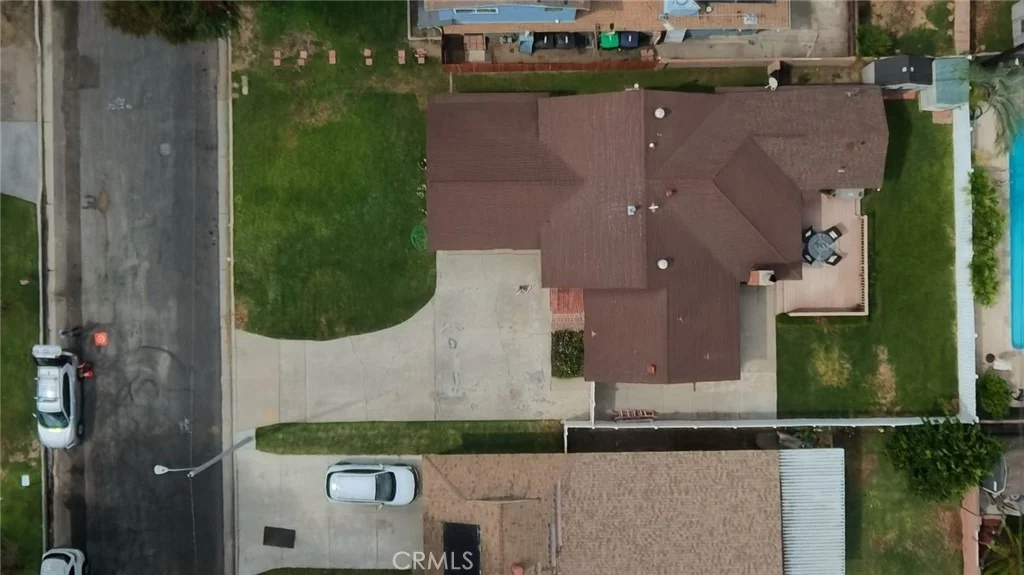
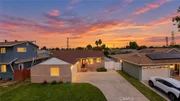
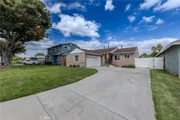
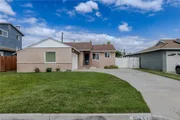
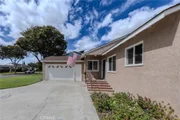
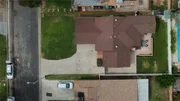
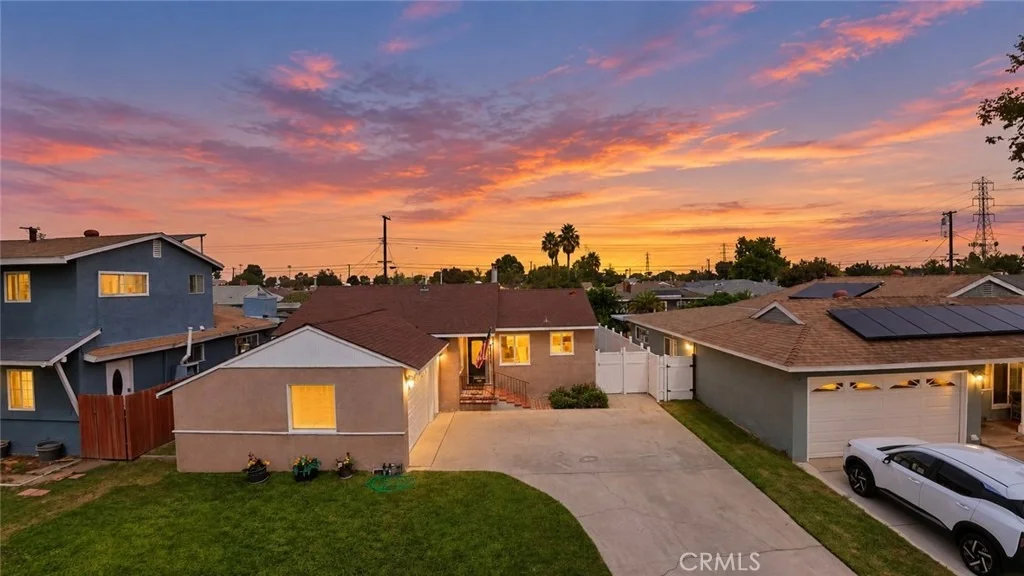
Single-story living, an expanded primary suite, and a large entertaining deck highlight 10459 Nava Street in Bellflower. Set on a tree-lined street ending in a cul-de-sac, this three-bedroom home features an extended driveway with potential RV parking and a two-car garage with a pedestrian access door.

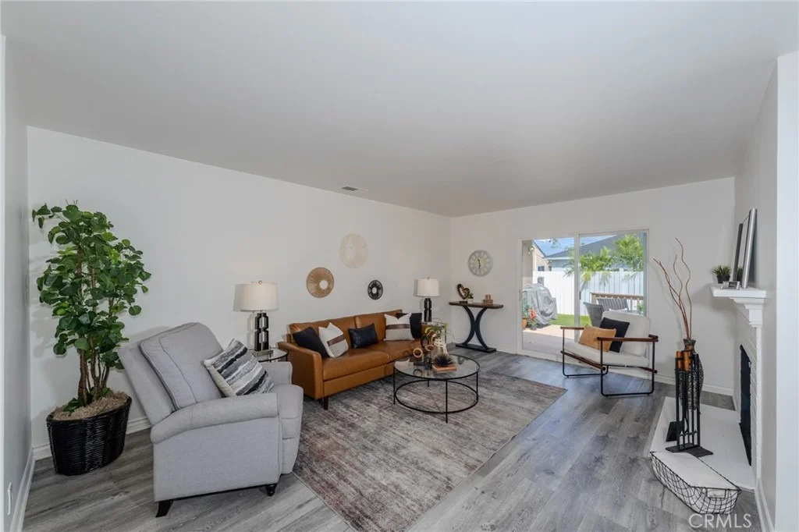
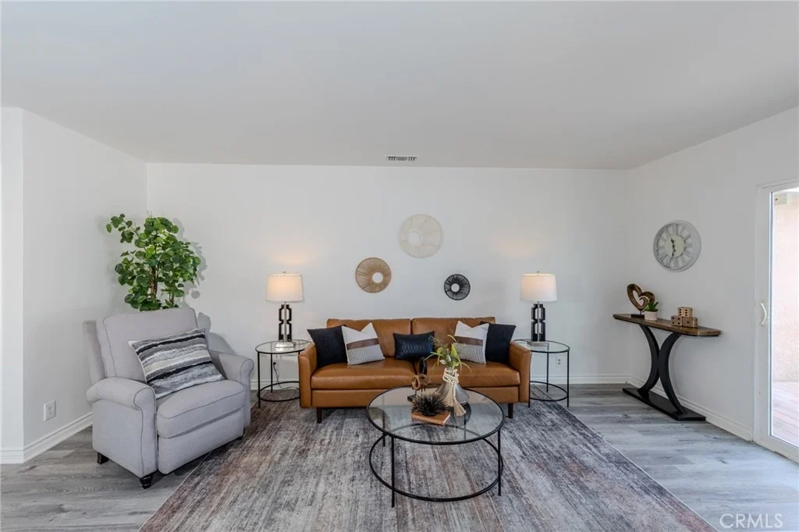
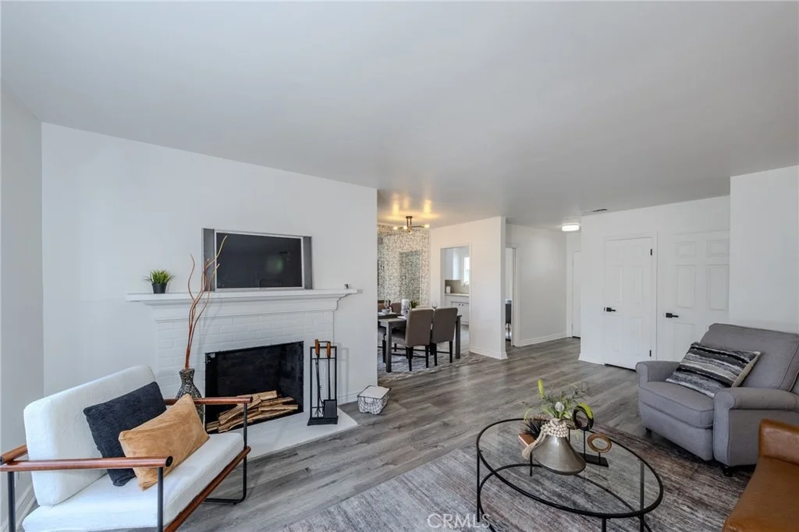
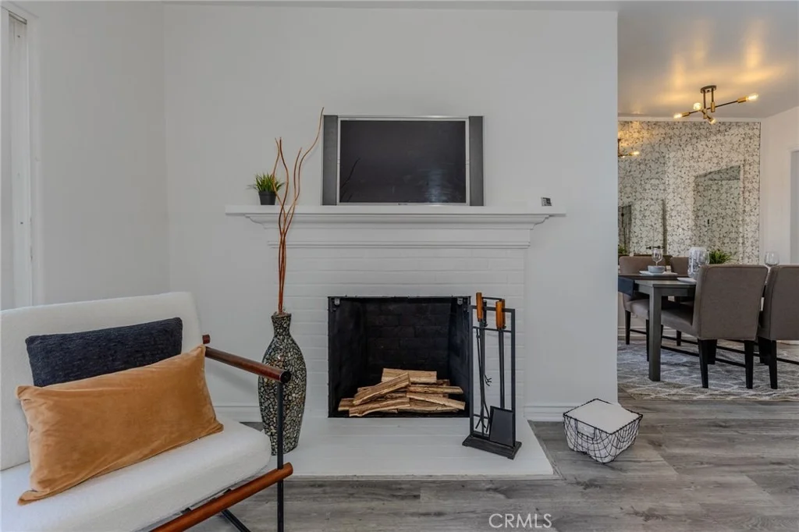
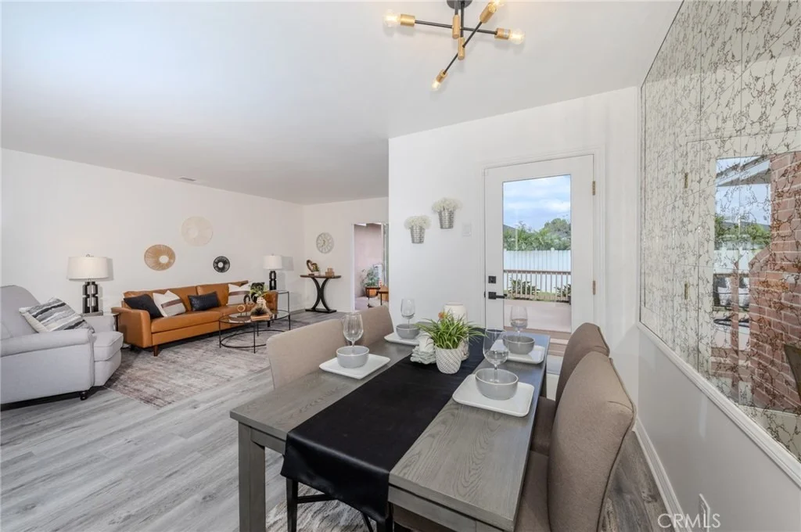
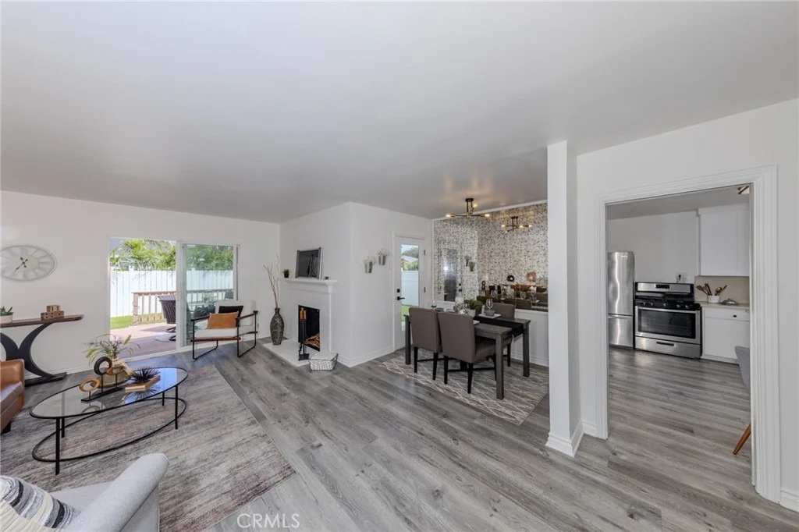
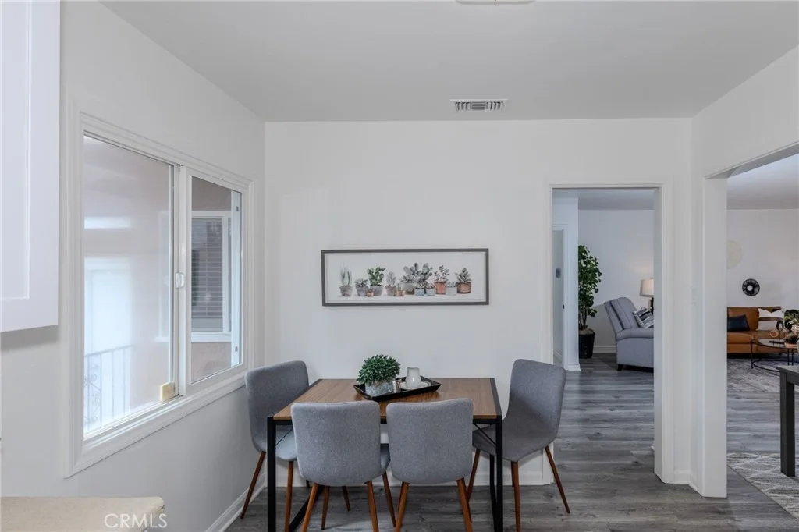
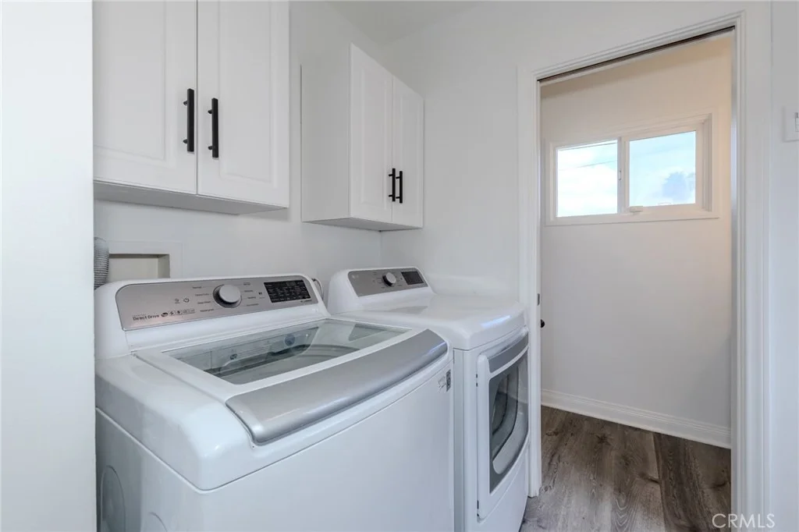
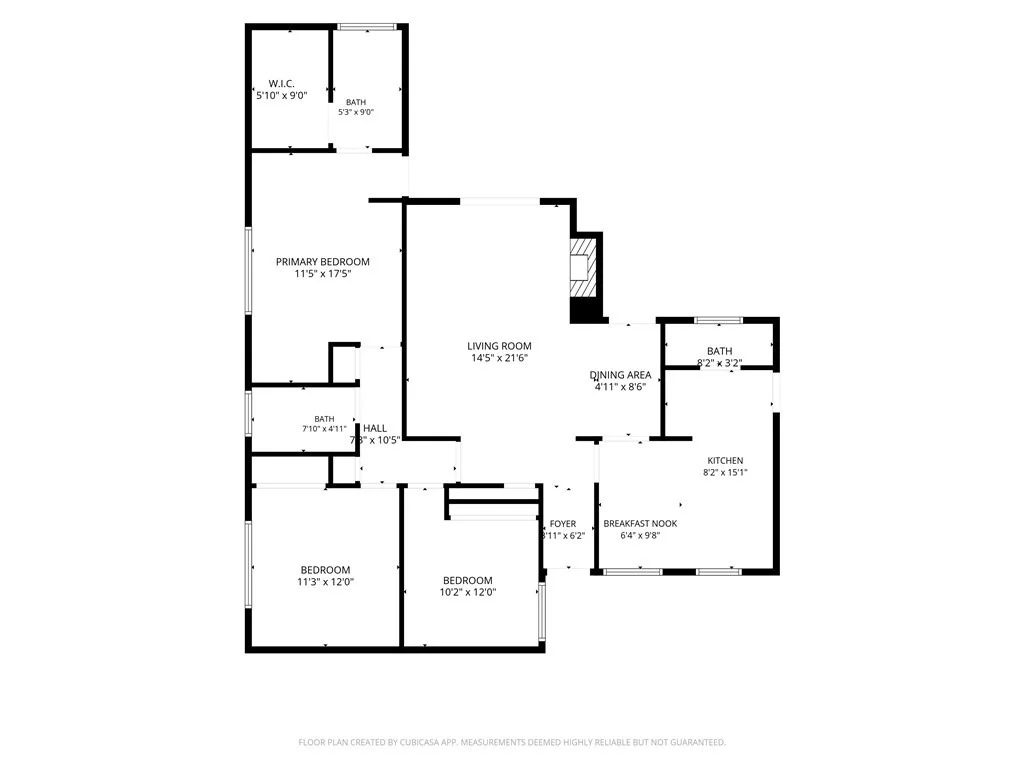
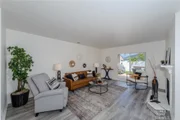
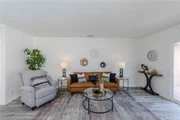
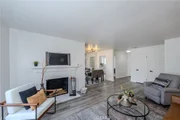
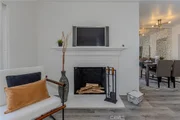
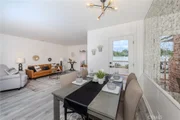
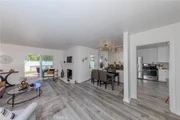
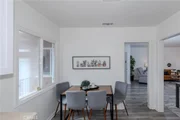
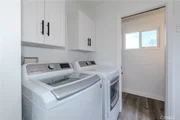
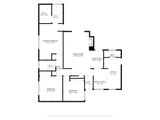
Inside, a defined entry welcomes you with freshly painted walls and ceilings and wood-look vinyl flooring. The living room features a wood-burning fireplace and access to the backyard patio deck. An updated light fixture accents the dining area, while the adjacent kitchen offers a breakfast nook, stainless steel stove and refrigerator, and new upper Shaker cabinets. Indoor laundry hookups include overhead storage, with a nearby half bathroom featuring an updated vanity and lighting.

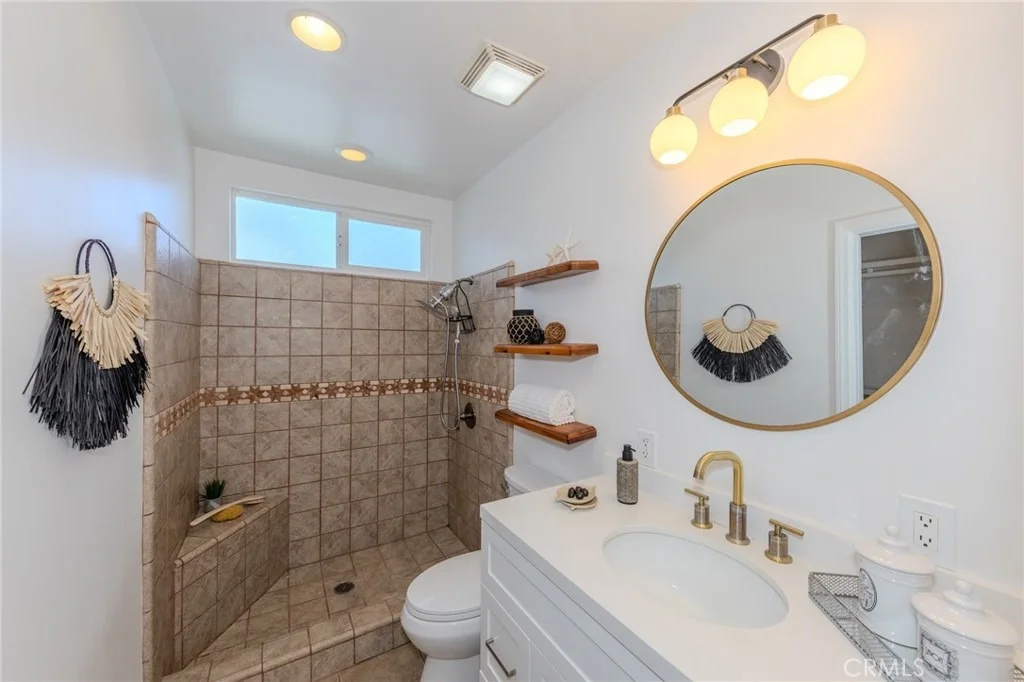
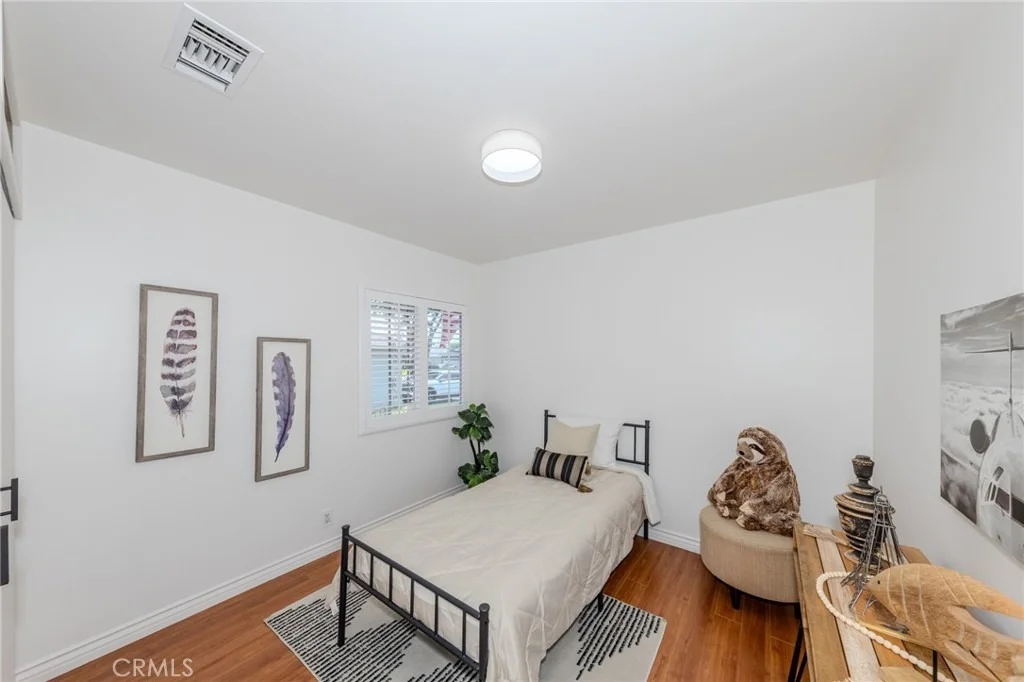
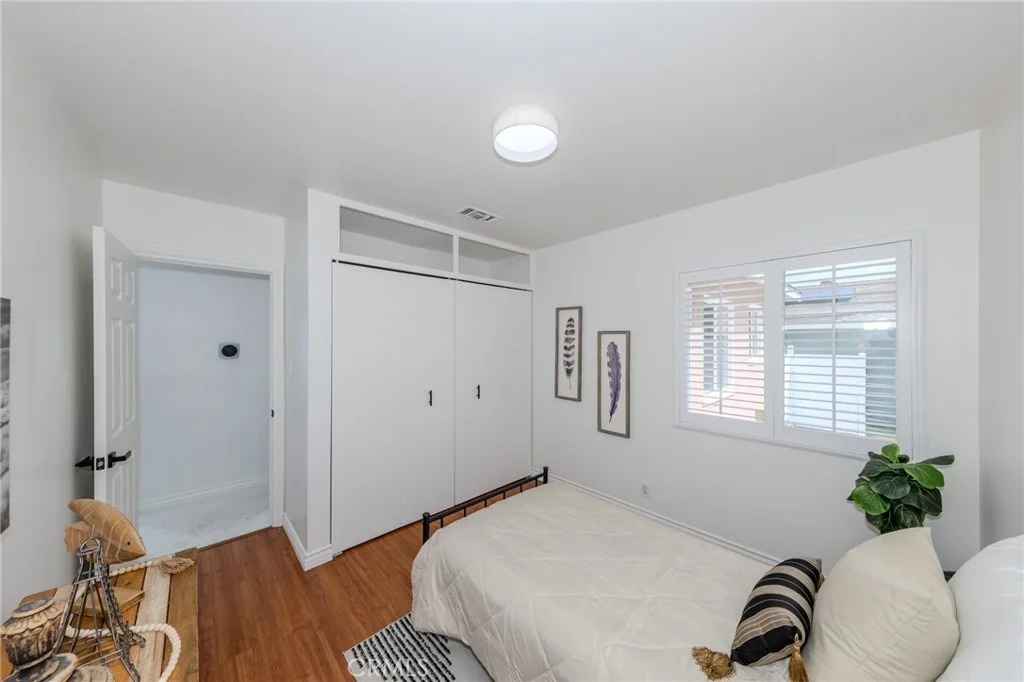
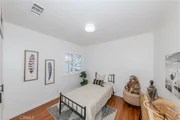
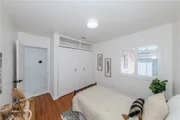
New hallway carpet leads to the bedrooms, with linen cabinets providing storage along the way. The first bedroom offers wood-look laminate flooring, plantation shutters, and a large closet with overhead storage. The second features new carpet, updated lighting, and bifold closet doors with a built-in organizer. A guest bathroom includes a tiled walk-in shower designed with accessibility in mind and updated lighting.

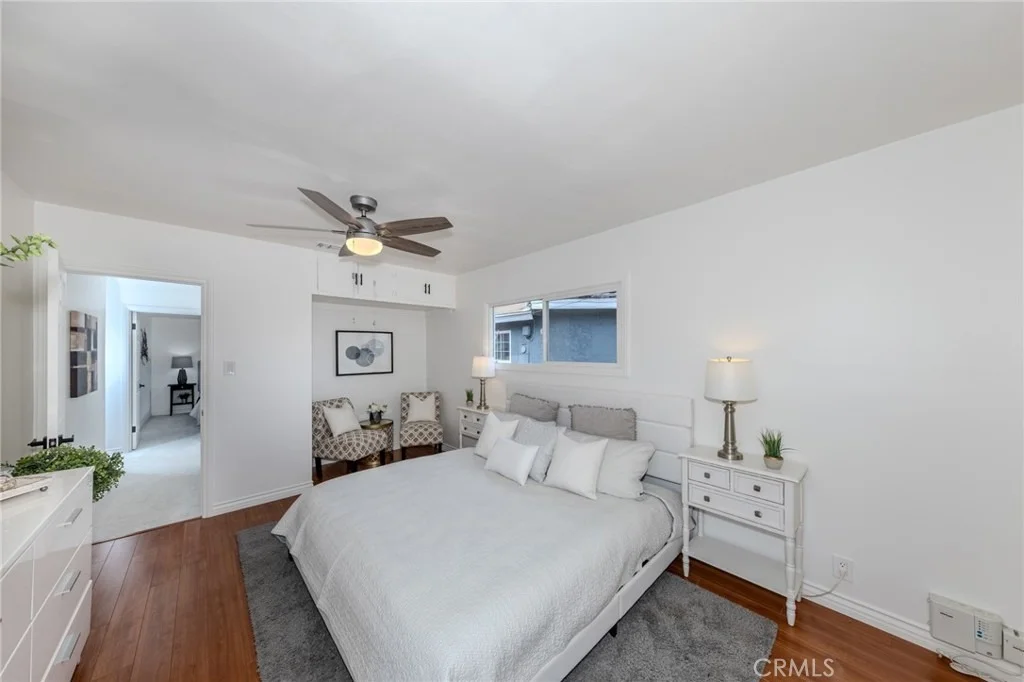
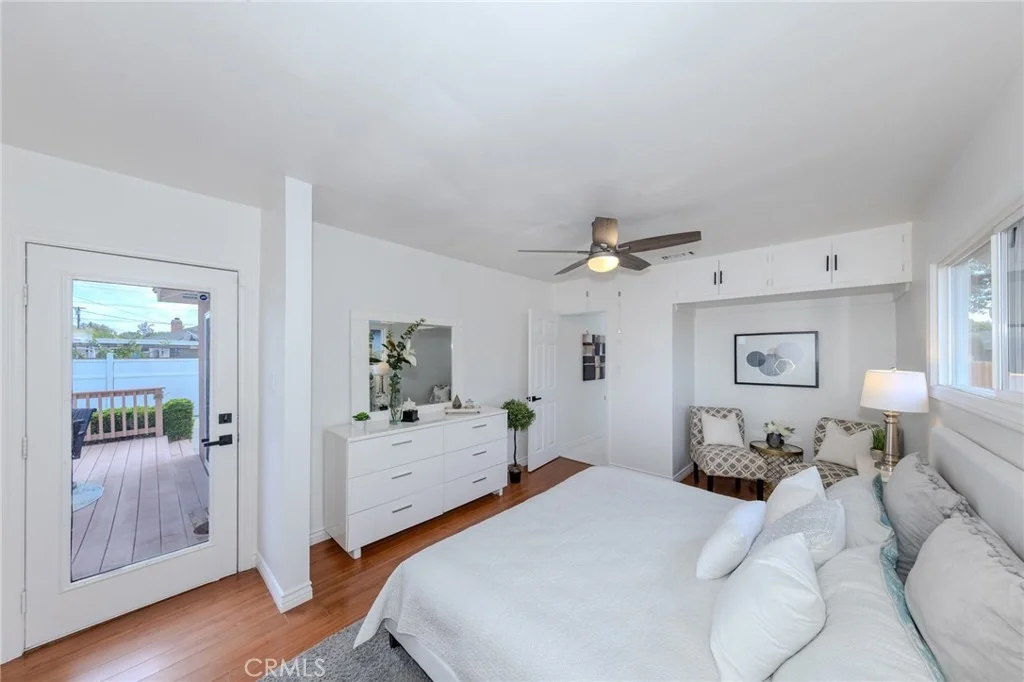
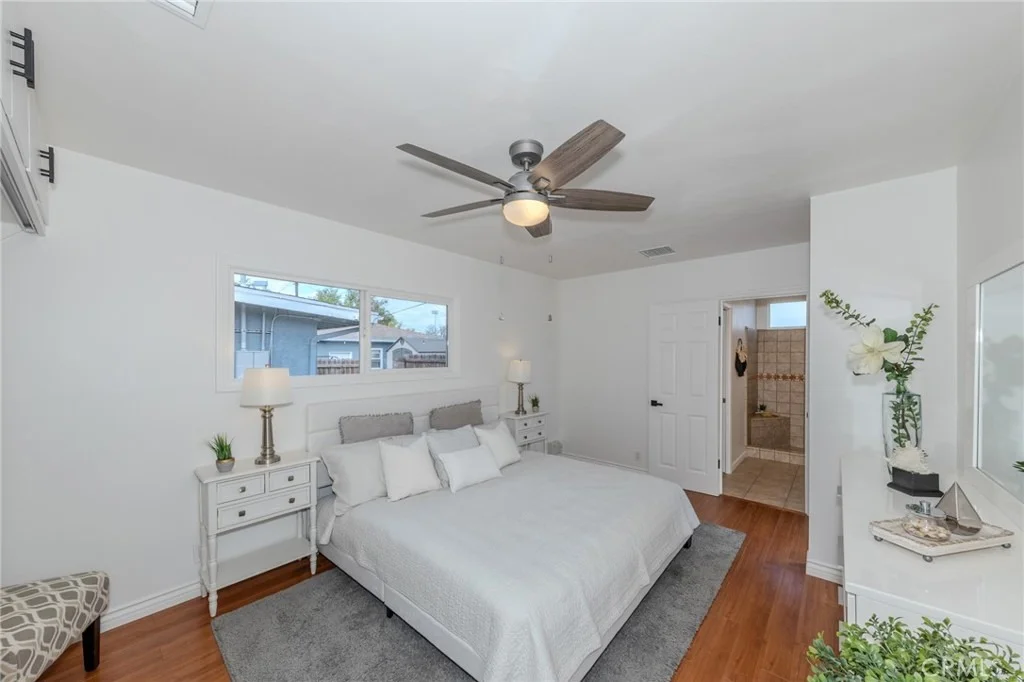
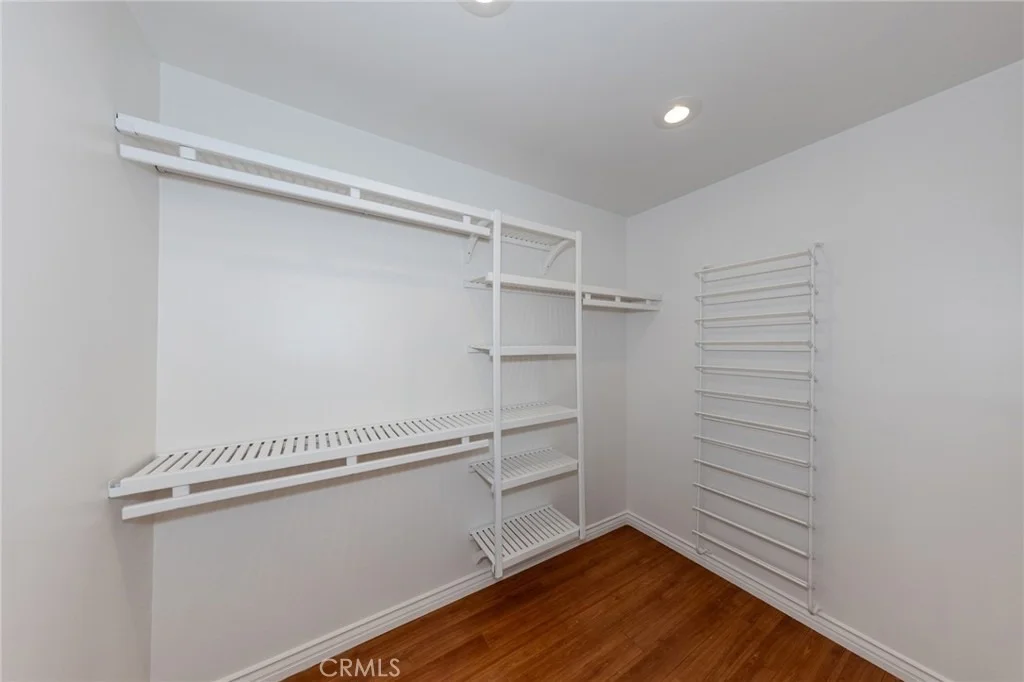
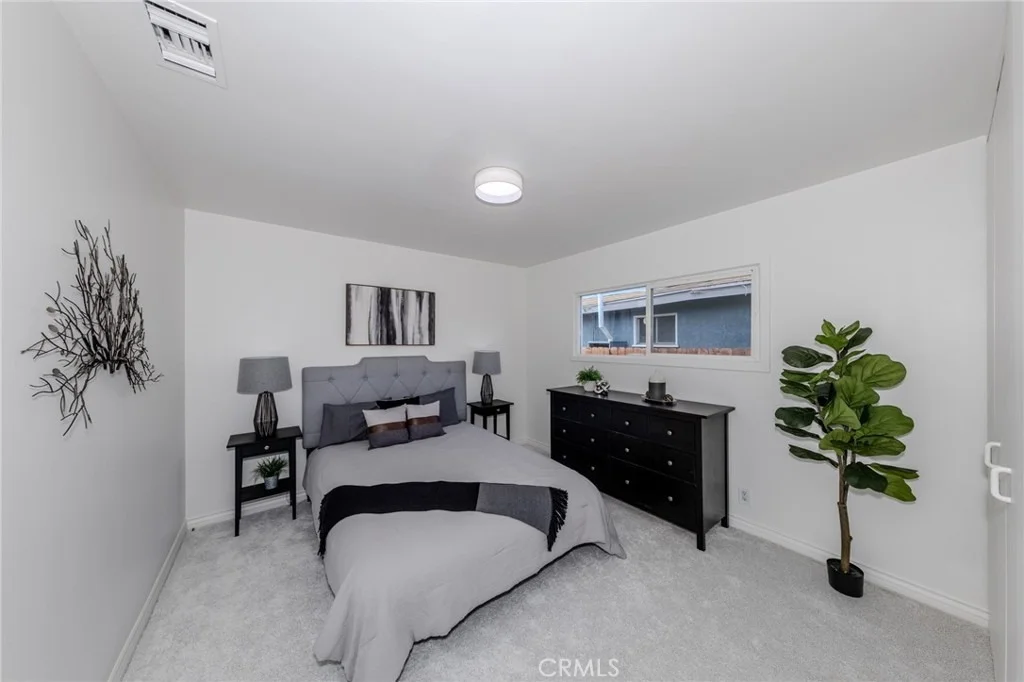
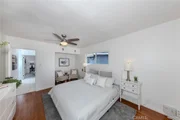
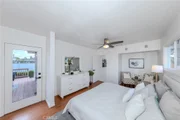
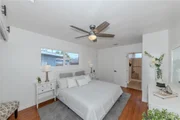
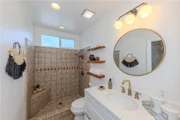
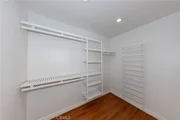
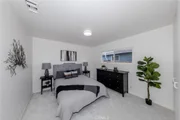
The rear primary suite stands out for the addition that brought a dedicated bathroom and large walk-in closet to the original layout. Features include a ceiling fan, wood-look laminate flooring, and a sitting nook with overhead storage where the original closet was located. The bathroom offers a tiled walk-in shower with a built-in bench, an updated vanity, and updated lighting. Built-in organizers complete the walk-in closet.

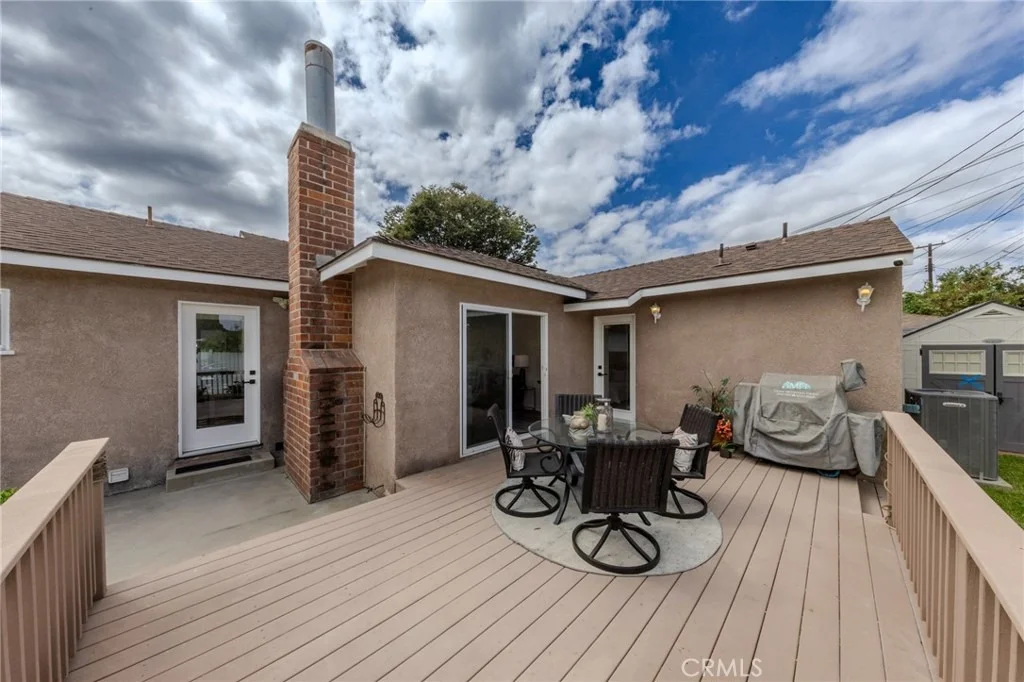
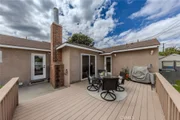
With its own entrance from the patio deck, the rear suite also offers potential for a future ADU conversion, subject to city approval and required improvements.

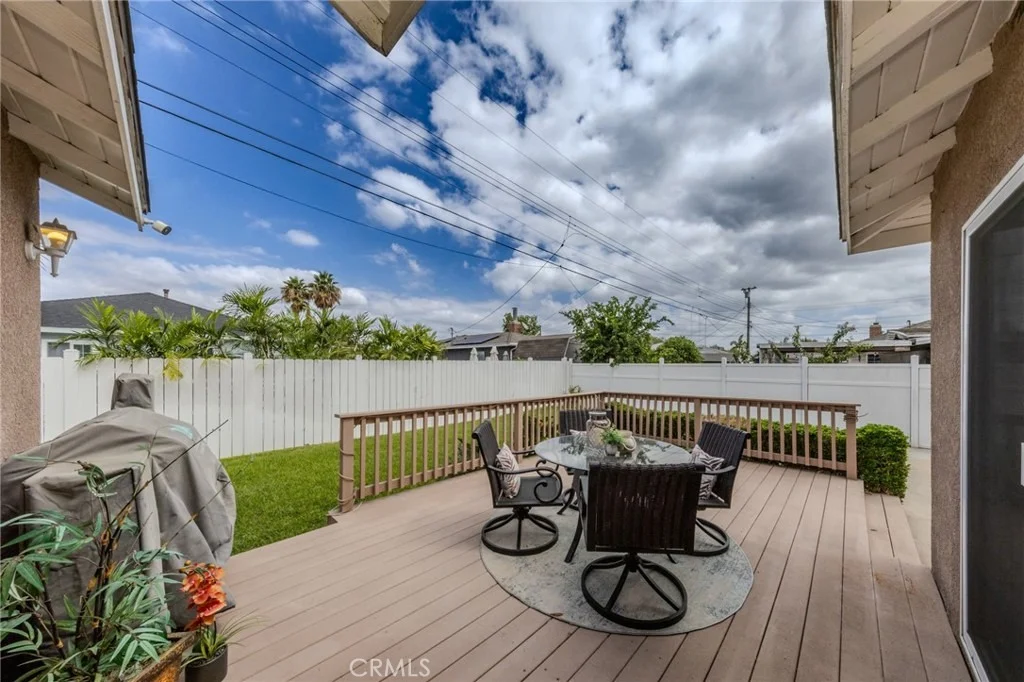
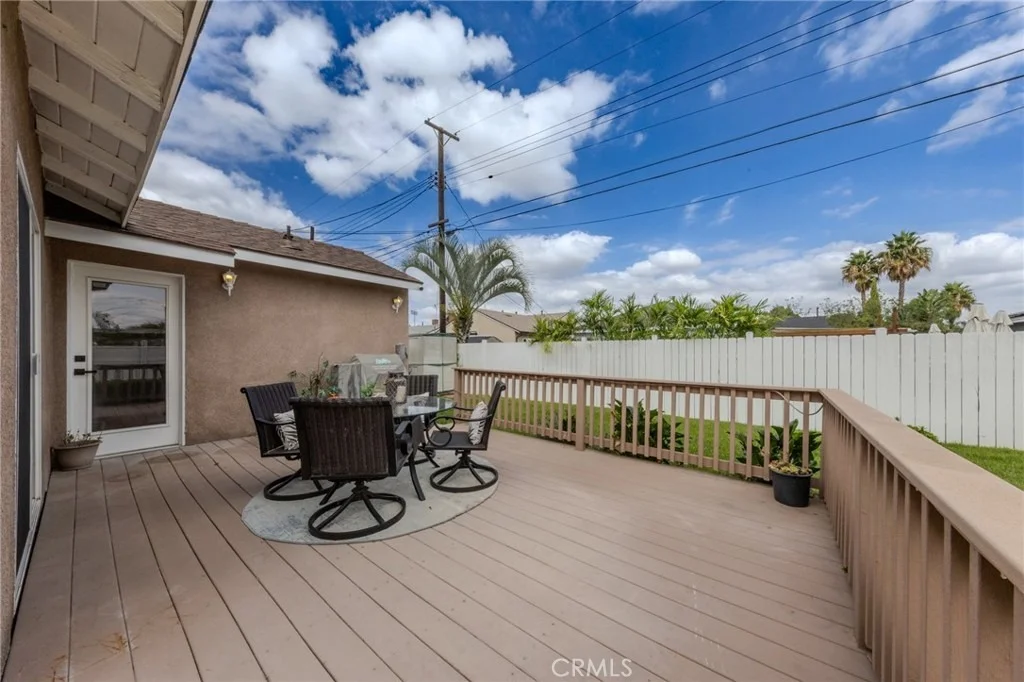
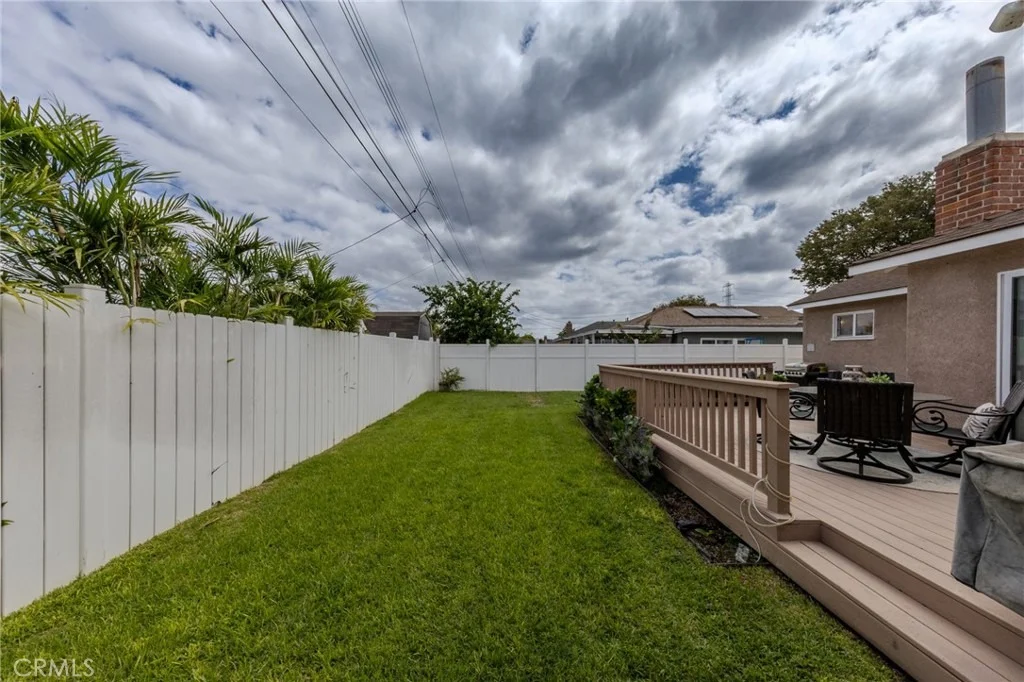
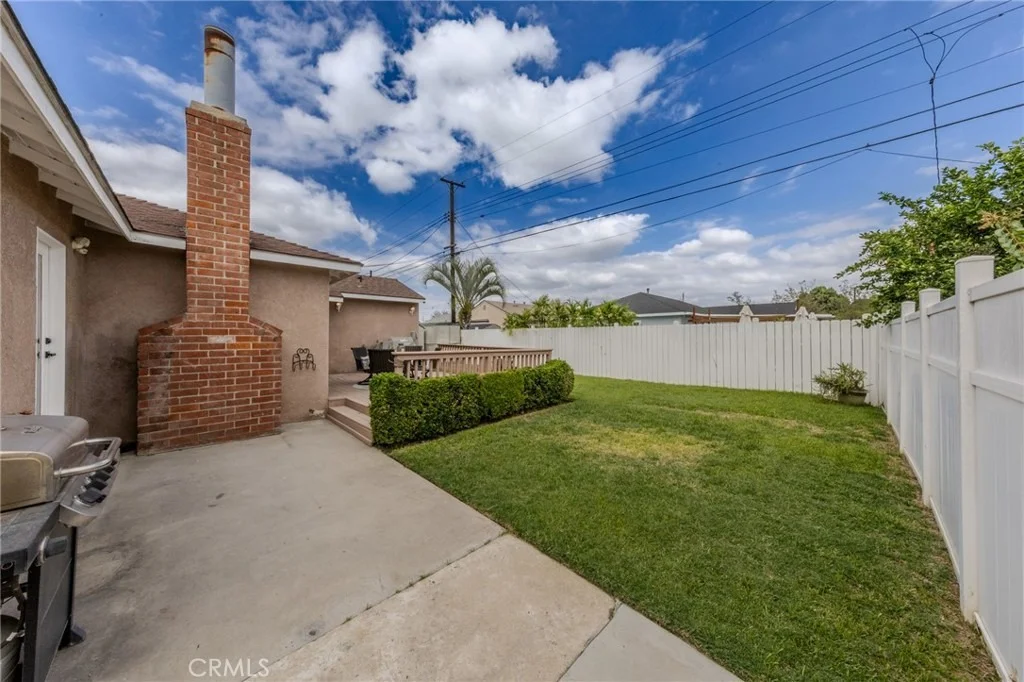
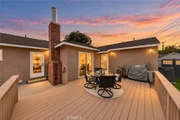
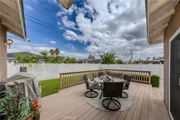
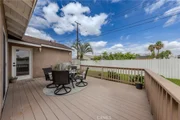
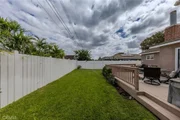
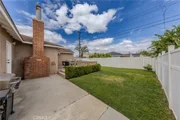
Accessible from both the living room and primary suite, the large deck provides space for outdoor dining and entertaining. A grassy yard, storage sheds, block wall along one side, and vinyl fencing complete the backyard. Additional features include an updated HVAC system, replacement dual-pane windows, paneled interior doors with updated hardware, a water softener, and an installed security system with connected cameras.

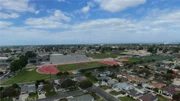
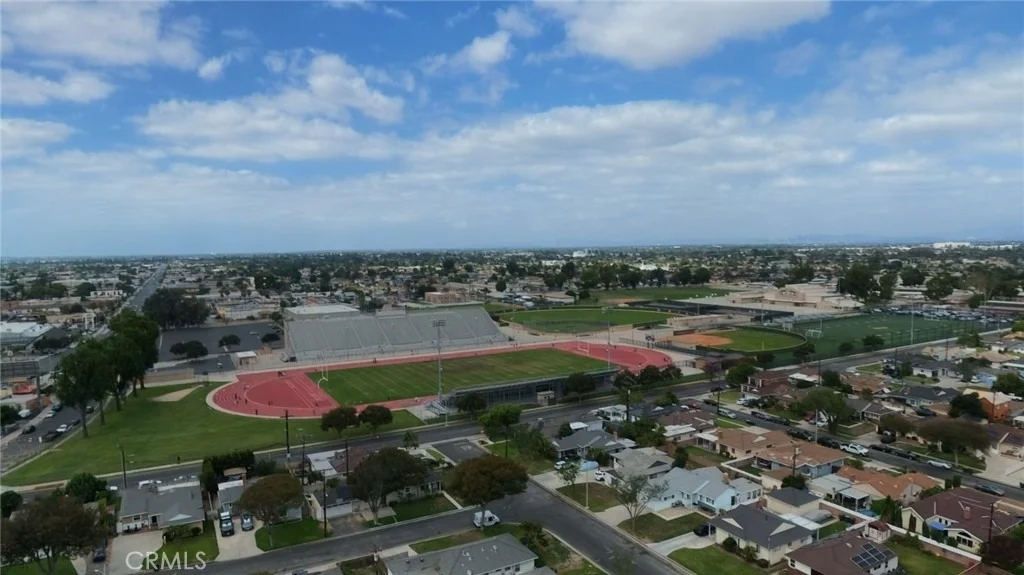
Close to schools, shopping, and restaurants, with convenient access to the 605 and 91 freeways, this home pairs an expanded single-story layout with outdoor space and future possibilities.
Unit Size
1,313 Ft²
Days on Market
-
Land Size
0.12 acres
Price per sqft
$533
Property Type
House
Property Taxes
-
HOA Dues
-
Year Built
1954

Listed By

Jon Perez
First Team Real Estate

Payment Calculator

Cap Rate Calculator

Last updated: 10 days ago (CRMLS #PW26207301)

Price History

Date / Event Date Event Price
Oct 10, 2026 In contract -
In contract
Sep 22, 2026 Listed by First Team Real Estate $700,000
Listed by First Team Real Estate

Property Highlights

Garage
Parking Available
Air Conditioning
Fireplace
Parking Details
Has Garage
Attached Garage
Has Open Parking
Parking Features: Concrete, Driveway, Garage, Garage Faces Side, On Street, DoorSingle, RvPotential
Garage Spaces: 2
Interior Details
Half Bathrooms: 1
Interior Features: Built-in Features, Ceiling Fan(s), Open Floorplan, Recessed Lighting, Walk-In Closet(s), BreakfastArea, AllBedroomsDown, BedroomOnMainLevel, MainLevelPrimary, PrimarySuite
Appliances: Free-Standing Range, Disposal, Gas Oven, Gas Range, Refrigerator, Water Softener, Refrigerator, Water Heater
Flooring Type: Carpet, Laminate, Vinyl
Door Features: Sliding Doors, PanelDoors
Laundry Features: Washer Hookup, Gas Dryer Hookup, Inside
Has Fireplace
Fireplace Features: Living Room, Wood Burning
Exterior Details
Square Footage: 1313
Square Footage Source: $0
Security Features: Carbon Monoxide Detector(s), Firewall(s), Smoke Detector(s)
Property Condition: Updated/Remodeled
Architectural Style: Ranch
Year Built Source: Assessor
Year Built: 1954
Levels: One
Other Structures: Shed(s), Storage
Window Features: Double Pane Windows, Plantation Shutters, Screens
Construction Materials: Concrete, Stucco, Drywall
Patio and Porch Features: Deck, Front Porch, Patio, Porch, Concrete, Open
Pool Features: None
Lot Features: Back Yard, Front Yard, Near Public Transit, ZeroToOneUnitAcre, Lawn, NearPark, SprinklersTimer, SprinklerSystem, Yard
Lot Size Area: 5376
Lot Size Units: Square Feet
Lot Size Acres: 0.1234
Lot Size Square Feet: 5376
Tax Lot: 66
Water Source: Public
Utilities Details
Cooling Type: Central Air, Electric
Heating Type: Central, Forced Air, Fireplace(s), Natural Gas
Sewer : Public Sewer

Building Info

Overview

    General

  • Year Built: 1954
  • Effective Year Built: 1960
  • Building Count: 1
  • Total Rooms: 7
  • Bedroom Count: 4
  • Bathroom Count: 3
  • Full Bathrooms: 3
  • Partial Bathrooms: 3
  • Building Condition: 0
  • Building Quality: 1
  • Construction Type: 17
  • Building Style: 15
  • Exterior Walls Type: 0
  • Interior Walls Type: 0
  • Roof Shape Type: 0
  • Roof Cover Type: 0
  • Living Units: 1
  • Floor Cover: 0
  • Basement Type: 0
  • Basement Area: 0
  • Garage Type: 0
  • Parking Space Count: 1
  • Patio Type: 0
  • Porch Type: 0
  • Pool Type: 0

    Dimensions

  • Lot Size Square Feet: 5,374
  • Lot Size Depth Feet: 1,000
  • Lot Size Frontage Feet: 540
  • Total Building Area: 1,313
  • Building Area: 1,313
  • Building Area Measurement: L

    Heating and Cooling

  • Air Conditioning: 1
  • Heating: 3
  • Heated Square Feet: 1,313
  • Heating Fuel Type: 0

    Utilities

  • Sewer System: 0
  • Water Service: 0

Building

  • Building Type: 0
  • Property Class: R
  • Subdivision: 19796
  • Land Acres: 0000000123
  • Standard Land Use Code: 1001
  • County Land Use Code: 0100
  • Legal Description 1: TRACT # 19796 LOT/SEC 66

Neighborhood

  • School District Name: Bellflower Unified School District
  • Census Tract: 553100

Zoning

  • Zoning: BFR105

Geography

  • Assessors Map Reference: 66-D3
  • Subdivision Tract Number: 19796
  • Parcel: 6275-020-019
  • Lot: 66
  • Municipality: SOUTH /BELLFLOWER NO.
  • Latitude: 33.8897
  • Longitude: -118.111
    Address

  • Full Address: 10459 Nava St
  • Address - House Number: 10459
  • Address - Street Name: Nava
  • Address - Suffix Type: St
  • State: CA
  • City Name: Bellflower
  • Carrier Code: C041
  • 4-Digit Zip Code: 4132
  • Zip Code: 90706

Valuation

    Tax

  • Tax Year: 2023
  • Tax Amount: $240,140
  • Tax Rate Code Area: 02-375

    Appraisal Valuation

  • Standard Deviation: 0.2306
  • Valuation Date: Dec 20, 2023
  • Confidence Score: 68
  • Final Value: 735,847
  • High Value: 905,551
  • Low Value: 566,144

    Assessments Valuation

  • Assessed Year: 2023
  • Assessed Total Value: $175,972
  • Assessed Land Value: $66,371
  • Assessed Improvements Value: $109,601
Data used for valuation calculations is provided by RealtyHop, and other third party sources

Comparables

Unit
Status
Type
Beds
Baths
ft²
Price/ft²
Asking Price
Listed On
Closing Price
Sold On
HOA + Taxes

About Bellflower


Similar Homes for Sale

Currently no similar homes around

Nearby Rentals

Unit for rent at 9344 Maple Street, BELLFLOWER, CA, 90706

$2,495 /mo

  • 1 Bed
  • 1 Bath
  • 682 ft²
9344 Maple Street, BELLFLOWER, CA, 90706 Listing by Isabel Putrus
Unit for rent at 5133 Hedda St, LAKEWOOD, CA, 90712

$5,000 /mo

  • 4 Beds
  • 2 Baths
  • 1,594 ft²
5133 Hedda St, LAKEWOOD, CA, 90712 Listing by Jimmy Nguyen
Unit for rent at 12621 Izetta Avenue, DOWNEY, CA, 90242

$2,950 /mo

  • 1 Bed
  • 1 Bath
  • 600 ft²
12621 Izetta Avenue, DOWNEY, CA, 90242 Listing by Amparo Gastelum


Frequently Asked Questions

When was property at 10459 Nava Street built and last sold?
The property at 10459 Nava Street was built in 1954 and last sold on Jan 1, 1970 for $0.
How much is this home worth?
The estimated value of the home located at 10459 Nava Street is $703,783.
What are some comparable homes to 10459 Nava Street?
There are currently no comparable homes to 10459 Nava Street.