


10458 Mt Emerald Dr


About This Property
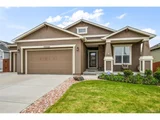
Perfect for families, the home includes a large master suite for ultimate relaxation. The three-car garage comes with a dedicated workspace, and the beautifully landscaped front and rear lawn is fully sprinkled for easy maintenance. Nestled on a quiet cul-de-sac, this home provides both privacy and convenience in a picturesque setting.
Please allow 2-hour notice for all showings. No Tuesday showings. Buyer to verify all HOA and Metro District information and inclusions.
Payment Calculator
Your Estimated Monthly Payment
Cap Rate Calculator
What does this mean?
Based on our analysis, the cap rate of this property is 1.25%. A negative cap rate indicates that the property might not be feasible as an income-producing asset. The median cap rate for a near zip code 11238 is 4.23%.
How much can I actually make?
Actual monthly rental income may vary between $4,760 and $7,140 depending on unit-specific characteristics. You can change the amount using the slider to further explore.
How is cap rate calculated?
Cap Rate = Net Operating Income (NOI) / Property Asset Value.
When calculating the cap rate, we assume 100% occupancy. Leverage (mortgage) is not considered.
Cap Rate provided by RealtyHop and RentHop, learn more about cap rate here.
Price History
| Date / Event | Date | Event | Price |
|---|---|---|---|
| Jun 29, 2026 | Sold | ||
| Sold | |||
| Jun 1, 2026 | In contract | - | |
| In contract | |||
| May 21, 2026 | Listed | $579,900 | |
| Listed | |||
   | |||
|
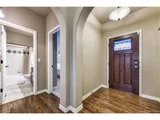
Beautifully maintained 5-bedroom, 3-bath ranch-style home located on a quiet cul-de-sac in the Meridian Ranch community. This home offers true main level living with an open-concept layout, high ceilings, and stunning mountain views. The spacious main level features a large kitchen with abundant cabinetry, generous counter space, pantry storage, and seamless flow into the dining and living areas perfect for entertaining or everyday living. The inviting living room is highlighted by a cozy gas fireplace and expansive windows that bring in natural light and showcase the surrounding views. The primary suite serves as a relaxing retreat with a walk-in closet and luxurious 5-piece en suite bathroom. An additional bedroom and full bathroom on the main level provide flexible space for guests, an office, or multigenerational living. The Main level laundry also adds extra convenience. The fully finished walkout basement expands the living space with a large family room featuring a bar area with plumbing already in place for a future sink installation. Three additional bedrooms including one with an oversized walk-in closet and another full bathroom which provides room for everyone. Recent updates include new carpet throughout, new deck, new shed, new storm door, and new blinds, making this home truly move-in ready. Enjoy Colorado outdoor living with both a spacious deck and patio overlooking the beautifully maintained yard and scenic mountain views. A 3-car garage offers ample parking and storage. Combining functional living spaces, thoughtful upgrades, and an unbeatable layout, this exceptional Peyton home is one you won't want to miss.
| |||
| Apr 30, 2025 | Sold | ||
| Sold | |||
| Mar 25, 2025 | In contract | - | |
| In contract | |||

Property Highlights
Building Info
Comparables
Status
Price/ft²
Listed On
Sold On
About El Paso
Similar Homes for Sale
Currently no similar homes aroundNearby Rentals

Last Updated: 2 months ago
Data Source: REcolorado MLS, MLS# IRE9013838
 Your Privacy Choices
Phone: 425-283-2930
Address: 335 Madison Avenue, New York, NY 10017