Check Availability
Richmond 23235 Huguenot
10451 Cherokee Road
$975,000
● House - In Contract

10451 Cherokee Road

Richmond, VA 23235
bedrooms
4 Beds
bathrooms
3 Baths, 1 Half Bath
square feet
3,946 Ft²
$5,710
Est. Monthly

About This Property

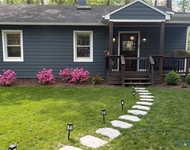
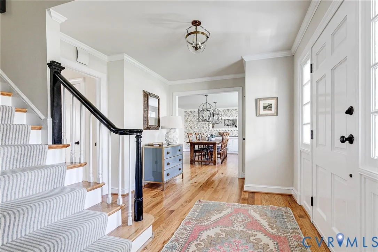
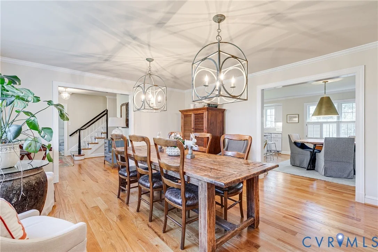
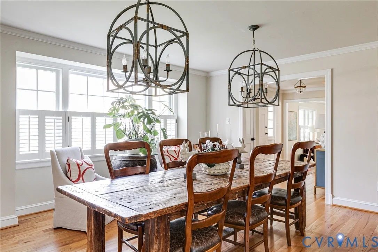
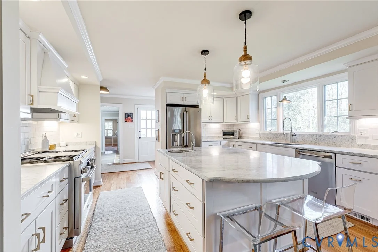
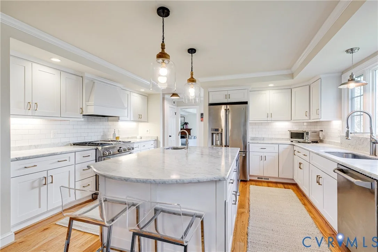
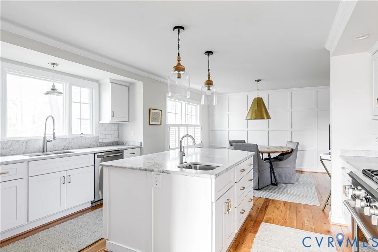
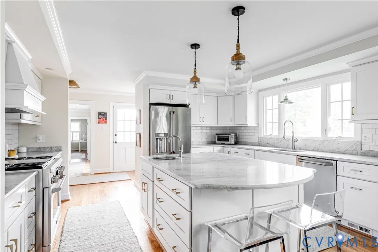
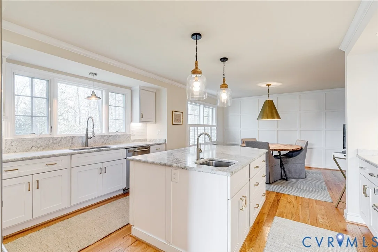
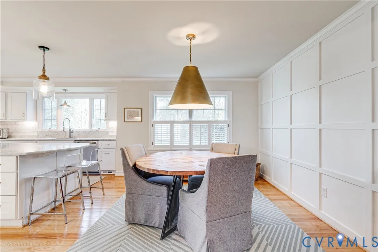
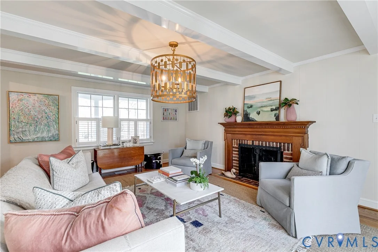
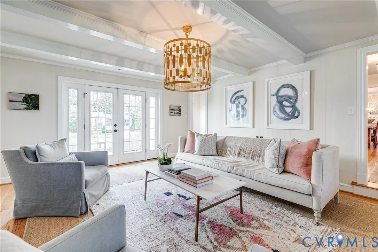
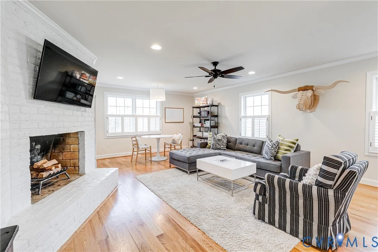
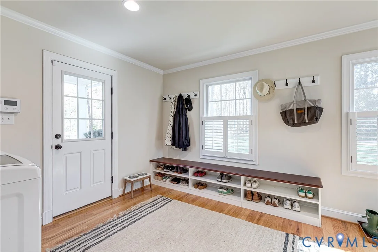
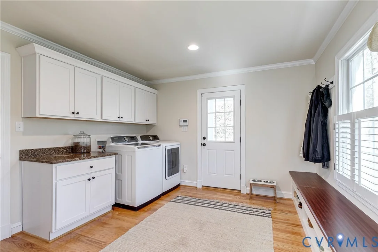
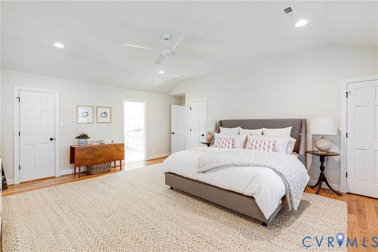
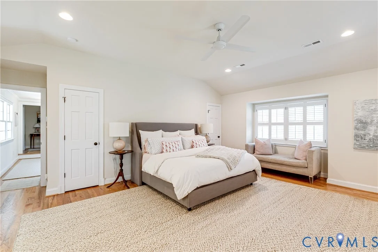
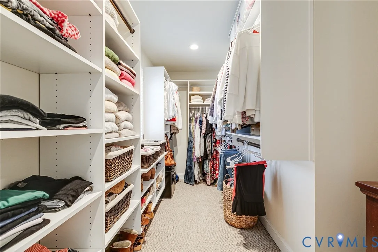
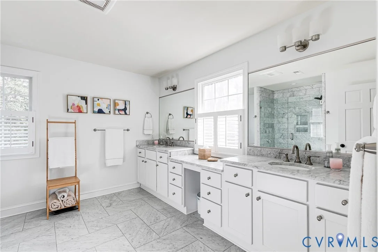
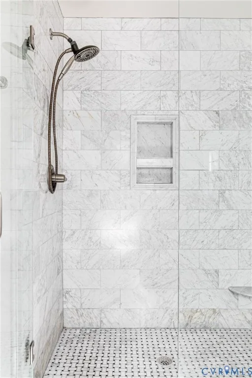
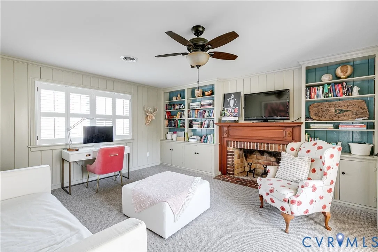
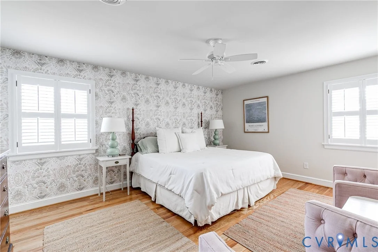
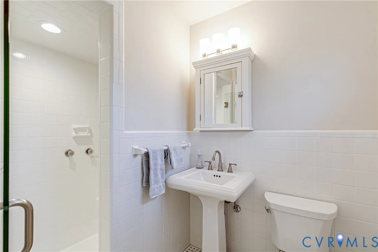
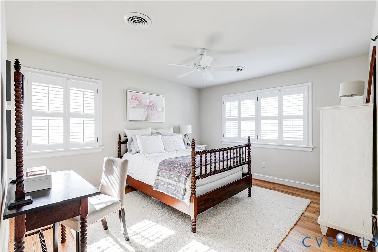
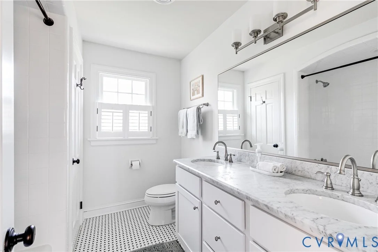
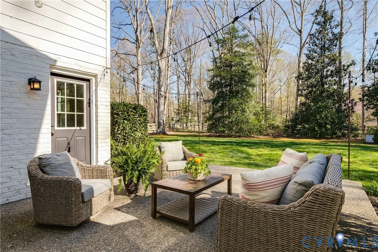
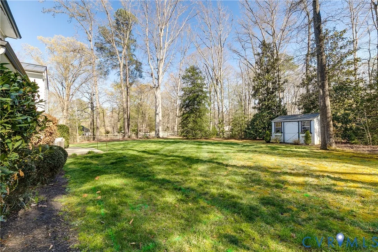
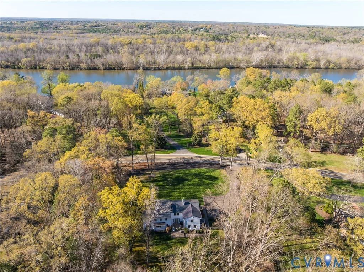
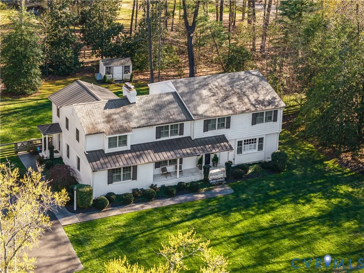
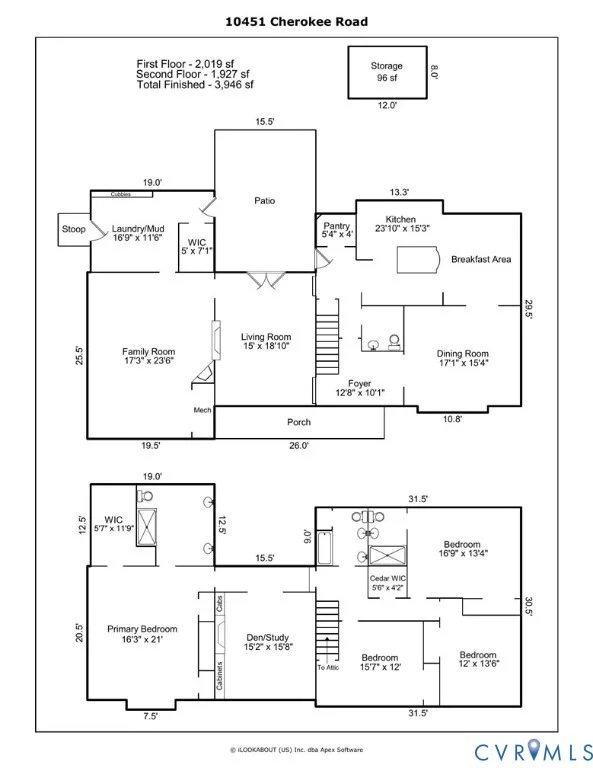
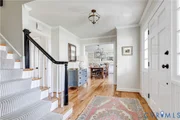
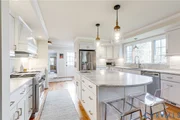
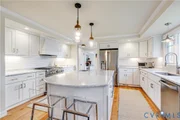
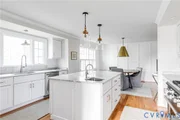
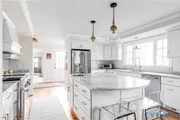
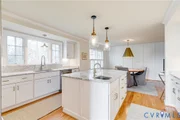
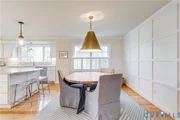
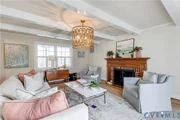
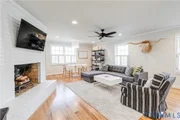
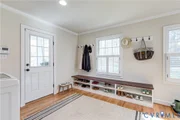
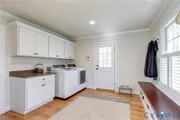
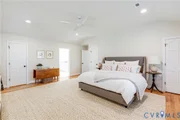
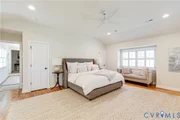
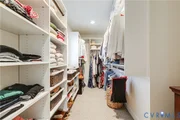
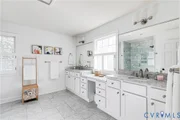
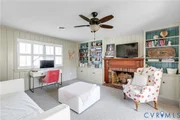
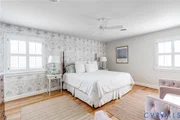
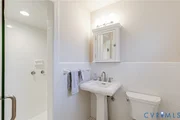
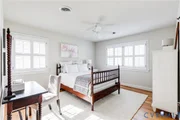
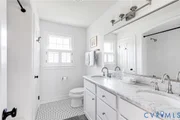
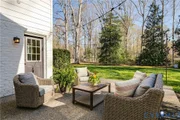
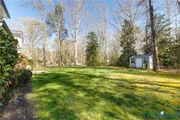
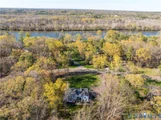
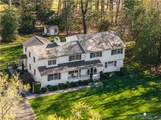
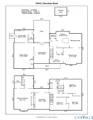
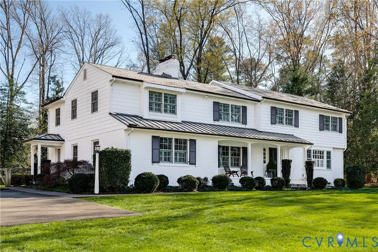
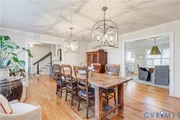
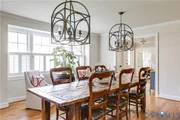
Completely renovated and beautifully updated, this classic brick and slate Colonial is ideally sited on a deep, large, flat, and private lot with a fully fenced rear yard, abundant paved parking, and professionally designed landscaping. An inviting front porch offers the perfect spot to relax and enjoy seasonal views of the James River, while a welcoming foyer opens to gracious, well-proportioned living spaces. The banquet-sized dining room is ideal for entertaining, and the spacious living room features a fireplace and French doors leading to a charming patio for seamless indoor-outdoor living. The renovated eat-in kitchen is a true centerpiece, showcasing custom cabinetry, a large island, Carrera marble countertops, stainless steel appliances, a four-burner gas range with griddle, a bright breakfast area and a large step-in pantry. An expansive family room with a wood-burning fireplace provides comfortable everyday living, complemented by a generous mudroom/laundry room with cubbies and convenient side entry from the driveway. The second floor offers a stunning primary suite with vaulted ceilings, a walk-in closet, and a spa-like bath, along with an additional bedroom with renovated en suite bath and double closets, two more spacious bedrooms, and a renovated hall bath with double vanities. A versatile second-floor den or study with a wood-burning fireplace offers flexible space for a family room, office, or potential fifth bedroom. Meticulously maintained with beautiful hardwood floors throughout and updated HVAC systems, this exceptional home is truly move-in ready.
Unit Size
3,946 Ft²
Days on Market
-
Land Size
1.12 acres
Price per sqft
$247
Property Type
House
Property Taxes
$922
HOA Dues
-
Year Built
1961

Payment Calculator

Cap Rate Calculator

Last updated: 7 months ago (CVRMLS #2604717)

Price History

Date / Event Date Event Price
Apr 14, 2026 In contract -
In contract
Mar 30, 2026 Listed by Long & Foster REALTORS $975,000
Listed by Long & Foster REALTORS
Jun 12, 2017 Sold
Sold
Jul 13, 2015 Sold
Sold

Property Highlights

Parking Available
Air Conditioning
Fireplace
With View
Parking Details
Parking Features: Driveway, Off Street, Paved
Interior Details
Half Bathrooms: 1
Full Bathrooms: 3
Interior Features: Bookcases, Built-in Features, Double Vanity, Eat-in Kitchen, Granite Counters, Pantry, Recessed Lighting, Walk-In Closet(s), SeparateFormalDiningRoom, FrenchDoorsAtriumDoors, Fireplace
Appliances: Dryer, Dishwasher, Electric Water Heater, Disposal, Refrigerator, Range Hood, Washer, GasCooking
Flooring Type: Ceramic Tile, Wood
Door Features: French Doors
Rooms: 12
Has Fireplace
Fireplace Features: Masonry, Wood Burning
Fireplaces: 3
Basement: Crawl Space
Exterior Details
Square Footage: 3946
Square Footage Source: $0
Property Condition: Resale
Architectural Style: Colonial, TwoStory
Year Built: 1961
Waterfront Features: WalkToWater
Levels: Two
Other Structures: Shed(s)
Construction Materials: Brick, Frame, Other, Mixed
Patio and Porch Features: Rear Porch, Front Porch, Patio, Porch
Pool Features: None
Lot Features: Landscaped, Level
Lot Size Area: 1.123
Lot Size Units: Acres
Lot Size Acres: 1.123
Lot Size Square Feet: 48917.88
Tax Lot: 4
Water Source: Public
Financial Details
Tax Assessed Value: $922,000
Tax Annual Amount: $11,064
Utilities Details
Cooling Type: Zoned
Heating Type: Electric, Heat Pump, Zoned
Sewer : Public Sewer

Building Info

Overview

    General

  • Year Built: 1961
  • Effective Year Built: 2005
  • Total Rooms: 12
  • Bedroom Count: 4
  • Bathroom Count: 4
  • Full Bathrooms: 3
  • Partial Bathrooms: 4
  • Building Condition: 1
  • Building Quality: 0
  • Construction Type: 17
  • Building Style: 5
  • Exterior Walls Type: 2
  • Interior Walls Type: 3
  • Roof Shape Type: 1
  • Roof Cover Type: 6
  • Floor Count: 200
  • Floor Cover: 15
  • Basement Type: 0
  • Basement Area: 0
  • Garage Type: 0
  • Parking Space Count: 0
  • Patio Type: 0
  • Porch Type: 7
  • Pool Type: 0

    Dimensions

  • Lot Size Square Feet: 48,918
  • Lot Size Depth Feet: 2,500
  • Lot Size Frontage Feet: 2,670
  • Total Building Area: 3,903
  • Building Area: 3,903
  • Building Area Measurement: L

    Heating and Cooling

  • Fireplace Count: 1
  • Air Conditioning: 1
  • Heating: 8
  • Heated Square Feet: 3,903
  • Heating Fuel Type: 0

    Utilities

  • Sewer System: 2
  • Water Service: 3

Building

  • Building Type: 0
  • Property Class: R
  • Subdivision: A HUGUENOT FARMS
  • Land Acres: 0000001123
  • Standard Land Use Code: 1001
  • County Land Use Code: 120
  • Legal Description 1: HUGUENOT FARMS LL4 BC SA 0267.09X0250.00 IRG0001.123 AC

Neighborhood

  • School District Name: Richmond City Public Schools
  • Census Tract: 070100

Zoning

  • Zoning: R-1 SINGLE

Geography

  • District: 409
  • Parcel: C-001-0485-014
  • Municipality: SOUTHWEST
  • Latitude: 37.5549
  • Longitude: -77.588

    Address

  • Full Address: 10451 Cherokee Rd
  • Address - House Number: 10451
  • Address - Street Name: Cherokee
  • Address - Suffix Type: Rd
  • State: VA
  • City Name: Richmond
  • Carrier Code: C007
  • 4-Digit Zip Code: 1006
  • Zip Code: 23235

Valuation

    Tax

  • Tax Year: 2023
  • Tax Amount: $1,065,600

    Appraisal Valuation

  • Standard Deviation: 0.1943
  • Valuation Date: Oct 11, 2023
  • Confidence Score: 74
  • Final Value: 967,739
  • High Value: 1,155,842
  • Low Value: 779,637

    Market Valuation

  • Market Total Value: $888,000
  • Market Land Value: $197,000
  • Market Improvement Value: $691,000

    Assessments Valuation

  • Assessed Year: 2023
  • Assessed Total Value: $888,000
  • Assessed Land Value: $197,000
  • Assessed Improvements Value: $691,000

    Sales

  • Current Sale Contract Date: Jun 05, 2017
  • Current Sale Recording Date: Jun 12, 2017
  • Current Sale Price:
  • Current Sale Document Type: 71
  • Current Sale Input Document Number: 170011911
  • Previous Sale Recording Date: Jul 13, 2015
  • Previous Sale Contract Date: Jul 08, 2015
  • Previous Sale Amount: $281,600
  • Previous Sale Document Type: 71
Data used for valuation calculations is provided by RealtyHop, and other third party sources

Comparables

Unit
Status
Type
Beds
Baths
ft²
Price/ft²
Asking Price
Listed On
Closing Price
Sold On
HOA + Taxes

About Stratford Hills - Stony Point


Similar Homes for Sale

Currently no similar homes around

Nearby Rentals

Unit for rent at 2502 Brookwood Road, Chesterfield, VA, 23235

$2,950 /mo

  • 2 Beds
  • 3 Baths
  • 2,176 ft²
2502 Brookwood Road, Chesterfield, VA, 23235 Listing by Kay Shobe


Frequently Asked Questions

When was property at 10451 Cherokee Road built and last sold?
The property at 10451 Cherokee Road was built in 1961 and last sold on Jun 5, 2017 for $725,000.
How much is this home worth?
The estimated value of the home located at 10451 Cherokee Road is $989,372.
What are some comparable homes to 10451 Cherokee Road?
There are currently no comparable homes to 10451 Cherokee Road.