See Home Value
Fort Bend 77498 Townewest
10450 Towneview Drive
$240,000 Last Listed Price
● House - Off Market

10450 Towneview Drive

Sugar Land, TX 77498
bedrooms
3 Beds
bathrooms
2 Baths
square feet
1,296 Ft²
$238,656
RealtyHop Estimate
-0.56%
Since Sep 1, 2023
National-US
Primary Model

About This Property

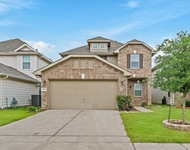
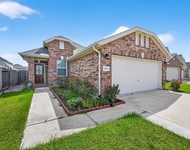
Spectacular 1 Story Home featuring 3 Bedrooms, 2 Bathroom, FRESH INTERIOR PAINT, & Recent Upgrades nestled in the sought after community of Townewest w/ NO BACK NEIGHBORS! Upon entry instantly greeted by a warm & cozy atmosphere by the open-concept layout connecting main living spaces, upgraded flooring, & more. The Lovely Living Room offers tile flooring, charming chandelier, & fireplace to cozy up to. The Kitchen is a chef's delight, boasting stainless steel appliances, gorgeous granite countertops, & ample counter/storage space for all your culinary needs. The Primary Suite offers terrific flooring, natural lighting from window and access to the Primary Bath Oasis. Primary Bath Oasis is complete w/walk in shower w/tile surround, vanity & custom shelving. Spacious Secondary Bedrooms to enjoy. Beautiful Backyard w/added privacy from NO BACK NEIGHBORS, offering a tranquil space to unwind. Near majors frwys, shopping, dining & more! Zoned to FBISD!
Unit Size
1,296 Ft²
Days on Market
-
Land Size
0.14 acres
Price per sqft
$185
Property Type
House
Property Taxes
$329
HOA Dues
$30
Year Built
1978

Payment Calculator

Cap Rate Calculator

Last updated: 4 months ago (HAR #80220316)

Price History

Date / Event Date Event Price
Aug 18, 2023 Sold
Sold
Jul 13, 2023 Listed by eXp Realty, LLC $240,000
Listed by eXp Realty, LLC
Spectacular 1 Story Home featuring 3 Bedrooms, 2 Bathroom, FRESH INTERIOR PAINT, & Recent Upgrades nestled in the sought after community of Townewest w/ NO BACK NEIGHBORS! Upon entry instantly greeted by a warm & cozy atmosphere by the open-concept layout connecting main living spaces, upgraded flooring, & more. The Lovely Living Room offers tile flooring, charming chandelier, & fireplace to cozy up to. The Kitchen is a chef's delight, boasting stainless steel appliances, gorgeous granite countertops, & ample counter/storage space for all your culinary needs. The Primary Suite offers terrific flooring, natural lighting from window and access to the Primary Bath Oasis. Primary Bath Oasis is complete w/walk in shower w/tile surround, vanity & custom shelving. Spacious Secondary Bedrooms to enjoy. Beautiful Backyard w/added privacy from NO BACK NEIGHBORS, offering a tranquil space to unwind. Near majors frwys, shopping, dining & more! Zoned to FBISD!

Property Highlights

Fireplace
Garage

Building Info

Overview

    General

  • Year Built: 1978
  • Effective Year Built: 1978
  • Building Count: 1
  • Bedroom Count: 3
  • Bathroom Count: 2
  • Full Bathrooms: 2
  • Partial Bathrooms: 2
  • Building Condition: 2
  • Building Quality: 0
  • Construction Type: 0
  • Building Style: 15
  • Exterior Walls Type: 3
  • Interior Walls Type: 0
  • Roof Shape Type: 1
  • Roof Cover Type: 3
  • Floor Count: 100
  • Living Units: 1
  • Floor Cover: 0
  • Basement Type: 0
  • Basement Area: 0
  • Garage Type: 1
  • Garage Square Area: 500
  • Parking Space Count: 2
  • Patio Type: 20
  • Porch Type: 7
  • Pool Type: 0
  • Location Influence Type: 131

    Dimensions

  • Lot Size Square Feet: 6,240
  • Total Building Area: 1,796
  • Gross Building Area: 1,796
  • Building Area: 1,296
  • Building Area Measurement: L

    Heating and Cooling

  • Fireplace Count: 1
  • Air Conditioning: 1
  • Heating: 3
  • Heated Square Feet: 1,296
  • Heating Fuel Type: 0

    Utilities

  • Sewer System: 0
  • Water Service: 0

Building

  • Building Type: 0
  • Property Class: R
  • Subdivision: TOWNEWEST SEC 2
  • Land Acres: 0000000143
  • Standard Land Use Code: 1001
  • County Land Use Code: A1
  • State Land Use Code: A1
  • Legal Description 1: TOWNEWEST SEC 2, BLOCK 3, LOT 10

Neighborhood

  • School District Name: Fort Bend Independent School District
  • School Tax School District: S07 G01 D01 M29
  • Census Tract: 672402

Geography

  • Assessors Map Reference: Z-044
  • Section: 2
  • Parcel: 8100-02-003-0100-907
  • Block: 3
  • Lot: 10
  • Municipality: SUGAR LAND
  • Latitude: 29.6652
  • Longitude: -95.6317

    Address

  • Full Address: 10450 Towneview Dr
  • Address - House Number: 10450
  • Address - Street Name: Towneview
  • Address - Suffix Type: Dr
  • State: TX
  • City Name: Sugar Land
  • Carrier Code: C011
  • 4-Digit Zip Code: 1552
  • Zip Code: 77498

Valuation

    Tax

  • Tax Year: 2022
  • Tax Amount: $331,414
  • Tax Rate Code Area: S07

    Appraisal Valuation

  • Standard Deviation: 0.1862
  • Valuation Date: Sep 27, 2023
  • Confidence Score: 75
  • Final Value: 242,648
  • High Value: 287,833
  • Low Value: 197,463

    Market Valuation

  • Market Total Value: $235,729
  • Market Land Value: $24,000
  • Market Improvement Value: $211,729

    Assessments Valuation

  • Assessed Year: 2023
  • Assessed Total Value: $194,821
  • Assessed Improvements Value: $211,729

    Sales

  • Current Sale Contract Date: Aug 18, 2023
  • Current Sale Recording Date: Aug 21, 2023
  • Current Sale Price:
  • Current Sale Document Type: 27
  • Current Sale Input Document Number: 80047
  • Previous Sale Recording Date: Jun 16, 2015
  • Previous Sale Contract Date: Jun 15, 2015
  • Previous Sale Amount: $111,500
  • Previous Sale Document Type: 70
Data used for valuation calculations is provided by RealtyHop, and other third party sources

Comparables

Unit
Status
Type
Beds
Baths
ft²
Price/ft²
Asking Price
Listed On
Closing Price
Sold On
HOA + Taxes

About Townewest


Similar Homes for Sale

Currently no similar homes around

Nearby Rentals

Unit for rent at 12917 W Bellfort Avenue, Sugar Land, TX, 77478

$9,000 /mo

  • Studio
  • 1 Bath
  • 5,500 ft²
12917 W Bellfort Avenue, Sugar Land, TX, 77478 Listing by Kim Nguyen
Unit for rent at 13826 Andover Park Drive, Houston, TX, 77083

$2,600 /mo

  • 4 Beds
  • 2 Baths
  • 2,214 ft²
13826 Andover Park Drive, Houston, TX, 77083 Listing by Anh Tran Truong
Unit for rent at 7631 Granite Terrace Lane, Houston, TX, 77083

$2,150 /mo

  • 3 Beds
  • 2 Baths
  • 1,694 ft²
7631 Granite Terrace Lane, Houston, TX, 77083 Listing by May Pham


Frequently Asked Questions

When was property at 10450 Towneview Drive built and last sold?
The property at 10450 Towneview Drive was built in 1978 and last sold on Aug 18, 2023 for $299,250.
How much is this home worth?
The estimated value of the home located at 10450 Towneview Drive is $246,022.
What are some comparable homes to 10450 Towneview Drive?
There are currently no comparable homes to 10450 Towneview Drive.