See Home Value
Oakton 22181 Oakton
10450 HUNTER VIEW ROAD
$1,340,000
● House - Off Market

10450 HUNTER VIEW ROAD

VIENNA, VA 22181
bedrooms
4 Beds
bathrooms
3 Baths, 1 Half Bath
square feet
3,802 Ft²
$7,460
Est. Monthly

About This Property

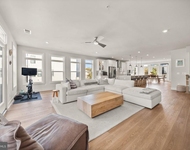
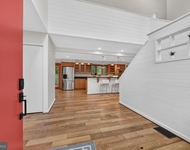
Once in a lifetime chance to own 7 wooded acres backing to Difficult Run for well under $1.5m.  ***TOTAL PRIVACY *** Just off Hunter Mill  this secluded home is located at the end of a private road, yet still close to Vienna and Oakton amenities. ***MADISON HS PYRAMID*** 4 bedroom 3.5 bath contemporary home with dramatic 2-story living room facing a  wall of windows with stunning view of trees and stream.  NEW PAINT THROUGHOUT*** NEWLY REFINISHED MAPLE HARDWOODS***Separate formal dining room with built-ins and gas fireplace. Main level office. Huge kitchen with stainless appliances ***two dishwashers*** and granite countertops, spacious pantry,  and cozy breakfast nook. Upper level primary suite  features skylights with adjoining loft/office space looks down to main level. Hardwoods under carpet in primary and secondary upper-level bedroom . Walk out lower level with laundry, 2 bedrooms, full bath plus a den/office or potential to be used as a 5th bedroom.  Huge detached 2-car garage with electric and plenty of space for workshop! Ask your agent for fact sheet, septic documents, plat and deed of restriction. Comlete permit history on Fairfax County website. OFFERED IN AS-IS CONDITION. PREOFFER INSPECTIONS WELCOMED AND ENCOURAGED. NOT SUBDIVIDABLE BUT YOU CAN EXPAND OR BUILD A LARGER 4 BEDROOM HOME. OFFERS, IF ANY, DUE NOON DEC 4. BEST AND FINAL PLEASE. SELLER RESERVES THE RIGHT TO ACCEPT ANY OFFER AT ANY TIME PRIOR TO DEADLINE.
Unit Size
3,802 Ft²
Days on Market
-
Land Size
7.06 acres
Price per sqft
$342
Property Type
House
Property Taxes
$1,077
HOA Dues
-
Year Built
1975

Payment Calculator

Cap Rate Calculator

Last updated: 11 months ago (Bright MLS #VAFX2272954)

Price History

Date / Event Date Event Price
Dec 22, 2025 Sold
Sold
Dec 1, 2025 In contract -
In contract
Nov 26, 2025 Listed by Redfin Corporation $1,300,000
Listed by Redfin Corporation
Jun 20, 2005 Sold
Sold

Property Highlights

Air Conditioning
Fireplace

Building Info

Overview

    General

  • Year Built: 1975
  • Effective Year Built: 1975
  • Building Count: 1
  • Total Rooms: 6
  • Bedroom Count: 5
  • Bathroom Count: 4
  • Full Bathrooms: 3
  • Partial Bathrooms: 4
  • Building Condition: 0
  • Building Quality: 0
  • Construction Type: 6
  • Building Style: 0
  • Exterior Walls Type: 19
  • Interior Walls Type: 0
  • Roof Shape Type: 0
  • Roof Cover Type: 3
  • Floor Count: 150
  • Floor Cover: 0
  • Basement Type: 1
  • Basement Area: 1,168
  • Garage Type: 4
  • Garage Square Area: 624
  • Parking Space Count: 2
  • Patio Type: 0
  • Porch Type: 0
  • Pool Type: 0
  • Location Influence Type: 206

    Dimensions

  • Lot Size Square Feet: 307,690
  • Total Building Area: 3,430
  • Gross Building Area: 3,430
  • Building Area: 2,262
  • Building Area Measurement: L

    Heating and Cooling

  • Fireplace Count: 1
  • Air Conditioning: 1
  • Heating: 8
  • Heated Square Feet: 2,262
  • Heating Fuel Type: 2

    Utilities

  • Sewer System: 0
  • Water Service: 3

Building

  • Building Type: 0
  • Property Class: R
  • Subdivision: HUNTER RIDGE
  • Land Acres: 0000007064
  • Standard Land Use Code: 1001
  • County Land Use Code: 011
  • Legal Description 1: HUNTER RIDGE PCL D

Neighborhood

  • School District Name: Fairfax County Public Schools
  • Census Tract: 460200

Zoning

  • Zoning: 100

Geography

  • District: Nov 30, 2000
  • Parcel: 0274-03-D
  • Lot: D
  • Municipality: HUNTER MILL
  • Latitude: 38.9296
  • Longitude: -77.309

    Address

  • Full Address: 10450 Hunter View Rd
  • Address - House Number: 10450
  • Address - Street Name: Hunter View
  • Address - Suffix Type: Rd
  • State: VA
  • City Name: Vienna
  • Carrier Code: R057
  • 4-Digit Zip Code: 2818
  • Zip Code: 22181

Valuation

    Tax

  • Total Area: 2,262
  • Tax Year: 2022
  • Tax Amount: $1,133,803
  • Tax Rate Code Area: 10000

    Appraisal Valuation

  • Standard Deviation: 0.0988
  • Valuation Date: Aug 23, 2023
  • Confidence Score: 90
  • Final Value: 1,294,802
  • High Value: 1,422,772
  • Low Value: 1,166,833

    Market Valuation

  • Market Total Value: $991,520
  • Market Land Value: $757,000
  • Market Improvement Value: $234,520

    Assessments Valuation

  • Assessed Year: 2022
  • Assessed Total Value: $991,520
  • Assessed Land Value: $757,000
  • Assessed Improvements Value: $234,520

    Sales

  • Current Sale Contract Date: Jun 10, 2005
  • Current Sale Recording Date: Jun 20, 2005
  • Current Sale Price:
  • Current Sale Document Type: 71
  • Current Sale Input Document Number: 200524264003

    Financing

  • First Mortgage Financing Type: FIX
Data used for valuation calculations is provided by RealtyHop, and other third party sources

Comparables

Unit
Status
Type
Beds
Baths
ft²
Price/ft²
Asking Price
Listed On
Closing Price
Sold On
HOA + Taxes

About Oakton


Similar Homes for Sale

Currently no similar homes around

Nearby Rentals

Unit for rent at 11200 Reston Station Boulevard, RESTON, VA, 20190

$3,200 /mo

  • 2 Beds
  • 2 Baths
  • 1,502 ft²
11200 Reston Station Boulevard #507, RESTON, VA, 20190 Listing by Stacie Hatziyannis
Unit for rent at 1674 Bandit Loop, RESTON, VA, 20190

$4,500 /mo

  • 3 Beds
  • 2 Baths
  • 2,774 ft²
1674 Bandit Loop #6B, RESTON, VA, 20190 Listing by Elizabeth Bish
Unit for rent at 2003 Upper Lake Drive, RESTON, VA, 20191

$6,700 /mo

  • 4 Beds
  • 3 Baths
  • 4,282 ft²
2003 Upper Lake Drive, RESTON, VA, 20191 Listing by Liza Eller


Frequently Asked Questions

When was property at 10450 Hunter View Road built and last sold?
The property at 10450 Hunter View Road was built in 1975 and last sold on Jun 10, 2005 for $965,000.
How much is this home worth?
The estimated value of the home located at 10450 Hunter View Road is $0.
What are some comparable homes to 10450 Hunter View Road?
There are currently no comparable homes to 10450 Hunter View Road.