Check Availability
$599,000
● House - For Sale

1045 Voight Street
Houston, TX 77009
bedrooms
3 Beds
bathrooms
3 Baths, 1 Half Bath
square feet
2,496 Ft²
$3,941
Est. Monthly

About This Property

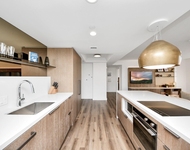
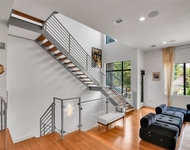
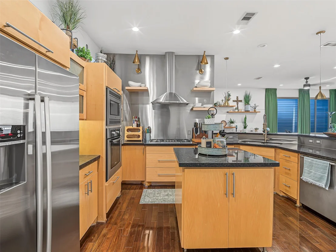
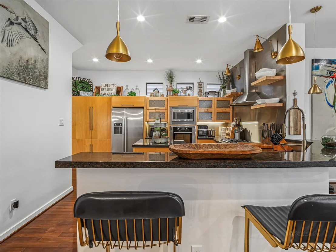
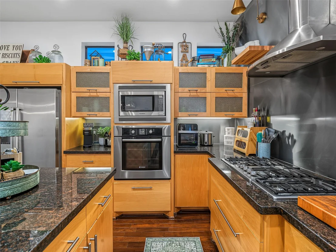
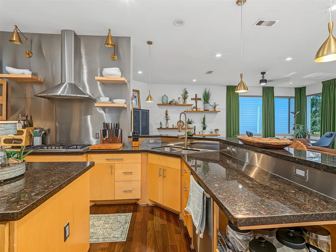
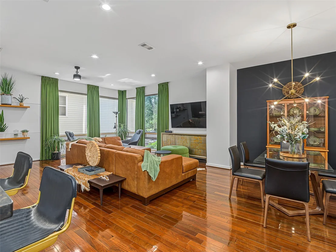
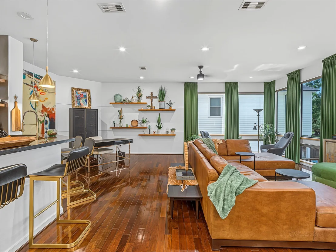
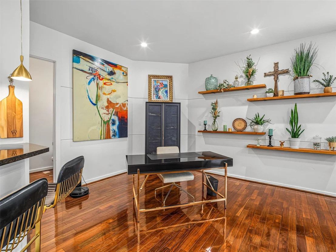
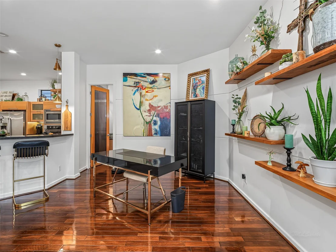
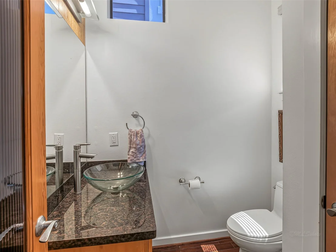
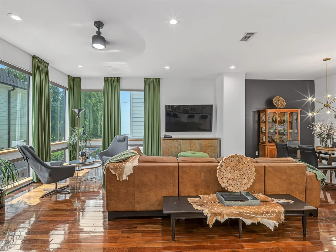
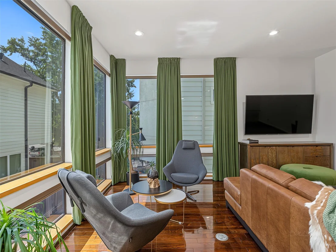
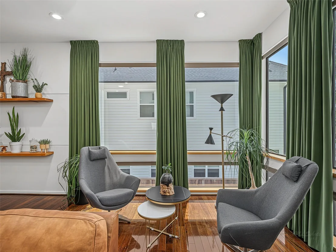
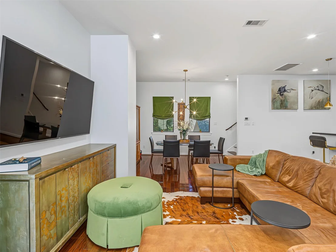
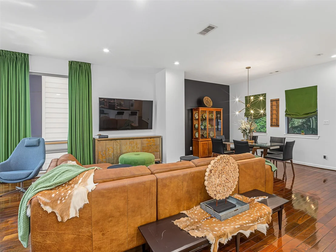
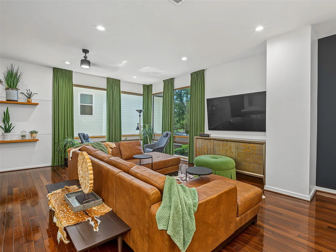
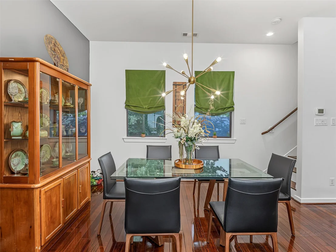
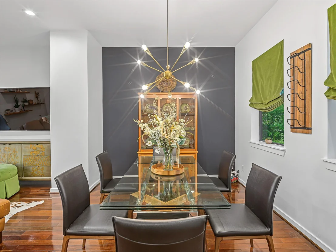
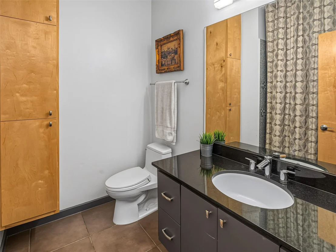
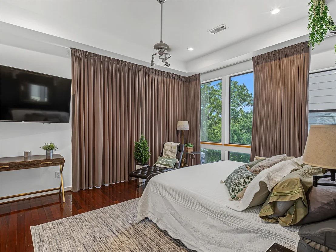
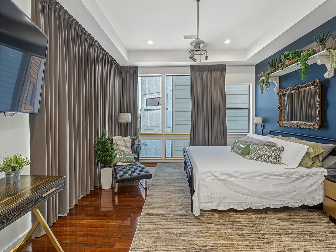
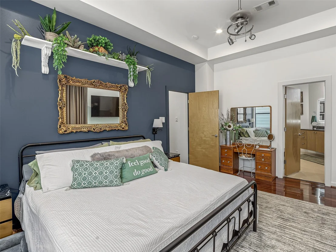
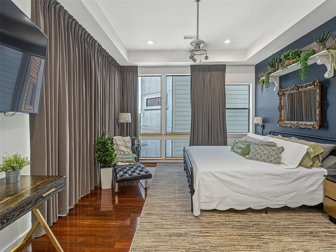
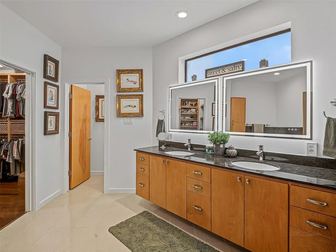
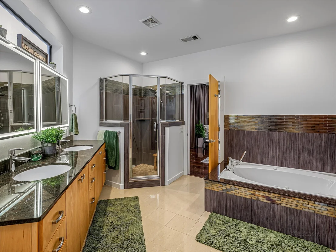
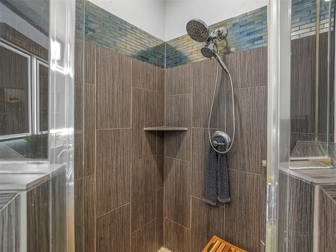
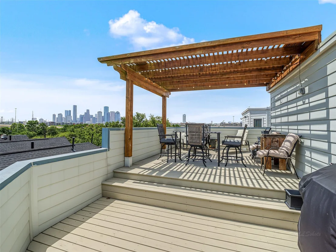
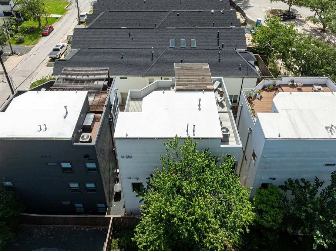
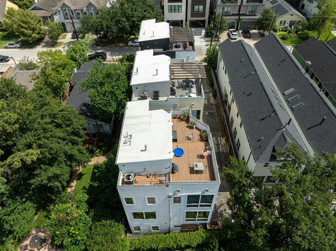
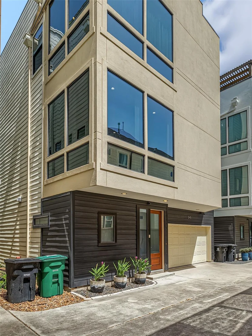
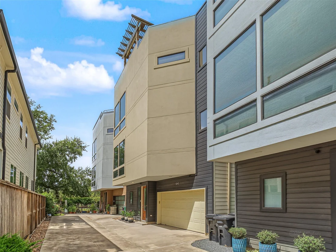
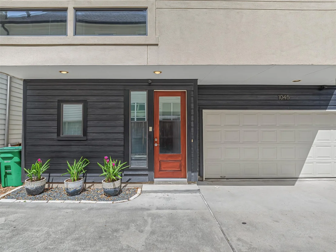
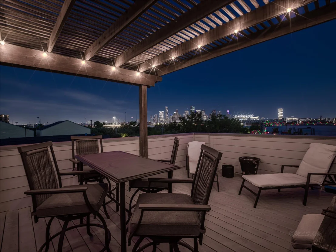
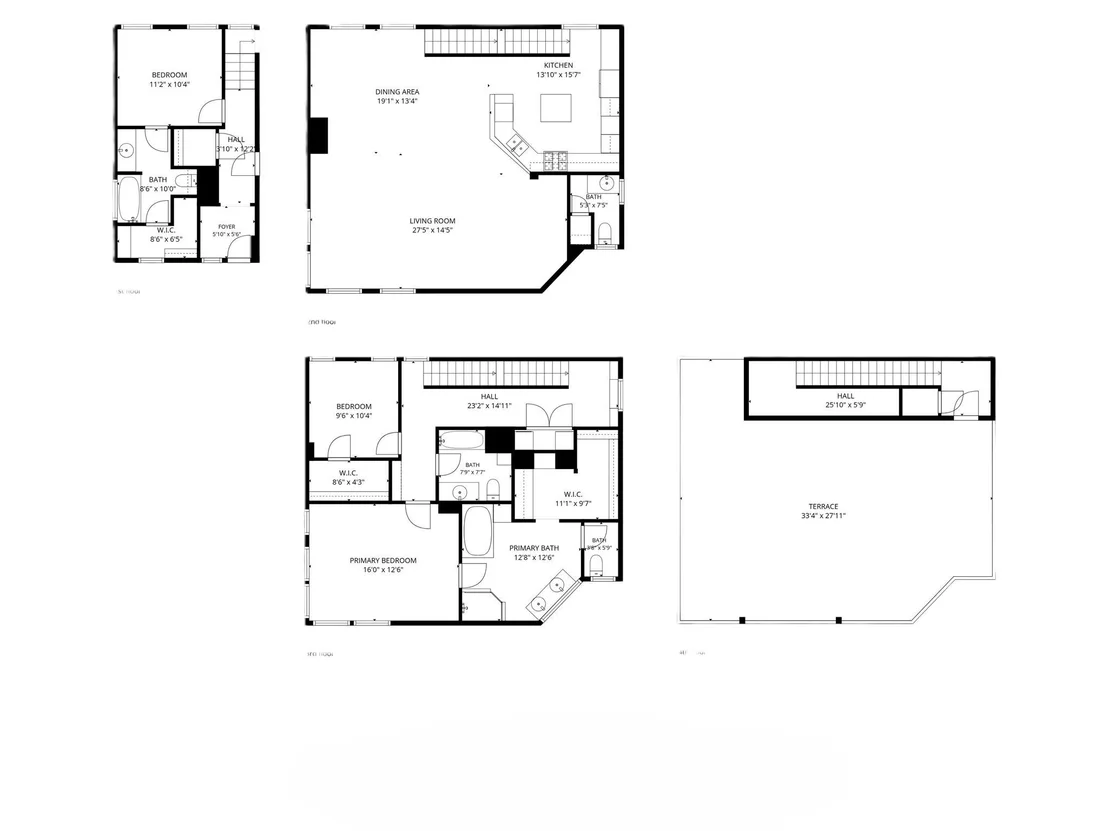
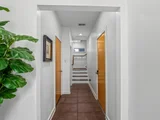
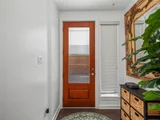
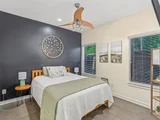
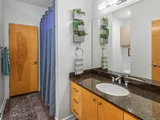
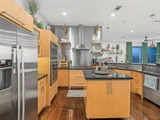
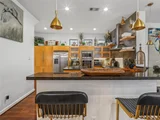
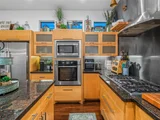
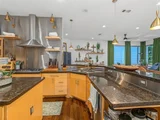
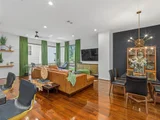
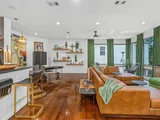
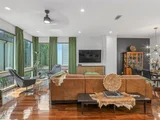
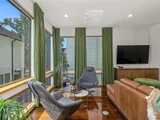
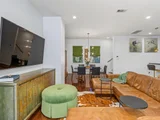
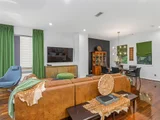
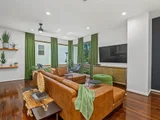
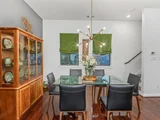
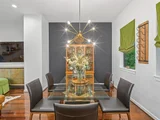
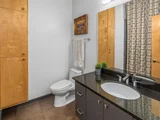
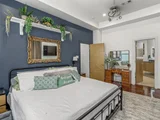
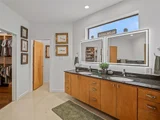
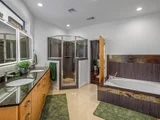
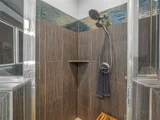
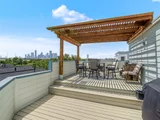
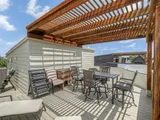
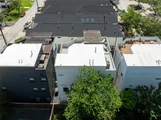
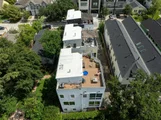
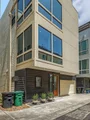
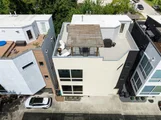
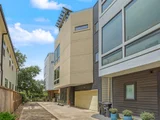
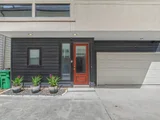
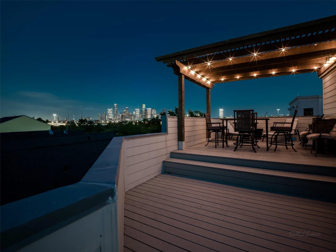
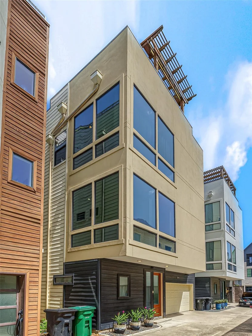
Imagine arriving at a striking four-story contemporary residence tucked into the Houston Heights, where sophisticated architecture meets panoramic views of the Downtown Houston skyline. Designed for those who appreciate exceptional craftsmanship and modern luxury, this home offers an unparalleled lifestyle in one of the city's most sought-after neighborhoods. From the moment you step inside, soaring ceilings, walls of floor-to-ceiling glass, and designer finishes create an atmosphere of elegance and light. The heart of the home is a chef-inspired kitchen featuring premium appliances, gorgeous wood cabinets, and an over sized island. The luxurious primary suite is a true sanctuary, complete with a private sitting area, walk-in closet, and a spa-worthy bathroom featuring a jetted tub, oversized shower, dual vanities, and designer finishes. Whether hosting guests or enjoying a quiet evening at home, the skyline becomes the backdrop to every occasion. Zoned to exceptional schools as well.
Unit Size
2,496 Ft²
Days on Market
-
Land Size
0.05 acres
Price per sqft
$240
Property Type
House
Property Taxes
$999
HOA Dues
-
Year Built
2008

Listed By

Michele LaPoint
Keller Williams - Houston Premier

Payment Calculator

Cap Rate Calculator

Last updated: 6 days ago (HAR #9998165)

Price History

Date / Event Date Event Price
Nov 9, 2026 Listed by Keller Williams Premier Realty $599,000
Listed by Keller Williams Premier Realty
Feb 26, 2021 Sold
Sold
Jan 14, 2021 Listed by Compass RE Texas, LLC $499,000
Listed by Compass RE Texas, LLC
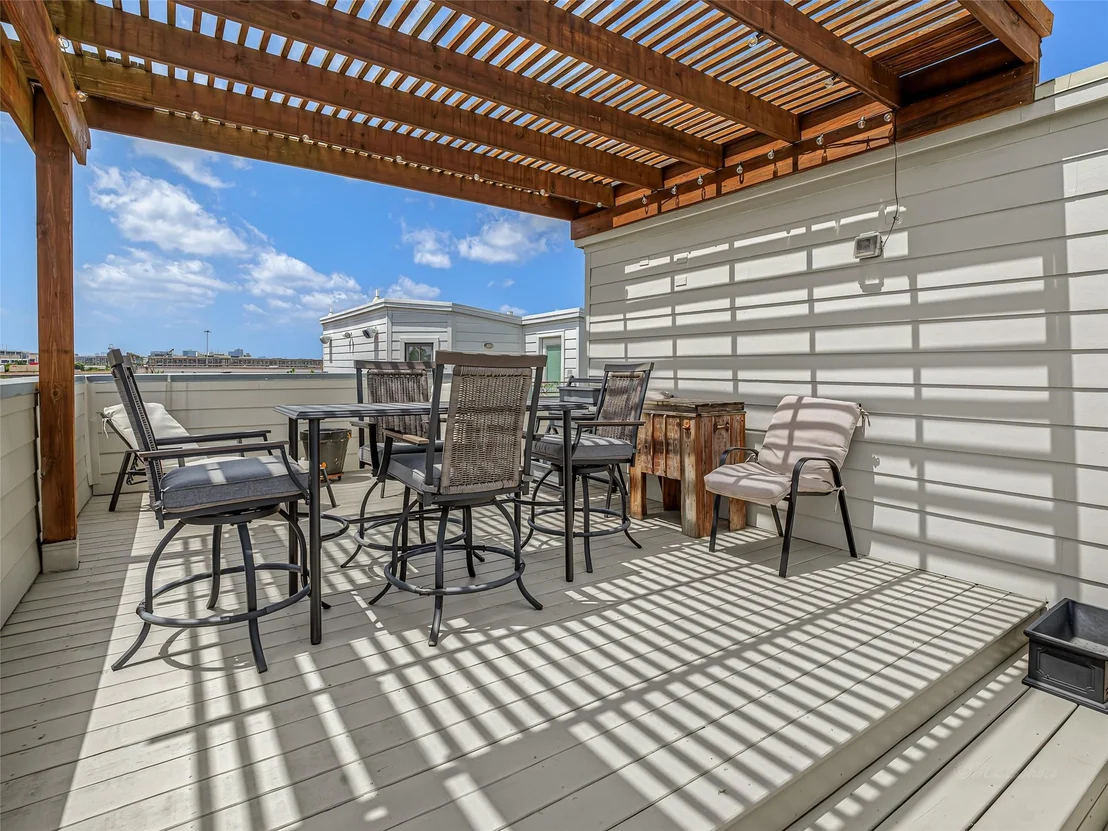
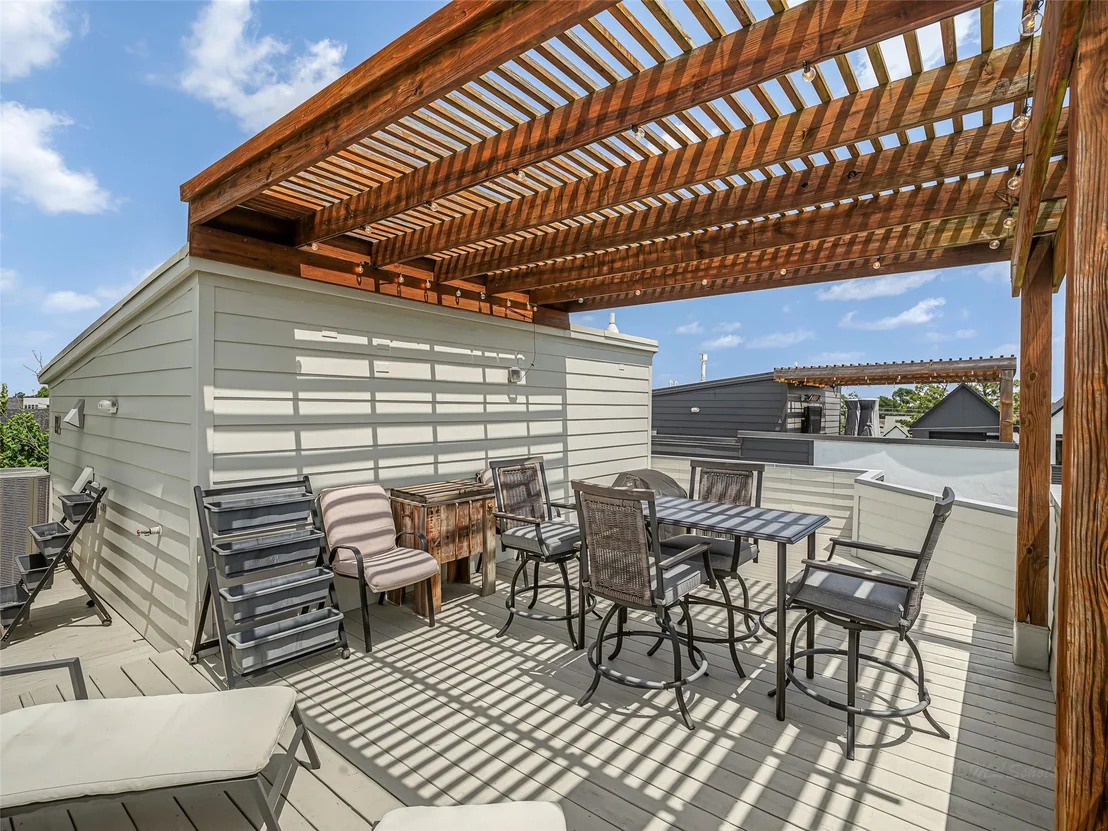
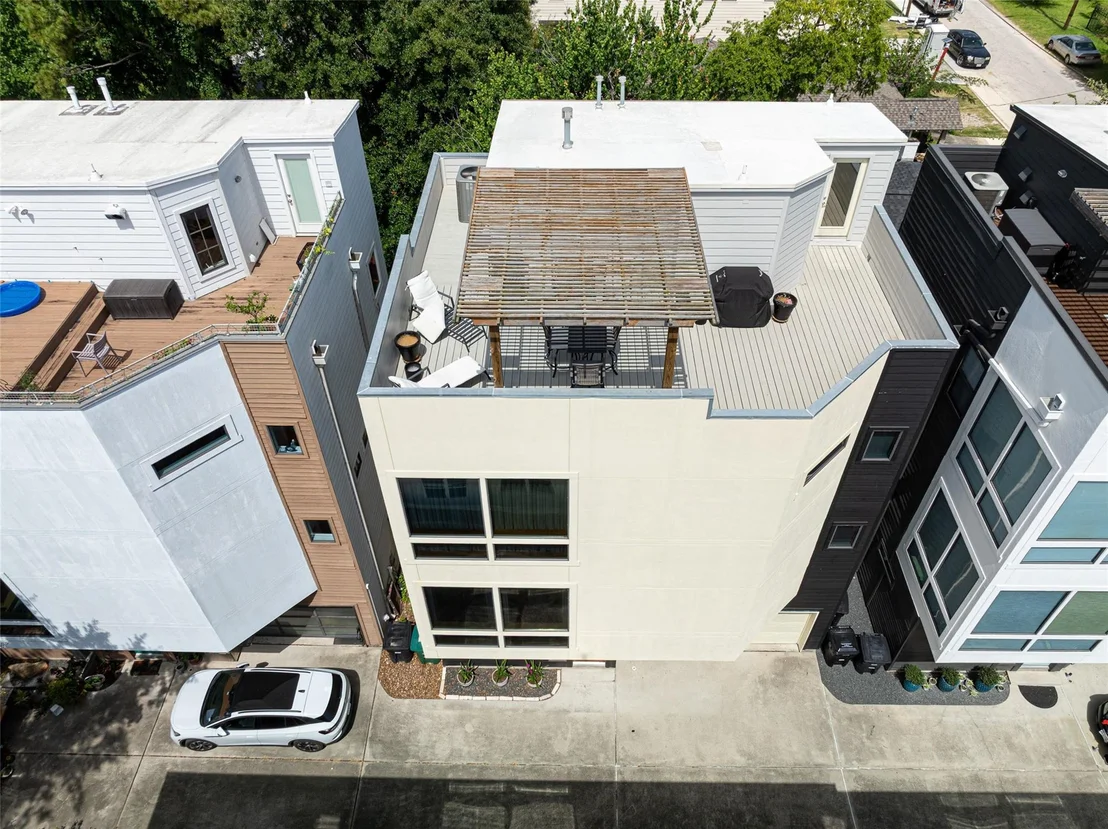
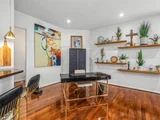
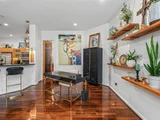
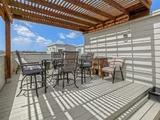
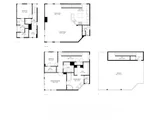
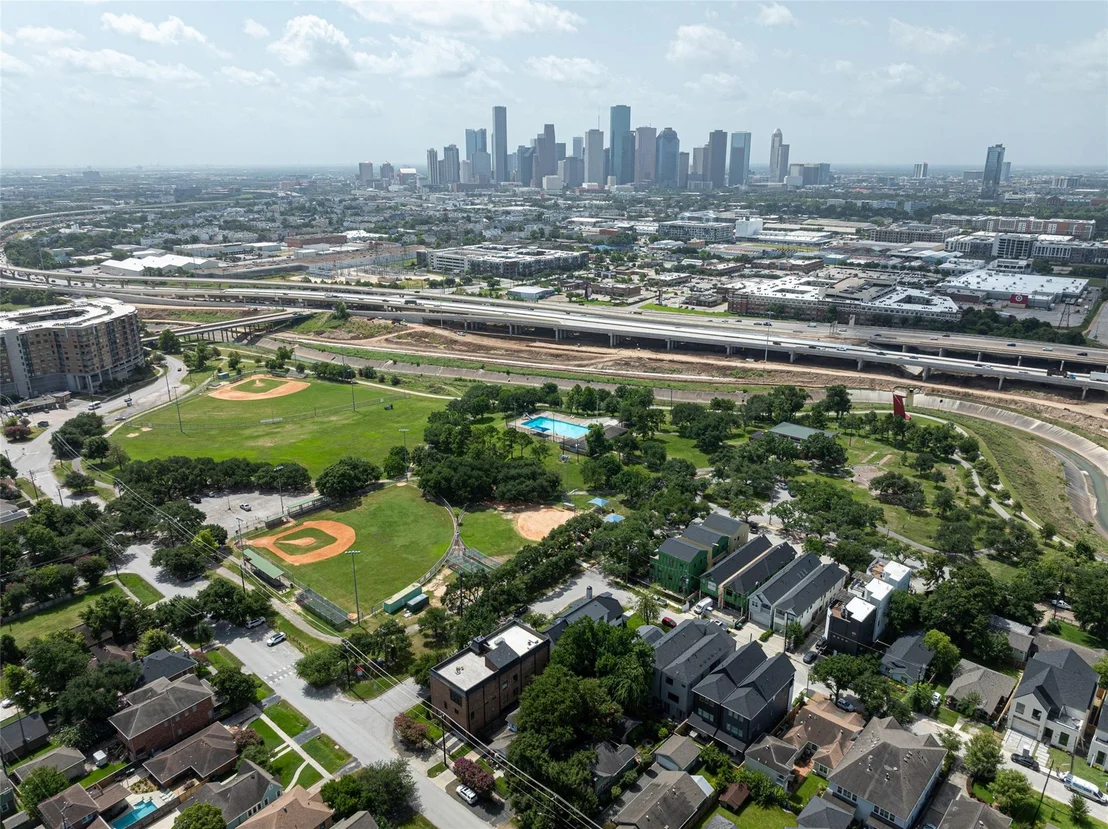
This modern 3 bedroom, 3.5 bath home is located in the desirable Heights, right next to Stude Park!! Zoned to Travis Elementary, this free-standing home boasts hardwood floors, high ceilings, modern touches throughout, NO HOA FEES and a fabulous rooftop terrace with amazing views of Houston’s downtown skyline! The spacious primary bedroom features wood floors, floor to ceiling windows overlooking downtown, high ceiling, and a relaxing primary bath retreat with a large shower, jetted tub and huge walk-in closet! The kitchen is fully loaded with all Bosch appliances. Walk up to the fourth floor and you will find a spacious attic space that could be finished out and turned into a media room or study! Another feature of this property is a private gate that gives homeowners quick access to Stude park and additional parking on Stude St. All info per seller!

Property Highlights

Garage
Parking Details
Has Garage
Attached Garage
Parking Features: Attached, Garage Door Opener
Garage Spaces: 2
Interior Details
Half Bathrooms: 1
Full Bathrooms: 3
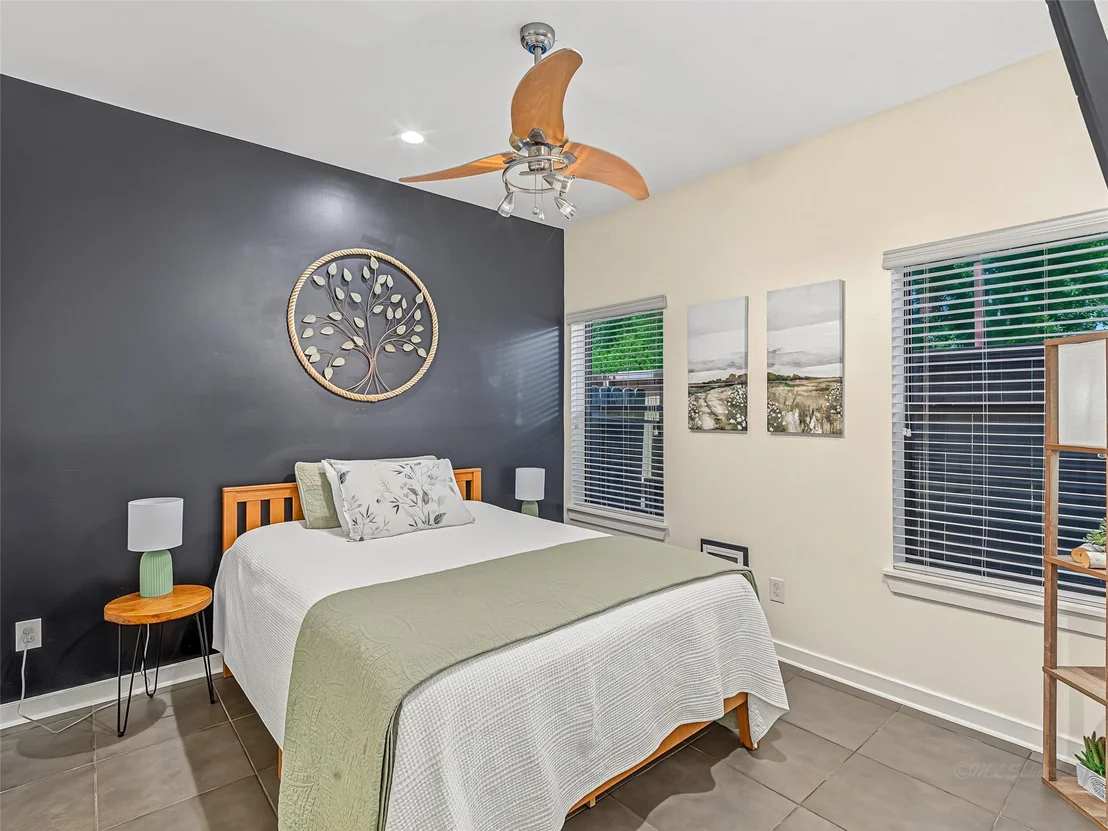
Interior Features: High Ceilings, 1 Bedroom Down - Not Primary BR, Primary Bed - 3rd Floor, Walk-In Closet(s)
Appliances: Disposal, Electric Oven, Microwave, Gas Cooktop, Dishwasher
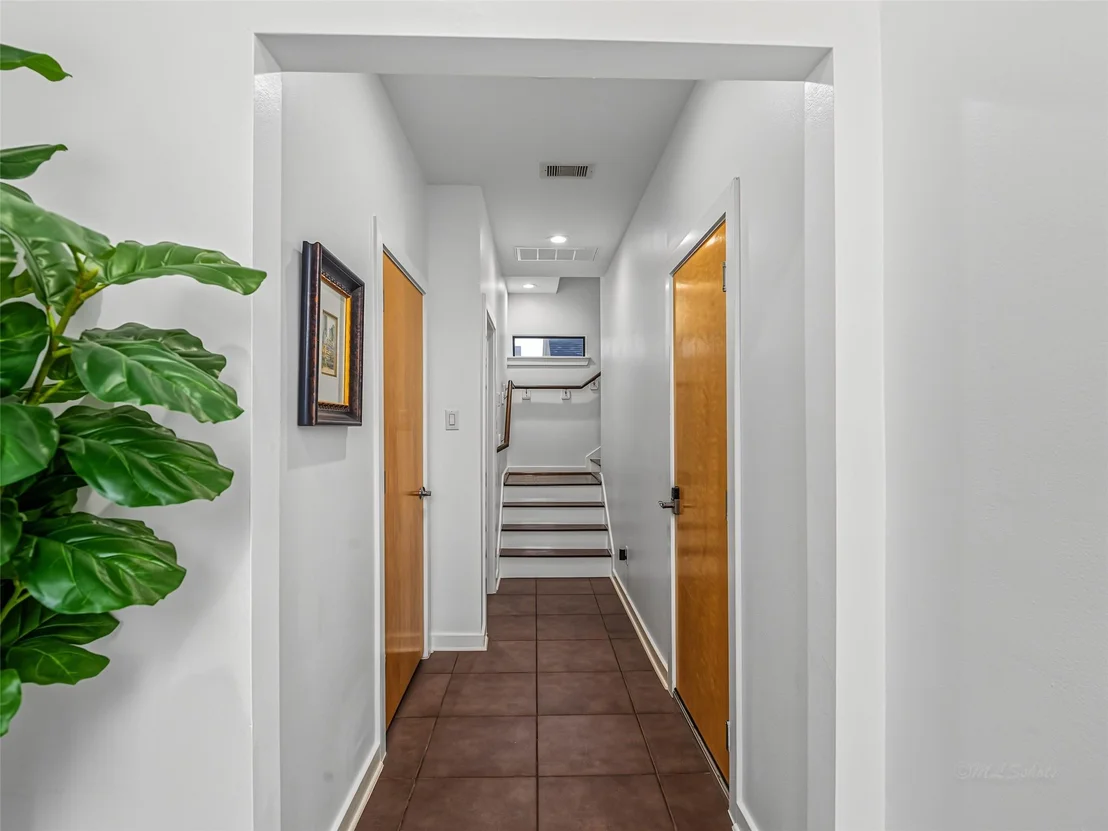
Flooring Type: Tile, Wood
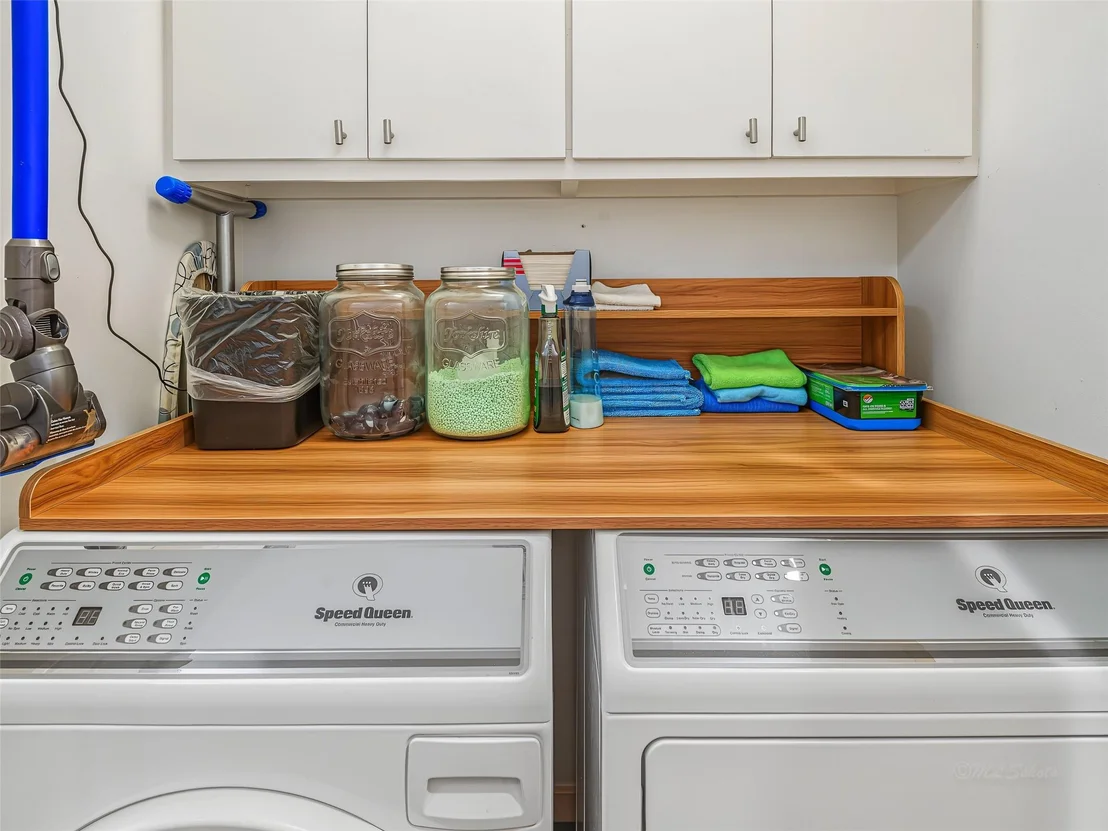
Laundry Features: Electric Dryer Hookup, Washer Hookup
Exterior Details
Square Footage: 2496
Architectural Style: Contemporary
Year Built: 2008
Building Area Total: 2496
Window Features: Window Coverings
Construction Materials: Cement Siding, Stucco
Patio and Porch Features: Deck
Lot Features: Subdivided, 0 Up To 1/4 Acre
Lot Size Area: 0.0459
Lot Size Units: Acres
Lot Size Acres: 0.0459
Lot Size Square Feet: 2000
Water Source: Public
Financial Details
Tax Annual Amount: $11,986
Utilities Details
Cooling Type: Ceiling Fan(s), Electric
Heating Type: Natural Gas
Sewer : Public Sewer

Building Info

Overview

    General

  • Year Built: 2008
  • Effective Year Built: 2008
  • Building Count: 1
  • Total Rooms: 7
  • Bedroom Count: 3
  • Bathroom Count: 4
  • Full Bathrooms: 3
  • Partial Bathrooms: 4
  • Bathroom Plumbing Fixtures: 19
  • Building Condition: 6
  • Building Quality: 4
  • Construction Type: 6
  • Building Style: 0
  • Exterior Walls Type: 23
  • Interior Walls Type: 0
  • Roof Shape Type: 0
  • Roof Cover Type: 0
  • Floor Count: 300
  • Floor Cover: 0
  • Basement Type: 0
  • Basement Area: 0
  • Garage Type: 7
  • Garage Square Area: 456
  • Parking Space Count: 2
  • Patio Type: 20
  • Porch Type: 0
  • Pool Type: 0

    Dimensions

  • Lot Size Square Feet: 2,000
  • Total Building Area: 2,954
  • Gross Building Area: 2,954
  • Building Area: 2,496
  • Building Area Measurement: L

    Heating and Cooling

  • Fireplace Count: 1
  • Air Conditioning: 1
  • Heating: 3
  • Heated Square Feet: 2,496
  • Heating Fuel Type: 0

    Utilities

  • Sewer System: 0
  • Water Service: 0

Building

  • Building Type: 0
  • Property Class: R
  • Subdivision: VOIGHT PLACE
  • Land Acres: 0000000046
  • Standard Land Use Code: 1001
  • County Land Use Code: 1001
  • State Land Use Code: A1
  • Legal Description 1: LT 2 BLK 1 VOIGHT PLACE

Neighborhood

  • School District Name: Houston Independent School District
  • School Tax School District: HOUSTON ISD
  • Census Tract: 510301

Geography

  • Assessors Map Reference: 5358D
  • Account Number: 1310380010002
  • District: 061
  • Parcel: 131-038-001-0002
  • Block: 1
  • Lot: 2
  • Municipality: CITY OF HOUSTON
  • Latitude: 29.7798
  • Longitude: -95.3861

    Address

  • Full Address: 1045 Voight St
  • Address - House Number: 1045
  • Address - Street Name: Voight
  • Address - Suffix Type: St
  • State: TX
  • City Name: Houston
  • Carrier Code: C009
  • 4-Digit Zip Code: 7316
  • Zip Code: 77009

Valuation

    Tax

  • Total Area: 2,690
  • Tax Year: 2022
  • Tax Amount: $885,815
  • Initial Tax Delinquent Year: 2012
  • Tax Rate Code Area: 061

    Appraisal Valuation

  • Standard Deviation: 0.2231
  • Valuation Date: Sep 13, 2023
  • Confidence Score: 69
  • Final Value: 616,493
  • High Value: 754,053
  • Low Value: 478,933

    Market Valuation

  • Market Total Value: $525,000
  • Market Land Value: $190,000
  • Market Improvement Value: $335,000

    Assessments Valuation

  • Assessed Year: 2022
  • Assessed Total Value: $525,000
  • Assessed Land Value: $190,000
  • Assessed Improvements Value: $335,000

    Sales

  • Current Sale Contract Date: Feb 26, 2021
  • Current Sale Recording Date: Mar 01, 2021
  • Current Sale Price:
  • Current Sale Document Type: 70
  • Current Sale Input Document Number: 2021-100854
  • Previous Sale Recording Date: Oct 29, 2013
  • Previous Sale Contract Date: Oct 25, 2013
  • Previous Sale Amount: $477,000
  • Previous Sale Document Type: 71
Data used for valuation calculations is provided by RealtyHop, and other third party sources

Comparables

Unit
Status
Type
Beds
Baths
ft²
Price/ft²
Asking Price
Listed On
Closing Price
Sold On
HOA + Taxes

About Central Houston


Similar Homes for Sale

Currently no similar homes around

Nearby Rentals

Unit for rent at 1300 Lamar Street, Houston, TX, 77010

$8,000 /mo

  • 1 Bed
  • 1 Bath
  • 950 ft²
1300 Lamar Street #T3, Houston, TX, 77010 Listing by Thajbh Ajlan
Unit for rent at 1411 Hickory Street, TX, 77007

$8,500 /mo

  • 3 Beds
  • 3 Baths
  • 2,872 ft²
1411 Hickory Street, TX, 77007 Listing by Melinda Tannous
Unit for rent at 4705 Gibson Street, Houston, TX, 77007

$7,950 /mo

  • 3 Beds
  • 3 Baths
  • 3,437 ft²
4705 Gibson Street, Houston, TX, 77007 Listing by Rachel Conkling


Frequently Asked Questions

When was property at 1045 Voight Street built and last sold?
The property at 1045 Voight Street was built in 2008 and last sold on Feb 26, 2021 for $493,000.
How much is this home worth?
The estimated value of the home located at 1045 Voight Street is $605,843.
What are some comparable homes to 1045 Voight Street?
There are currently no comparable homes to 1045 Voight Street.