See Home Value
$649,500
● House - Off Market

1045 Ravinia Drive

Gurnee, IL 60031
bedrooms
4 Beds
bathrooms
4 Baths, 1 Half Bath
square feet
2,779 Ft²
$4,323
Est. Monthly
$10
HOA / Fees
4.37%
Cap Rate

About This Property

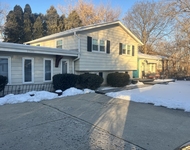
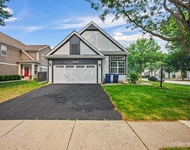
If you've been patiently waiting for a top-tier, A++ property to hit the market, check out 1045 Ravinia Drive, where excellence meets practicality in every inch of this impeccably maintained "move-in ready" home. This residence is not only beautifully updated & upgraded, but also exceptionally clean and very well-cared for. Over $180K spent on major remodeling over the years! From top-of-the-line quality materials utilized for renovations, to meticulous landscaping, every feature reflects a commitment to the highest standards. One step inside and you'll discover high-end features with practical upgrades for unparalleled comfort and functionality. The beautiful gourmet kitchen has been upgraded with Amish-built, soft-close cabinetry, crown-molding, granite countertops, travertine backsplash, under-cabinet lighting, and premium KitchenAid appliances, including a 6-burner range and dishwasher. Wait until you see the sparkling oversized built-in Frigidaire refrigerator/freezer! The spacious 6'x6' granite island is ideal for entertaining and casual dining. It even includes a second (built-in) oven and warming drawer. The family room offers a two-story stone fireplace, vaulted ceilings w/recessed LED lighting, custom cabinetry with granite tops, and a double ceiling fan system for a grand, yet cozy ambiance. The primary suite provides a restful retreat with vaulted ceilings, Elfa-organized closets, and an upgraded en-suite bathroom complete with a rainfall shower, waterfall and jet spray, and Amish-built soft-close cabinetry/drawers. Additional recent upgrades throughout the home include freshly painted interiors, new baseboards, paneled doors, and modern Decora light switches. High-quality hardwood floors complete the elegant interiors. The finished basement adds incredible value, featuring a stunning wet bar (quartz countertop & stone finish), with a KitchenAid refrigerator/freezer. The gorgeous rec room features beautiful built-in cabinetry/drawers and a ventless gas fireplace with stone accent.  LVT flooring found throughout the entire basement, a full bath with Italian tiled double shower, and under-stair storage. Finally, you'll appreciate updates such as a high-efficiency Trane HVAC system, newer vinyl windows throughout and new carpet (2024). The exterior shines as well with recent investments, including new roof and leaf guard gutters (2023), as well as upgraded vinyl siding w/maintenance-free aluminum-wrapped soffits and fascia. A two-tiered deck and aggregate patio extend your outdoor living space, complemented by an in-ground irrigation system, exterior accent lighting, a TSR- coated garage floor, and an upgraded concrete driveway and walkway (2022). Premium location, just a half block from Ravinia Park and in close proximity to the 1250+ acre Rollins Savanna; perfect for families and outdoor enthusiasts. This home is truly turnkey, blending modern luxury with thoughtful details for both style and comfort. See the detailed info sheet provided by your Realtor for a more comprehensive list of updates and upgrades. You want the best? Come see the best! **Annual RE taxes are $13,474.38 and annual HOA is $125.00

Unit Size
2,779 Ft²
Days on Market
-
Land Size
0.29 acres
Price per sqft
$234
Property Type
House
Property Taxes
$1,123
HOA Dues
$10
Year Built
1994

Payment Calculator

Cap Rate Calculator

Last updated: 2 years ago (MRED MLS #12198347)

Price History

Date / Event Date Event Price
Jan 31, 2025 Sold
Sold
Nov 13, 2024 Listed by Baird & Warner $649,500
Listed by Baird & Warner

Property Highlights

Fireplace

Building Info

Overview

    General

  • Year Built: 1994
  • Effective Year Built: 1994
  • Building Count: 1
  • Bedroom Count: 4
  • Bathroom Count: 4
  • Full Bathrooms: 3
  • Partial Bathrooms: 4
  • Bathroom Plumbing Fixtures: 15
  • Building Condition: 6
  • Building Quality: 1
  • Construction Type: 6
  • Building Style: 15
  • Exterior Walls Type: 18
  • Interior Walls Type: 0
  • Roof Shape Type: 0
  • Roof Cover Type: 3
  • Floor Count: 200
  • Living Units: 1
  • Floor Cover: 0
  • Basement Type: 9
  • Basement Area: 1,568
  • Garage Type: 1
  • Garage Square Area: 525
  • Parking Space Count: 2
  • Patio Type: 3
  • Porch Type: 102
  • Pool Type: 0

    Dimensions

  • Lot Size Square Feet: 12,632
  • Total Building Area: 4,872
  • Gross Building Area: 4,872
  • Building Area: 2,779
  • Building Area Measurement: L

    Heating and Cooling

  • Fireplace Count: 1
  • Air Conditioning: 1
  • Heating: 4
  • Heated Square Feet: 2,779
  • Heating Fuel Type: 0

    Utilities

  • Sewer System: 0
  • Water Service: 0

Building

  • Building Type: 0
  • Property Class: R
  • Subdivision: RAVINIA WOODS UNIT 1
  • Land Acres: 0000000290
  • Standard Land Use Code: 1001
  • County Land Use Code: 40
  • Legal Description 1: RAVINIA WOODS UNIT 1; LOT 28

Neighborhood

  • School District Name: Warren Township High School District 121
  • Census Tract: 861611

Geography

  • Assessors Map Reference: 2476-E6
  • District: WARREN
  • Parcel: 07-18-305-008
  • Lot: 28
  • Municipality: TWP OF WARREN
  • Latitude: 42.3748
  • Longitude: -87.9947

    Address

  • Full Address: 1045 Ravinia Dr
  • Legal Unit: 1
  • Address - House Number: 1045
  • Address - Street Name: Ravinia
  • Address - Suffix Type: Dr
  • State: IL
  • City Name: Gurnee
  • Carrier Code: R015
  • 4-Digit Zip Code: 4090
  • Zip Code: 60031

Valuation

    Tax

  • Tax Year: 2022
  • Tax Amount: $1,225,426
  • Tax Rate Code Area: 8029

    Appraisal Valuation

  • Standard Deviation: 0.1597
  • Valuation Date: Feb 28, 2024
  • Confidence Score: 80
  • Final Value: 505,615
  • High Value: 586,387
  • Low Value: 424,843

    Market Valuation

  • Market Total Value: $435,385
  • Market Land Value: $81,224
  • Market Improvement Value: $354,161

    Assessments Valuation

  • Assessed Year: 2023
  • Assessed Total Value: $145,114
  • Assessed Land Value: $27,072
  • Assessed Improvements Value: $118,042

    Exemptions

  • Homeowner Exemption: Yes

    Sales

  • Current Sale Contract Date: Sep 16, 1994
  • Current Sale Recording Date: Sep 20, 1994
  • Current Sale Price:
  • Current Sale Document Type: 71
  • Current Sale Input Document Number: 3594051

    Financing

  • First Mortgage Financing Type: VAR
Data used for valuation calculations is provided by RealtyHop, and other third party sources

Comparables

Unit
Status
Type
Beds
Baths
ft²
Price/ft²
Asking Price
Listed On
Closing Price
Sold On
HOA + Taxes

About Ravinia Woods


Similar Homes for Sale

Currently no similar homes around

Nearby Rentals

Unit for rent at 33451 N Sears Boulevard, Grayslake, IL, 60030

$3,750 /mo

  • 4 Beds
  • 2 Baths
  • 2,598 ft²
33451 N Sears Boulevard, Grayslake, IL, 60030 Listing by Kathleen Bak
Unit for rent at 1601 Newgate Court, Gurnee, IL, 60031

$3,300 /mo

  • 3 Beds
  • 3 Baths
  • 2,148 ft²
1601 Newgate Court, Gurnee, IL, 60031 Listing by Nataliia Burylina


Frequently Asked Questions

When was property at 1045 Ravinia Drive built and last sold?
The property at 1045 Ravinia Drive was built in 1994 and last sold on Sep 16, 1994 for $249,500.
How much is this home worth?
The estimated value of the home located at 1045 Ravinia Drive is $655,995.
What are some comparable homes to 1045 Ravinia Drive?
There are currently no comparable homes to 1045 Ravinia Drive.