| Date / Event | Date | Event |
Price
|
| Aug 20, 2026 | Price Decreased |
$479,000
↓ $20K
(4%) |
|
Price Decreased
|
| Aug 11, 2026 | Price Decreased |
$499,000
↓ $10K
(2%) |
|
Price Decreased
|
| Jul 27, 2026 | Listed by WATSON REALTY CORP |
$509,000
|
|
Listed by WATSON REALTY CORP
|
| Jan 10, 2025 | Sold | |
|
Sold
|
| Dec 13, 2024 | In contract |
-
|
|
In contract
|
| Oct 23, 2024 | Price Decreased |
$485,000
↓ $14K
(2.8%) |
|
Price Decreased
|
| Sep 4, 2024 | Price Decreased |
$498,900
↓ $20K
(3.9%) |
|
Price Decreased
|
| Jun 29, 2024 | Listed by ST AUGUSTINE COASTAL REAL ESTATE |
$519,000
|
|
Listed by ST AUGUSTINE COASTAL REAL ESTATE
|
| |
|
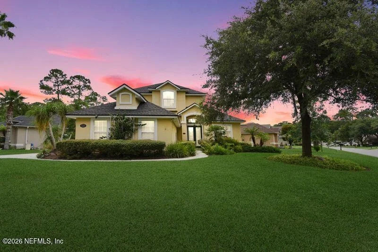
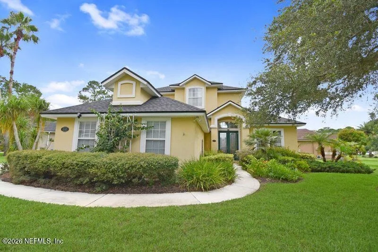
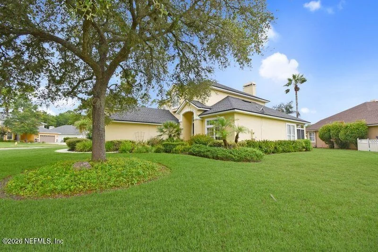
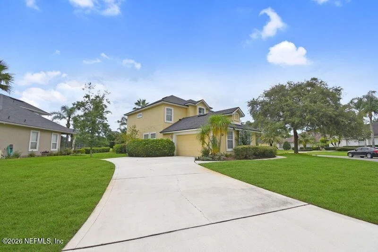
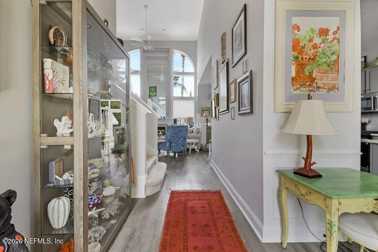
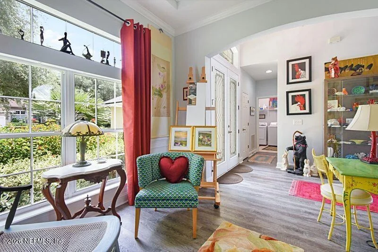
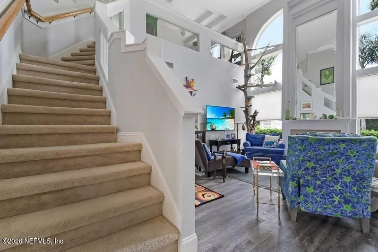
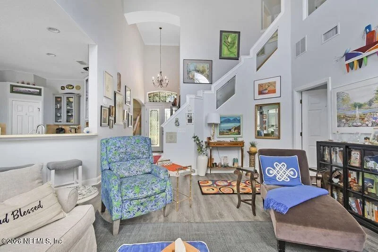
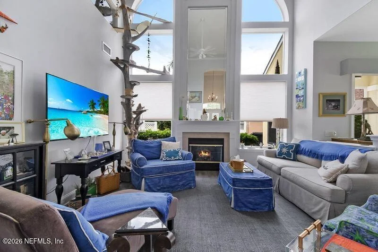
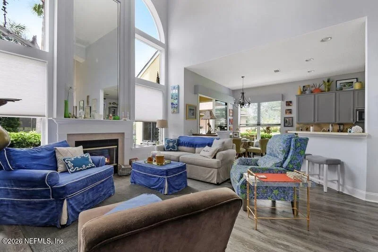
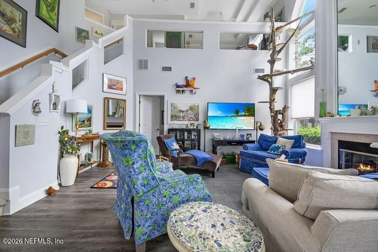
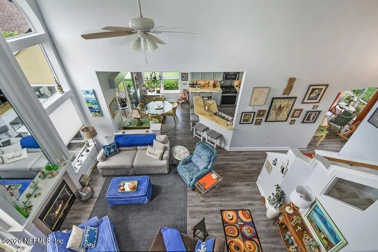
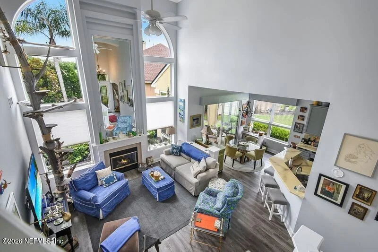
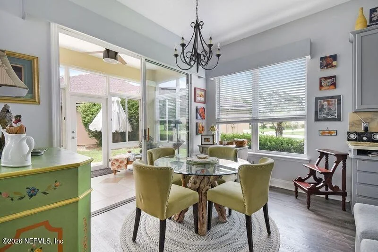
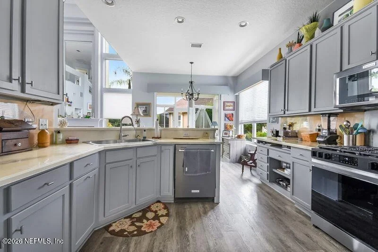
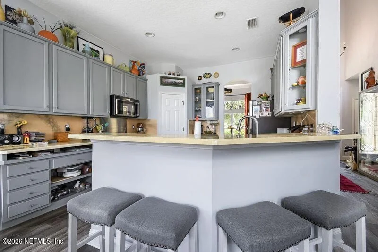
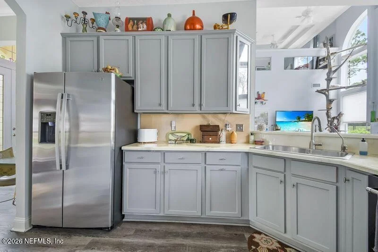
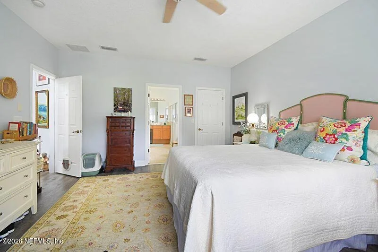
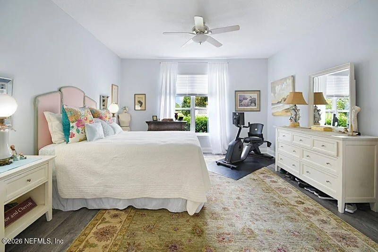
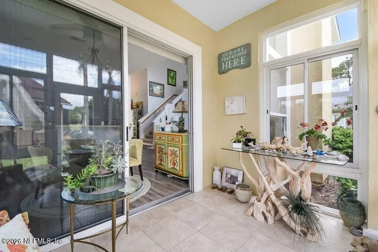
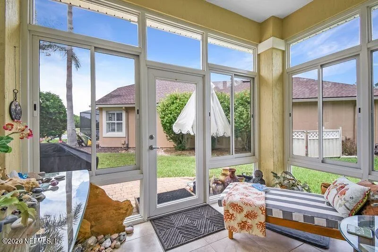
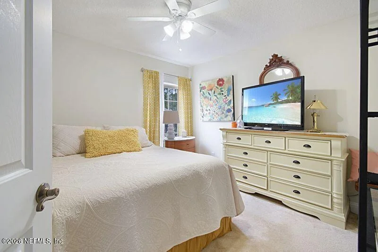
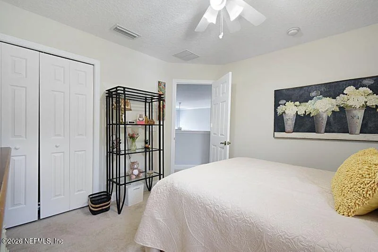
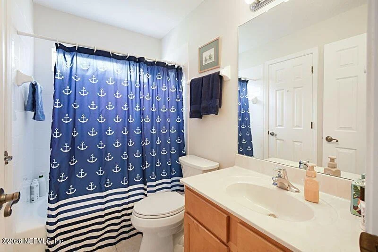
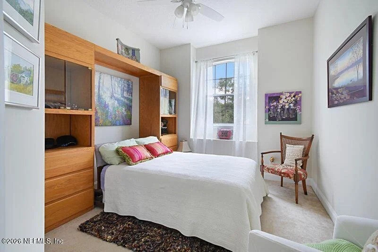
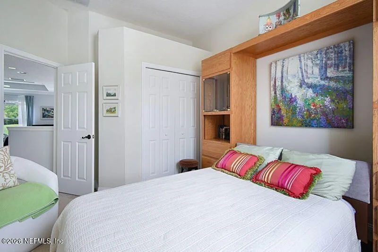
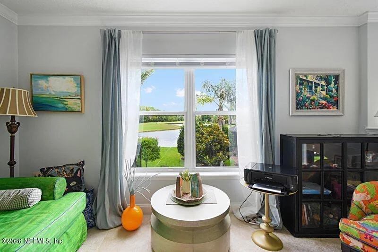
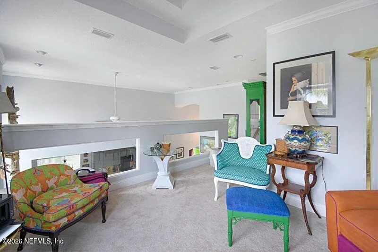
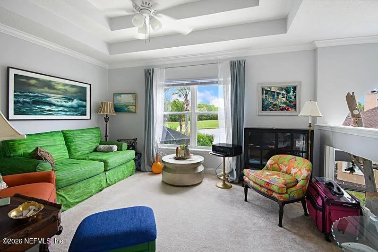
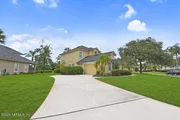
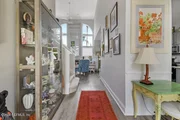
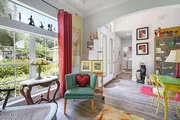
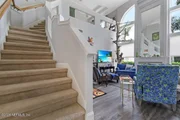
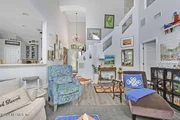
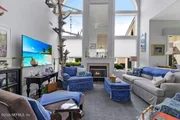
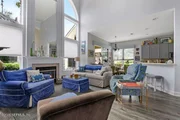
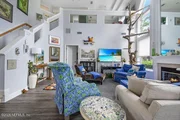
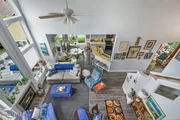
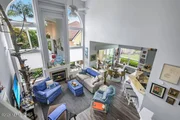
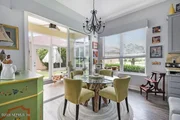
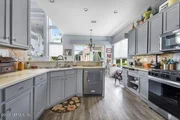
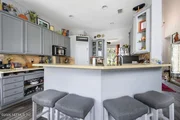
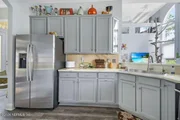
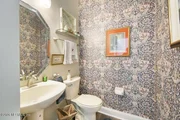
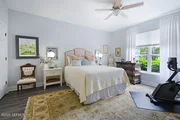
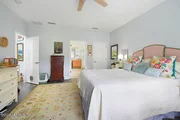
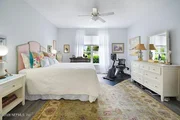
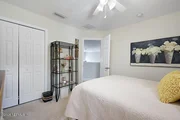
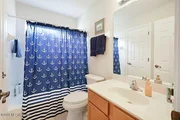
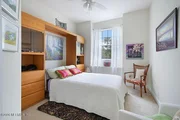
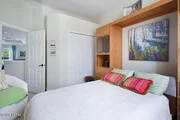
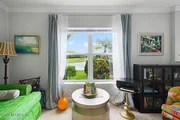
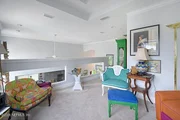
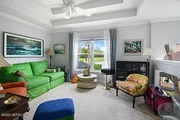
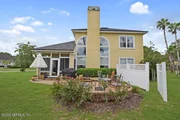
This 3BR 2 1/2 BA home with over 2000sf has the most awesome flooplan. The main living area, formal dining room, kitchen with dining area, guest bath and even the primary BR with ensuite bath are all downstairs. Guest bedrooms, guest bath, and loft area are upstairs to ensure more privacy for all. The floor to ceiling windows that surround the fireplace in LR and soaring ceiling are sure to please those who love that light and open feeling of energy that this home exuberates. The kitchen has been updated with a theme that also brings the sunny feeling inside and gas cooking that will please any chef. There is a spacious bar area and also dining area in the kitchen. For special occasions there is a formal dining room just off the kitchen which makes it so convenient to serve. The side entry 2 car garage has lots of storage for toys. Come view this home and you will surely smile as soon as you enter. It will not disappoint you.
Roof is 3 years old.
|
| Jan 15, 2020 | No longer available |
-
|
|
No longer available
|
| Jan 14, 2020 | Sold | |
|
Sold
|
| Jan 6, 2020 | Listed |
$319,000
|
|
Listed
|
| |
|
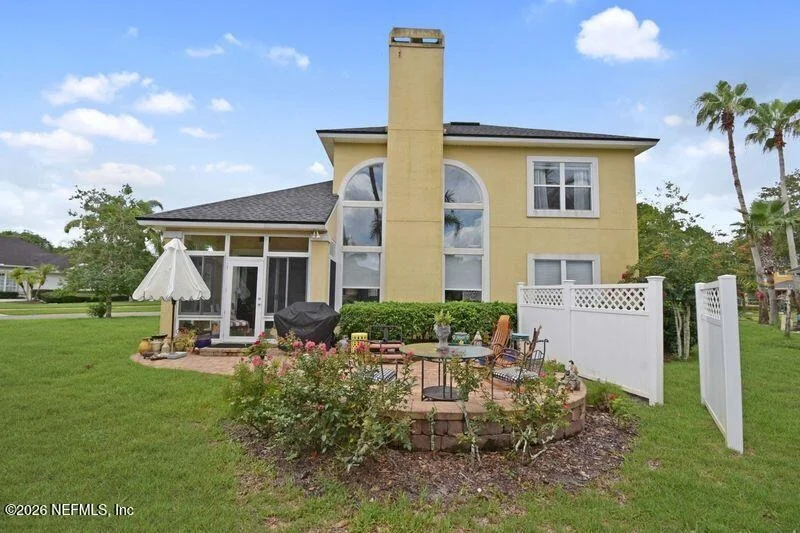
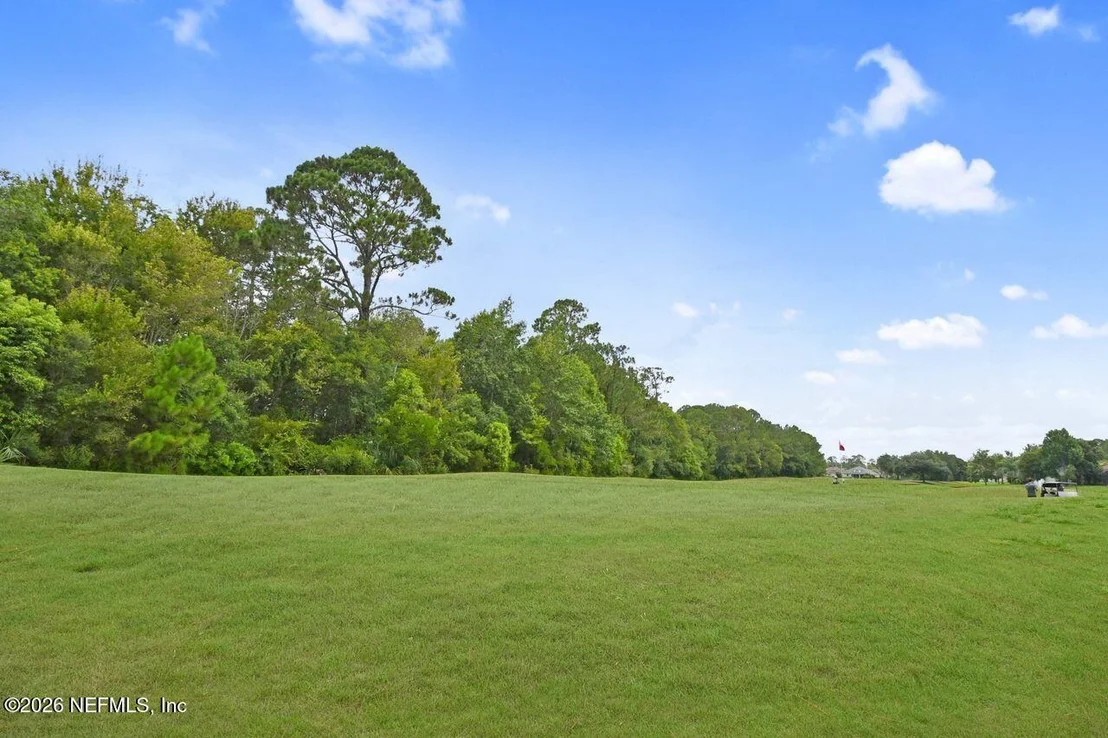
This Beautiful Home In Royal St. Augustine Is Ready For A New Family! The Property Features An Open Floor Plan With Soaring Ceilings And Lots Of Natural Light. There's A Large Family Room With Fireplace,Formal Dining Room And A Screened/Glass Enclosed Lanai. The Master Bedroom Is On The First Floor And There Are Two Additional Bedrooms And A Loft Upstairs. This Upscale Golf Community Is Located Within Minutes Of Historic Downtown St. Augustine,The Beaches And Excellent Schools!,Just A Few Of The Special Features Include: Golf And Lake Views,Volume Ceilings,Tray Ceilings,Floor To Ceiling Windows,42" Maple Cabinets,Fireplace,Side Entry Garage With Tons Of Cabinets And Storage Space And A Great Pavered Patio Area In The Backyard. It's A Perfect Place Sit,Relax And Enjoy The View! The manager has listed the unit size as 2066 square feet.
|
| Nov 4, 2019 | No longer available |
-
|
|
No longer available
|
| May 16, 2019 | Listed by WATSON REALTY CORP |
$319,000
|
|
Listed by WATSON REALTY CORP
|
| Oct 26, 2018 | Listed |
$349,900
|
|
Listed
|
| |
|
This Beautiful Home In Royal St. Augustine Is Ready For A New Family! The Property Features An Open Floor Plan With Soaring Ceilings And Lots Of Natural Light. There's A Large Family Room With Fireplace,Formal Dining Room And A Screened/Glass Enclosed Lanai. The Master Bedroom Is On The First Floor And There Are Two Additional Bedrooms And A Loft Upstairs. This Upscale Golf Community Is Located Within Minutes Of Historic Downtown St. Augustine,The Beaches And Excellent Schools!,Just A Few Of The Special Features Include: Golf And Lake Views,Volume Ceilings,Tray Ceilings,Floor To Ceiling Windows,42" Maple Cabinets,Fireplace,Side Entry Garage With Tons Of Cabinets And Storage Space And A Great Pavered Patio Area In The Backyard. It's A Perfect Place Sit,Relax And Enjoy The View! The manager has listed the unit size as 2066 square feet.
|
| Sep 15, 2018 | No longer available |
-
|
|
No longer available
|
| Aug 14, 2018 | Listed |
$369,900
|
|
Listed
|
| |
|
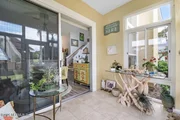
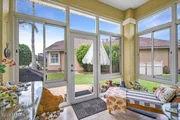
This 2 story, 4 bedroom, 2.5 bathroom home has 2166 square feet of living space that has been meticulously maintained! It has a great loft that can be converted to a 4th bedroom. The double glass front doors open into an elegant entry area. Soaring tray ceilings adorn the separate dining room. The open balcony that overlooks the living room along with the floor to ceiling windows make this an enormous, light and airy space. The kitchen connects to the dining room, has a closet pantry and has it's own eat in area along with a snack bar for extra seating. A Florida room on the back of the house has a tiled floor and floor to ceiling windows that let rays of sunshine in, or to see the golf course and lake views. The manager has listed the unit size as 2166 square feet.
|
| Jun 14, 2018 | Listed |
$369,900
|
|
Listed
|
| |
|
This 2 story, 3 bedroom, 2.5 bathroom home has 2166 square feet of living space that has been meticulously maintained! It has a great loft that can be converted to a 4th bedroom. The double glass front doors open into an elegant entry area. Soaring tray ceilings adorn the separate dining room. The open balcony that overlooks the living room along with the floor to ceiling windows make this an enormous, light and airy space. The kitchen connects to the dining room, has a closet pantry and has it's own eat in area along with a snack bar for extra seating. A Florida room on the back of the house has a tiled floor and floor to ceiling windows that let rays of sunshine in, or to see the golf course and lake views. The manager has listed the unit size as 2166 square feet.
|
| Apr 23, 2018 | Listed by REALTY EXCHANGE LLC |
$369,900
|
|
Listed by REALTY EXCHANGE LLC
|
| |
|
This 2 story, 4 bedroom, 2.5 bathroom home has 2166 square feet of living space that has been meticulously maintained! It has a great loft that can be converted to a 4th bedroom. The double glass front doors open into an elegant entry area. Soaring tray ceilings adorn the separate dining room. The open balcony that overlooks the living room along with the floor to ceiling windows make this an enormous, light and airy space. The kitchen connects to the dining room, has a closet pantry and has it's own eat in area along with a snack bar for extra seating. A Florida room on the back of the house has a tiled floor and floor to ceiling windows that let rays of sunshine in, or to see the golf course and lake views.
|
| Feb 13, 2006 | Sold | |
|
Sold
|




















 Your Privacy Choices
Phone: 425-283-2930
Address: 335 Madison Avenue, New York, NY 10017