


1045 N Spring Street


About This Property
Payment Calculator
Your Estimated Monthly Payment
Cap Rate Calculator
What does this mean?
Based on our analysis, the cap rate of this property is 1.25%. A negative cap rate indicates that the property might not be feasible as an income-producing asset. The median cap rate for a near zip code 11238 is 4.23%.
How much can I actually make?
Actual monthly rental income may vary between $4,760 and $7,140 depending on unit-specific characteristics. You can change the amount using the slider to further explore.
How is cap rate calculated?
Cap Rate = Net Operating Income (NOI) / Property Asset Value.
When calculating the cap rate, we assume 100% occupancy. Leverage (mortgage) is not considered.
Cap Rate provided by RealtyHop and RentHop, learn more about cap rate here.
Price History
| Date / Event | Date | Event | Price |
|---|---|---|---|
| Oct 21, 2024 | Sold | ||
| Sold | |||
| Sep 15, 2024 | In contract | - | |
| In contract | |||
| Sep 11, 2024 | Listed by Huntley Realty | $429,900 | |
| Listed by Huntley Realty | |||
| Jul 12, 2021 | Sold | ||
| Sold | |||
| Apr 30, 2021 | Listed by Premier Living Properties | $389,900 | |
| Listed by Premier Living Properties | |||
| | |||
|
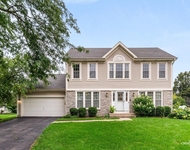
Prepared to be impressed - this home has the perfect blend of modern conveniences and unique historic original features that will capture your heart! Featured in the most recent Historic house walk, this home is located in the sought after "Gold Coast" neighborhood on a gorgeous landscaped corner lot with mature trees and beautiful plantings. The welcoming front porch is the perfect place to enjoy a cup of coffee or wind down after a long day. Once inside, the beautiful foyer with custom staircase greets your guests in style. A parlor(living room) with decorative fireplace, huge picture window and custom ceiling opens onto the family room with wood burning fireplace, handsome wood paneled walls, custom ceiling and walk in closet. An elegant dining room with bay window is perfect for your more formal gatherings. The kitchen is a Chef's delight with island, granite counters, maple cabinetry, lighted china cabinet and sunny breakfast nook with great view of the back yard and patio. A powder room rounds out the main floor space. Upstairs via the gorgeous staircase with etched glass window are four bedrooms and two baths. The master suite has two closets, gas fireplace and private bath. A secondary bedroom is currently used as a den and has a large bay window. Another bedroom has a full wall of built ins and a bonus sitting room with vanity sink. All four bedrooms are generous sized and offer nice closet space. A beautifully updated full bath also services this floor. Additional highlights include: 3rd story floored walk up attic for storage or future expansion, full basement with super tall ceilings has recreation area, exercise area, laundry and storage galore. The detached garage has floored loft storage and there is additional side parking next to garage as well. The pride of ownership is evident throughout and the details of original trim, doors, windows and hardwood floors throughout are exceptional! Location is great as well- just minutes to downtown Elgin and Dundee, close to I90, O'Hare Airport, Metra, schools and shopping! ***HOUSE BEAUTIFUL**
| |||
Property Highlights
Building Info
Comparables
Status
Price/ft²
Listed On
Sold On
About Northeast Elgin
Similar Homes for Sale
Currently no similar homes aroundNearby Rentals

Last Updated: 2 years ago
Data Source: MRED, MLS# 12157944
 Your Privacy Choices
Phone: 425-283-2930
Address: 335 Madison Avenue, New York, NY 10017