See Home Value
Reno 75462
1045 Addison
$331,000
● House - Off Market

1045 Addison

Reno, TX 75462
bedrooms
3 Beds
bathrooms
2 Baths
square feet
1,894 Ft²
$1,669
Est. Monthly

About This Property

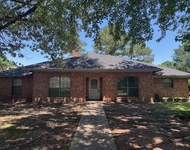
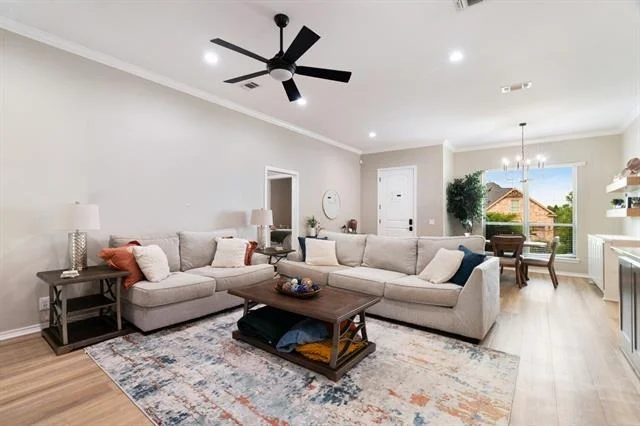
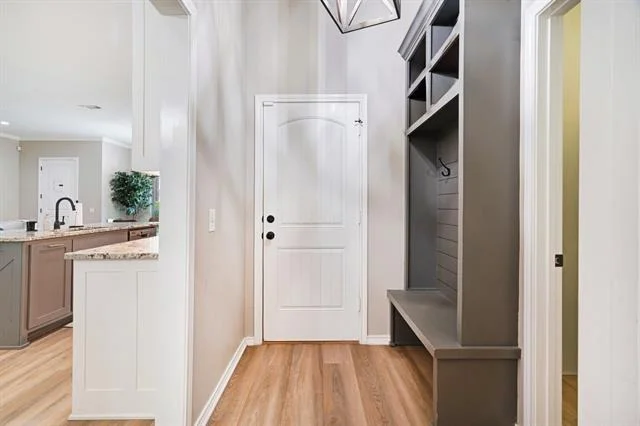
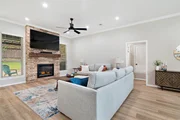
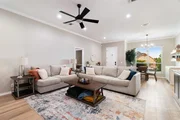
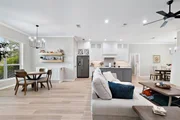
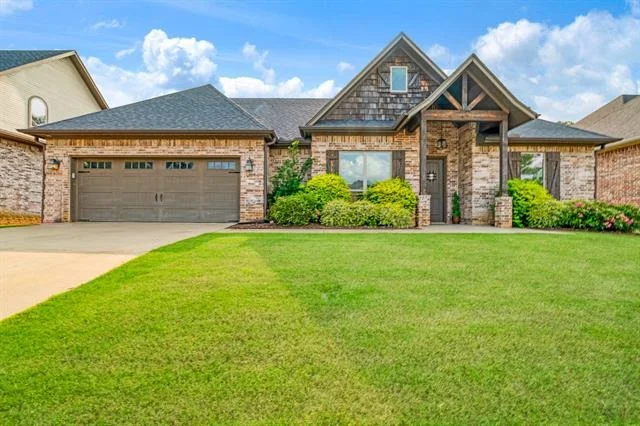
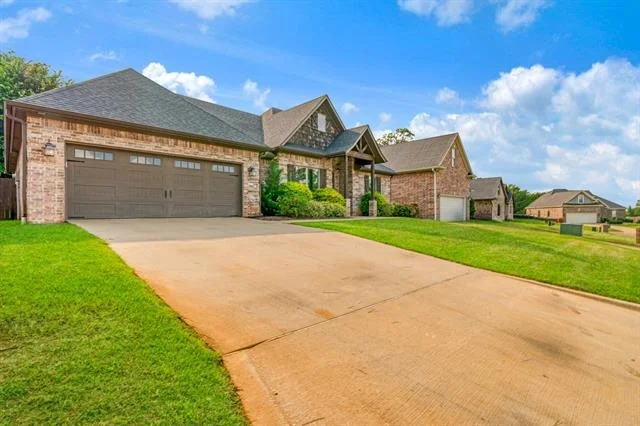
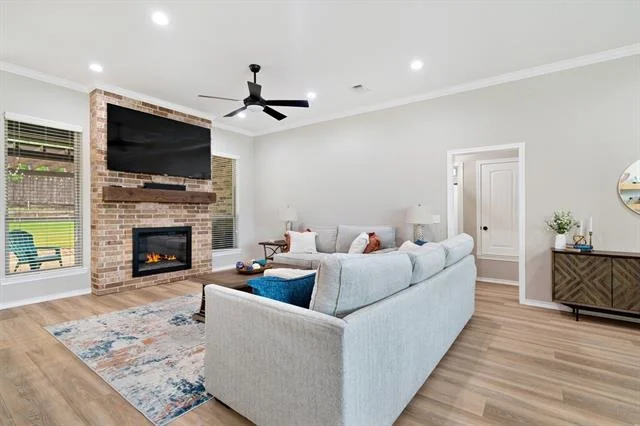
Welcome to this beautifully crafted custom home where timeless style meets modern comfort. From the moment you arrive, you'll be captivated by the exceptional curb appeal featuring charming wood accents, professional landscaping, and an inviting front porch that sets the tone for everything inside. Step through the front door into an expansive open-concept floor plan designed for both everyday living and effortless entertaining. The spacious living room is anchored by a stunning floor-to-ceiling brick fireplace with a rustic wood mantel, while large windows fill the home with natural light and showcase views of the beautifully landscaped backyard.

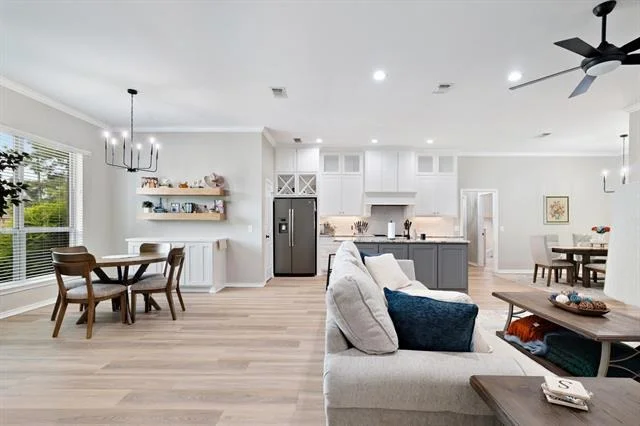
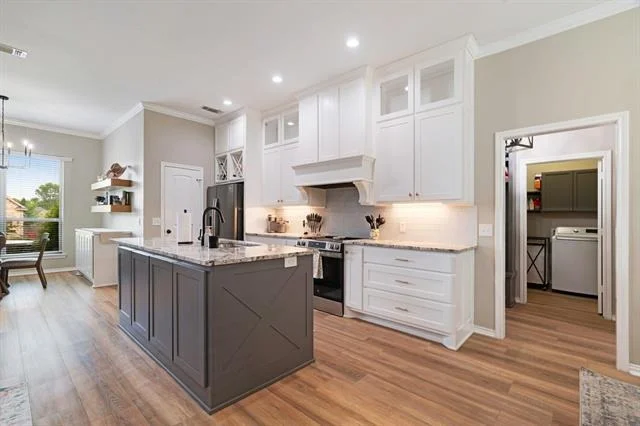
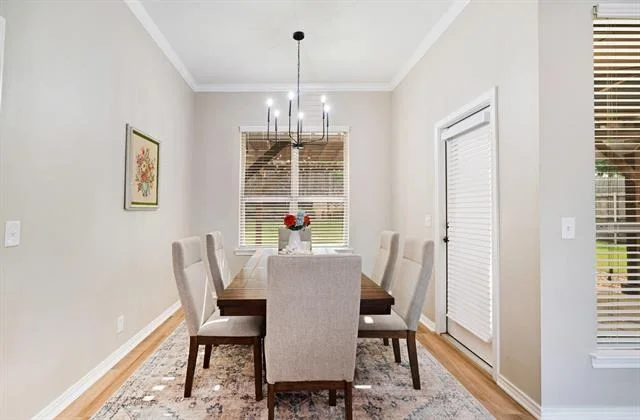
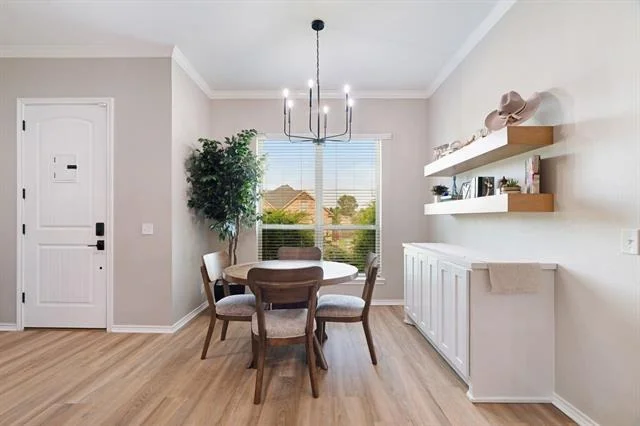
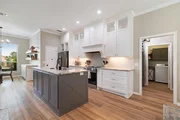
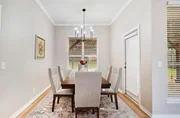
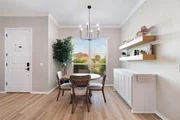
The chef-inspired kitchen is the true centerpiece of the home, offering custom cabinetry that extends to the ceiling, elegant granite countertops, stainless steel appliances, designer lighting, a large center island with bar seating, subway tile backsplash, and a walk-in pantry. The adjoining breakfast area and formal dining room provide flexible spaces for family meals, holidays, and entertaining guests.

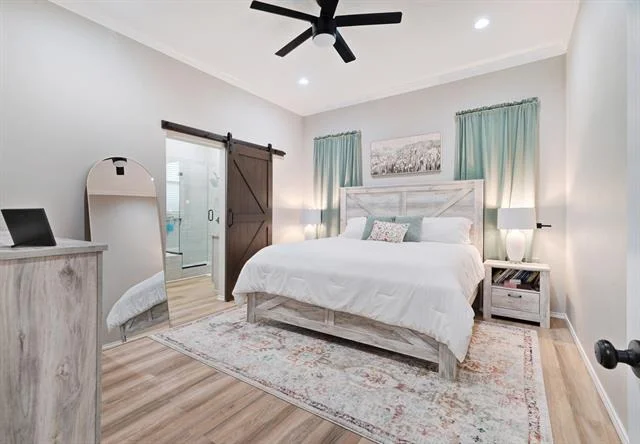
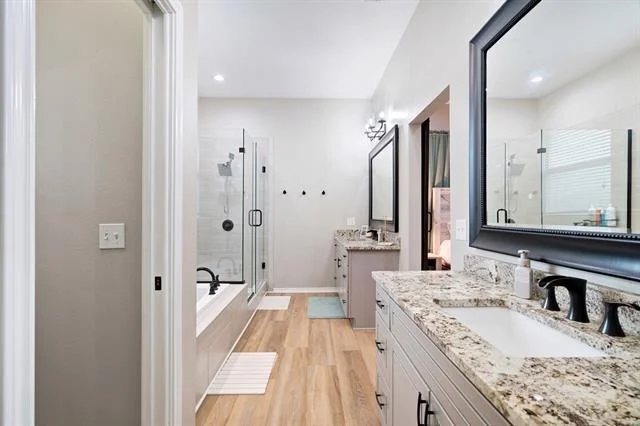
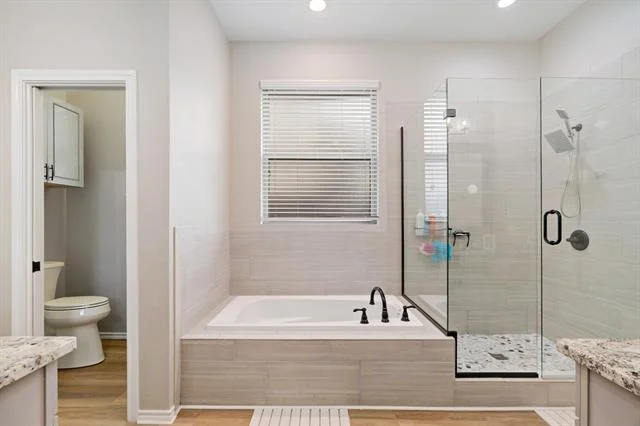
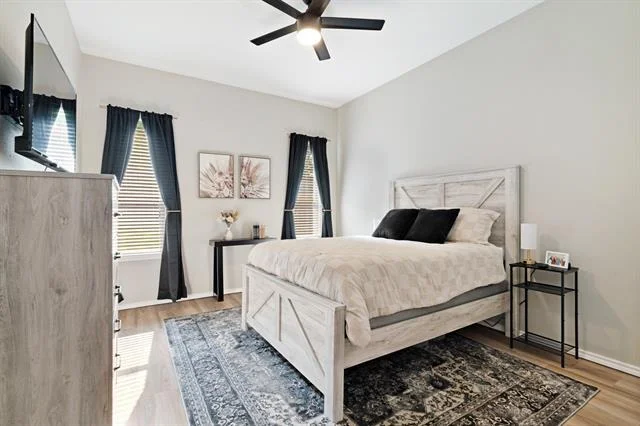
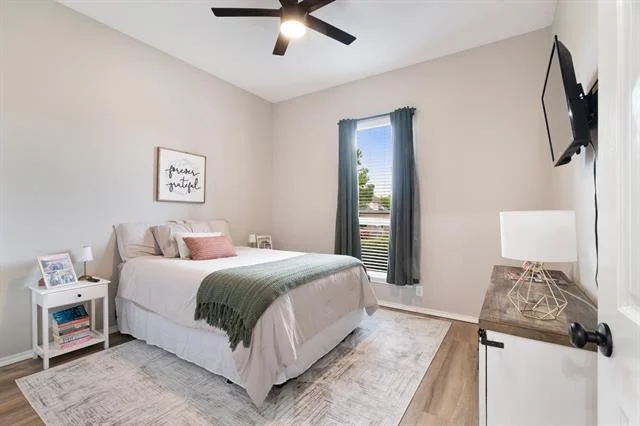
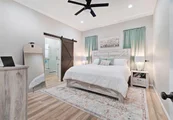
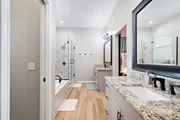
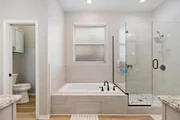
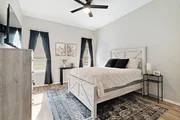
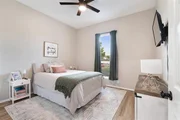
The private primary suite is a relaxing retreat featuring a spa-like ensuite complete with dual granite vanities, a luxurious soaking tub, oversized walk-in tiled shower, private water closet, and generous walk-in closet. Spacious secondary bedrooms offer high ceilings, abundant natural light, and ample closet space to comfortably accommodate family and guests.

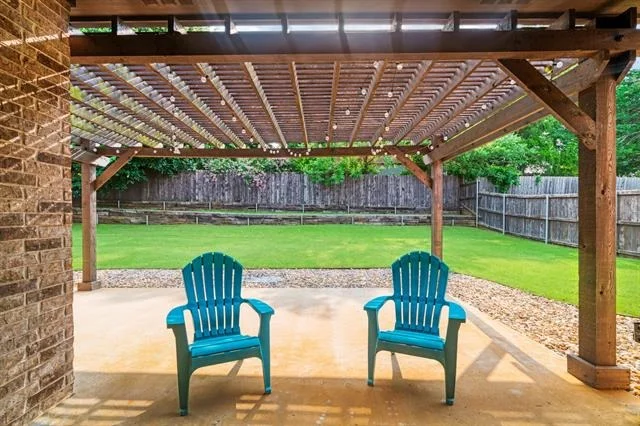
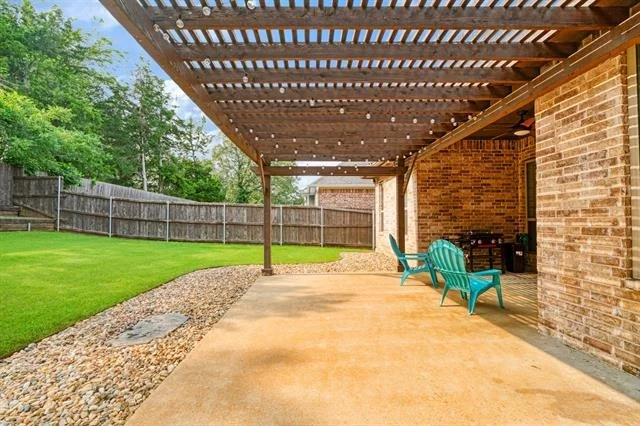
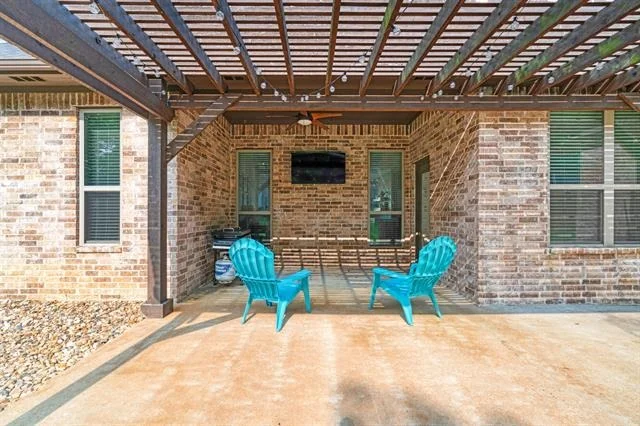
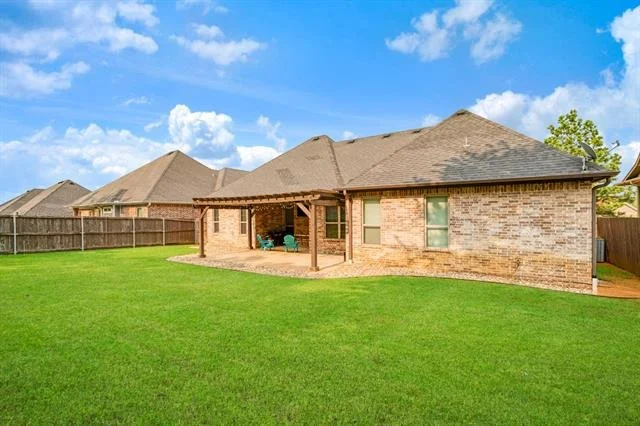
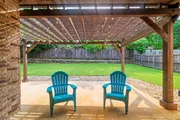
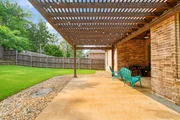
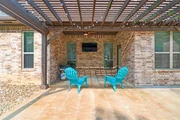
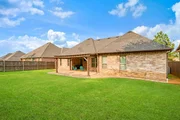
Step outside to your own backyard oasis where an extended covered patio is enhanced by a beautiful cedar pergola with cafe lighting, creating the perfect space for outdoor dining, weekend barbecues, or relaxing evenings. The fully fenced backyard offers lush landscaping, decorative rock borders, and plenty of room for children, pets, or future outdoor additions.

Combining quality craftsmanship, functional design, and exceptional outdoor living, this move-in-ready home offers everything today's buyers are looking for and is ready to welcome its next owners home.
Unit Size
1,894 Ft²
Days on Market
-
Land Size
0.19 acres
Price per sqft
$179
Property Type
House
Property Taxes
-
HOA Dues
-
Year Built
2017

Payment Calculator

Cap Rate Calculator

Last updated: 3 months ago (NTREIS #21313495)

Price History

Date / Event Date Event Price
Aug 14, 2026 Sold
Sold
Jul 26, 2026 In contract -
In contract
Jun 25, 2026 Listed by Hygge Homes and Land $339,900
Listed by Hygge Homes and Land
Dec 30, 2025 Sold
Sold
Nov 26, 2025 In contract -
In contract
Show More

Property Highlights

Garage
Air Conditioning
Fireplace

Building Info

Overview

    General

  • Year Built: 2017
  • Effective Year Built: 2018
  • Bedroom Count: 0
  • Bathroom Count: 2
  • Full Bathrooms: 2
  • Partial Bathrooms: 2
  • Building Condition: 0
  • Building Quality: 0
  • Construction Type: 0
  • Building Style: 15
  • Exterior Walls Type: 3
  • Interior Walls Type: 0
  • Roof Shape Type: 7
  • Roof Cover Type: 3
  • Floor Cover: 24
  • Basement Type: 0
  • Basement Area: 0
  • Garage Type: 7
  • Garage Square Area: 506
  • Parking Space Count: 2
  • Patio Type: 20
  • Porch Type: 8
  • Pool Type: 0

    Dimensions

  • Lot Size Square Feet: 1,911
  • Lot Size Depth Feet: 1,190
  • Lot Size Frontage Feet: 700
  • Total Building Area: 1,894
  • Building Area: 1,894
  • Building Area Measurement: L

    Heating and Cooling

  • Air Conditioning: 1
  • Heating: 3
  • Heated Square Feet: 1,894
  • Heating Fuel Type: 0

    Utilities

  • Sewer System: 0
  • Water Service: 0

Building

  • Building Type: 0
  • Property Class: R
  • Subdivision: WELLINGTON NORTH PHASE II-C
  • Land Acres: 0000000044
  • Standard Land Use Code: 1001
  • County Land Use Code: A1
  • Legal Description 1: WELLINGTON NORTH PHASE II-C, BLOCK A, LOT 25

Neighborhood

  • School Tax School District: CITY OF RENO
  • School Tax District Code 2: LAMAR COUNTY
  • School Tax District Code 3: PJC
  • Census Tract: 000900

Geography

  • Subdivision Phase Number: 2
  • Subdivision Tract Number: 25
  • Parcel: 123022
  • Block: A
  • Lot: 25
  • Municipality: RENO
  • Latitude: 33.6708
  • Longitude: -95.4843

    Address

  • Full Address: 1045 Addison
  • Address - House Number: 1045
  • Address - Street Name: Addison
  • State: TX
  • City Name: Paris
  • Carrier Code: R013
  • 4-Digit Zip Code: 0100
  • Zip Code: 75462

Valuation

    Tax

  • Tax Year: 2023
  • Tax Amount: $451,027
  • Tax Rate Code Area: CRE GLA JC

    Appraisal Valuation

  • Standard Deviation: 0.2426
  • Valuation Date: Mar 20, 2024
  • Confidence Score: 65
  • Final Value: 362,707
  • High Value: 450,714
  • Low Value: 274,700

    Market Valuation

  • Market Total Value: $331,750
  • Market Land Value: $27,000
  • Market Improvement Value: $304,750

    Assessments Valuation

  • Assessed Year: 2023
  • Assessed Total Value: $331,750
  • Assessed Land Value: $27,000
  • Assessed Improvements Value: $304,750

    Exemptions

  • Homeowner Exemption: Yes

    Sales

  • Current Sale Contract Date: Sep 29, 2023
  • Current Sale Recording Date: Sep 29, 2023
  • Current Sale Price:
  • Current Sale Document Type: 27
  • Current Sale Input Document Number: 207803
Data used for valuation calculations is provided by RealtyHop, and other third party sources

Comparables

Unit
Status
Type
Beds
Baths
ft²
Price/ft²
Asking Price
Listed On
Closing Price
Sold On
HOA + Taxes

About Reno


Similar Homes for Sale

Currently no similar homes around

Nearby Rentals

Unit for rent at 4115 Holbrook Street, Paris, TX, 75462

$2,250 /mo

  • 3 Beds
  • 2 Baths
  • 2,782 ft²
4115 Holbrook Street, Paris, TX, 75462 Listing by Savannah Bratton-Goss


Frequently Asked Questions

When was property at 1045 Addison Lane built and last sold?
The property at 1045 Addison Lane was built in 2017 and last sold on Sep 29, 2023 for $361,028.
How much is this home worth?
The estimated value of the home located at 1045 Addison Lane is $342,221.
What are some comparable homes to 1045 Addison Lane?
There are currently no comparable homes to 1045 Addison Lane.