Check Availability
$469,999
↓ $5K (1.1%)
● House - For Sale

10441 CRESTON GLEN Circle

Jacksonville, FL 32256
bedrooms
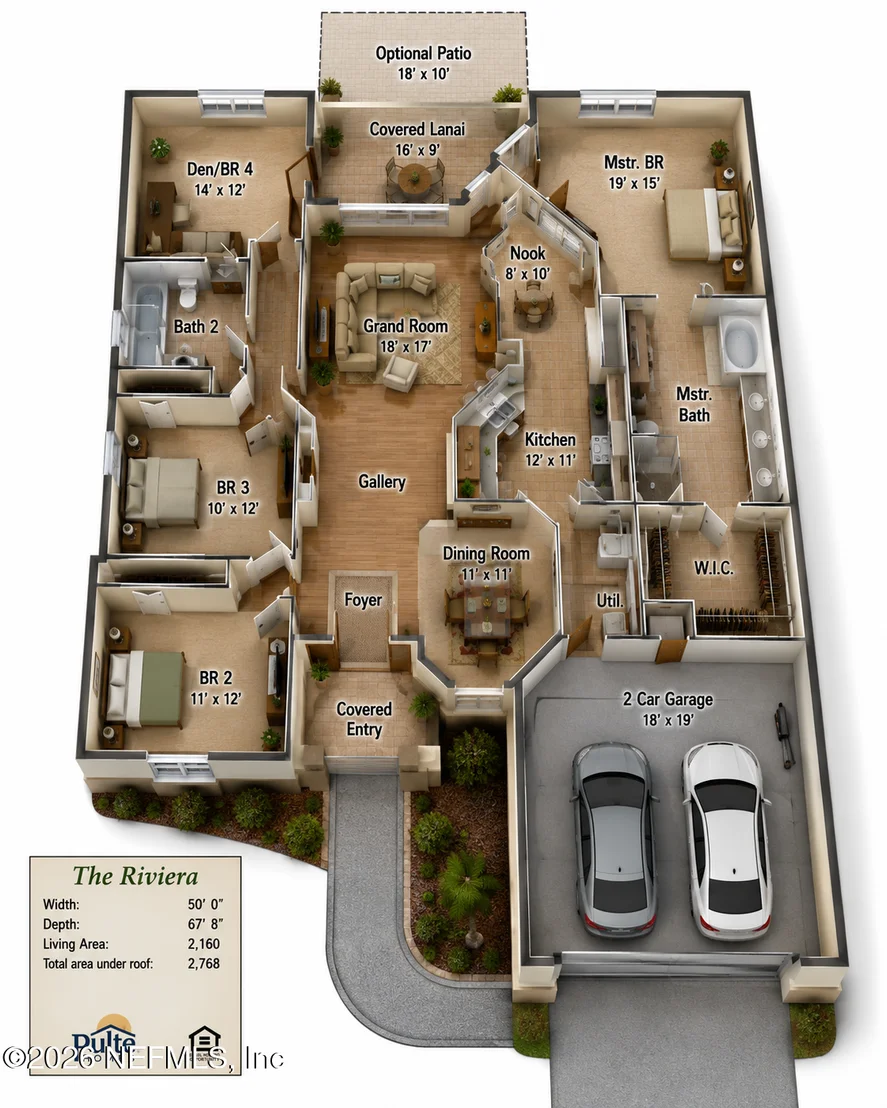
4 Beds
bathrooms
2 Baths
square feet
2,170 Ft²
$3,185
Est. Monthly
$243
HOA / Fees

About This Property

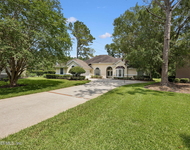
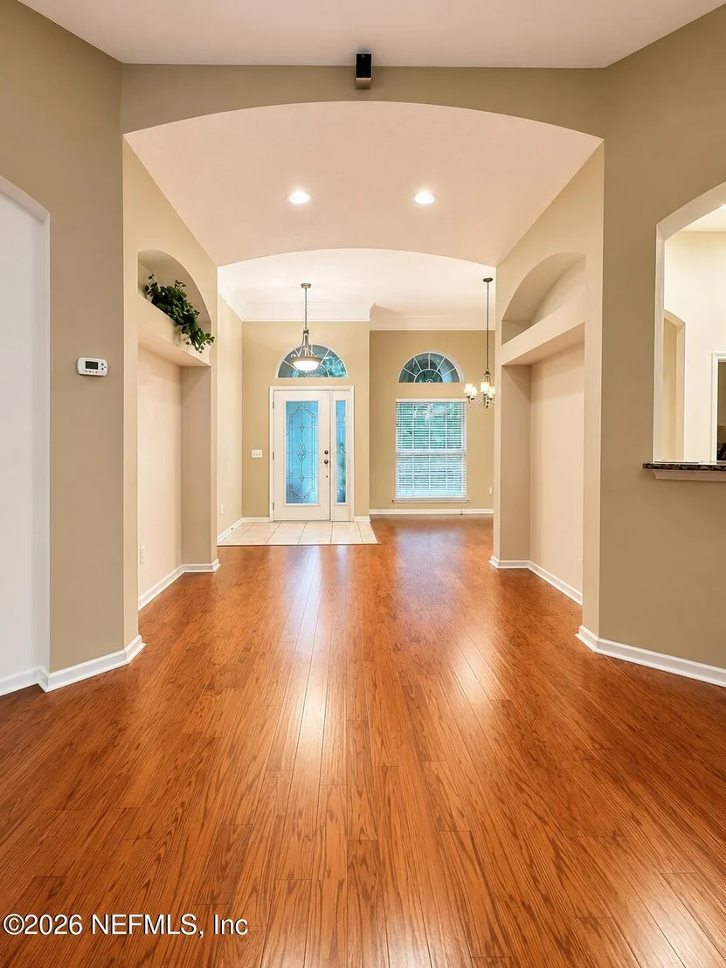
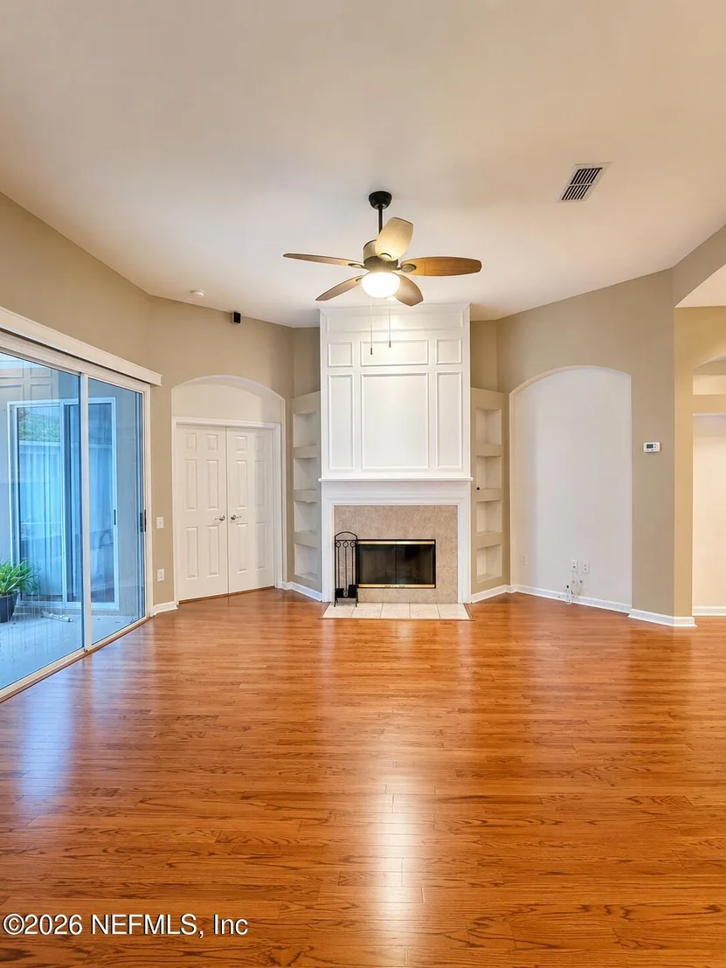
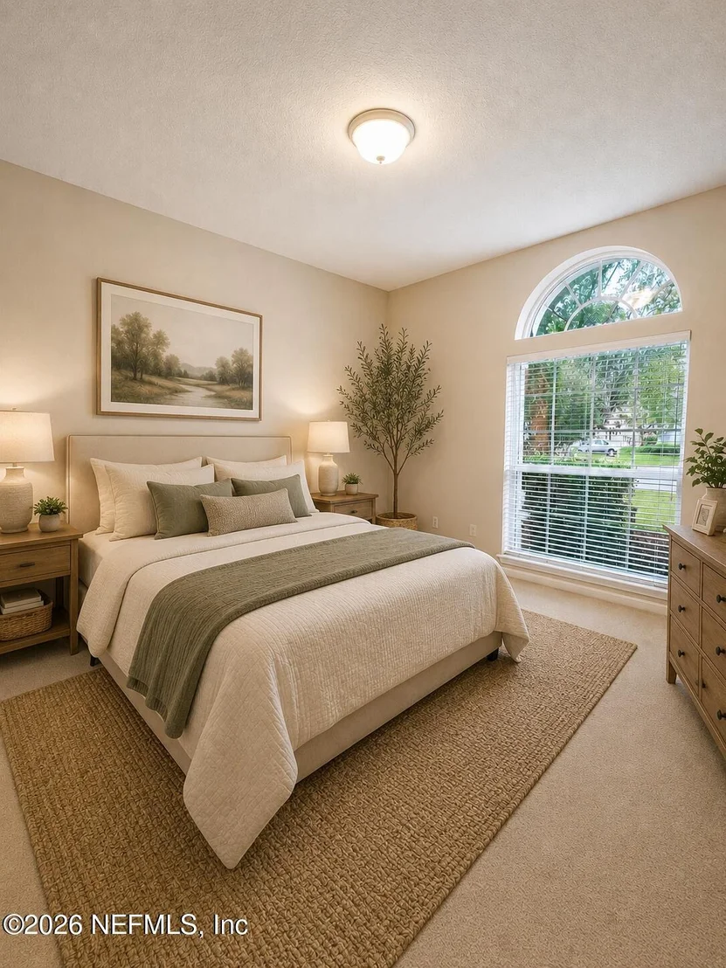
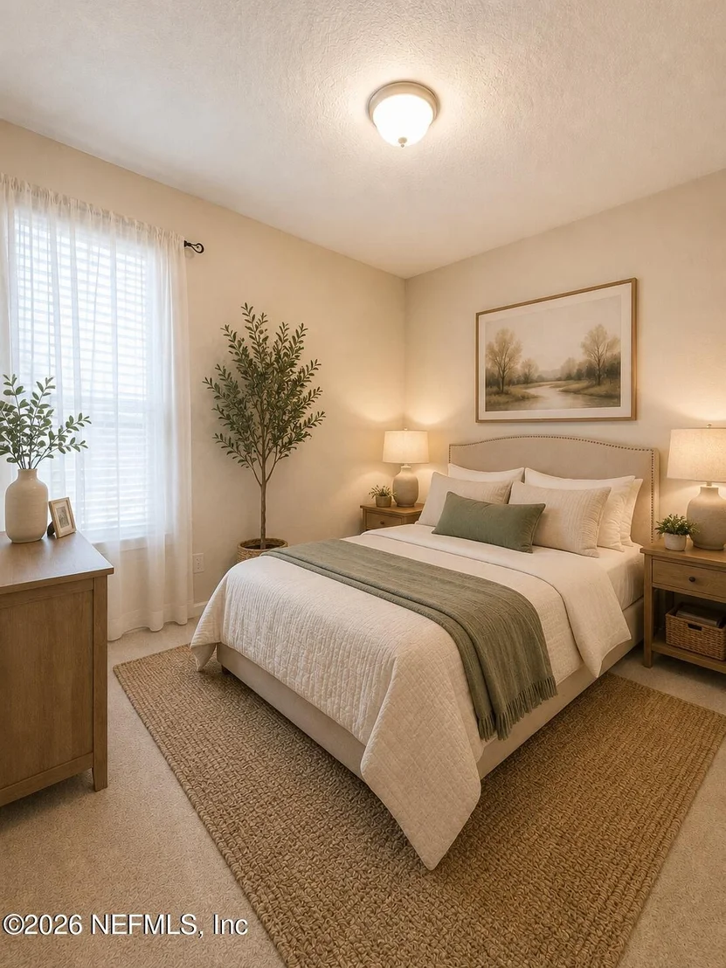
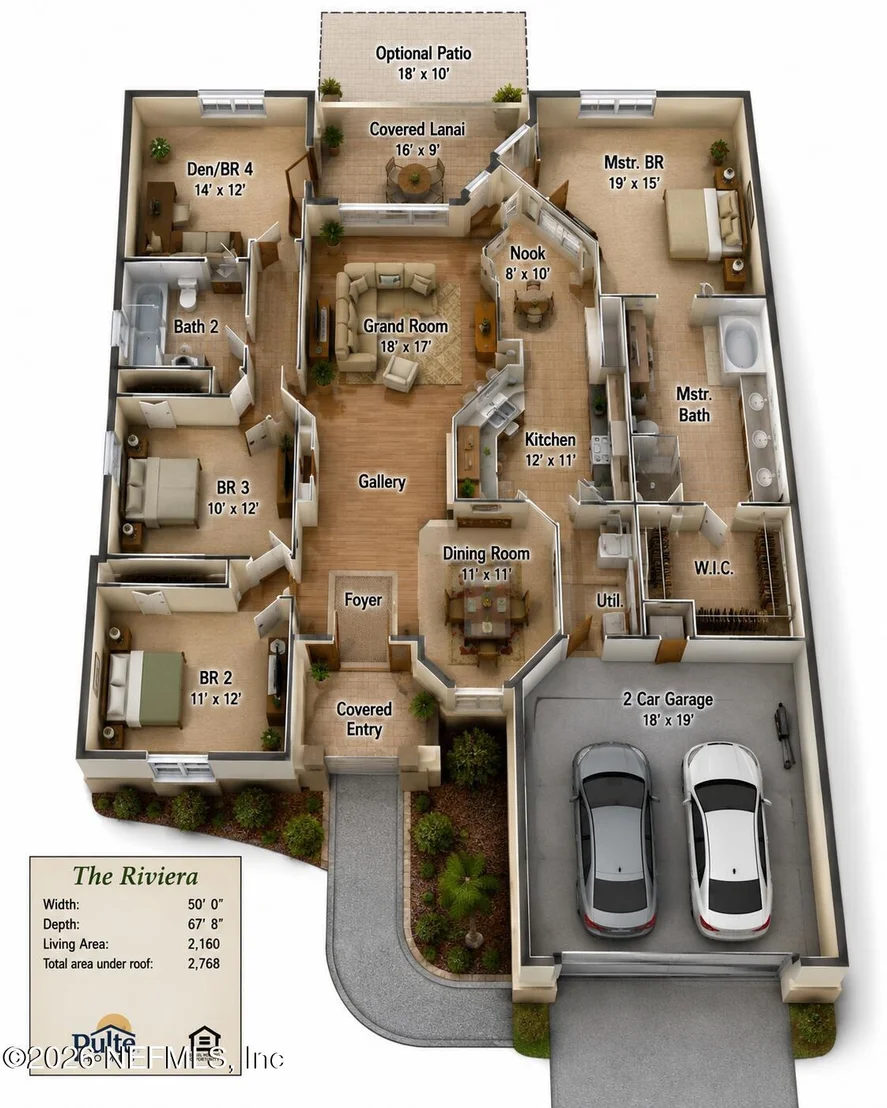
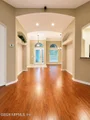
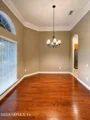
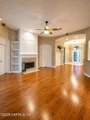
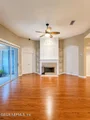
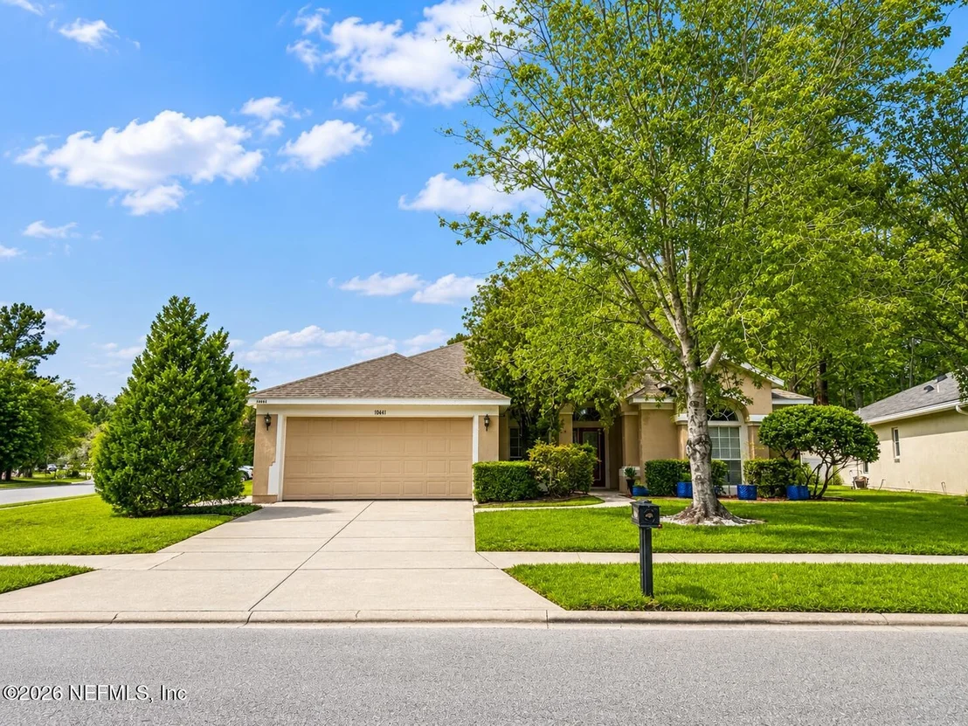
Welcome home to this beautifully maintained 4-bedroom, 2-bath, with newer roof and AC, single-story home situated on a desirable corner lot in the sought-after East Hampton community! Ideally located with easy access to I-295 and just minutes from premier shopping, restaurants, Mayo Clinic, St. Johns Town Center, the beaches and MORE!

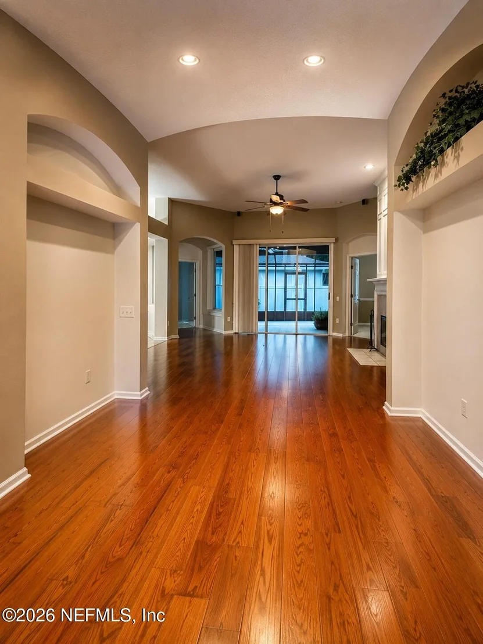
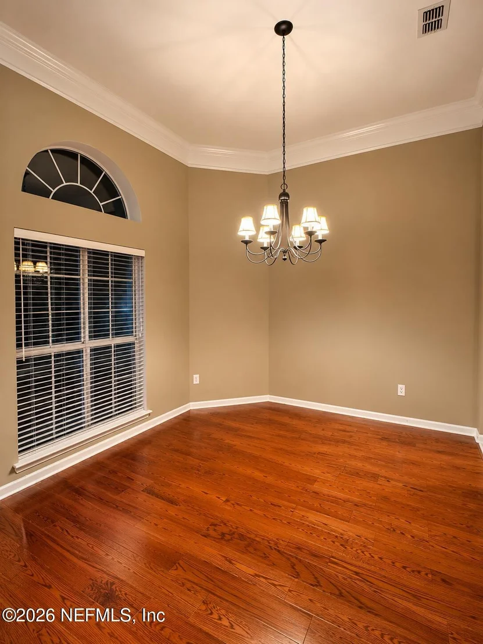
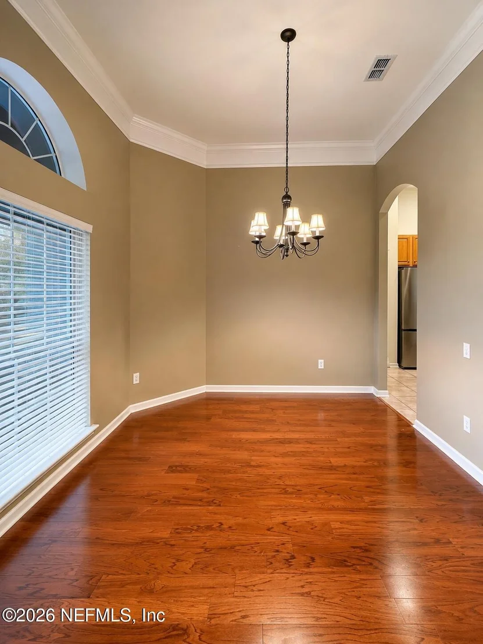
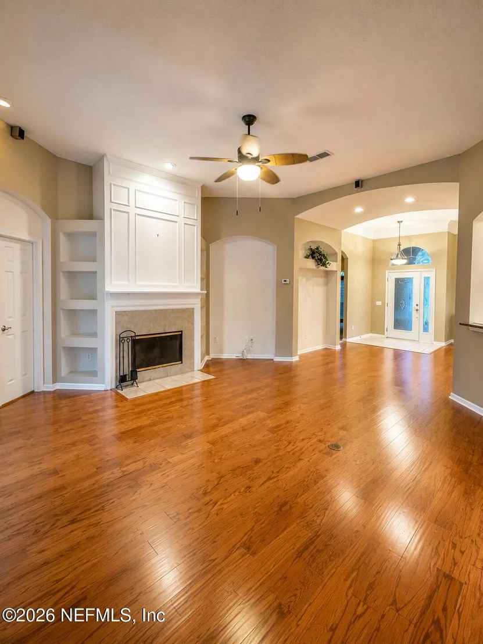
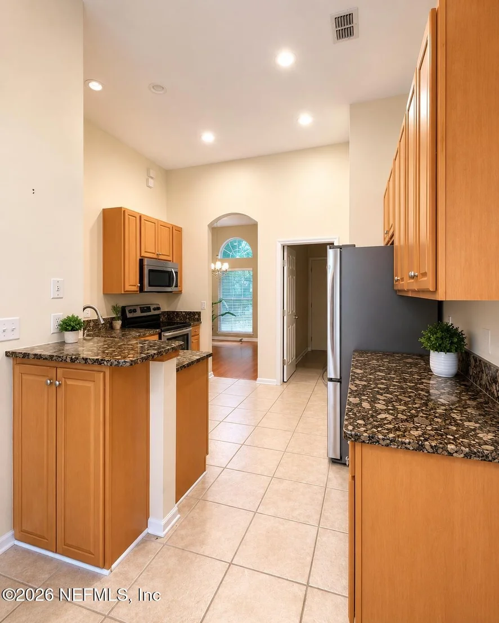
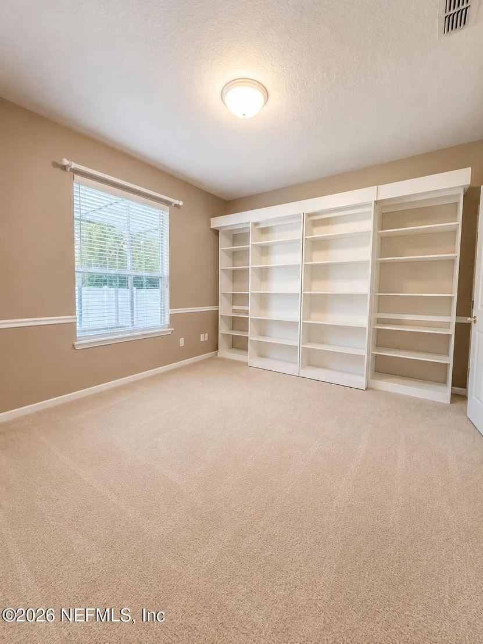
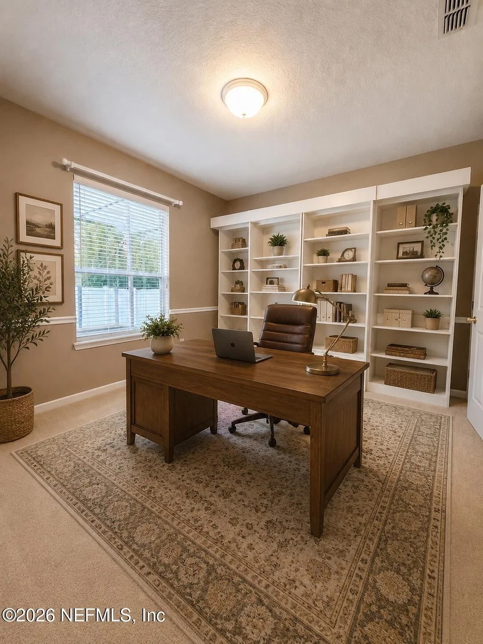
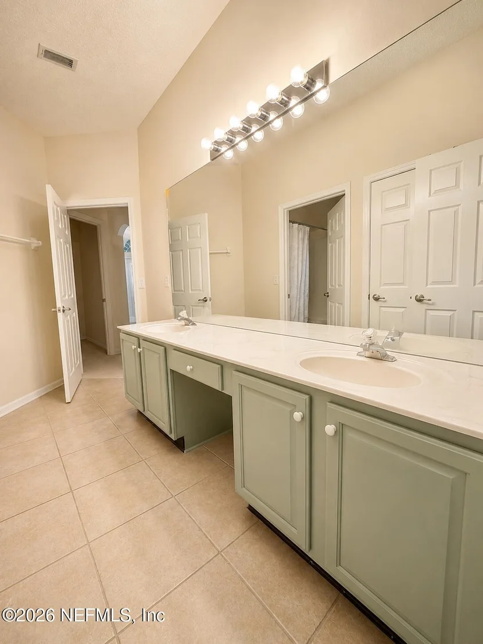
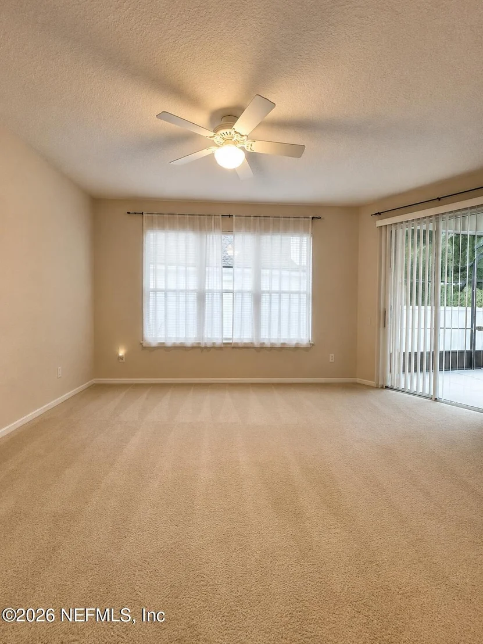
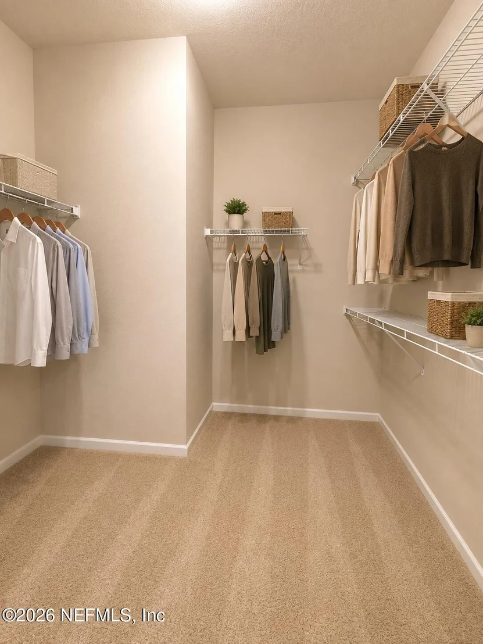
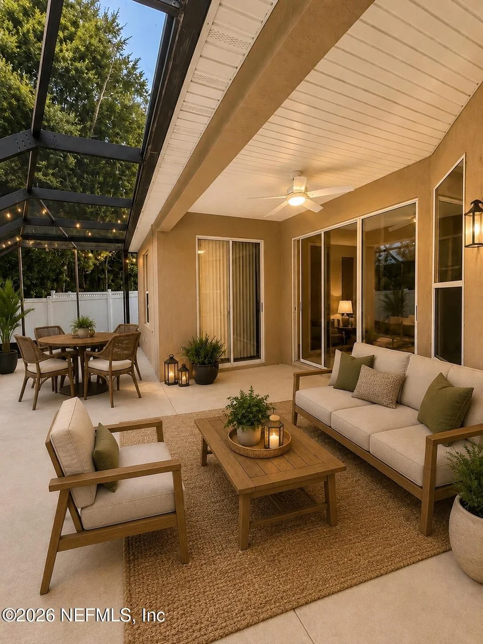
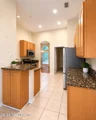
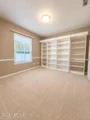
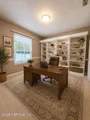
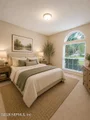
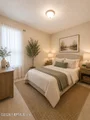
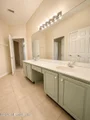
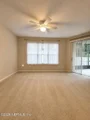
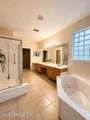
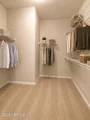
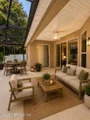
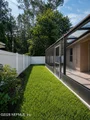
Inside, you'll find a bright and inviting floor plan featuring beautiful wood flooring, brand-new carpet, granite countertops, a spacious walk-in closet in the primary suite and a convenient Murphy bed that adds flexibility for guests or a home office. Step outside to enjoy the large screened-in patio overlooking the fully fenced backyard, perfect for relaxing, entertaining, or enjoying Florida's beautiful weather.
Unit Size
2,170 Ft²
Days on Market
91 days
Land Size
0.20 acres
Price per sqft
$217
Property Type
House
Property Taxes
$634
HOA Dues
$243
Year Built
2002

Listed By

MARISSA SCOTT
EXIT REAL ESTATE GALLERY

Payment Calculator

Cap Rate Calculator

Last updated: 16 days ago (Real MLS #2152854)

Price History

Date / Event Date Event Price
Sep 12, 2026 Price Decreased $469,999
↓ $5K (1.1%)
Price Decreased
Jun 29, 2026 Listed by UNITED REAL ESTATE GALLERY $474,999
Listed by UNITED REAL ESTATE GALLERY
Feb 3, 2022 Sold
Sold
Mar 18, 2005 Sold
Sold
Feb 16, 2005 Listed by UNITED REAL ESTATE GALLERY $284,950
Listed by UNITED REAL ESTATE GALLERY
Show More

Property Highlights

Garage
Air Conditioning
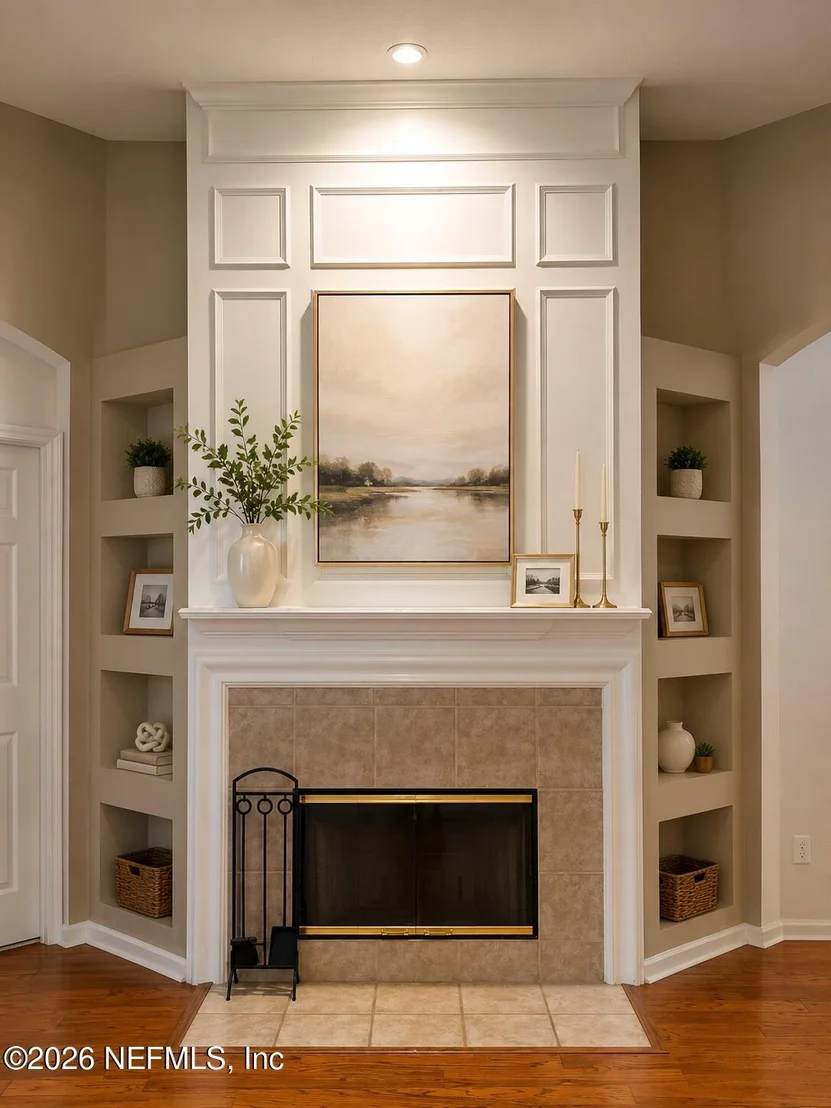
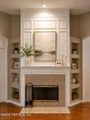
Fireplace
Parking Details
Has Garage
Attached Garage
Parking Features: Attached, Garage
Garage Spaces: 2
Interior Details
Full Bathrooms: 2
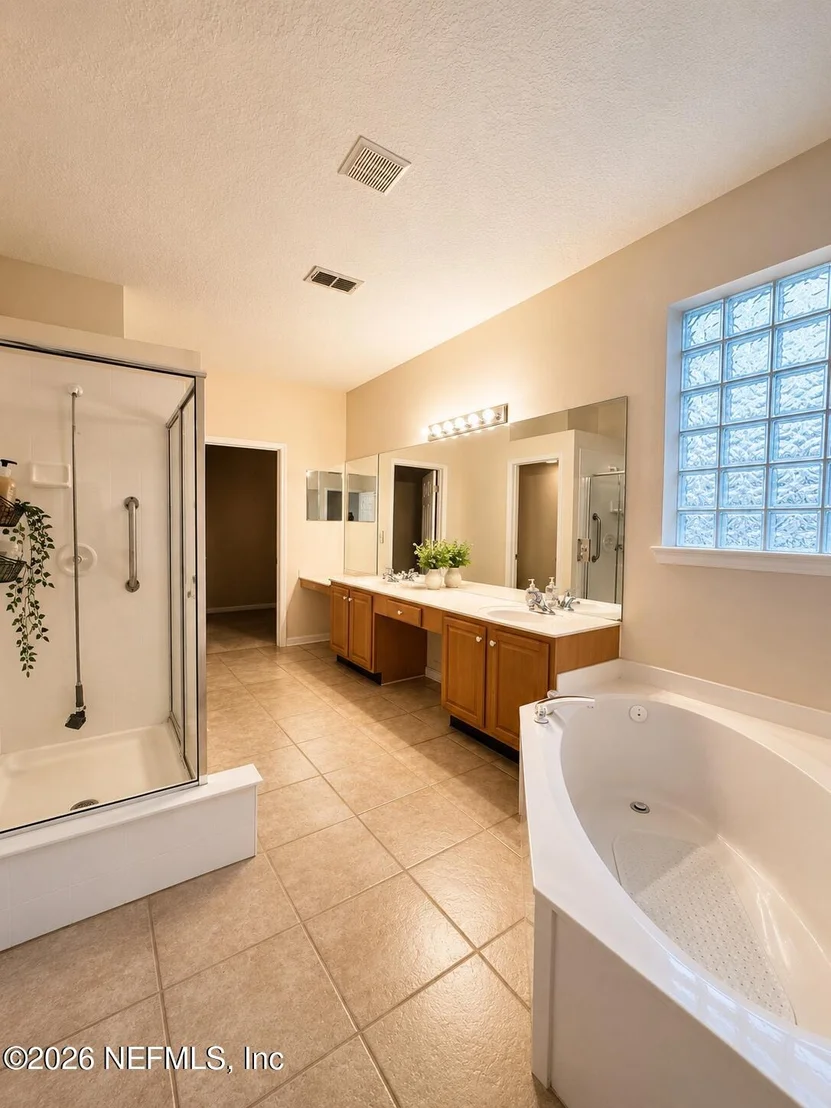
Interior Features: Breakfast Bar, Ceiling Fan(s), Entrance Foyer, Open Floorplan, Pantry, Primary Bathroom -Tub with Separate Shower, Split Bedrooms
Appliances: Dishwasher, Disposal, Dryer, Electric Range, Microwave, Refrigerator, Tankless Water Heater, Water Softener Owned
Flooring Type: Carpet, Tile, Wood
Laundry Features: In Unit
Has Fireplace
Fireplace Features: Wood Burning
Fireplaces: 1
Exterior Details
Square Footage: 2170
Square Footage Source: $0
Architectural Style: Traditional
Year Built: 2002
Levels: One
Construction Materials: Stucco
Patio and Porch Features: Screened
Lot Features: Corner Lot
Lot Size Area: 0.2
Lot Size Units: Acres
Lot Size Acres: 0.2
Lot Size Square Feet: 8712
Water Source: Public
Financial Details
Tax Annual Amount: $7,606
Utilities Details
Cooling Type: Central Air, Electric
Heating Type: Central, Electric
Sewer : Public Sewer
Location Details
HOA/Condo/Coop Fee Includes: Other
HOA/Condo/Coop Amenities: Pool, Basketball Court, Clubhouse, Playground, Tennis Court(s)
HOA Fee: $243
HOA Fee Frequency: Quarterly

Building Info

Overview

    General

  • Year Built: 2002
  • Effective Year Built: 2002
  • Building Count: 1
  • Bedroom Count: 4
  • Bathroom Count: 2
  • Full Bathrooms: 2
  • Partial Bathrooms: 2
  • Building Condition: 3
  • Building Quality: 9
  • Construction Type: 12
  • Building Style: 0
  • Exterior Walls Type: 7
  • Interior Walls Type: 3
  • Roof Shape Type: 7
  • Roof Cover Type: 15
  • Floor Count: 100
  • Living Units: 1
  • Floor Cover: 9
  • Basement Type: 0
  • Basement Area: 0
  • Garage Type: 1
  • Garage Square Area: 400
  • Parking Space Count: 2
  • Patio Type: 59
  • Porch Type: 125
  • Pool Type: 0

    Dimensions

  • Lot Size Square Feet: 8,925
  • Lot Size Depth Feet: 1,070
  • Lot Size Frontage Feet: 900
  • Total Building Area: 2,805
  • Gross Building Area: 2,805
  • Building Area: 2,170
  • Building Area Measurement: L

    Heating and Cooling

  • Fireplace Count: 1
  • Air Conditioning: 1
  • Heating: 4
  • Heated Square Feet: 2,170
  • Heating Fuel Type: 2

    Utilities

  • Sewer System: 0
  • Water Service: 0

Building

  • Building Type: 0
  • Property Class: R
  • Subdivision: EAST HAMPTON UNIT FOUR
  • Land Acres: 0000000205
  • Standard Land Use Code: 1001
  • County Land Use Code: 0100
  • State Land Use Code: 01
  • Legal Description 1: 53-96 31-3S-28E .20 EAST HAMPTON UNIT 4 LOT 28

Neighborhood

  • School District Name: Duval County School District
  • Census Tract: 014425

Zoning

  • Zoning: PUD

Geography

  • Assessors Map Reference: 8531
  • Parcel: 167759-9020
  • Lot: 28
  • Meridian: SEC 31 TWN 03S RNG 28E
  • Municipality: CITY OF JACKSONVILLE
  • Latitude: 30.1957
  • Longitude: -81.5257

    Address

  • Full Address: 10441 Creston Glen Cir
  • Legal Unit: 4
  • Address - House Number: 10441
  • Address - Street Name: Creston Glen
  • Address - Suffix Type: Cir
  • State: FL
  • City Name: Jacksonville
  • Carrier Code: C053
  • 4-Digit Zip Code: 4688
  • Zip Code: 32256

Valuation

    Tax

  • Total Area: 2,448
  • Tax Year: 2022
  • Tax Amount: $351,582
  • Tax Rate Code Area: GS

    Appraisal Valuation

  • Standard Deviation: 0.2032
  • Valuation Date: Apr 03, 2024
  • Confidence Score: 72
  • Final Value: 489,750
  • High Value: 589,299
  • Low Value: 390,201

    Market Valuation

  • Market Total Value: $334,507
  • Market Land Value: $85,000
  • Market Improvement Value: $249,507

    Assessments Valuation

  • Assessed Year: 2022
  • Assessed Total Value: $237,515

    Sales

  • Current Sale Contract Date: Jan 21, 2022
  • Current Sale Recording Date: Feb 03, 2022
  • Current Sale Document Type: 55
  • Current Sale Input Document Number: 34361
  • Previous Sale Recording Date: Mar 18, 2005
  • Previous Sale Contract Date: Mar 15, 2005
  • Previous Sale Amount: $285,000
  • Previous Sale Document Type: 71

    Financing

  • First Mortgage Financing Type: ADJ
Data used for valuation calculations is provided by RealtyHop, and other third party sources

Comparables

Unit
Status
Type
Beds
Baths
ft²
Price/ft²
Asking Price
Listed On
Closing Price
Sold On
HOA + Taxes

About Southeast Jacksonville


Similar Homes for Sale

Currently no similar homes around

Nearby Rentals

Unit for rent at 7701 Timberlin Park Boulevard, Jacksonville, FL, 32256

$1,025 /mo

  • 1 Bed
  • 1 Bath
  • 665 ft²
7701 Timberlin Park Boulevard #234, Jacksonville, FL, 32256 Listing by BRENDA NEEDHAM
Unit for rent at 10150 Belle Rive Boulevard, Jacksonville, FL, 32256

$1,400 /mo

  • 1 Bed
  • 1 Bath
  • 830 ft²
10150 Belle Rive Boulevard #904, Jacksonville, FL, 32256 Listing by DMITRIY A KOVALENKO
Unit for rent at 8342 Amherst Hills Lane, Jacksonville, FL, 32256

$5,300 /mo

  • 4 Beds
  • 2 Baths
  • 2,819 ft²
8342 Amherst Hills Lane, Jacksonville, FL, 32256 Listing by ANITA GRAY


Frequently Asked Questions

When was property at 10441 Creston Glen Circle built and last sold?
The property at 10441 Creston Glen Circle was built in 2002 and last sold on Jan 21, 2022 for $0.
How much is this home worth?
The estimated value of the home located at 10441 Creston Glen Circle is $457,599.
What are some comparable homes to 10441 Creston Glen Circle?
There are currently no comparable homes to 10441 Creston Glen Circle.