See Home Value
$342,000
● Townhouse - Off Market

1044 WINDRUSH LANE #37

SANDY SPRING, MD 20860
bedrooms
3 Beds
bathrooms
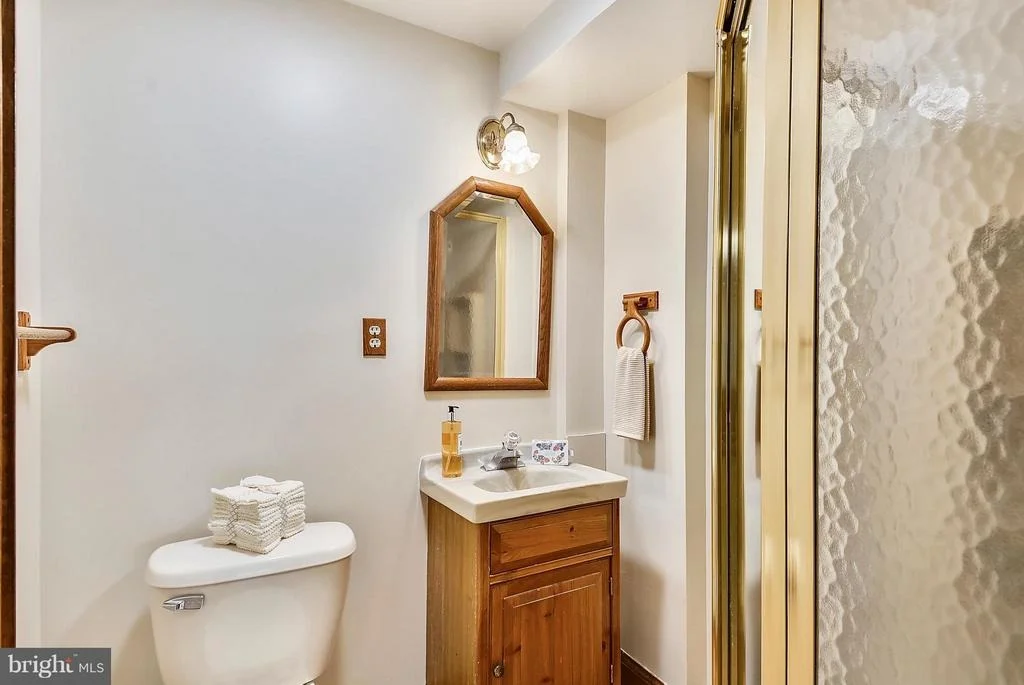
3 Baths, 1 Half Bath
square feet
2,376 Ft²
$560,301
RealtyHop Estimate
60.54%
Since Jul 1, 2017
National-US
Primary Model

About This Property

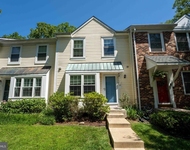
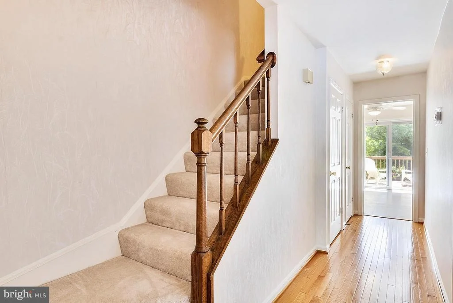
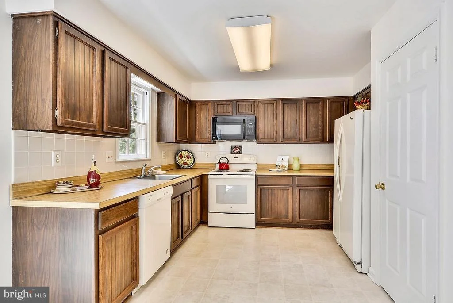
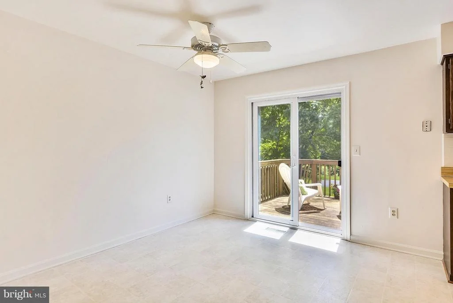
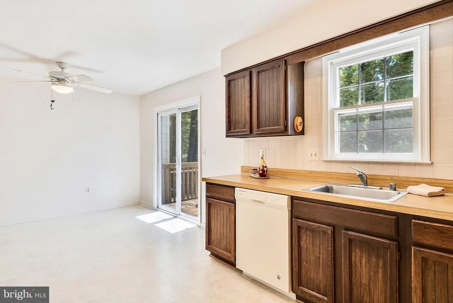
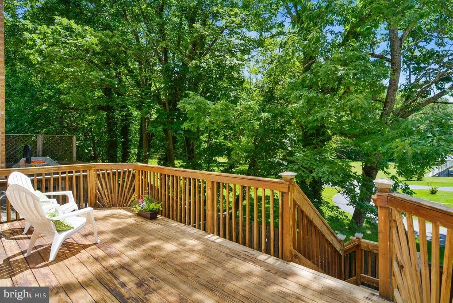
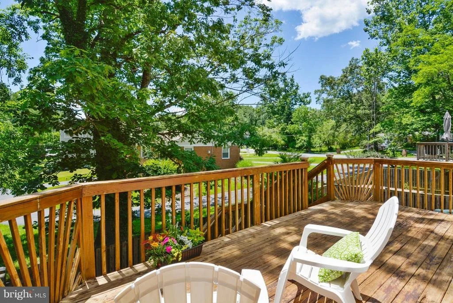
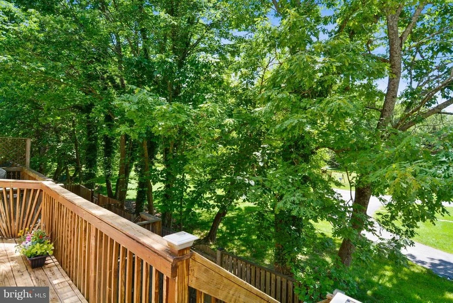
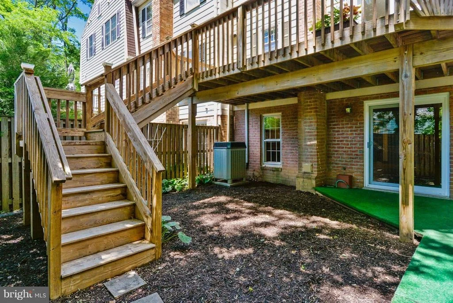
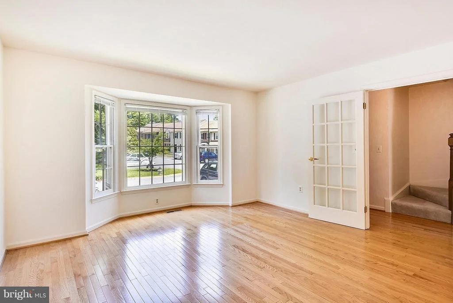
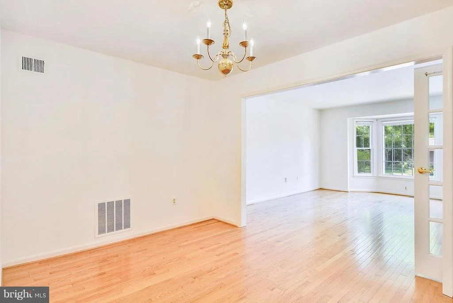
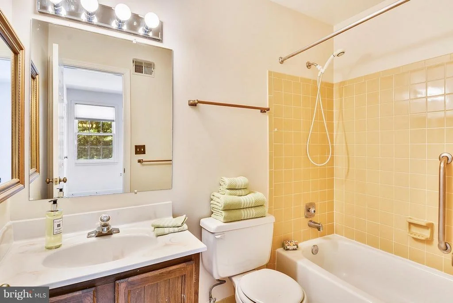
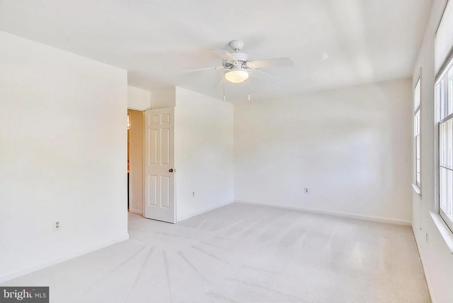
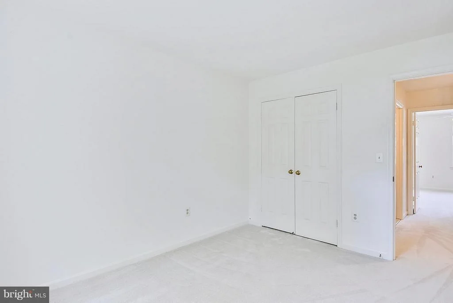
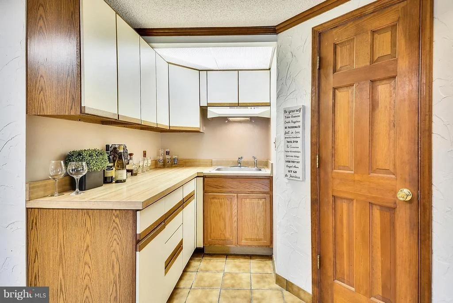
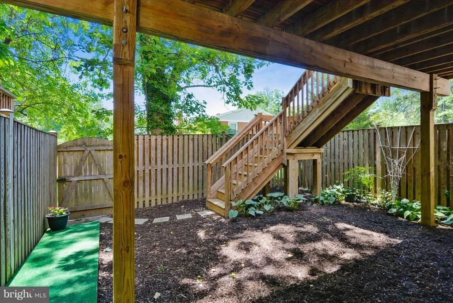
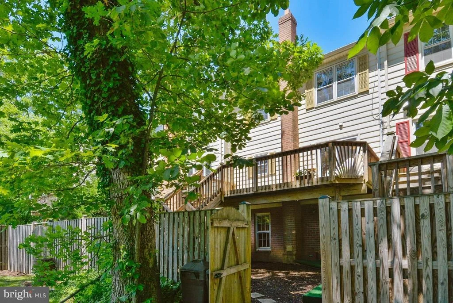
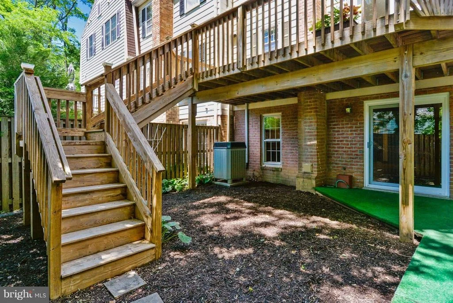
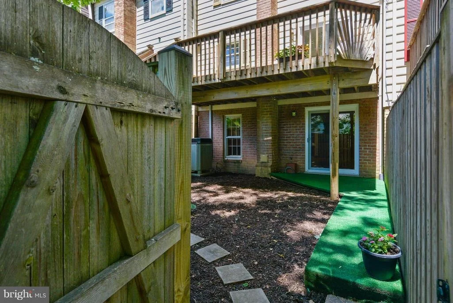
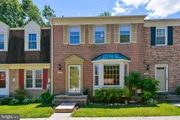
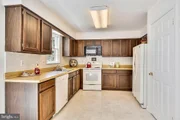
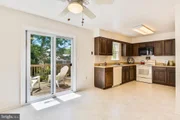
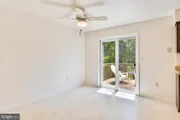
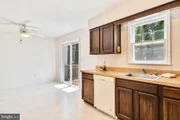
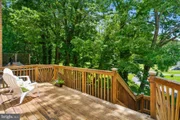
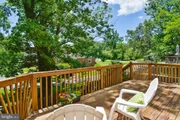
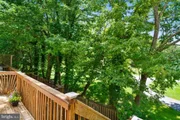
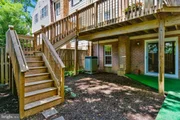
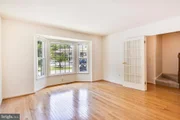
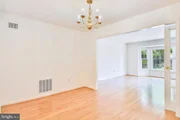
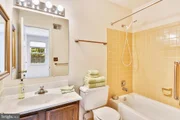
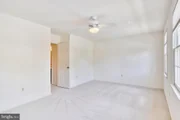
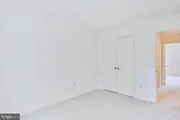
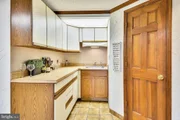
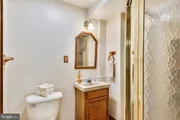
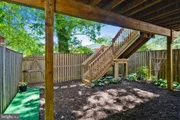
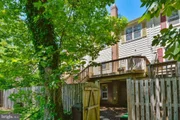
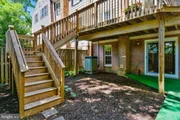
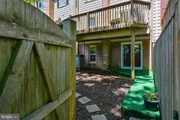
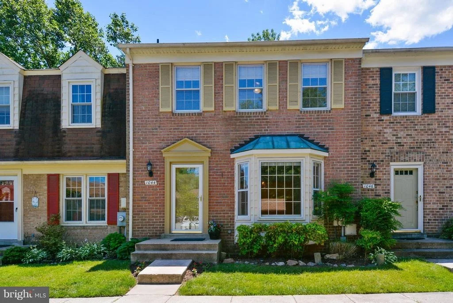
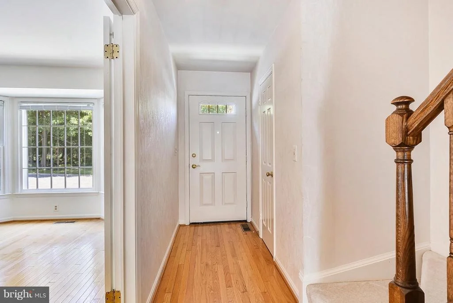
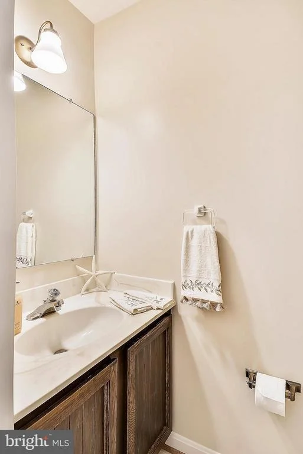
Sandy Spring Village,Sherwood School District.Finished above grade is 1584 sq ft.plus fully fin walk-out. 3 Bedrooms and 3 Full and one 1/2 bath! Country Table Space kitchen plus separate dining room with wood floors. Sun filled living room with bay window, french doors and hardwood floors.Huge deck with stairway to nice yard backing to trees.
Unit Size
2,376 Ft²
Days on Market
-
Land Size
-
Price per sqft
$147
Property Type
Townhouse
Property Taxes
$300
HOA Dues
$275
Year Built
-

Payment Calculator

Cap Rate Calculator

Last updated: 3 months ago (Bright MLS #1002537269)

Price History

Date / Event Date Event Price
Jul 28, 2017 Sold
Sold
Jun 28, 2017 Sold
Sold
Jun 2, 2017 Listed by RE/MAX Realty Centre, Inc. $349,000
Listed by RE/MAX Realty Centre, Inc.
Feb 14, 2003 Sold
Sold

Property Highlights

Air Conditioning
Fireplace
Parking Available
With View
Parking Details
Parking Features: Assigned, Surface
Interior Details
Half Bathrooms: 1
Full Bathrooms: 3
Interior Features: Eat-in Kitchen, Built-in Features, Kitchen - Country, Kitchen - Table Space, Dining Area, Primary Bath(s), Window Treatments, Wood Floors, Floor Plan - Traditional
Appliances: Dishwasher, Disposal, Dryer, Exhaust Fan, Ice Maker, Microwave, Electric Oven, Refrigerator, Washer, Water Heater, Extra Refrigerator/Freezer
Has Fireplace
Fireplace Features: Flue for Stove
Fireplaces: 1
Basement: Daylight, Full, Outside Entrance, Rear Entrance, Fully Finished, Heated, Walkout Level, Workshop
Exterior Details
Has Property Attached
Square Footage: 2376
Square Footage Source: $0
Property Condition: Very Good
Architectural Style: Traditional
Year Built Source: Estimated
Year Built: 1985
Building Name: SANDY SPRING VIL
Builder Name: GAYNOR
Builder Model: MOVE RIGHT IN
Levels: 3+
Other Structures: Above Grade, Below Grade
Construction Materials: Brick, Combination, Brick Front
Patio and Porch Features: Deck(s), Porch(es)
Water Source: Public
Financial Details
Tax Annual Amount: $3,602
Utilities Details
Cooling Type: Central Air
Heating Type: Central, Forced Air, Heat Pump(s)
Sewer : Public Sewer
Location Details
HOA/Condo/Coop Fee Includes: Insurance, Snow Removal, Trash, Lawn Maintenance, Reserve Funds
HOA/Condo/Coop Amenities: None
Condo/Coop Fee: $275
Condo/Coop Fee Frequency: Quarterly

Comparables

Unit
Status
Type
Beds
Baths
ft²
Price/ft²
Asking Price
Listed On
Closing Price
Sold On
HOA + Taxes

Past Sales

Date Unit Beds Baths Sqft Price Closed Listed By
20170602 Unit 37
06/02/2017
37
3 Bed
3 Bath
2376 ft²
$349,000
bedrooms
3 Bed
bathrooms
3 Bath
square feet
2376 ft²
$342,000 -2.01%
07/28/2017
Kathryn B Virkus
RE/MAX Realty Centre, Inc.

Building Info

1044 Windrush Lane 1044 Windrush Lane, Sandy Spring, MD 20860
More about this Building
1044 Windrush Lane
Want to find out who owns 1044 Windrush Lane, Sandy Spring, MD 20860? Get detailed property transactions here.

About Ashton - Sandy Spring


Similar Homes for Sale

Currently no similar homes around

Nearby Rentals

Unit for rent at 17601 Crystal Spring Terrace, ASHTON, MD, 20861

$5,190 /mo

  • 5 Beds
  • 3 Baths
  • 2,295 ft²
17601 Crystal Spring Terrace, ASHTON, MD, 20861 Listing by Janice L Valois
Unit for rent at 6 Dumfries Court, OLNEY, MD, 20832

$2,750 /mo

  • 3 Beds
  • 1 Bath
  • 1,615 ft²
6 Dumfries Court, OLNEY, MD, 20832 Listing by Erifili Kotsatos
Unit for rent at 18246 Fox Chase Circle, OLNEY, MD, 20832

$3,200 /mo

  • 3 Beds
  • 2 Baths
  • 1,224 ft²
18246 Fox Chase Circle, OLNEY, MD, 20832 Listing by Mulugeta A Dessie