Check Availability
$500,000
● House - In Contract

1044 Teasel Lane

Aurora, IL 60504
bedrooms
3 Beds
bathrooms
2 Baths, 1 Half Bath
square feet
1,963 Ft²
$3,227
Est. Monthly
$8
HOA / Fees

About This Property

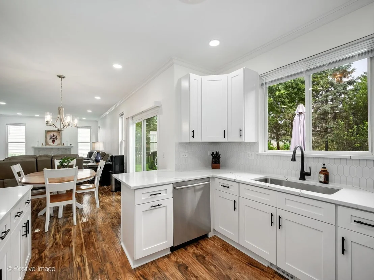
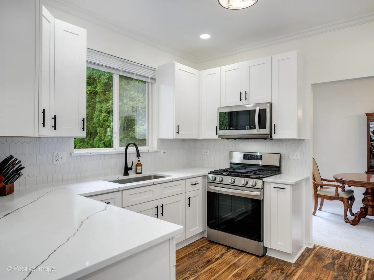
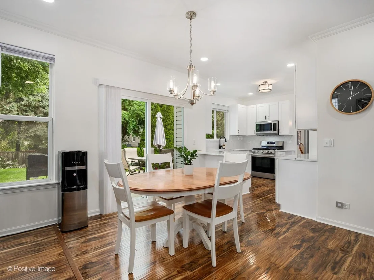
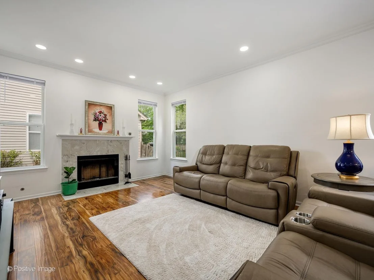
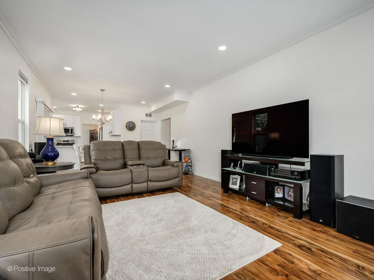
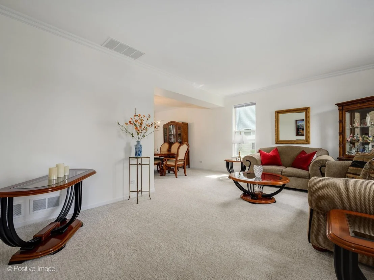
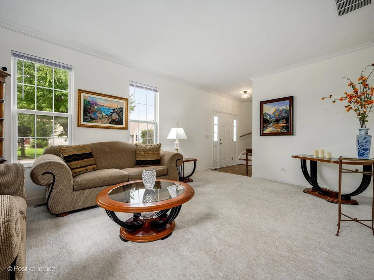
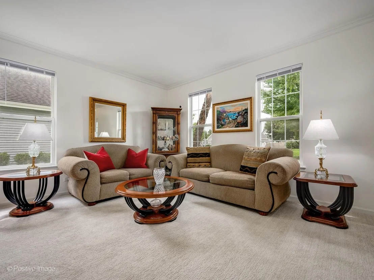
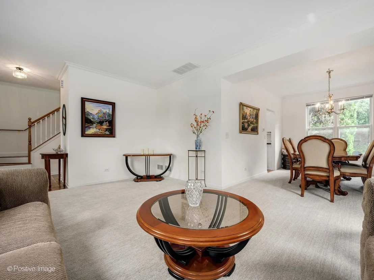
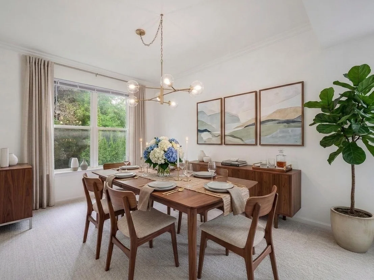
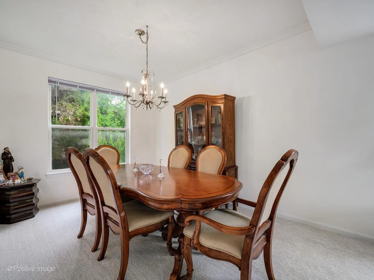
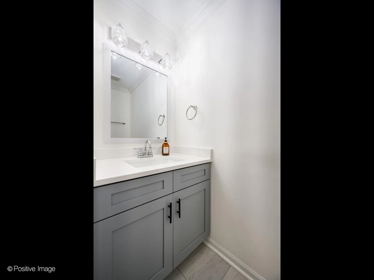
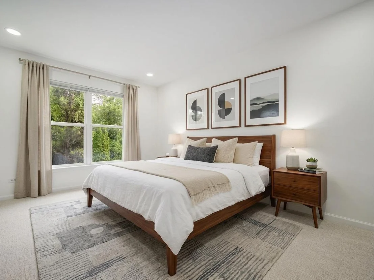
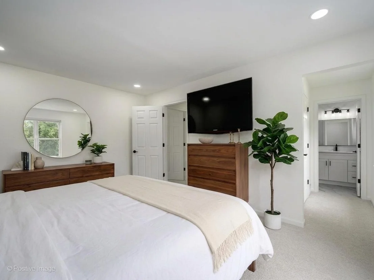
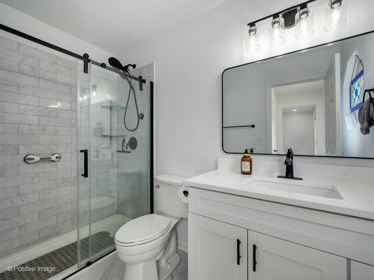
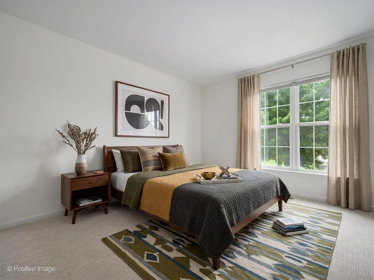
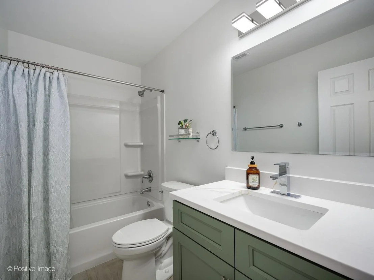
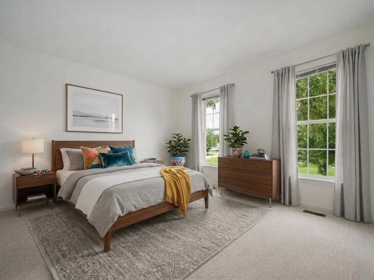
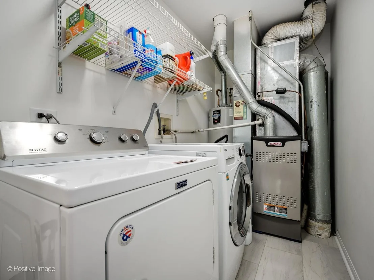
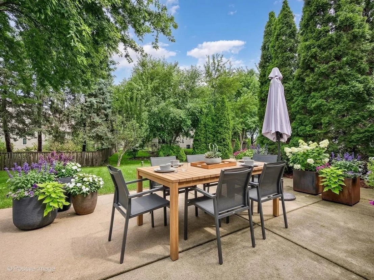
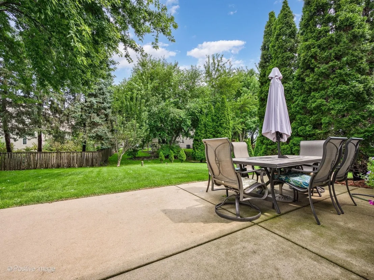
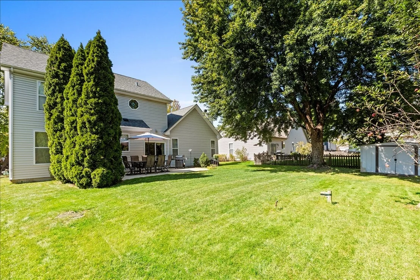
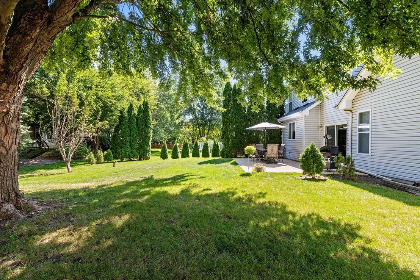
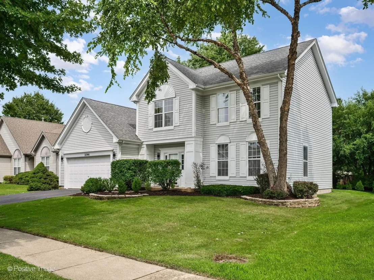
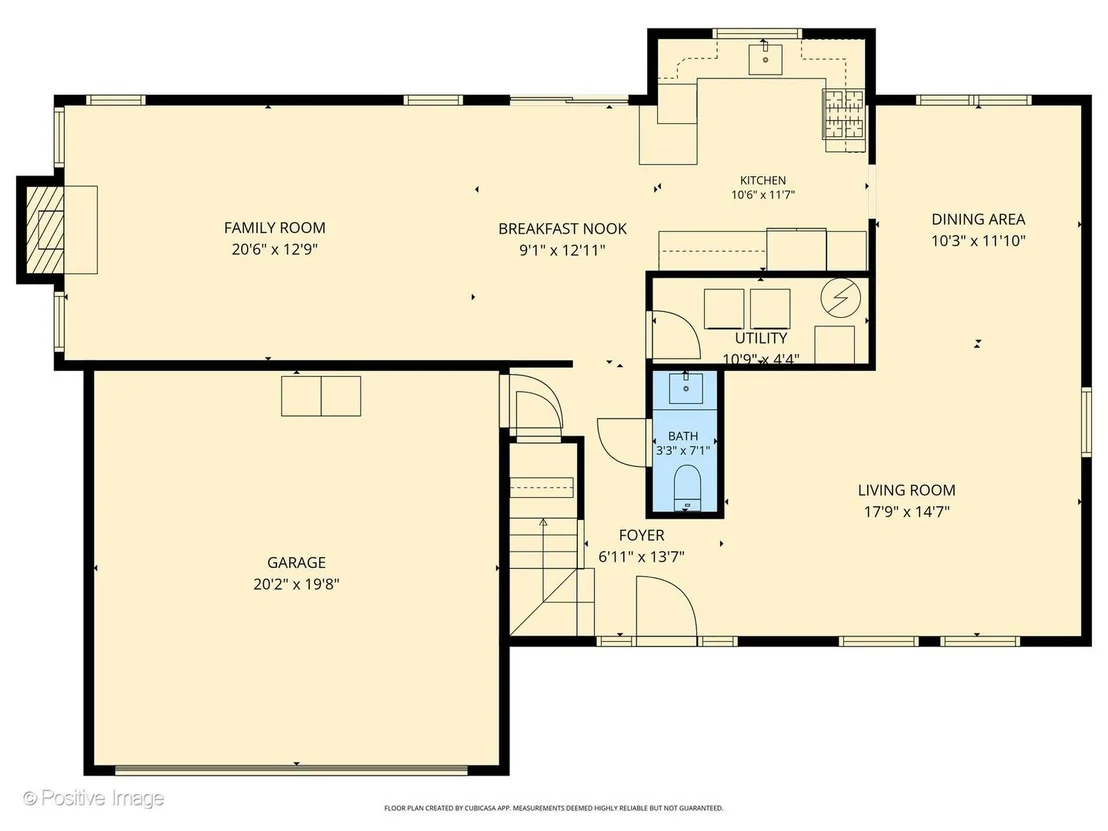
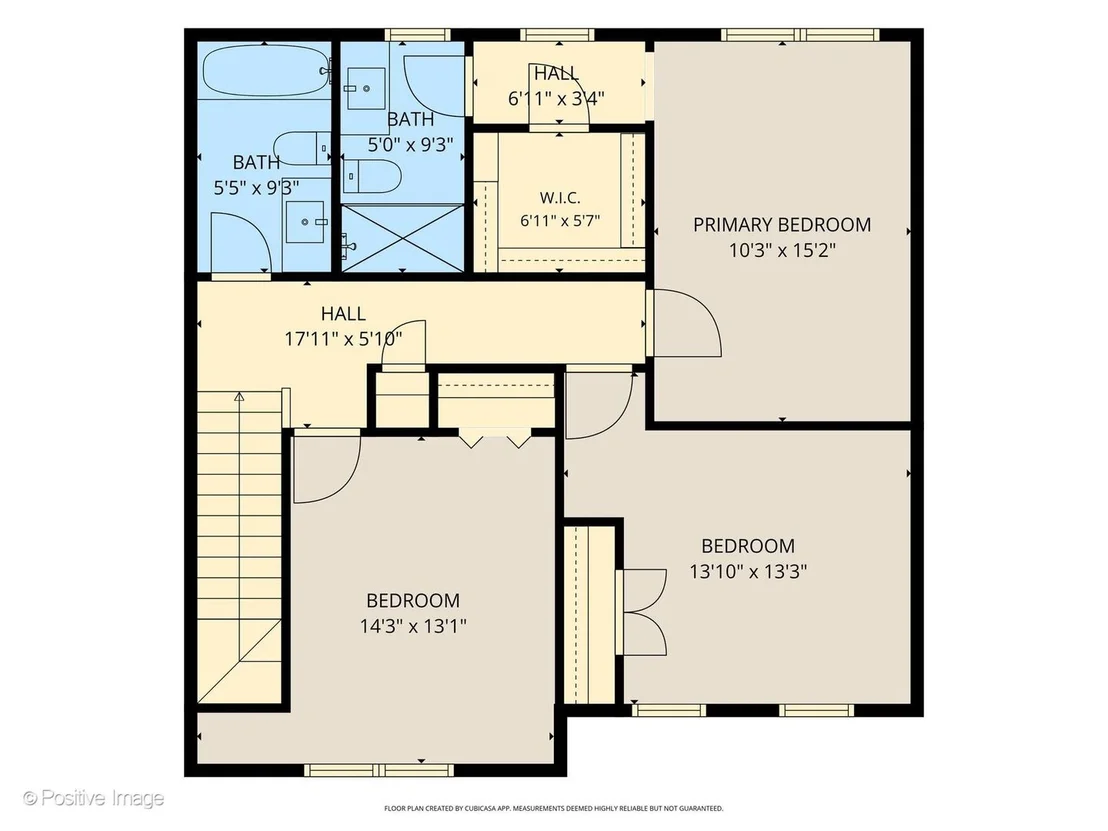
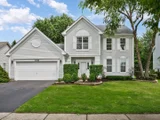
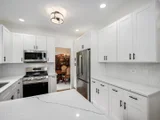
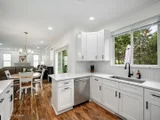
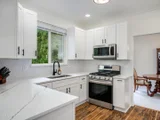
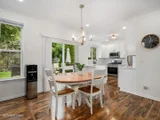
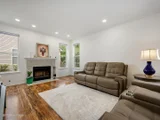
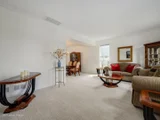
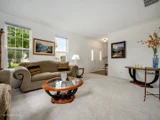
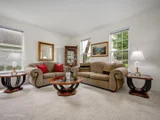
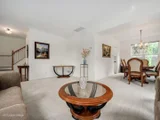
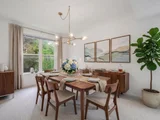
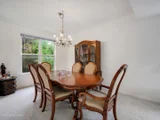
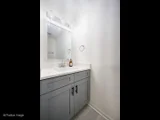
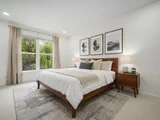
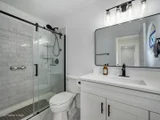
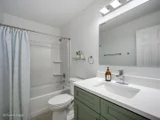
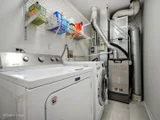
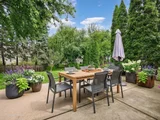
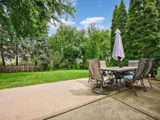
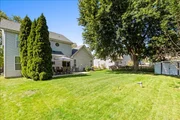
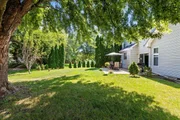
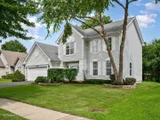
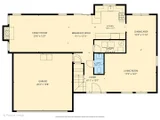
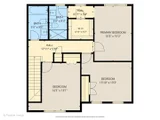
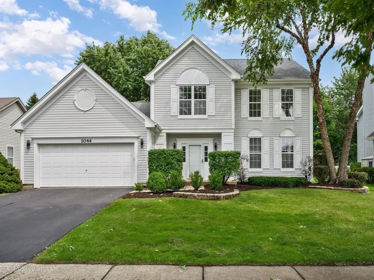
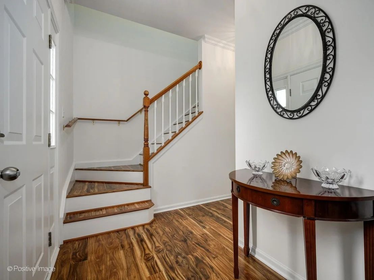
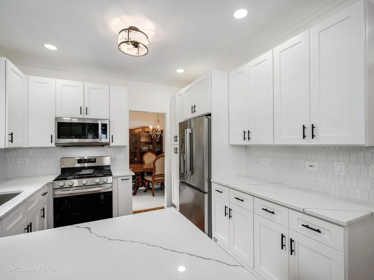
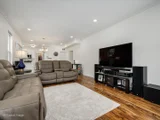
Welcome to this beautifully renovated home that truly feels like new construction. Completely updated in 2026, this move-in-ready residence features brand-new flooring, fresh paint, new doors, a stunning fully remodeled kitchen, and two full bathrooms plus a powder room that have been completely gut renovated with stylish, modern finishes. Designed for both everyday living and entertaining, the spacious floor plan offers two generous living areas, separate dining space, and three well-sized bedrooms. Step outside to enjoy the expansive patio overlooking a large, private backyard with mature trees, plus convenient gas and electric hookups for future outdoor enhancements. Additional updates include newer mechanicals, giving buyers peace of mind for years to come. Ideally situated in the sought-after School District 204, this home is within walking distance to Still Middle School and just minutes from I-88, the Metra station, Route 59 shopping and dining, forest preserves, and miles of scenic bike and walking trails connecting to the DuPage and Kane County Forest Preserve systems.
Unit Size
1,963 Ft²
Days on Market
-
Land Size
0.19 acres
Price per sqft
$255
Property Type
House
Property Taxes
$763
HOA Dues
$8
Year Built
1997

Listed By

Spencer Terry
Jameson Sotheby's Intl Realty

Payment Calculator

Cap Rate Calculator

Property Highlights

Garage
Air Conditioning
Parking Details
Has Garage
Parking Features: Garage, Attached, Yes
Garage Spaces: 2
Interior Details
Half Bathrooms: 1
Full Bathrooms: 2
Rooms: 8
Basement: None
Exterior Details
Square Footage: 1963
Square Footage Source: $0
Year Built: 1997
Construction Materials: Vinyl Siding
Lot Size Area: 8058.6
Lot Size Units: Square Feet
Lot Size Acres: 0.185
Lot Size Square Feet: 8058.6
Lot Size Dimensions: 70 x 115
Water Source: Public
Financial Details
Tax Annual Amount: $9,157
Utilities Details
Cooling Type: Central Air
Heating Type: Natural Gas
Sewer : Public Sewer
Location Details
HOA/Condo/Coop Fee Includes: Other
HOA Fee: $95
HOA Fee Frequency: Annually

Building Info

Overview

    General

  • Year Built: 1997
  • Effective Year Built: 1997
  • Building Count: 1
  • Total Rooms: 7
  • Bedroom Count: 3
  • Bathroom Count: 3
  • Full Bathrooms: 2
  • Partial Bathrooms: 3
  • Building Condition: 0
  • Building Quality: 0
  • Construction Type: 6
  • Building Style: 0
  • Exterior Walls Type: 0
  • Interior Walls Type: 0
  • Roof Shape Type: 0
  • Roof Cover Type: 0
  • Floor Count: 200
  • Living Units: 1
  • Floor Cover: 0
  • Basement Type: 0
  • Basement Area: 0
  • Garage Type: 7
  • Parking Space Count: 2
  • Patio Type: 0
  • Porch Type: 0
  • Pool Type: 0

    Dimensions

  • Lot Size Square Feet: 7,841
  • Lot Size Depth Feet: 115
  • Lot Size Frontage Feet: 70
  • Total Building Area: 1,963
  • Gross Building Area: 1,963
  • Building Area: 1,963
  • Building Area Measurement: L

    Heating and Cooling

  • Air Conditioning: 1
  • Heating: 3
  • Heated Square Feet: 1,963
  • Heating Fuel Type: 0

    Utilities

  • Sewer System: 0
  • Water Service: 0

Building

  • Building Type: 0
  • Property Class: R
  • Subdivision: CHICORY PLACE UNIT 2
  • Land Acres: 0000000180
  • Standard Land Use Code: 1001
  • County Land Use Code: R
  • Legal Description 1: CHICORY PLACE UNIT 2 ALL

Neighborhood

  • School District Name: Indian Prairie Community Unit School District 204
  • School Tax School District: DISTRICT 204
  • Census Tract: 846514

Zoning

  • Zoning: R

Geography

  • Assessors Map Reference: 3202-B3
  • Parcel: 07-33-114-016
  • Lot: 150
  • Municipality: NAPERVILLE
  • Latitude: 41.7371
  • Longitude: -88.2177

    Address

  • Full Address: 1044 Teasel Ln
  • Legal Unit: 2
  • Address - House Number: 1044
  • Address - Street Name: Teasel
  • Address - Suffix Type: Ln
  • State: IL
  • City Name: Aurora
  • Carrier Code: C110
  • 4-Digit Zip Code: 6892
  • Zip Code: 60504

Valuation

    Tax

  • Tax Year: 2022
  • Tax Amount: $843,036
  • Tax Rate Code Area: 7119

    Appraisal Valuation

  • Standard Deviation: 0.1571
  • Valuation Date: Jan 10, 2024
  • Confidence Score: 80
  • Final Value: 438,697
  • High Value: 507,655
  • Low Value: 369,740

    Market Valuation

  • Market Total Value: $319,590
  • Market Land Value: $80,130
  • Market Improvement Value: $239,460

    Assessments Valuation

  • Assessed Year: 2022
  • Assessed Total Value: $106,530
  • Assessed Land Value: $26,710
  • Assessed Improvements Value: $79,820

    Sales

  • Current Sale Contract Date: Jun 27, 1997
  • Current Sale Recording Date: Jul 03, 1997
  • Current Sale Price:
  • Current Sale Document Type: 71
  • Current Sale Input Document Number: R97-095866
Data used for valuation calculations is provided by RealtyHop, and other third party sources

Comparables

Unit
Status
Type
Beds
Baths
ft²
Price/ft²
Asking Price
Listed On
Closing Price
Sold On
HOA + Taxes

About Far East


Similar Homes for Sale

Currently no similar homes around

Nearby Rentals

Unit for rent at 169 Gregory Street, Aurora, IL, 60504

$1,800 /mo

  • 2 Beds
  • 1 Bath
  • 890 ft²
169 Gregory Street #13, Aurora, IL, 60504 Listing by Sunita Tandon
Unit for rent at 231 Gregory Street, IL, 60504

$2,400 /mo

  • 2 Beds
  • 1 Bath
  • 900 ft²
231 Gregory Street #11, IL, 60504 Listing by Colleen Berg
Unit for rent at 291 Gregory Street, Aurora, IL, 60504

$1,825 /mo

  • 2 Beds
  • 1 Bath
  • 890 ft²
291 Gregory Street #12, Aurora, IL, 60504 Listing by Kevin Beallis


Frequently Asked Questions

When was property at 1044 Teasel Lane built and last sold?
The property at 1044 Teasel Lane was built in 1997 and last sold on Jun 27, 1997 for $162,000.
How much is this home worth?
The estimated value of the home located at 1044 Teasel Lane is $505,175.
What are some comparable homes to 1044 Teasel Lane?
There are currently no comparable homes to 1044 Teasel Lane.